
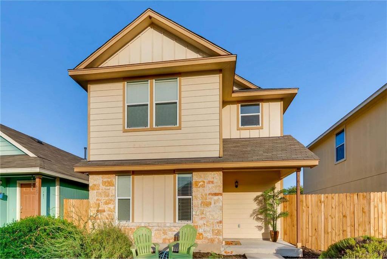
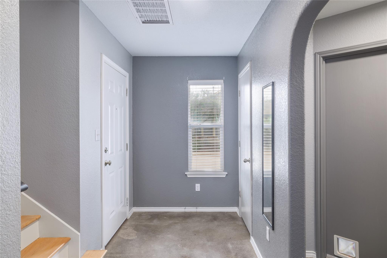
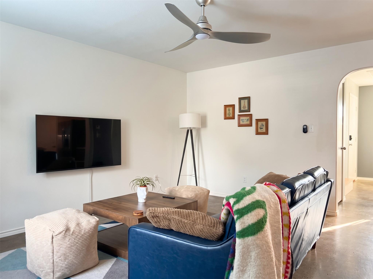
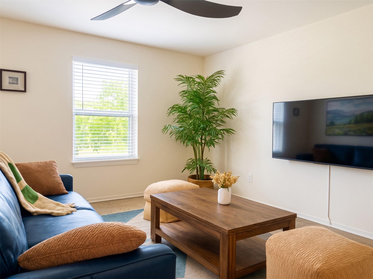
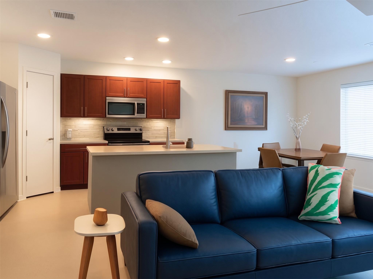
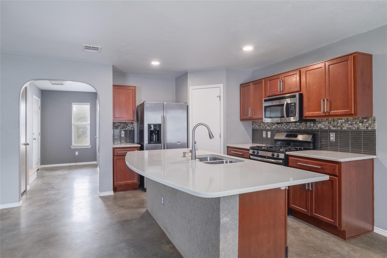
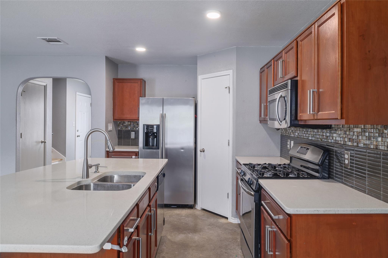
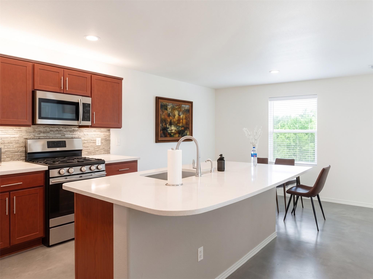
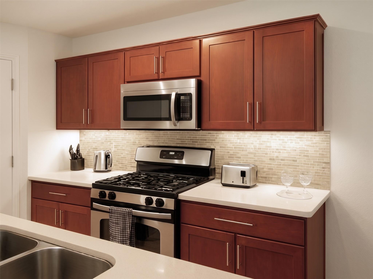
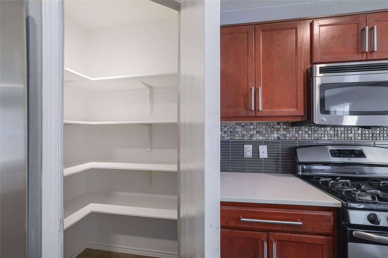
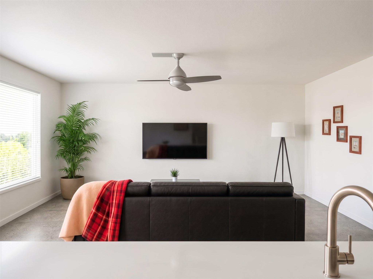
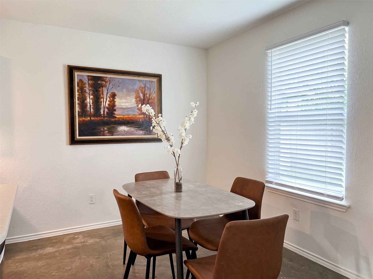
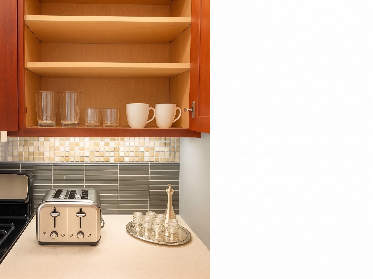
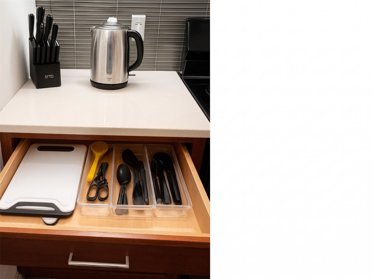
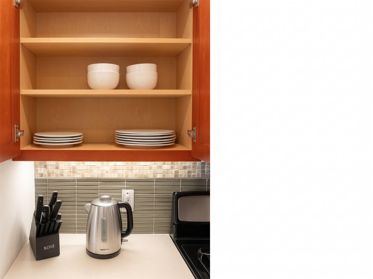
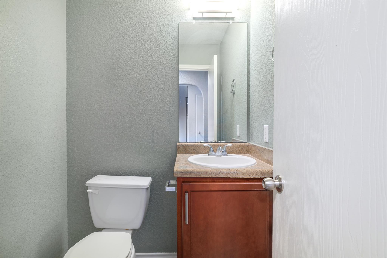
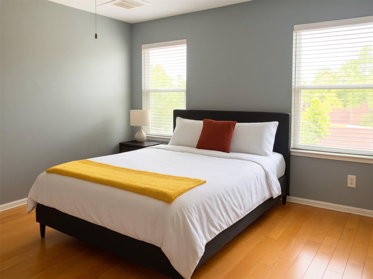
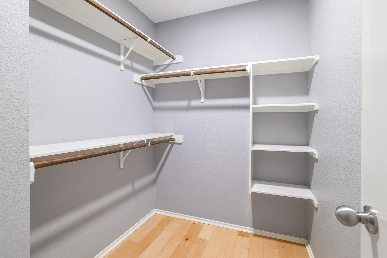
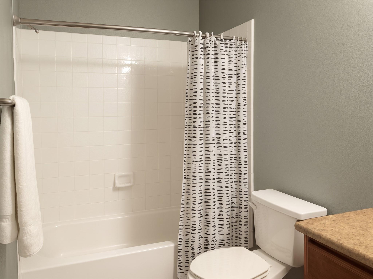
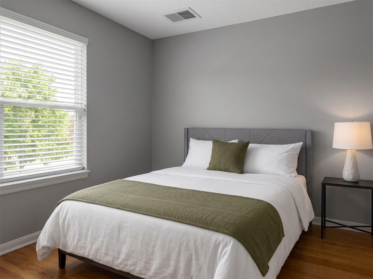
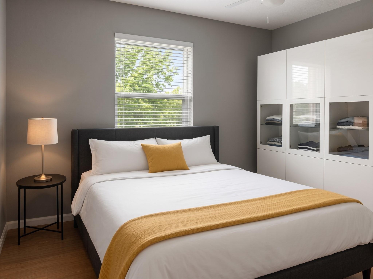
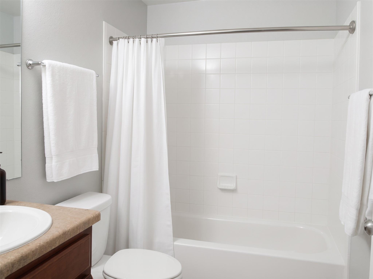
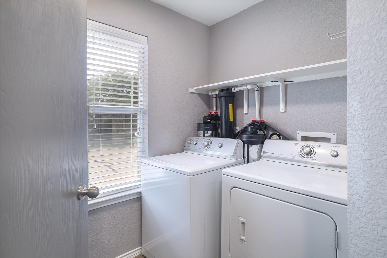
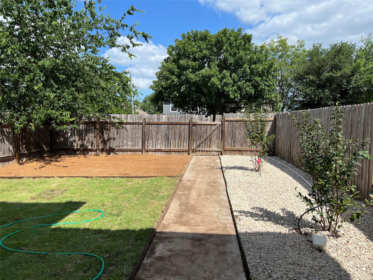
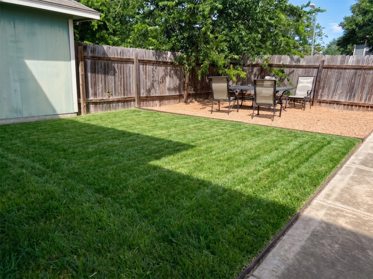
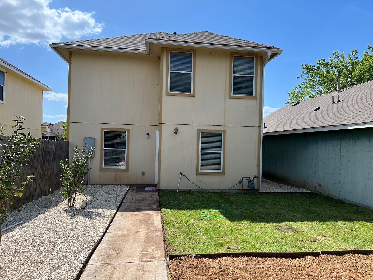
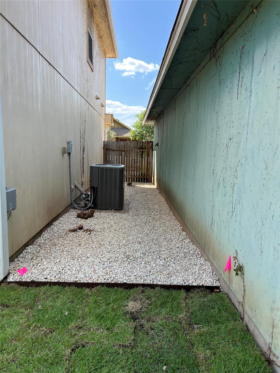
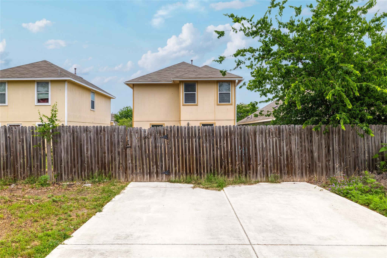
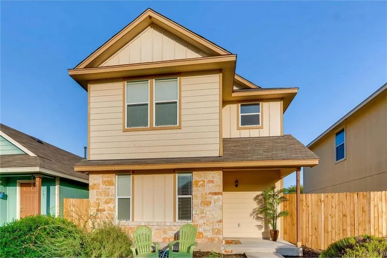
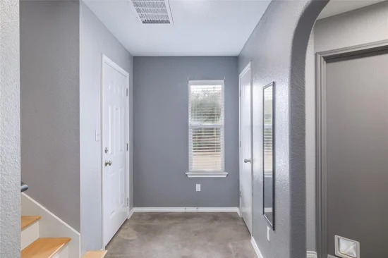
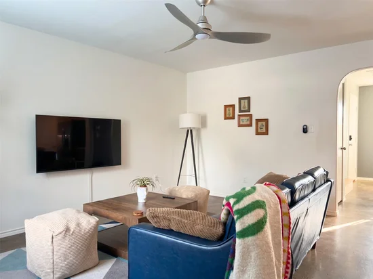
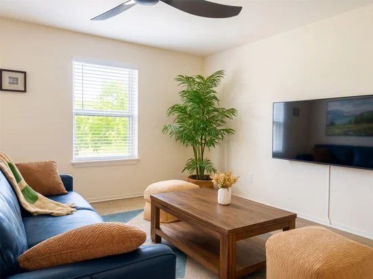
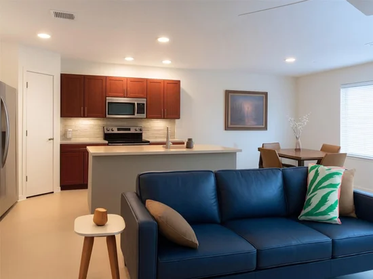
Charming, move-in ready, modern, designer makeover Condo with an open floor plan, stained concrete flooring, recessed lighting and designer paint. The kitchen features a huge center island, neutral white quartz counters, beautiful glass backsplash, stainless steel appliances, lights under and above the cabinets, tons of storage space and lighted pantry. Upstairs find classic maple hardwood floors and spacious bedrooms. No carpet in the house. All appliances included. New 2026 water heater, refrigerator and dishwasher. All furniture, fixtures, appliances and furnishings convey. Huge backyard with new landscaping, irrigation system, crepe myrtle trees and accent plants in the front installed in 2025. Minutes from Tesla, Downtown and the Airport. Low HOA dues. The property has been running as corporate furnished rental for the last 11 months with excellent rental history. If you are making this your primary home, you don't need to spend anything for furniture and furnishings. Everything is high quality designer finish material and you just walk in with your suitcases. More than $40K in landscaping, appliances, furniture and more in the last 12 months. If you are an investor, this is an extremely well maintained property with more than 9% Cap Rate and potential for more.Start of property details


Property Description
Property Highlights
Location
Lake/Waterfront Information
Property Details
Building
Community
Local Schools
Interior Features
Bedrooms and Bathrooms
Area and Spaces
Appliances
Interior Features
Heating and Cooling
Building Details
Construction
Materials
Terms
Terms
Taxes
Tax
HOA
Heating, Cooling & Utilities
Utilities
Lot
Exterior Features
Parking
Pool Features
Payment Calculator
Property History
Similar Properties

Details
34 :: lacc34
4625 Credo LN
Austin, TX 78725
today
NEW
$269,000
Active
3
Beds
3
Baths
0.14
Acres
2011
Yr. Built
MLS# 4752582
Cumulative Days on Market: Less than 1
· Includes prior listings
· Currently listed since 09/10/26
· Data provided by the MLS.
Property Type
Residential
Property Sub Type
Condominium
Bedrooms
3
Total Bathrooms
3
Living Area
1,464
Price / Sqft
$184
Acres
0.14
Year Built
2011
Condition
Resale
Area
5E
City/Township
Austin
Direction Faces
NE
View
None
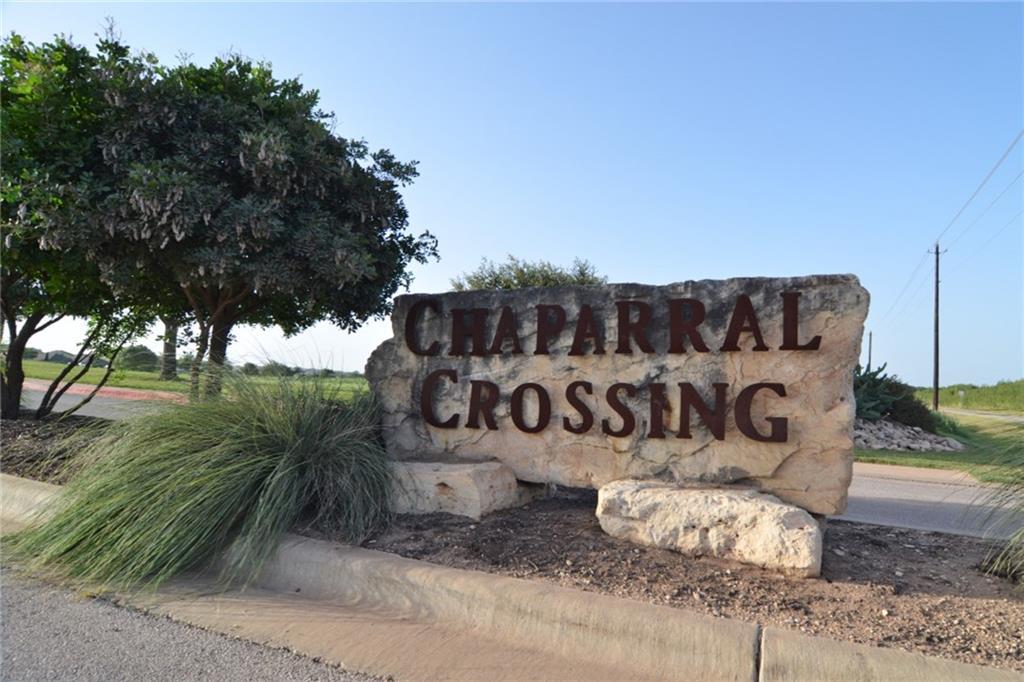
Subdivision
Chaparral Crossing Condo Amd
County
Travis
Waterfront Features
None
Price
$269,000
Condition
Resale
Property Type
Residential
Property Sub Type
Condominium
Levels
Two
Community Features
None
Elementary School
Hornsby-Dunlap
Middle School
Dailey
High School
Del Valle
School District
Del Valle ISD
Total Bathrooms
3
Full Bathrooms
2
1/2 Bathrooms
1
Bedrooms
3
Living Area
1,464
Appliances
Built-In Oven(s), Gas Cooktop, Gas Range, Refrigerator, Stainless Steel Appliance(s)
Interior Features
Interior Steps
Flooring
Concrete, Wood
Accessibility Features
None
Window Features
Blinds
Fireplace Features
None
Heating Features
Central
Year Built
2011
Foundations
Slab
Roof
Shingle
Special Conditions
Standard
Special Terms
Cash, Conventional, FHA, FMHA (Fannie Mae)
Tax (Annual)
$3,921.56
Has HOA
Yes
Association Fee
$45 /mo
Association Fee Includes
Common Area Maintenance
Cooling Features
Central Air
Utilities
Electricity Available, Natural Gas Available, Water Available
Sewer
Public Sewer
Water Source
Private
Acres
0.14
Lot Size
0.14
Lot Size Area Sq Ft
6,185.52
Lot Features
Trees-Small (Under 20 Ft)
Exterior Features
No Exterior Steps
Patio And Porch Features
Front Porch
Fencing
Fenced, Wood
Parking Features
Assigned
Pool Features
None
Spa Features
None
Listed by Central Metro Realty
Listing Data last updated 09/10/2026 04:00 am
Get a Link to this Property: Copy To Clipboard
Phone:
per month.
fixed.
% interest.
$
%
$
%
Principal & Interest
+ Home Insurance
+ Property Tax
+ HOA Fees
Total interest paid over s will be:
All estimates and provided for informational purposes only. Actual amounts may vary. The output of the tool is not a loan offer or solicitation, nor is it financial or legal advice.
Information, rates, programs and loan scenarios shown are for example only as of 10-Sep-2026 and are subject to change without notice.
Interest rates provided by the St. Louis Federal Reserve Economic Data (FRED).
All products are subject to credit and property approval. Not all products are available in all states or for all loan amounts. Other restrictions and limitations apply.
Contact your preferred lender for the pricing associated with your specific transaction.
Calculations are generated by Open Source mortgage calculation software tools using common mathematical formulas. All calculations should be independently verified.
Get Walk Score Content
Today
Property information last updated
Today
Status Active. This is the date the listing was placed on market.
Today
Date of last price change
Cumulative Days on Market: Less than 1 days (includes prior listings)
· Currently listed since September 10, 2026.
Data provided by the MLS.