
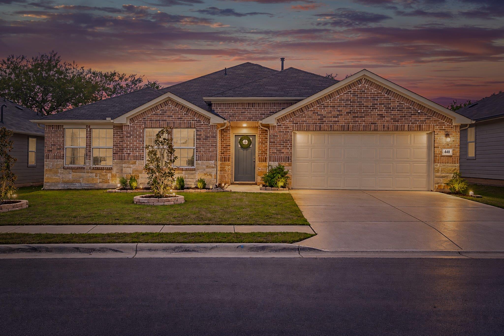
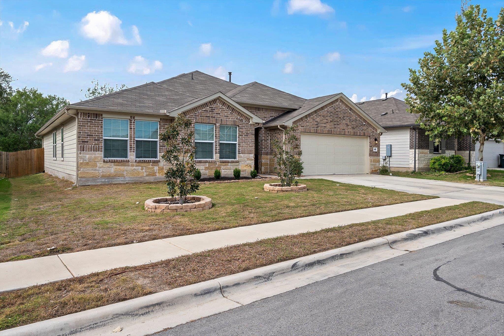
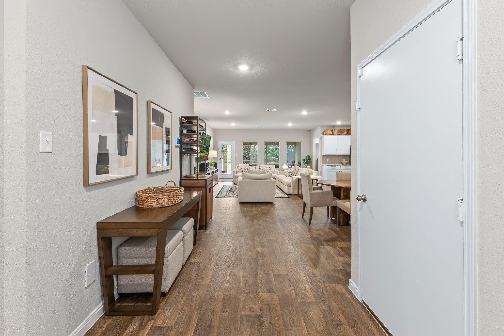
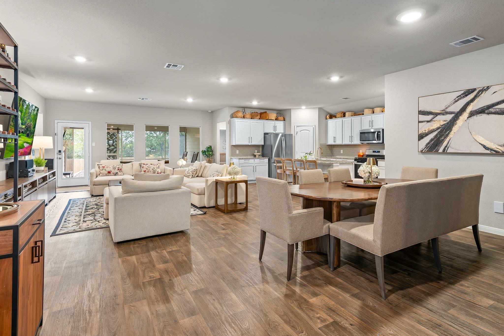
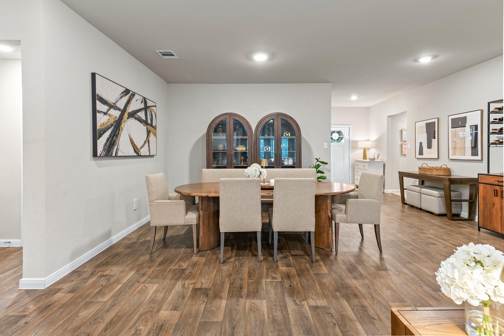
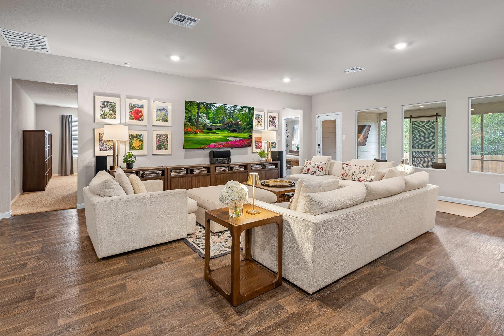
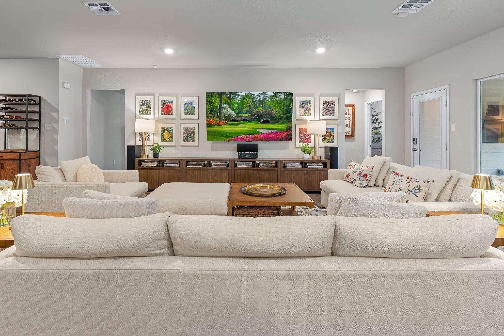
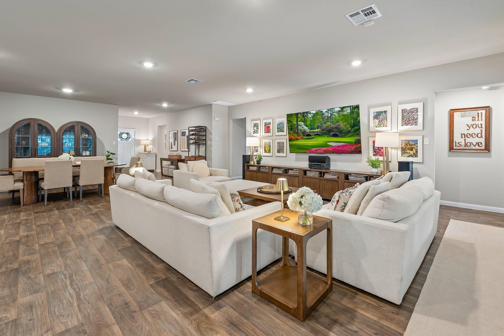
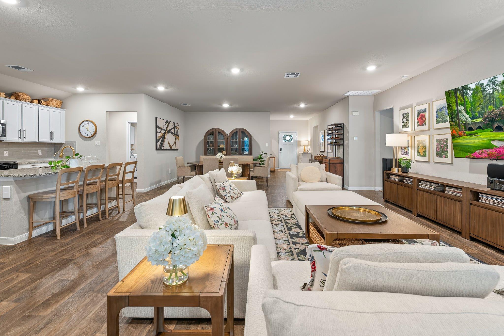
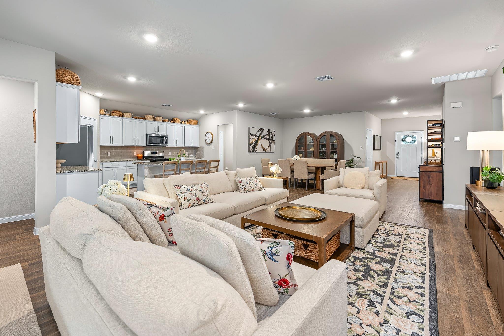
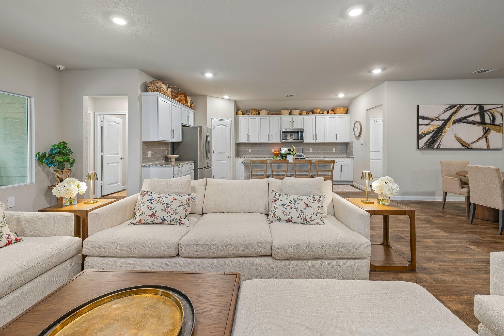
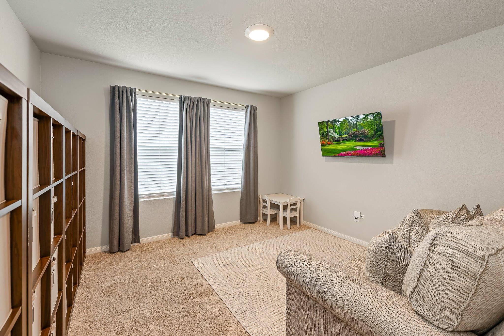
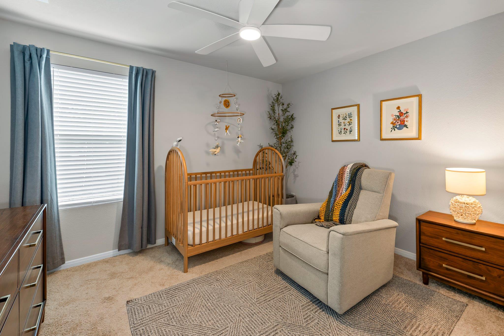
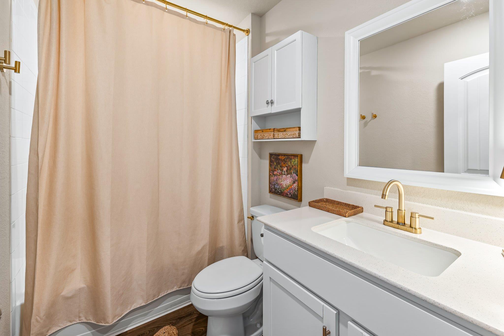
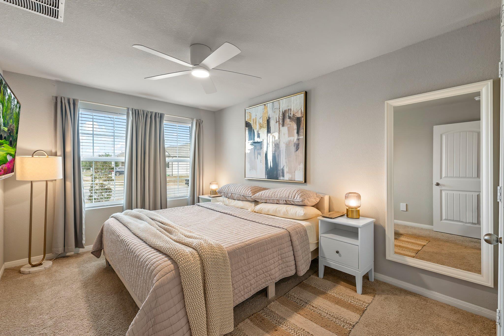
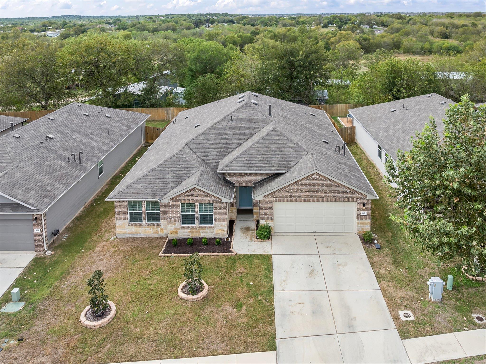
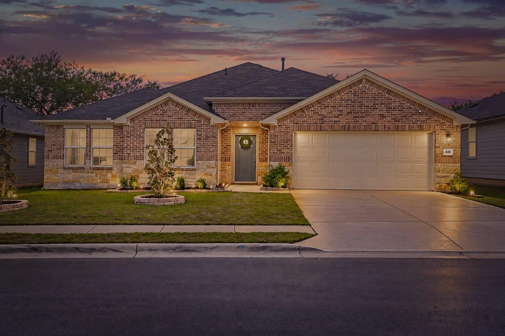
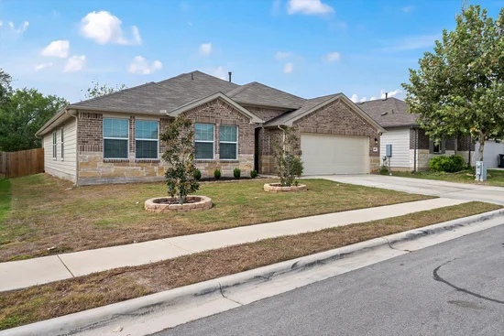
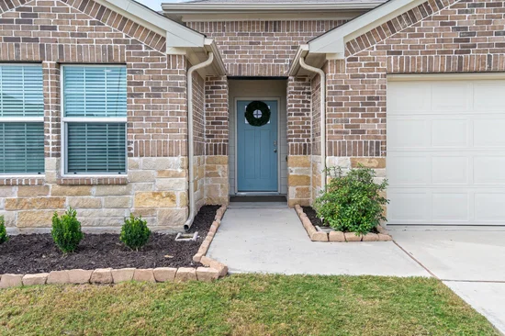
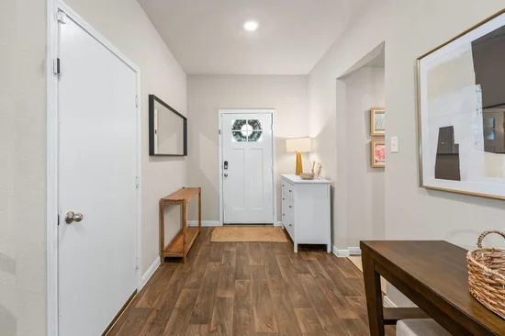
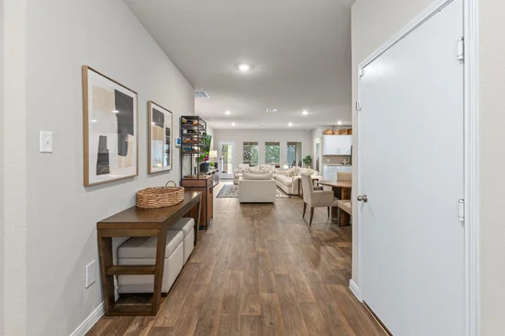
Welcome home to this beautifully lived-in, thoughtfully upgraded single-story home in the desirable Southbrook community. Offering 5 bedrooms, 3 full baths, and a functional layout designed with comfort, convenience, and entertaining in mind, this home truly has something for everyone.
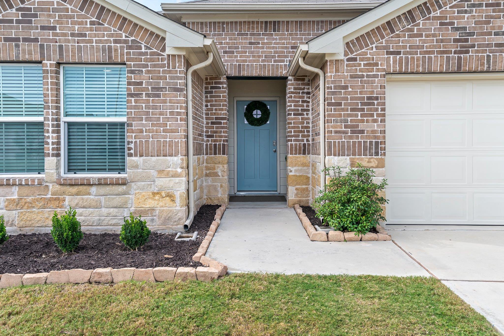
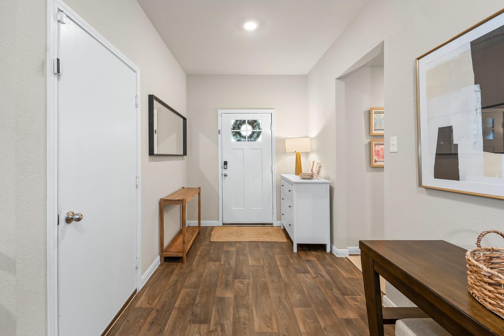
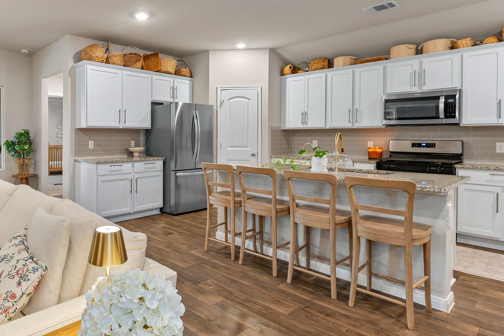
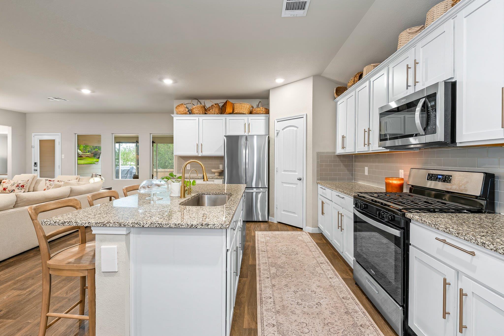
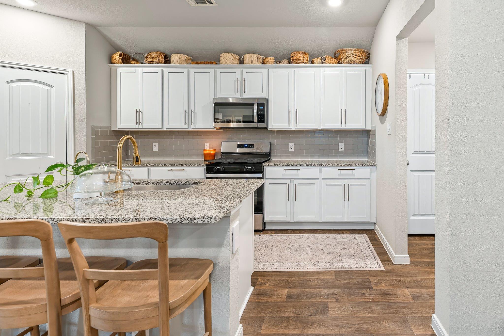
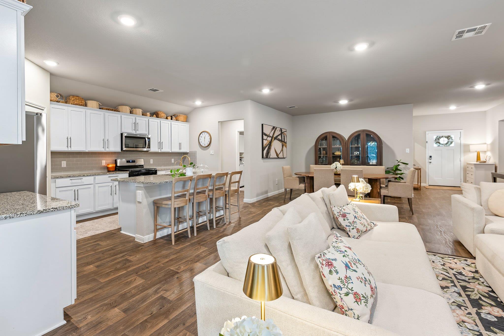
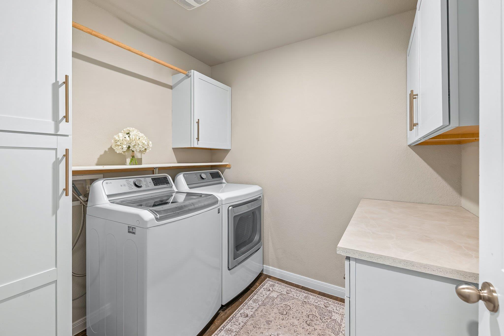
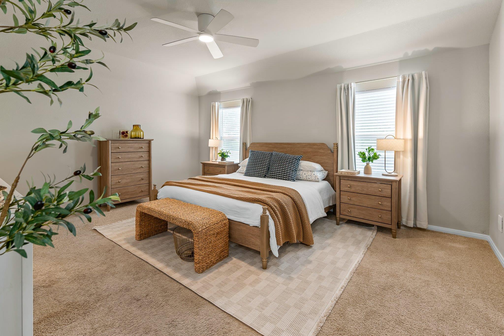
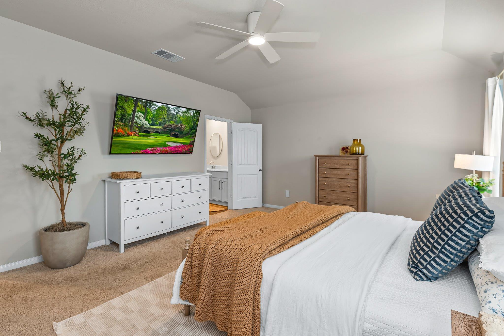
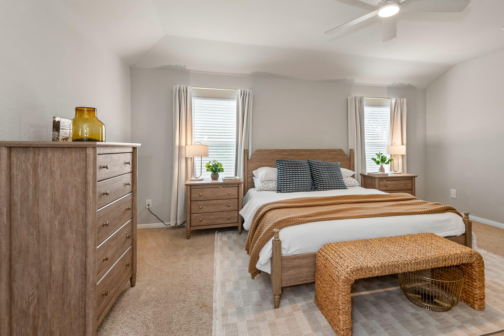
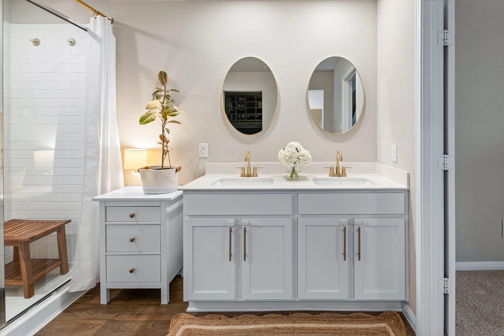
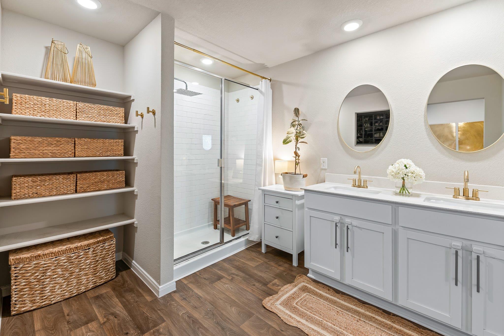
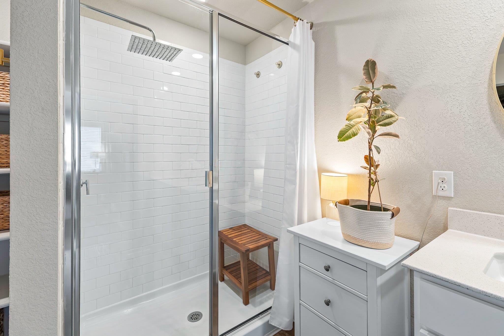
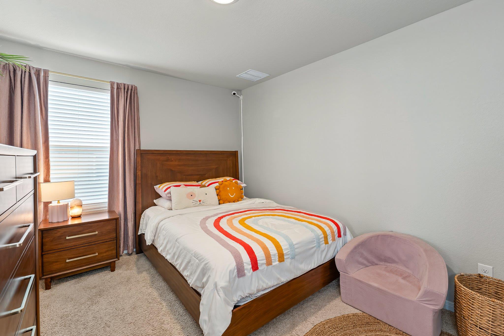
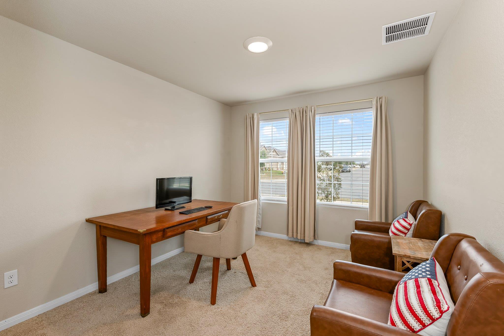
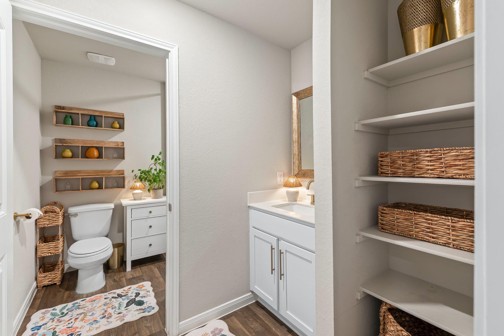
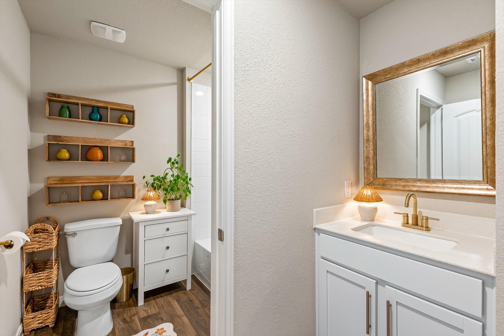
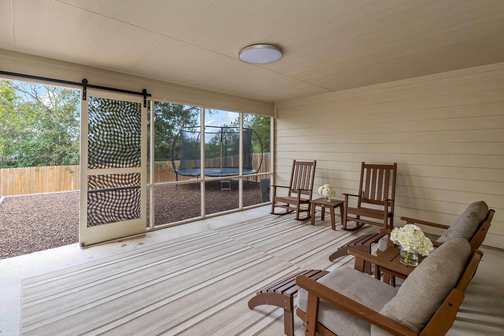
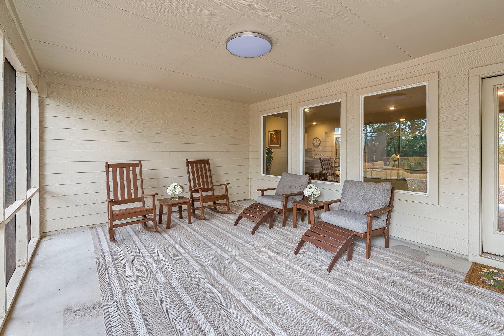
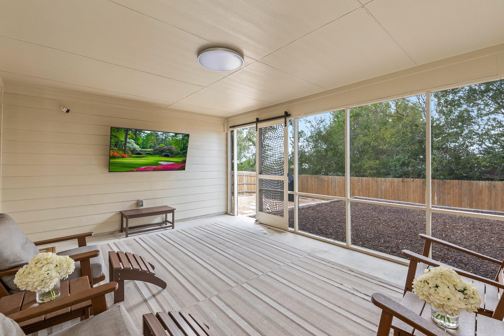
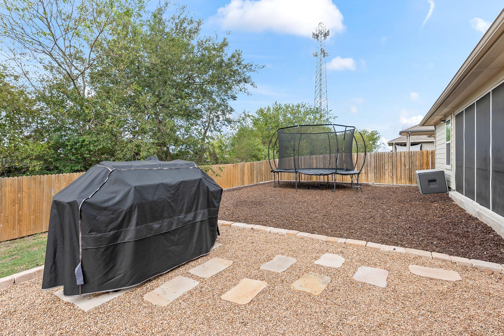
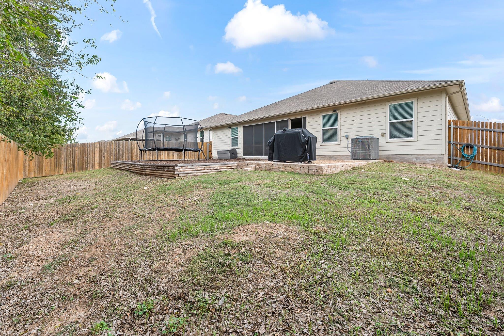
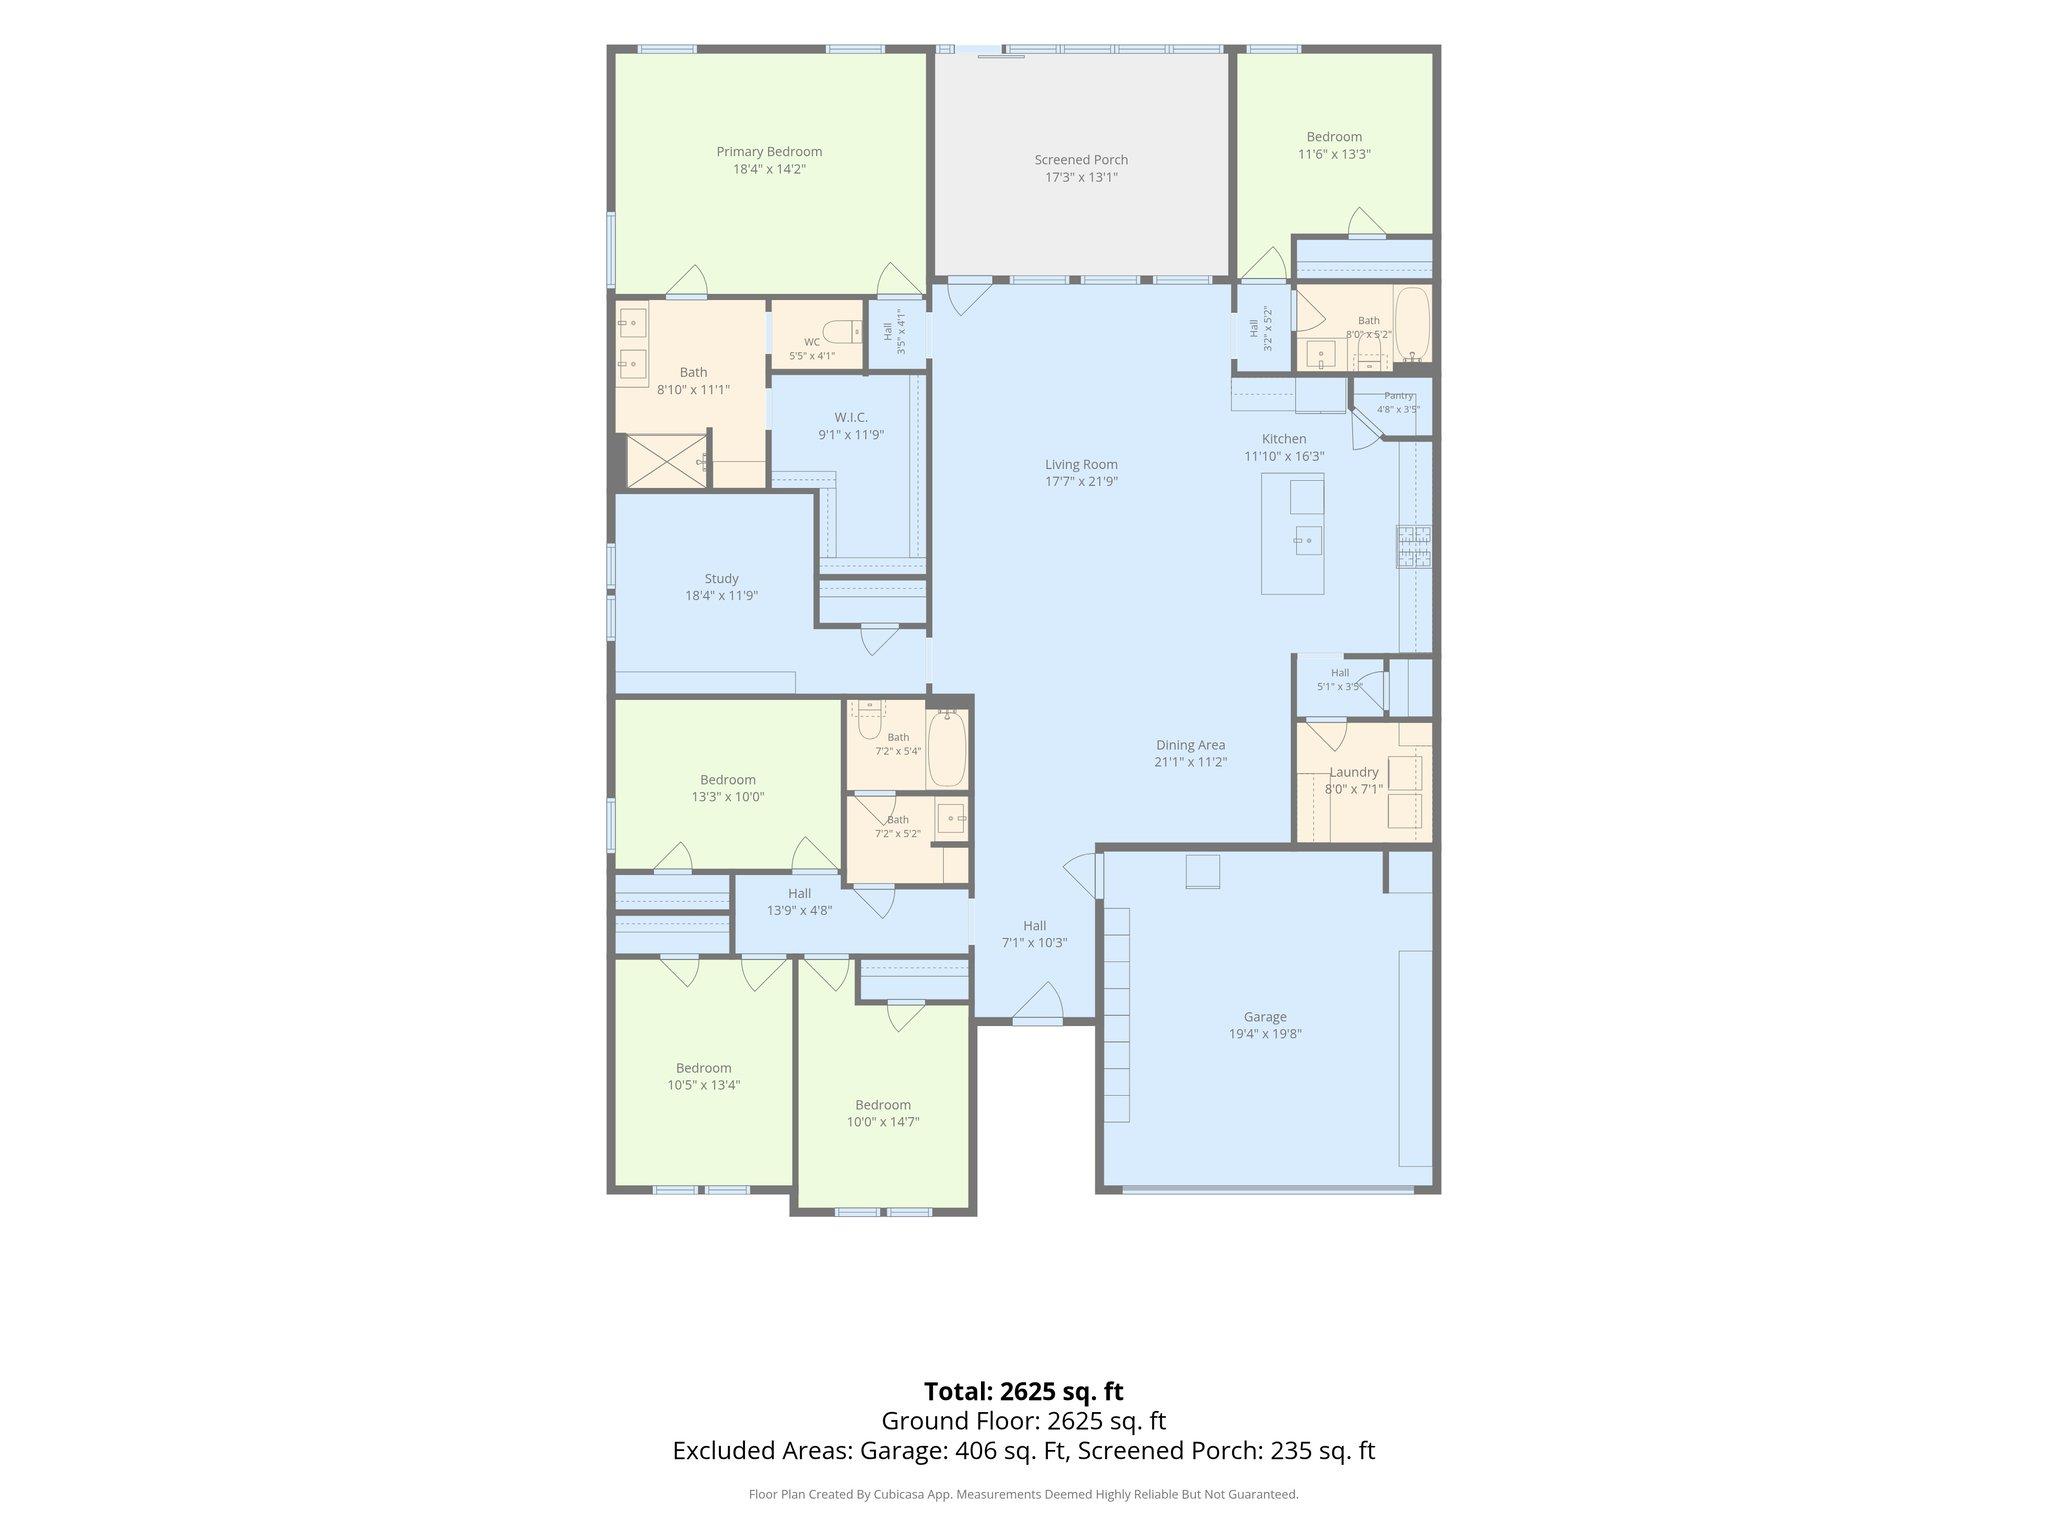
The spacious floor plan offers a wonderful balance of privacy and flexibility. The generously sized primary suite provides a relaxing retreat, complete with an upgraded rainfall showerhead in the primary bathroom. A separate private guest bedroom with its own dedicated full bathroom creates the perfect setup for visitors or extended family, while three additional bedrooms are thoughtfully situated at the front of the home and share a full bathroom. The heart of the home is the large, inviting kitchen, featuring an oversized island, walk-in pantry, and a recently added built-in appliance storage closet to keep countertops organized and clutter-free. No detail has been overlooked, including a Waterdrop 600G reverse osmosis filtration system with a dedicated kitchen faucet for added convenience. Even the laundry room has received special attention, with added cabinetry for extra storage and a convenient clothes-hanging area. Additional upgrades include ADT front and back door security with keyless entry pads and locks, offering added everyday convenience and peace of mind. Step outside and discover a fully screened-in, covered back patio, complete with a sliding barn door that opens to a beautifully landscaped backyard. Whether you're enjoying a quiet morning or hosting friends and family this outdoor space is ready to be enjoyed. With five bedrooms, three full bathrooms, thoughtful upgrades throughout, and inviting indoor and outdoor living spaces, this home offers the perfect blend of functionality, comfort, and style. Beautifully cared for and ready for its next chapter, this Southbrook gem is one you won't want to miss!Start of property details
Property Description
Property Highlights
Location
Lake/Waterfront Information
Property Details
Building
Community
Local Schools
Interior Features
Bedrooms and Bathrooms
Area and Spaces
Appliances
Interior Features
Heating and Cooling
Building Details
Construction
Materials
Terms
Terms
Taxes
Tax
HOA
Heating, Cooling & Utilities
Utilities
Lot
Exterior Features
Parking
Pool Features
Payment Calculator
Property History
Similar Properties

Details
448 Spider Lily DR
Kyle, TX 78640
1 day ago
NEW
·
Active
$407,500
5
Beds
3
Baths
2
Garage
0.19
Acres
2022
Yr. Built
MLS# 4842388
Cumulative Days on Market: Less than 1
· Includes prior listings
· Currently listed since 11/05/26 · Data provided by the MLS.
Property Type
Residential
Property Sub Type
Single Family Residence
Bedrooms
5
Total Bathrooms
3
Living Area
2,716
Price / Sqft
$150
Acres
0.19
Year Built
2022
Condition
Resale
Area
HH
City/Township
Kyle
Direction Faces
NE
View
None
Subdivision
SOUTHGROVE
County
Hays
Waterfront Features
None
Price
$407,500
Condition
Resale
Property Type
Residential
Property Sub Type
Single Family Residence
Levels
One
Community Features
BBQ Pit/Grill, Playground, Pool
Elementary School
Camino Real
Middle School
Mc Cormick
High School
Johnson High School
School District
Hays CONSISD
Total Bathrooms
3
Full Bathrooms
3
Bedrooms
5
Bedrooms on Main Level
5
Living Area
2,716
Appliances
Dishwasher, Disposal, Gas Cooktop, Microwave, Free-Standing Range
Interior Features
Granite Counters, Pantry, Primary Bedroom on Main, Smart Thermostat, Walk-In Closet(s)
Flooring
Carpet, Vinyl
Accessibility Features
Smart Technology
Window Features
Double Pane Windows
Fireplace Features
None
Heating Features
Central, Electric, Natural Gas
Builder
DR HORTON
Year Built
2022
Foundations
Slab
Roof
Composition
Special Conditions
Standard
Special Terms
Cash, Conventional, FHA, VA Loan
Tax (Annual)
$8,182.44
Has HOA
Yes
Association Fee
$40 /mo
Association Fee Includes
Common Area Maintenance
Cooling Features
Central Air
Utilities
Electricity Available
Sewer
Municipal Utility District (MUD)
Water Source
Municipal Utility District (MUD)
Acres
0.19
Lot Size
0.19
Lot Size Area Sq Ft
8,084.74
Lot Features
Back Yard, Level, Sprinkler - Automatic, Trees-Small (Under 20 Ft)
Exterior Features
Gutters Full
Patio And Porch Features
Covered, Patio
Fencing
Fenced, Privacy, Wood
Garage Capacity
2
Covered Spaces
2
Parking Features
Attached, Garage Faces Front
Pool Features
None
Spa Features
None
Listed by Fletch Realty
Listing Data last updated 11/05/2026 10:00 am
Get a Link to this Property: Copy To Clipboard
Phone:
per month.
fixed.
% interest.
$
%
$
%
Principal & Interest
+ Home Insurance
+ Property Tax
+ HOA Fees
Total interest paid over s will be:
All estimates and provided for informational purposes only. Actual amounts may vary. The output of the tool is not a loan offer or solicitation, nor is it financial or legal advice.
Information, rates, programs and loan scenarios shown are for example only as of 5-Nov-2026 and are subject to change without notice.
Interest rates provided by the St. Louis Federal Reserve Economic Data (FRED).
All products are subject to credit and property approval. Not all products are available in all states or for all loan amounts. Other restrictions and limitations apply.
Contact your preferred lender for the pricing associated with your specific transaction.
Calculations are generated by Open Source mortgage calculation software tools using common mathematical formulas. All calculations should be independently verified.
Get Walk Score Content
Today
Property information last updated
Today
Status Active. This is the date the listing was placed on market.
Cumulative Days on Market: Less than 1 days (includes prior listings)
· Currently listed since November 5, 2026. Data provided by the MLS.