
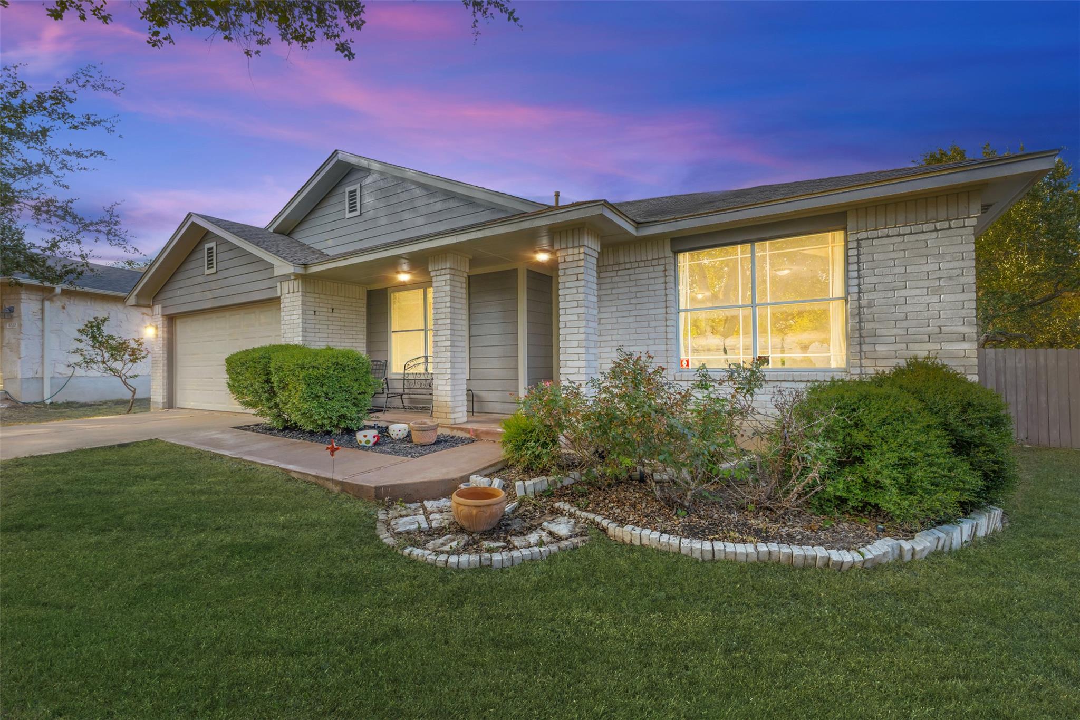
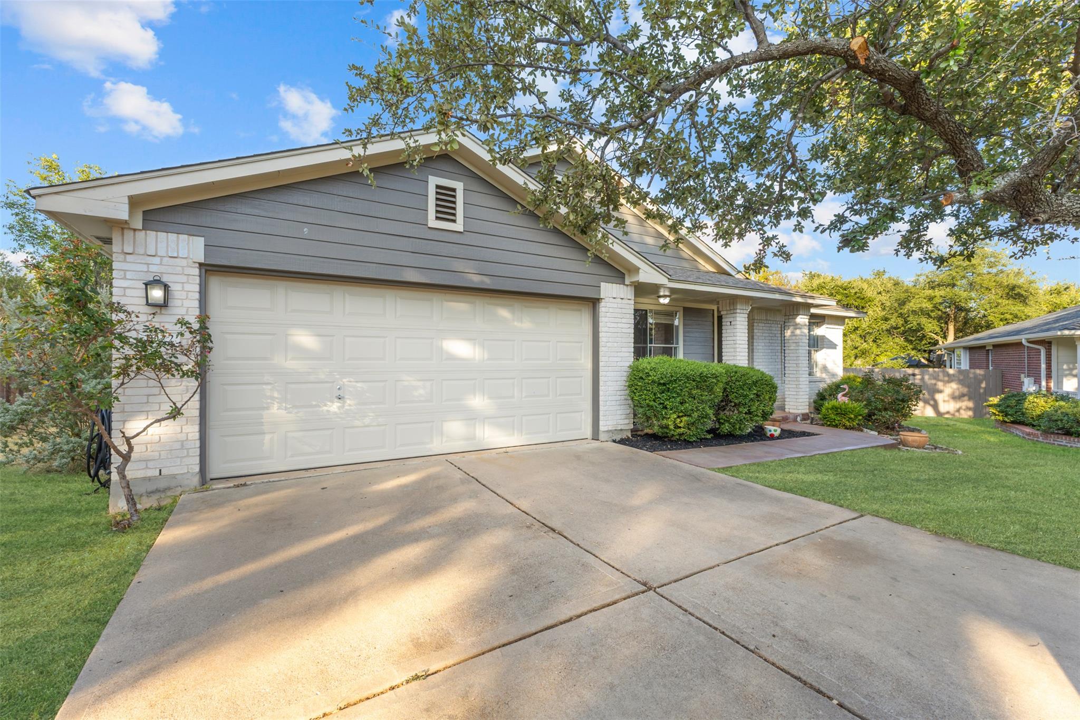
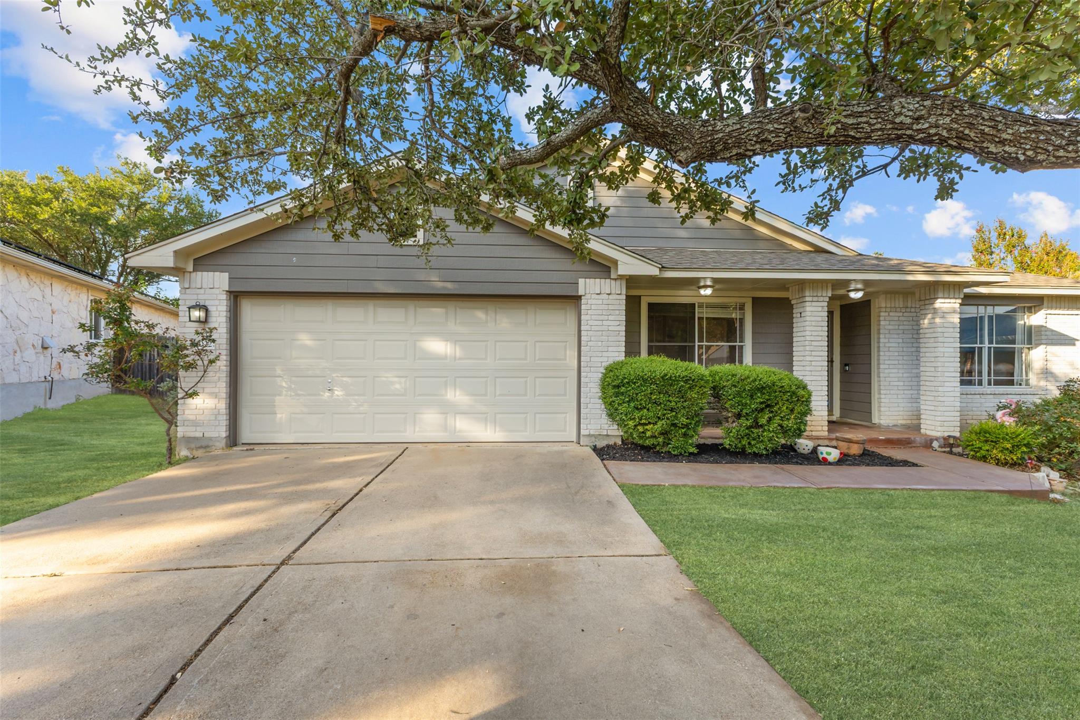
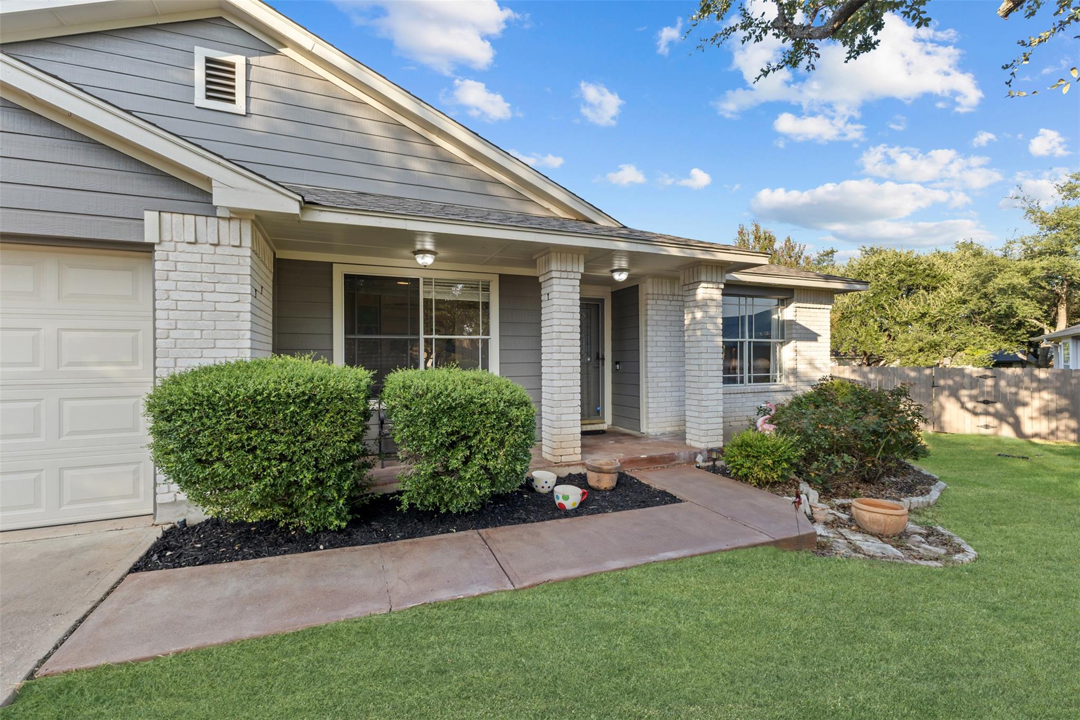
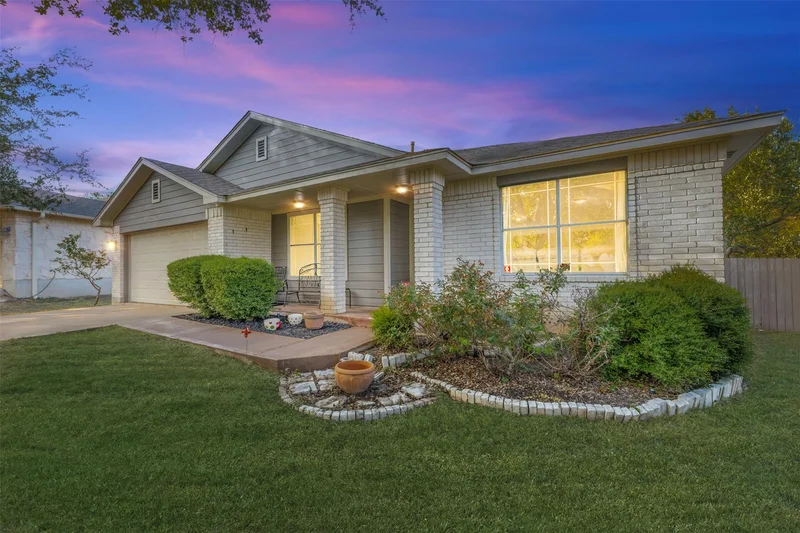
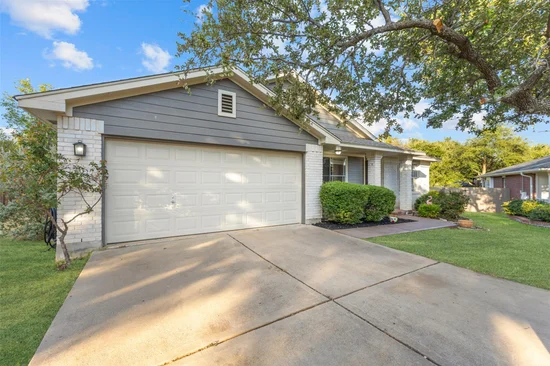
Welcome to this charming single-story gem tucked away on a quiet cul-de-sac in the sought-after Preserve at Stone
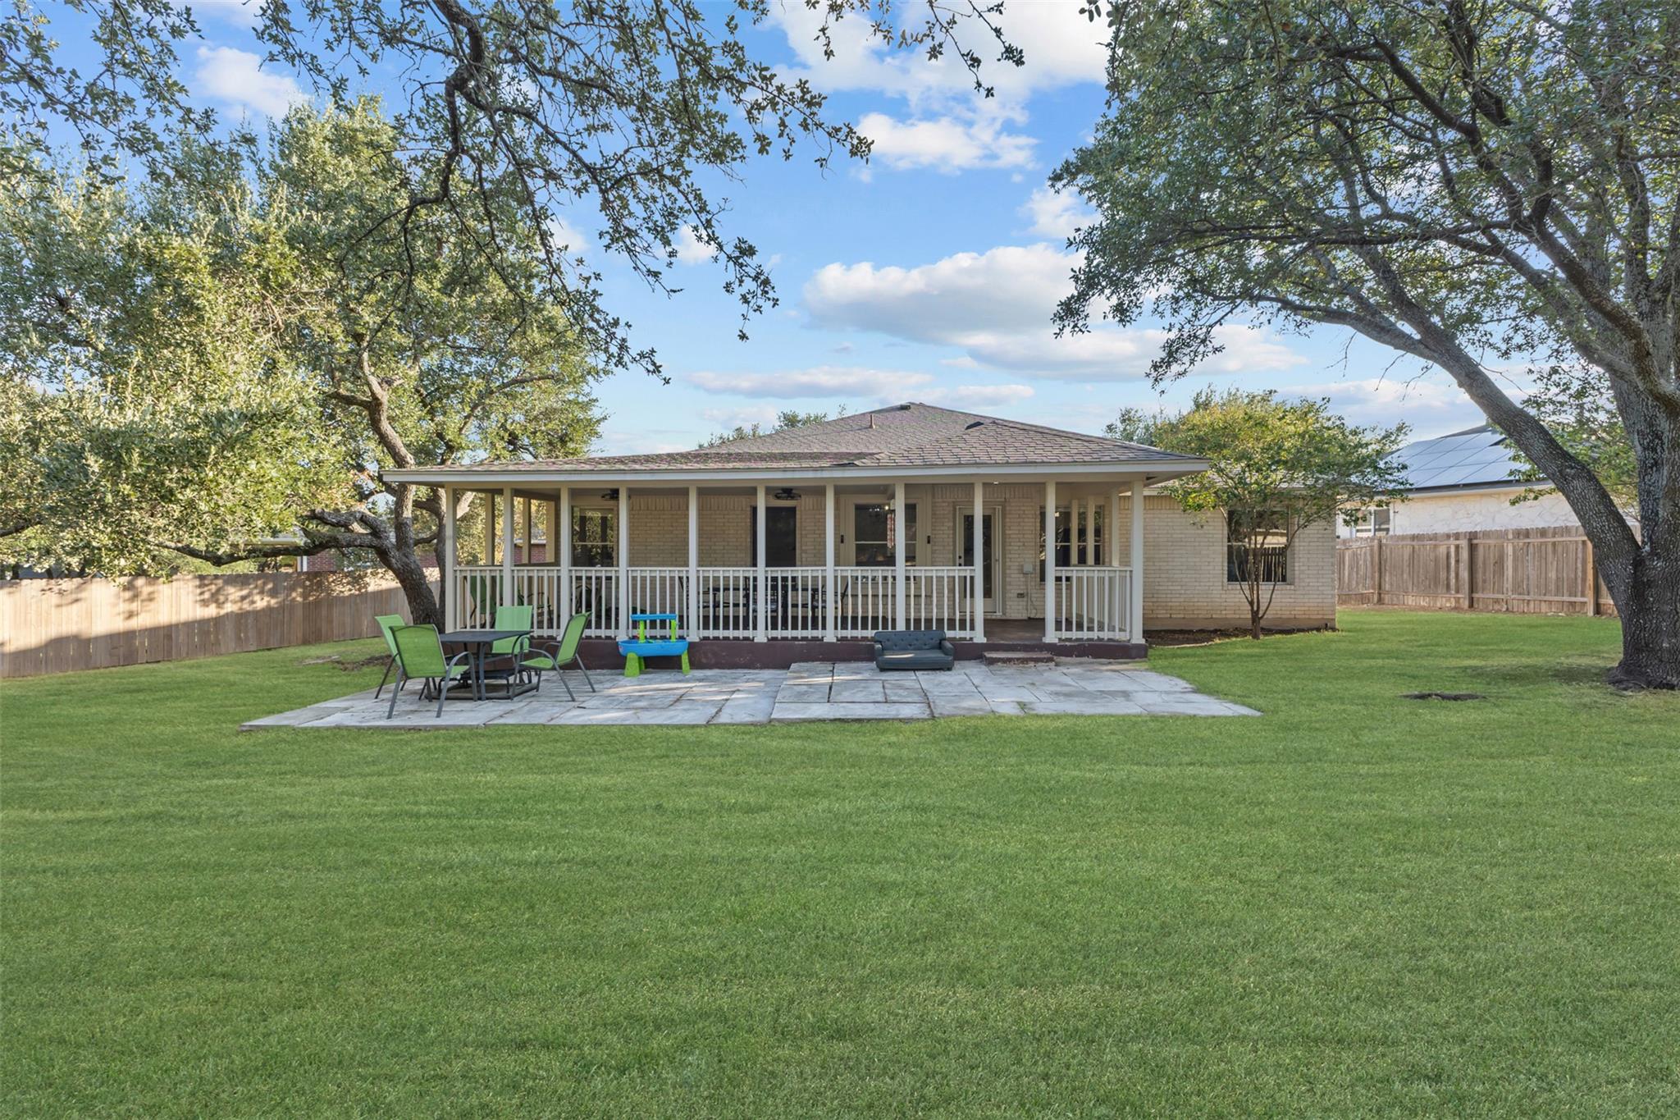
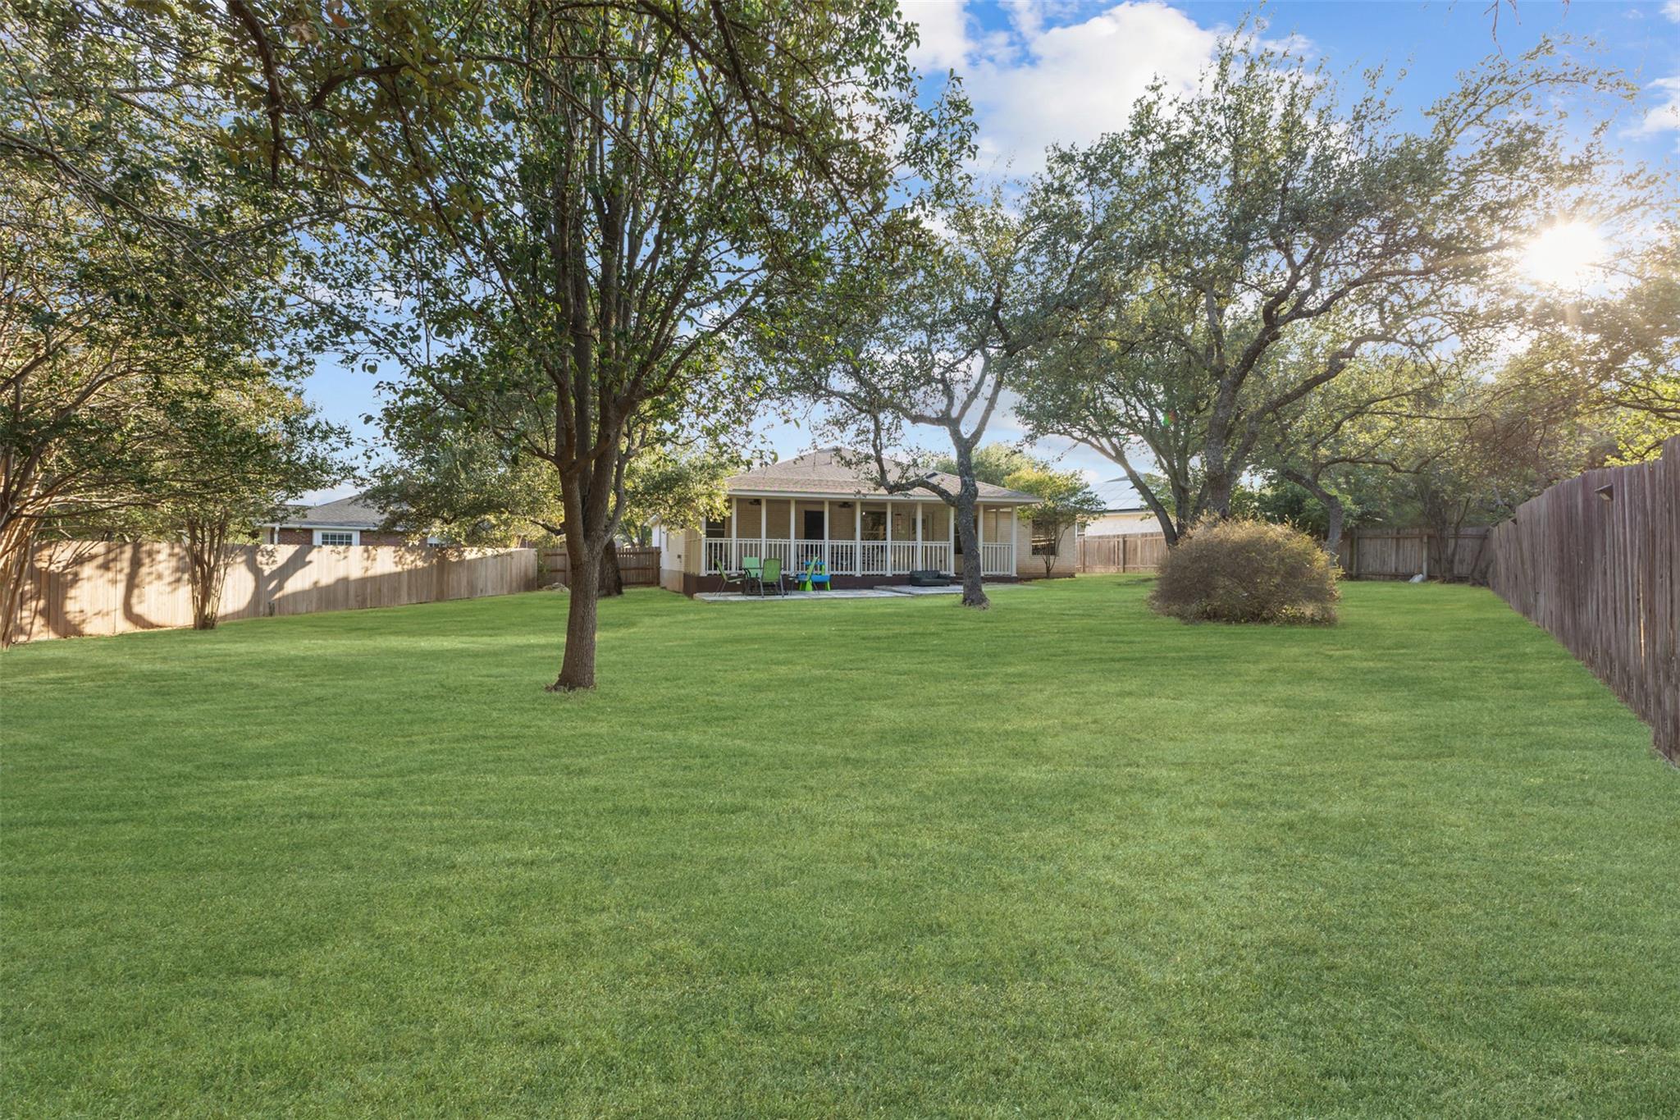
Oak. Situated on a sprawling .29-acre lot, this home offers rare privacy with a lush canopy of towering 40ft+ trees.
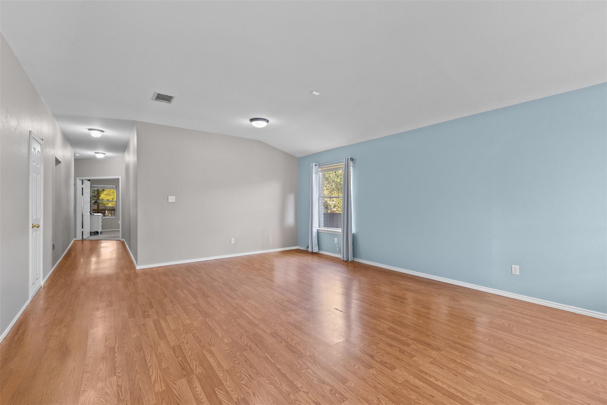
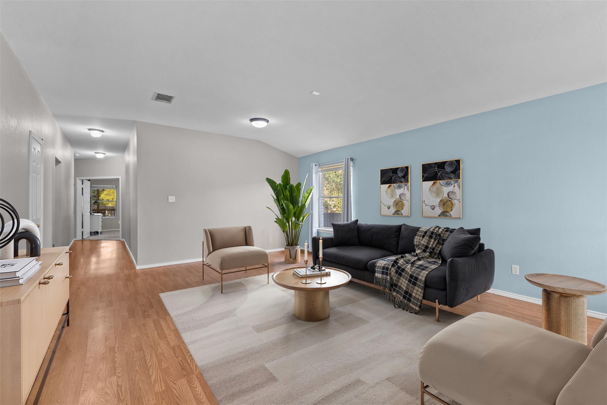
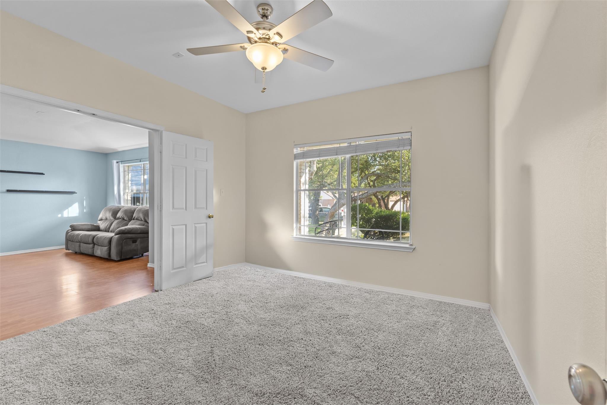
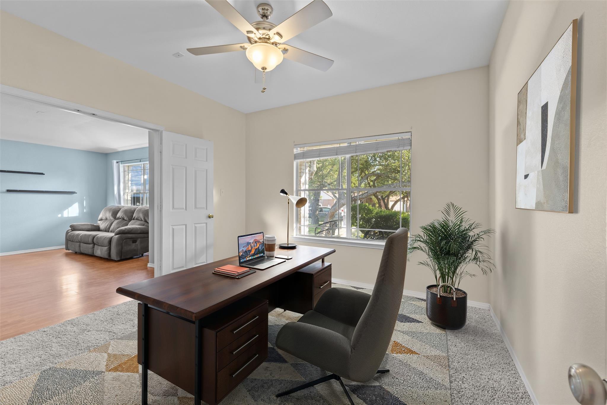
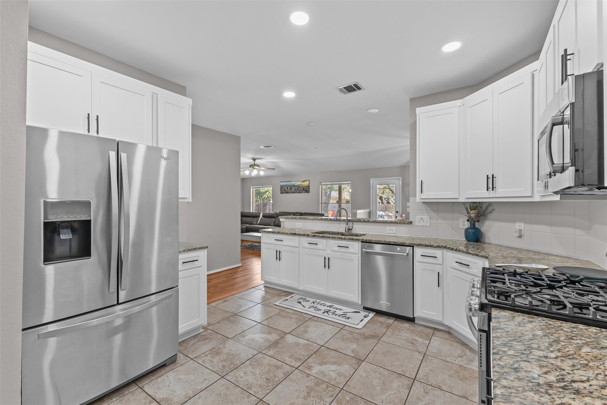
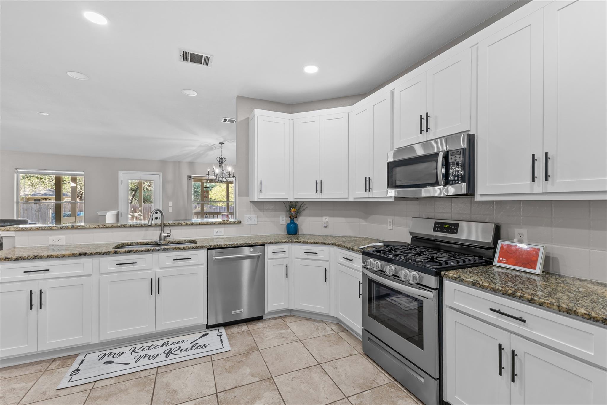
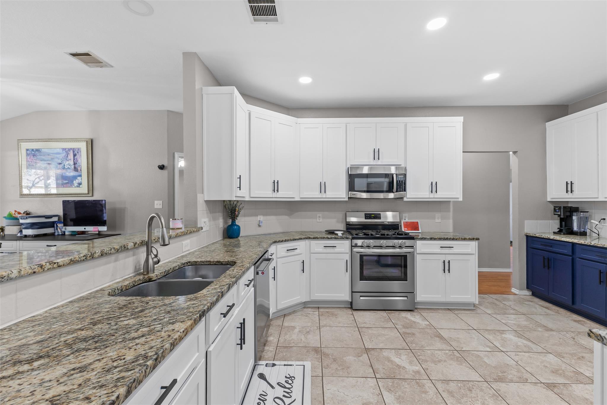
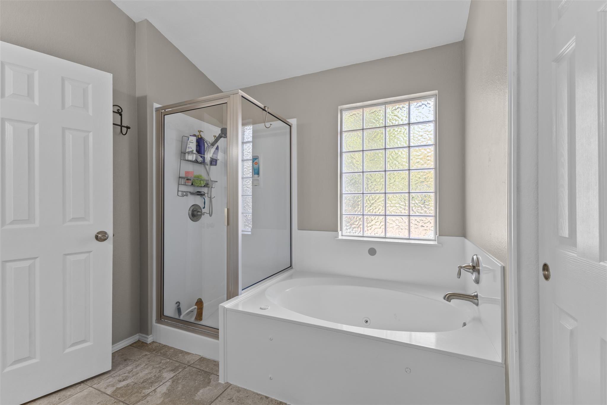
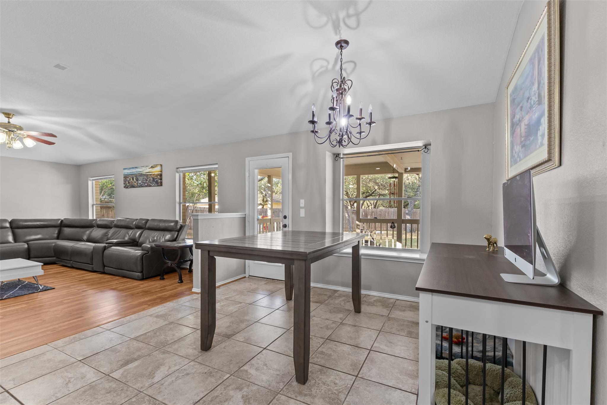
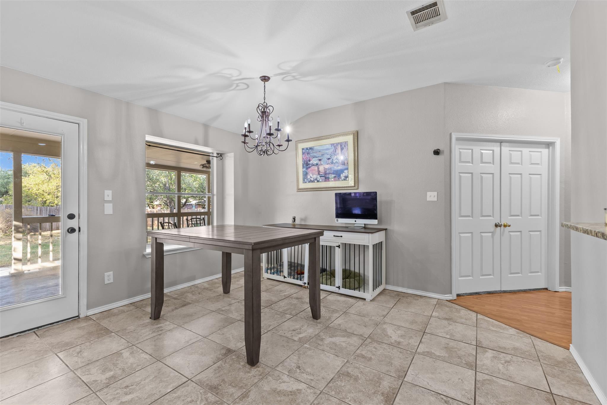
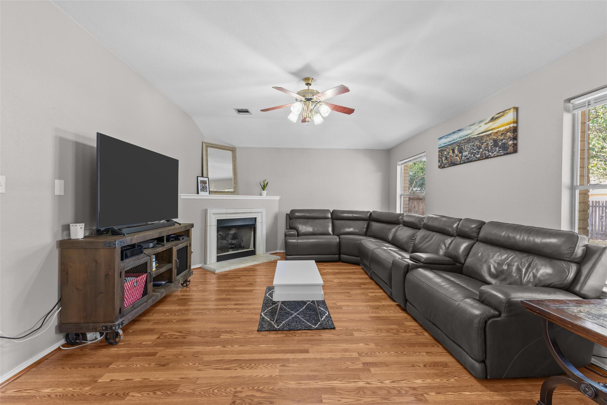
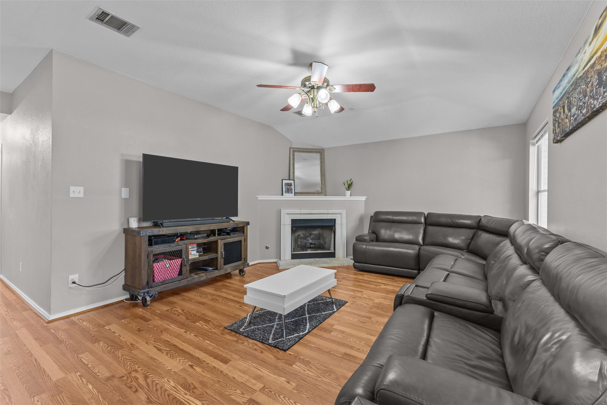
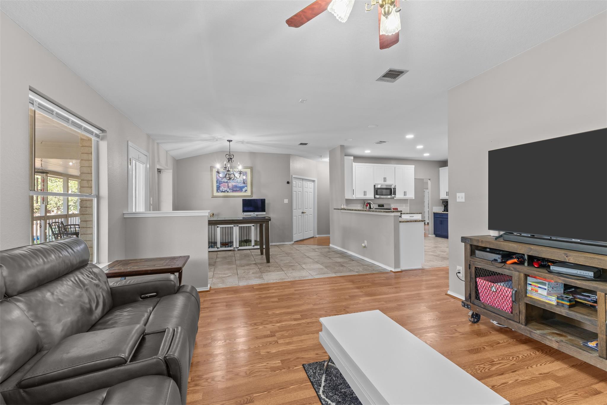
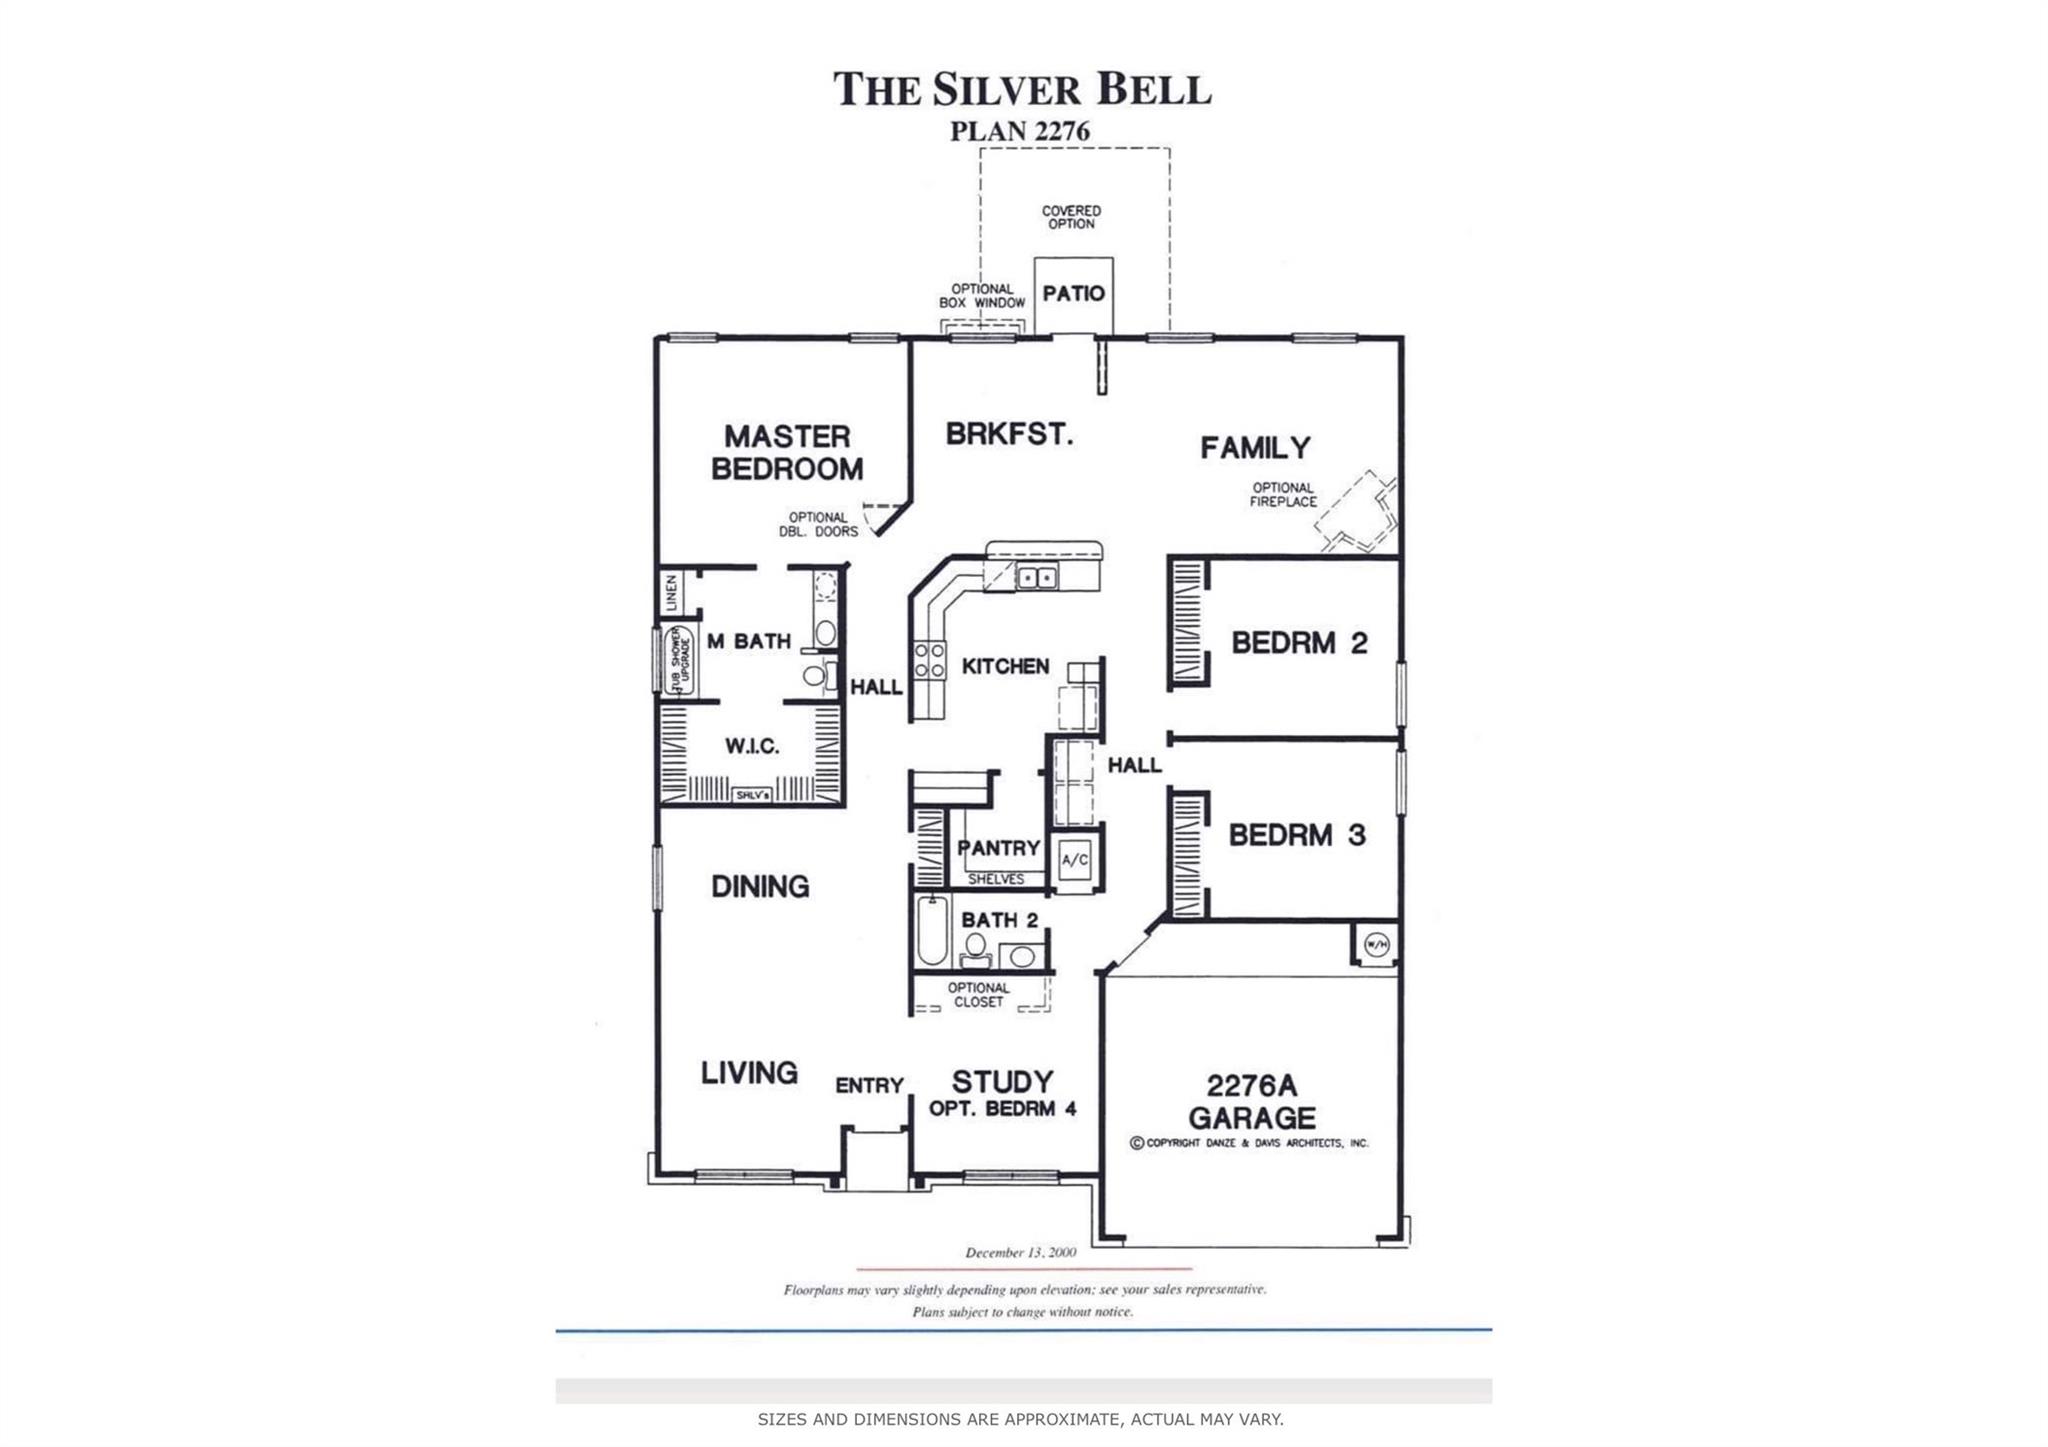
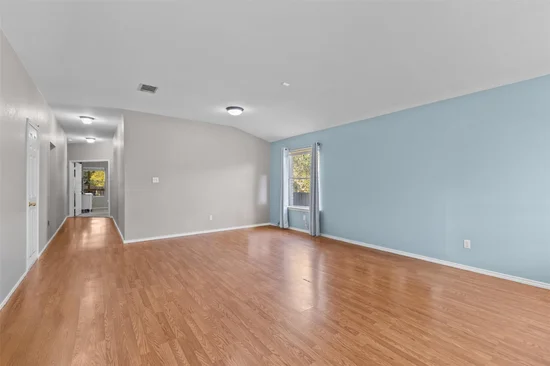
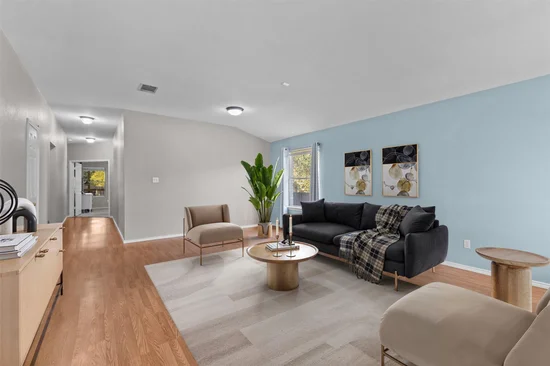
The functional 2, 343 sq ft "In-Law" floorplan features high ceilings, an open-concept kitchen with granite countertops,
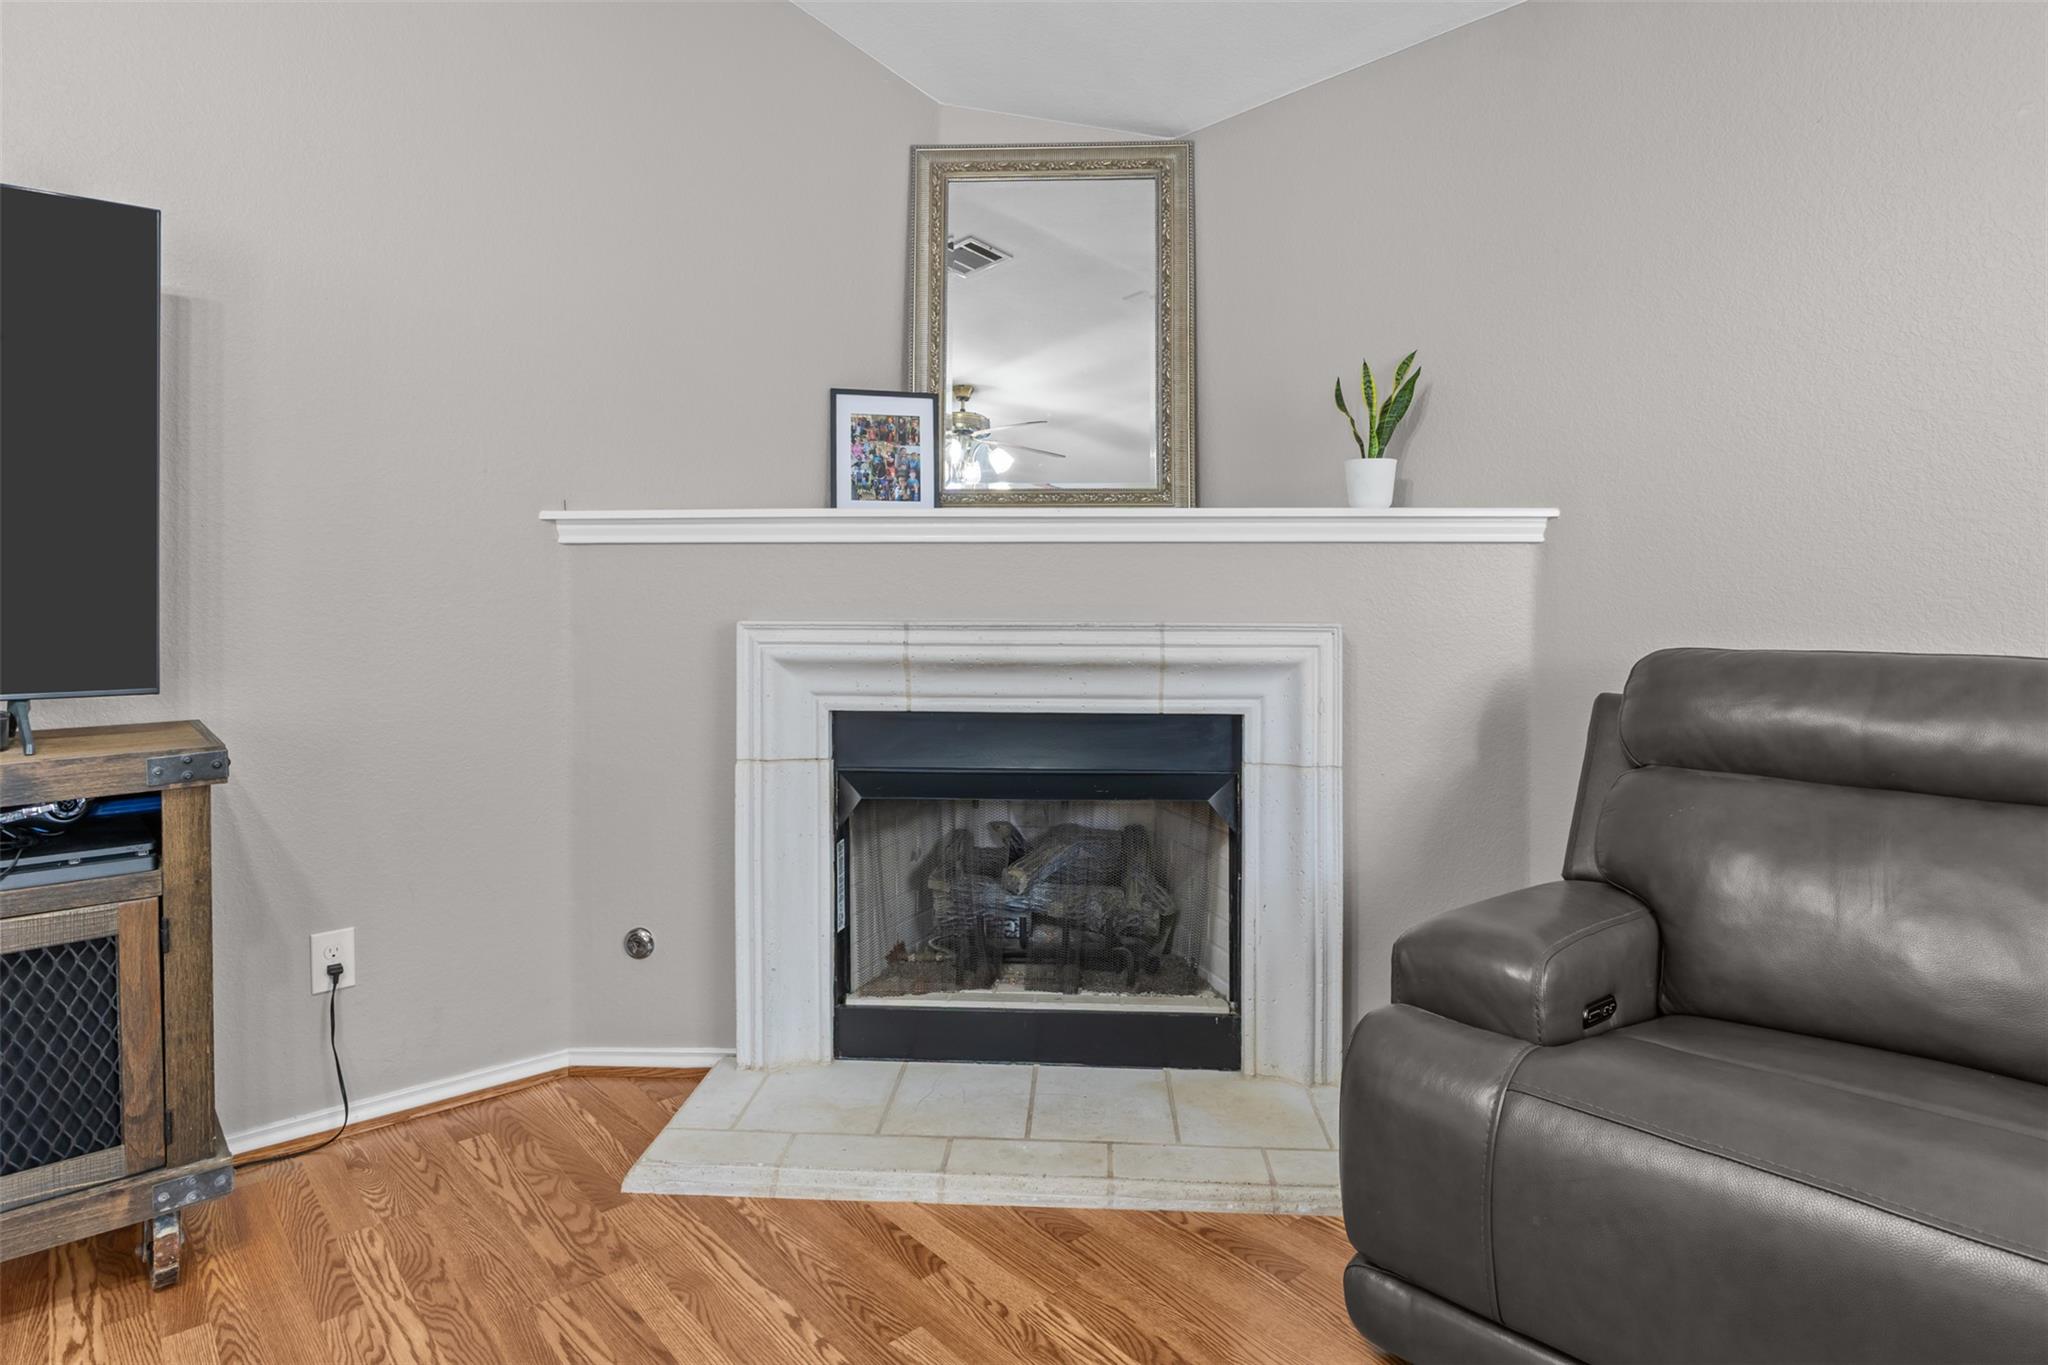
and a cozy gas fireplace in the family room. Conveniently located near I-35 and RM 1431, you're minutes from IKEA,
the Round Rock Outlets, and top-rated schools like Walsh Middle and Chandler Oaks Elementary. Enjoy your morning
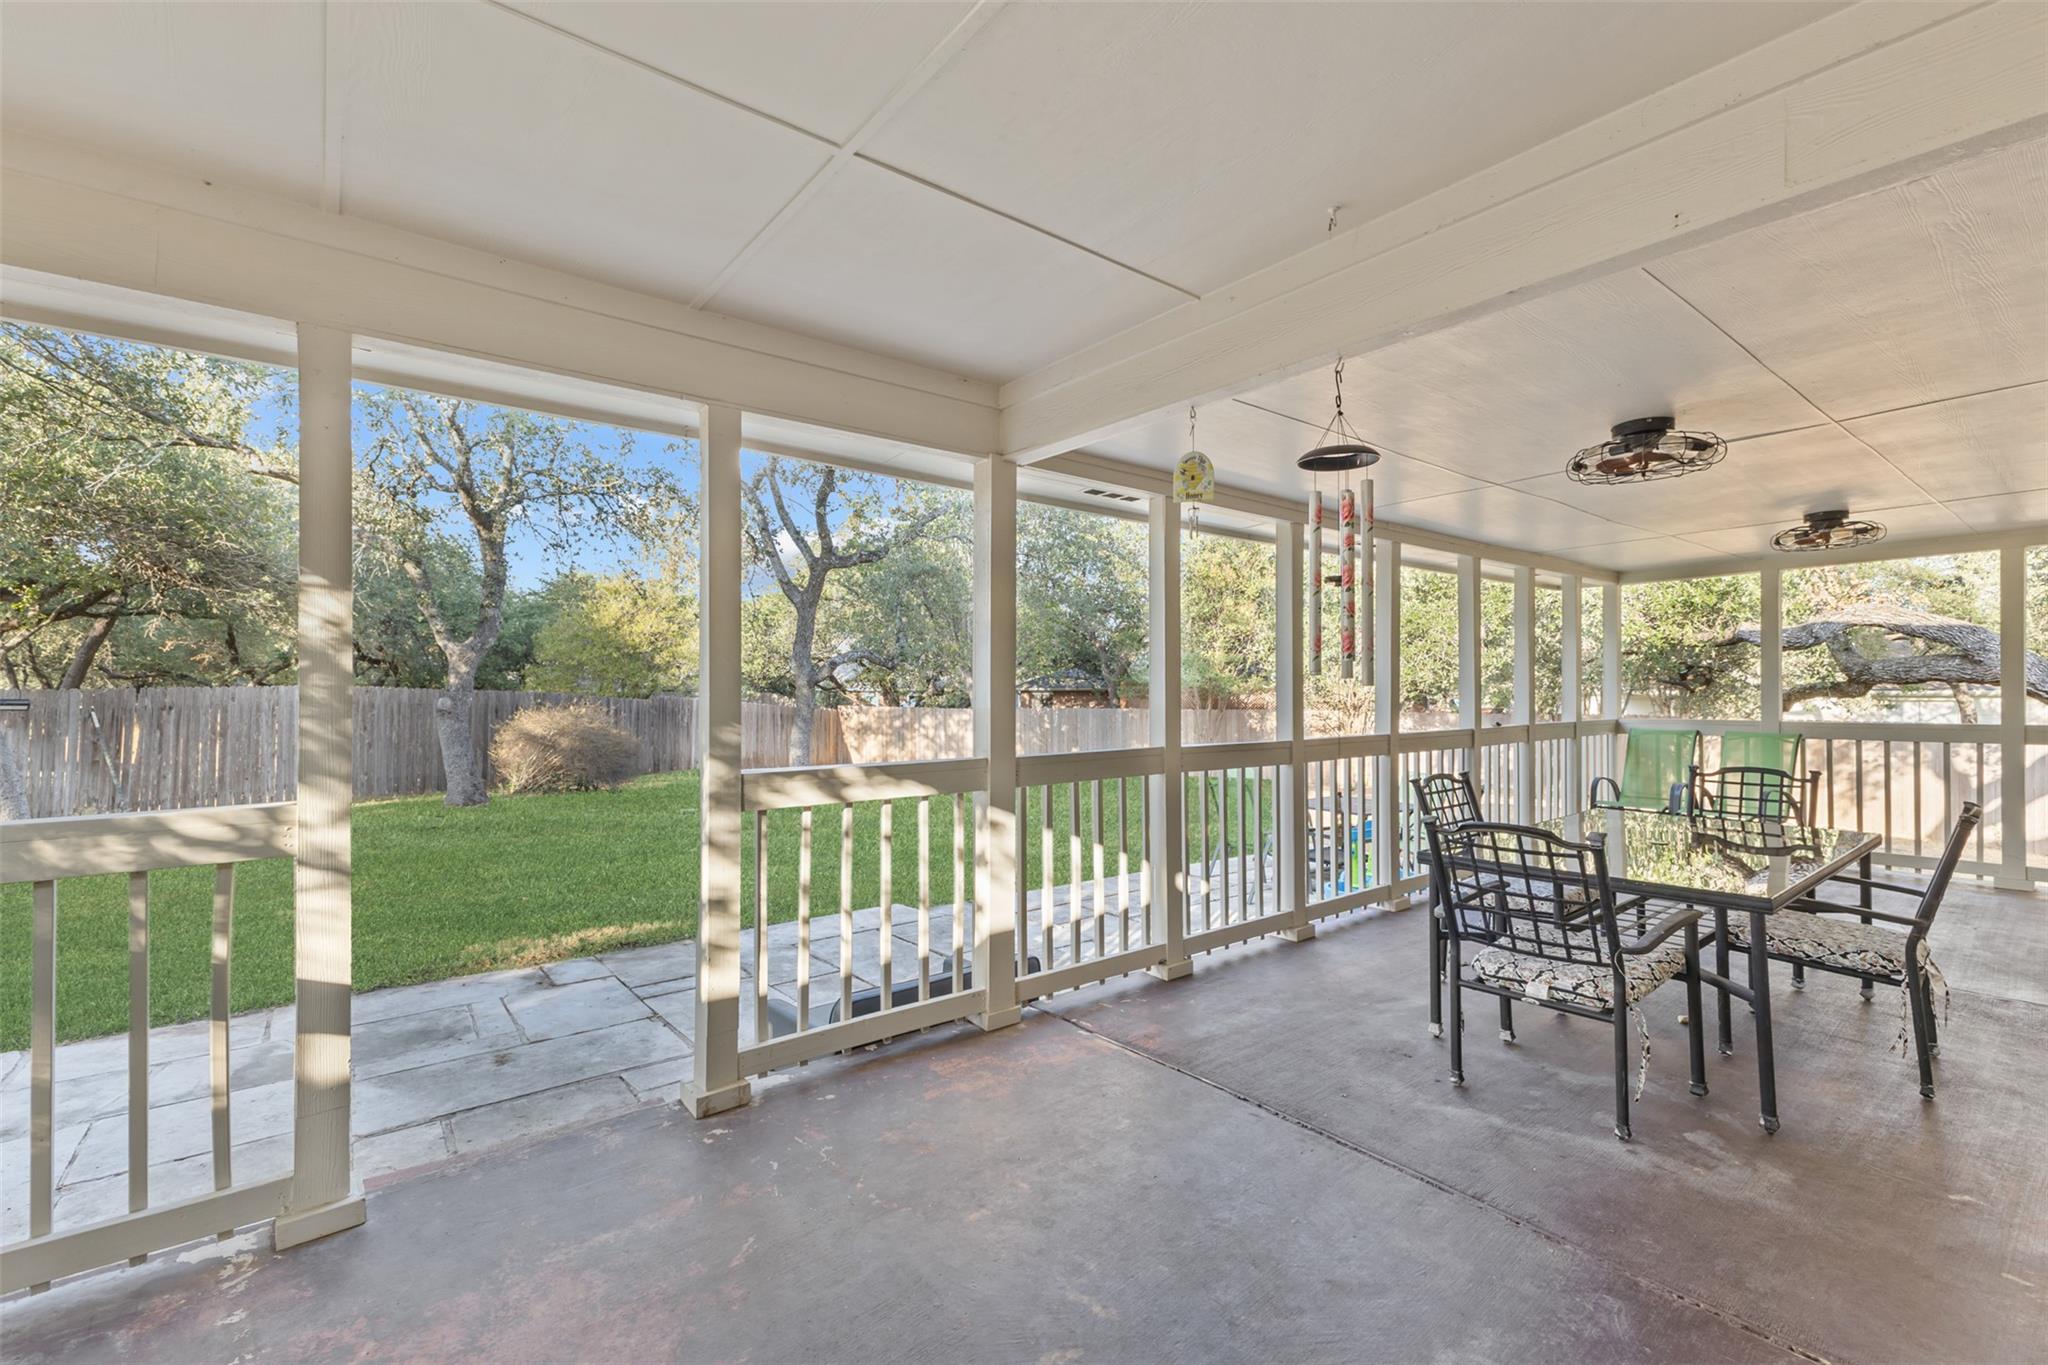
coffee on the covered porch or retreat to the oversized backyard, a private oasis perfect for entertaining. Residents
enjoy fantastic community amenities including a pool, park, and playground. High-quality masonry on all sides and a
spacious layout make this a must-see in the heart of Round Rock ISD!Start of property details
Property Description
Property Highlights
Location
Lake/Waterfront Information
Property Details
Building
Community
Local Schools
Interior Features
Bedrooms and Bathrooms
Area and Spaces
Appliances
Interior Features
Heating and Cooling
Building Details
Construction
Materials
Terms
Terms
Taxes
Tax
HOA
Heating, Cooling & Utilities
Utilities
Lot
Exterior Features
Parking
Pool Features
Payment Calculator
Property History
Similar Properties

Details
1022 Balanced Rock PL
Round Rock, TX 78681
3 days ago
NEW
$479,888
Active
3
Beds
2
Baths
2
Garage
0.29
Acres
2000
Yr. Built
MLS# 4873619
Cumulative Days on Market: 4
· Includes prior listings
· Currently listed since 09/26/26
· Data provided by the MLS.
Property Type
Residential
Property Sub Type
Single Family Residence
Bedrooms
3
Total Bathrooms
2
Living Area
2,343
Price / Sqft
$205
Acres
0.29
Year Built
2000
Condition
Resale
Area
RRW
City/Township
Round Rock
Direction Faces
SW
View
Neighborhood
Subdivision
Preserve At Stone Oak Ph 2 Sec 2
County
Williamson
Waterfront Features
None
Price
$479,888
Condition
Resale
Property Type
Residential
Property Sub Type
Single Family Residence
Levels
One
Community Features
Cluster Mailbox, Common Grounds, Park, Playground, Pool, Sidewalks, Street Lights, Underground Utilities
Elementary School
Chandler Oaks
Middle School
Walsh
High School
Stony Point
School District
Round Rock ISD
Total Bathrooms
2
Full Bathrooms
2
Bedrooms
3
Bedrooms on Main Level
3
Living Area
2,343
Appliances
Dishwasher, Disposal, Dryer, Microwave, Free-Standing Gas Range, Refrigerator, Stainless Steel Appliance(s), Washer
Interior Features
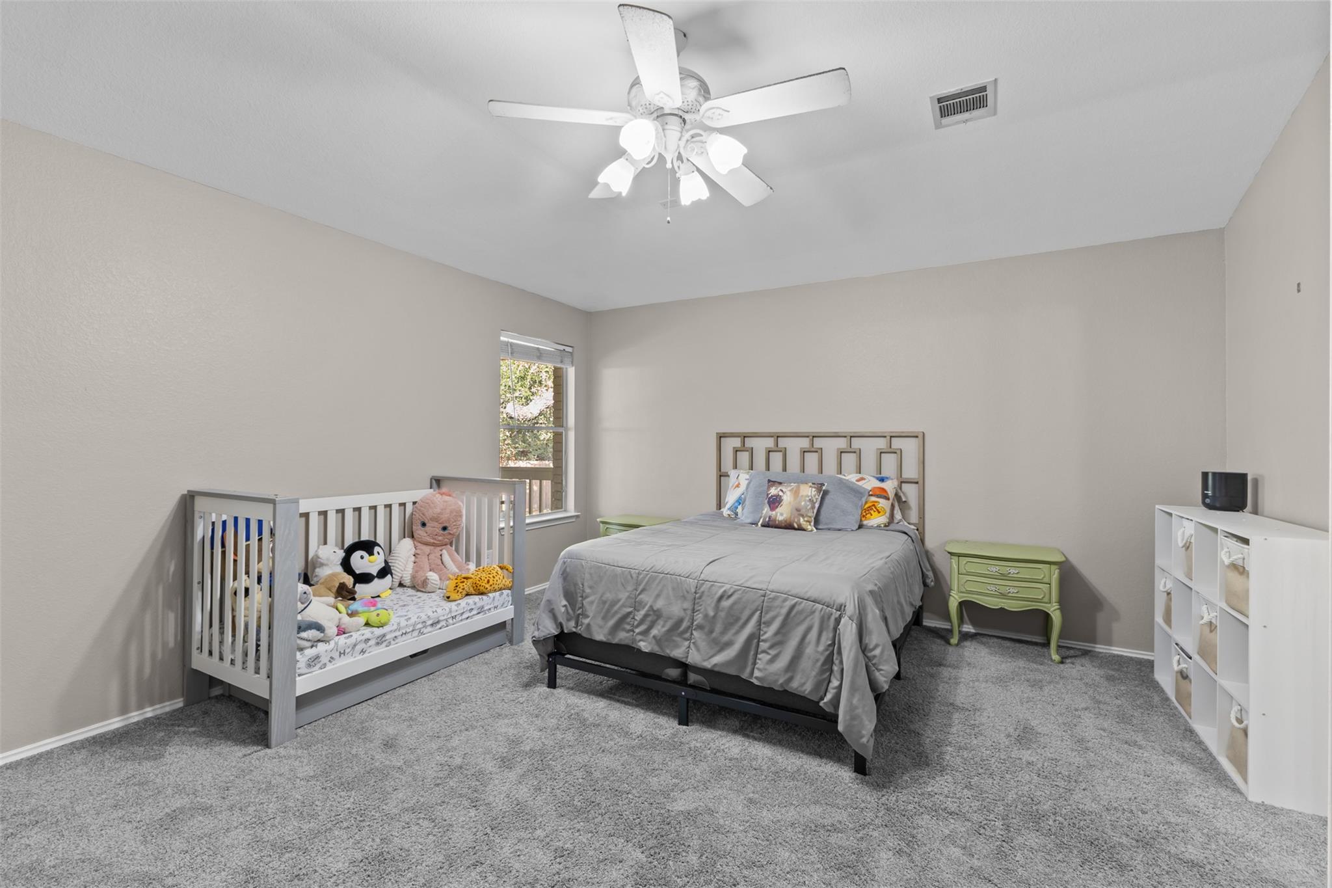
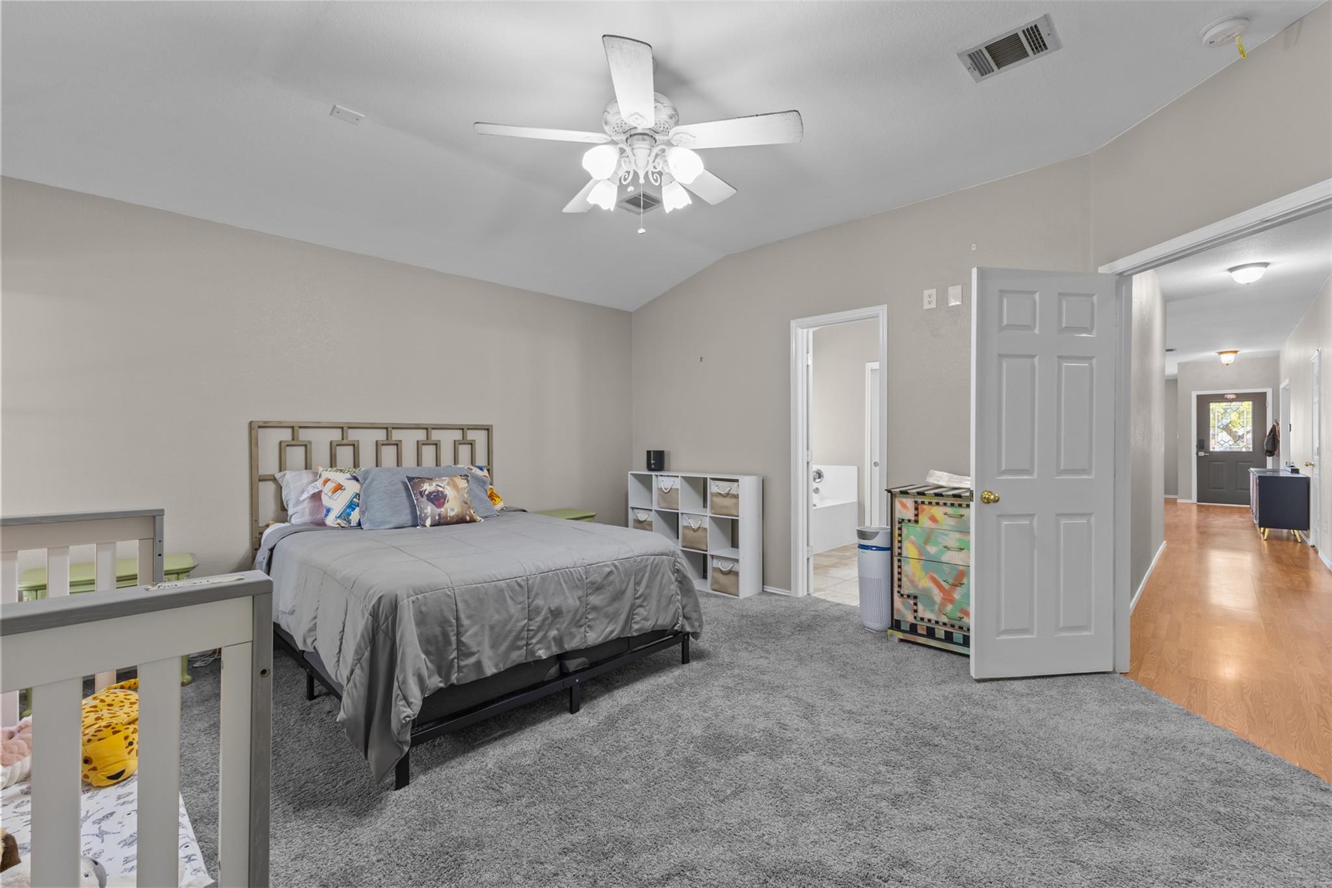
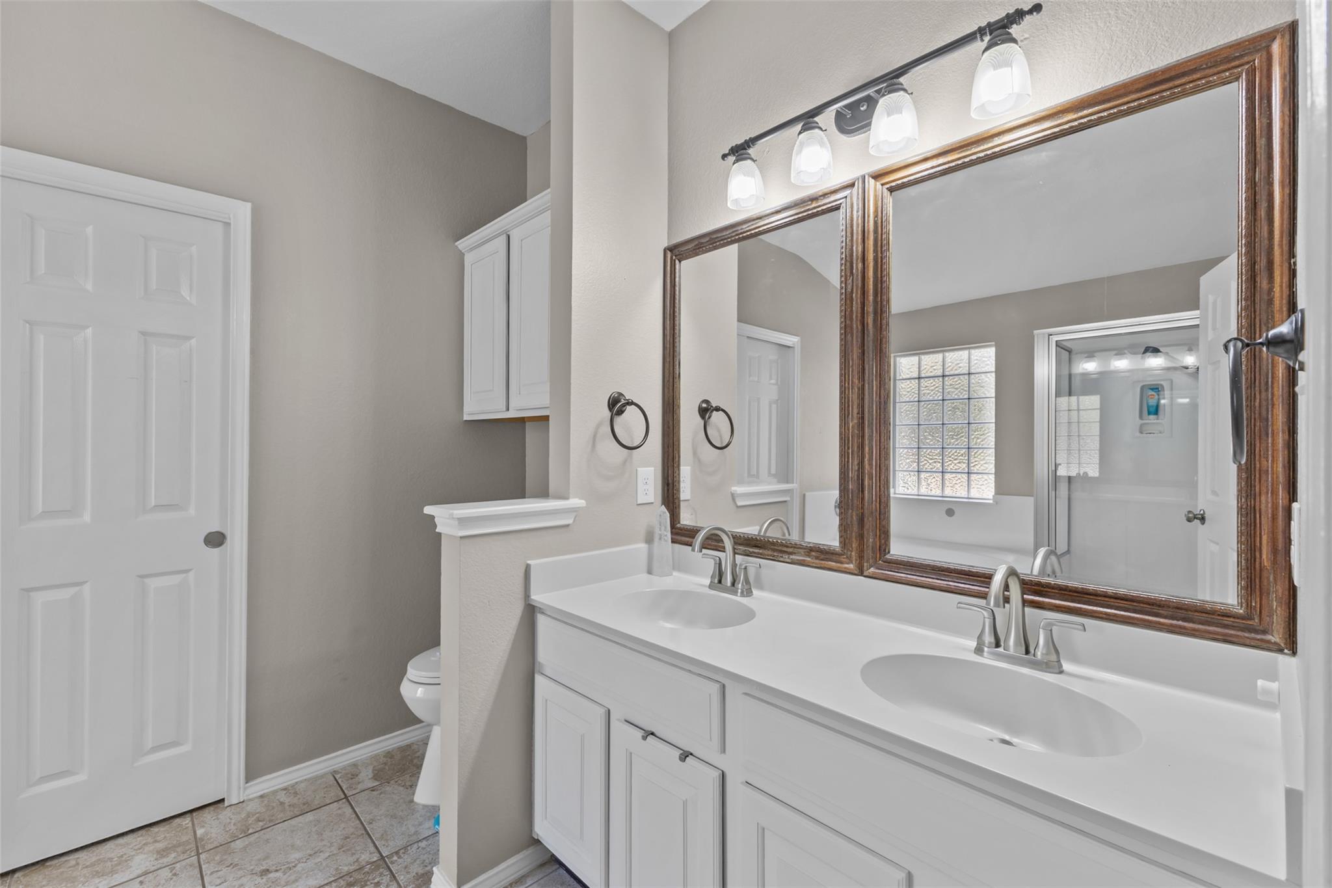
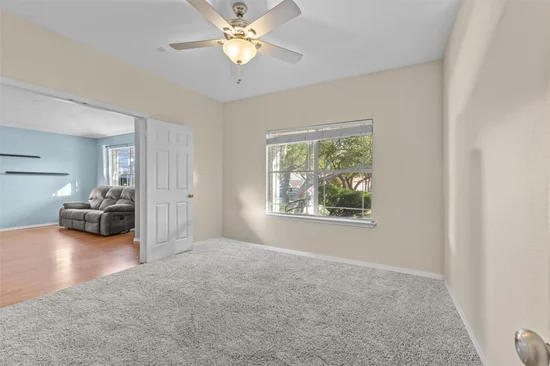
2 Primary Baths, Breakfast Bar, Ceiling Fan(s), High Ceilings, Granite Counters, Double Vanity, Gas Dryer Hookup, In-Law Floorplan, Low Flow Plumbing Fixtures, Open Floorplan, Primary Bedroom on Main, Walk-In Closet(s)
Flooring
Carpet, Laminate, Tile
Accessibility Features
None
Window Features
Blinds
Fireplace Features
Family Room, Gas
Heating Features
Central, Fireplace(s), Natural Gas
Fireplaces
1
Year Built
2000
Foundations
Slab
Roof
Shingle
Special Conditions
Standard
Special Terms
Cash, Conventional, FHA, VA Loan
Tax (Annual)
$7,715.72
Has HOA
Yes
Association Fee
$38.20 /mo
Association Fee Includes
Common Area Maintenance
Cooling Features
Ceiling Fan(s), Central Air
Utilities
Cable Available, Electricity Available, Natural Gas Available, Sewer Available, Underground Utilities, Water Available
Sewer
Public Sewer
Water Source
Public
Acres
0.29
Lot Size
0.29
Lot Size Area Sq Ft
12,837.13
Lot Features
Back Yard, Cul-De-Sac, Irregular Lot, Trees-Large (Over 40 Ft), Many Trees
Exterior Features
Private Yard, See Remarks
Patio And Porch Features
Covered, Front Porch, Patio, Rear Porch
Fencing
Back Yard, Fenced, Wood
Garage Capacity
2
Covered Spaces
2
Parking Features
Garage
Pool Features
None
Listed by Real Broker, LLC
Listing Data last updated 09/30/2026 06:00 pm
Get a Link to this Property: Copy To Clipboard
Phone:
per month.
fixed.
% interest.
$
%
$
%
Principal & Interest
+ Home Insurance
+ Property Tax
+ HOA Fees
Total interest paid over s will be:
All estimates and provided for informational purposes only. Actual amounts may vary. The output of the tool is not a loan offer or solicitation, nor is it financial or legal advice.
Information, rates, programs and loan scenarios shown are for example only as of 30-Sep-2026 and are subject to change without notice.
Interest rates provided by the St. Louis Federal Reserve Economic Data (FRED).
All products are subject to credit and property approval. Not all products are available in all states or for all loan amounts. Other restrictions and limitations apply.
Contact your preferred lender for the pricing associated with your specific transaction.
Calculations are generated by Open Source mortgage calculation software tools using common mathematical formulas. All calculations should be independently verified.
Get Walk Score Content
2 days ago
Property information last updated
4 days ago
Status Active. This is the date the listing was placed on market.
Cumulative Days on Market: 4 days (includes prior listings)
· Currently listed since September 26, 2026.
Data provided by the MLS.