
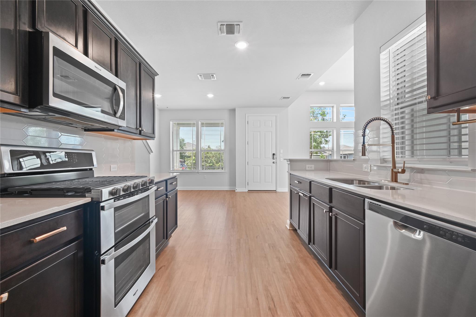
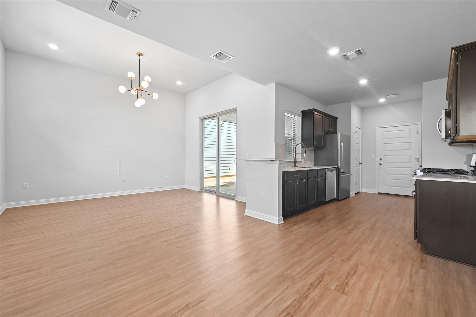
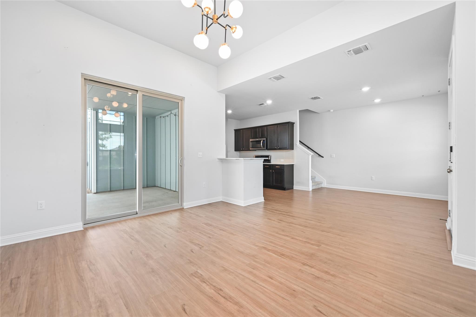
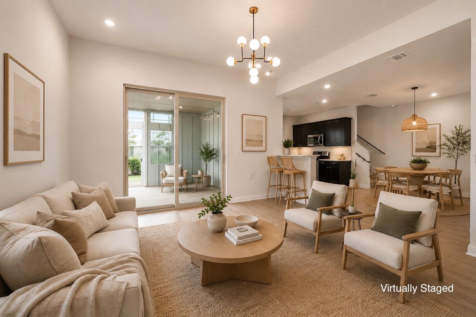
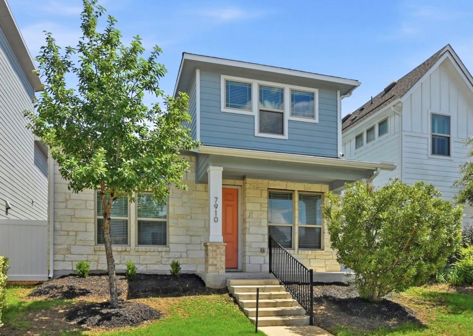
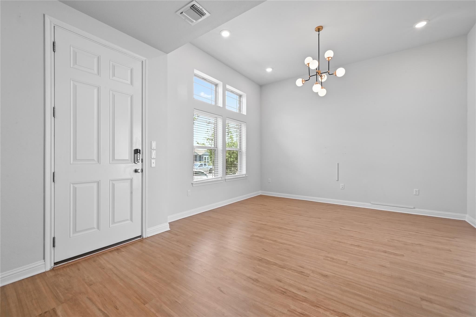
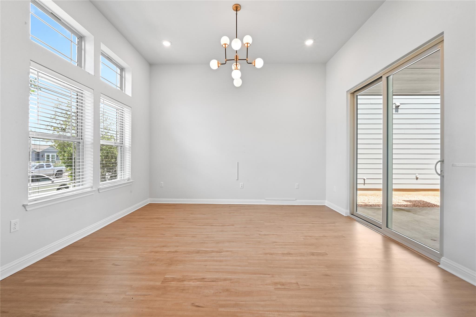
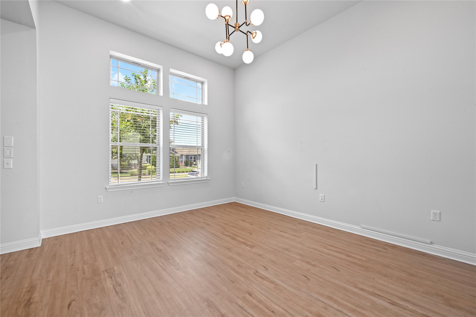
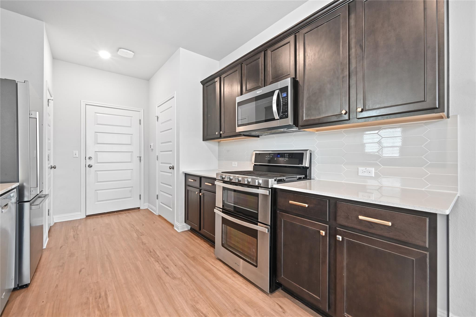
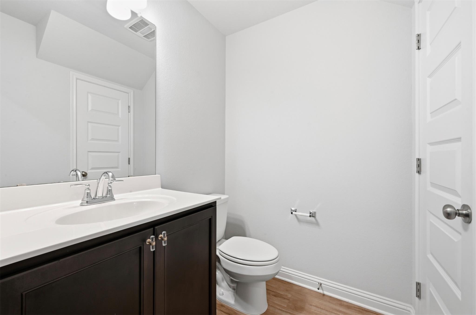
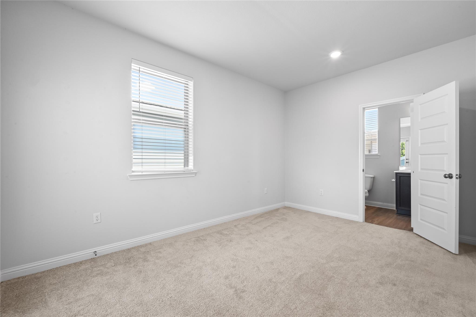
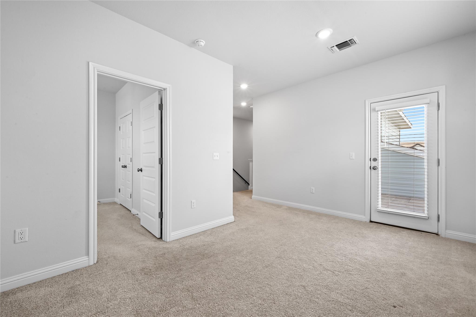
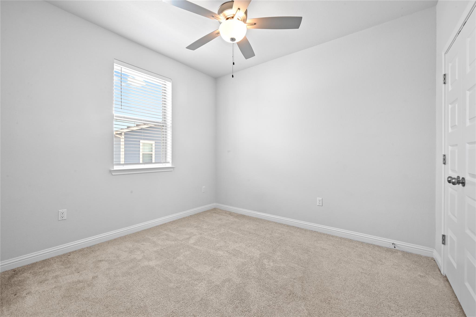
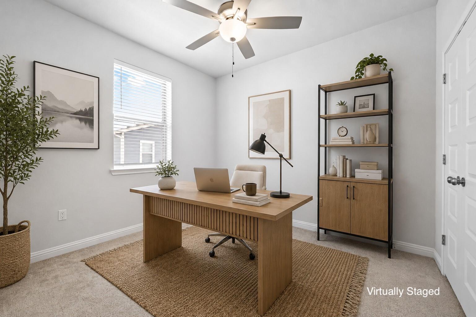
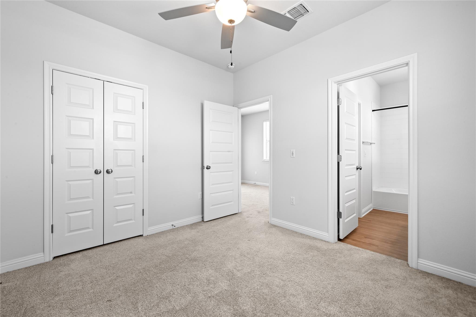
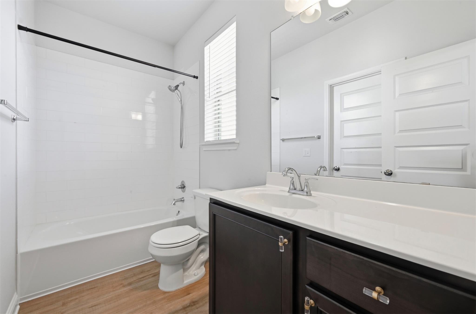
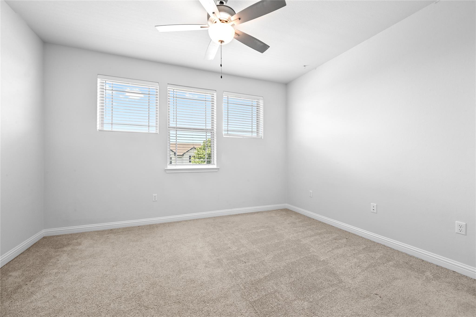
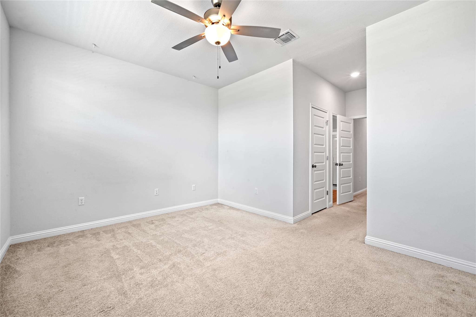
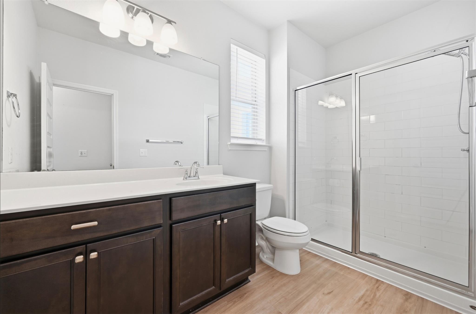
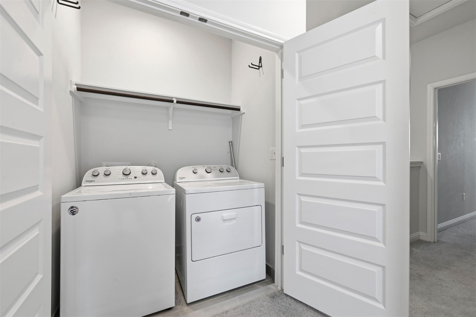
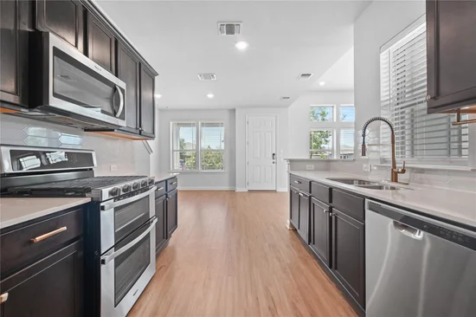
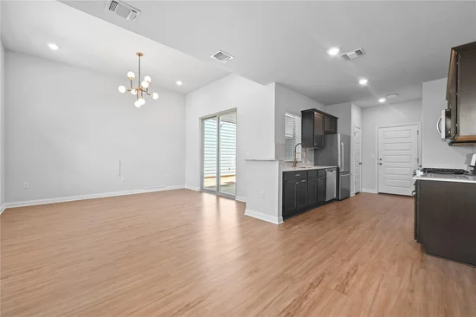
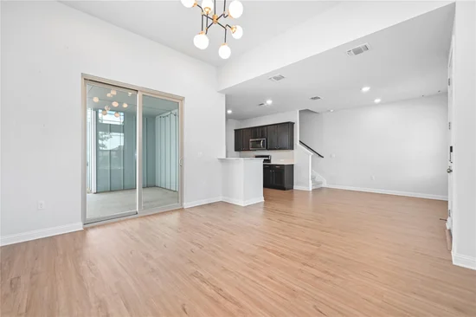
Located in the vibrant South Austin community of Easton Park, this thoughtfully designed home offers the perfect blend of comfort, convenience, and low-maintenance living. The well appointed kitchen features stainless steel appliances, ample cabinetry, and an efficient layout that flows seamlessly into the living and dining areas. Upstairs, you’ll find two bedrooms and two full bathrooms, providing privacy and flexibility. A versatile bonus room on the second level offers the perfect space for a home office, gym, reading nook, or creative retreat. Additional conveniences include a side by side laundry closet and a main level half bath for guests.
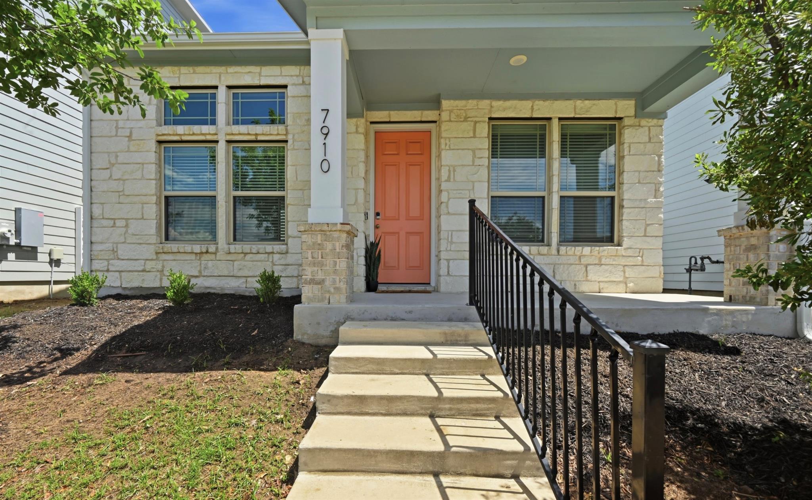
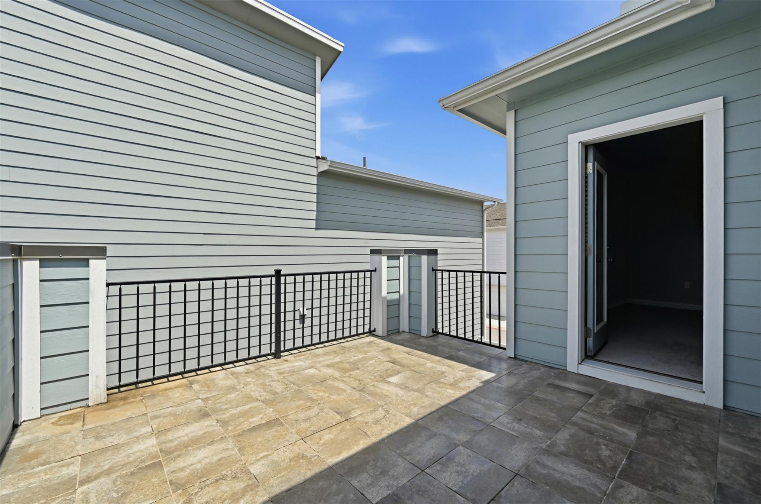
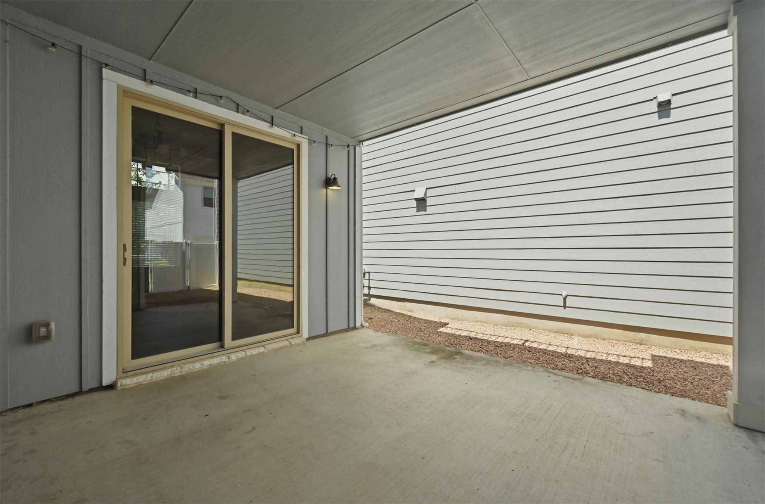
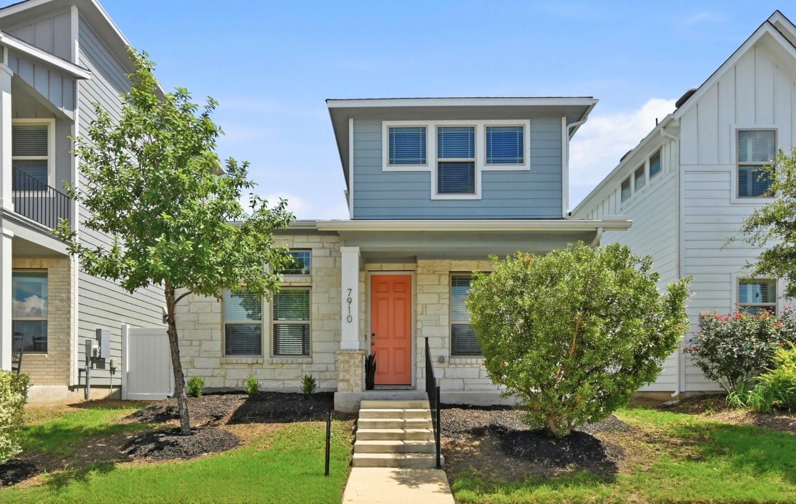
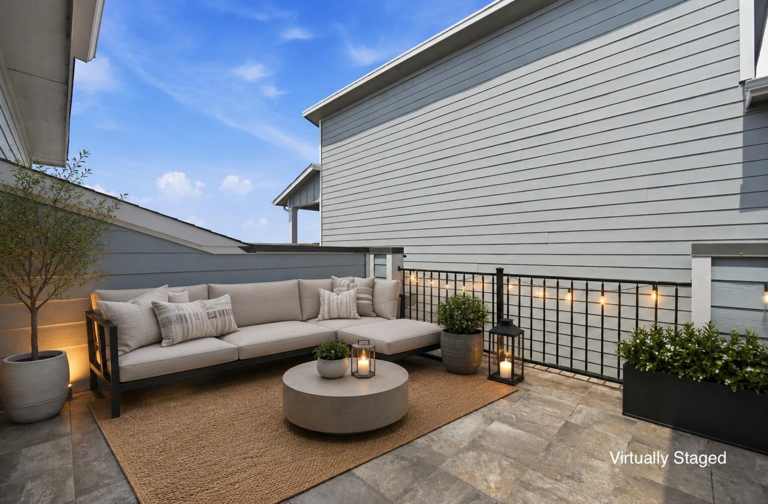
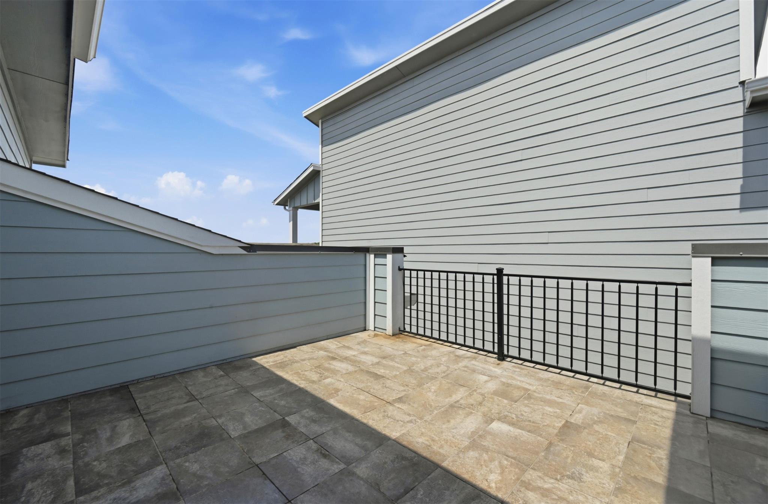
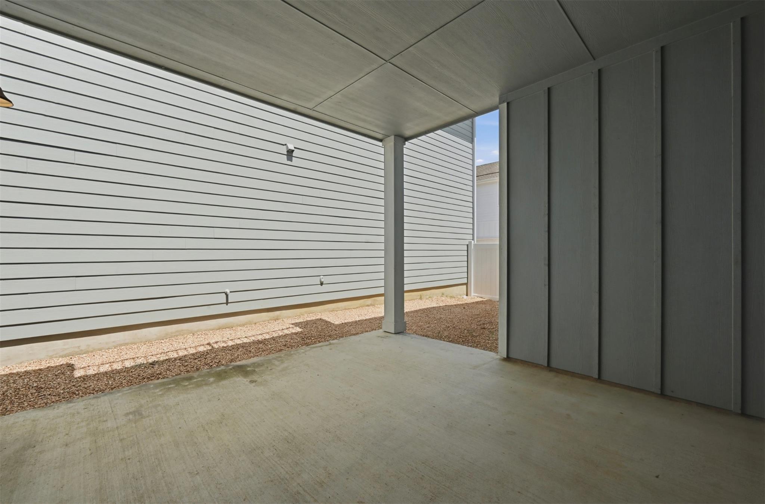
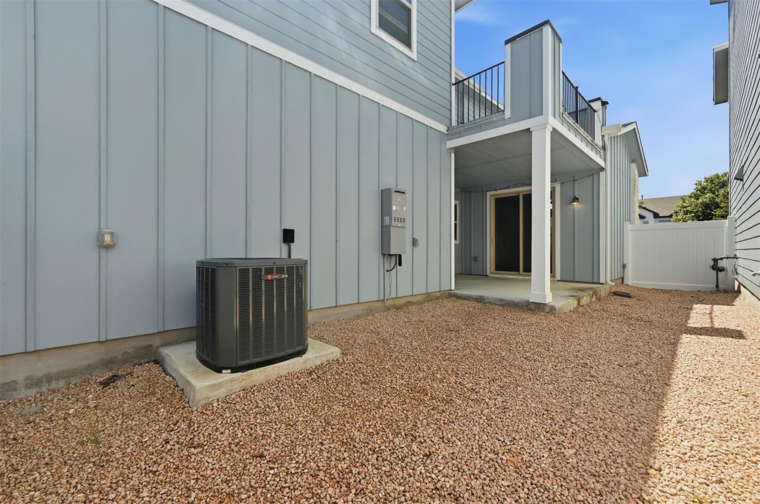
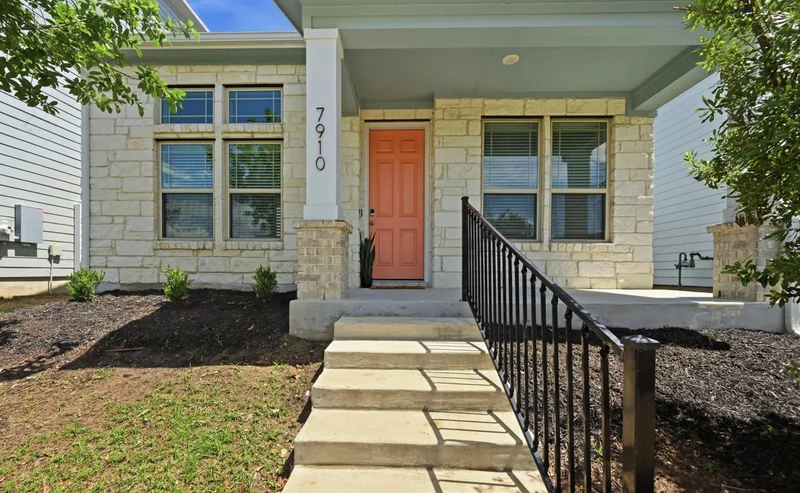
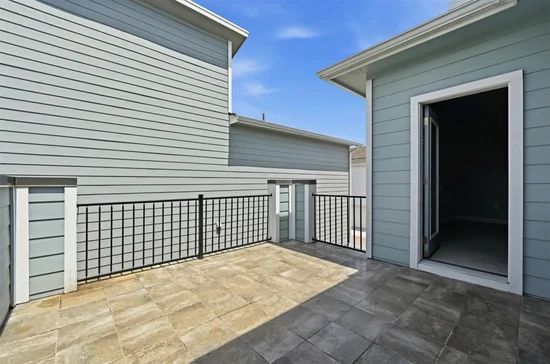
Outdoor living is equally appealing, with multiple spaces to relax and unwind. Enjoy your morning coffee on the spacious front porch, entertain on the covered lower patio, or retreat to the upstairs mud set tiled balcony for a private outdoor escape.
Easton Park residents enjoy access to miles of walking trails, community amenities, and a thriving social atmosphere, all while being just minutes from some of Austin’s best dining, live music venues, shopping, and entertainment. With its unbeatable location, functional floor plan, and low maintenance lifestyle, this home offers the opportunity to spend less time on upkeep and more time enjoying everything South Austin has to offer.Start of property details
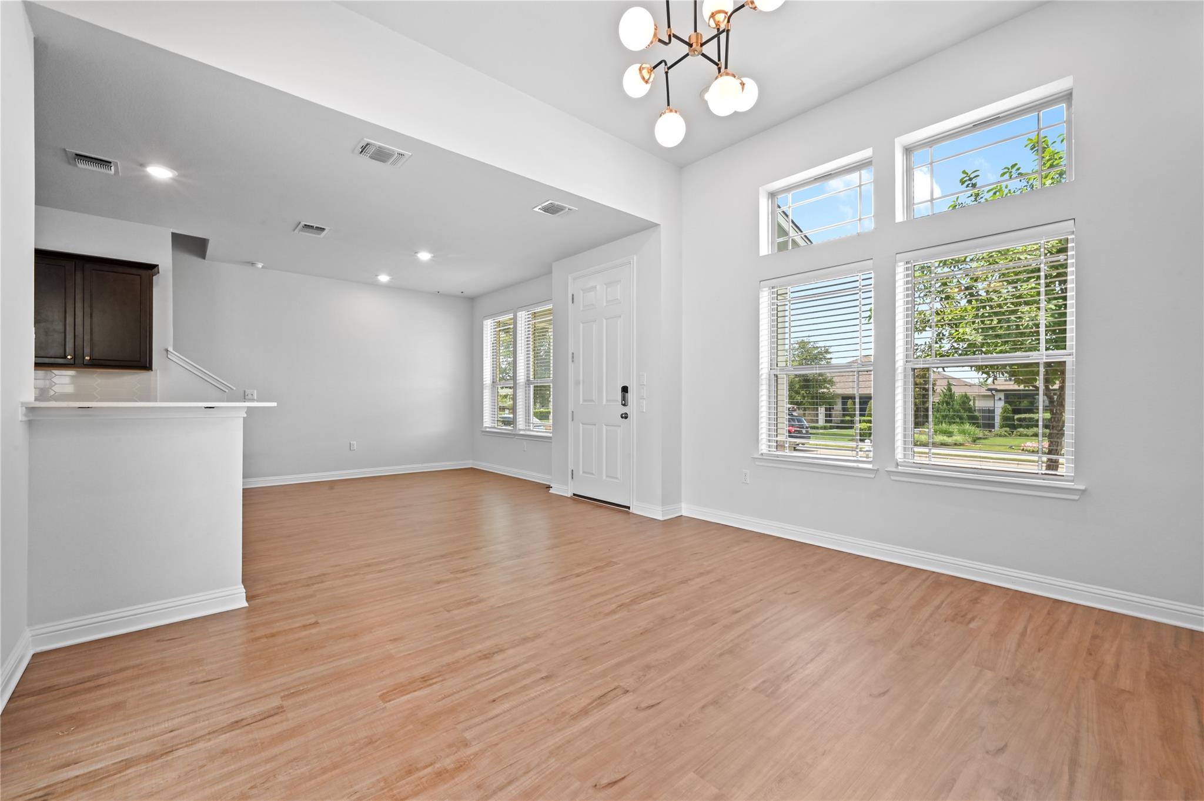
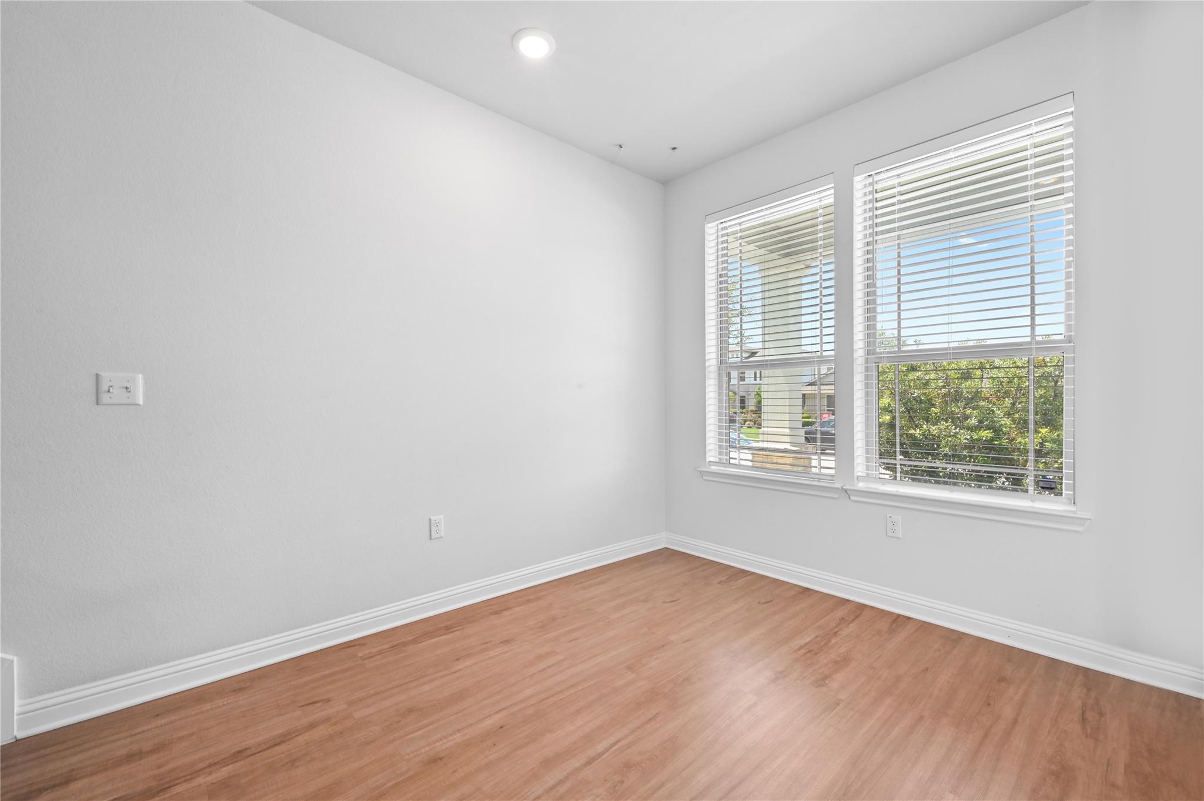
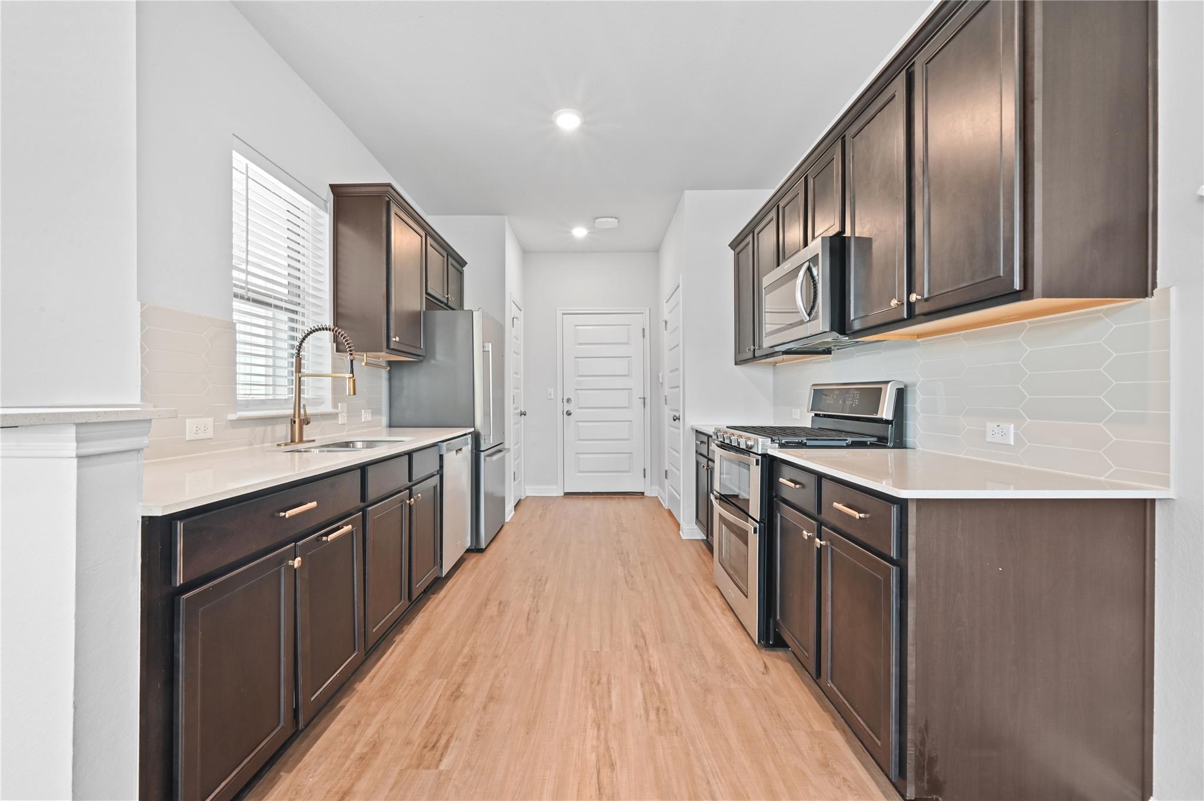
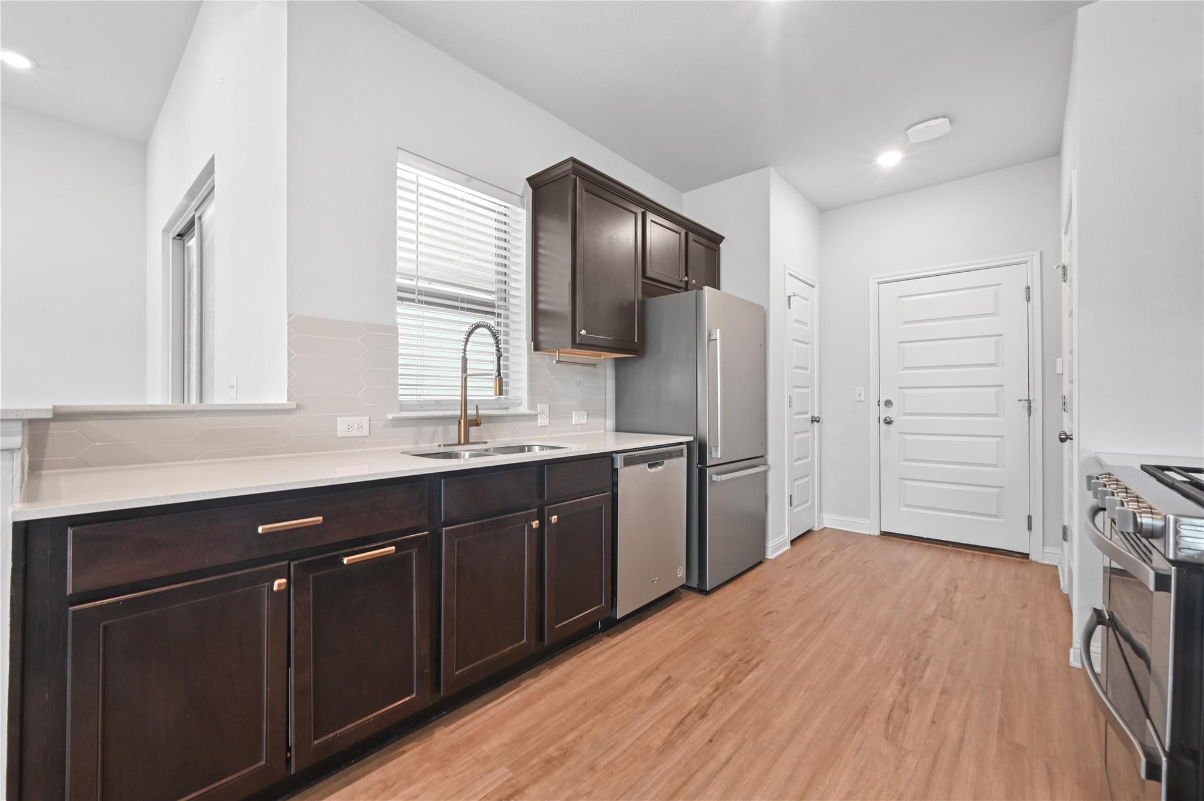
Property Description
Property Highlights
Location
Lake/Waterfront Information
Property Details
Building
Community
Local Schools
Interior Features
Bedrooms and Bathrooms
Area and Spaces
Appliances
Interior Features
Heating and Cooling
Building Details
Construction
Materials
Terms
Terms
Taxes
HOA
Heating, Cooling & Utilities
Utilities
Lot
Exterior Features
Parking
Pool Features
Payment Calculator
Property History
Similar Properties

Details
7910 Lennon DR
Austin, TX 78744
1 day ago
NEW
·
Active
$315,000
$214 / Sqft
2
Beds 3
Baths 2
Garage 1,471
Sqft 0.02
Acres MLS# 5099927
Cumulative Days on Market: 160
· Includes prior listings
· Currently listed since 11/16/26 · Data provided by the MLS.
Property Type
Residential
Property Sub Type
Single Family Residence
Bedrooms
2
Total Bathrooms
3
Living Area
1,471
Price / Sqft
$214
Acres
0.02
Year Built
2021
Condition
Resale
Cumulative Days on Market
160
Area
11
City/Township
Austin
Direction Faces
NW
View
Neighborhood
Subdivision
Easton Park
County
Travis
Waterfront Features
None
Price
$315,000
Condition
Resale
Property Type
Residential
Property Sub Type
Single Family Residence
Levels
Two
Community Features
Business Center, Clubhouse, Common Grounds, Dog Park, Fitness Center, Park, Planned Social Activities, Playground, Pool, Sidewalks
Elementary School
Newton Collins
Middle School
Ojeda
High School
Del Valle
School District
Del Valle ISD
Total Bathrooms
3
Full Bathrooms
2
1/2 Bathrooms
1
Bedrooms
2
Living Area
1,471
Appliances
Dishwasher, Disposal, Dryer, Microwave, Free-Standing Range, Refrigerator, Stainless Steel Appliance(s), Washer
Interior Features
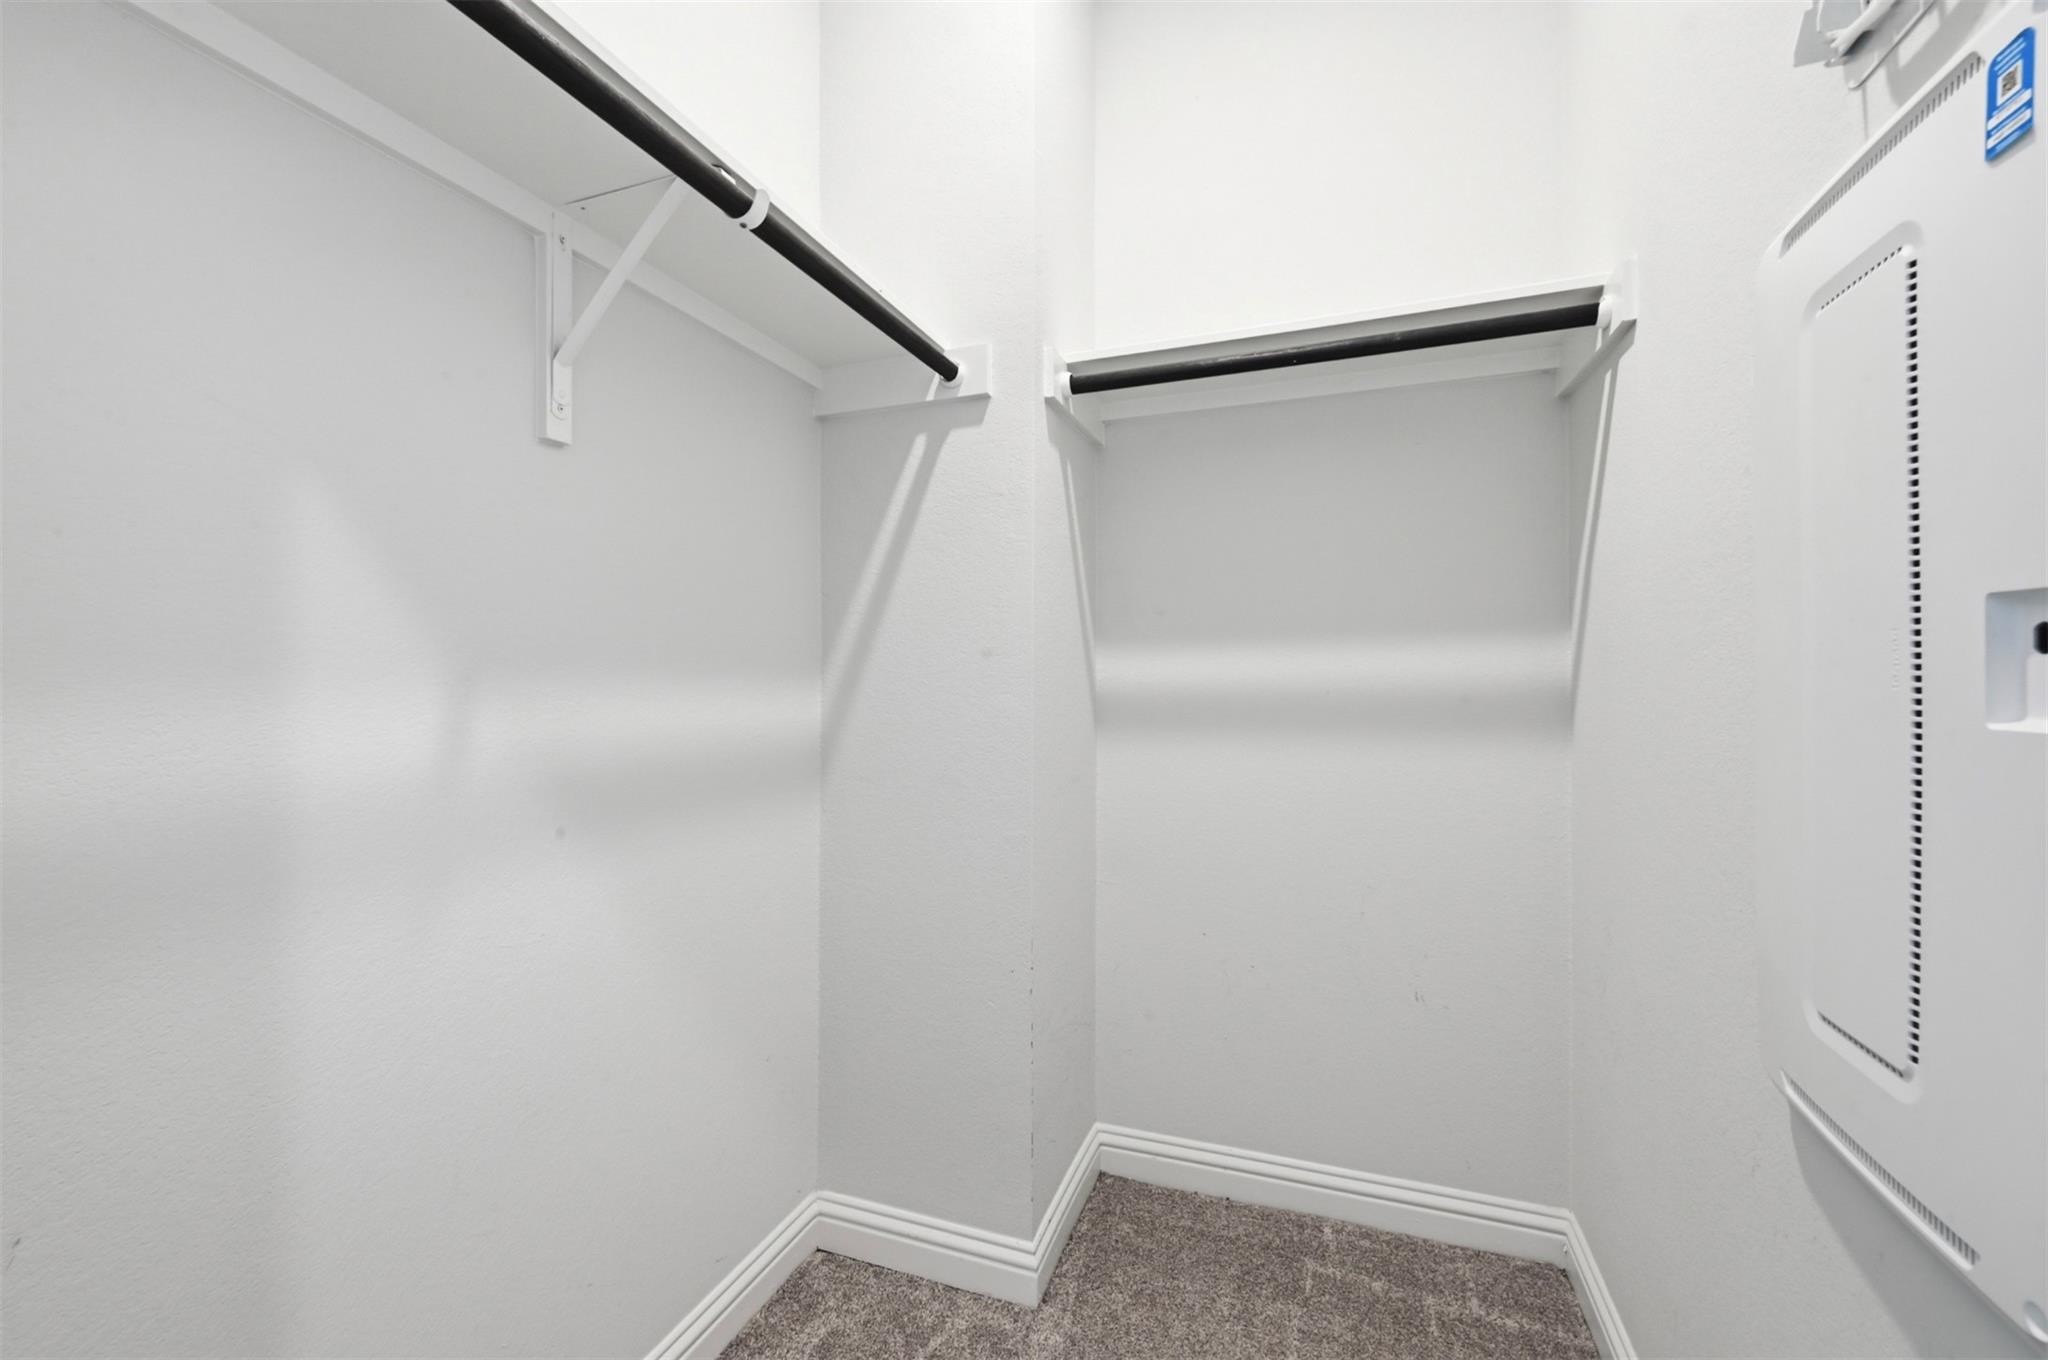
Ceiling Fan(s), Quartz Counters, Electric Dryer Hookup, Interior Steps, Open Floorplan, Pantry, Recessed Lighting, Walk-In Closet(s), Washer Hookup
Flooring
Carpet, Vinyl
Accessibility Features
None
Window Features
Blinds
Heating Features
Central
Year Built
2021
Foundations
Slab
Roof
Composition
Special Conditions
Standard
Special Terms
Cash, Conventional, FHA, VA Loan
Cumulative Days on Market
160
Has HOA
Yes
Association Fee
$115 /mo
Association Fee Includes
Common Area Maintenance, Maintenance Grounds
Cooling Features
Central Air
Utilities
Electricity Connected, Natural Gas Connected, Sewer Connected, Water Connected
Sewer
Municipal Utility District (MUD)
Water Source
Municipal Utility District (MUD)
Acres
0.02
Lot Size
0.02
Lot Size Area Sq Ft
967.03
Lot Features
Gentle Sloping, Interior Lot, Sprinklers In Front, Trees-Sparse
Exterior Features
Balcony
Patio And Porch Features
Covered, Patio
Fencing
Back Yard, Vinyl
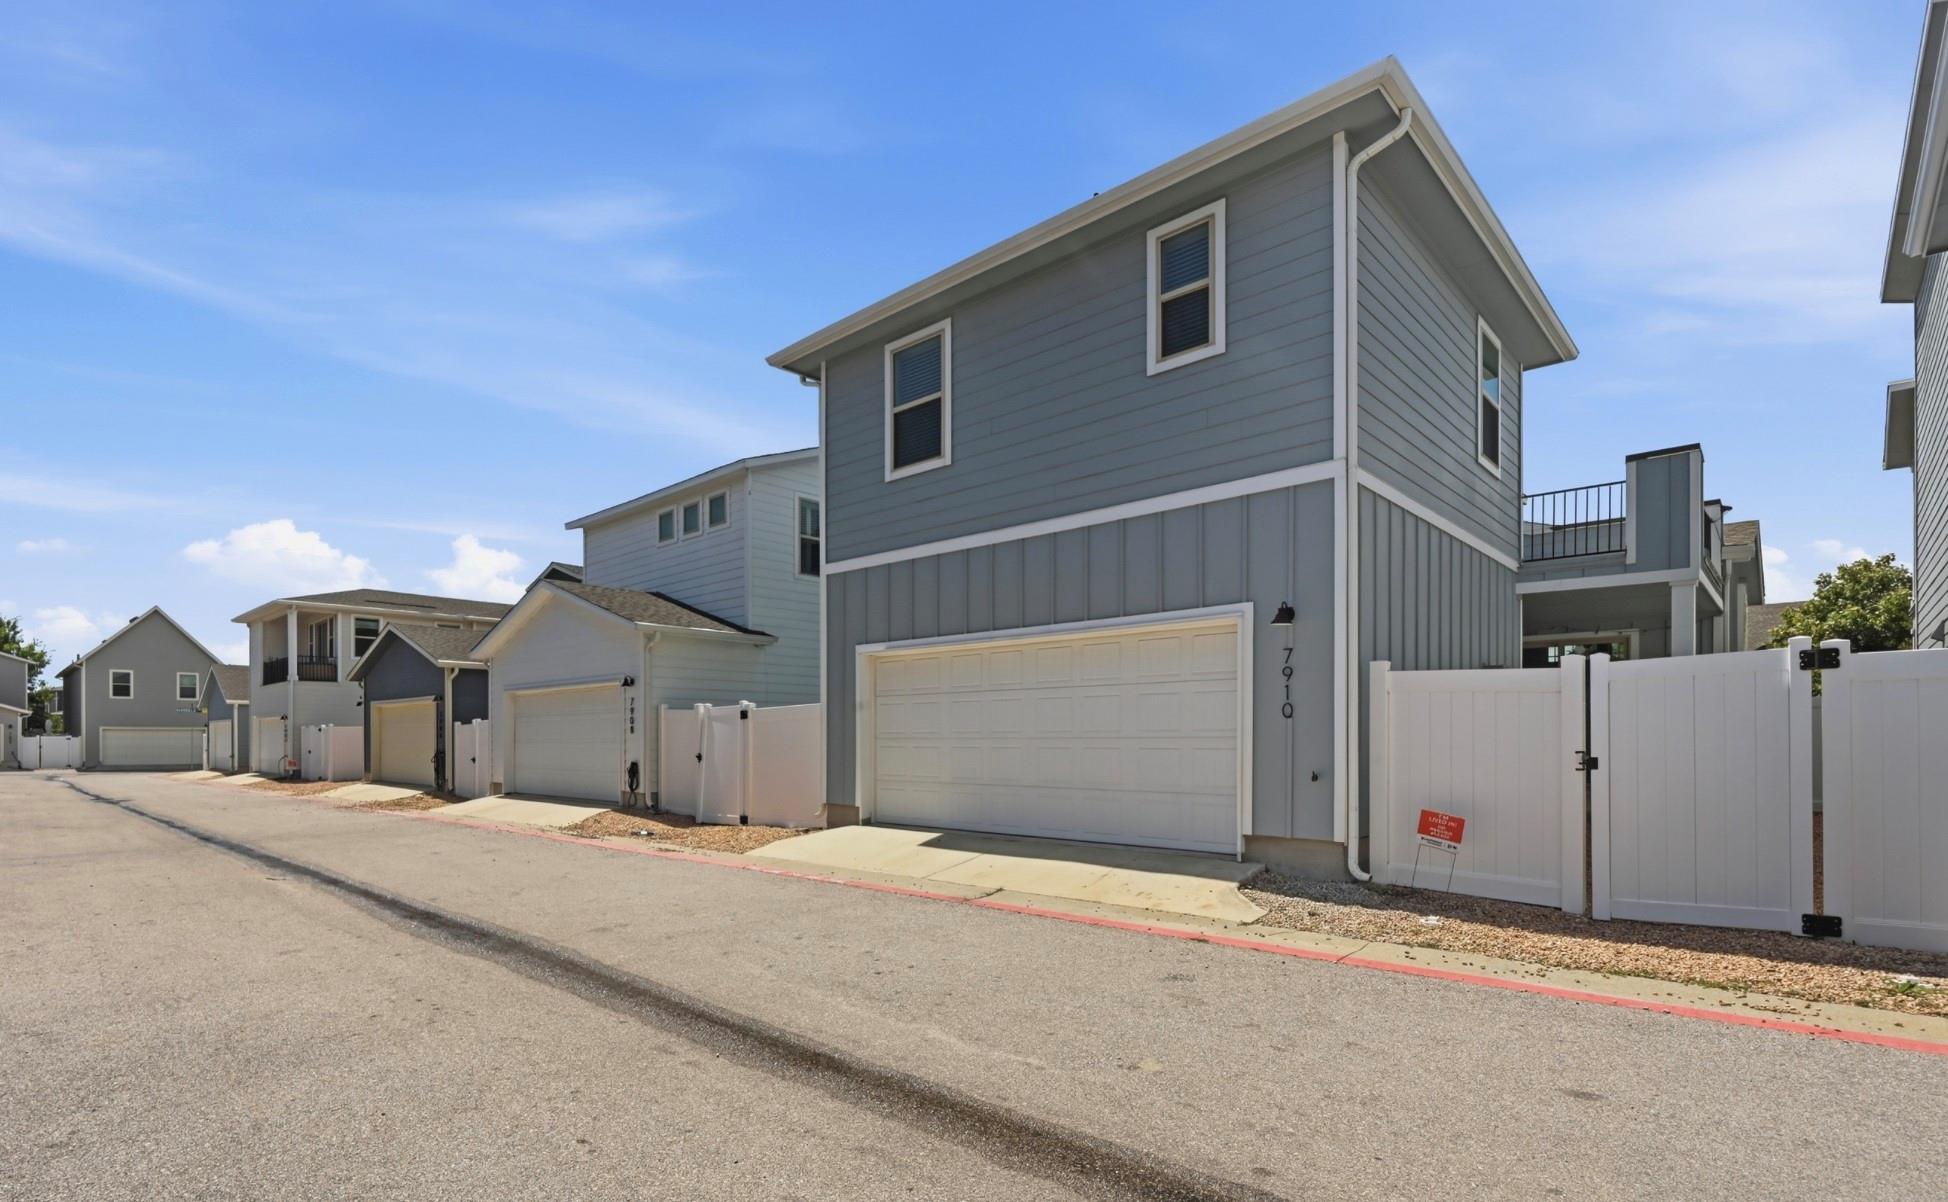
Garage Capacity
2
Covered Spaces
2
Parking Features
Attached, Door-Single, Garage, Garage Faces Rear
Pool Features
None
Spa Features
None
Listed by Compass RE Texas, LLC
Listing Data last updated 11/18/2026 12:40 pm
Get a Link to this Property: Copy To Clipboard
Phone:
per month.
fixed.
% interest.
$
%
$
%
Principal & Interest
+ Home Insurance
+ Property Tax
+ HOA Fees
Total interest paid over s will be:
All estimates and provided for informational purposes only. Actual amounts may vary. The output of the tool is not a loan offer or solicitation, nor is it financial or legal advice.
Information, rates, programs and loan scenarios shown are for example only as of 18-Nov-2026 and are subject to change without notice.
Interest rates provided by the St. Louis Federal Reserve Economic Data (FRED).
All products are subject to credit and property approval. Not all products are available in all states or for all loan amounts. Other restrictions and limitations apply.
Contact your preferred lender for the pricing associated with your specific transaction.
Calculations are generated by Open Source mortgage calculation software tools using common mathematical formulas. All calculations should be independently verified.
Get Walk Score Content
Yesterday
Status Active. This is the date the listing was placed on market.
Yesterday
Property information last updated
33 days ago
Date of last price change
Cumulative Days on Market: 160 days (includes prior listings)
· Currently listed since November 16, 2026. Data provided by the MLS.