
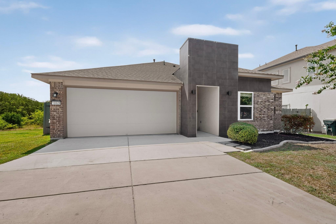
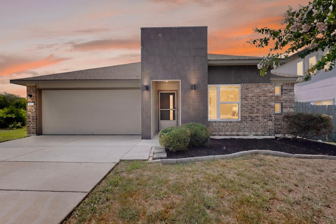
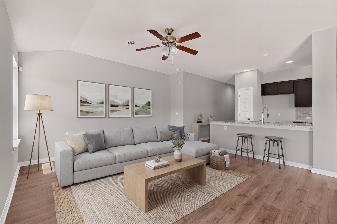
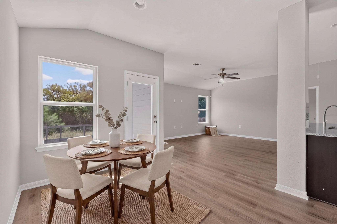
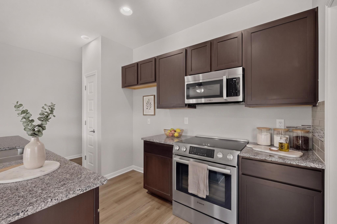
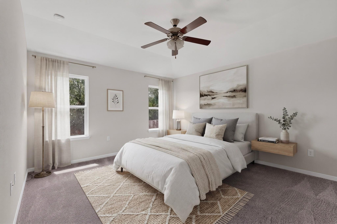
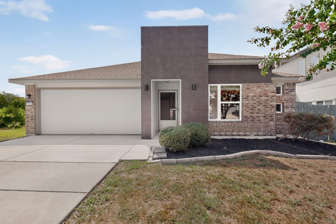
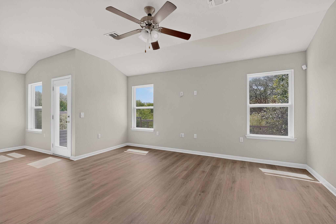
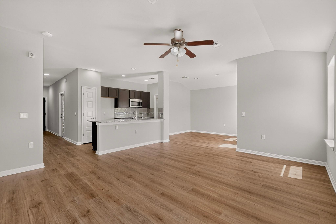
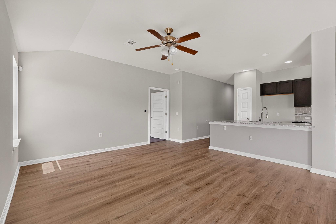
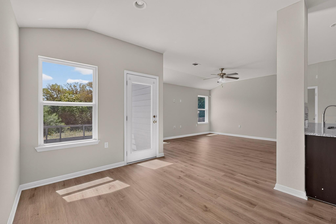
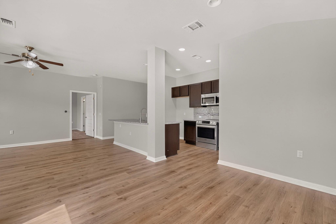
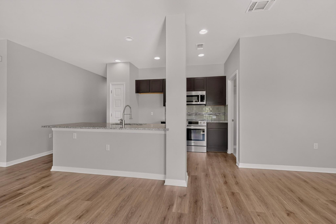
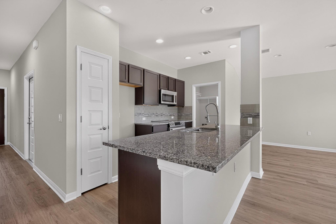
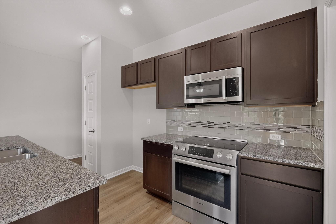
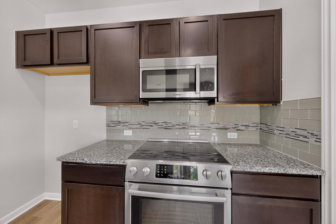
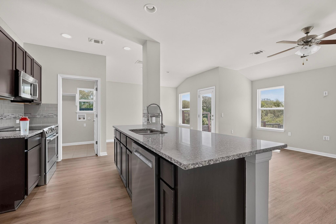
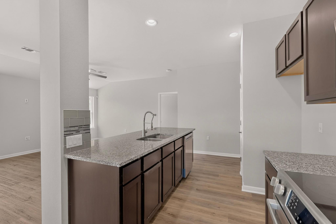
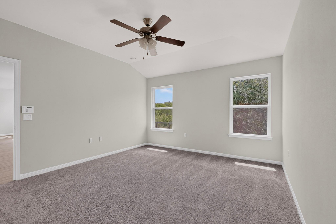
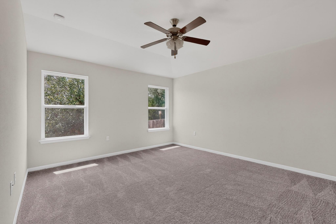
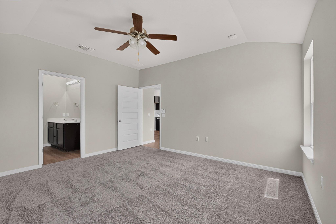
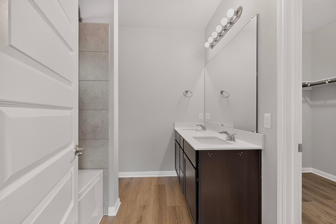
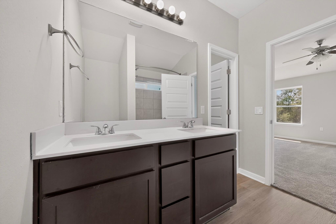
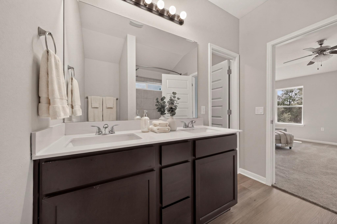
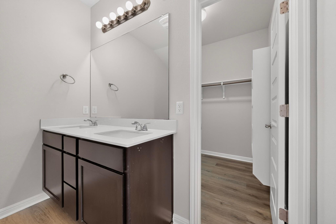
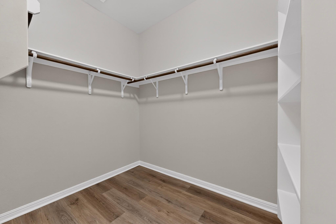
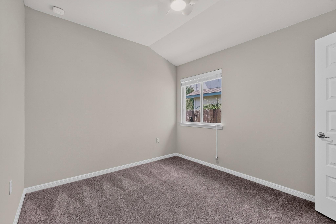
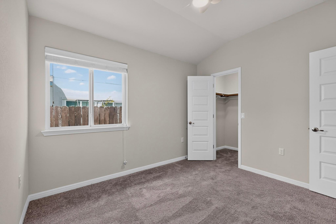
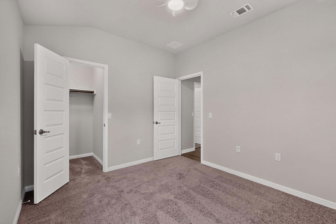
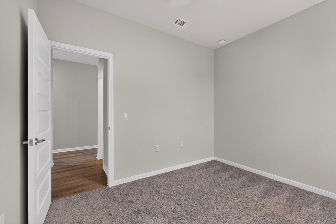
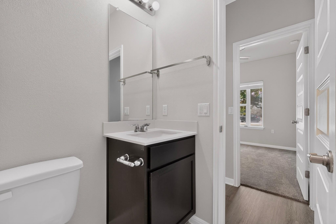
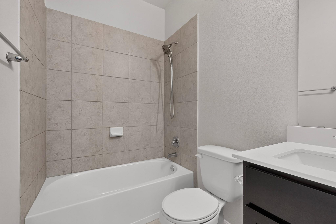
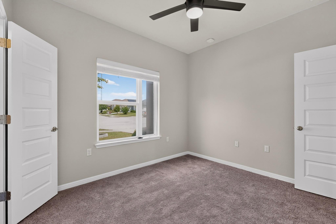
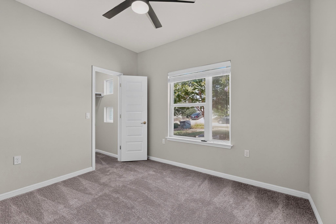
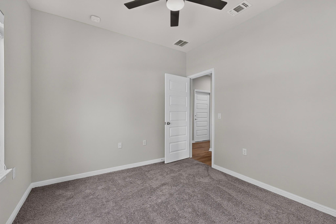
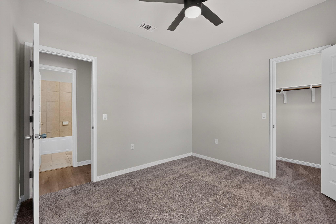
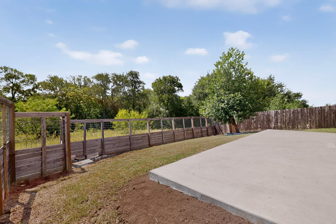
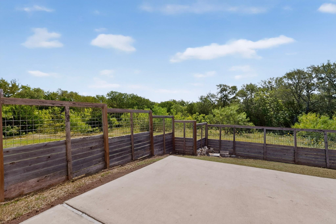
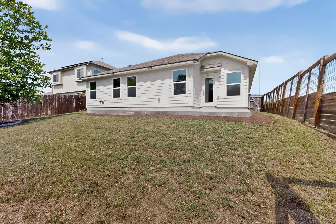
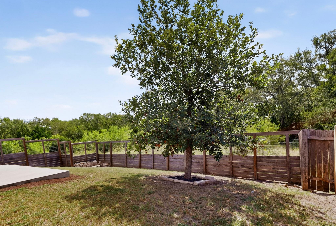
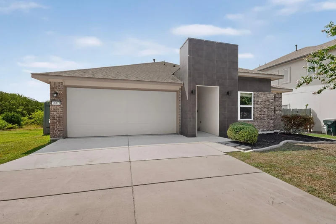
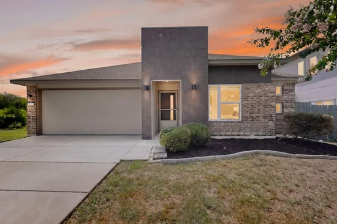
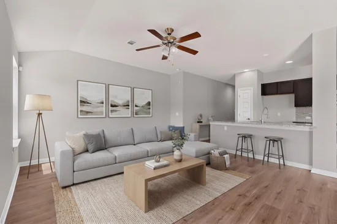
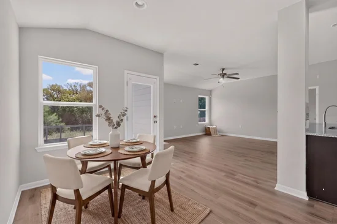
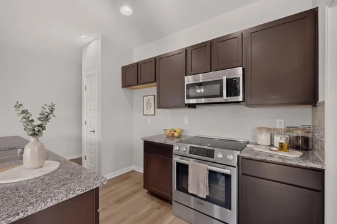
Welcome to this beautifully maintained single-story home on a desirable cul-de-sac lot in Whisper Valley, one of Central Texas' premier master-planned communities known for its innovative, sustainable living. Built in 2017, this three-bedroom, two-bath home combines modern comfort with exceptional energy efficiency. Backing to a peaceful green space and with no neighbor to the left, the property offers a rare sense of privacy and tranquility. The bright, open floor plan features an updated kitchen with stainless steel appliances, generous counter space, and ample cabinetry, making it ideal for both everyday living and entertaining. The spacious primary suite includes a relaxing soaking tub, oversized walk-in closet, and plenty of room to unwind. Designed for long-term savings, the home is equipped with solar panels and geothermal heating and cooling, providing impressive energy efficiency and a more sustainable lifestyle. The backyard overlooks a greenbelt, creating the perfect setting for morning coffee, outdoor dining, or quiet evenings. Whisper Valley offers an unmatched lifestyle with miles of hike and bike trails, expansive green spaces, organic community gardens, and a resort-style amenity center featuring a pool, fitness facilities, and wellness programming. Conveniently located with easy access to major roadways, this home offers peaceful living just minutes from Austin's employment centers, dining, and entertainment. With future retail, schools, and commercial development planned nearby, this is an exceptional opportunity to own in one of the area's fastest-growing and most forward-thinking communities.Start of property details
Property Description
Property Highlights
Location
Lake/Waterfront Information
Property Details
Building
Community
Local Schools
Interior Features
Bedrooms and Bathrooms
Area and Spaces
Appliances
Interior Features
Heating and Cooling
Building Details
Construction
Materials
Terms
Terms
Taxes
Tax
HOA
Heating, Cooling & Utilities
Utilities
Lot
Exterior Features
Parking
Pool Features
Payment Calculator
Property History
Similar Properties

Details
10029 Dalliance LN
Manor, TX 78653
today
NEW
·
Active
$299,900
$232 / Sqft
3
Beds 2
Baths 2
Garage 1,294
Sqft 0.12
Acres MLS# 5228070
Cumulative Days on Market: 1
· Includes prior listings
· Currently listed since 11/11/26 · Data provided by the MLS.
Property Type
Residential
Property Sub Type
Single Family Residence
Bedrooms
3
Total Bathrooms
2
Living Area
1,294
Price / Sqft
$232
Acres
0.12
Year Built
2017
Condition
Resale
Cumulative Days on Market
1
Area
MA
City/Township
Manor
Direction Faces
NW
View
Park/Greenbelt, Trees/Woods
Subdivision
Whisper Valley Village 1 Ph 1
County
Travis
Waterfront Features
None
Price
$299,900
Condition
Resale
Property Type
Residential
Property Sub Type
Single Family Residence
Levels
One
Community Features
Clubhouse, Cluster Mailbox, Common Grounds, Curbs, Dog Park, Fitness Center, Park, Playground, Pool
Elementary School
Gilbert
Middle School
Dailey
High School
Del Valle
School District
Del Valle ISD
Total Bathrooms
2
Full Bathrooms
2
Bedrooms
3
Bedrooms on Main Level
3
Living Area
1,294
Appliances
Dishwasher, Electric Range, Microwave
Interior Features
Breakfast Bar, Stone Counters, Double Vanity, Electric Dryer Hookup, Open Floorplan, Walk-In Closet(s), Washer Hookup
Flooring
Carpet, Tile, Vinyl
Accessibility Features
None
Window Features
None
Heating Features
Central
Year Built
2017
Foundations
Slab
Roof
Asphalt, Shingle
Special Conditions
Standard
Special Terms
Cash, Conventional, FHA
Cumulative Days on Market
1
Tax (Annual)
$6,474.69
Has HOA
Yes
Association Fee
$246 /qtr
Association Fee Includes
Common Area Maintenance
Cooling Features
Central Air
Utilities
Electricity Connected, Sewer Connected, Water Connected
Sewer
Public Sewer
Water Source
Public
Acres
0.12
Lot Size
0.12
Lot Size Area Sq Ft
5,048.60
Lot Features
Back Yard, Front Yard
Exterior Features
None
Patio And Porch Features
Patio, Rear Porch
Fencing
Wood
Garage Capacity
2
Covered Spaces
2
Parking Features
Attached, Door-Single, Garage, Garage Faces Front
Pool Features
None
Listed by Streamline Properties, LLC
Listing Data last updated 11/11/2026 06:40 am
Get a Link to this Property: Copy To Clipboard
Phone:
per month.
fixed.
% interest.
$
%
$
%
Principal & Interest
+ Home Insurance
+ Property Tax
+ HOA Fees
Total interest paid over s will be:
All estimates and provided for informational purposes only. Actual amounts may vary. The output of the tool is not a loan offer or solicitation, nor is it financial or legal advice.
Information, rates, programs and loan scenarios shown are for example only as of 11-Nov-2026 and are subject to change without notice.
Interest rates provided by the St. Louis Federal Reserve Economic Data (FRED).
All products are subject to credit and property approval. Not all products are available in all states or for all loan amounts. Other restrictions and limitations apply.
Contact your preferred lender for the pricing associated with your specific transaction.
Calculations are generated by Open Source mortgage calculation software tools using common mathematical formulas. All calculations should be independently verified.
Get Walk Score Content
Today
Status Active. This is the date the listing was placed on market.
Today
Property information last updated
Cumulative Days on Market: 1 day (includes prior listings)
· Currently listed since November 11, 2026. Data provided by the MLS.