
The Colony Bastrop, TX
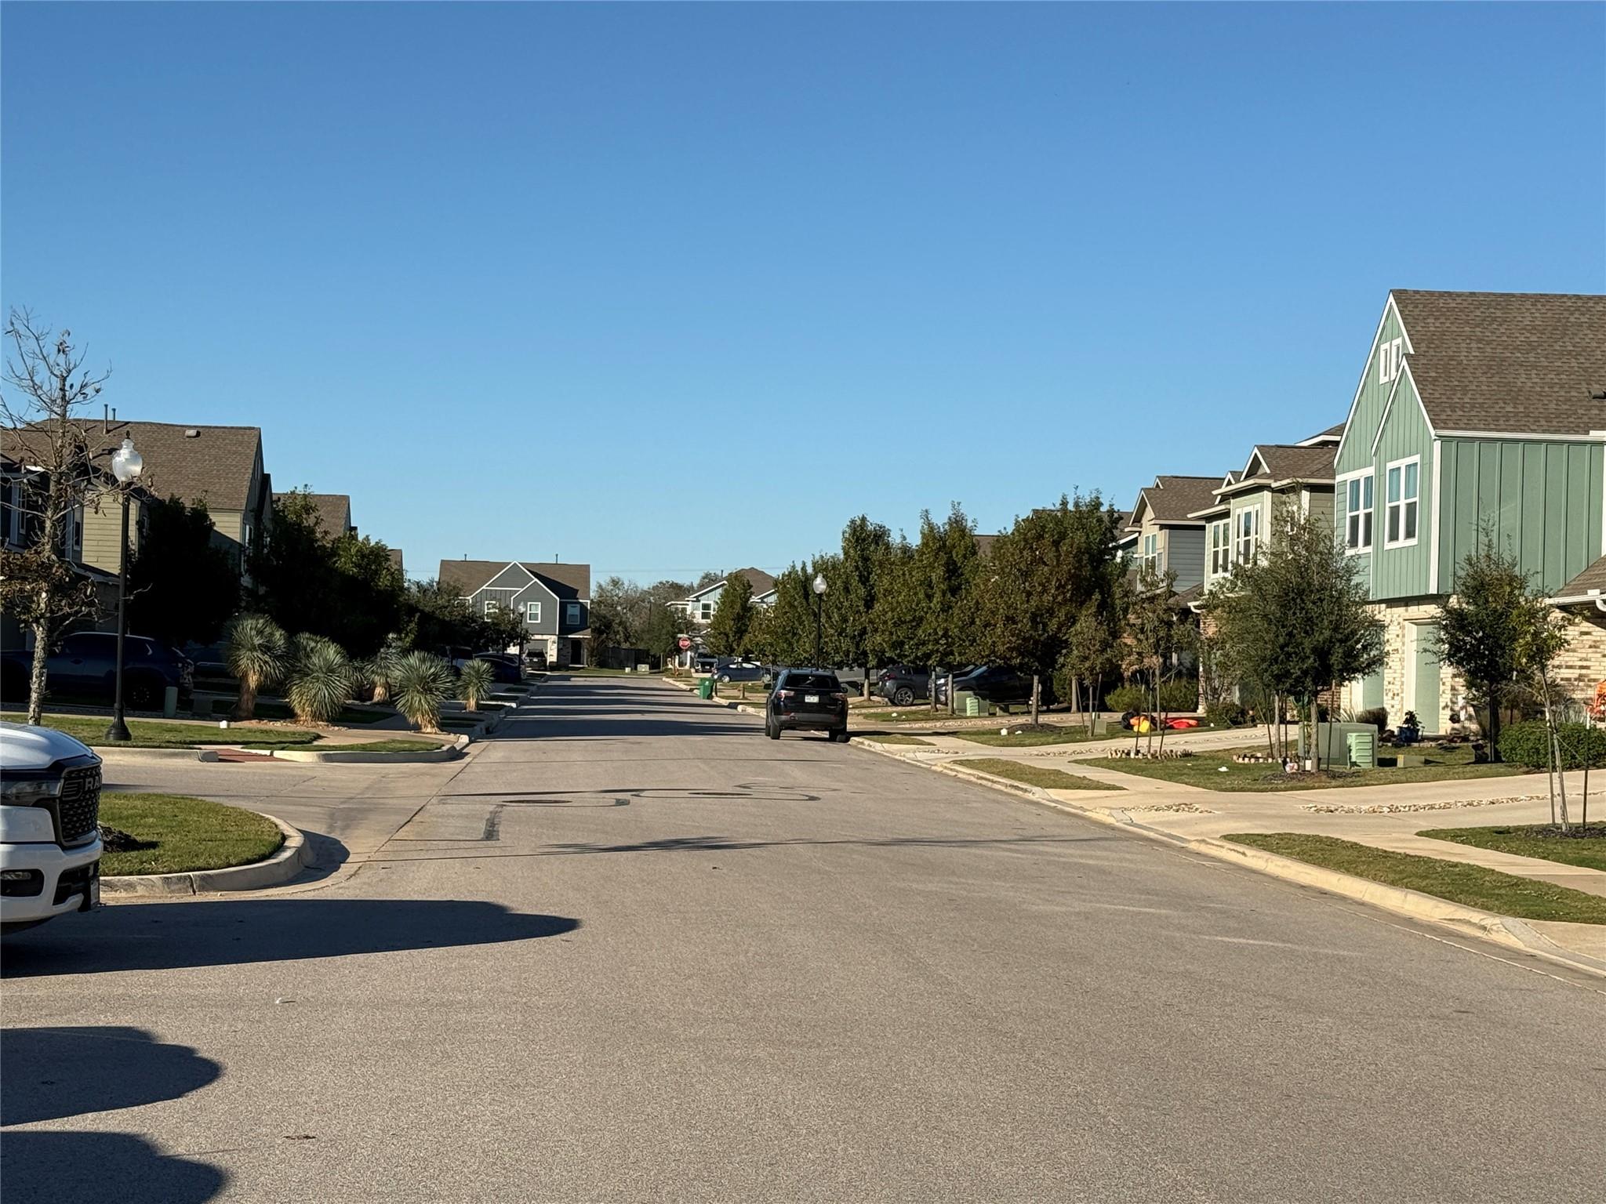
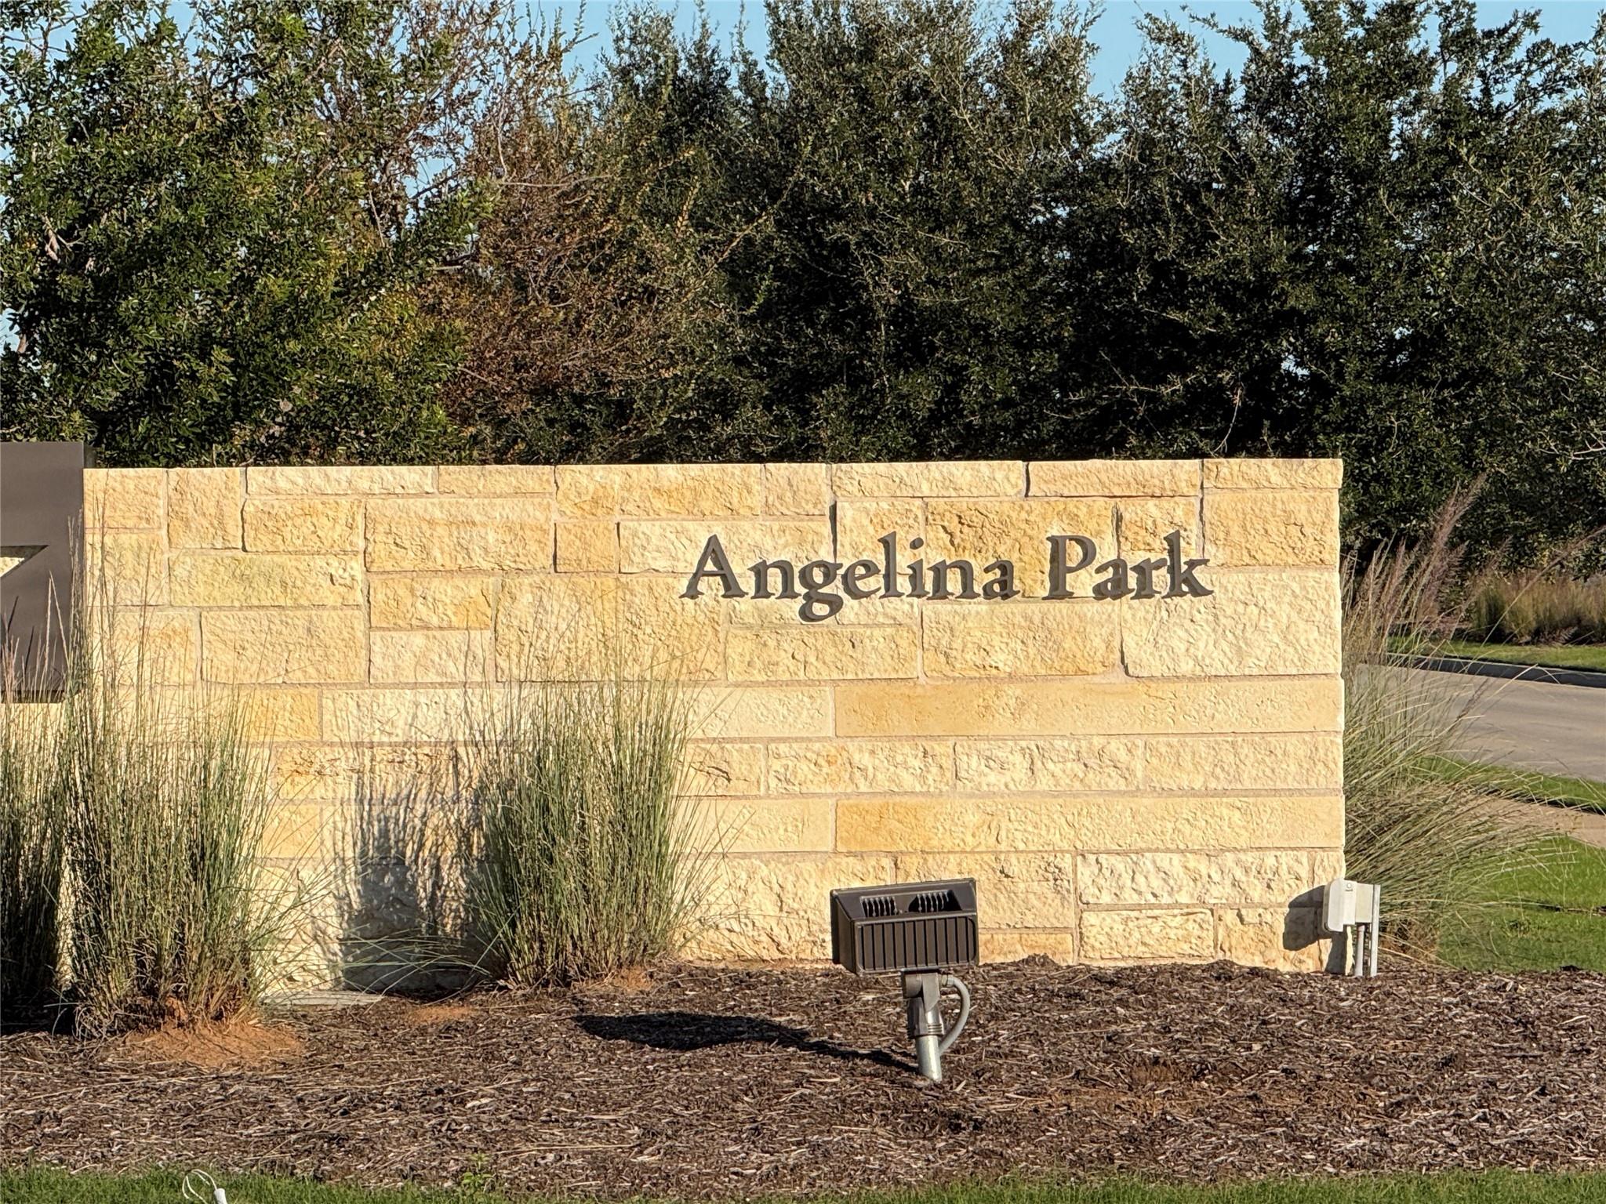
Nestled along the Colorado River in Bastrop’s scenic Lost Pines region, The Colony offers resort-style living just minutes from Austin.
Residents enjoy premier amenities including multiple pools, fitness centers, pickleball and tennis courts, a disc golf course, dog
parks, and miles of winding trails. Located right next to McKinney Roughs Nature Park, this master-planned community provides
effortless access to historic downtown Bastrop, Austin-Bergstrom International Airport, and major East Austin employers.
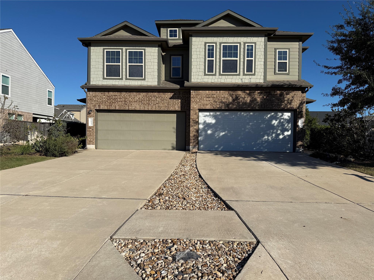
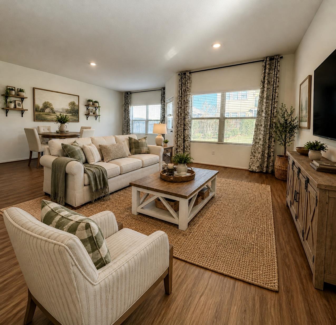
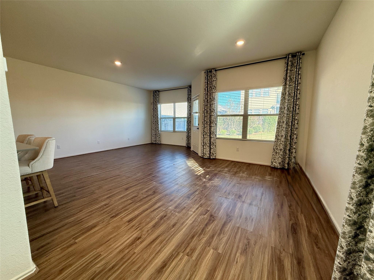
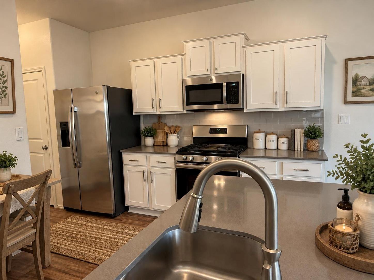
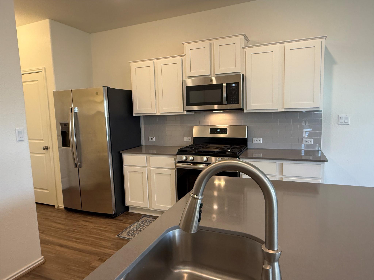
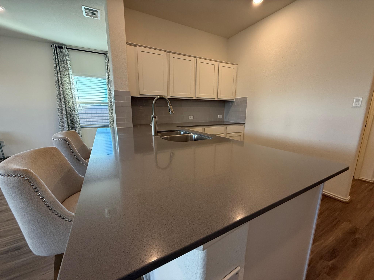
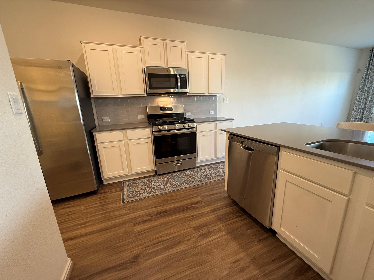
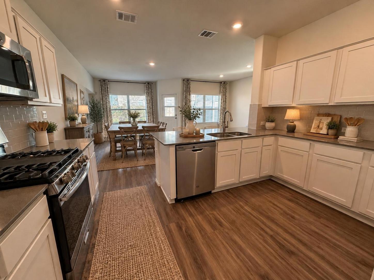
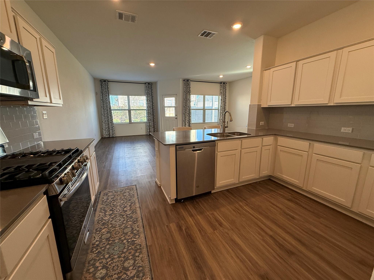
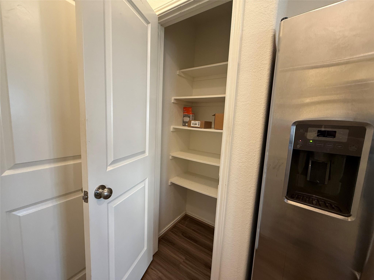
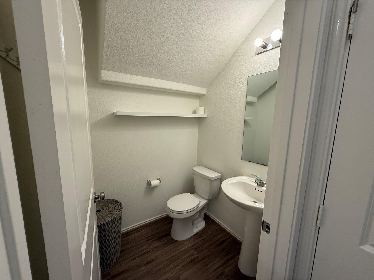
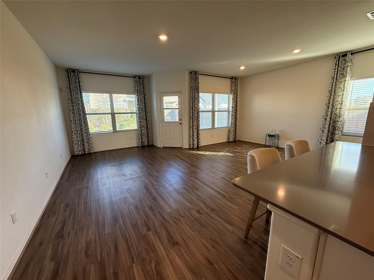
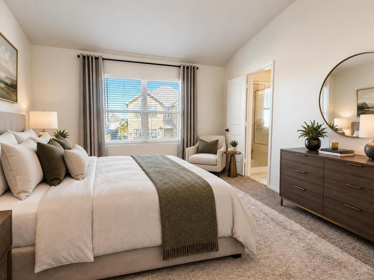
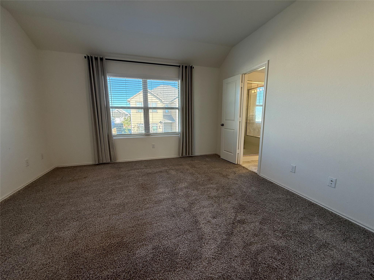
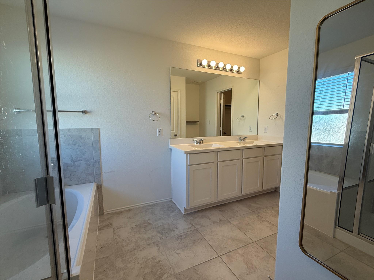
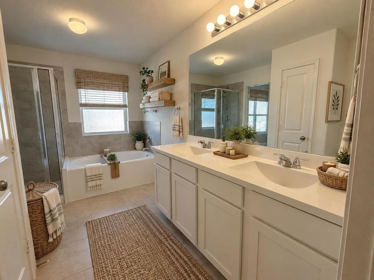
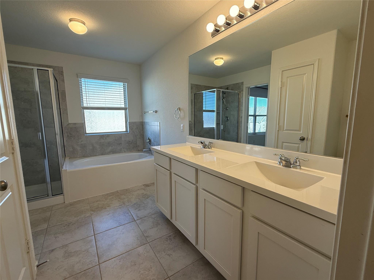
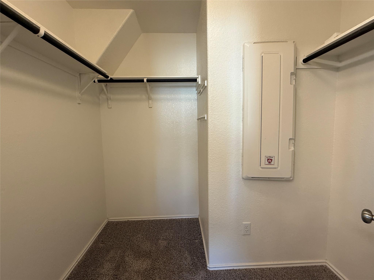
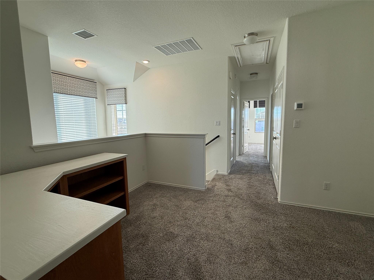
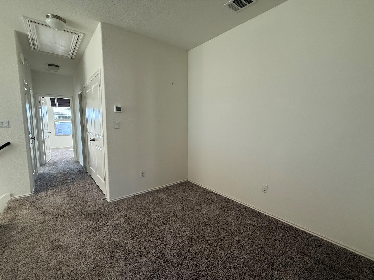
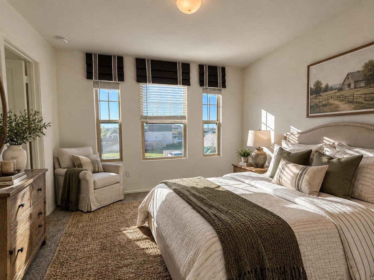
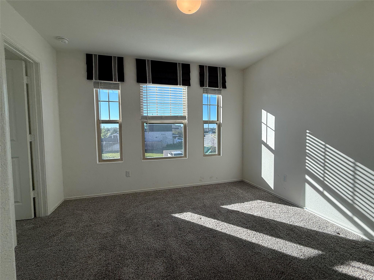
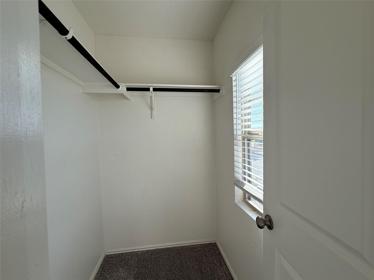
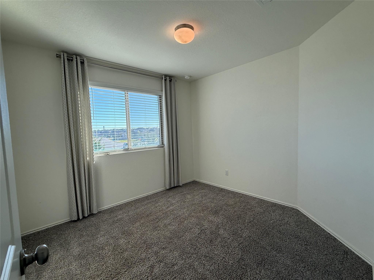
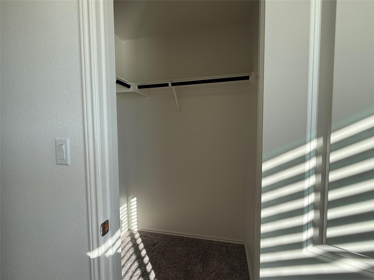
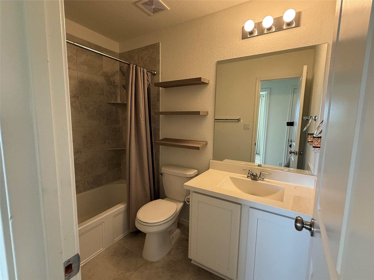
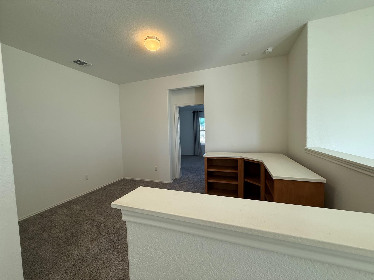
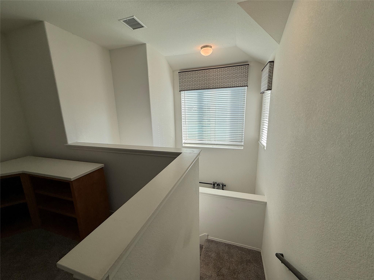
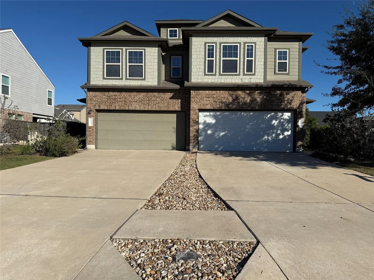
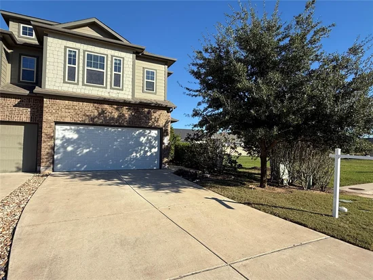
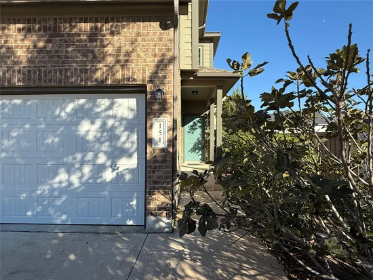
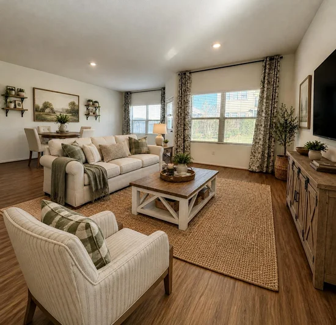
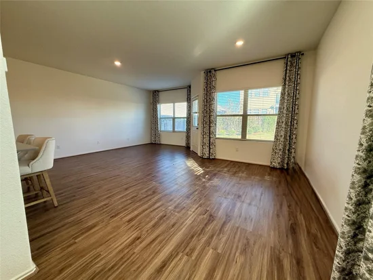
This one side townhome-style home built in 2020 has 1, 592 Sq Ft of modern living space with large kitchen living combo, 3 beds, 2 and #189; baths, 2
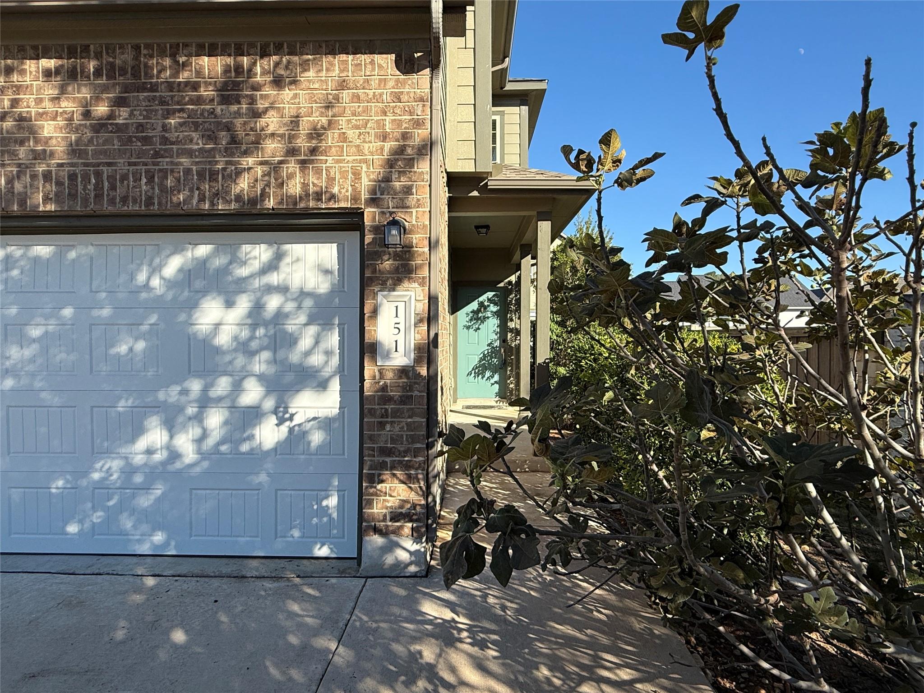
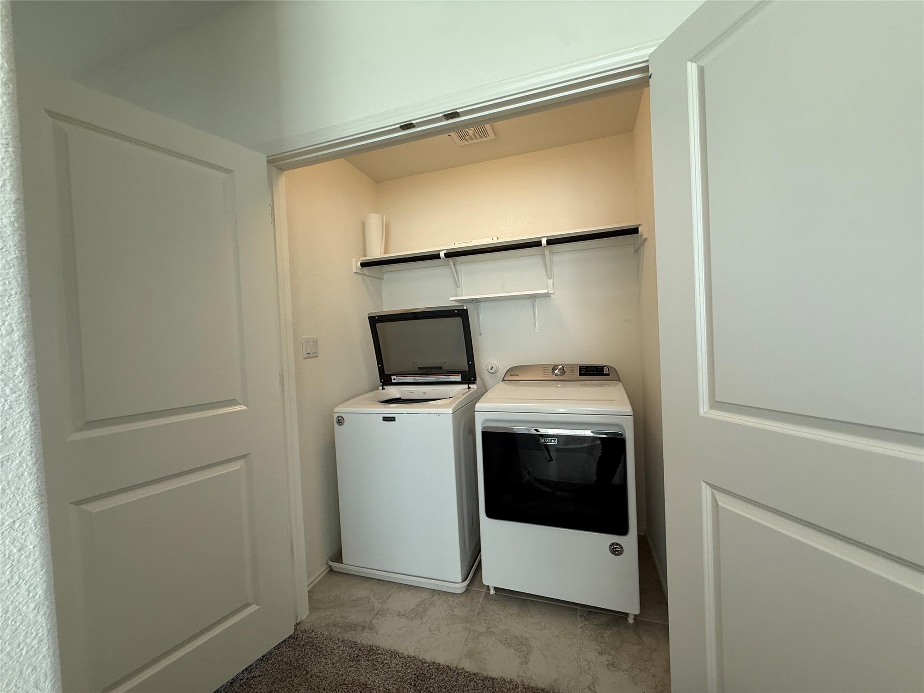
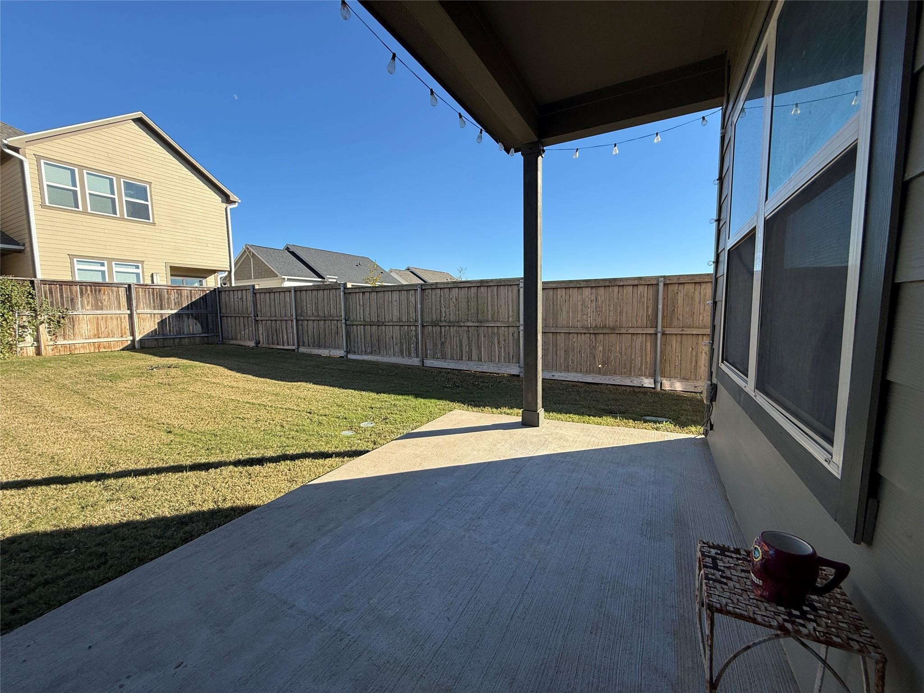
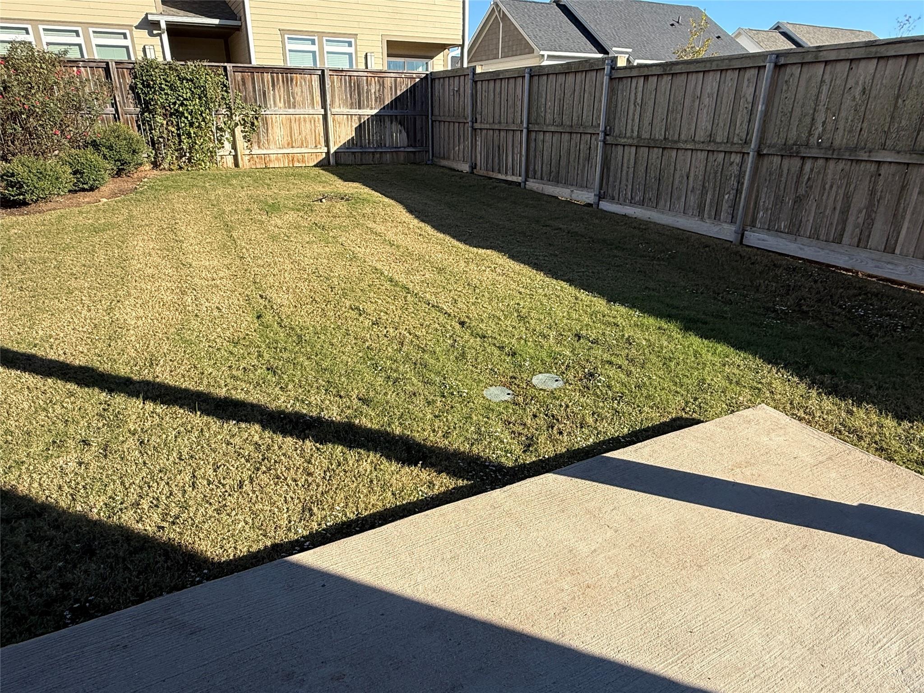
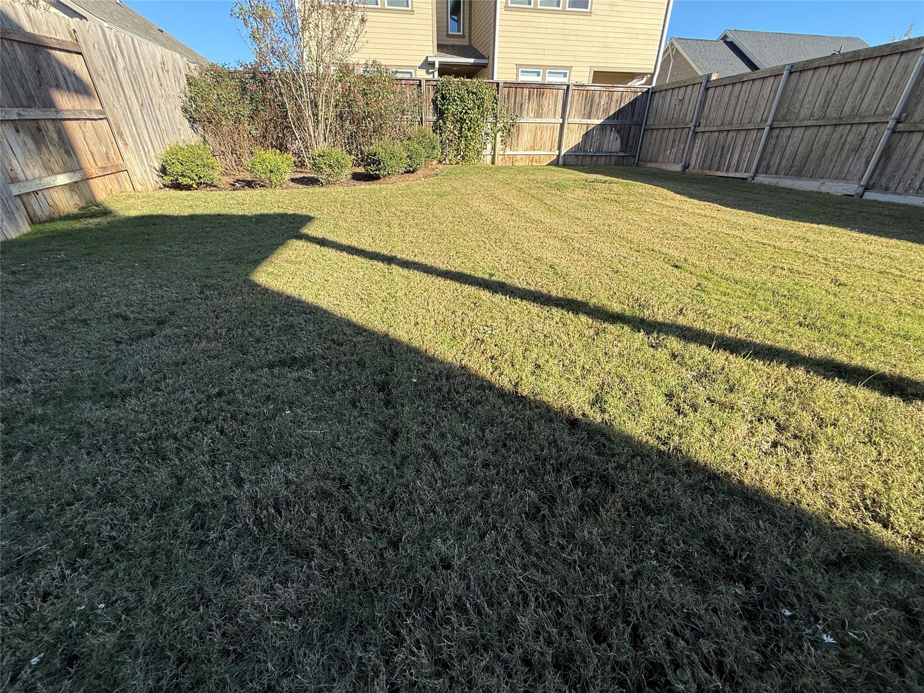
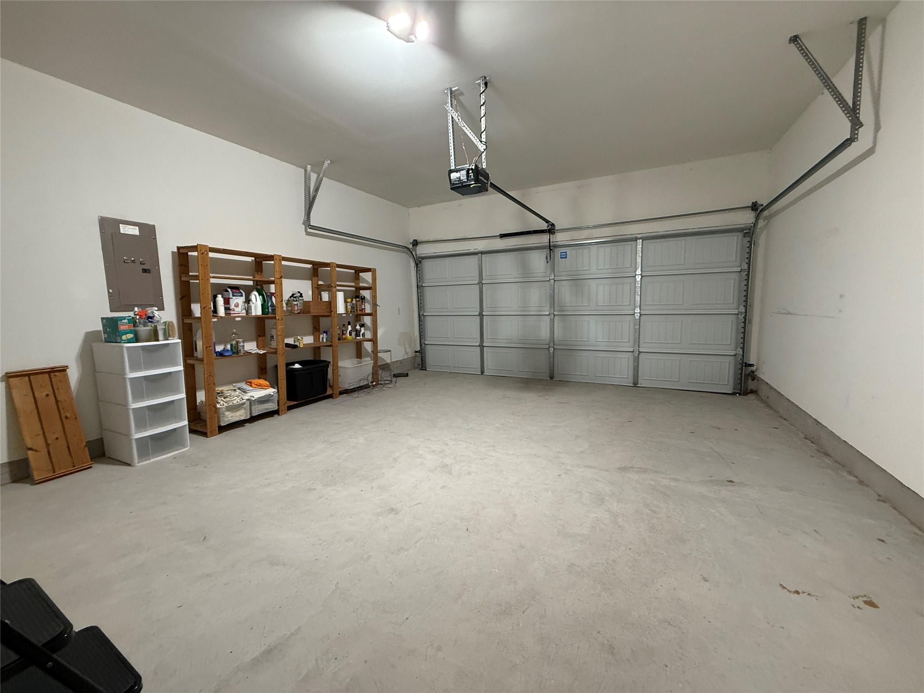
car garage and a large covered patio for extended entertaining. Large fenced back yard. All appliances will convey and ready for
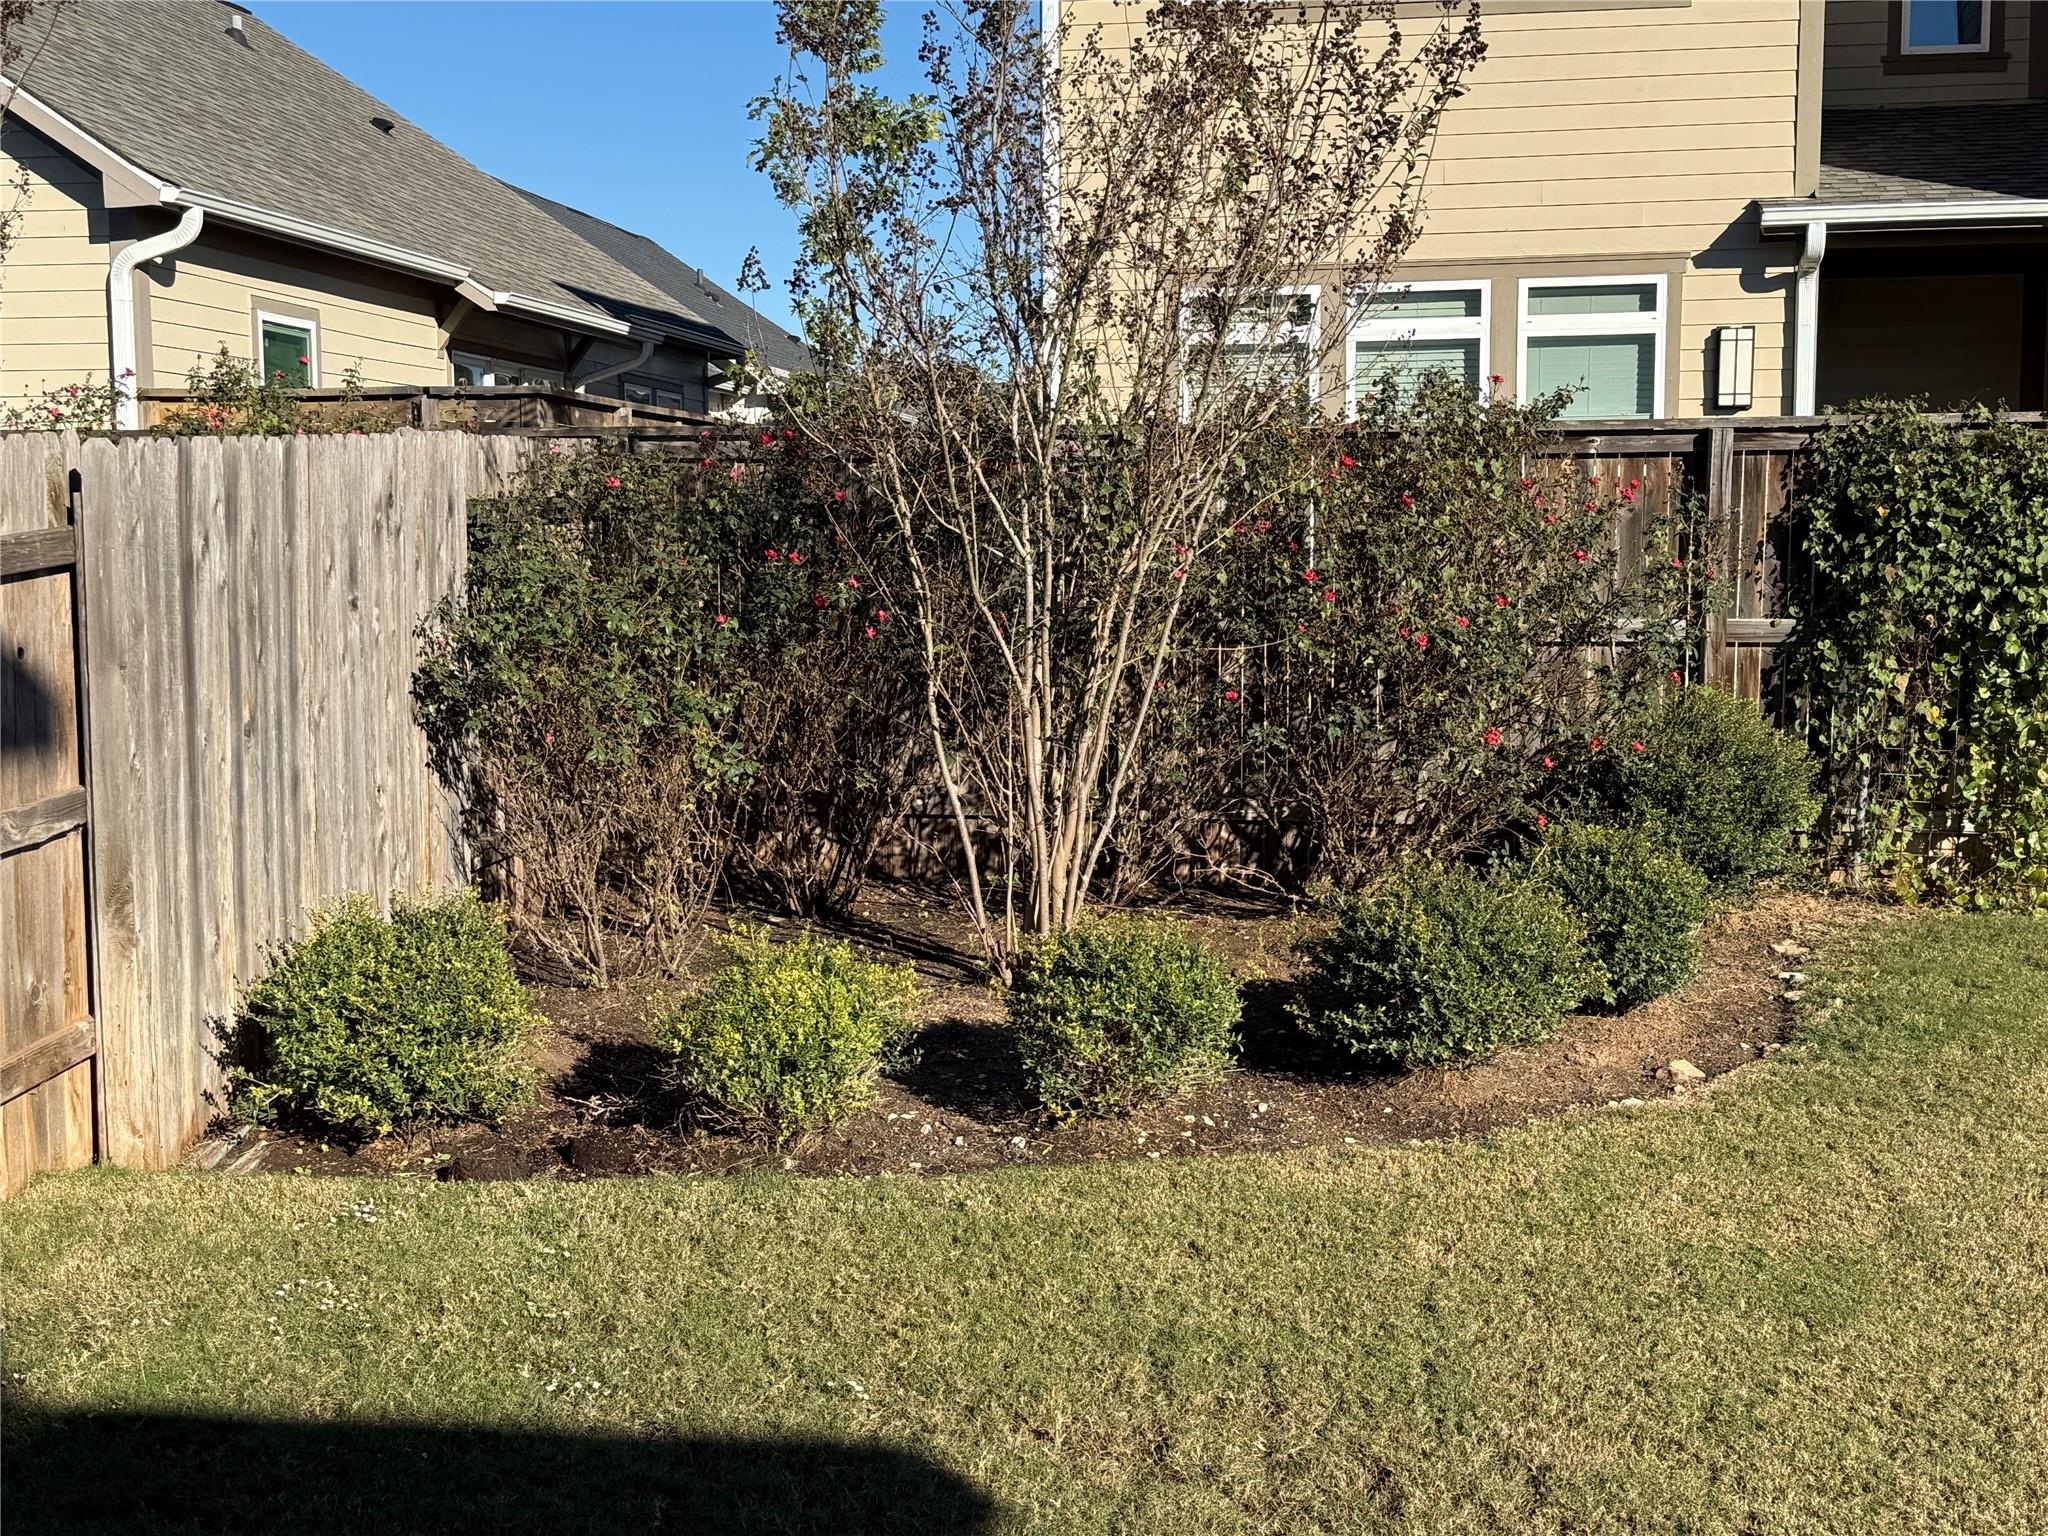
you to make it your home. Low monthly HOA $143.26 includes weekly front yard maintenance.
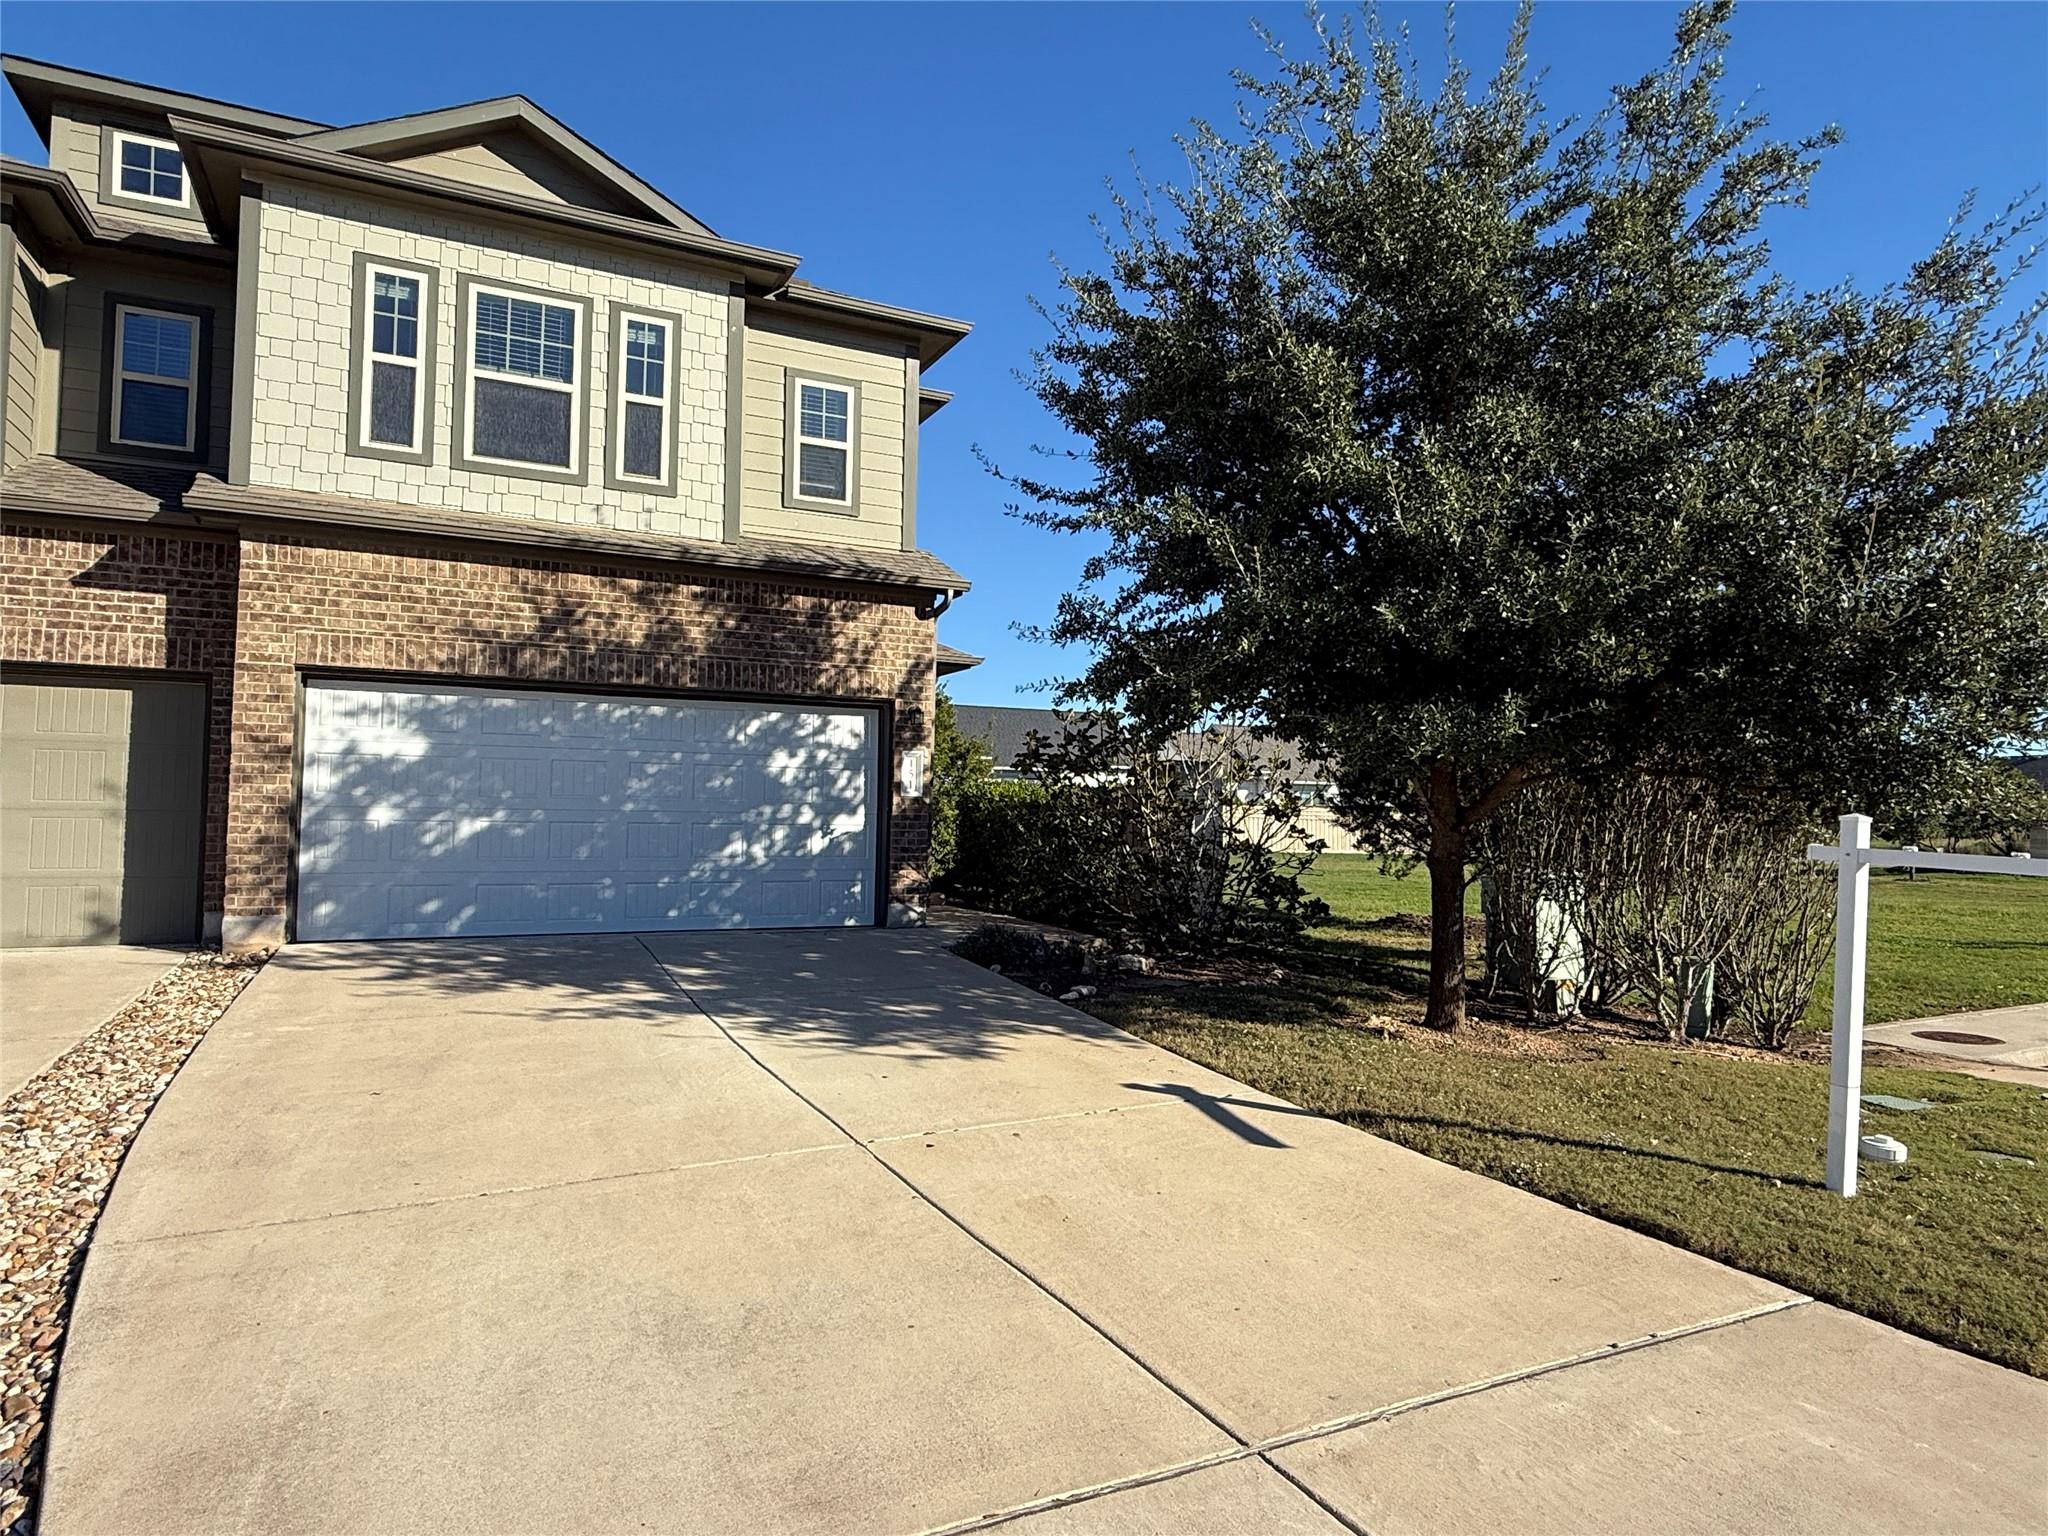
This was the former model of Lennar Homes for this community. That means upgrades were added during construction. No
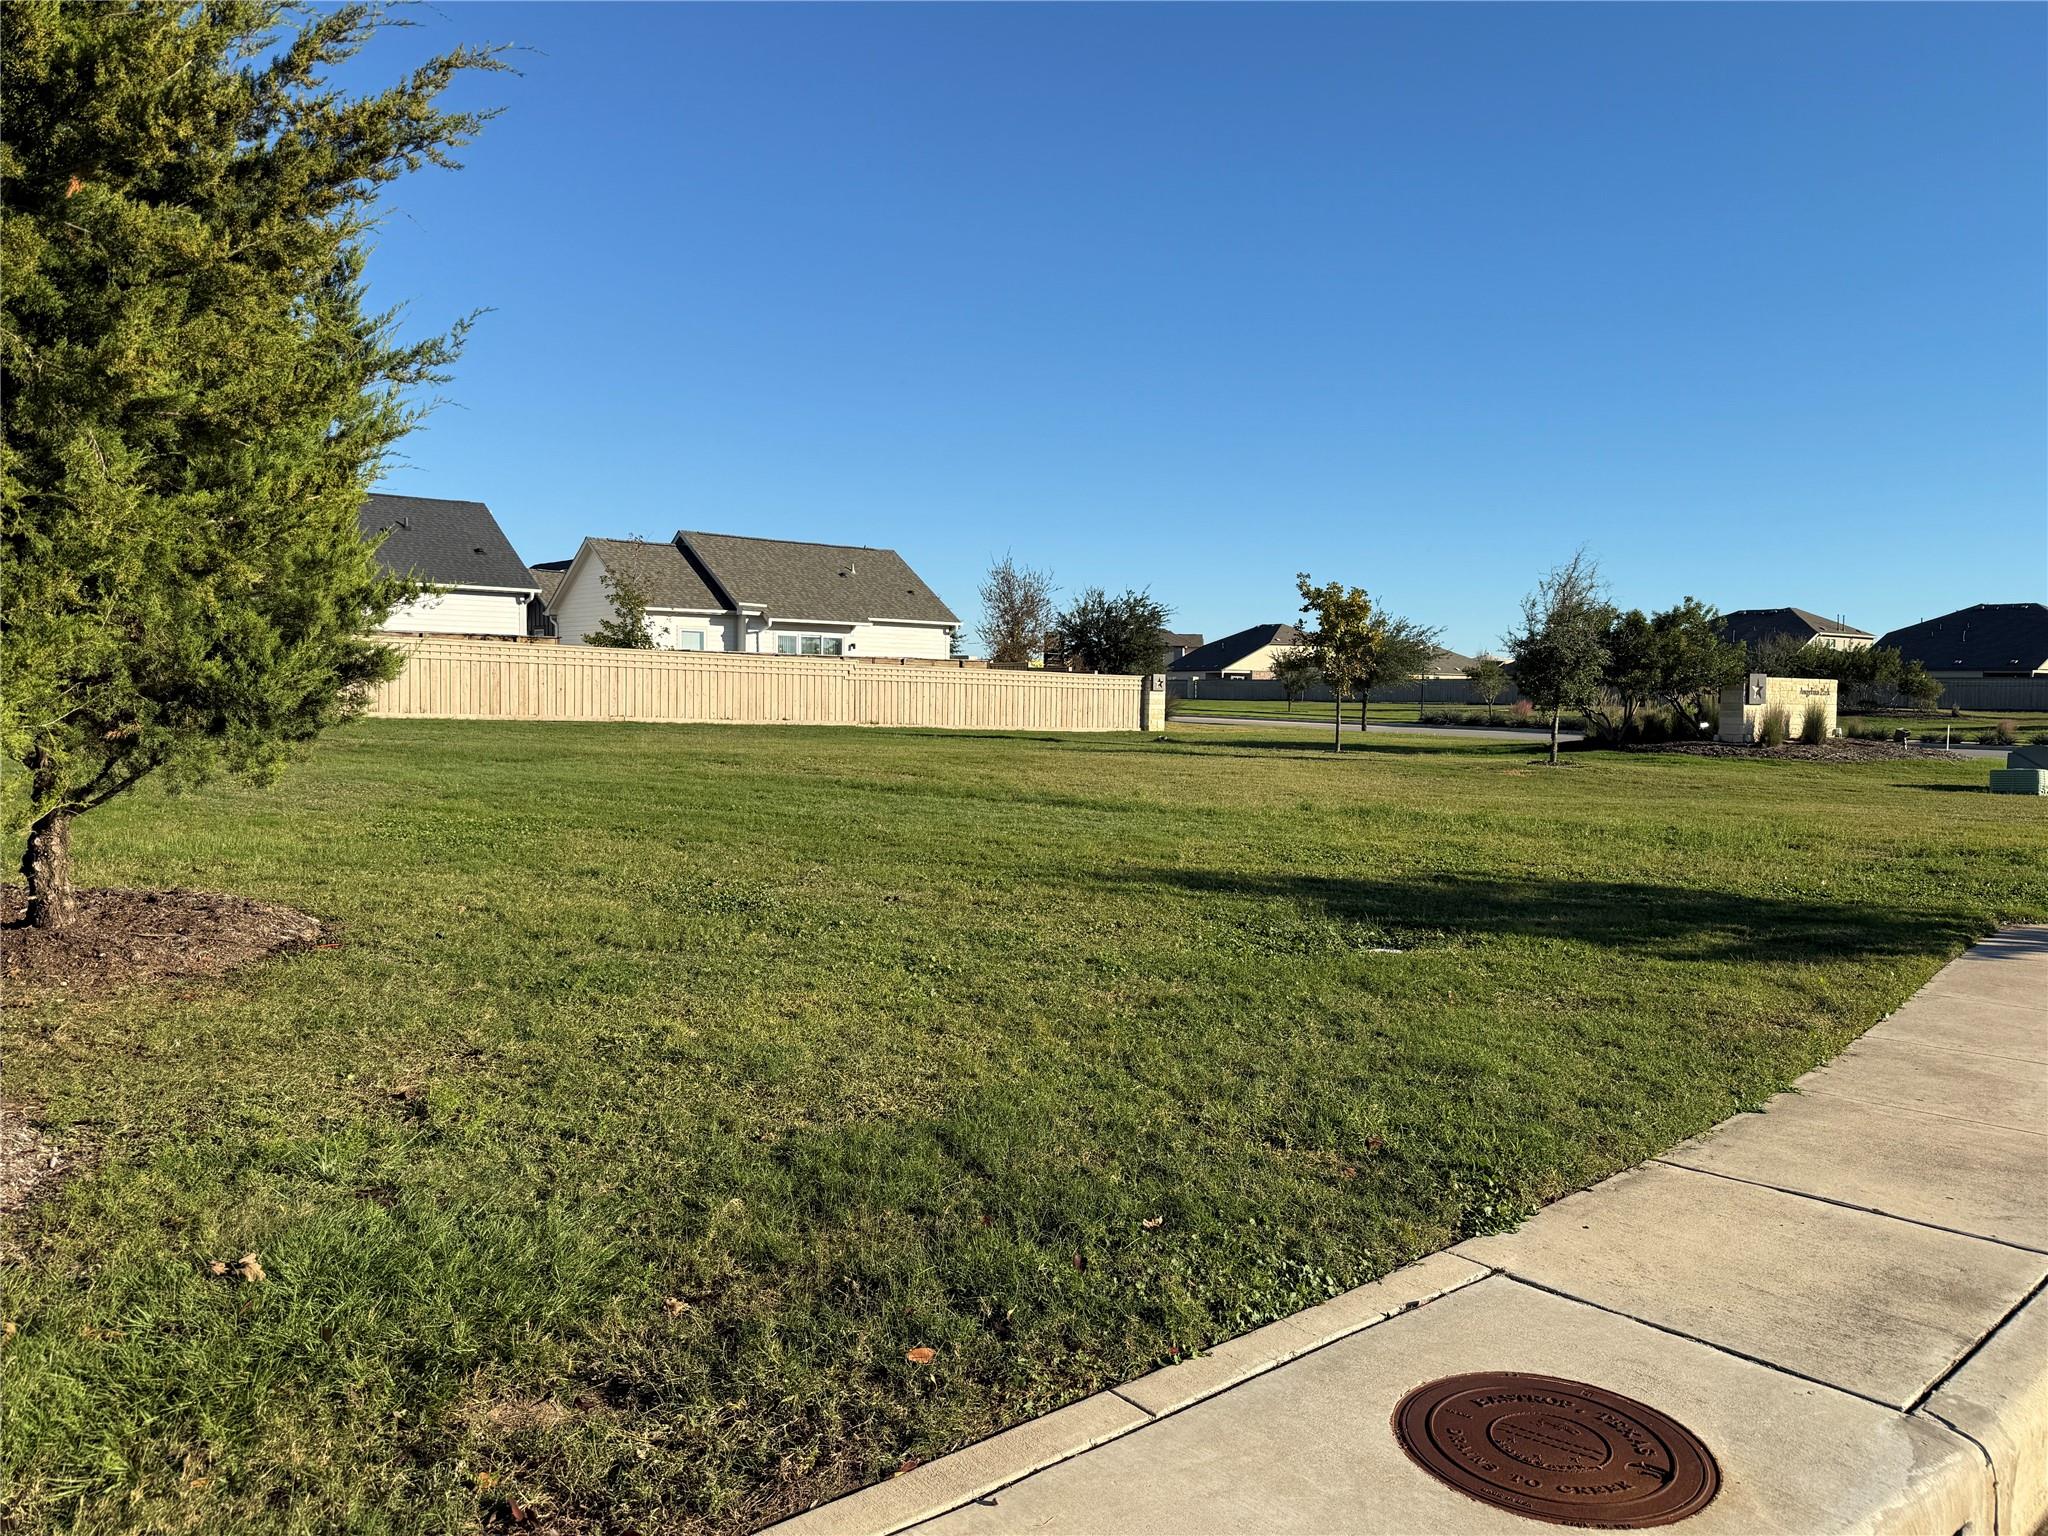
neighbors on one side with an open park like setting.Start of property details

Property Description
Property Highlights
Location
Lake/Waterfront Information
Property Details
Building
Community
Local Schools
Interior Features
Bedrooms and Bathrooms
Area and Spaces
Appliances
Interior Features
Heating and Cooling
Building Details
Construction
Materials
Terms
Terms
Taxes
Tax
HOA
Heating, Cooling & Utilities
Utilities
Lot
Exterior Features
Parking
Pool Features
Payment Calculator
Property History
Similar Properties

Details
151 Andross LN
Bastrop, TX 78602
1 day ago
NEW
·
Active
$254,500
$160 / Sqft
3
Beds 3
Baths 2
Garage 1,592
Sqft 0.09
Acres MLS# 5231705
Cumulative Days on Market: Less than 1
· Includes prior listings
· Currently listed since 11/22/26 · Data provided by the MLS.
Property Type
Residential
Property Sub Type
Single Family Residence
Bedrooms
3
Total Bathrooms
3
Living Area
1,592
Price / Sqft
$160
Acres
0.09
Year Built
2020
Condition
Resale
Area
BW
City/Township
Bastrop
Direction Faces
West
View
None
Subdivision
The Colony
County
Bastrop
Waterfront Features
None
Price
$254,500
Condition
Resale
Property Type
Residential
Property Sub Type
Single Family Residence
Levels
Two
Community Features
Cluster Mailbox, Common Grounds, Curbs, High Speed Internet, Lock and Leave, Pet Amenities, Picnic Area, Planned Social Activities, Playground, Pool, Property Manager On-Site, Street Lights
Elementary School
Mina
Middle School
Riverside
High School
Bastrop
School District
Bastrop ISD
Total Bathrooms
3
Full Bathrooms
2
1/2 Bathrooms
1
Bedrooms
3
Living Area
1,592
Appliances
Cooktop, Dryer, Microwave, Free-Standing Gas Oven, Refrigerator, Stainless Steel Appliance(s), Vented Exhaust Fan, Washer, Gas Water Heater
Interior Features
Recessed Lighting, See Remarks
Flooring
Carpet, Tile, Vinyl
Accessibility Features
None
Window Features
See Remarks
Fireplace Features
None
Heating Features
Central, Natural Gas
Builder
Lennar
Year Built
2020
Foundations
Slab
Roof
Composition
Special Conditions
Standard
Special Terms
Cash, FHA, VA Loan
Tax (Annual)
$6,554
Has HOA
Yes
Association Fee
$143.26 /mo
Association Fee Includes
Common Area Maintenance, Landscaping, Maintenance Grounds
Cooling Features
Ceiling Fan(s), Central Air, Electric
Utilities
Cable Available, Electricity Available, Internet-Cable, Internet-Fiber, Natural Gas Available, Phone Available
Sewer
Municipal Utility District (MUD)
Water Source
Municipal Utility District (MUD)
Acres
0.09
Lot Size
0.09
Lot Size Area Sq Ft
3,746.16
Lot Dimensions
34x110
Lot Features
Curbs, Interior Lot, Sprinkler - Automatic, Trees-Small (Under 20 Ft)
Exterior Features
Gutters Partial, Private Yard
Patio And Porch Features
Covered, Patio
Fencing
Fenced, Wood
Garage Capacity
2
Covered Spaces
2
Parking Features
Garage, Garage Door Opener
Pool Features
None
Spa Features
None
Listed by Jacobs & Mikeska, Realtors
Listing Data last updated 11/22/2026 02:40 pm
Get a Link to this Property: Copy To Clipboard
Phone:
per month.
fixed.
% interest.
$
%
$
%
Principal & Interest
+ Home Insurance
+ Property Tax
+ HOA Fees
Total interest paid over s will be:
All estimates and provided for informational purposes only. Actual amounts may vary. The output of the tool is not a loan offer or solicitation, nor is it financial or legal advice.
Information, rates, programs and loan scenarios shown are for example only as of 22-Nov-2026 and are subject to change without notice.
Interest rates provided by the St. Louis Federal Reserve Economic Data (FRED).
All products are subject to credit and property approval. Not all products are available in all states or for all loan amounts. Other restrictions and limitations apply.
Contact your preferred lender for the pricing associated with your specific transaction.
Calculations are generated by Open Source mortgage calculation software tools using common mathematical formulas. All calculations should be independently verified.
Get Walk Score Content
Today
Status Active. This is the date the listing was placed on market.
Today
Property information last updated
Cumulative Days on Market: Less than 1 days (includes prior listings)
· Currently listed since November 22, 2026. Data provided by the MLS.