
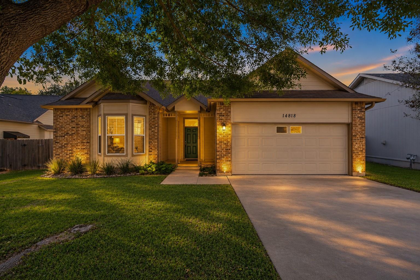
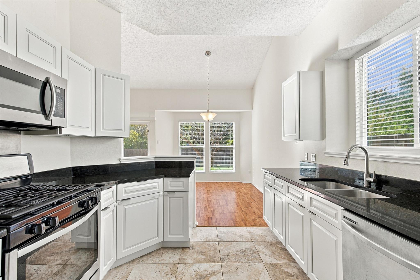
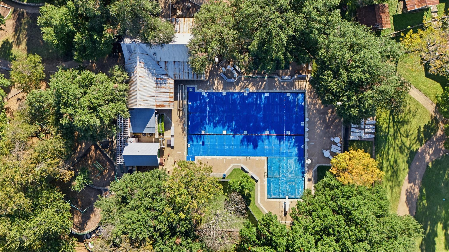
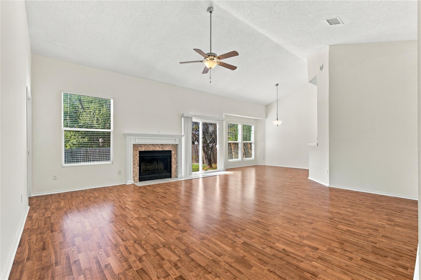
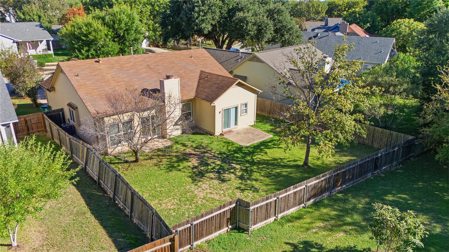
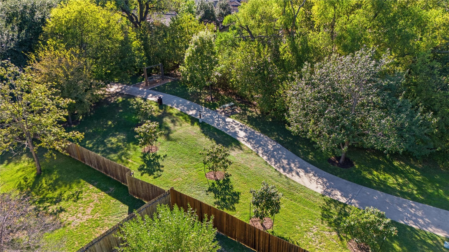
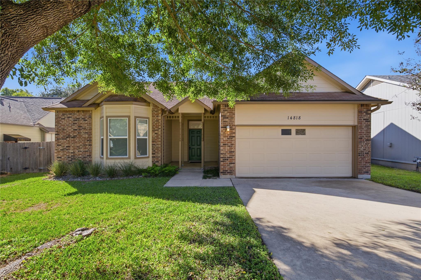
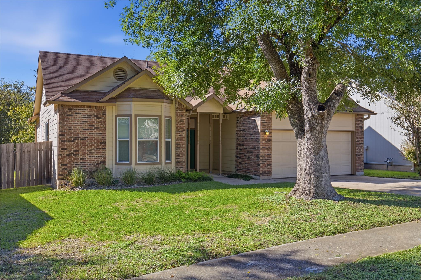
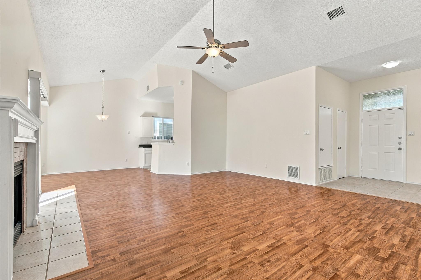
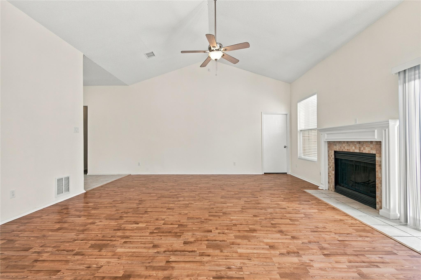
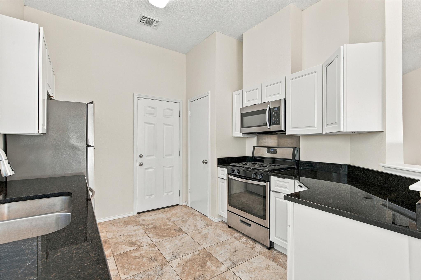
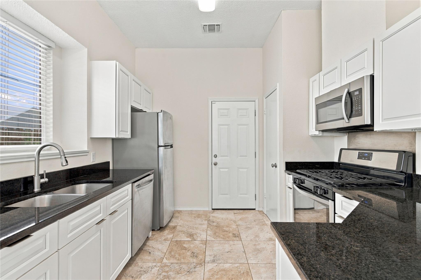
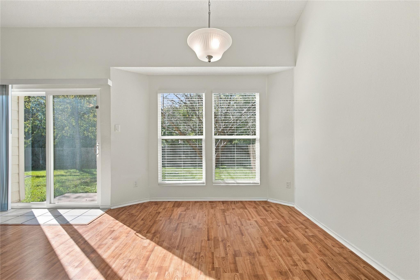
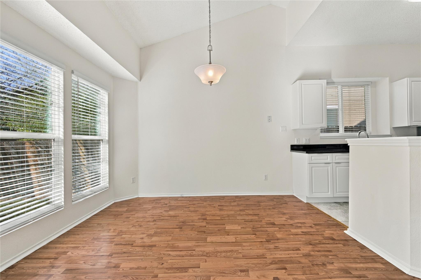
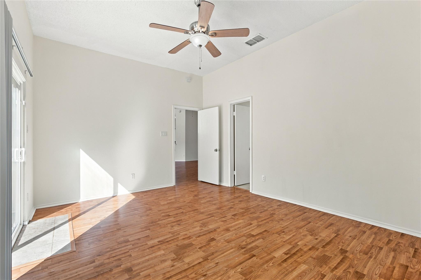
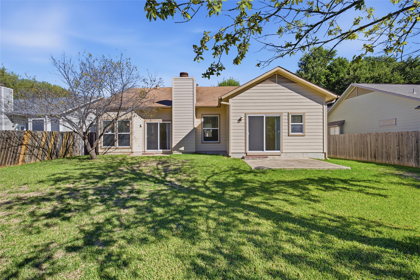
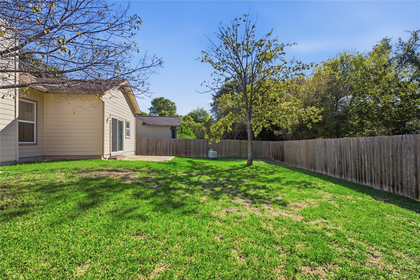
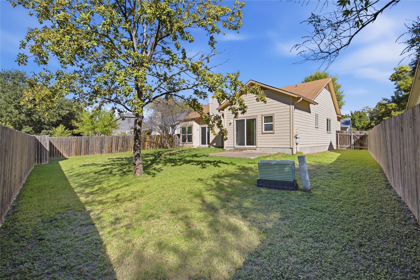
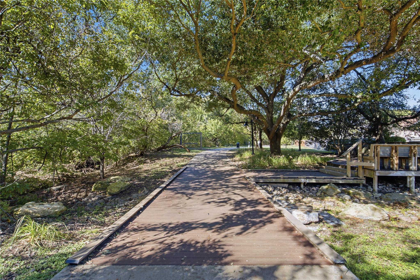
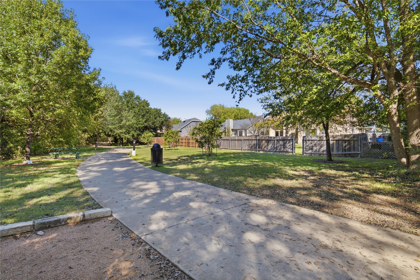
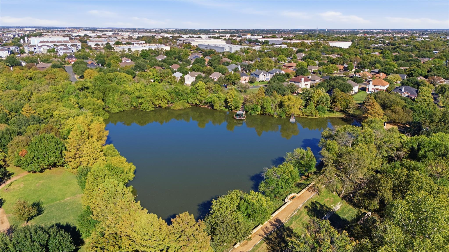
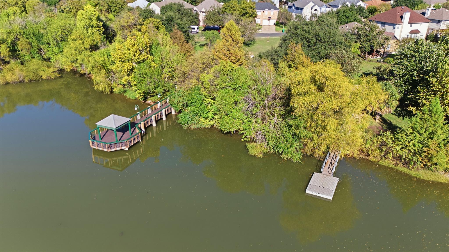
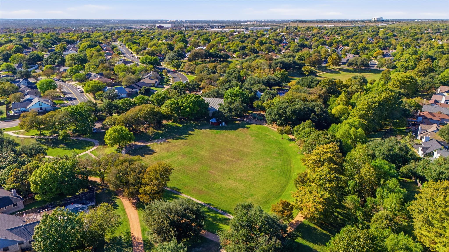
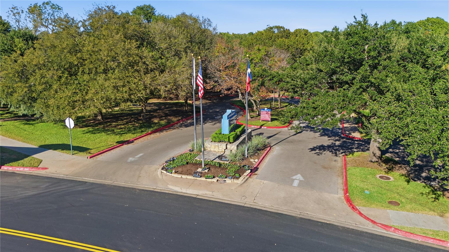
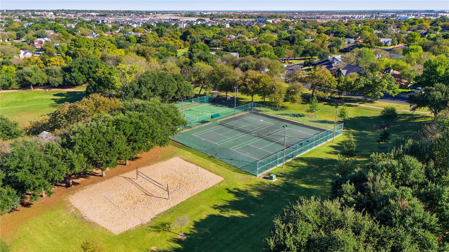
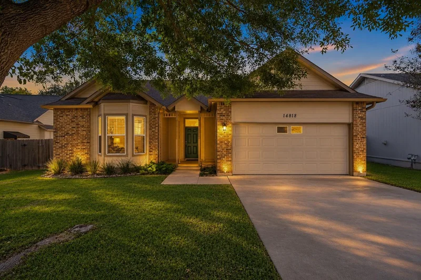
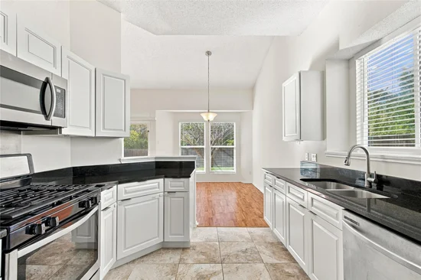
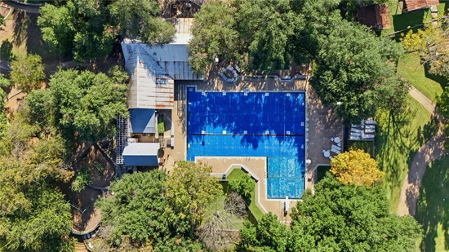
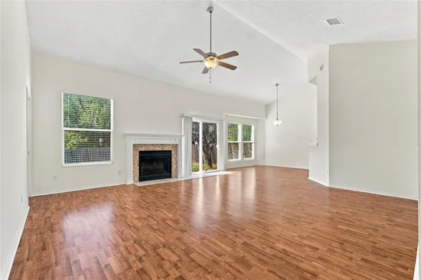
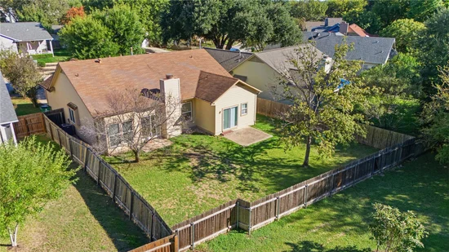
PERFECT AUSTIN LOCATION + $10, 000 TOWARD CLOSING COSTS OR A RATE BUYDOWN! Backed by a beautiful greenbelt filled with mature trees, this move-in-ready Wells Branch gem pairs a scenic setting with everyday convenience. Walk to Katherine Fleischer Park, Mills Pond, the community pool, and tennis courts, and enjoy convenient access to the Domain, Arboretum, nearby tech employers, shopping, dining, and major routes into downtown Austin. Inside, fresh updates and a standout kitchen make 14818 Yellowleaf Trail ready for its next chapter. Enjoy leafy views, neighborhood recreation close to home, and easy access to the places you want to be. It's also zoned to Round Rock ISD. Priced to sell—with $10, 000 toward eligible closing costs or a mortgage-rate buydown! Put the seller contribution toward reducing upfront purchase expenses or exploring lower mortgage payments. The Seller’s Disclosure Notice and Foundation Guru report establishing the home’s structural stability are available for buyer review. Come see the setting, explore the neighborhood, and bring your offer. Showings by appointment. One hour notice minimum.Start of property details
Property Description
Property Highlights
Location
Lake/Waterfront Information
Property Details
Building
Community
Local Schools
Interior Features
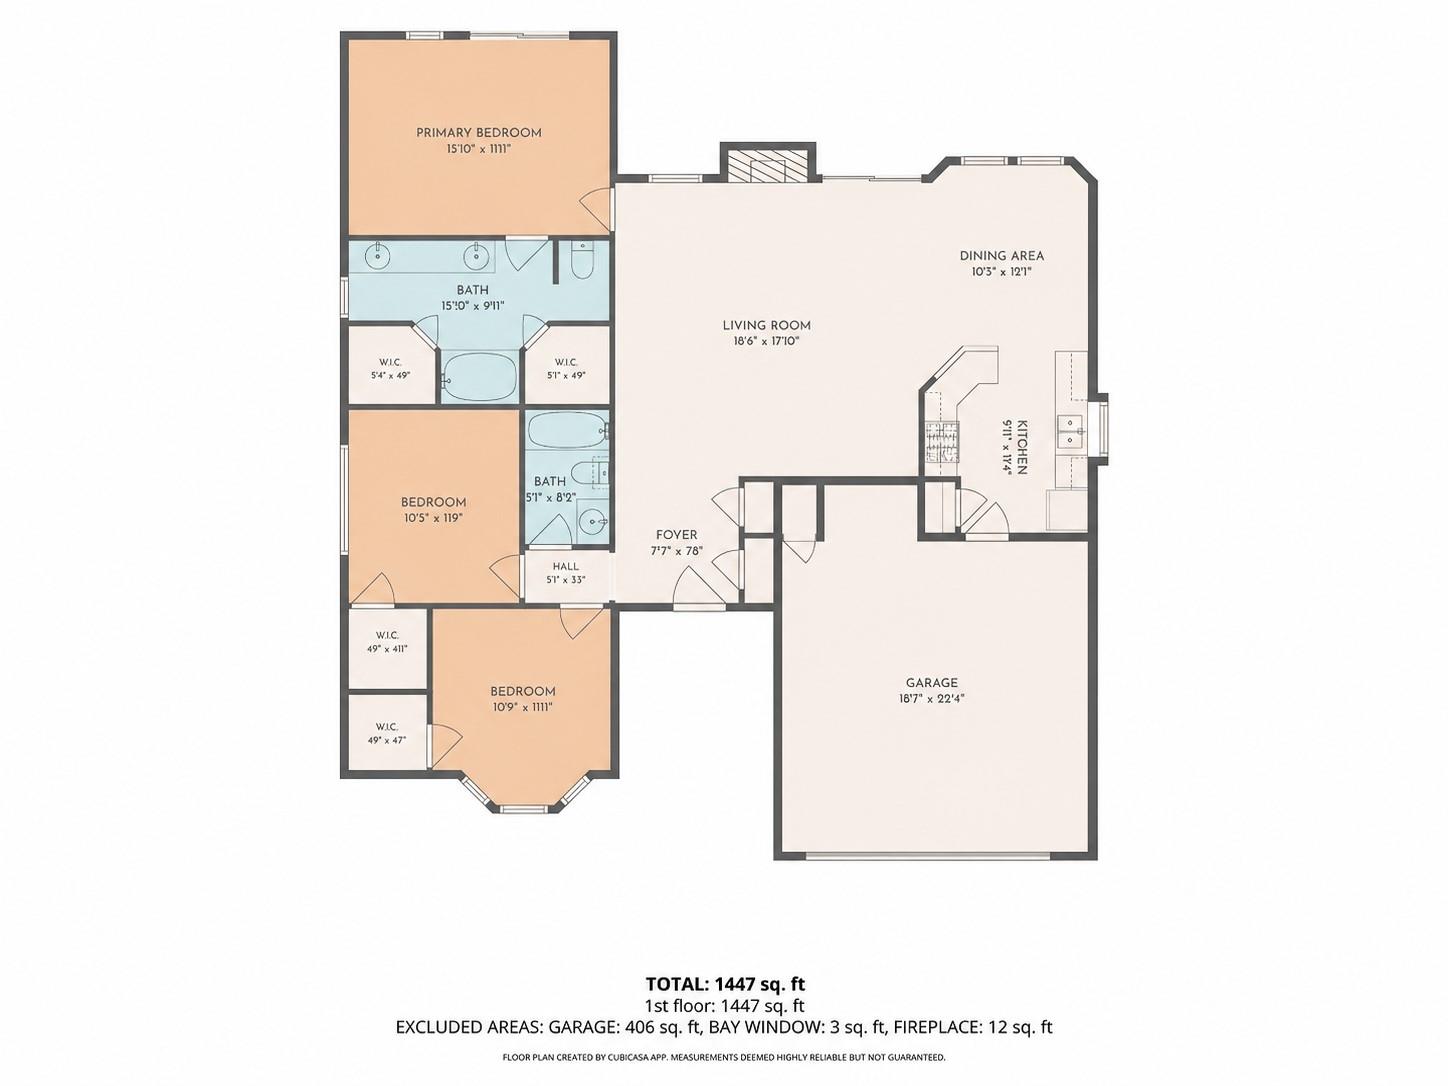
Bedrooms and Bathrooms
Area and Spaces
Appliances
Interior Features
Heating and Cooling
Building Details
Construction
Materials
Terms
Terms
Heating, Cooling & Utilities
Utilities
Lot
Exterior Features
Parking
Pool Features
Payment Calculator
Property History
Similar Properties

Details
14818 Yellowleaf TRL
Austin, TX 78728
today
NEW
·
Active
$369,900
$256 / Sqft
3
Beds 2
Baths 2
Garage 1,447
Sqft 0.16
Acres MLS# 5311847
Cumulative Days on Market: Less than 1
· Includes prior listings
· Currently listed since 11/18/26 · Data provided by the MLS.
Property Type
Residential
Property Sub Type
Single Family Residence
Bedrooms
3
Total Bathrooms
2
Living Area
1,447
Price / Sqft
$256
Acres
0.16
Year Built
1982
Condition
Resale
Area
N
City/Township
Austin
Direction Faces
NW
View
Park/Greenbelt
Subdivision
Wells Branch Ph A Sec 03
County
Travis
Waterfront Features
None
Price
$369,900
Condition
Resale
Property Type
Residential
Property Sub Type
Single Family Residence
Levels
One
Community Features
Curbs, Park, Playground, Pool, Sidewalks, Suburban, Tennis Court(s)
Elementary School
Wells Branch
Middle School
Deerpark
High School
Mc Neil
School District
Round Rock ISD
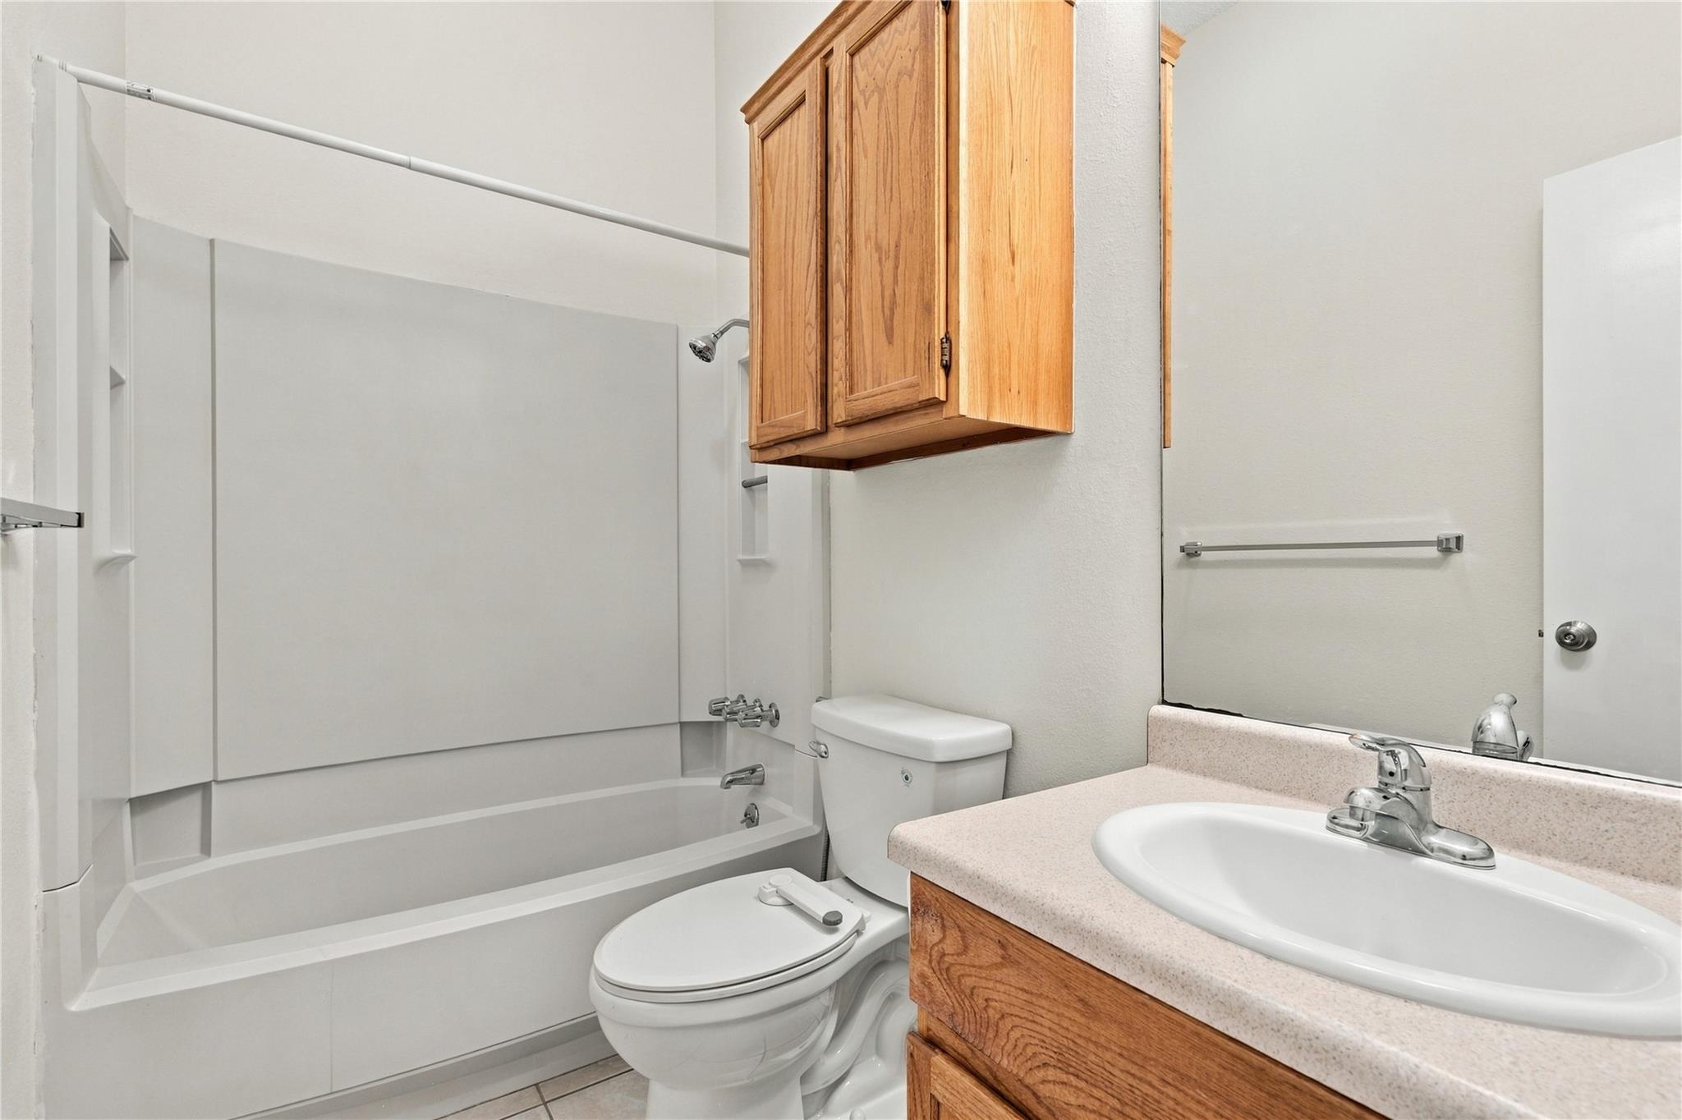
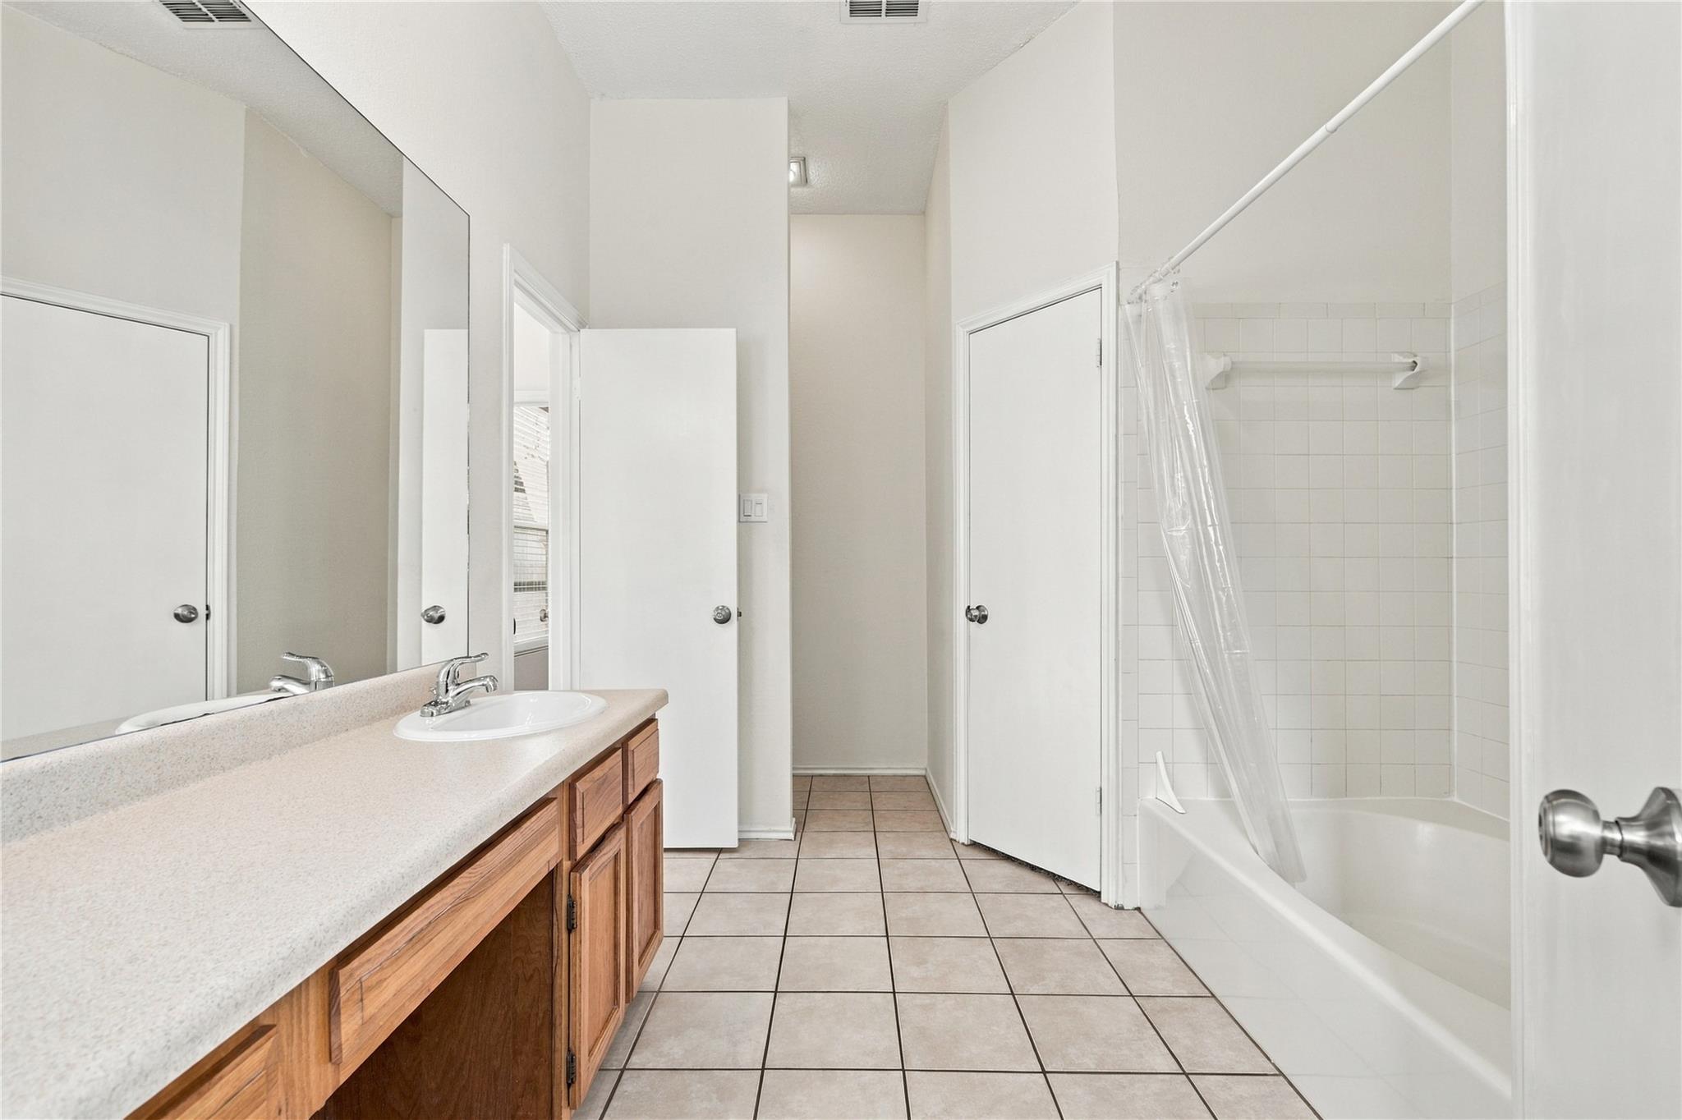
Total Bathrooms
2
Full Bathrooms
2
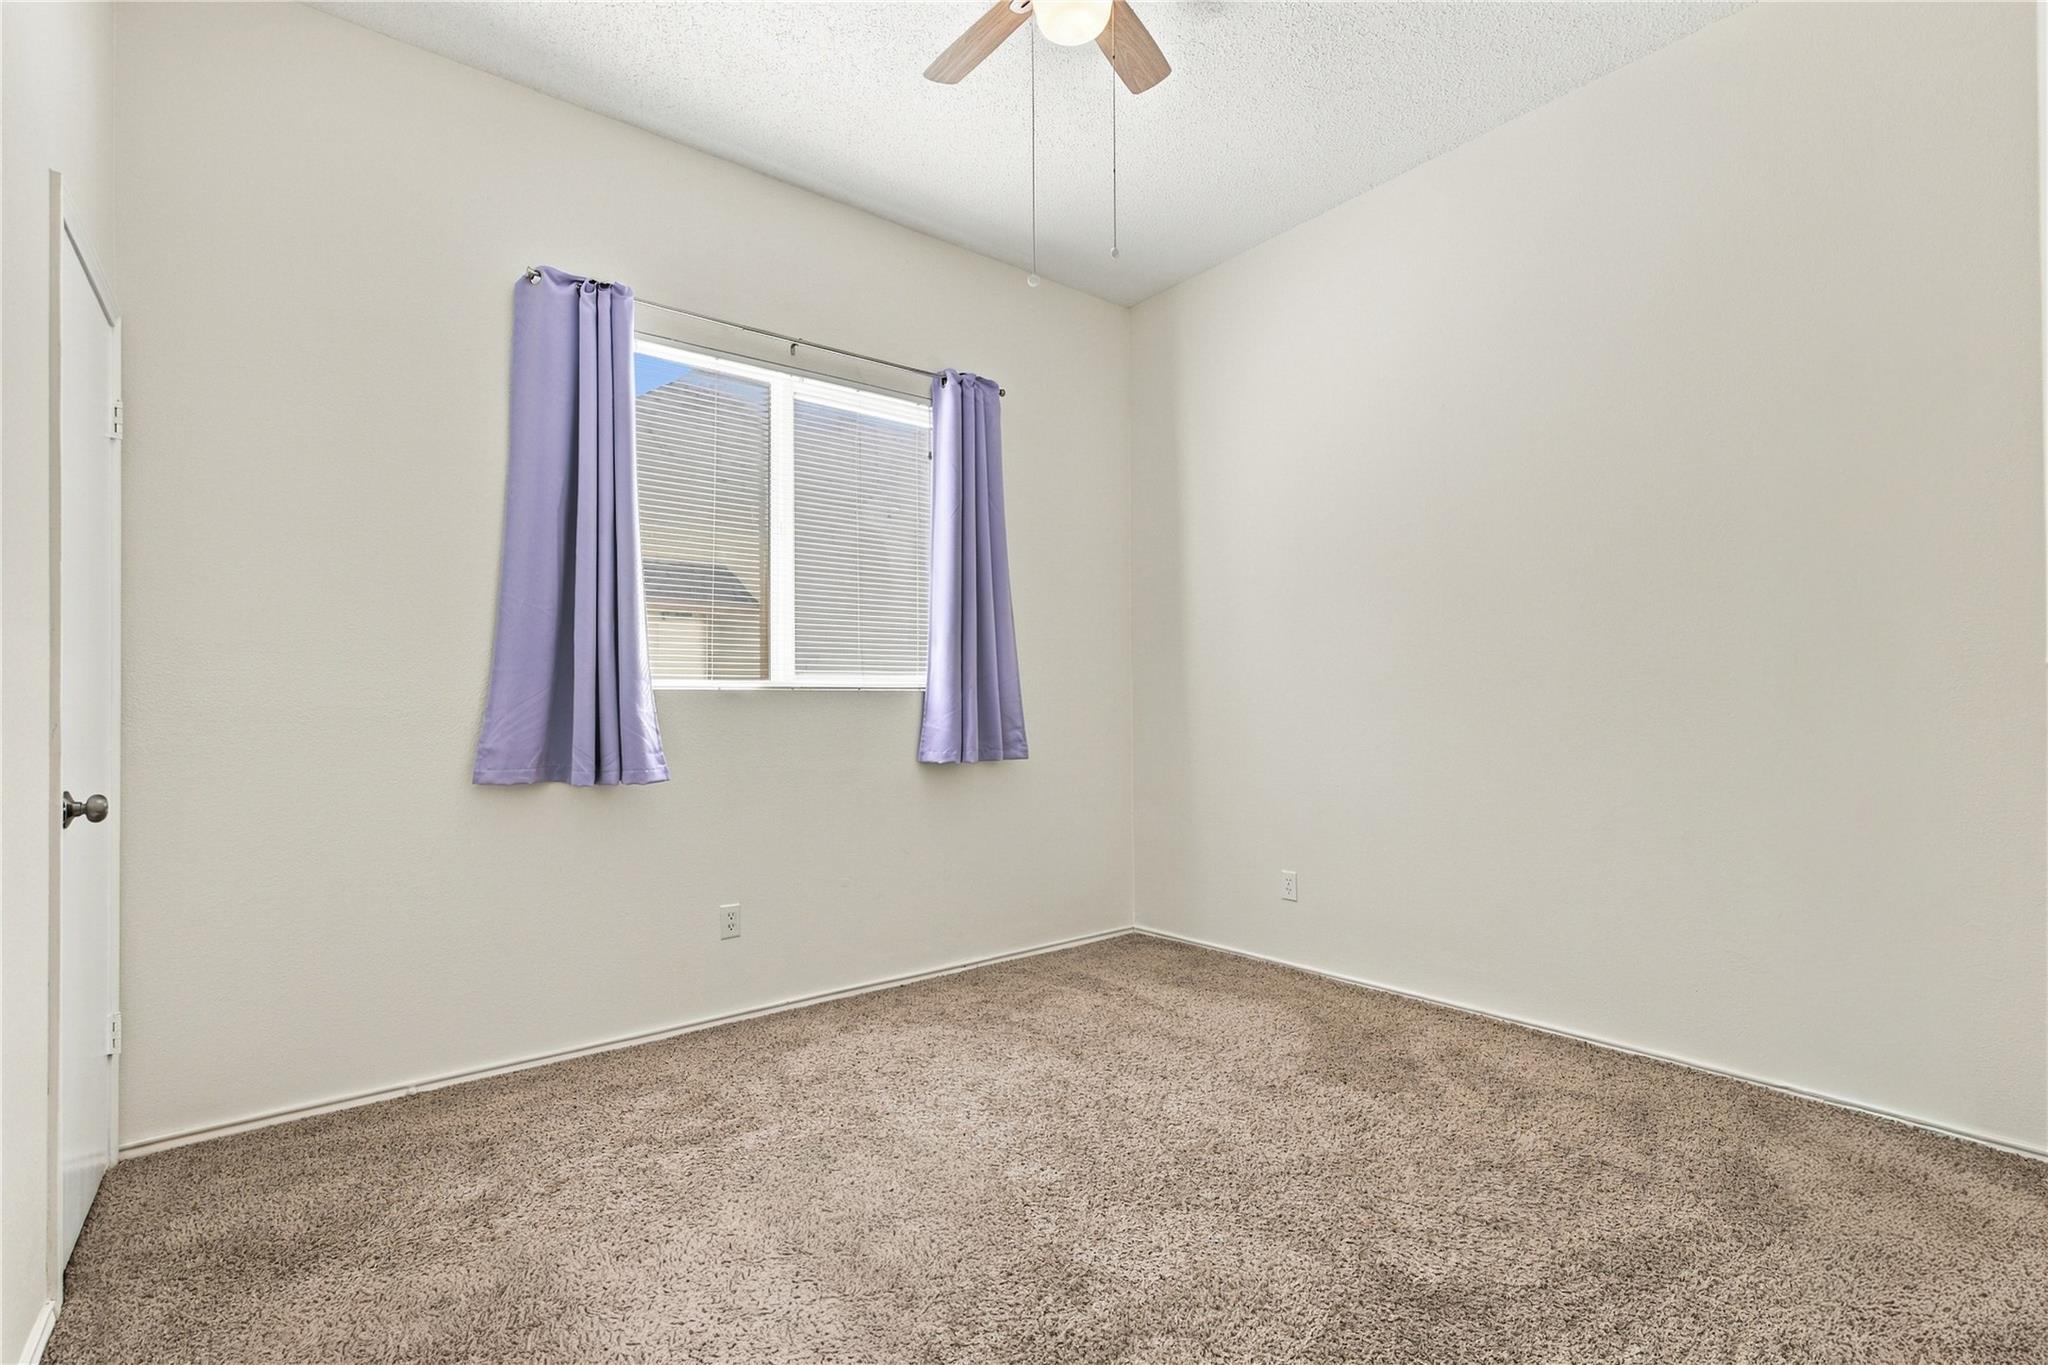
Bedrooms
3
Bedrooms on Main Level
3
Living Area
1,447
Appliances
Cooktop, Dishwasher, Disposal, Microwave, Oven, Range, Stainless Steel Appliance(s)
Interior Features
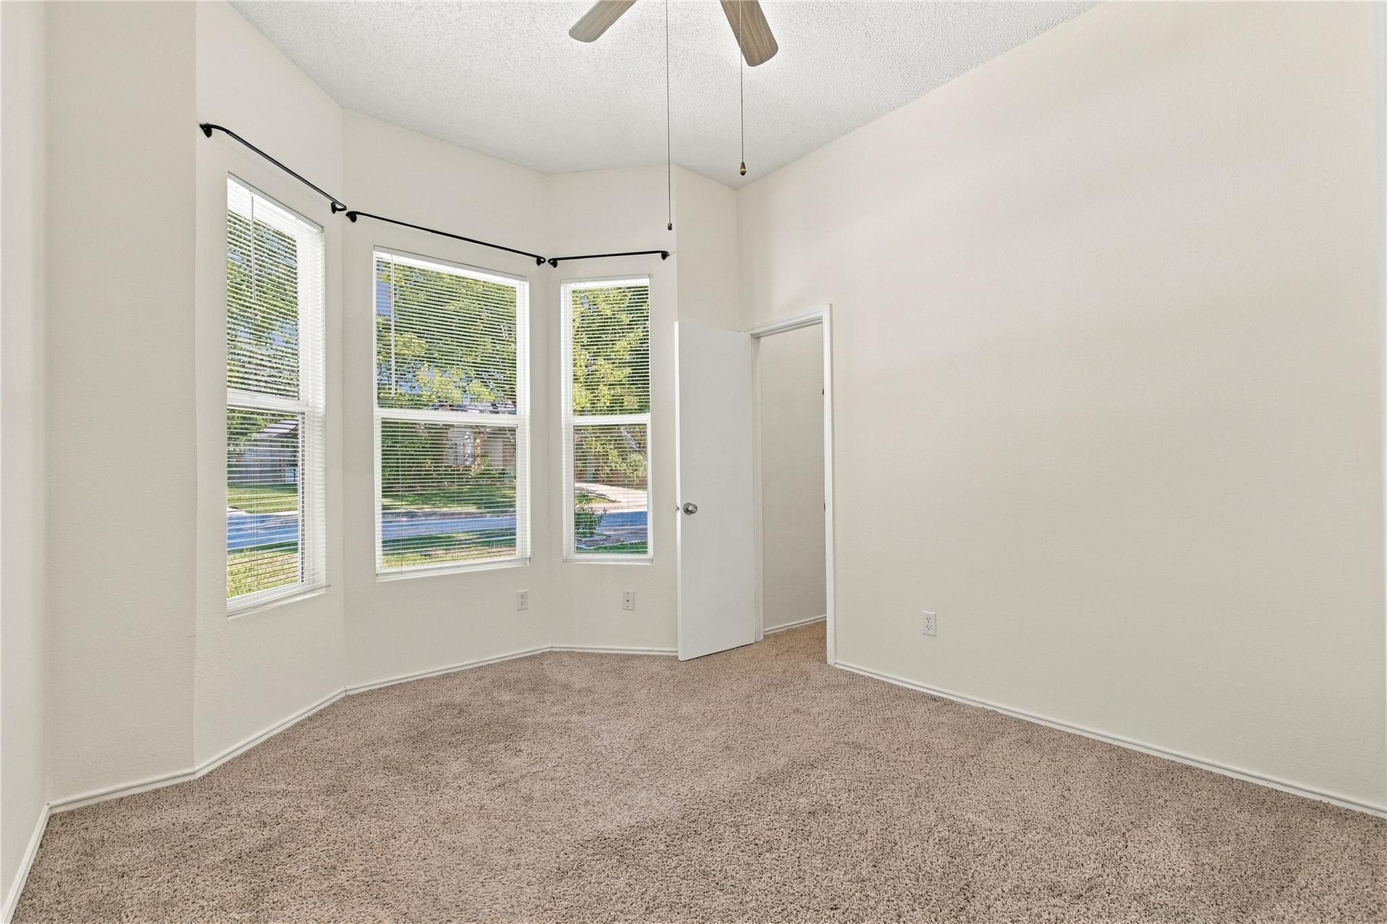
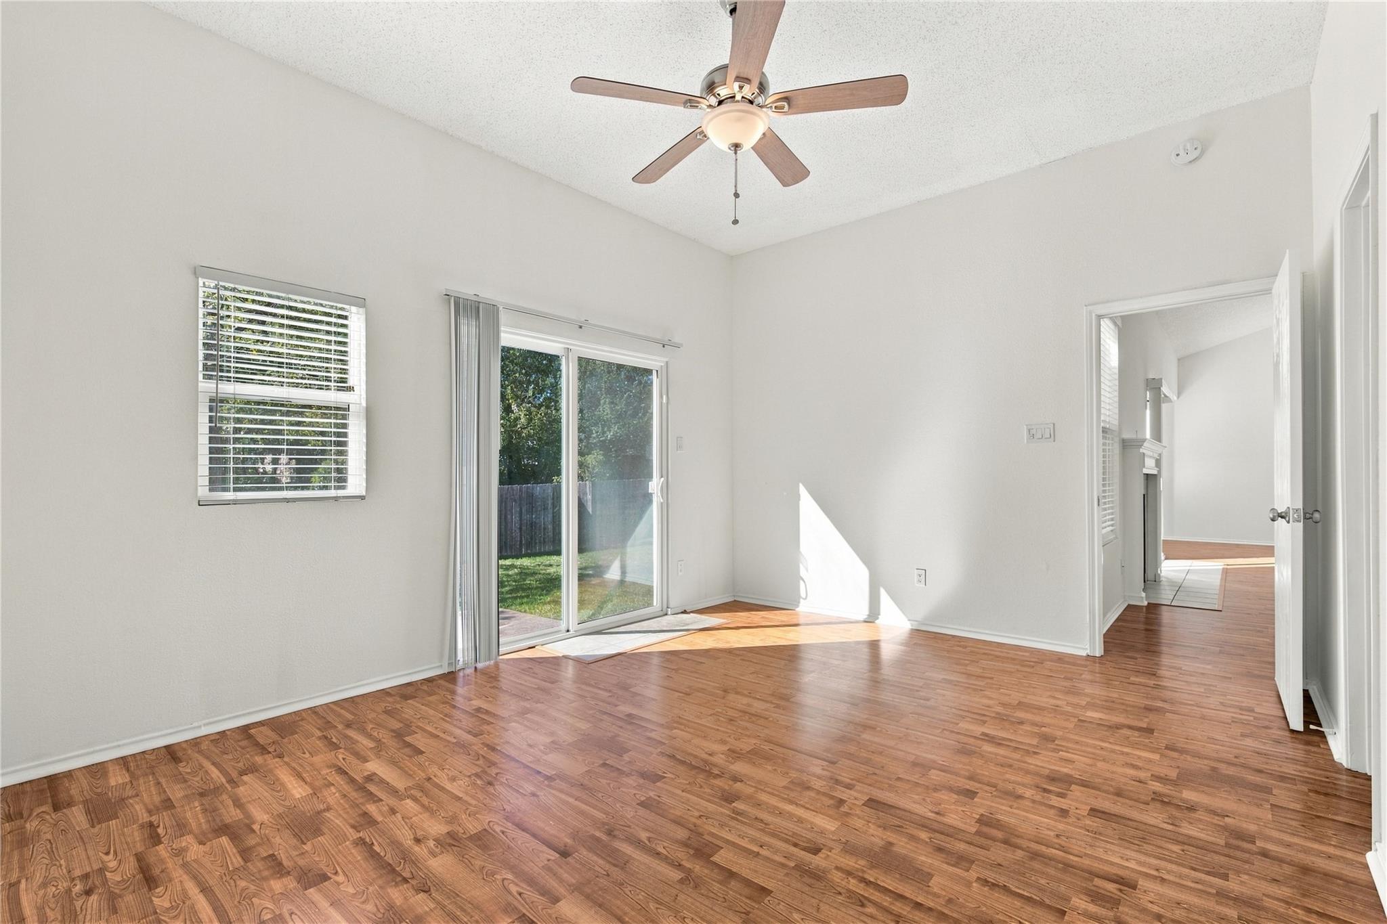
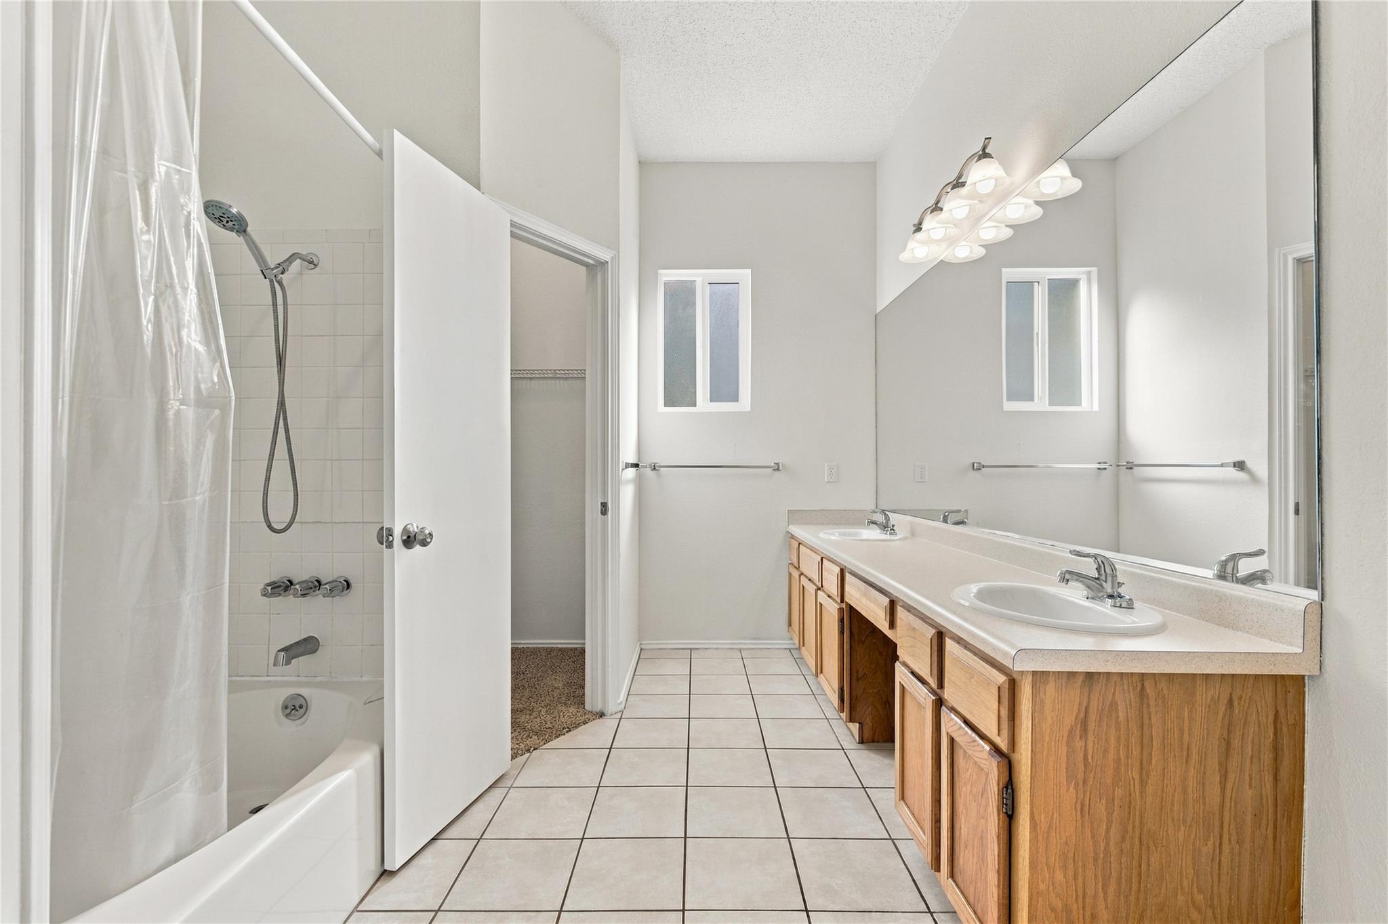
Built-in Features, Ceiling Fan(s), High Ceilings, Vaulted Ceiling(s), Chandelier, Granite Counters, Double Vanity, No Interior Steps, Open Floorplan, Pantry, Primary Bedroom on Main, Walk-In Closet(s)
Flooring
Carpet, Laminate, Tile
Accessibility Features
None
Window Features
Bay Window(s), Blinds, Screens
Fireplace Features
Living Room
Heating Features
Central
Fireplaces
1
Year Built
1982
Foundations
Slab
Roof
Shingle
Special Conditions
Standard
Special Terms
Cash, Conventional, FHA, SBA Type Loan, Texas Vet, VA Loan, Zero Down
Cooling Features
Central Air
Utilities
Electricity Available, Sewer Available, Water Available
Sewer
Municipal Utility District (MUD)
Water Source
Municipal Utility District (MUD)
Acres
0.16
Lot Size
0.16
Lot Size Area Sq Ft
6,917.33
Lot Features
Back to Park/Greenbelt, Back Yard, Curbs, Front Yard, Landscaped, Native Plants, Trees-Medium (20 Ft - 40 Ft), Views
Exterior Features
Gutters Partial, No Exterior Steps, Private Yard
Patio And Porch Features
Covered, Front Porch, Patio
Fencing
Back Yard, Fenced, Full, Wood
Garage Capacity
2
Covered Spaces
2
Parking Features
Attached, Door-Single, Driveway, Garage, Garage Faces Front
Pool Features
None
Listed by Andrew Clements Realty LLC
Listing Data last updated 11/18/2026 12:40 pm
Get a Link to this Property: Copy To Clipboard
Phone:
per month.
fixed.
% interest.
$
%
$
%
Principal & Interest
+ Home Insurance
+ Property Tax
+ HOA Fees
Total interest paid over s will be:
All estimates and provided for informational purposes only. Actual amounts may vary. The output of the tool is not a loan offer or solicitation, nor is it financial or legal advice.
Information, rates, programs and loan scenarios shown are for example only as of 18-Nov-2026 and are subject to change without notice.
Interest rates provided by the St. Louis Federal Reserve Economic Data (FRED).
All products are subject to credit and property approval. Not all products are available in all states or for all loan amounts. Other restrictions and limitations apply.
Contact your preferred lender for the pricing associated with your specific transaction.
Calculations are generated by Open Source mortgage calculation software tools using common mathematical formulas. All calculations should be independently verified.
Get Walk Score Content
Today
Status Active. This is the date the listing was placed on market.
Today
Property information last updated
Cumulative Days on Market: Less than 1 days (includes prior listings)
· Currently listed since November 18, 2026. Data provided by the MLS.