
Financing incentive available!
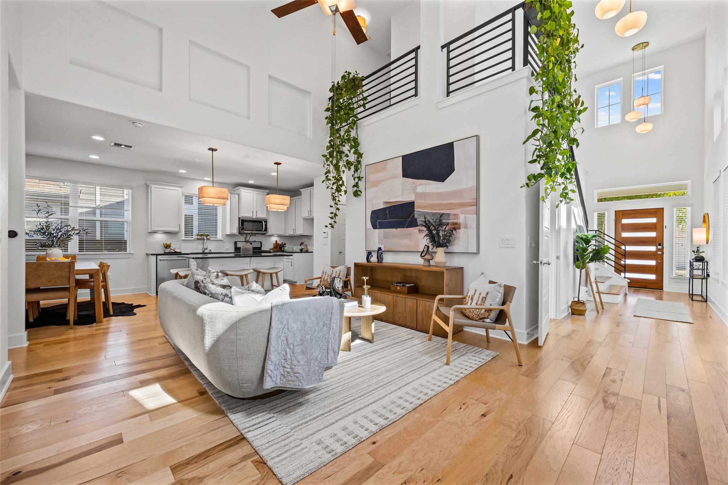
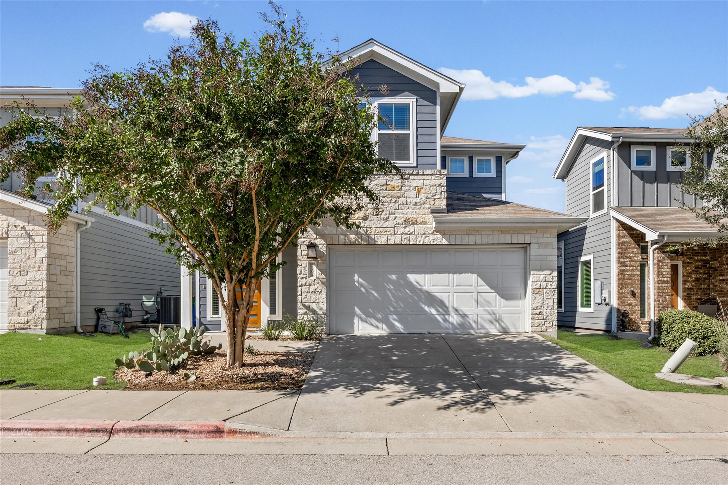
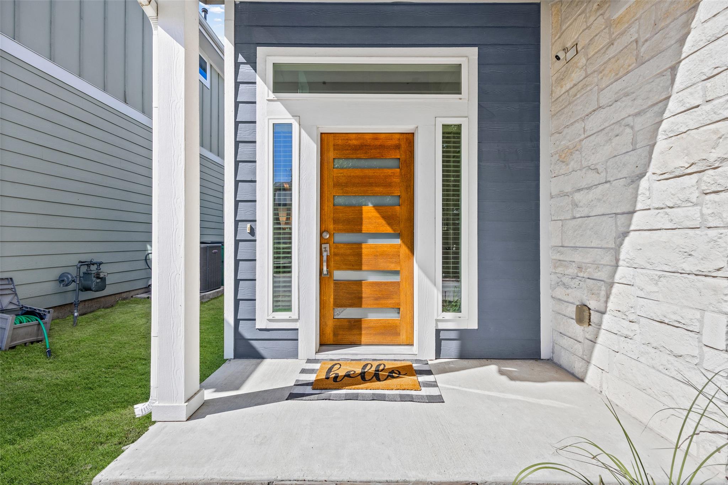
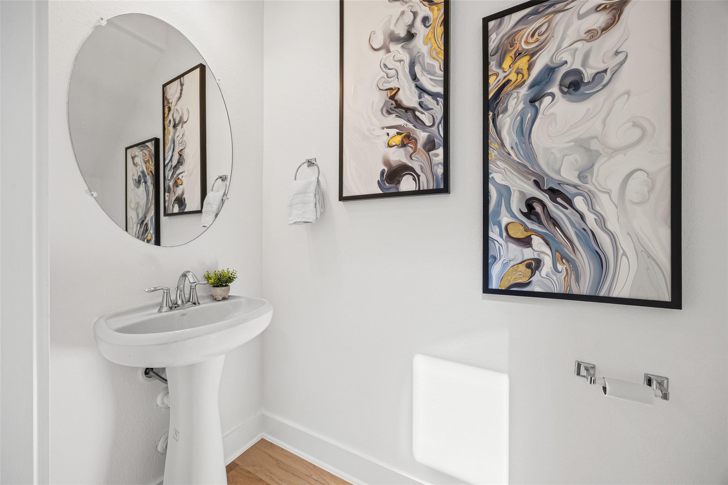
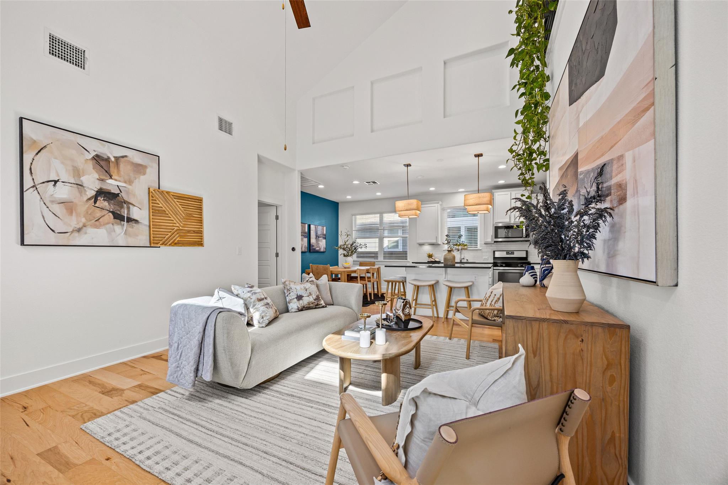
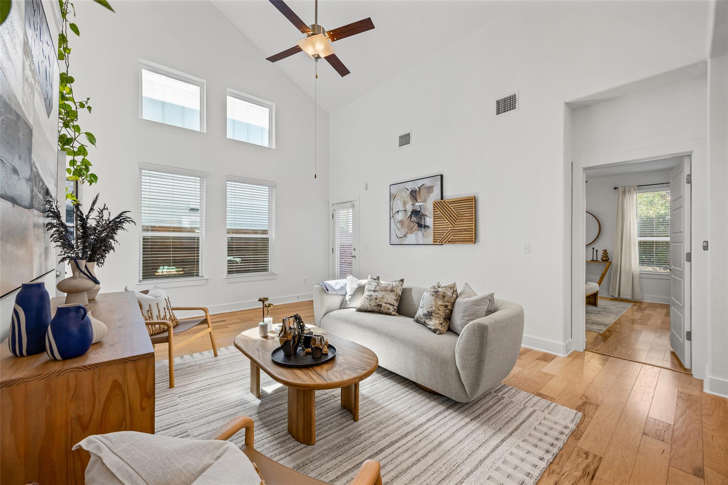
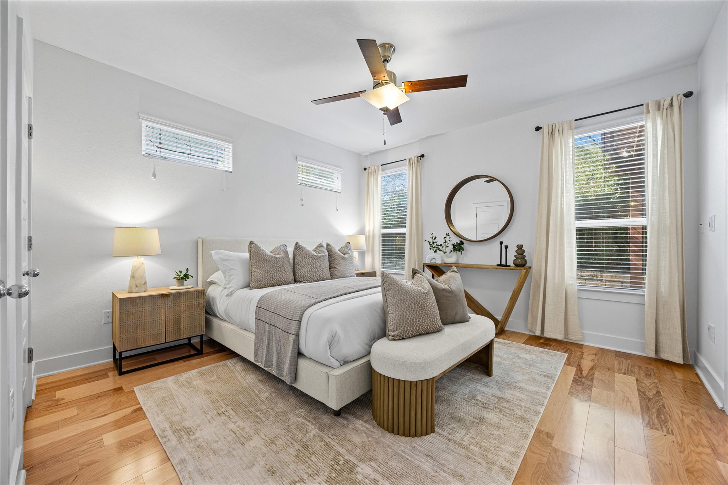
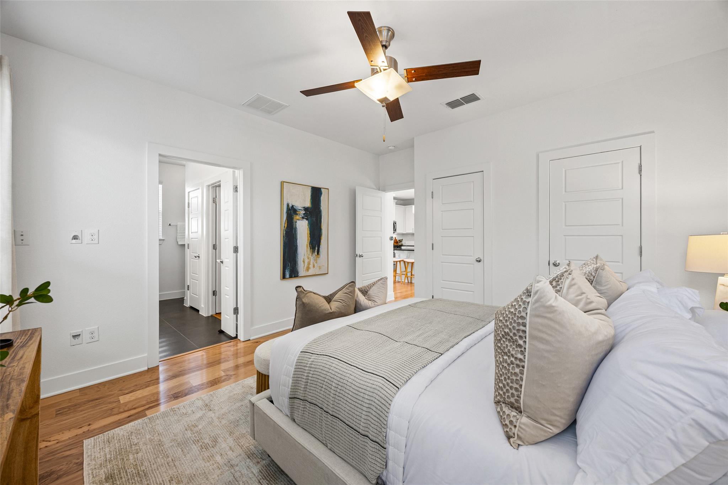
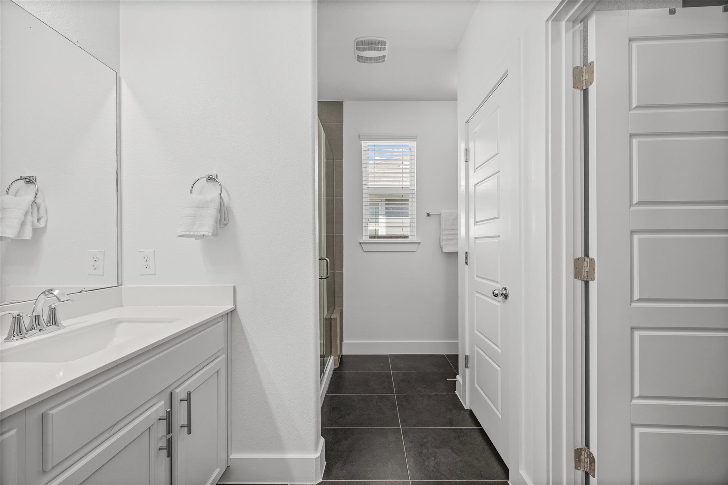
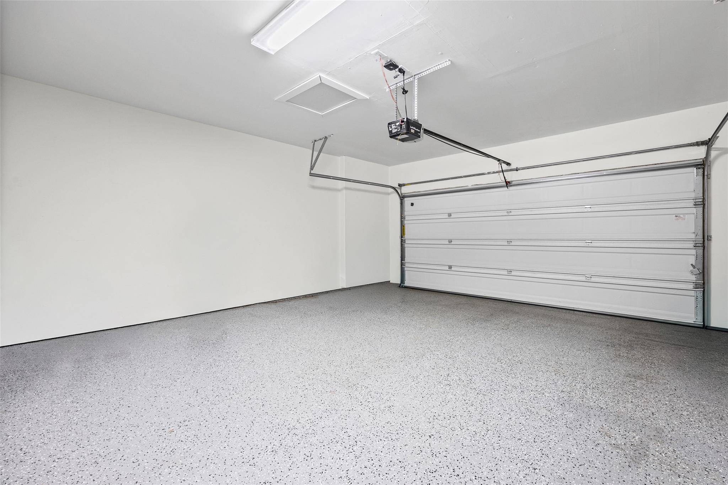
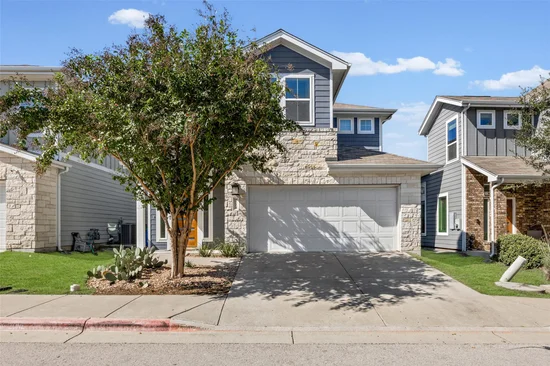
Situated in the gated Eastwood at Riverside II Condominiums, 2204 Hermia Street blends single-family privacy with low-maintenance living. Built in 2018, this modern, energy-efficient home features a light-filled two-story layout with 3 bedrooms, 2.5 bathrooms, an attached two-car garage, and a rare main-floor primary suite.
The Interior
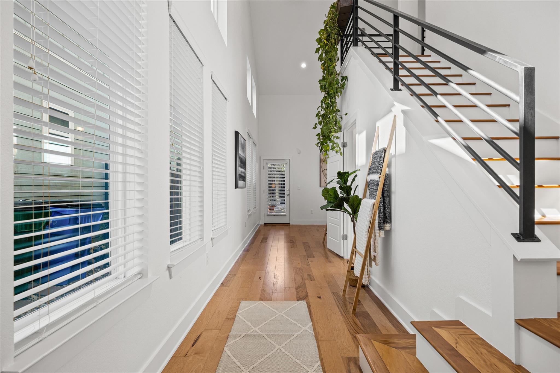
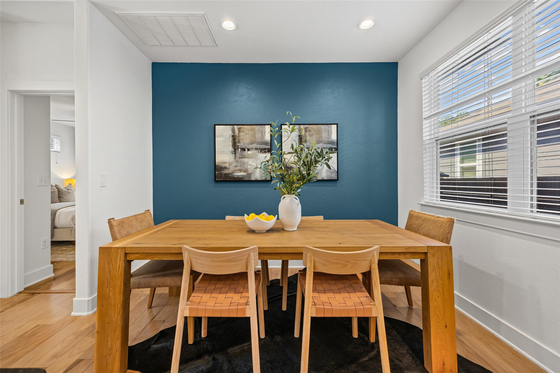
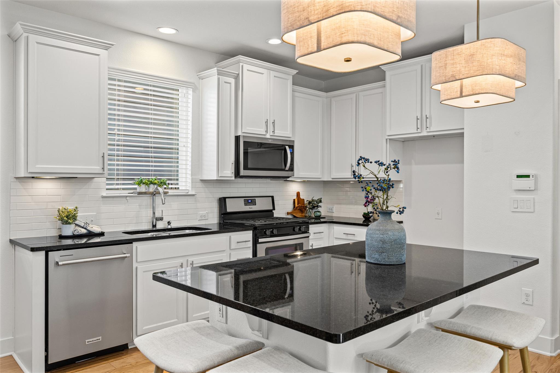
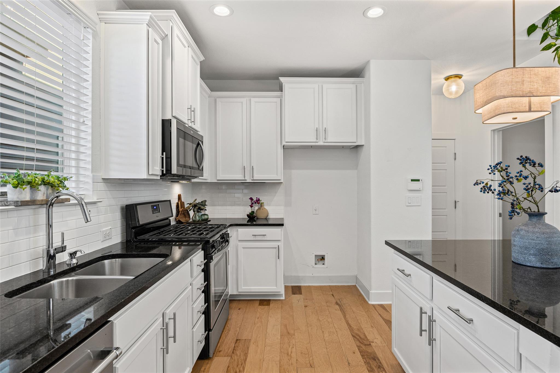
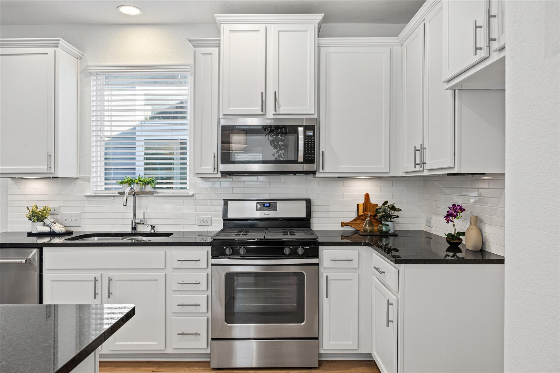
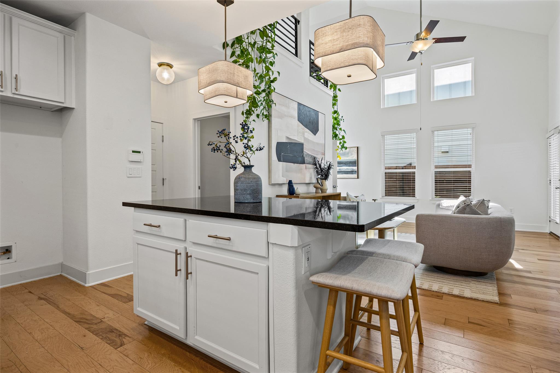
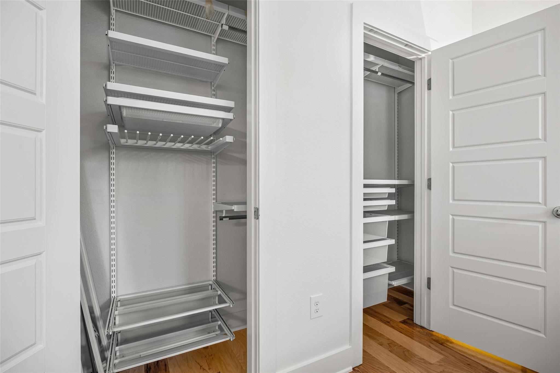
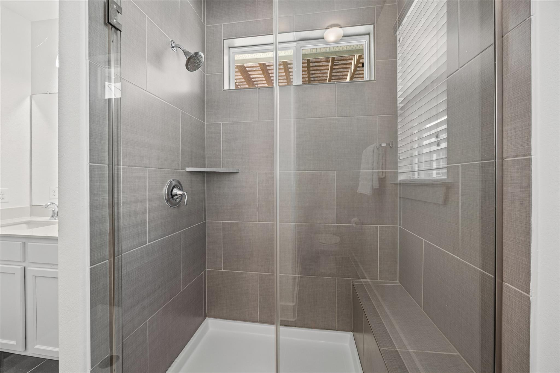
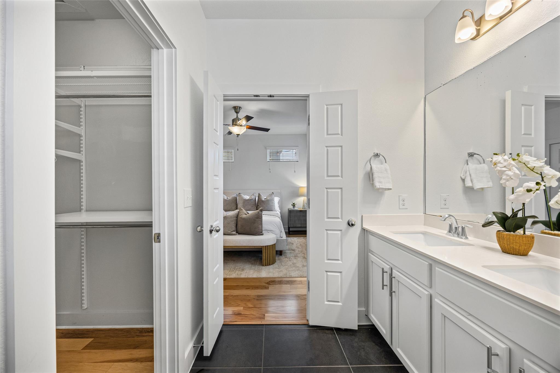
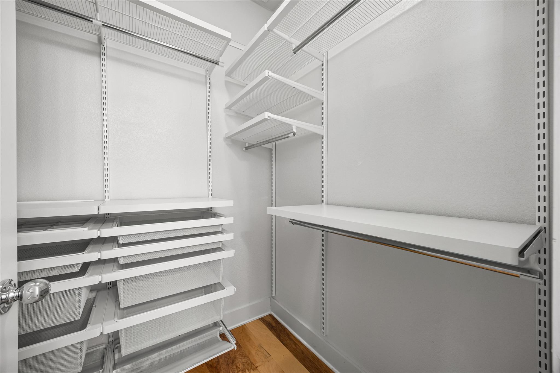
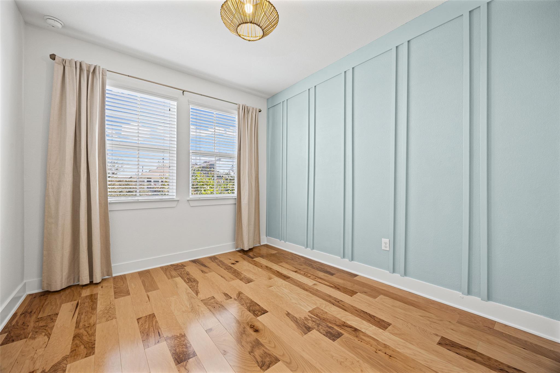
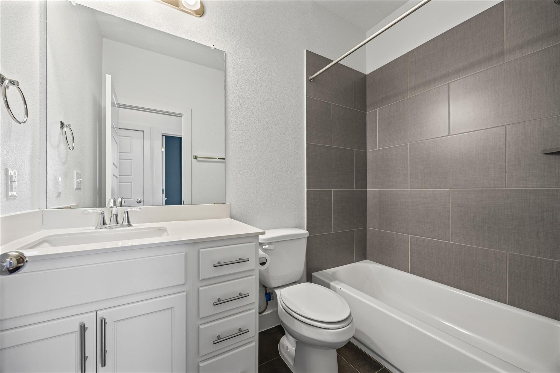
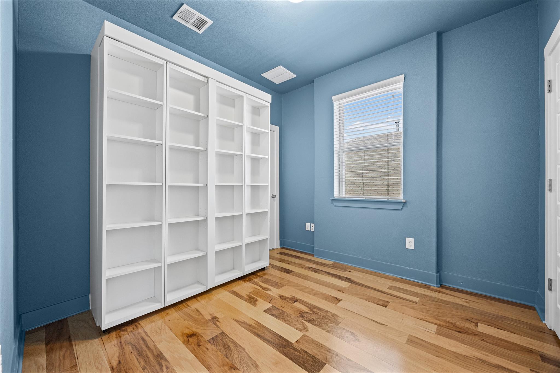
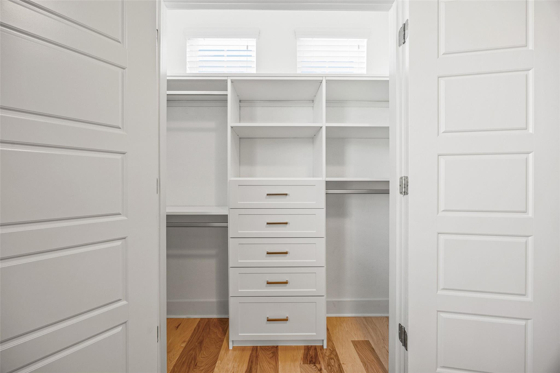
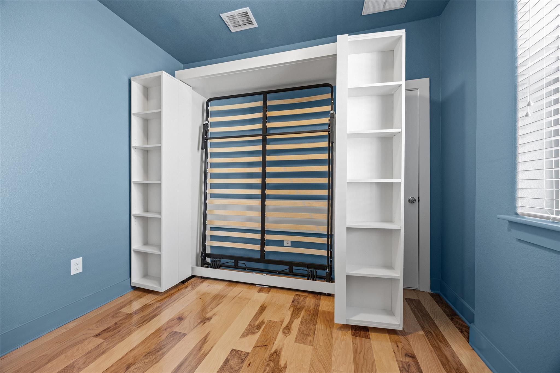
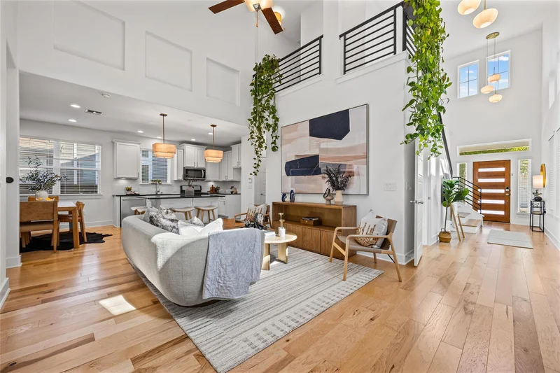
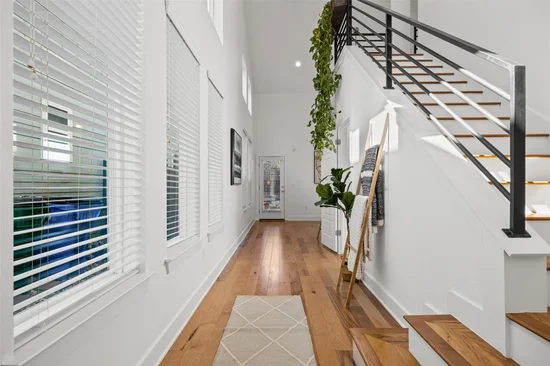
Loaded with extras, the open-concept design boasts high ceilings, expansive windows, and hardwood flooring throughout. The kitchen is outfitted with a center island, white shaker cabinetry, granite counters, subway tile backsplashes, gas cooking, and linen-wrapped pendant lighting. The main-level primary suite delivers single-story convenience with two generous closets (1 walk-in) with custom Elfa storage systems. Upstairs, secondary bedrooms readily serve as a home office, creative studio, or guest quarters complete with a Murphy bed, built-in bookshelves and custom closets.
Outdoor Retreat
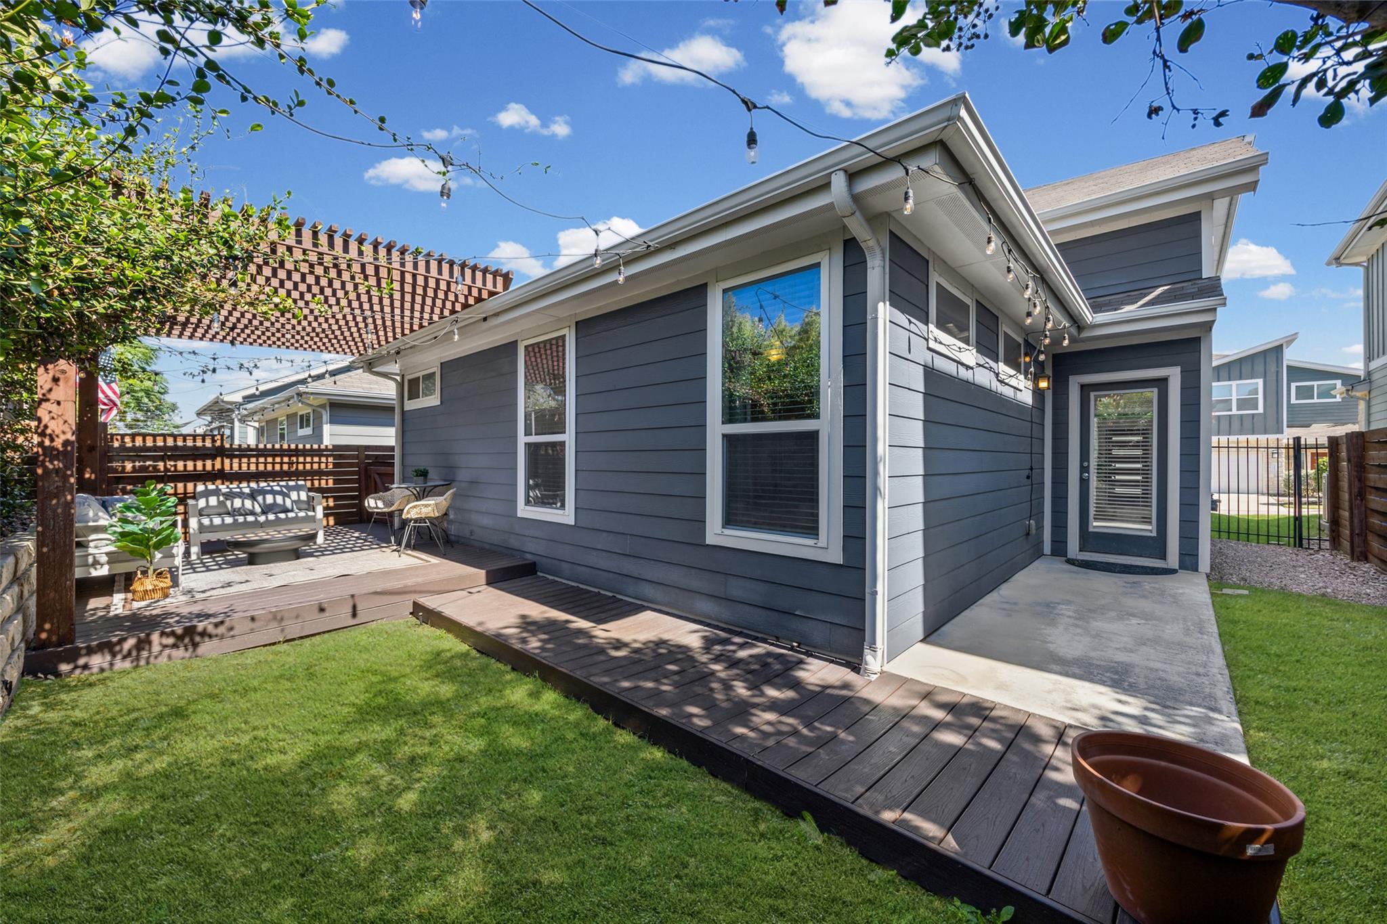
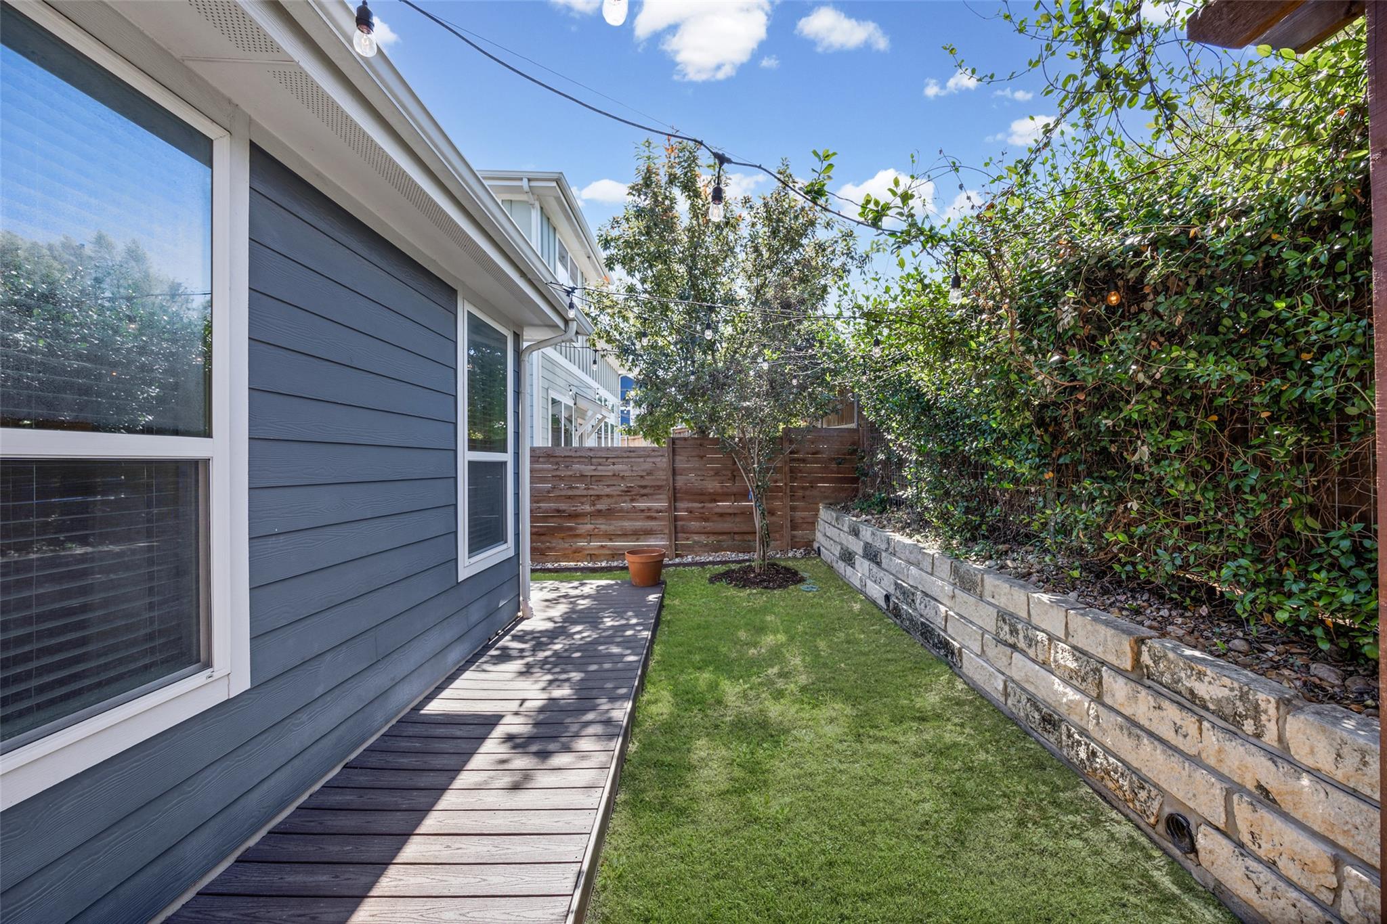
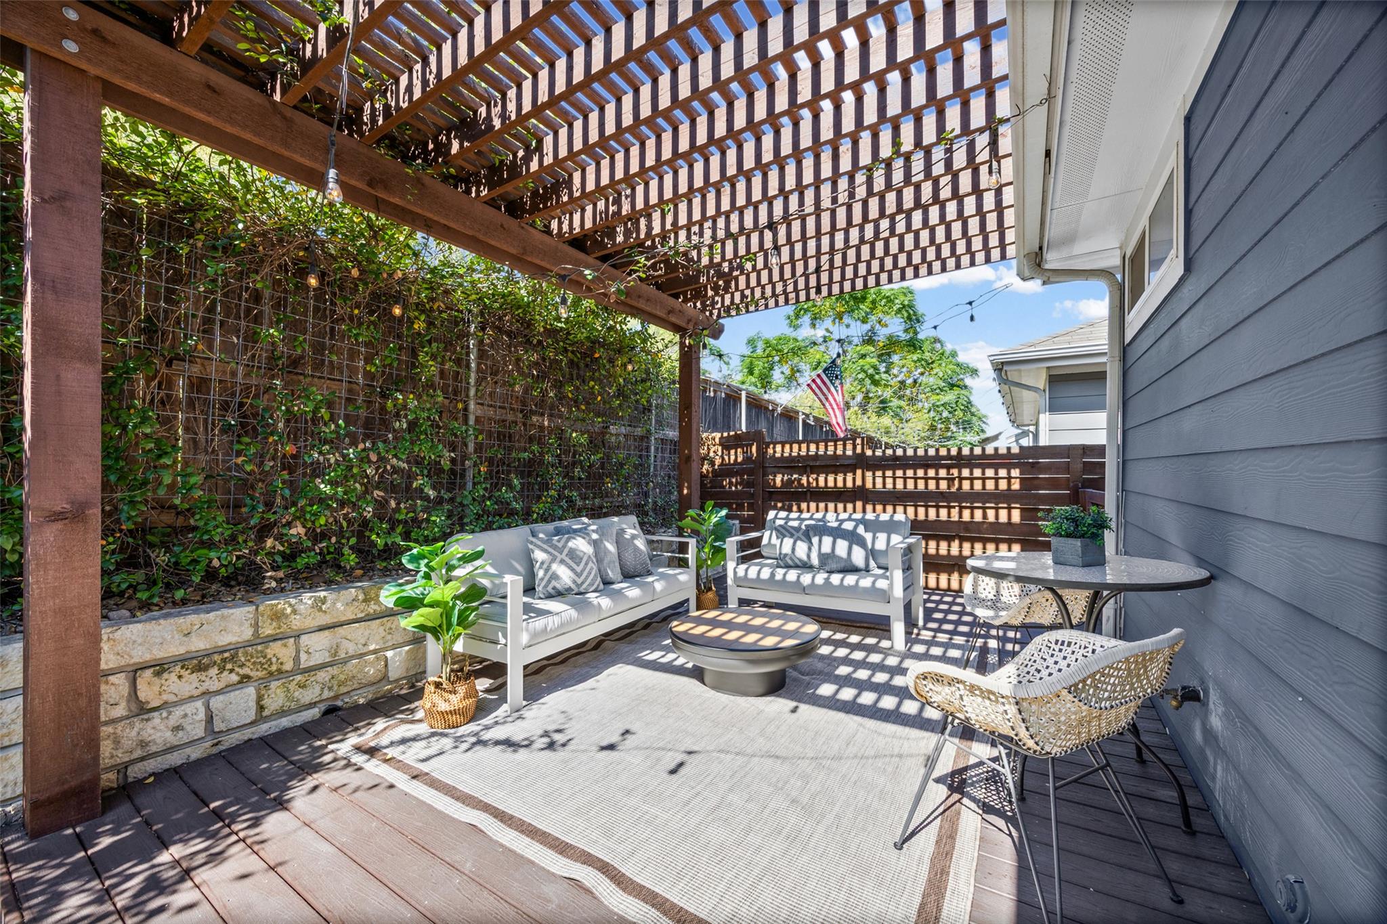
Step outside to a private backyard retreat featuring a custom pergola, landscaped composite deck, and a fenced grass yard ideal for morning coffee, weekend cookouts, and pets.
Neighborhood Hotspots and Transit
Live minutes from premier East Austin recreation and culture:
Parks and Trails: Direct access to Roy G. Guerrero Colorado River Park, Secret Beach, Country Club Creek Trail, and Lady Bird Lake Hike-and-Bike Trail for morning runs, kayaking, and paddleboarding.
Dining and Recreation: Near Riverside Golf Course and East Riverside staples like The Buzz Mill, Black Rock Coffee, and DeNada happy hours, with quick access to Rainey Street, South Congress, and Downtown Austin.
Effortless Transit: Swift access to Highway 71, US-183, and I-35 places Downtown Austin, Austin-Bergstrom International Airport, Oracle, and the future Dogshead Amazon campus within a 10-minute drive.
Residents enjoy controlled entry, association-maintained common grounds, and turnkey peace of mind.Start of property details
Property Description
Property Highlights
Location
Lake/Waterfront Information
Property Details
Building
Community
Local Schools
Interior Features
Bedrooms and Bathrooms
Area and Spaces
Appliances
Interior Features
Heating and Cooling
Building Details
Construction
Materials
Terms
Terms
Taxes
Tax
HOA
Heating, Cooling & Utilities
Utilities
Lot
Exterior Features
Parking
Pool Features
Payment Calculator
Property History
Similar Properties

Details
2204 Hermia ST, Unit 34
Austin, TX 78741
1 day ago
NEW
·
Active
$399,900
3
Beds
3
Baths
2
Garage
0.15
Acres
2018
Yr. Built
MLS# 5368058
Cumulative Days on Market: 2
· Includes prior listings
· Currently listed since 10/27/26 · Data provided by the MLS.
Property Type
Residential
Property Sub Type
Condominium
Bedrooms
3
Total Bathrooms
3
Living Area
1,723
Price / Sqft
$232
Acres
0.15
Year Built
2018
Condition
Resale
Cumulative Days on Market
2
Area
9
City/Township
Austin
Direction Faces
East
View
None
Subdivision
Eastwood/Riverside Ii Condos
County
Travis
Waterfront Features
None
Price
$399,900
Condition
Resale
Property Type
Residential
Property Sub Type
Condominium
Levels
Two
Community Features
Cluster Mailbox, Common Grounds, Gated, High Speed Internet
Elementary School
Hillcrest
Middle School
Dailey
High School
Del Valle
School District
Del Valle ISD
Total Bathrooms
3
Full Bathrooms
2
1/2 Bathrooms
1
Bedrooms
3
Bedrooms on Main Level
1
Living Area
1,723
Appliances
Dishwasher, Disposal, Exhaust Fan, Gas Range, Microwave, Gas Oven, Free-Standing Range, Gas Water Heater
Interior Features
Built-in Features, High Ceilings, Vaulted Ceiling(s), Quartz Counters, Double Vanity, Kitchen Island, Open Floorplan, Primary Bedroom on Main, Walk-In Closet(s), Wired for Data
Flooring
Tile, Wood
Accessibility Features
None
Window Features
Insulated Windows, Low Emissivity Windows
Heating Features
Central, Natural Gas
Year Built
2018
Foundations
Slab
Roof
Composition, Shingle
Special Conditions
Standard
Special Terms
Cash, Conventional
Cumulative Days on Market
2
Tax (Annual)
$5,852.93
Has HOA
Yes
Association Fee
$190 /mo
Association Fee Includes
Common Area Maintenance, Landscaping, Maintenance Grounds, Water
Cooling Features
Central Air
Utilities
Electricity Connected, Internet-Fiber, Natural Gas Connected, Sewer Connected, Water Connected
Sewer
Public Sewer
Water Source
Public
Acres
0.15
Lot Size
0.15
Lot Size Area Sq Ft
6,555.78
Lot Features
Back Yard, Native Plants, Sprinkler - Automatic, Sprinkler - Back Yard, Sprinklers In Front
Exterior Features
Gutters Full, No Exterior Steps, Private Yard, Restricted Access
Patio And Porch Features
Arbor, Deck, Rear Porch, Wrap Around
Fencing
Full, Wood
Garage Capacity
2
Covered Spaces
2
Parking Features
Attached, Driveway, Garage Faces Front
Pool Features
None
Listed by Vertical Holdings LLC
Listing Data last updated 10/29/2026 06:40 am
Get a Link to this Property: Copy To Clipboard
Phone:
per month.
fixed.
% interest.
$
%
$
%
Principal & Interest
+ Home Insurance
+ Property Tax
+ HOA Fees
Total interest paid over s will be:
All estimates and provided for informational purposes only. Actual amounts may vary. The output of the tool is not a loan offer or solicitation, nor is it financial or legal advice.
Information, rates, programs and loan scenarios shown are for example only as of 29-Oct-2026 and are subject to change without notice.
Interest rates provided by the St. Louis Federal Reserve Economic Data (FRED).
All products are subject to credit and property approval. Not all products are available in all states or for all loan amounts. Other restrictions and limitations apply.
Contact your preferred lender for the pricing associated with your specific transaction.
Calculations are generated by Open Source mortgage calculation software tools using common mathematical formulas. All calculations should be independently verified.
Get Walk Score Content
Yesterday
Property information last updated
Yesterday
Status Active. This is the date the listing was placed on market.
Cumulative Days on Market: 2 days (includes prior listings)
· Currently listed since October 27, 2026. Data provided by the MLS.