
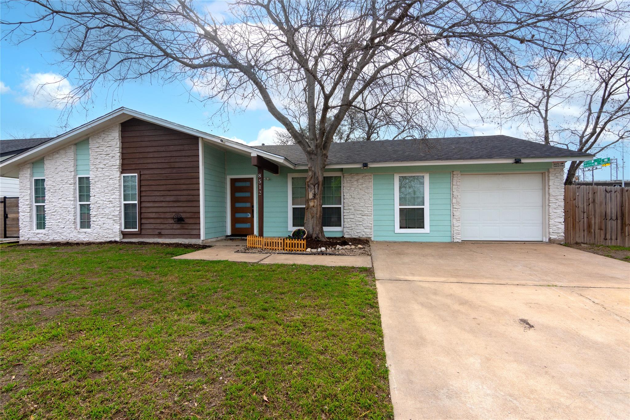
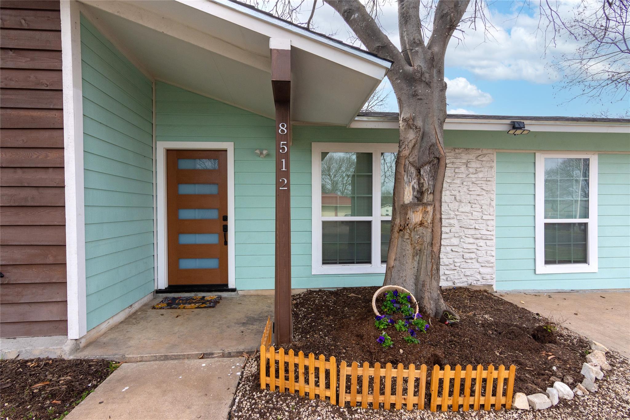
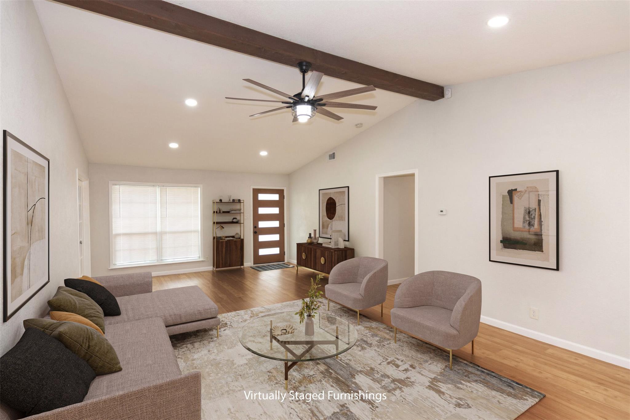
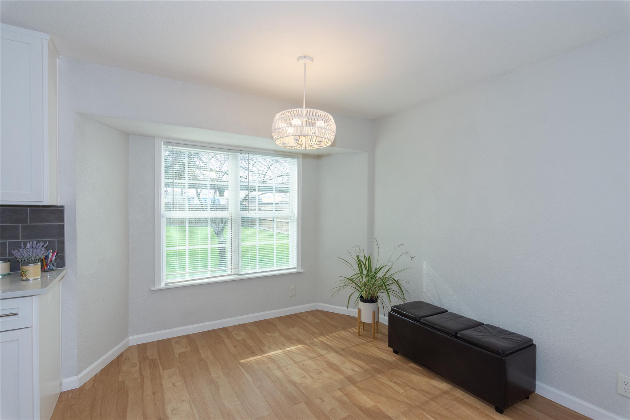
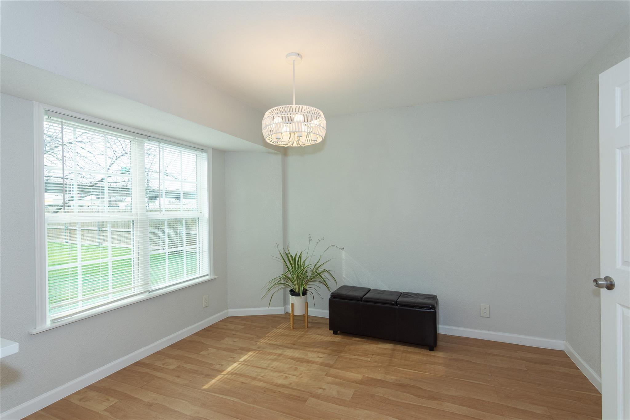
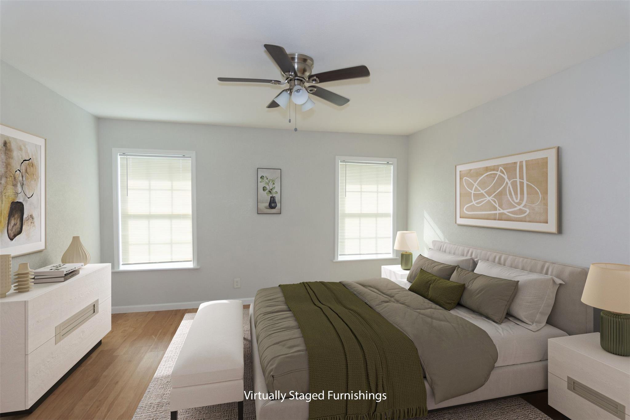
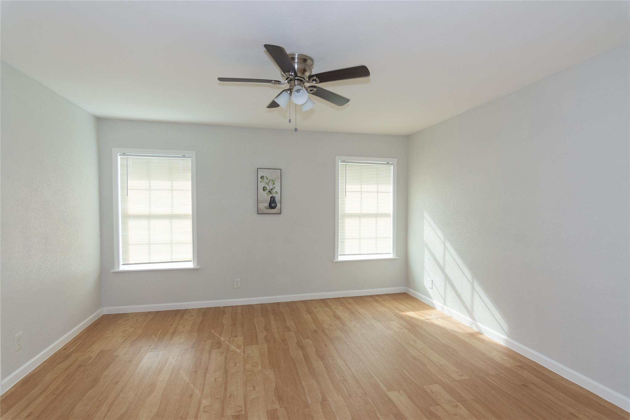
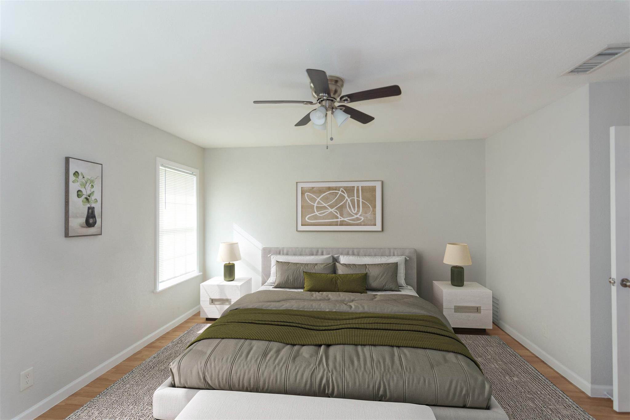
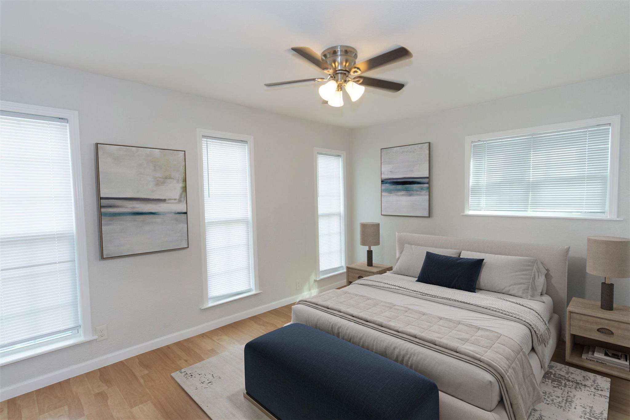
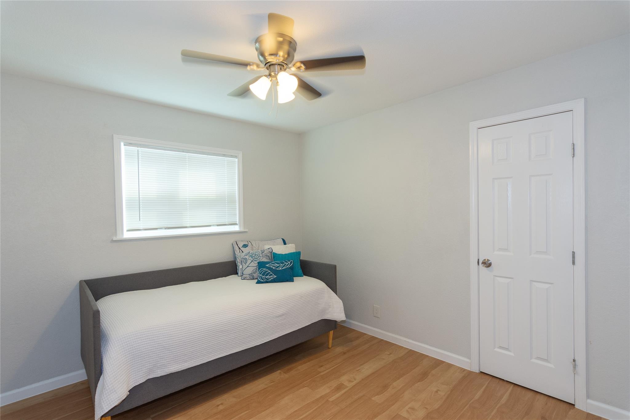
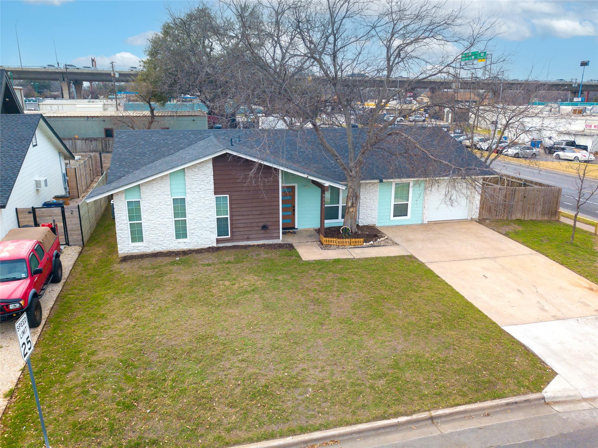
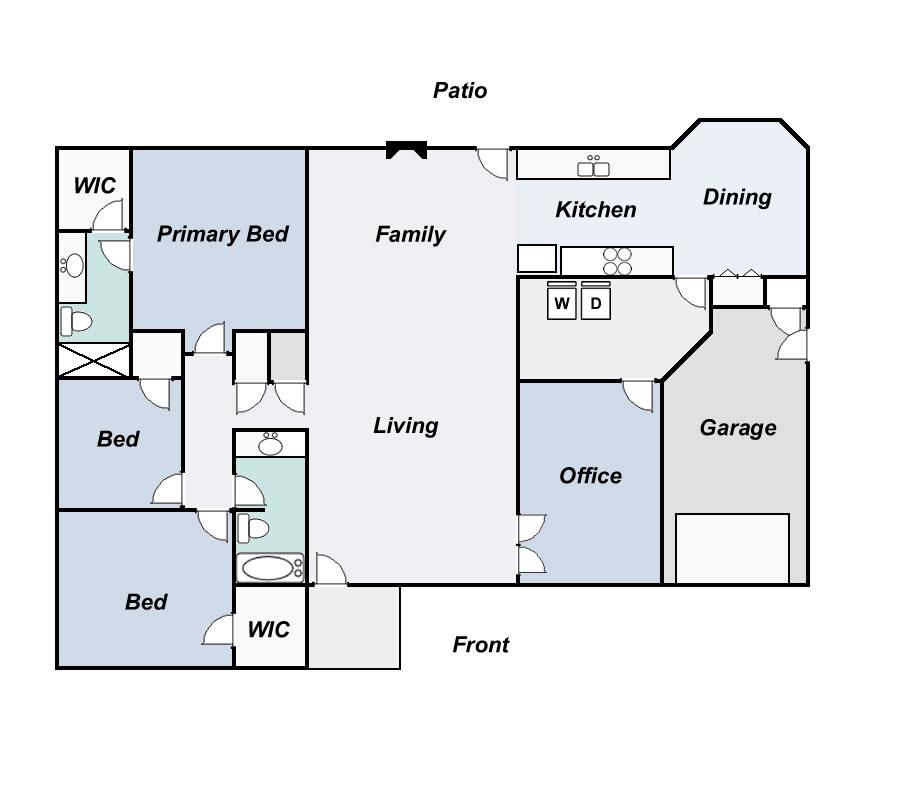
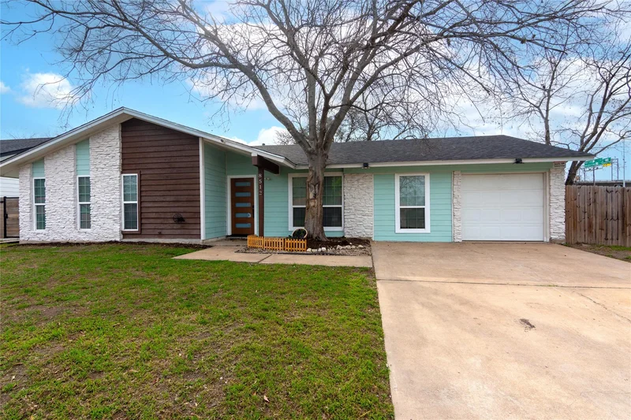
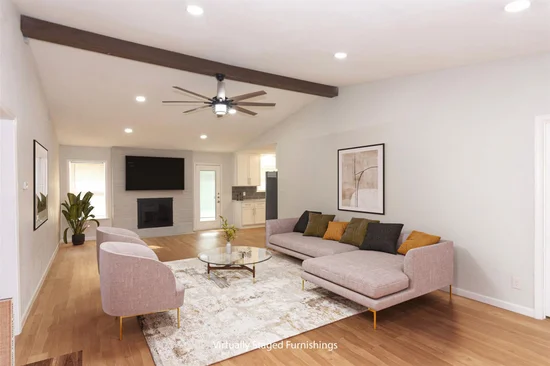
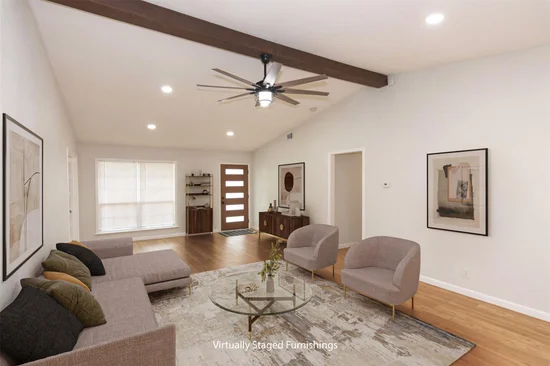
* * A rare combination in North Central Austin: extensively renovated, move-in ready, a generous 0.215-acre lot, and just $350, 000! * * Imagine having a place to call your own, with the updates already done and room to make it yours. This inviting 3-bedroom, 2-bath home offers 1, 572 square feet of comfortable, light-filled living space where you can move right in and start enjoying life.
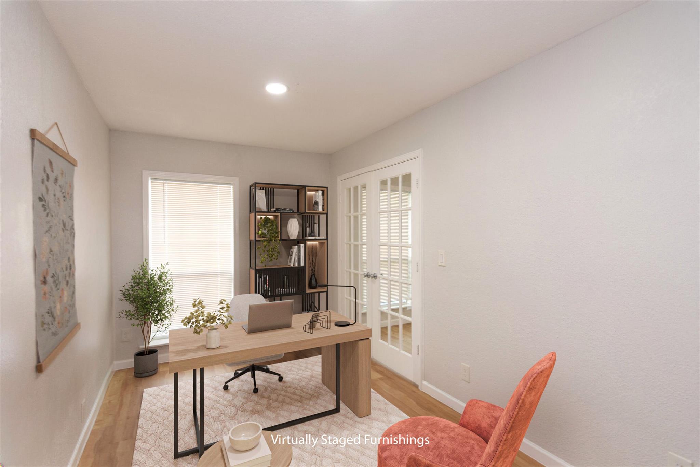
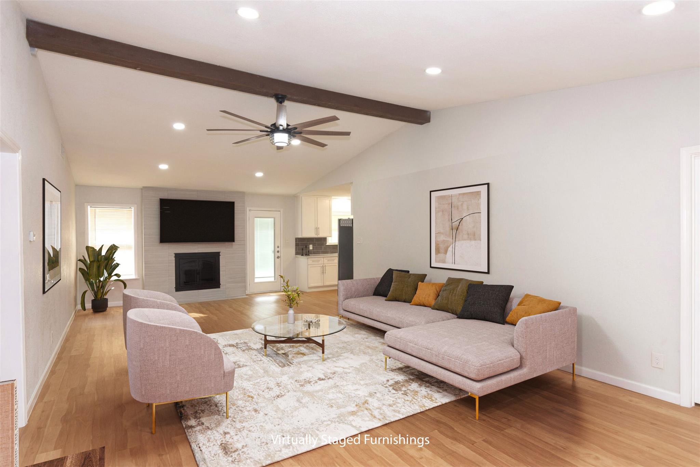
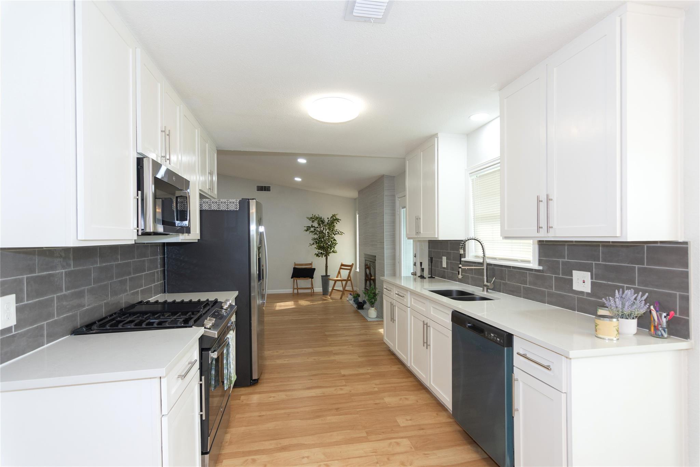
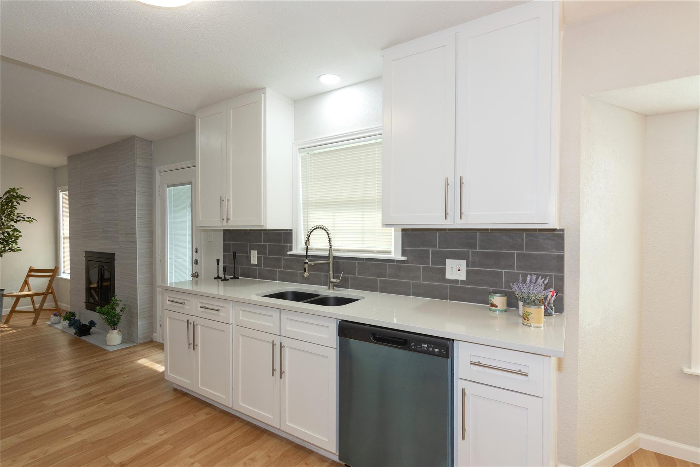
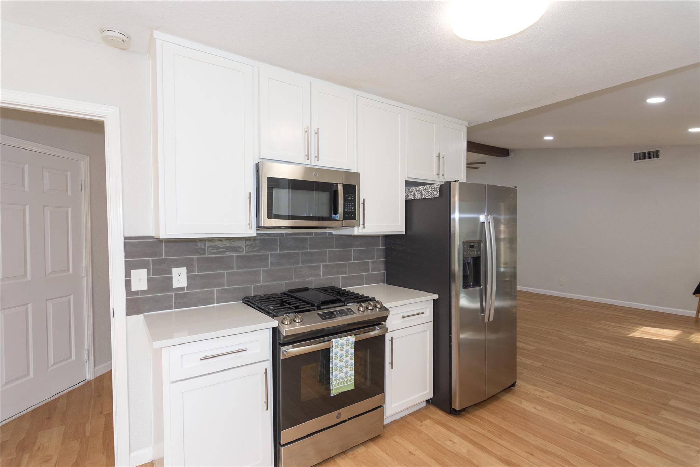
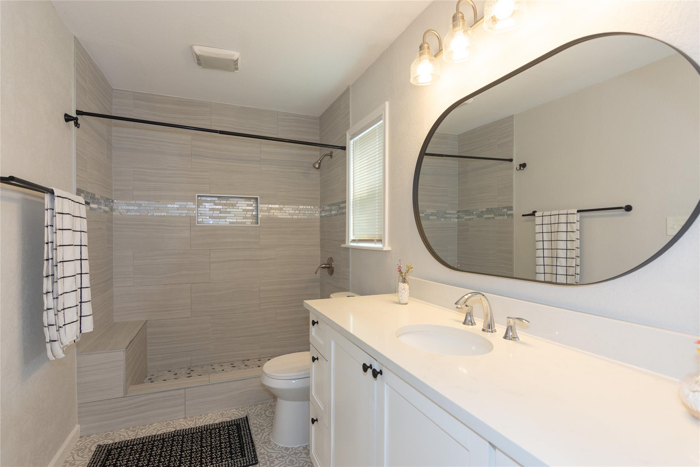
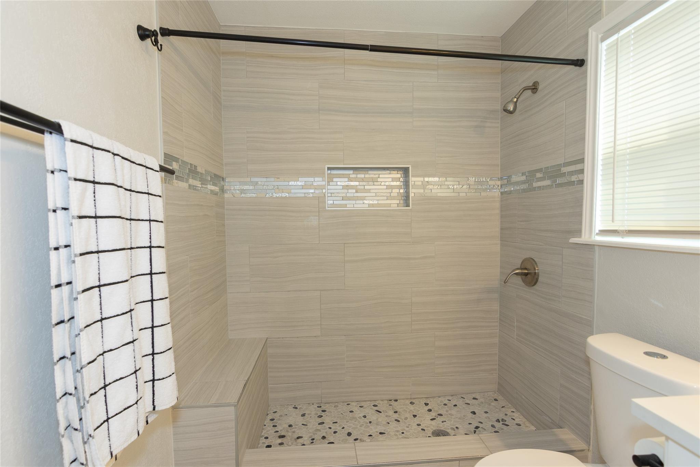
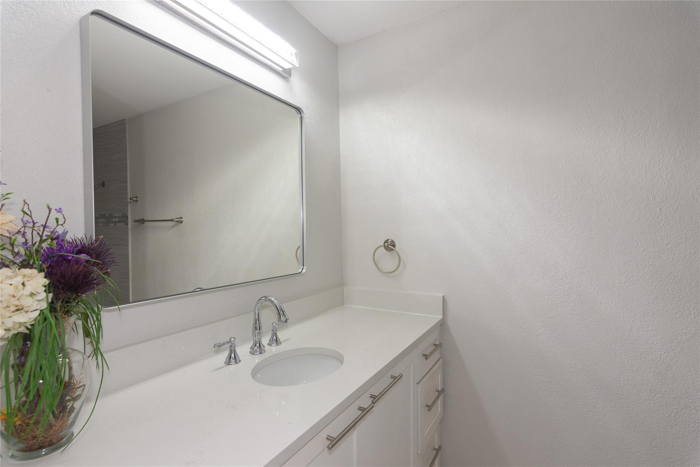
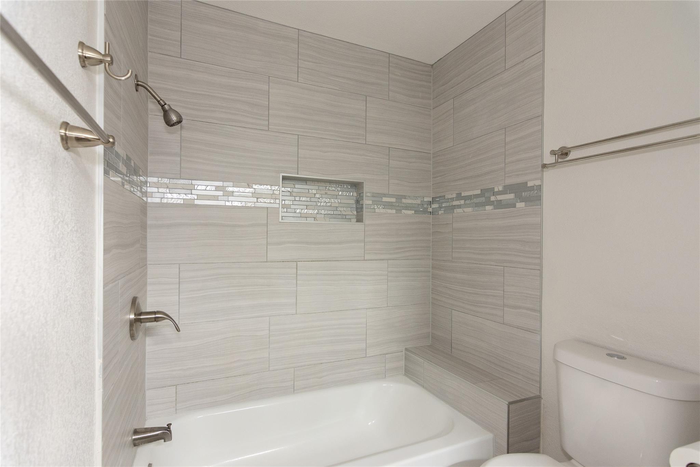
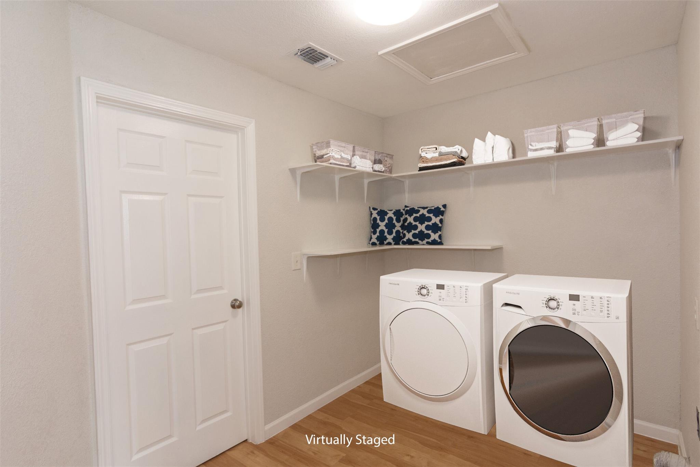
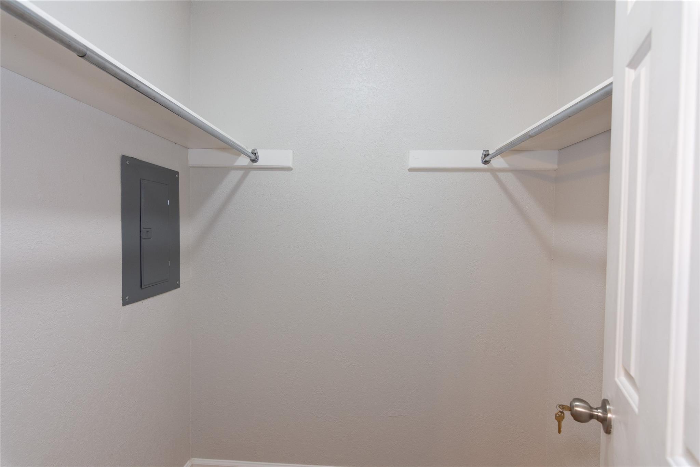
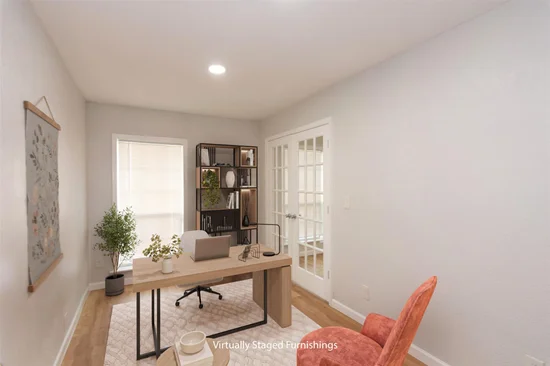
Step inside to discover a beautifully updated kitchen with new cabinetry, countertops, and appliances, refreshed bathrooms, modern lighting and fixtures, and a spacious living room with a cozy fireplace. Generous closets, a large pantry, and an oversized laundry room with flexible space for a home office, hobbies, or extra storage make everyday living easier.
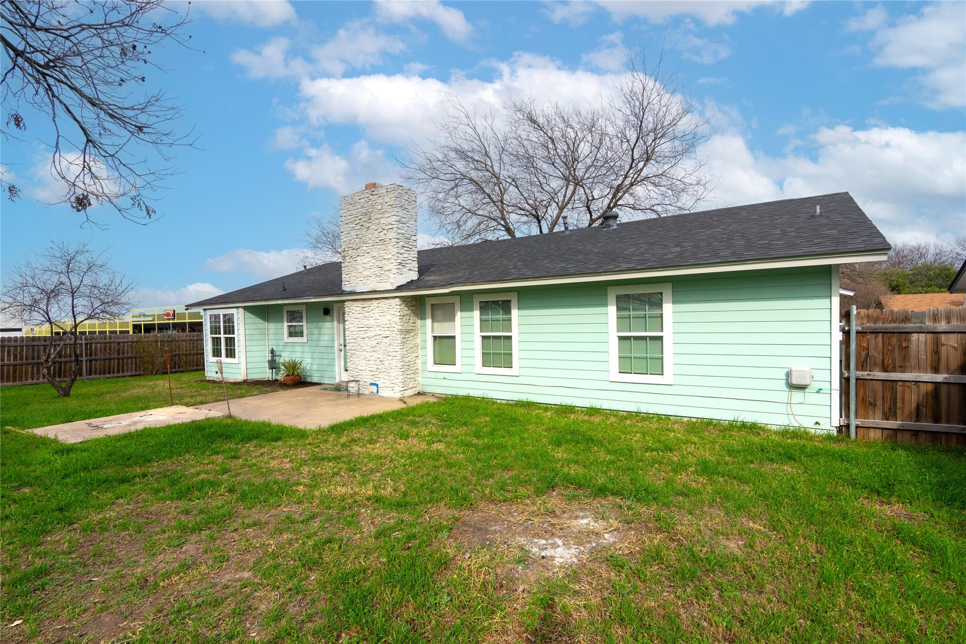
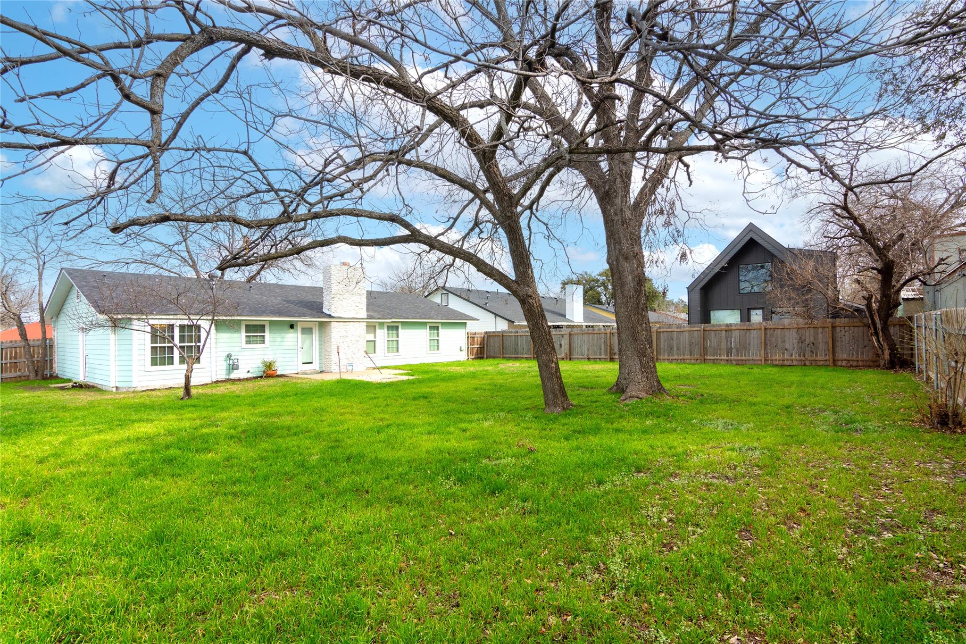
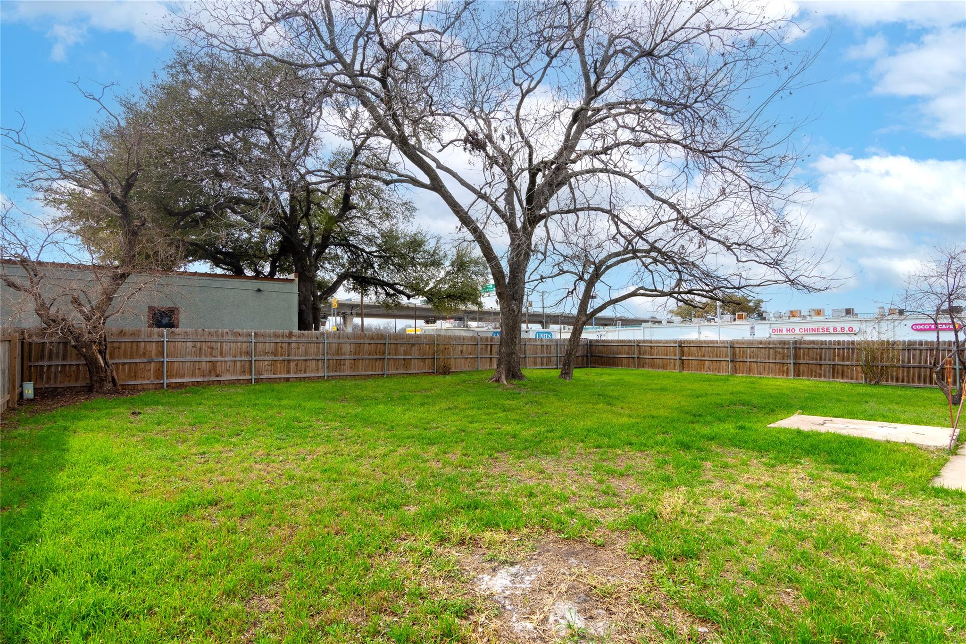
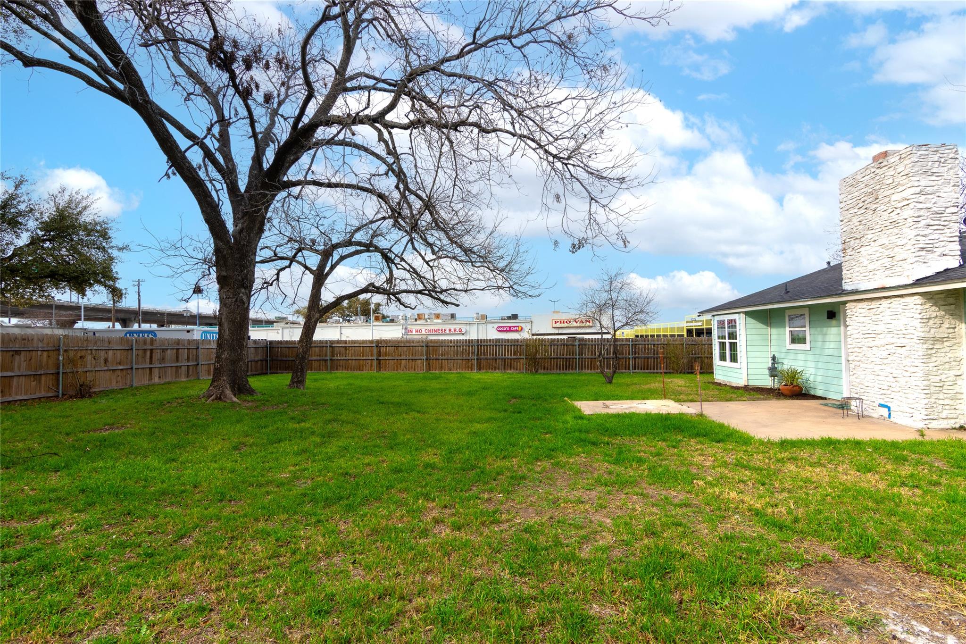
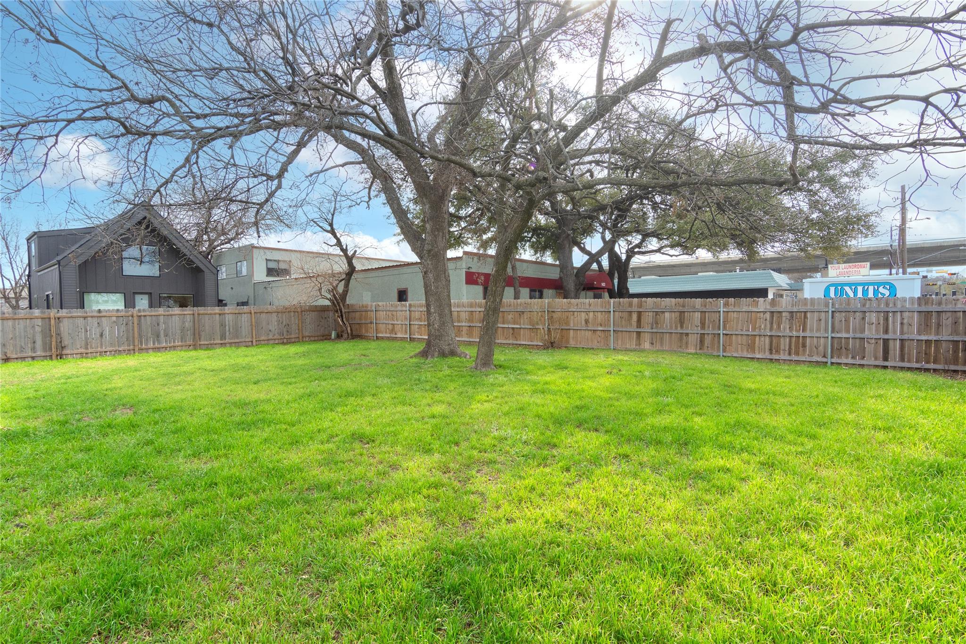
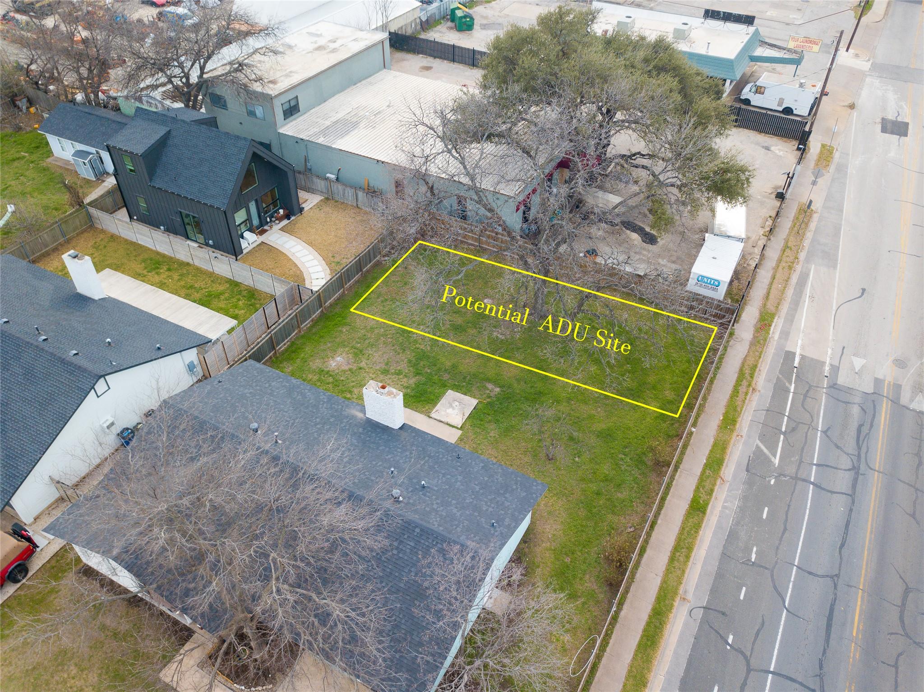
Step outside to an expansive, privacy-fenced backyard with a mature pecan tree and plenty of room to create your own outdoor retreat. Whether you envision weekend cookouts, a garden, space for pets, or exploring the possibility of an accessory dwelling unit (ADU), this generous corner lot offers exciting possibilities, subject to applicable city requirements.
Conveniently located near Burnet Road with easy access to US 183, MoPac, shopping, dining, and everyday essentials. * * Beautifully updated, ready to enjoy, and full of possibilities. Come discover what $350, 000 can offer! * * Start of property details
Property Description
Property Highlights
Location
Lake/Waterfront Information
Property Details
Building
Community
Local Schools
Interior Features
Bedrooms and Bathrooms
Area and Spaces
Appliances
Interior Features
Heating and Cooling
Building Details
Construction
Materials
Terms
Terms
Taxes
Tax
Heating, Cooling & Utilities
Utilities
Lot
Exterior Features
Parking
Pool Features
Payment Calculator
Property History
Similar Properties

Details
8512 Remington LN
Austin, TX 78758
today
NEW
·
Active
$350,000
$223 / Sqft
3
Beds 2
Baths 1
Garage 1,572
Sqft 0.21
Acres MLS# 5451793
Cumulative Days on Market: 1
· Includes prior listings
· Currently listed since 11/18/26 · Data provided by the MLS.
Property Type
Residential
Property Sub Type
Single Family Residence
Bedrooms
3
Total Bathrooms
2
Living Area
1,572
Price / Sqft
$223
Acres
0.21
Year Built
1968
Condition
Updated/Remodeled
Cumulative Days on Market
1
Area
2N
City/Township
Austin
Direction Faces
East
View
None
Subdivision
Wooten Village Sec 05
County
Travis
Waterfront Features
None
Price
$350,000
Condition
Updated/Remodeled
Property Type
Residential
Property Sub Type
Single Family Residence
Levels
One
Community Features
Curbs, Sidewalks
Elementary School
Wooldridge
Middle School
Burnet (Austin ISD)
High School
Navarro Early College
School District
Austin ISD
Total Bathrooms
2
Full Bathrooms
2
Bedrooms
3
Bedrooms on Main Level
3
Living Area
1,572
Appliances
Dishwasher, Disposal, Free-Standing Range
Interior Features
Breakfast Bar, Vaulted Ceiling(s), Multiple Living Areas, Primary Bedroom on Main, Walk-In Closet(s)
Flooring
Laminate
Accessibility Features
None
Window Features
Screens
Fireplace Features
Living Room
Heating Features
Central, Natural Gas
Fireplaces
1
Year Built
1968
Foundations
Slab
Roof
Composition
Special Conditions
Standard
Special Terms
Cash, Conventional, FHA, Owner May Carry, Texas Vet, VA Loan
Cumulative Days on Market
1
Tax (Annual)
$8,196.03
Cooling Features
Central Air
Utilities
Electricity Available, Natural Gas Available
Sewer
Public Sewer
Water Source
Public
Acres
0.21
Lot Size
0.21
Lot Size Area Sq Ft
9,352.33
Lot Dimensions
74X130
Lot Features
Corner Lot, Level, Trees-Large (Over 40 Ft)
Exterior Features
None
Patio And Porch Features
Covered, Patio
Fencing
Chain Link, Wood
Garage Capacity
1
Covered Spaces
1
Parking Features
Attached, Door-Single, Driveway, Garage Door Opener
Pool Features
None
Spa Features
None
Listed by eXp Realty, LLC
Listing Data last updated 11/18/2026 12:40 pm
Get a Link to this Property: Copy To Clipboard
Phone:
per month.
fixed.
% interest.
$
%
$
%
Principal & Interest
+ Home Insurance
+ Property Tax
+ HOA Fees
Total interest paid over s will be:
All estimates and provided for informational purposes only. Actual amounts may vary. The output of the tool is not a loan offer or solicitation, nor is it financial or legal advice.
Information, rates, programs and loan scenarios shown are for example only as of 18-Nov-2026 and are subject to change without notice.
Interest rates provided by the St. Louis Federal Reserve Economic Data (FRED).
All products are subject to credit and property approval. Not all products are available in all states or for all loan amounts. Other restrictions and limitations apply.
Contact your preferred lender for the pricing associated with your specific transaction.
Calculations are generated by Open Source mortgage calculation software tools using common mathematical formulas. All calculations should be independently verified.
Get Walk Score Content
Today
Property information last updated
Today
Status Active. This is the date the listing was placed on market.
Cumulative Days on Market: 1 day (includes prior listings)
· Currently listed since November 18, 2026. Data provided by the MLS.