
Enjoy the convenience of North Austin living at 1408 Fairfield Dr, ideally situated near major roadways, shopping, dining, and everyday essentials. Located in an established residential area, this single-story home offers easy access to North Lamar Boulevard, Parmer Lane, and US 183, making commuting and exploring the greater Austin area simple. Nearby retail centers, restaurants, grocery stores, and local amenities add to the appeal, while the neighborhood setting offers a comfortable place to call home.
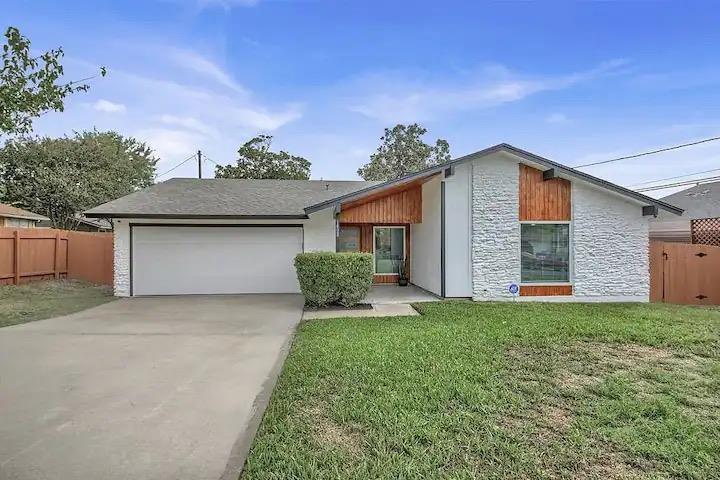
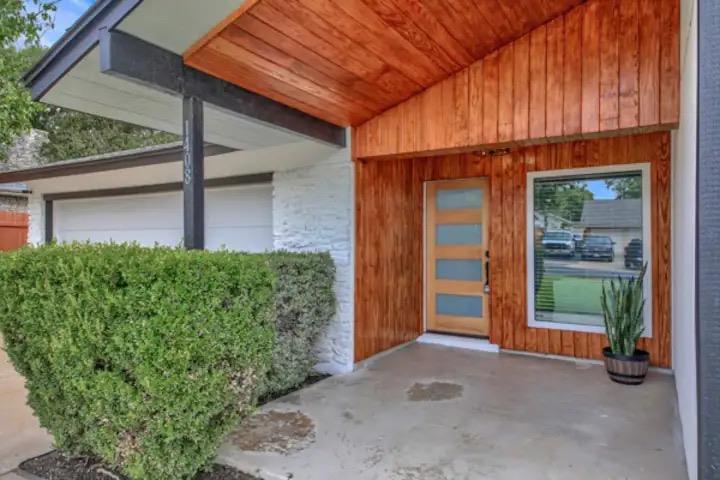
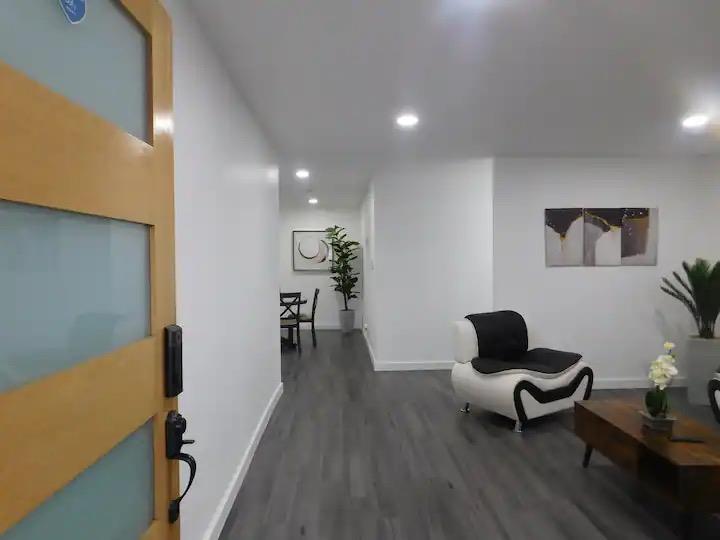
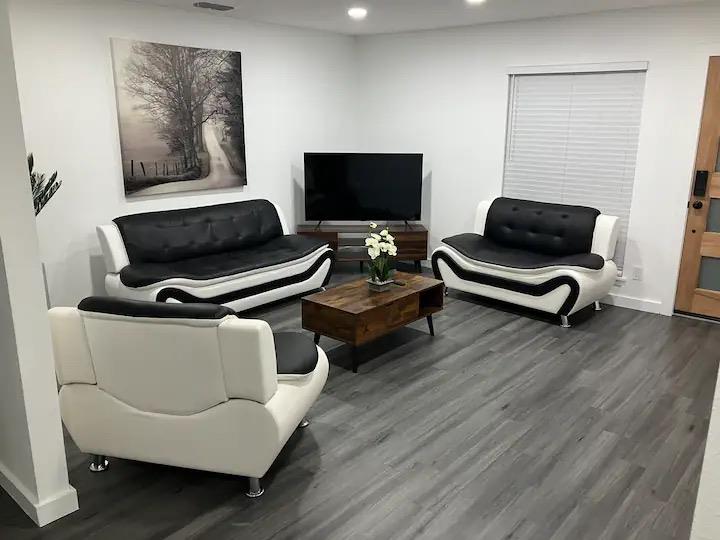
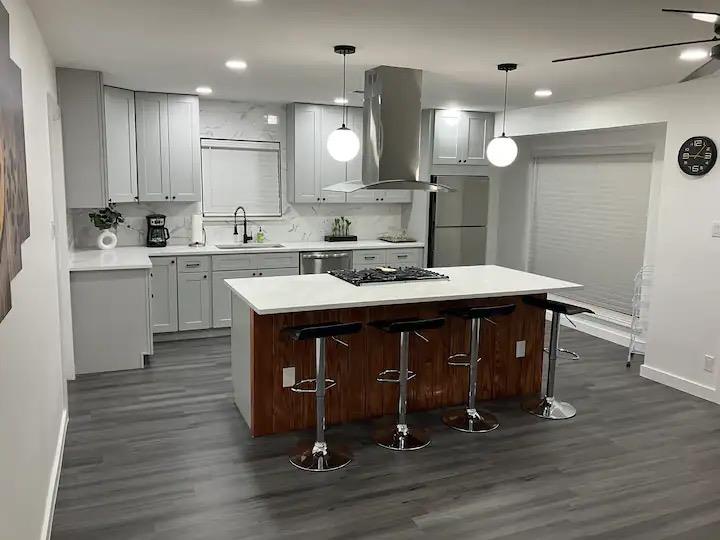
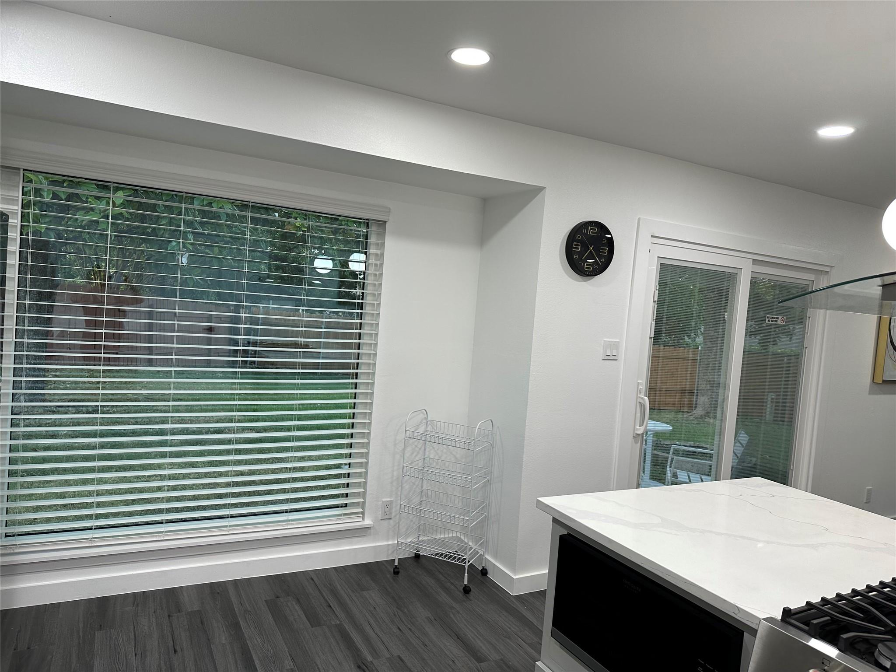
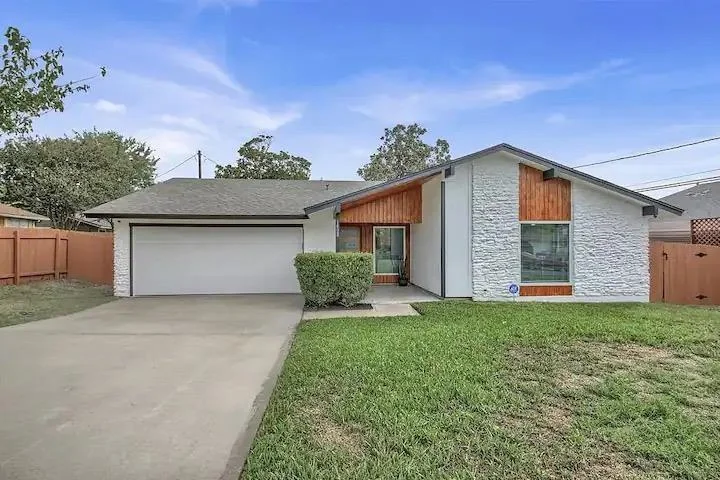
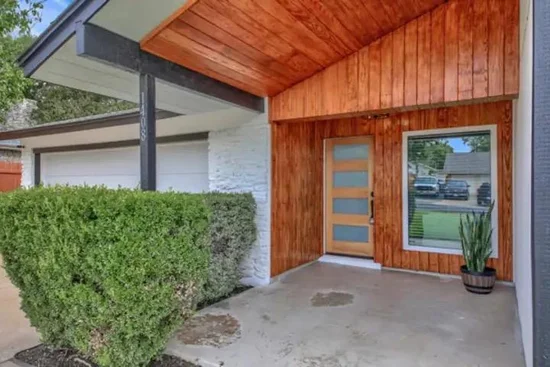
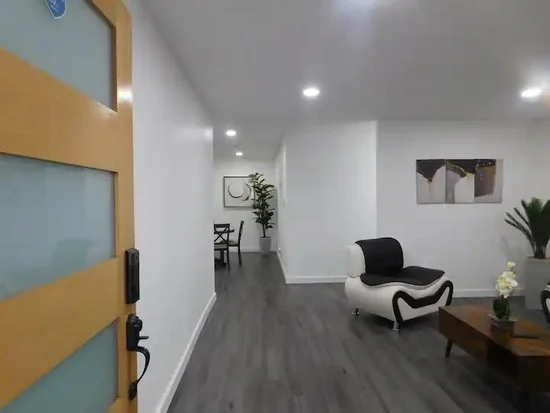
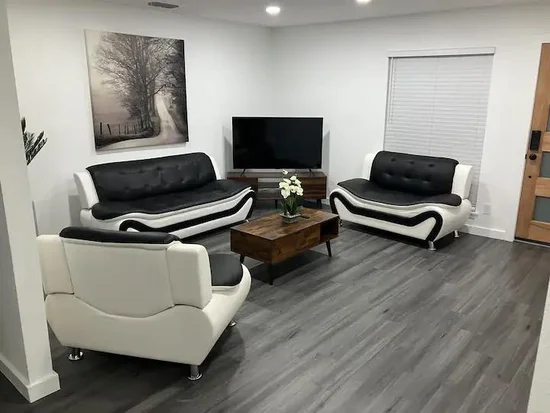
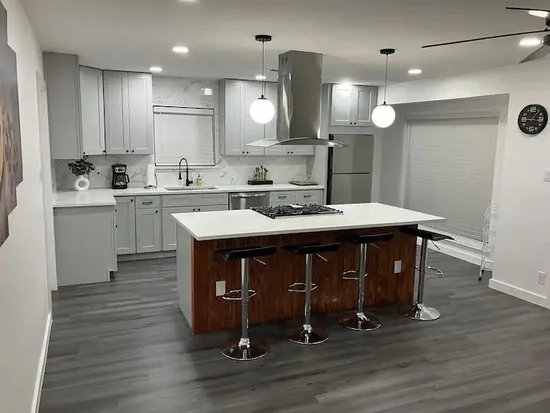
Stone veneer and wood siding create inviting curb appeal, complemented by a covered front porch. Inside, the open-concept layout features recessed lighting, laminate flooring, and wood flooring, creating a welcoming flow between the main living spaces. The kitchen offers stone countertops, a center island, breakfast bar, and stainless steel appliances, including a gas cooktop, range, dishwasher, refrigerator, and range hood.
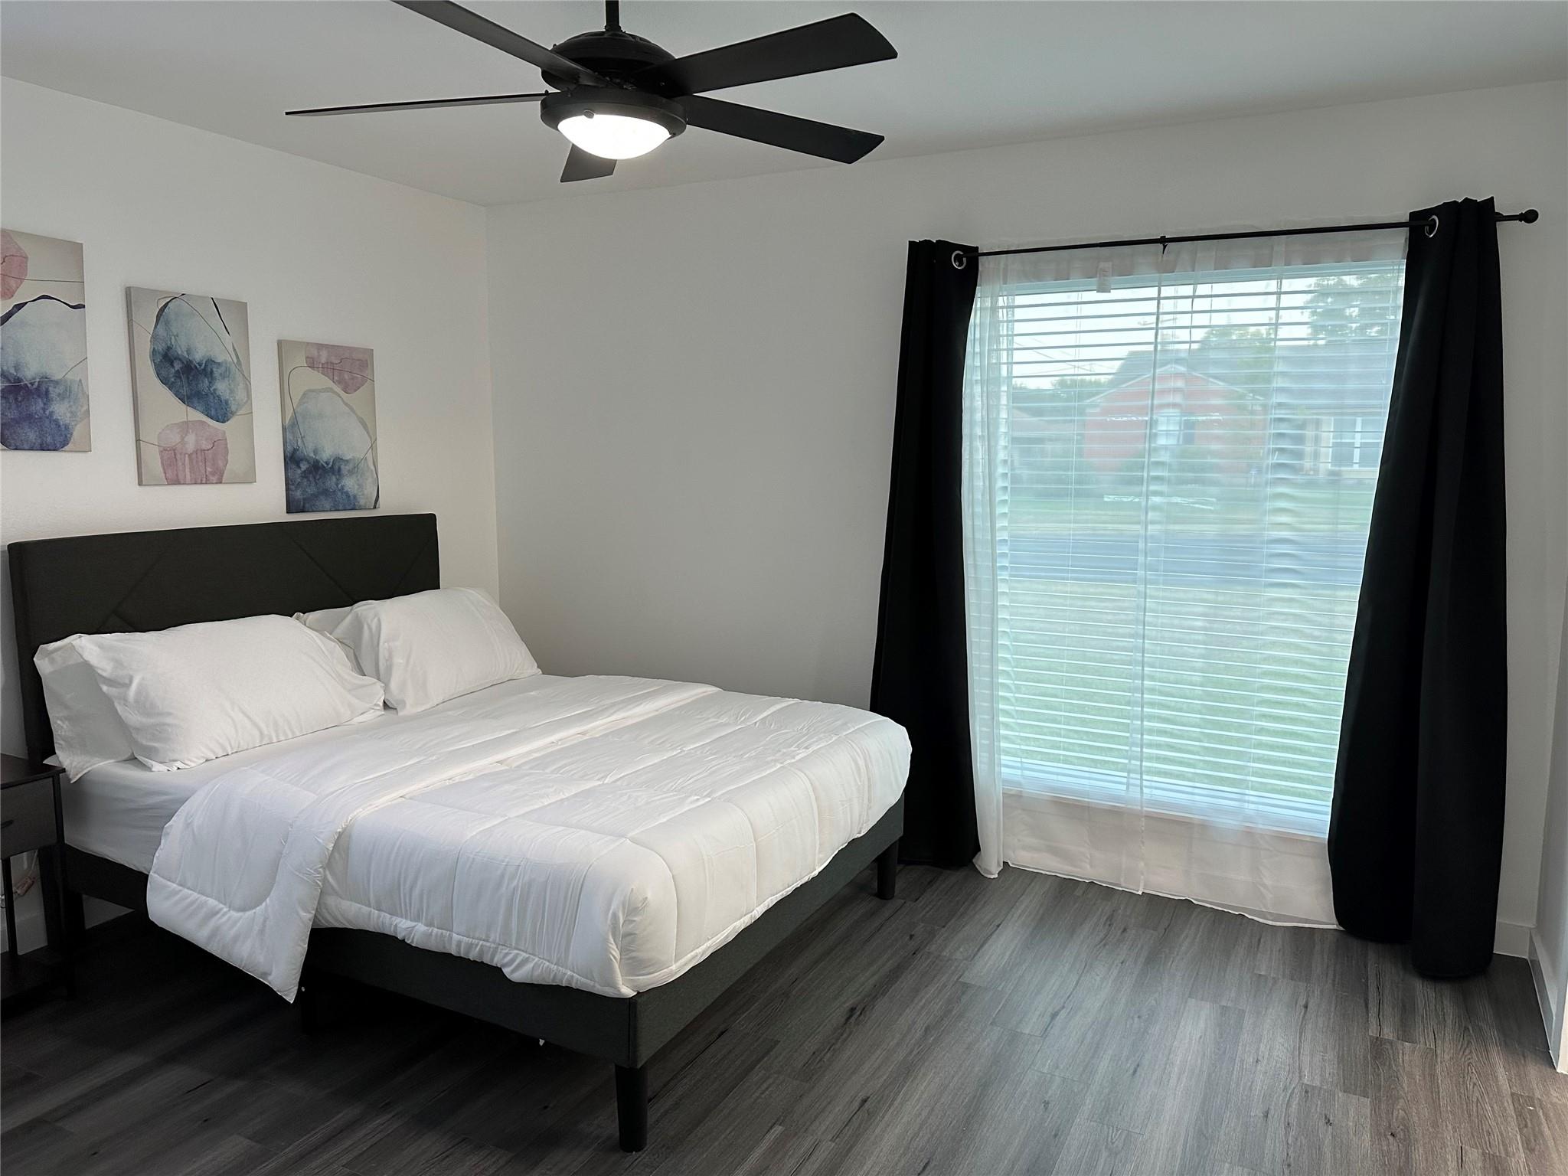
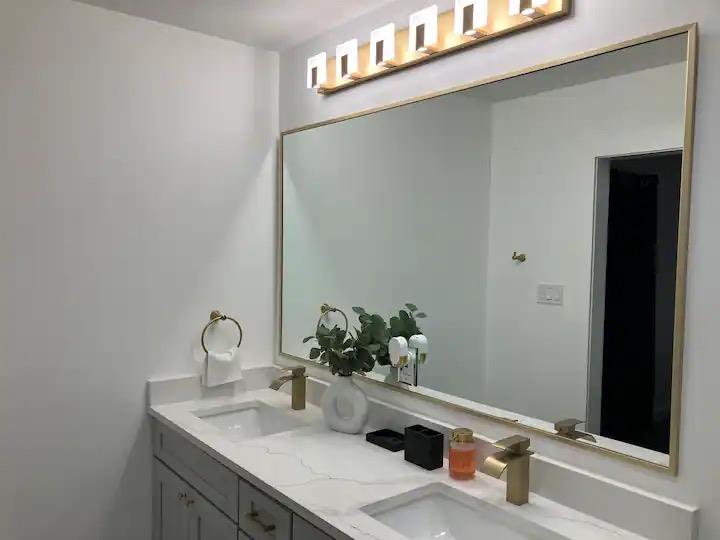
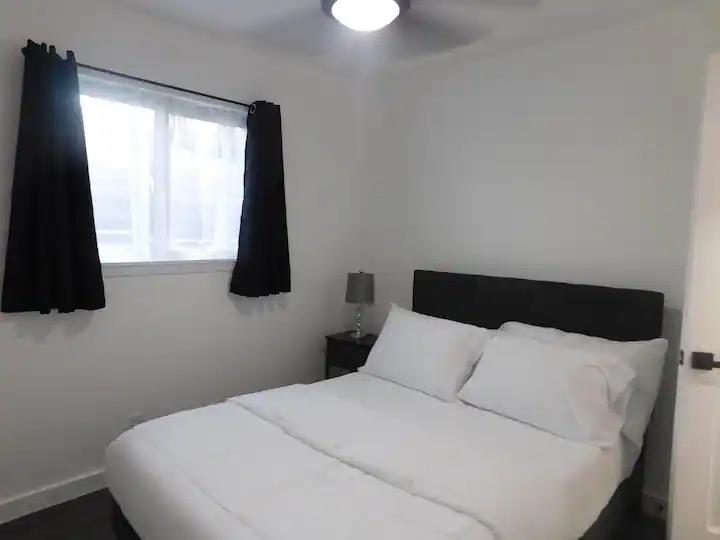
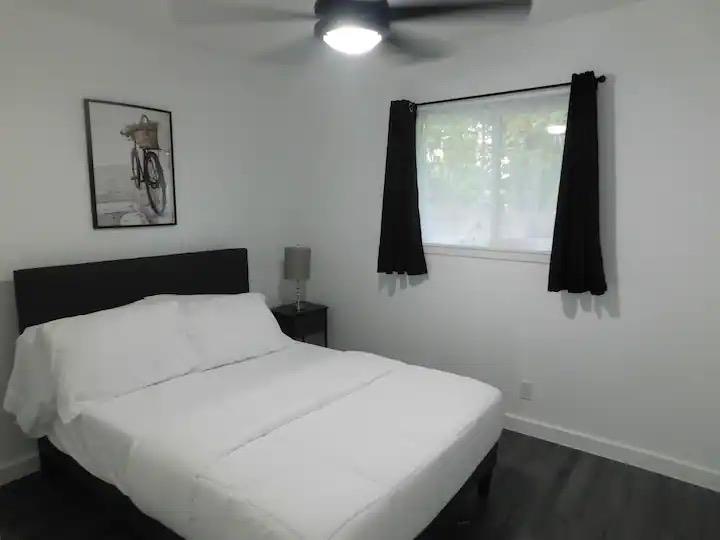
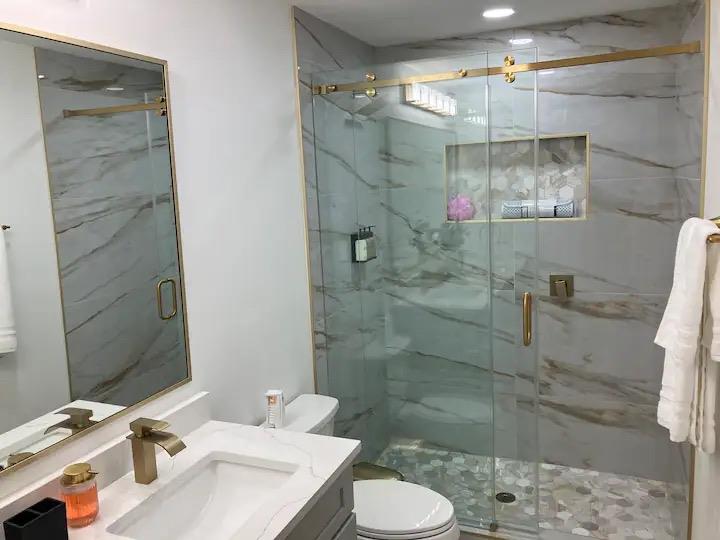
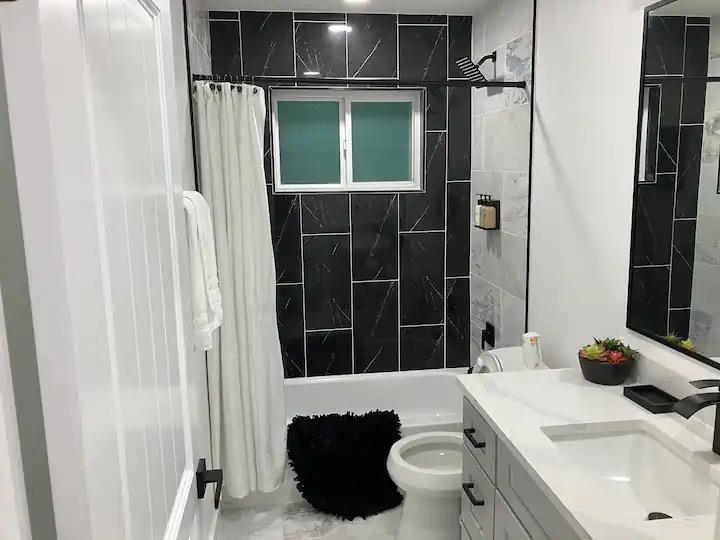
With four bedrooms and two bathrooms, the home provides flexibility for a variety of living arrangements. Ceiling fans, window coverings, and a mix of vinyl, laminate, and wood flooring add practical touches throughout. The primary bathroom features a double vanity and stone countertops, while tiled bathroom finishes complete the spaces.
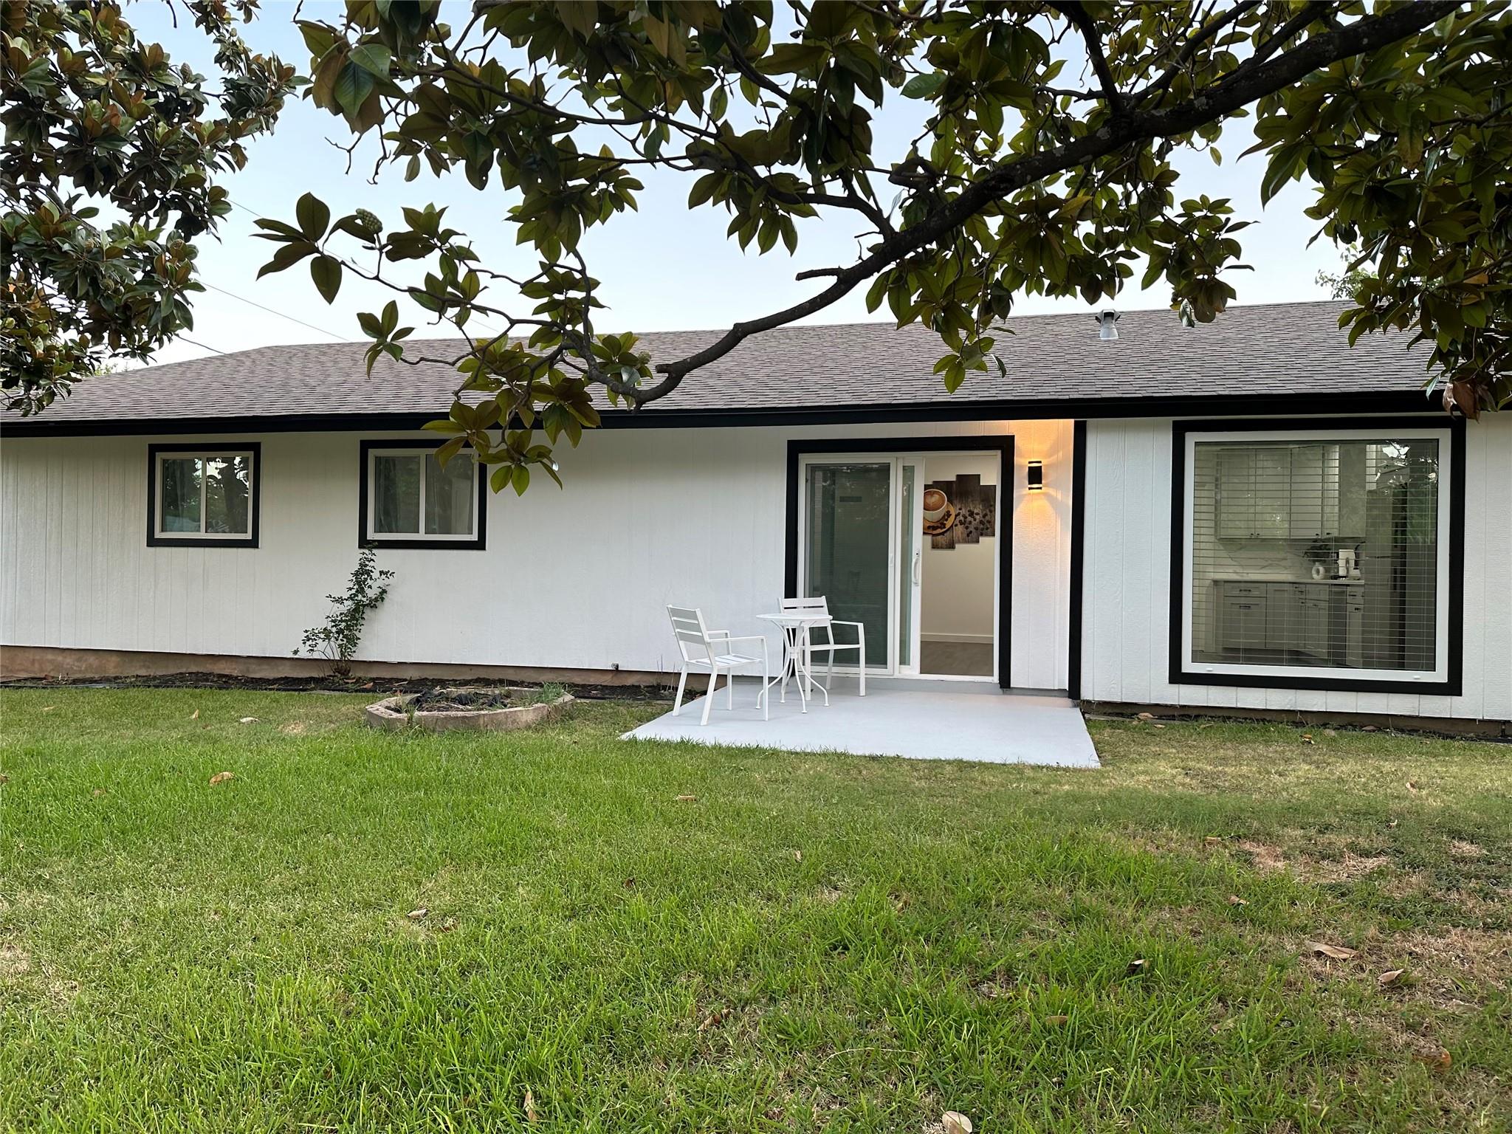
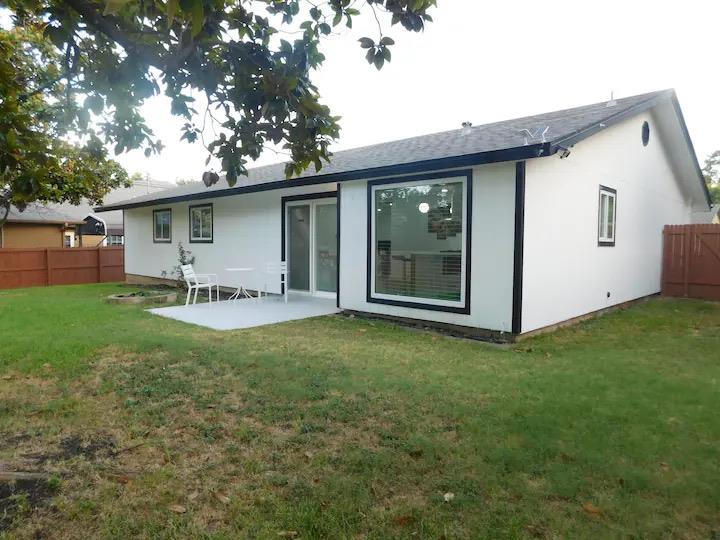
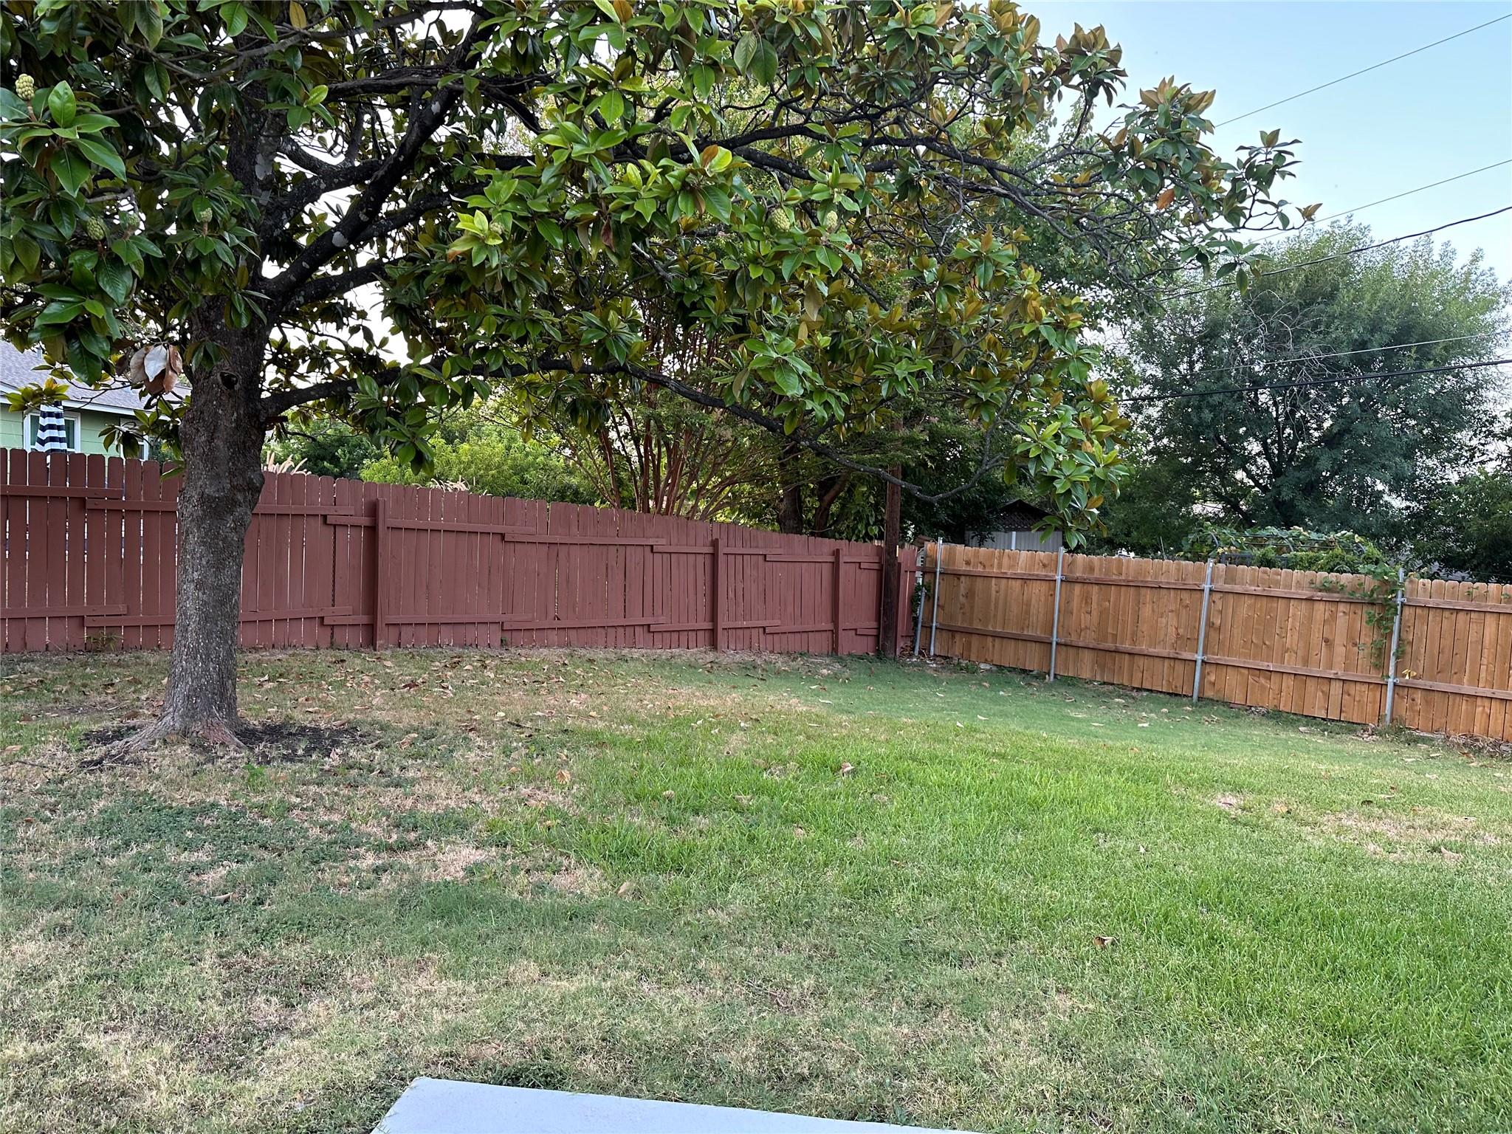
Outside, enjoy a private, wood-fenced backyard with a concrete patio, fire pit, and views of surrounding trees and wooded areas—an inviting setting for relaxing or entertaining. An attached garage and concrete driveway provide convenient parking. Situated on approximately 0.18 acres, this property combines functional living spaces, outdoor enjoyment, and a convenient North Austin location close to the places you need most.Start of property details
Property Description
Property Highlights
Location
Lake/Waterfront Information
Property Details
Building
Community
Local Schools
Interior Features
Bedrooms and Bathrooms
Area and Spaces
Appliances
Interior Features
Heating and Cooling
Building Details
Construction
Materials
Terms
Terms
Taxes
Tax
Heating, Cooling & Utilities
Utilities
Lot
Exterior Features
Parking
Pool Features
Payment Calculator
Property History
Similar Properties

Details
1408 Fairfield DR
Austin, TX 78758
1 day ago
NEW
·
Active
$425,000
4
Beds
2
Baths
2
Garage
0.18
Acres
1968
Yr. Built
MLS# 5505675
Cumulative Days on Market: 2
· Includes prior listings
· Currently listed since 10/27/26 · Data provided by the MLS.
Property Type
Residential
Property Sub Type
Single Family Residence
Bedrooms
4
Total Bathrooms
2
Living Area
1,456
Price / Sqft
$292
Acres
0.18
Year Built
1968
Condition
Resale
Cumulative Days on Market
2
Area
2N
City/Township
Austin
Direction Faces
South
View
See Remarks
Subdivision
Wooten Village Sec 05
County
Travis
Waterfront Features
None
Price
$425,000
Condition
Resale
Property Type
Residential
Property Sub Type
Single Family Residence
Levels
One
Community Features
None
Elementary School
Wooldridge
Middle School
Burnet (Austin ISD)
High School
Navarro Early College
School District
Austin ISD
Total Bathrooms
2
Full Bathrooms
2
Bedrooms
4
Bedrooms on Main Level
4
Living Area
1,456
Appliances
Cooktop, Dishwasher, Gas Cooktop, Gas Range, Microwave, Range, RNGHD, Refrigerator, Stainless Steel Appliance(s)
Interior Features
Breakfast Bar, Ceiling Fan(s), Stone Counters, Double Vanity, Entrance Foyer, Kitchen Island, Open Floorplan, Recessed Lighting
Flooring
Laminate, Tile, Vinyl, Wood
Accessibility Features
None
Window Features
Blinds, Drapes
Fireplace Features
Fire Pit
Heating Features
Central
Year Built
1968
Foundations
Slab
Roof
Shingle
Special Conditions
Standard
Special Terms
Cash, Conventional, FHA, VA Loan
Cumulative Days on Market
2
Tax (Annual)
$8,601.36
Cooling Features
Central Air
Utilities
Electricity Connected, Water Connected
Sewer
Public Sewer
Water Source
Public
Acres
0.18
Lot Size
0.18
Lot Size Area Sq Ft
7,792.88
Lot Features
See Remarks
Exterior Features
Private Entrance, Private Yard
Patio And Porch Features
Covered, Front Porch
Fencing
Back Yard, Fenced, Wood
Garage Capacity
2
Covered Spaces
2
Parking Features
Attached, Concrete, Driveway, Garage
Pool Features
None
Listed by Compass RE Texas, LLC
Listing Data last updated 10/29/2026 05:40 am
Get a Link to this Property: Copy To Clipboard
Phone:
per month.
fixed.
% interest.
$
%
$
%
Principal & Interest
+ Home Insurance
+ Property Tax
+ HOA Fees
Total interest paid over s will be:
All estimates and provided for informational purposes only. Actual amounts may vary. The output of the tool is not a loan offer or solicitation, nor is it financial or legal advice.
Information, rates, programs and loan scenarios shown are for example only as of 29-Oct-2026 and are subject to change without notice.
Interest rates provided by the St. Louis Federal Reserve Economic Data (FRED).
All products are subject to credit and property approval. Not all products are available in all states or for all loan amounts. Other restrictions and limitations apply.
Contact your preferred lender for the pricing associated with your specific transaction.
Calculations are generated by Open Source mortgage calculation software tools using common mathematical formulas. All calculations should be independently verified.
Get Walk Score Content
Yesterday
Property information last updated
Yesterday
Status Active. This is the date the listing was placed on market.
Cumulative Days on Market: 2 days (includes prior listings)
· Currently listed since October 27, 2026. Data provided by the MLS.