
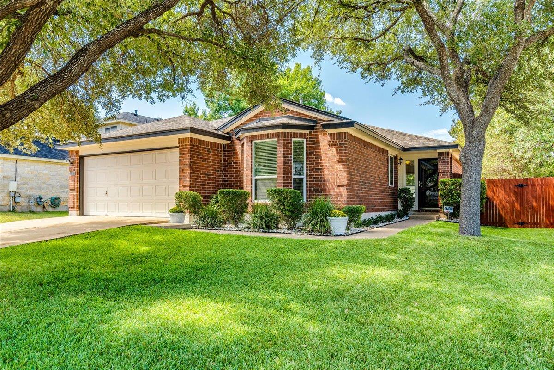
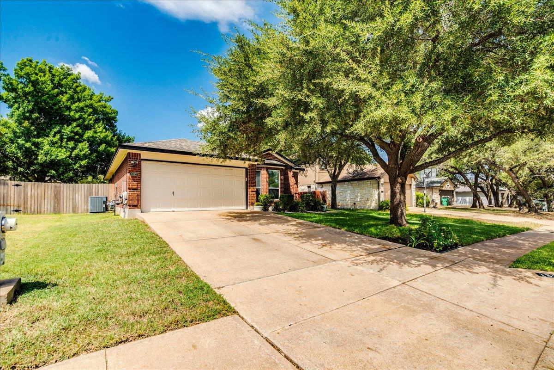
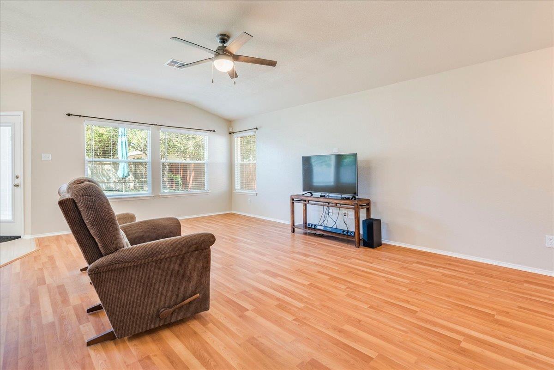
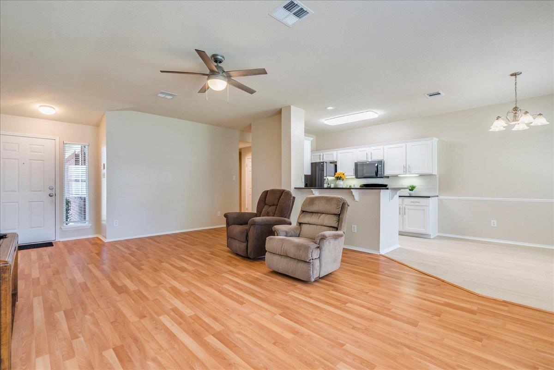
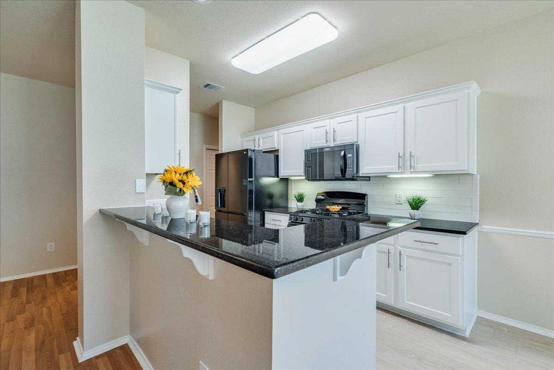
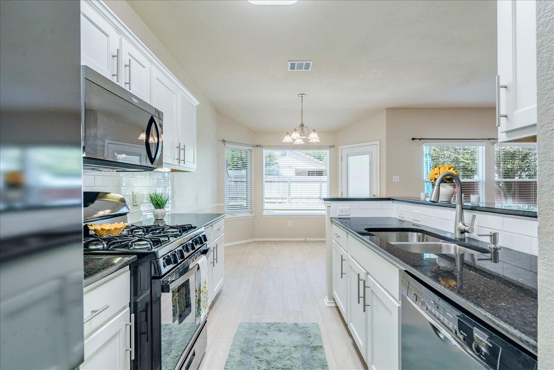
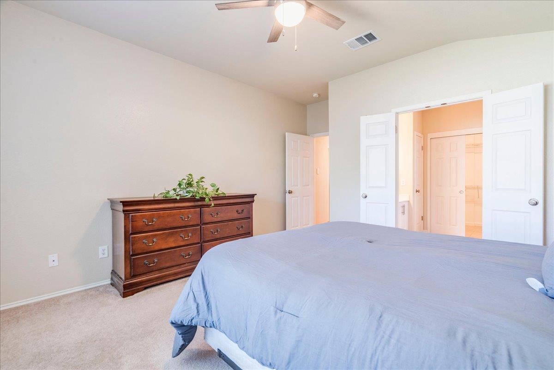
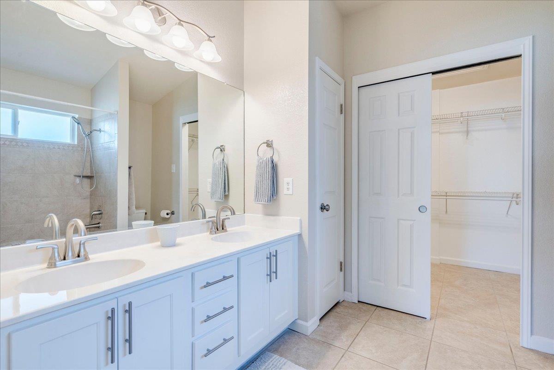
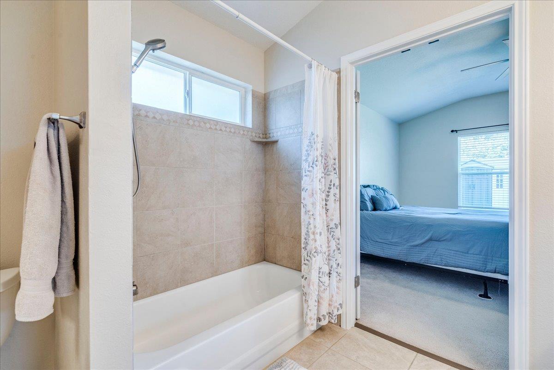
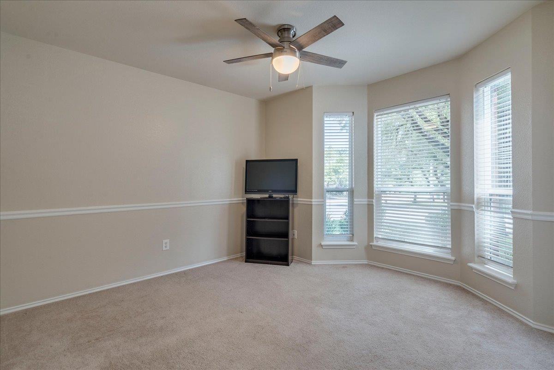
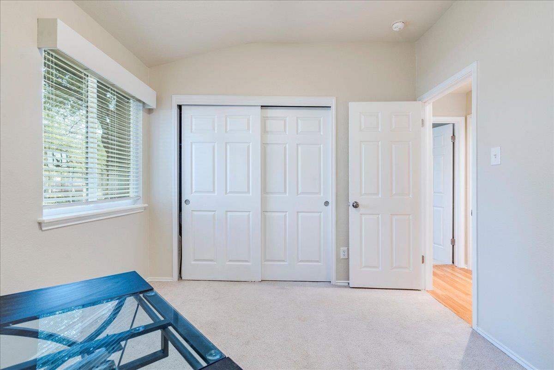
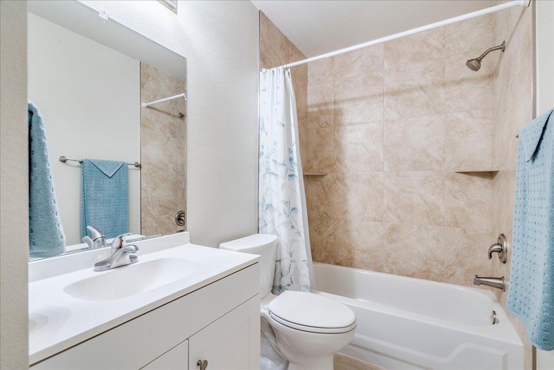
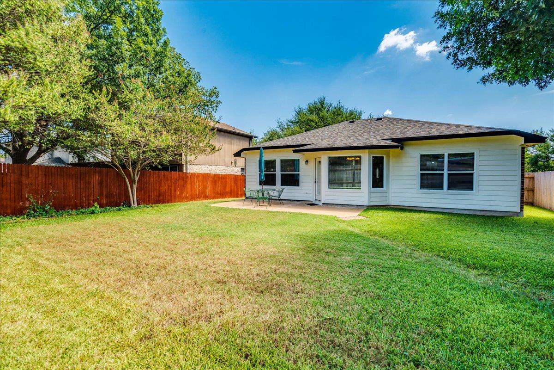
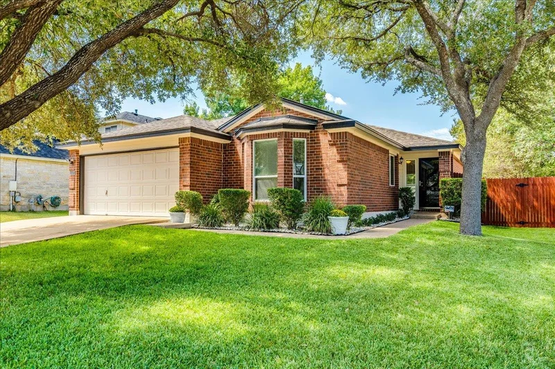
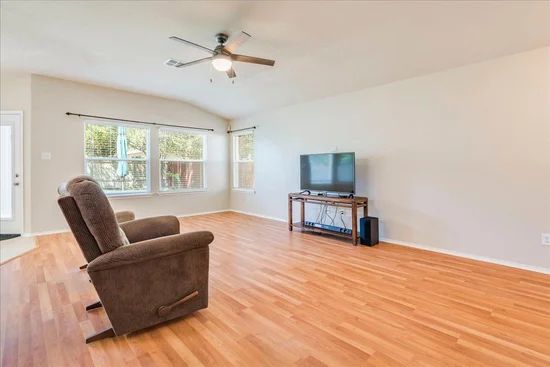
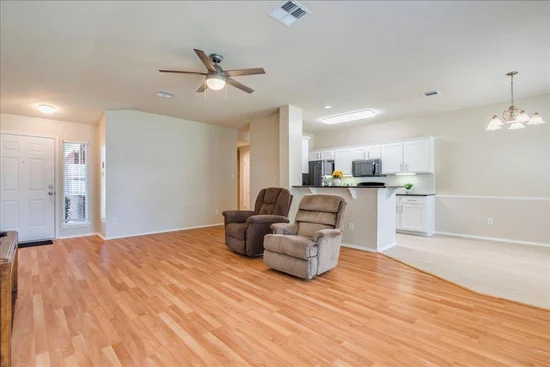
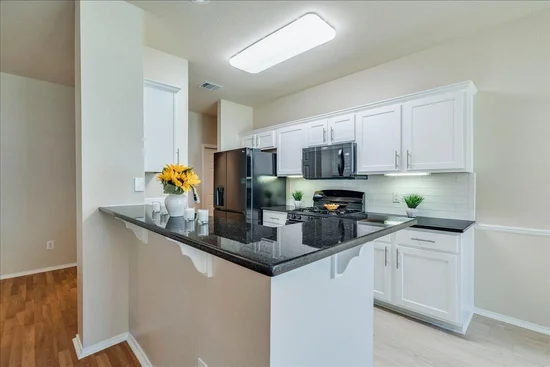
Updates galore in this beautifully refreshed single-story home in the Crossing at Carriage Hills! Thoughtfully updated throughout, this move-in-ready home features include updated windows, HVAC system, water heater, appliances, fresh interior paint, and updated flooring in the kitchen and baths. The kitchen shines with granite countertops, tile backsplash, and updated cabinetry, while the primary bath also features updated cabinets, tile flooring and tile surround in shower. Additional improvements include 2" faux-wood blinds throughout, updated ceiling fans and hardware, and replaced Hardie board siding on the back of the home.
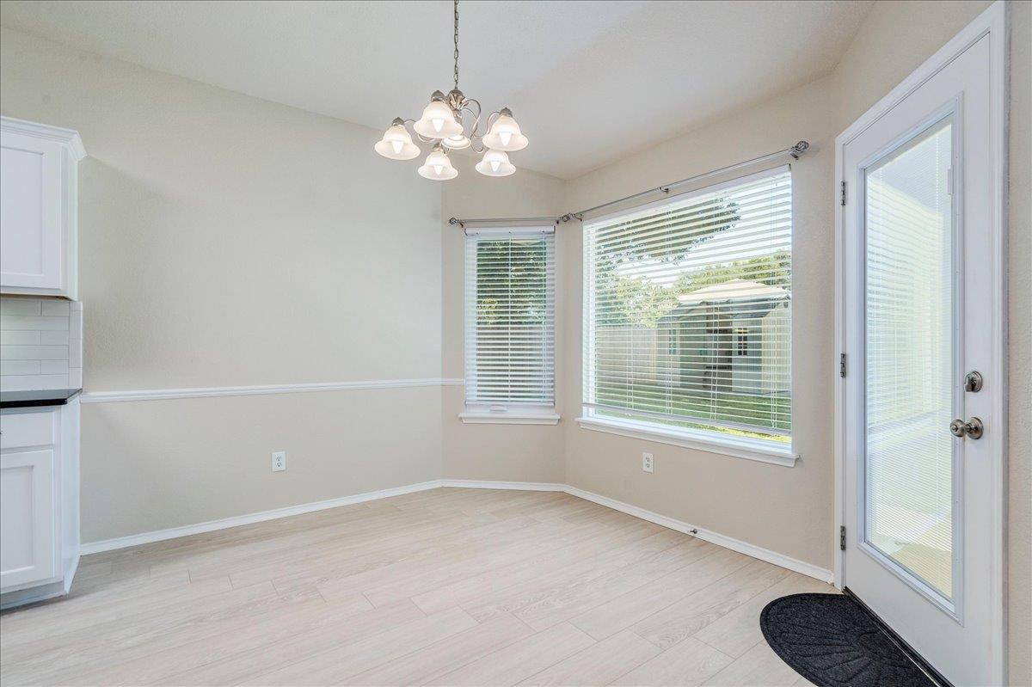
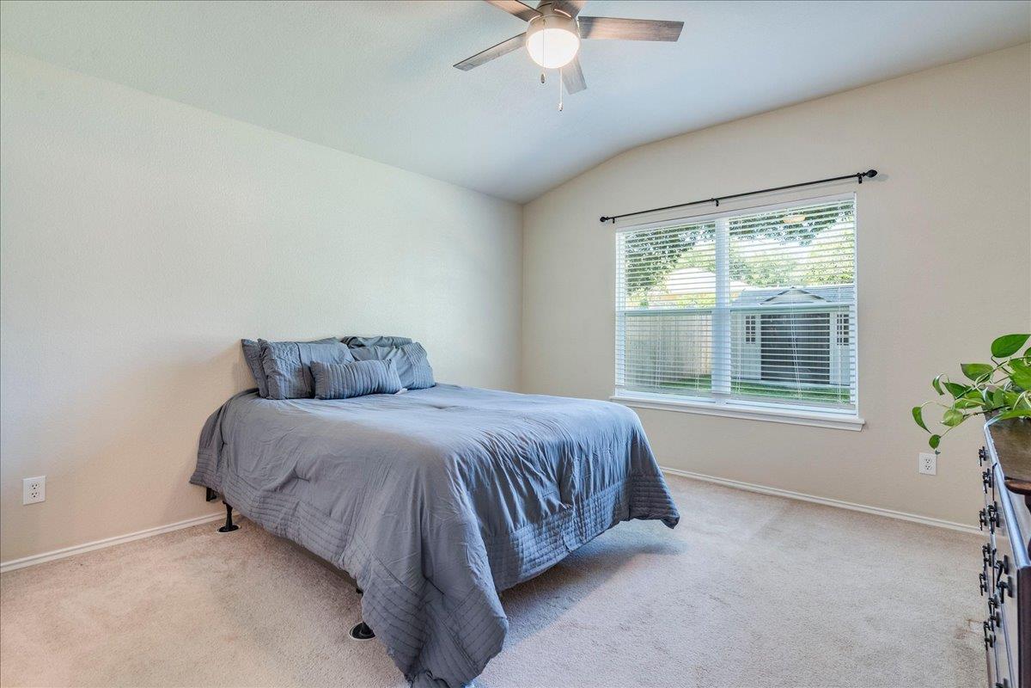
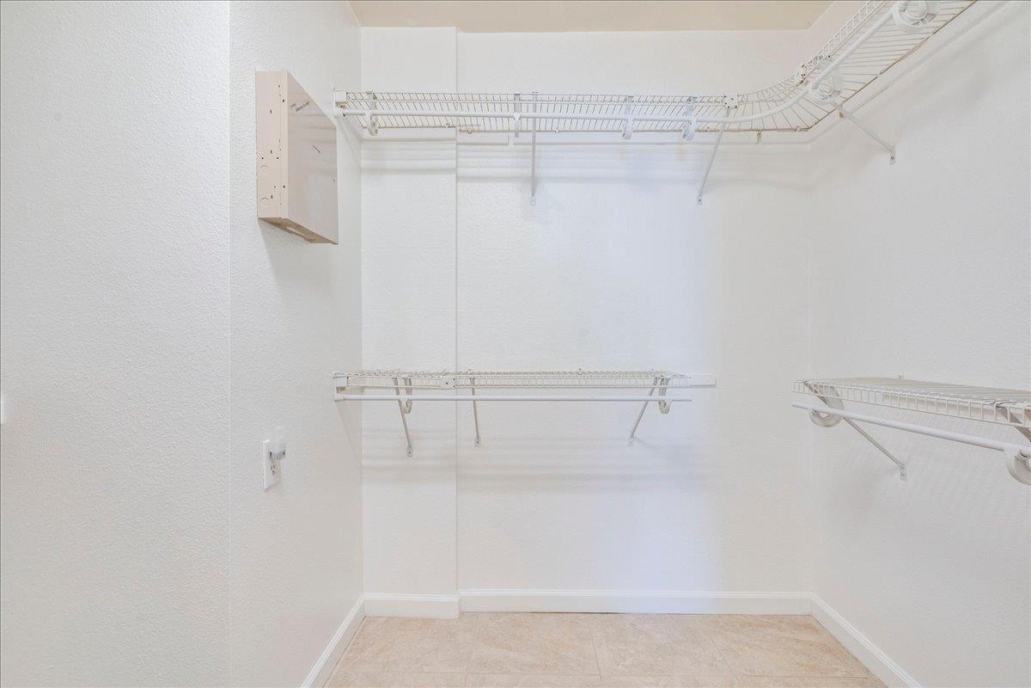
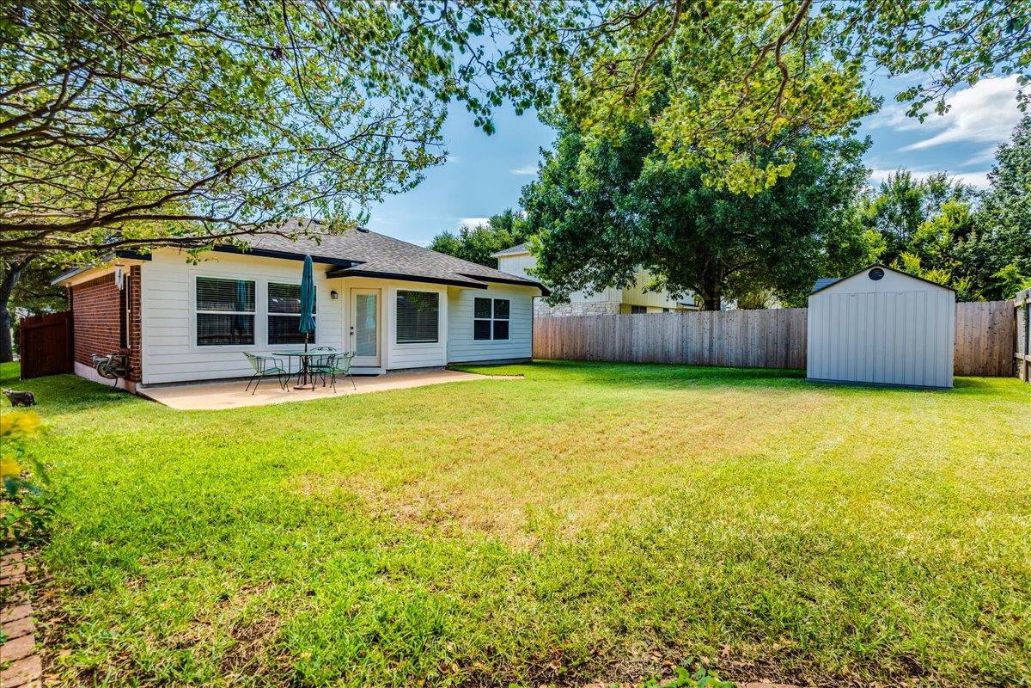
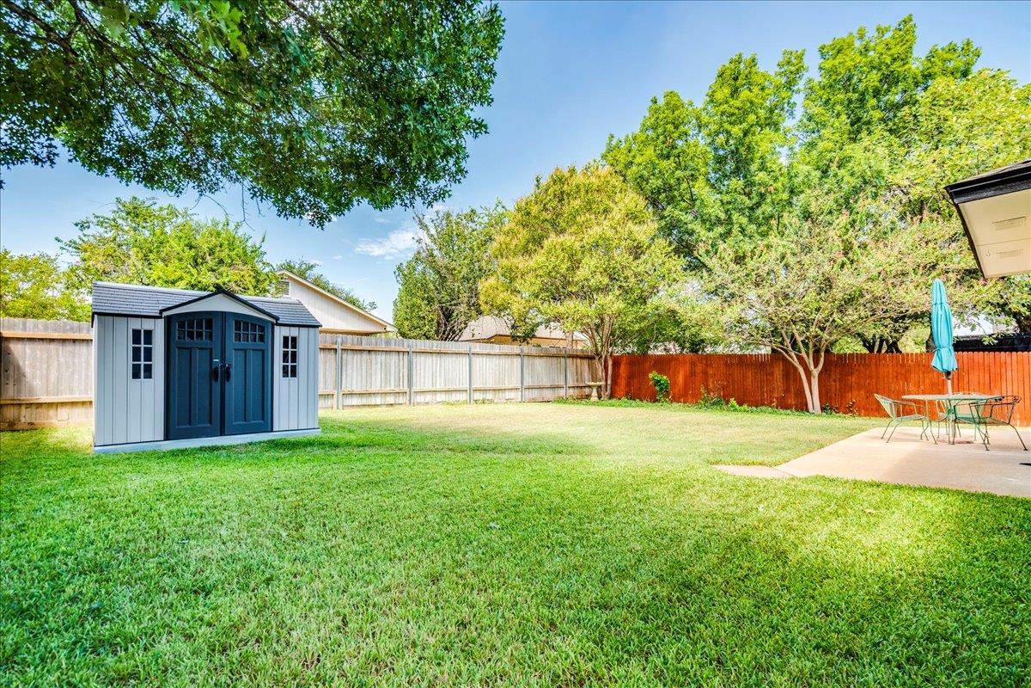
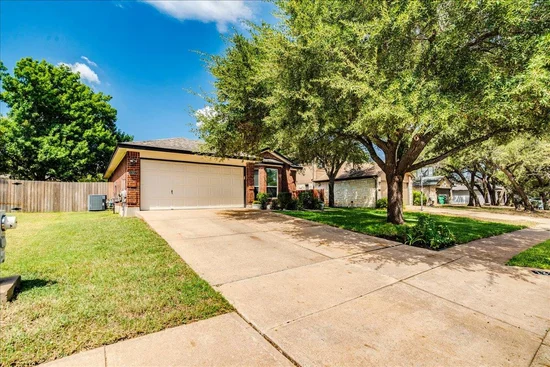
The open floorplan offers a welcoming flow with the kitchen overlooking the spacious living and breakfast areas. The generous primary suite includes a well-appointed bath and oversized walk-in closet. Step outside to lush landscaping, a large back patio, and a 10x8 storage shed—perfect for outdoor entertaining, gardening, hobbies, or extra storage. With so many major updates already completed, this home is ready for its next owner to simply move in and make it their own!Start of property details
Property Description
Property Highlights
Location
Lake/Waterfront Information
Property Details
Building
Community
Local Schools
Interior Features
Bedrooms and Bathrooms
Area and Spaces
Appliances
Interior Features
Heating and Cooling
Building Details
Construction
Materials
Terms
Terms
Taxes
Tax
HOA
Heating, Cooling & Utilities
Utilities
Lot
Exterior Features
Parking
Pool Features
Payment Calculator
Property History
Similar Properties

Details
1327 Rosie LN
Cedar Park, TX 78613
6 days ago
REDUCED
·
Active
$335,000
3
Beds
2
Baths
2
Garage
1997
Yr. Built
MLS# 6042815
Cumulative Days on Market: 28
· Includes prior listings
· Currently listed since 09/19/26
· Data provided by the MLS.
Property Type
Residential
Property Sub Type
Single Family Residence
Bedrooms
3
Total Bathrooms
2
Living Area
1,455
Price / Sqft
$230
Year Built
1997
Condition
Resale
Area
CLN
City/Township
Cedar Park
Direction Faces
East
View
None
Subdivision
Crossing At Carriage Hills Sec
County
Williamson
Waterfront Features
None
Price
$335,000
Condition
Resale
Property Type
Residential
Property Sub Type
Single Family Residence
Levels
One
Community Features
Playground, Pool
Elementary School
Lois F Giddens
Middle School
Running Brushy
High School
Leander High
School District
Leander ISD
Total Bathrooms
2
Full Bathrooms
2
Bedrooms
3
Bedrooms on Main Level
3
Living Area
1,455
Appliances
Dishwasher, Disposal, Gas Range, Microwave, Range, Free-Standing Gas Range
Interior Features
Breakfast Bar, Ceiling Fan(s), High Ceilings, Granite Counters, Double Vanity, In-Law Floorplan, No Interior Steps, Pantry, Primary Bedroom on Main, Walk-In Closet(s)
Flooring
Carpet, Laminate, Tile
Accessibility Features
None
Window Features
Blinds, Double Pane Windows
Fireplace Features
None
Heating Features
Central
Builder
Milburn
Year Built
1997
Foundations
Slab
Roof
Composition
Special Conditions
Standard
Special Terms
Cash, Conventional, FHA
Tax (Annual)
$6,581
Has HOA
Yes
Association Fee
$30 /mo
Association Fee Includes
Common Area Maintenance
Cooling Features
Central Air
Utilities
Electricity Available, Natural Gas Available
Sewer
Public Sewer
Water Source
Public
Lot Dimensions
57x120.50
Lot Features
Back Yard, Curbs, Front Yard, Interior Lot, Landscaped, Level, Trees-Medium (20 Ft - 40 Ft)
Exterior Features
Dog Run
Patio And Porch Features
Patio
Fencing
Back Yard, Fenced, Full, Privacy, Wood
Garage Capacity
2
Covered Spaces
2
Parking Features
Assigned, Attached, Garage Door Opener
Pool Features
None
Spa Features
None
Listed by Kuper Sotheby's Int'l Realty
Listing Data last updated 10/14/2026 06:20 pm
Get a Link to this Property: Copy To Clipboard
Phone:
per month.
fixed.
% interest.
$
%
$
%
Principal & Interest
+ Home Insurance
+ Property Tax
+ HOA Fees
Total interest paid over s will be:
All estimates and provided for informational purposes only. Actual amounts may vary. The output of the tool is not a loan offer or solicitation, nor is it financial or legal advice.
Information, rates, programs and loan scenarios shown are for example only as of 14-Oct-2026 and are subject to change without notice.
Interest rates provided by the St. Louis Federal Reserve Economic Data (FRED).
All products are subject to credit and property approval. Not all products are available in all states or for all loan amounts. Other restrictions and limitations apply.
Contact your preferred lender for the pricing associated with your specific transaction.
Calculations are generated by Open Source mortgage calculation software tools using common mathematical formulas. All calculations should be independently verified.
Get Walk Score Content
2 days ago
Property information last updated
6 days ago
Date of last price change
25 days ago
Status Active. This is the date the listing was placed on market.
Cumulative Days on Market: 28 days (includes prior listings)
· Currently listed since September 19, 2026.
Data provided by the MLS.