
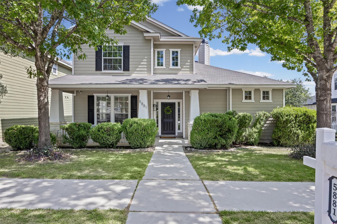
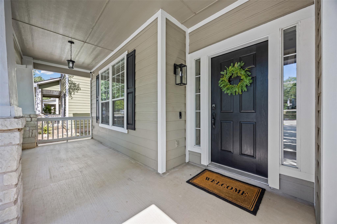
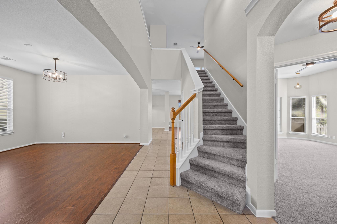
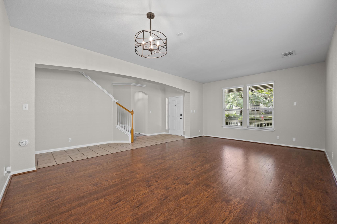
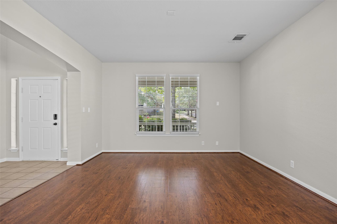
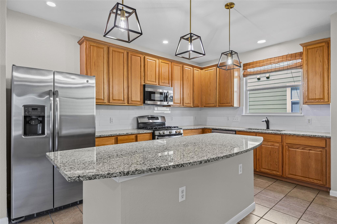
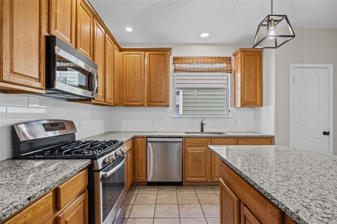
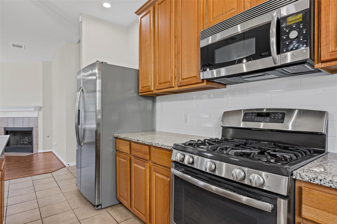
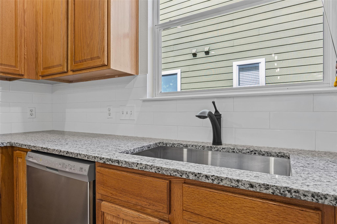
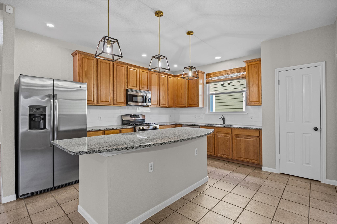
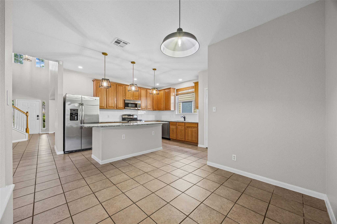
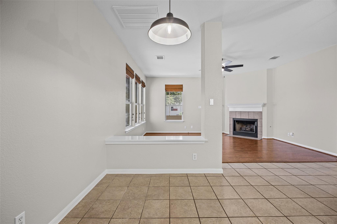
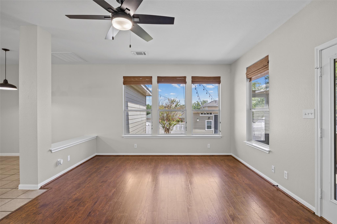
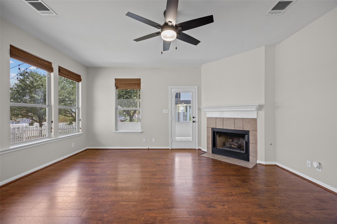
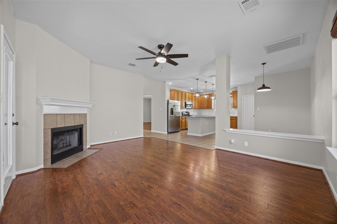
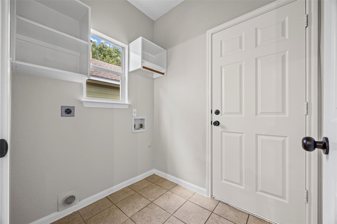
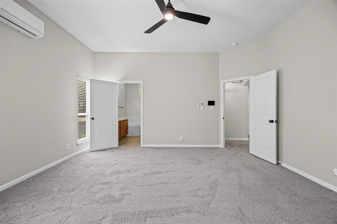
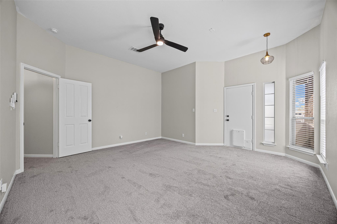
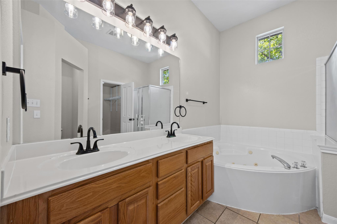
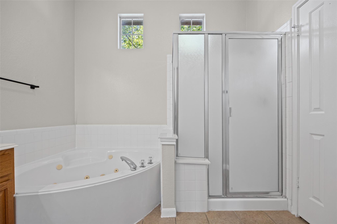
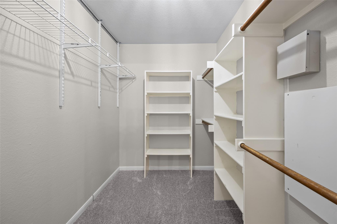
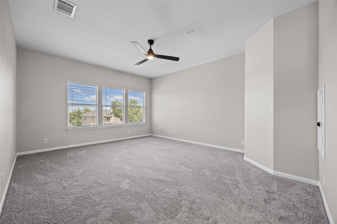
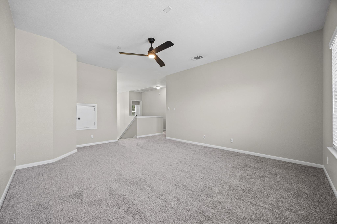
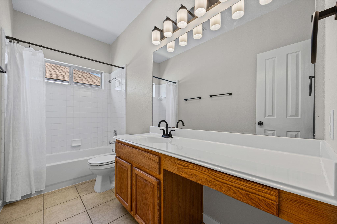
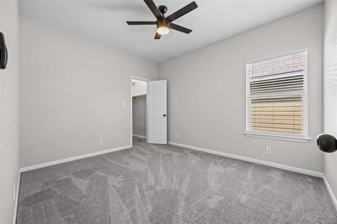
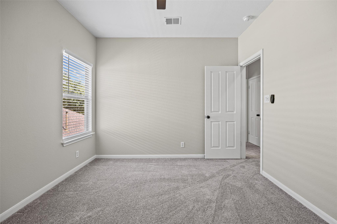
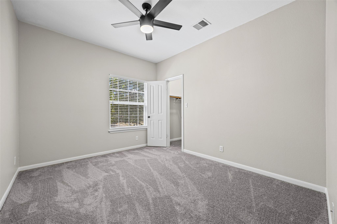
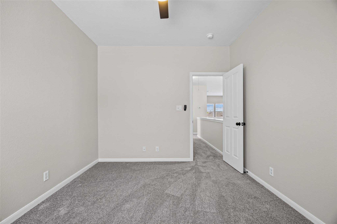
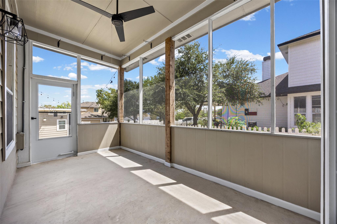
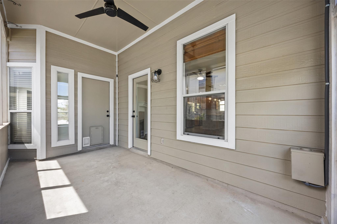
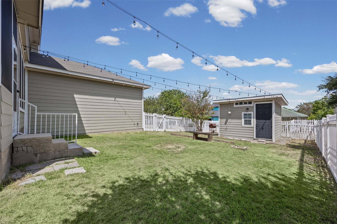
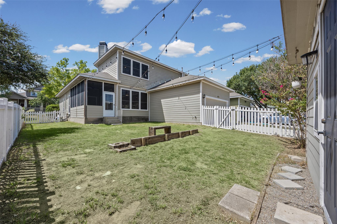
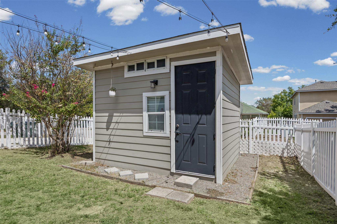
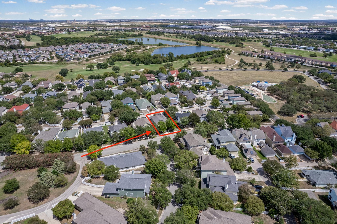
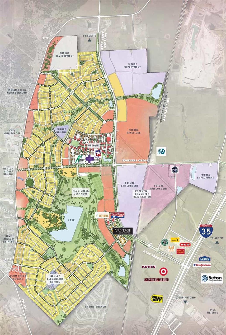
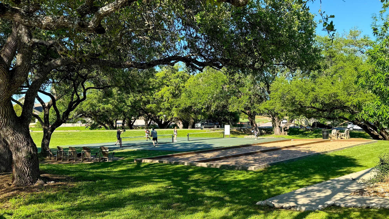
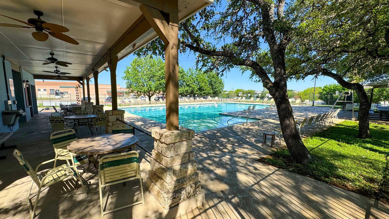
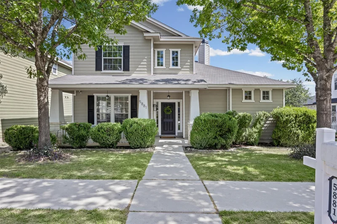
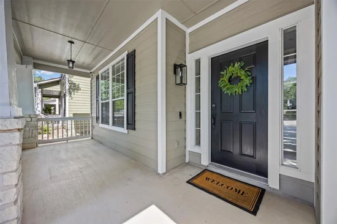
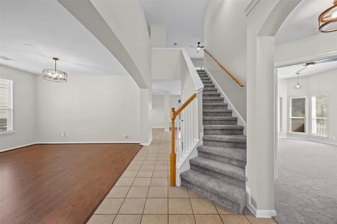
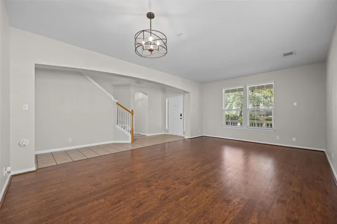
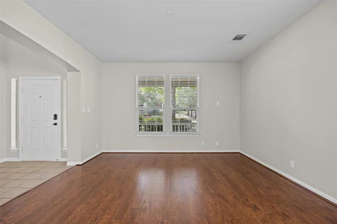
Move-in ready with fresh updates throughout, steps from Plum Creek's parks and recreation center, a walk to the elementary school, and a short distance to the middle and high schools. Inside, this home offers a main level primary bedroom with a soaking whirlpool tub, separate shower, double vanity, and walk-in closet. Recent updates include fresh interior paint, new carpet, a new kitchen backsplash, new granite countertops, and an HVAC heating and cooling system replaced in September 2025. A pre-listing inspection was completed, with many of the identified items addressed. The kitchen features stainless steel appliances including a refrigerator, a center island, a pantry, and an eat-in dining area, with a separate formal dining space for entertaining. Plus a garage refrigerator included. This home offers three living areas, including a gas log fireplace in the main living area, a front living space, and a third living space upstairs offering flexible use as a media room, playroom, or home office. Ceiling fans, a smart thermostat, a security system, high speed internet available, and a water softener. Outside, enjoy a covered and screened porch, private backyard with vinyl and wood fencing, storage shed, and an attached two car garage with alley access and extra driveway parking. Plum Creek is a premier Kyle community with two fishing ponds, three parks with playgrounds, a rentable community center, a lap pool, pickleball courts, and a splash pad just down the street, along with community events held throughout the year. Kyle continues to grow as a vibrant place to live, with a wide variety of shopping, dining, and everyday conveniences nearby, giving residents easy access to popular retailers, local restaurants, and grocery options just minutes from home. The City of Kyle also hosts community events throughout the year, including downtown festivals, a farmers market, and offers additional recreation nearby including Lake Kyle, hiking and biking trails, and Plum Creek Golf Course.Start of property details


Property Description
Property Highlights
Location
Lake/Waterfront Information
Property Details
Building
Community
Local Schools
Interior Features
Bedrooms and Bathrooms
Area and Spaces
Appliances
Interior Features
Heating and Cooling
Building Details
Construction
Materials
Terms
Terms
Taxes
Tax
HOA
Heating, Cooling & Utilities
Utilities
Lot
Exterior Features
Parking
Pool Features
Payment Calculator
Property History
Similar Properties

Details
5881 Fergus
Kyle, TX 78640
ACTIVE
UNDER CONTRACT
$339,950
Active Under Contract
4
Beds
3
Baths
2
Garage
0.16
Acres
2002
Yr. Built
MLS# 6194652
Cumulative Days on Market: 2
· Includes prior listings
· Currently listed since 09/11/26
· Data provided by the MLS.
Property Type
Residential
Property Sub Type
Single Family Residence
Bedrooms
4
Total Bathrooms
3
Living Area
2,470
Price / Sqft
$138
Acres
0.16
Year Built
2002
Condition
Resale
Area
HH
City/Township
Kyle
Direction Faces
SW
View
None
Subdivision
Plum Creek Ph 1 Sec 3A
County
Hays
Waterfront Features
None
Price
$339,950
Condition
Resale
Property Type
Residential
Property Sub Type
Single Family Residence
Levels
Two
Community Features
Clubhouse, Common Grounds, Controlled Access, Curbs, Dog Park, Electronic Payments, Fishing, Golf, High Speed Internet, Kitchen Facilities, Lake, Park, Pet Amenities, Planned Social Activities, Playground, Pool, Sidewalks, Sport Court(s)/Facility, Suburban, Sundeck, Underground Utilities
Elementary School
Laura B Negley
Middle School
R C Barton
High School
Jack C Hays
School District
Hays CONSISD
Total Bathrooms
3
Full Bathrooms
2
1/2 Bathrooms
1
Bedrooms
4
Bedrooms on Main Level
1
Living Area
2,470
Appliances
Dishwasher, Disposal, Microwave, Free-Standing Range, Refrigerator, Water Softener Owned
Interior Features
See Remarks, Ceiling Fan(s), High Ceilings, Granite Counters, Double Vanity, Electric Dryer Hookup, Eat-in Kitchen, Entrance Foyer, High Speed Internet, Kitchen Island, Multiple Dining Areas, Multiple Living Areas, Pantry, Primary Bedroom on Main, Recessed Lighting, Smart Home, Smart Thermostat, Soaking Tub, Storage, Walk-In Closet(s), Washer Hookup, Wired for Data
Flooring
Carpet, Laminate, Tile
Accessibility Features
None
Window Features
Blinds, Double Pane Windows, Insulated Windows, Low Emissivity Windows, Screens, Vinyl Windows, Window Coverings
Fireplace Features
Family Room, Gas Log, Wood Burning
Heating Features
Central, Fireplace(s), Forced Air, Natural Gas, Wood
Fireplaces
1
Year Built
2002
Foundations
Slab
Roof
Asphalt, Composition, Shingle
Special Conditions
Standard
Special Terms
Cash, Conventional, FHA, VA Loan
Tax (Annual)
$9,448.31
Has HOA
Yes
Association Fee
$187 /qtr
Association Fee Includes
Common Area Maintenance
Cooling Features
Other, Ceiling Fan(s), Central Air, Gas, Wall/Window Unit(s)
Utilities
Cable Available, Electricity Connected, Natural Gas Connected, Phone Connected, Sewer Connected, Underground Utilities, Water Connected
Sewer
Public Sewer
Water Source
Public
Acres
0.16
Lot Size
0.16
Lot Size Area Sq Ft
6,882.48
Lot Features
Alley Access, Back Yard, Close to Clubhouse, Front Yard, Interior Lot, Landscaped, Level, Near Golf Course, Trees-Moderate
Exterior Features
Private Yard
Patio And Porch Features
See Remarks, Covered, Enclosed, Front Porch, Patio, Screened, Side Porch
Fencing
Back Yard, Gate, Vinyl, Wood
Garage Capacity
2
Covered Spaces
2
Parking Features
Alley Access, Attached, Concrete, Direct Access, Door-Single, Driveway, Garage, Garage Faces Rear, Private
Pool Features
None
Spa Features
None
Listed by KW-Austin Portfolio Real Estate
Listing Data last updated 09/13/2026 11:00 pm
Get a Link to this Property: Copy To Clipboard
Phone:
per month.
fixed.
% interest.
$
%
$
%
Principal & Interest
+ Home Insurance
+ Property Tax
+ HOA Fees
Total interest paid over s will be:
All estimates and provided for informational purposes only. Actual amounts may vary. The output of the tool is not a loan offer or solicitation, nor is it financial or legal advice.
Information, rates, programs and loan scenarios shown are for example only as of 14-Sep-2026 and are subject to change without notice.
Interest rates provided by the St. Louis Federal Reserve Economic Data (FRED).
All products are subject to credit and property approval. Not all products are available in all states or for all loan amounts. Other restrictions and limitations apply.
Contact your preferred lender for the pricing associated with your specific transaction.
Calculations are generated by Open Source mortgage calculation software tools using common mathematical formulas. All calculations should be independently verified.
Get Walk Score Content
Yesterday
Property information last updated
2 days ago
Status Active. This is the date the listing was placed on market.
Cumulative Days on Market: 2 days (includes prior listings)
· Currently listed since September 11, 2026.
Data provided by the MLS.