
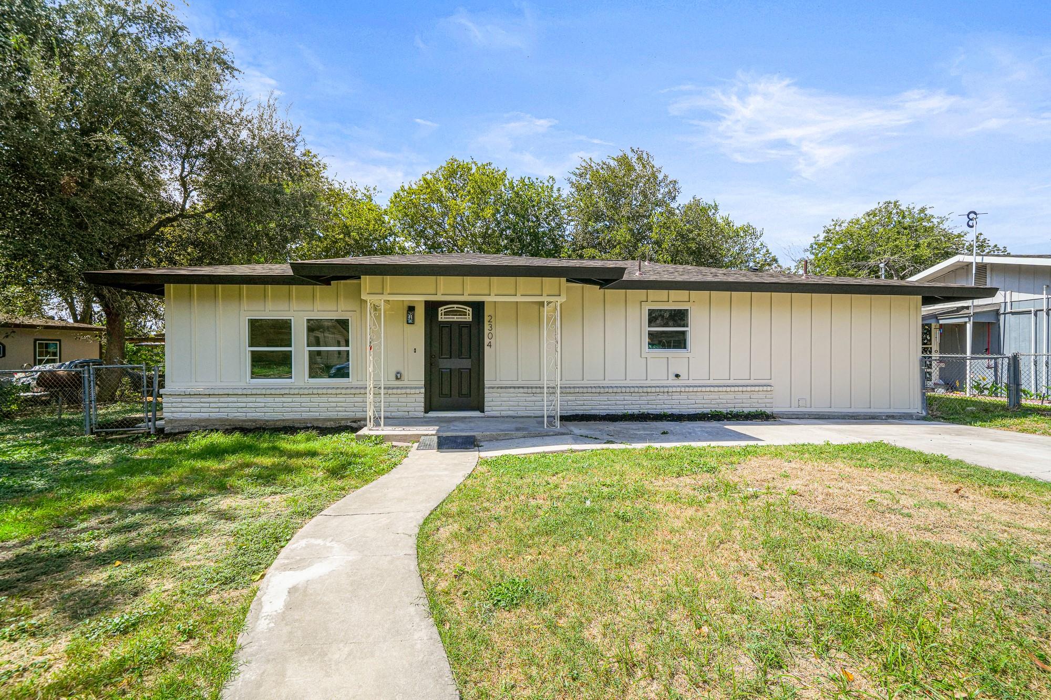
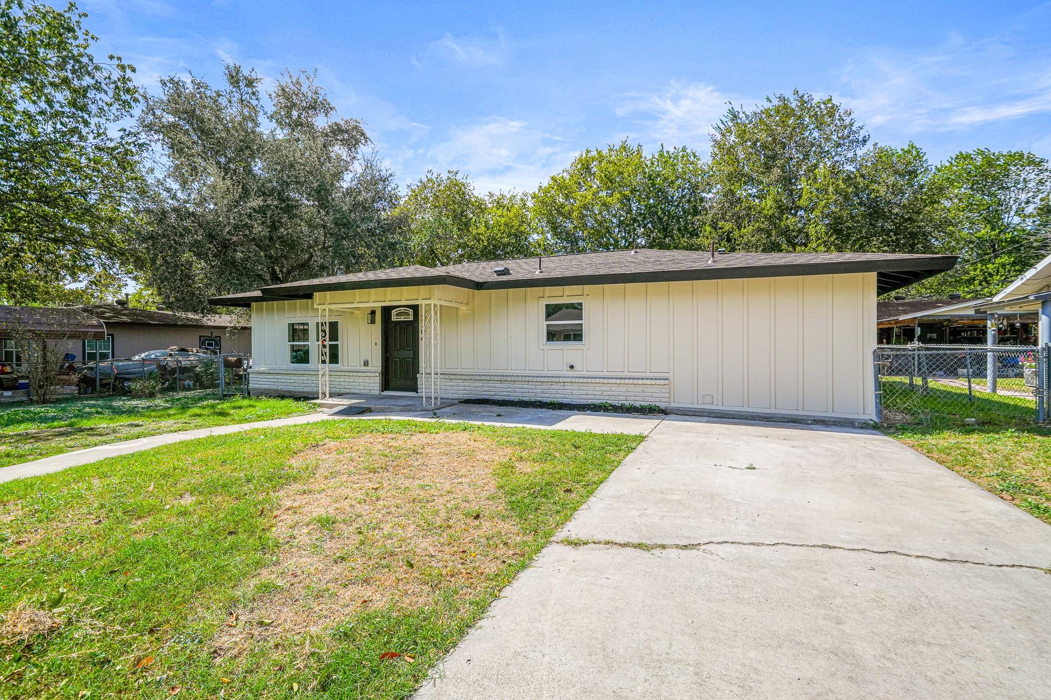
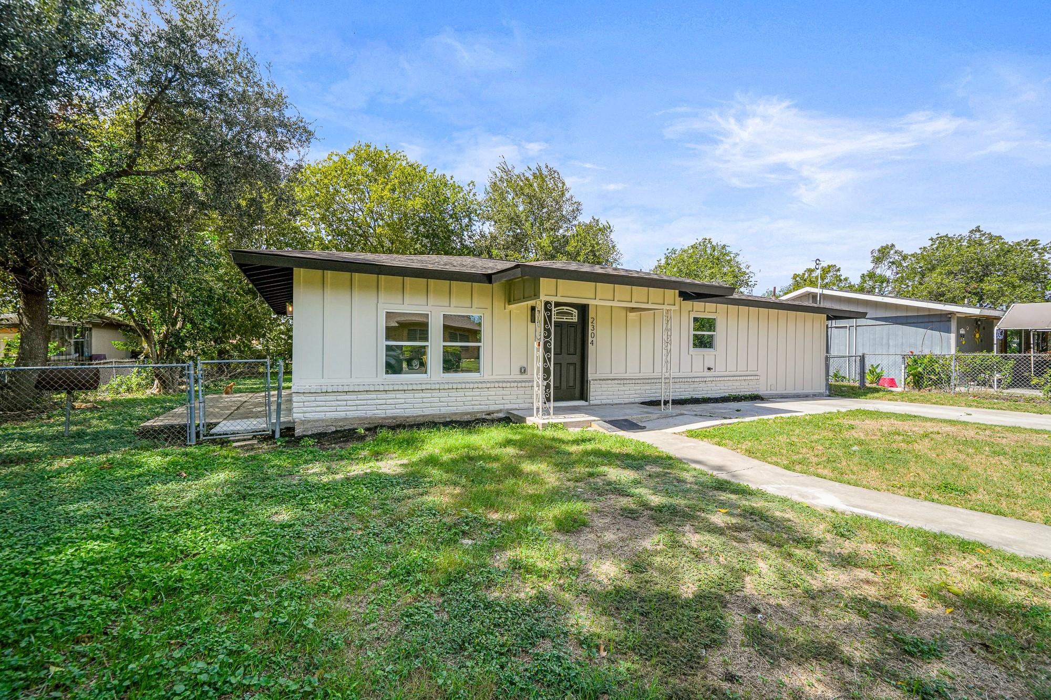
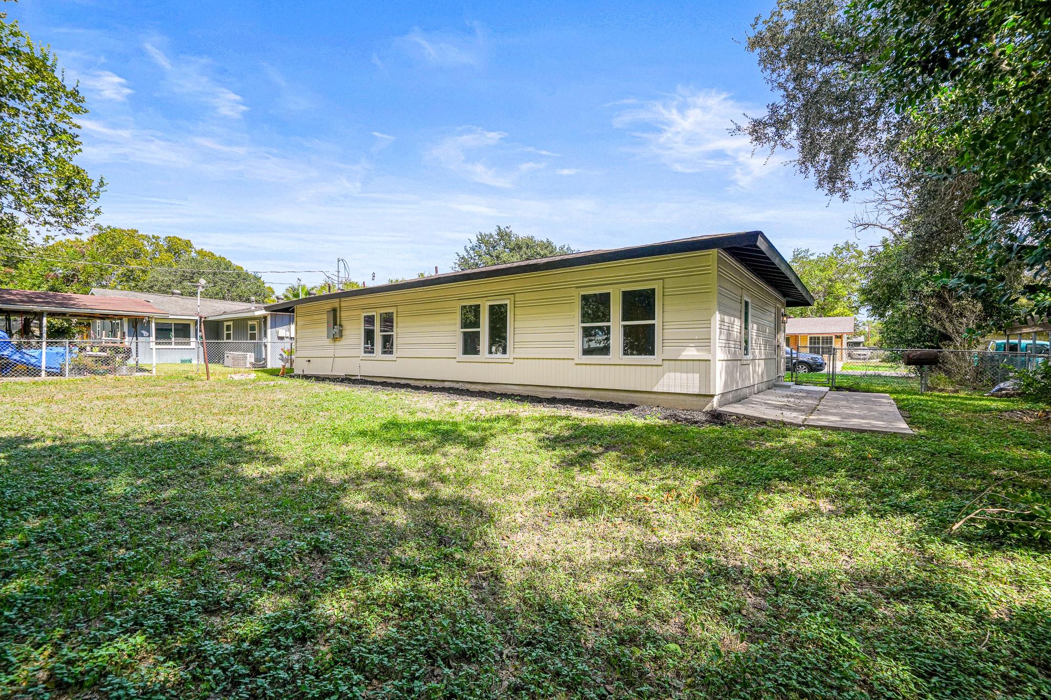
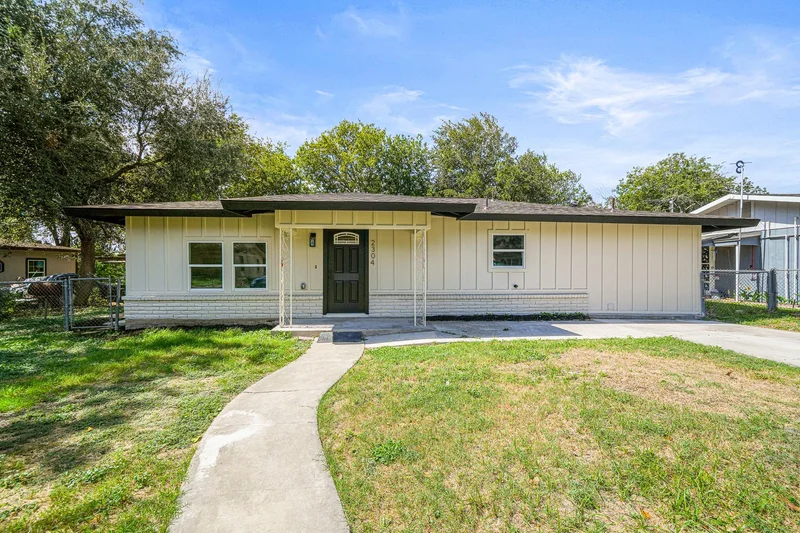
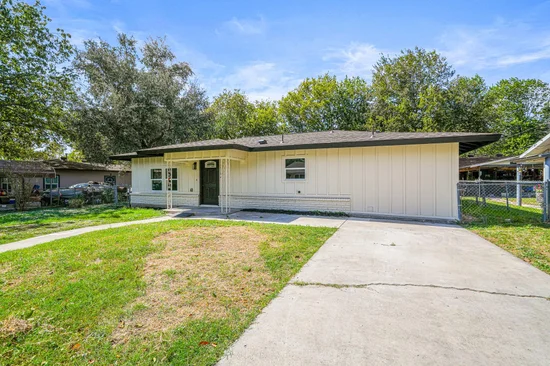
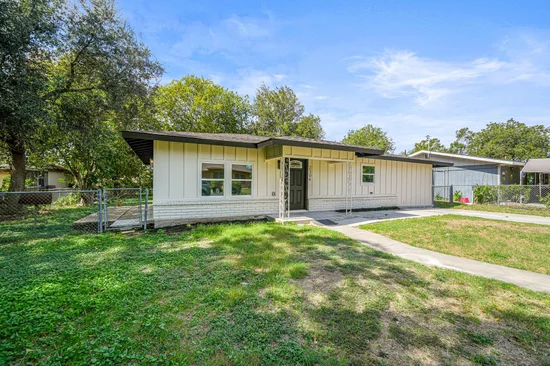
Welcome to 2304 Louise St, a beautifully renovated 4-bedroom, 2-bath home offering modern finishes and extensive upgrades throughout. Major improvements include a brand-new roof, new windows, a new HVAC system, updated electrical, and fresh exterior paint.
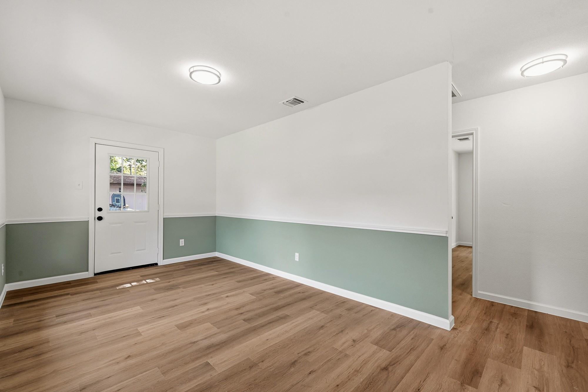
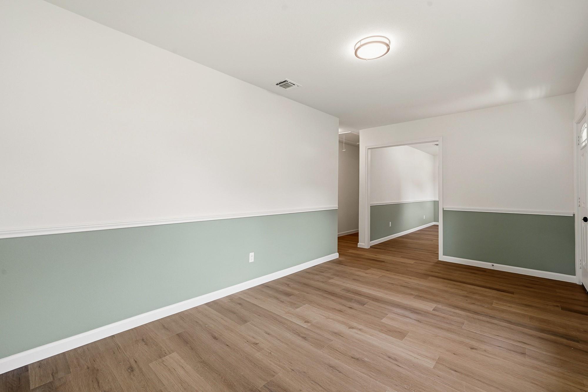
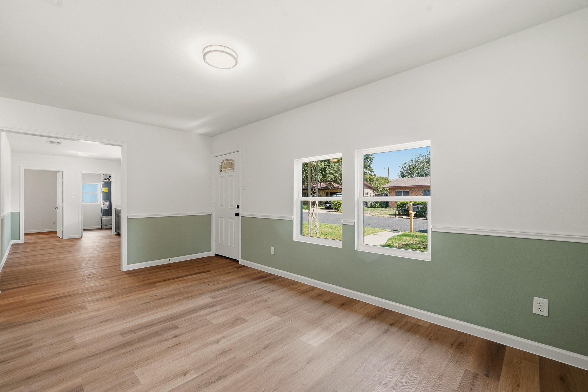
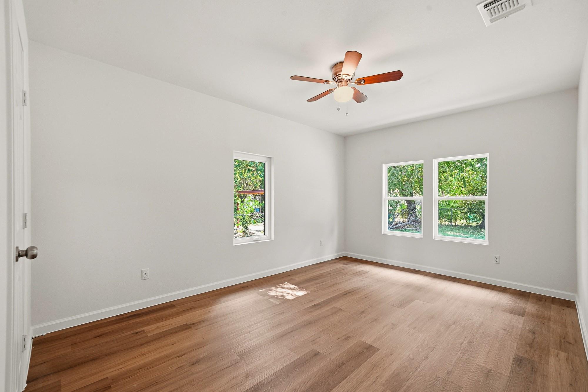
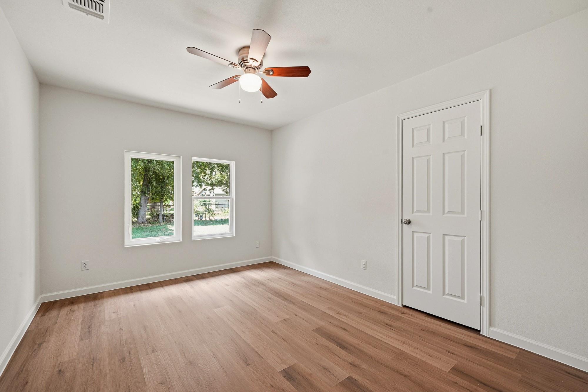
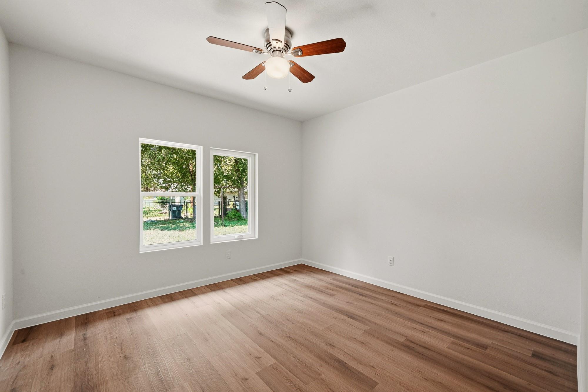
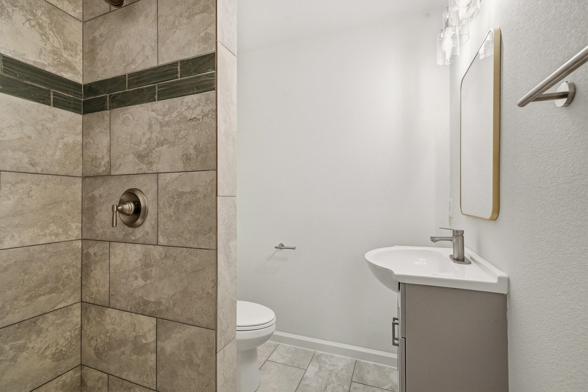
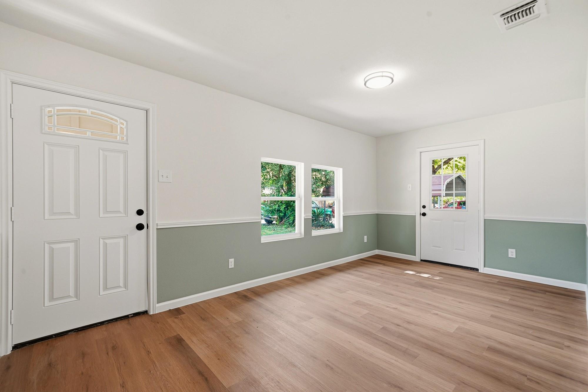
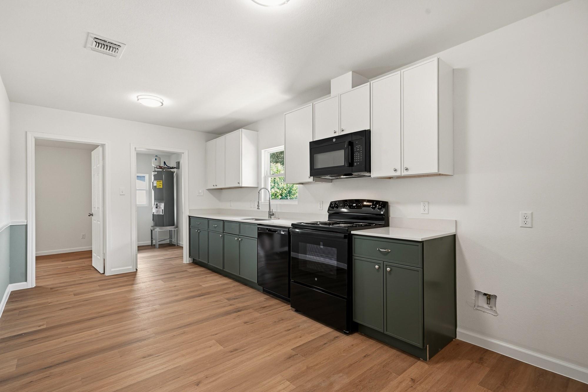
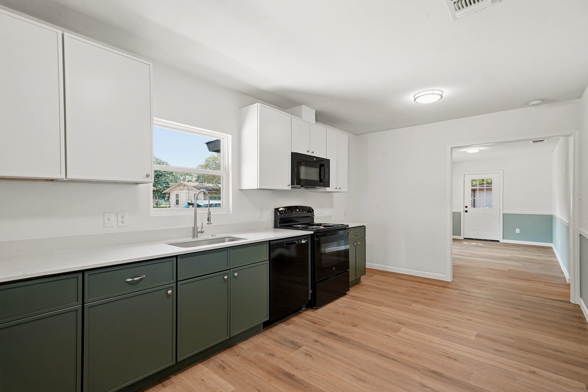
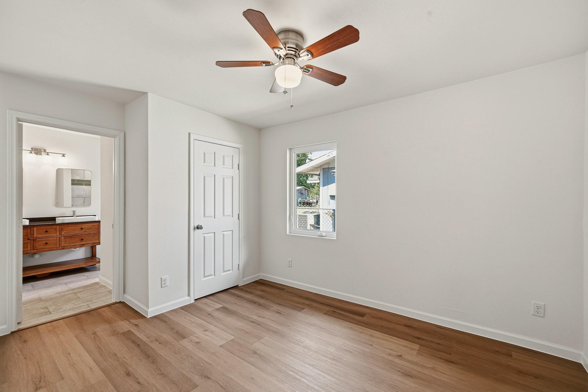
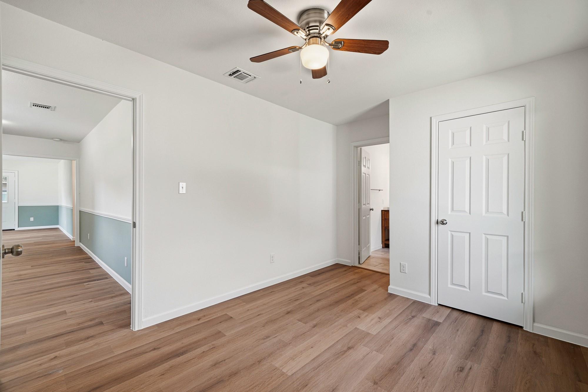
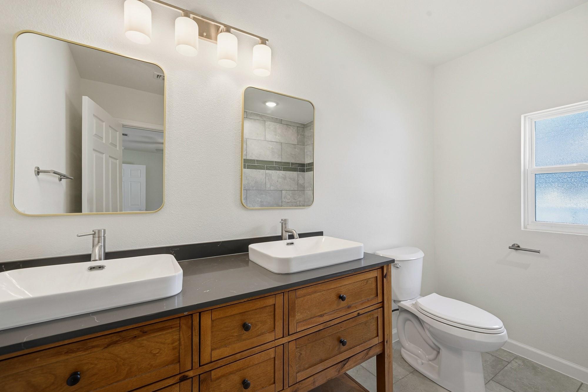
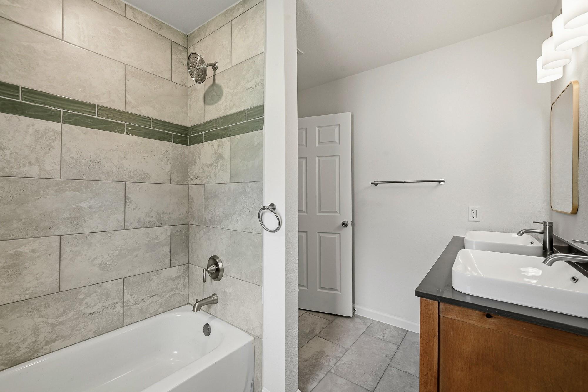
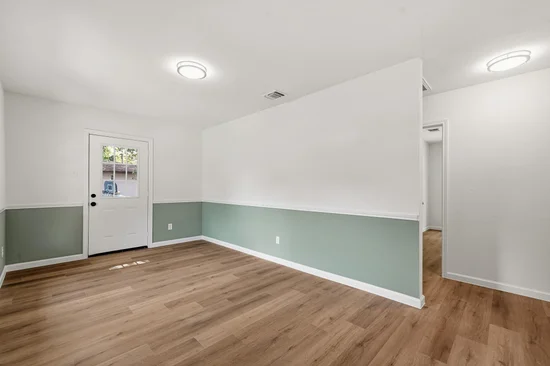
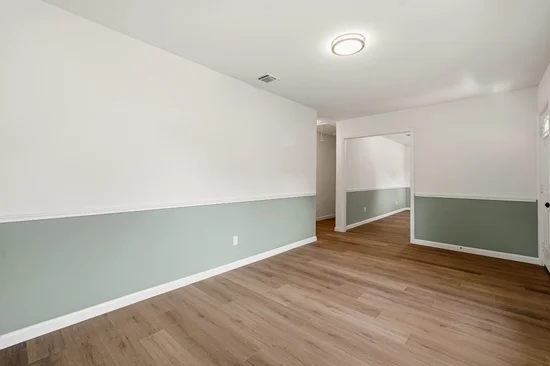
Step inside to discover new flooring, fresh paint, updated lighting, and ceiling fans in all bedrooms. The completely redesigned kitchen features new cabinetry, granite countertops, a deep stainless steel sink, and brand-new appliances, including an electric range, dishwasher, and microwave. Both full bathrooms have been beautifully updated with tile flooring, modern vanities, fixtures, and finishes.
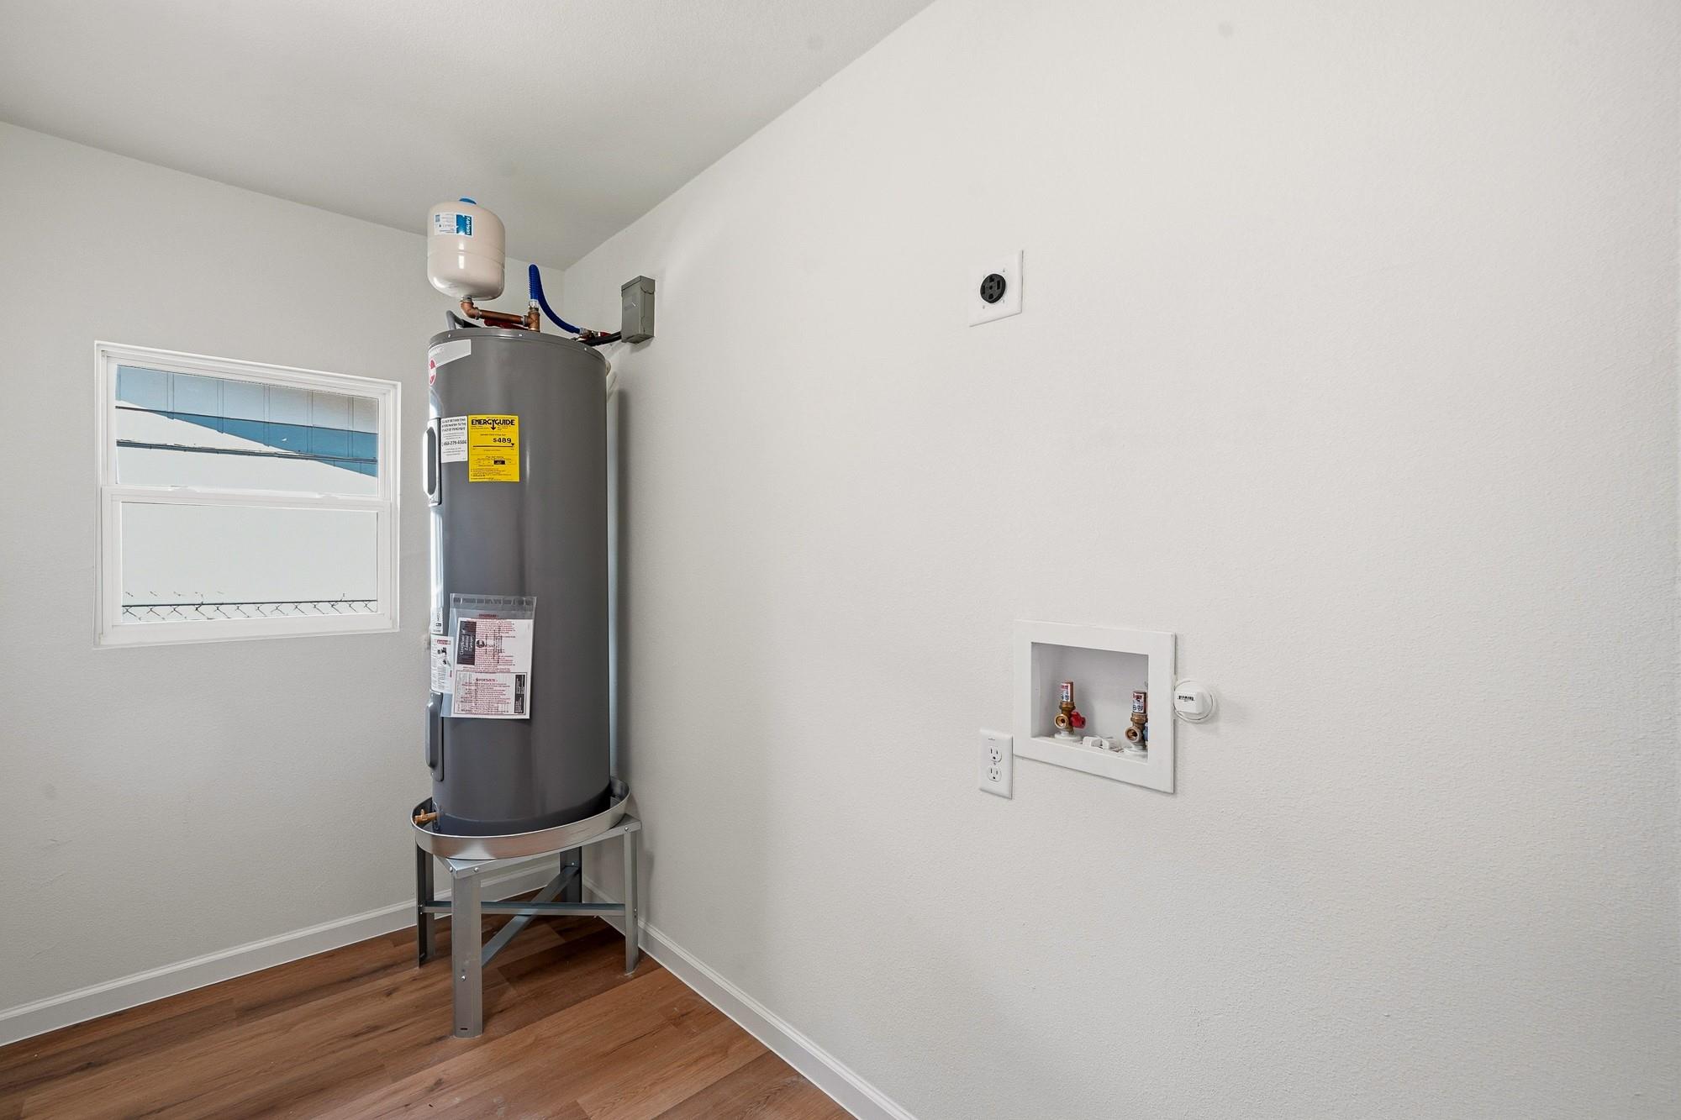
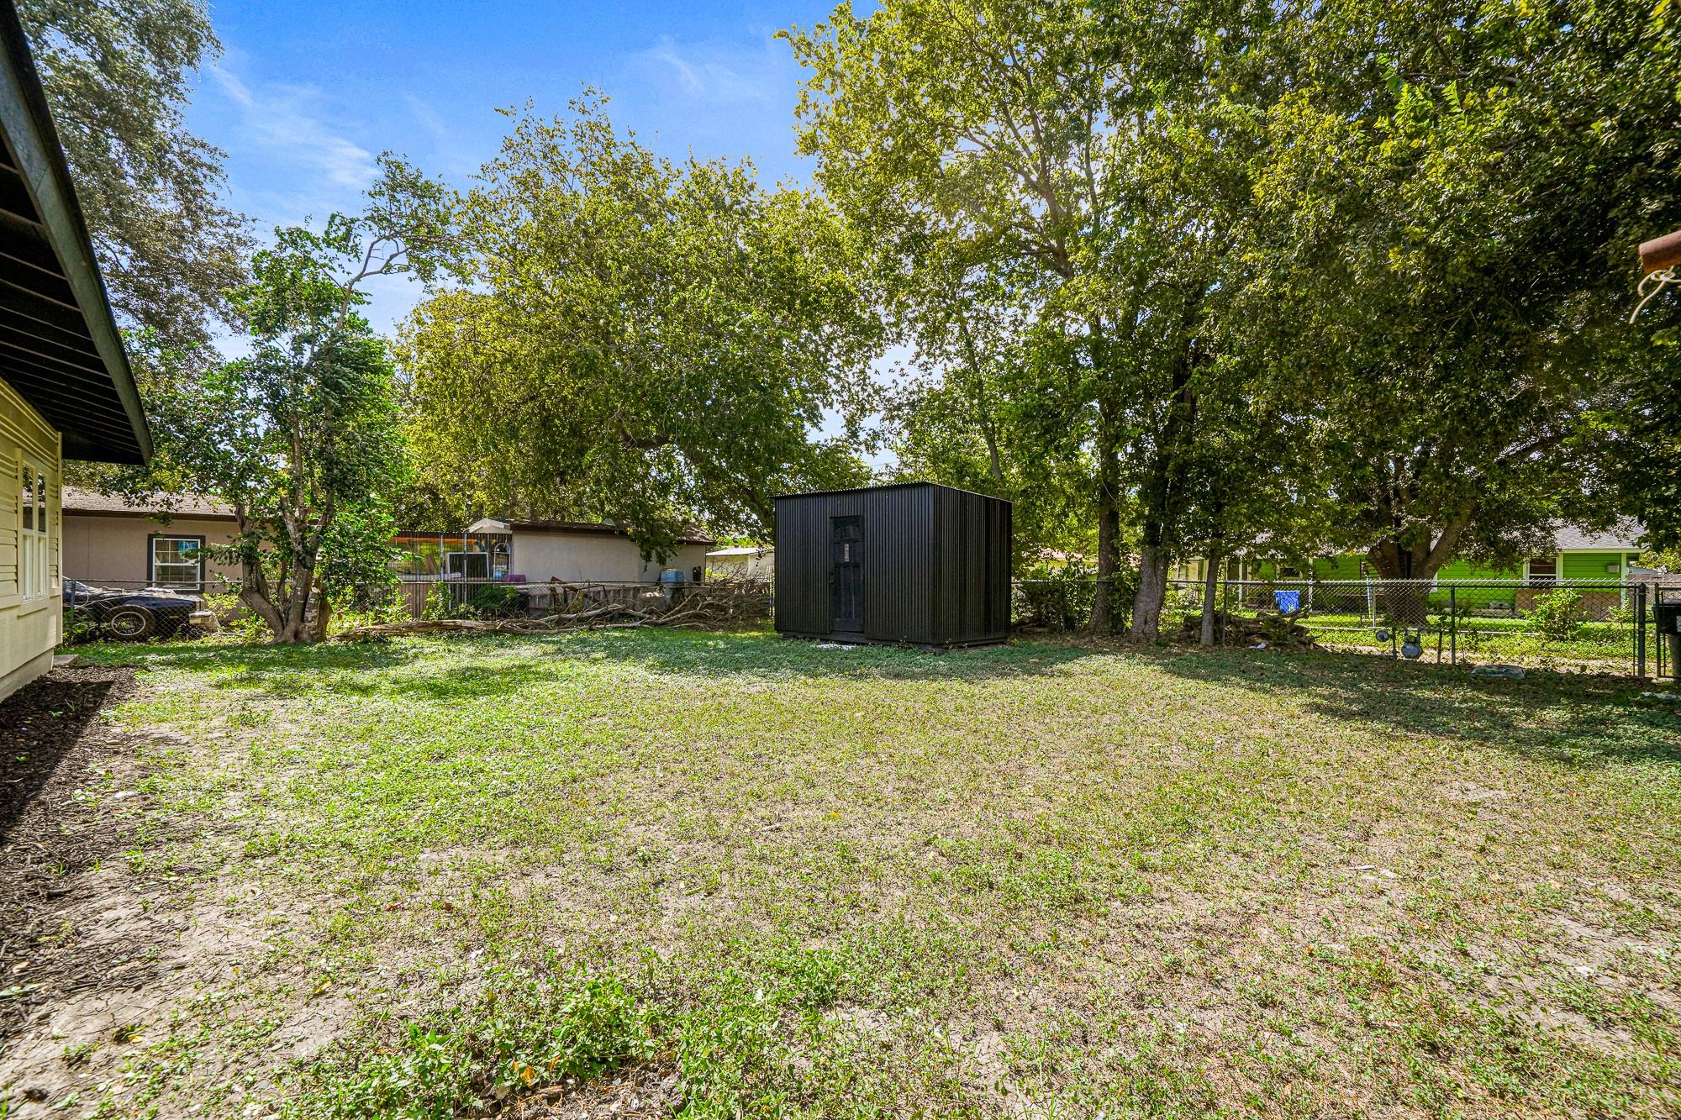
Additional features include a dedicated utility area with washer and dryer connections, a fenced backyard with rear alley access, and off-street parking.
Conveniently located in Seguin with easy access to nearby highways, shopping, and local amenities. This home offers modern comfort, functionality, and thoughtfully updated living spaces.
Come see the transformation for yourself and schedule your private showing today!Start of property details
Property Description
Property Highlights
Location
Lake/Waterfront Information
Property Details
Building
Community
Local Schools
Interior Features
Bedrooms and Bathrooms
Area and Spaces
Appliances
Interior Features
Heating and Cooling
Building Details
Construction
Materials
Terms
Terms
Taxes
Tax
Heating, Cooling & Utilities
Utilities
Lot
Exterior Features
Parking
Pool Features
Payment Calculator
Property History
Similar Properties

Details
2304 Louise St ST
Seguin, TX 78155
1 day ago
NEW
·
Active
$255,000
4
Beds
2
Baths
0.16
Acres
1985
Yr. Built
MLS# 6225959
Cumulative Days on Market: Less than 1
· Includes prior listings
· Currently listed since 11/05/26 · Data provided by the MLS.
Property Type
Residential
Property Sub Type
Single Family Residence
Bedrooms
4
Total Bathrooms
2
Living Area
1,305
Price / Sqft
$195
Acres
0.16
Year Built
1985
Condition
Updated/Remodeled
Area
GU
City/Township
Seguin
Direction Faces
East
View
City, Neighborhood
Subdivision
Northgate
County
Guadalupe
Waterfront Features
None
Price
$255,000
Condition
Updated/Remodeled
Property Type
Residential
Property Sub Type
Single Family Residence
Levels
One
Community Features
Park, Playground, Sport Court(s)/Facility
Elementary School
Vogel
Middle School
Jim Barnes
High School
Seguin
School District
Seguin ISD
Total Bathrooms
2
Full Bathrooms
2
Bedrooms
4
Bedrooms on Main Level
4
Living Area
1,305
Appliances
Disposal, Dishwasher, Electric Water Heater, Microwave, Plumbed For Ice Maker, Range
Interior Features
Ceiling Fan(s), Double Vanity, Primary Bedroom on Main
Flooring
Laminate
Accessibility Features
None
Window Features
Vinyl Windows
Heating Features
Central, Electric
Year Built
1985
Foundations
Slab
Roof
Composition
Special Conditions
Standard
Special Terms
Cash, Conventional, FHA, Owner May Carry
Tax (Annual)
$1,934
Cooling Features
Central Air
Utilities
Electricity Connected, Sewer Connected, Water Connected
Sewer
Public Sewer
Water Source
Public
Acres
0.16
Lot Size
0.16
Lot Size Area Sq Ft
6,751.80
Lot Features
Level
Exterior Features
Barbecue
Patio And Porch Features
Front Porch, Side Porch
Fencing
Chain Link
Parking Features
Driveway, Off Street
Pool Features
None
Listed by White Line Realty LLC
Listing Data last updated 11/05/2026 10:00 am
Get a Link to this Property: Copy To Clipboard
Phone:
per month.
fixed.
% interest.
$
%
$
%
Principal & Interest
+ Home Insurance
+ Property Tax
+ HOA Fees
Total interest paid over s will be:
All estimates and provided for informational purposes only. Actual amounts may vary. The output of the tool is not a loan offer or solicitation, nor is it financial or legal advice.
Information, rates, programs and loan scenarios shown are for example only as of 5-Nov-2026 and are subject to change without notice.
Interest rates provided by the St. Louis Federal Reserve Economic Data (FRED).
All products are subject to credit and property approval. Not all products are available in all states or for all loan amounts. Other restrictions and limitations apply.
Contact your preferred lender for the pricing associated with your specific transaction.
Calculations are generated by Open Source mortgage calculation software tools using common mathematical formulas. All calculations should be independently verified.
Get Walk Score Content
Today
Status Active. This is the date the listing was placed on market.
Today
Property information last updated
Today
Date of last price change
Cumulative Days on Market: Less than 1 days (includes prior listings)
· Currently listed since November 5, 2026. Data provided by the MLS.