
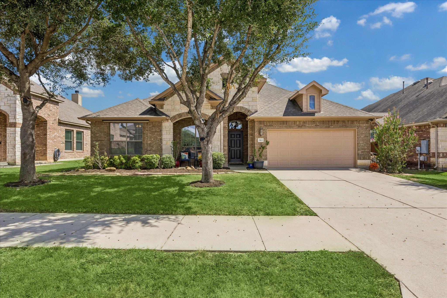
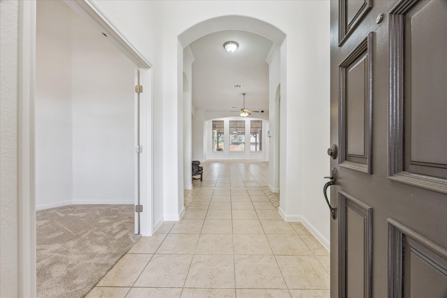
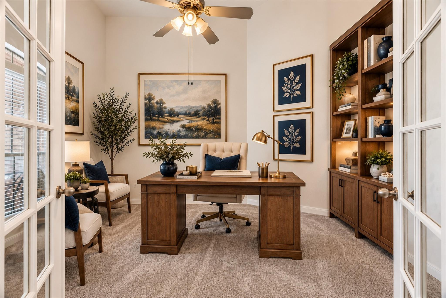
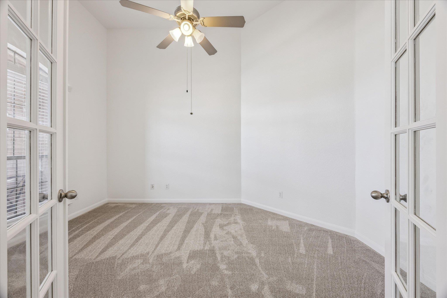
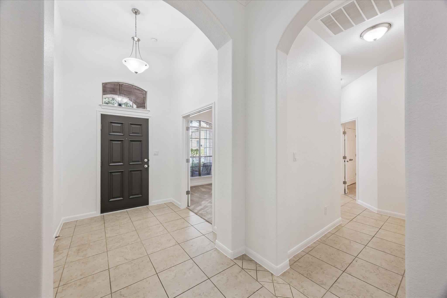
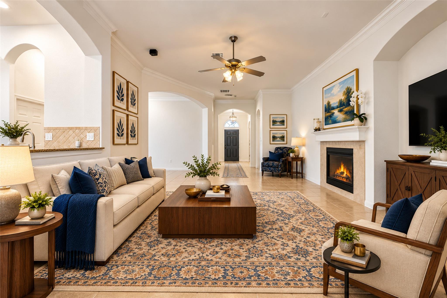
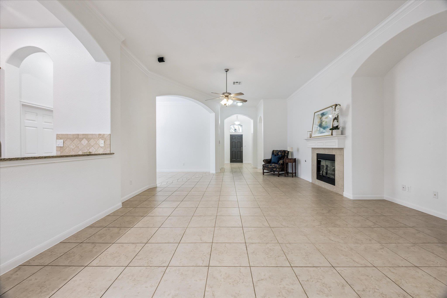
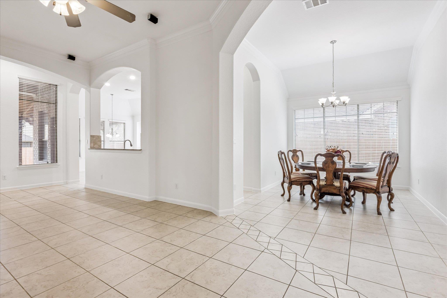
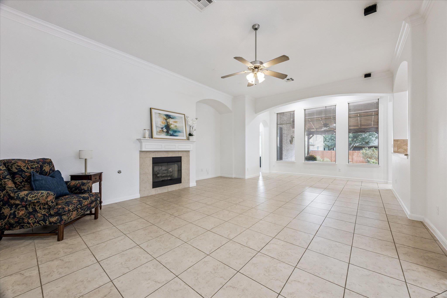
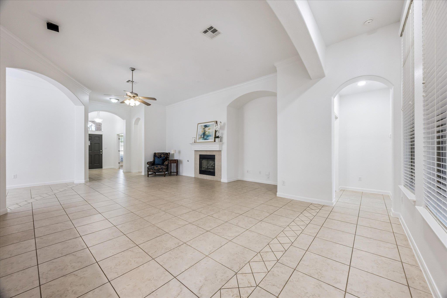
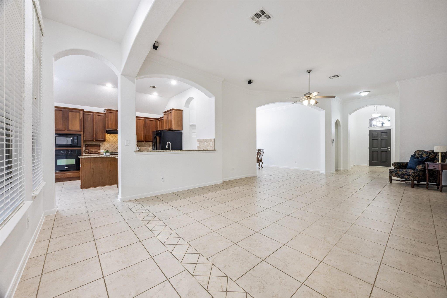
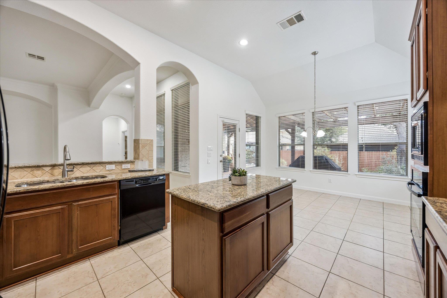
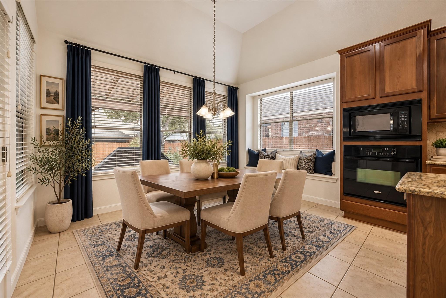
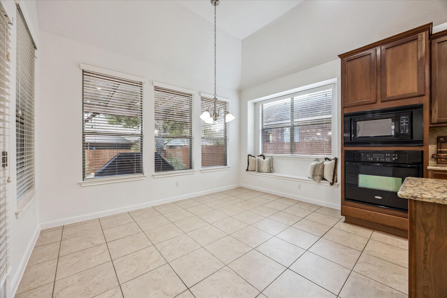
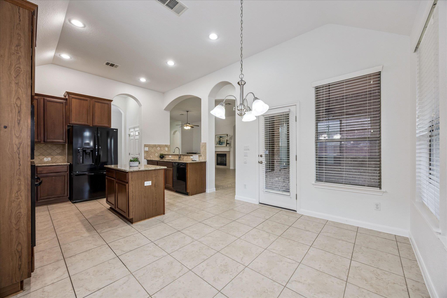
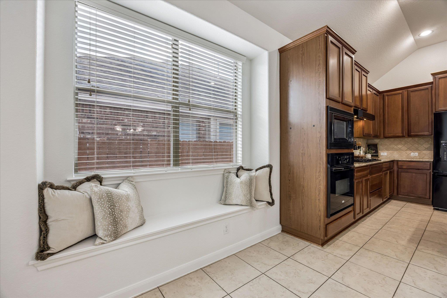
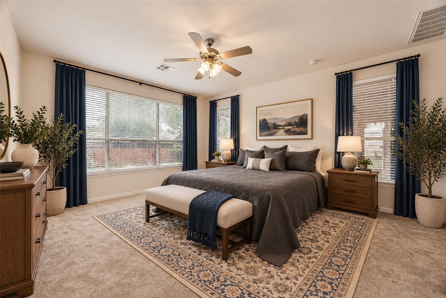
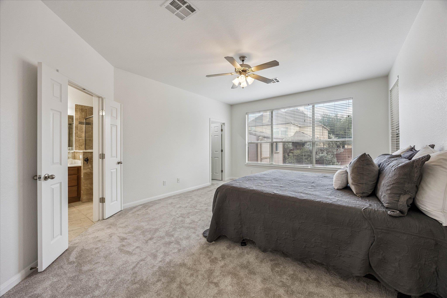
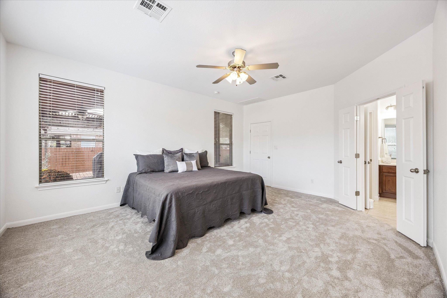
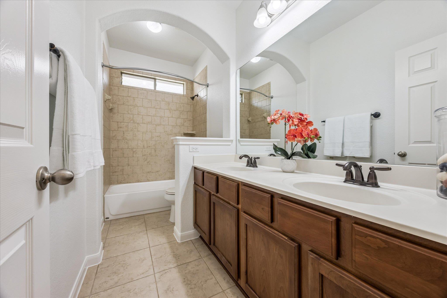
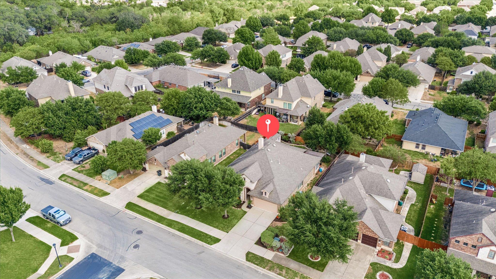
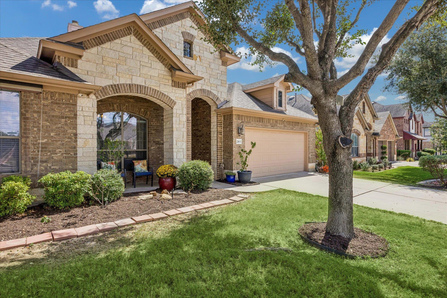
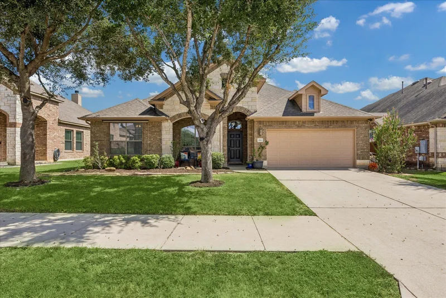
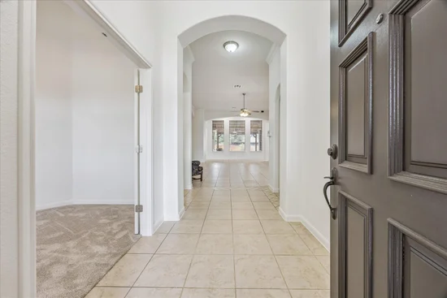
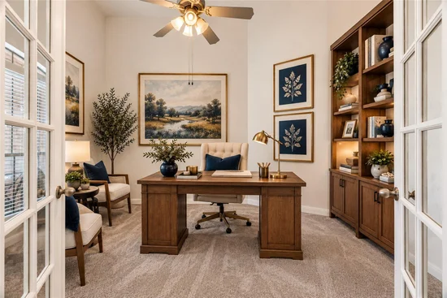
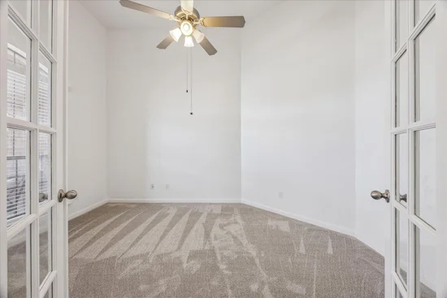
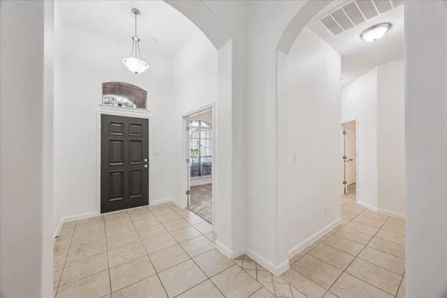
Welcome to 2163 Garlic Creek Drive, a spacious single story home built by Mercedes Homes in the desirable Garlic Creek community of Buda. Offering 4 bedrooms, 2.5 baths and 2, 571 square feet, this thoughtfully designed floor plan features a dedicated office, spacious formal dining room, eat in kitchen dining area and a wide open living space with a fireplace that provides plenty of room to gather and entertain. The private primary suite is thoughtfully separated from the secondary bedrooms for added privacy.
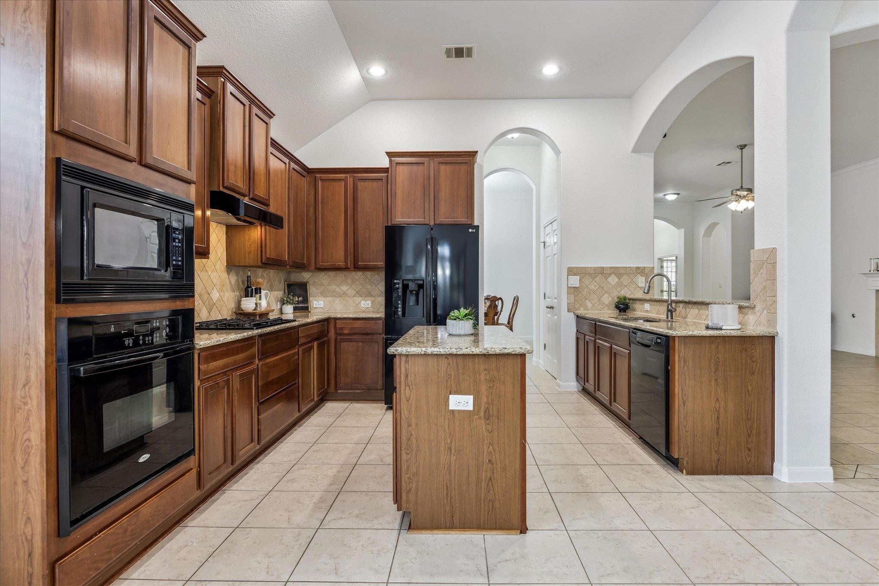
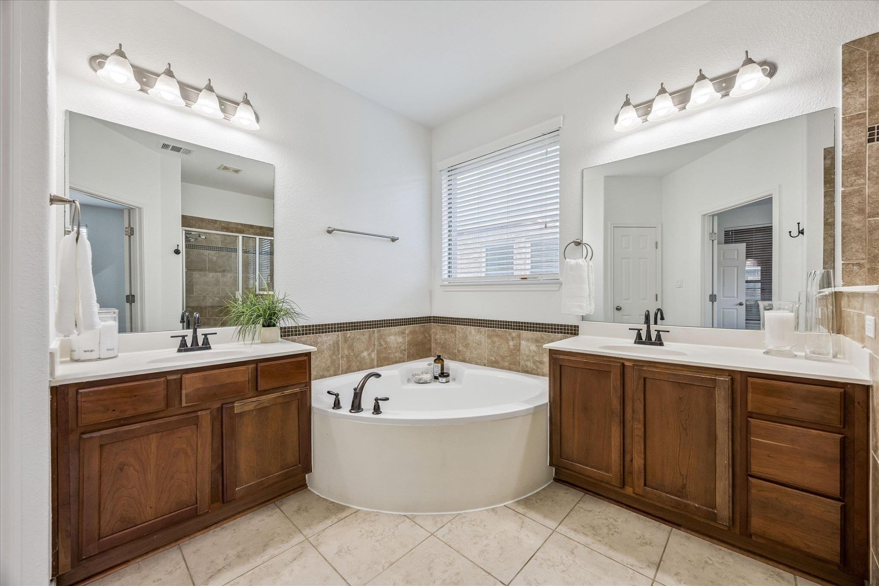
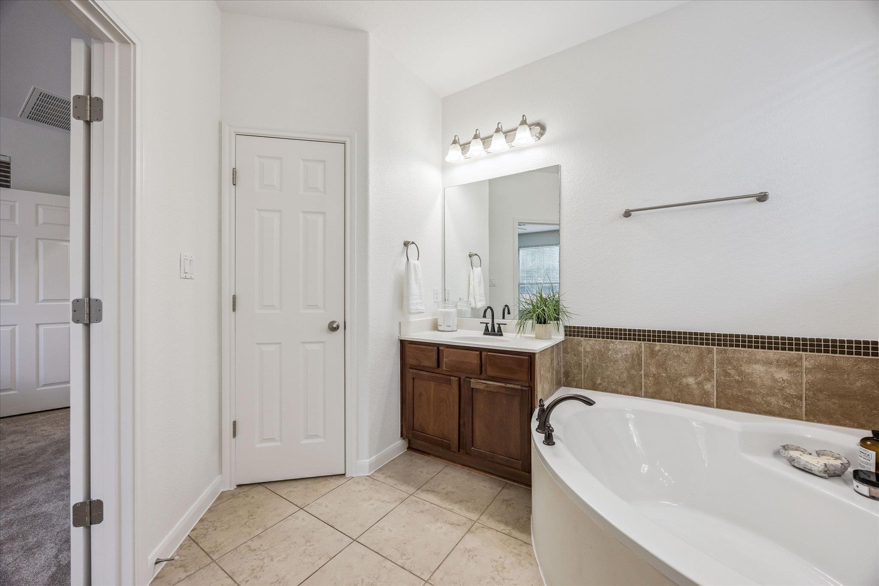
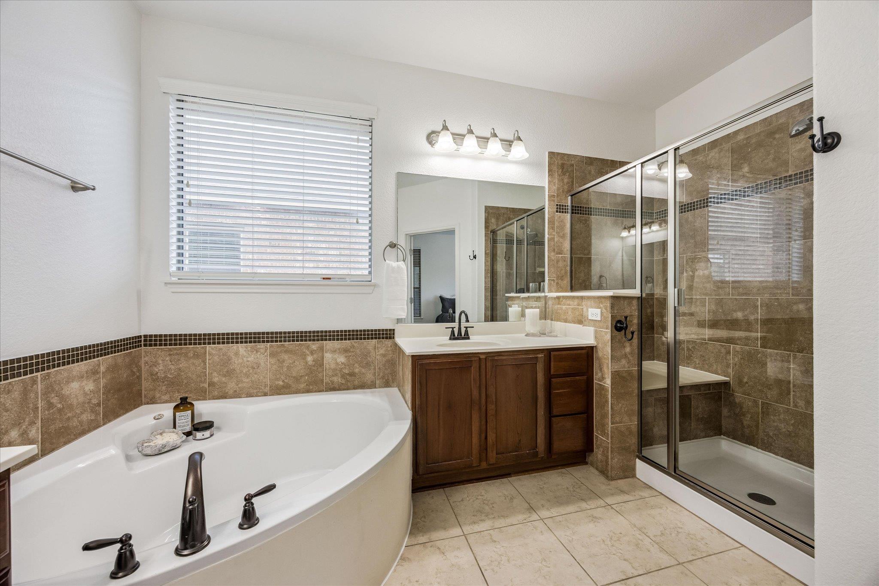
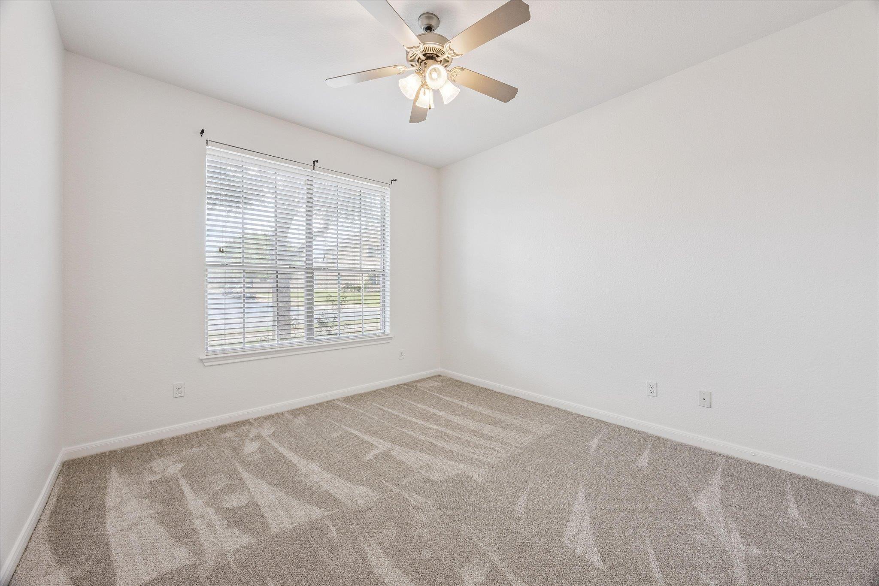
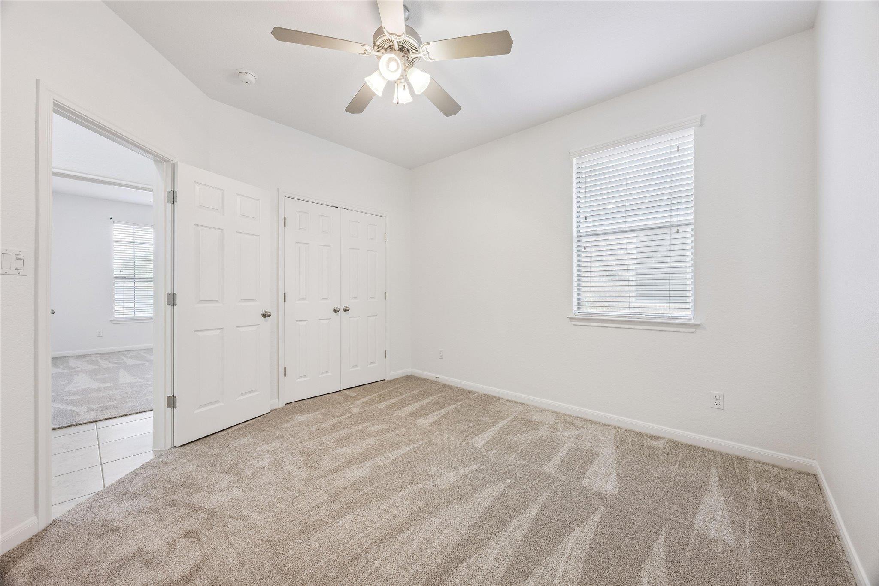
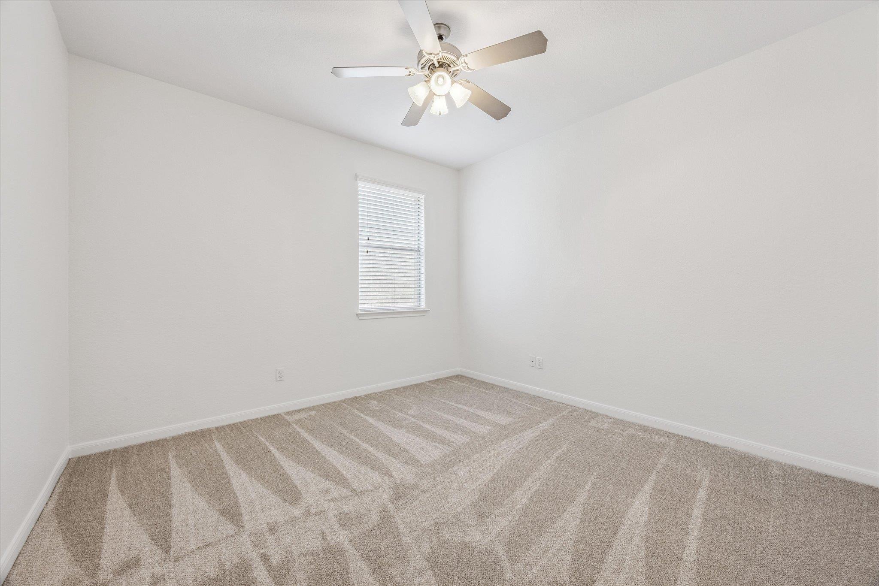
Fresh interior paint and new carpet in all bedrooms create a clean, refreshed feel, while tile flooring throughout the main living areas offers both style and easy maintenance. The kitchen features granite countertops and ample workspace, opening to the living areas for seamless everyday living. The primary suite includes a relaxing soaking tub, adding a comfortable retreat at the end of the day.
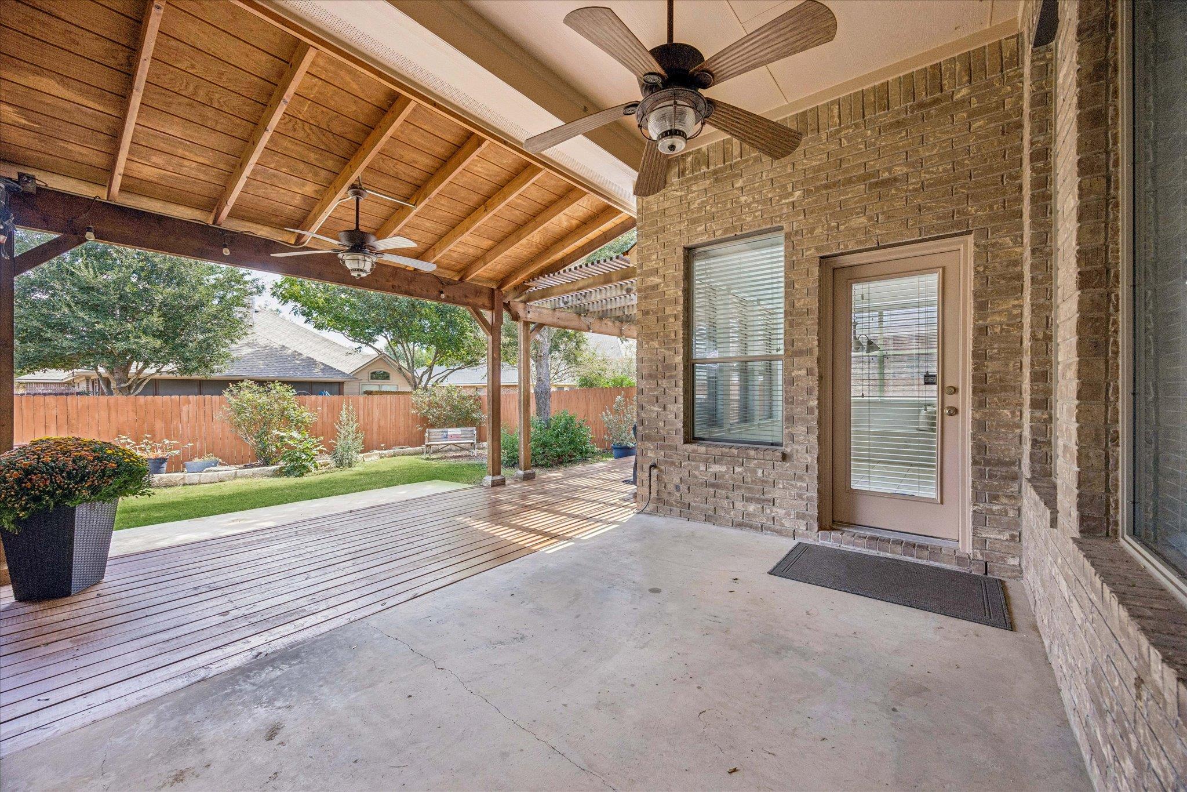
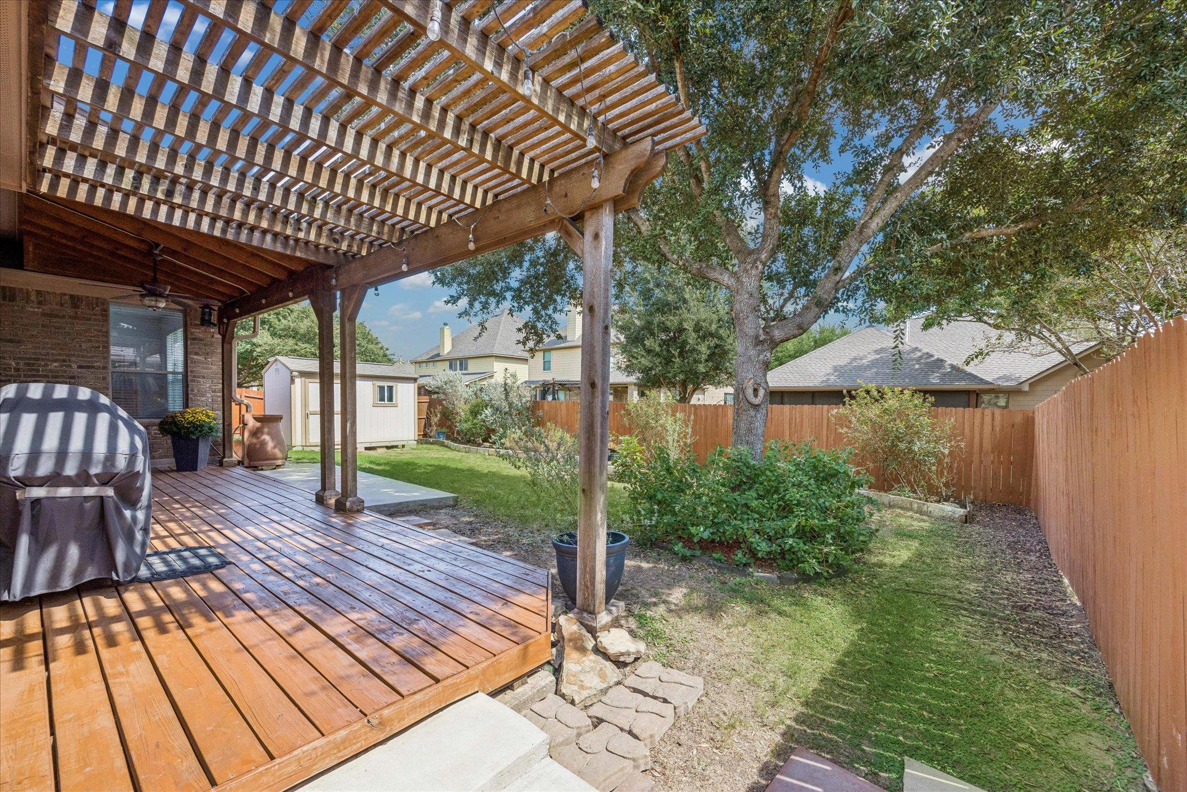
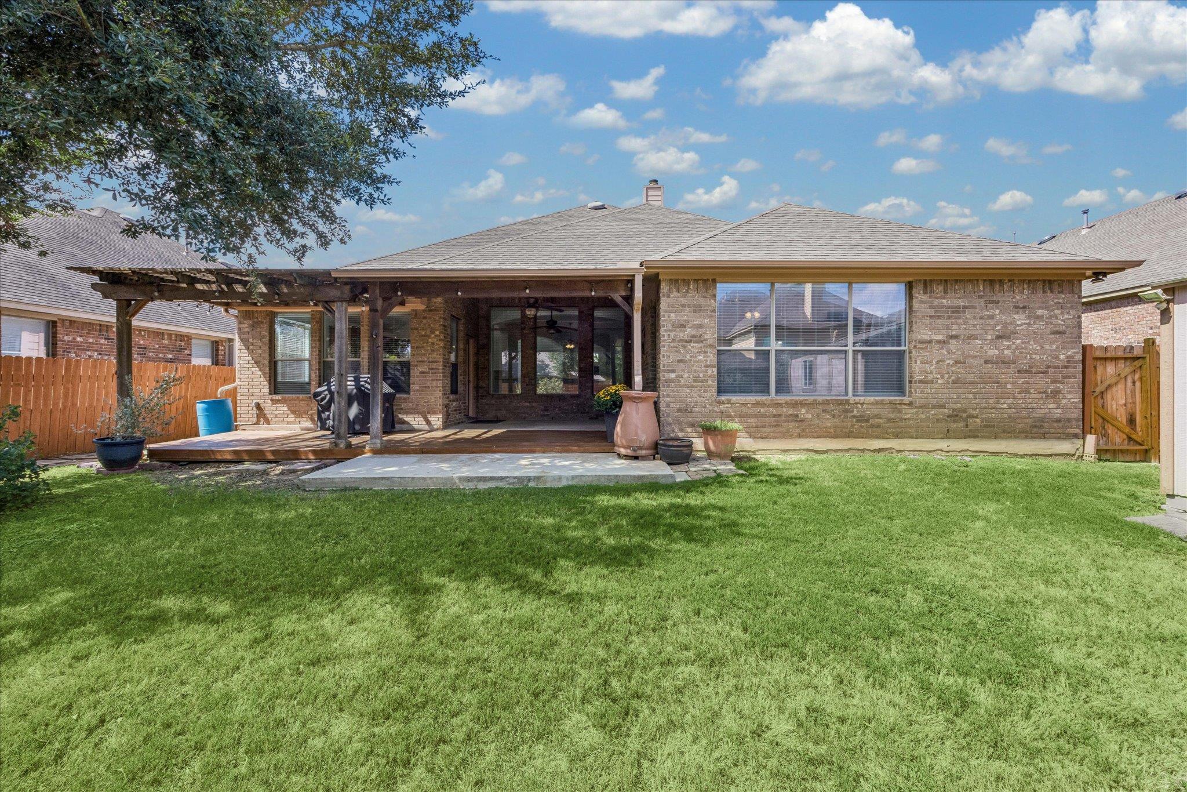
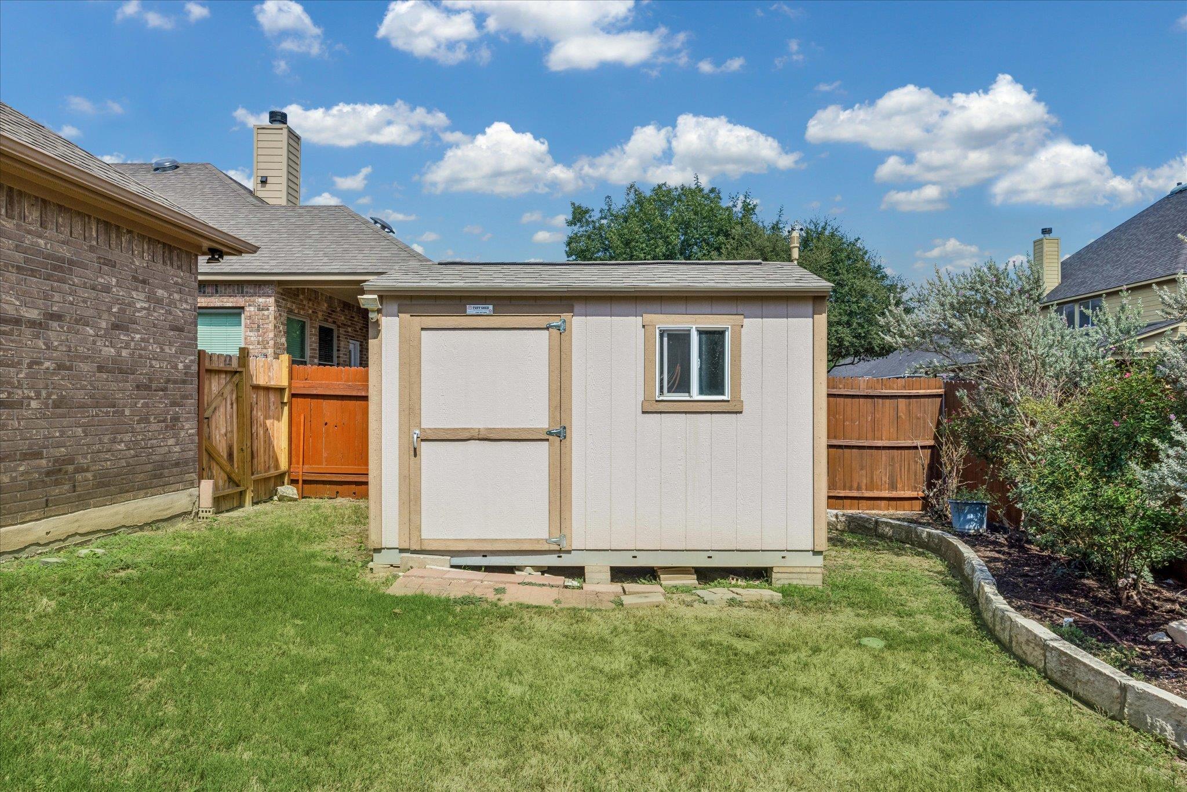
Enjoy outdoor living with a covered front porch and an extended covered back patio with an attached pergola, creating an inviting space for relaxing, dining or entertaining. Additional features include a storage shed, water softener, sprinkler system, gutter water collection barrels, extra garage storage racks and extensive attic decking for additional storage. The refrigerator, washer and dryer convey with the home.
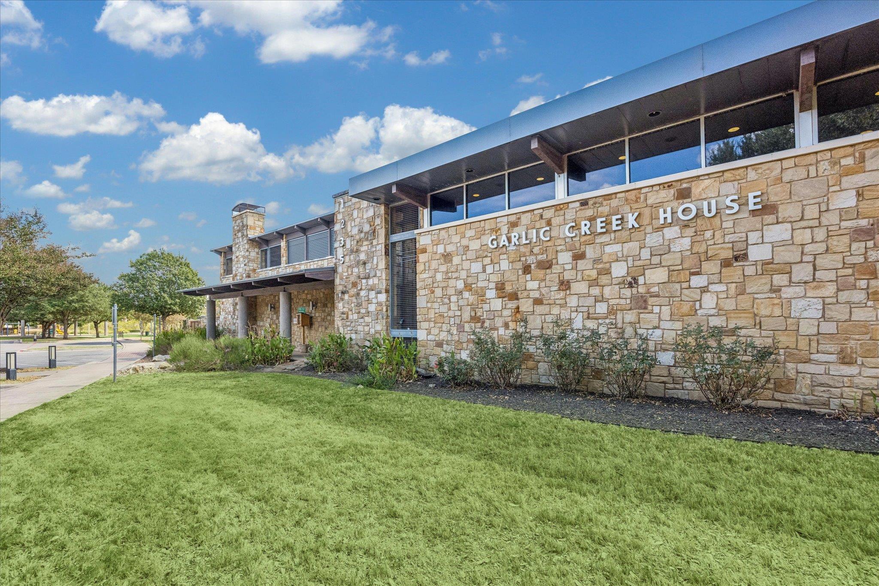
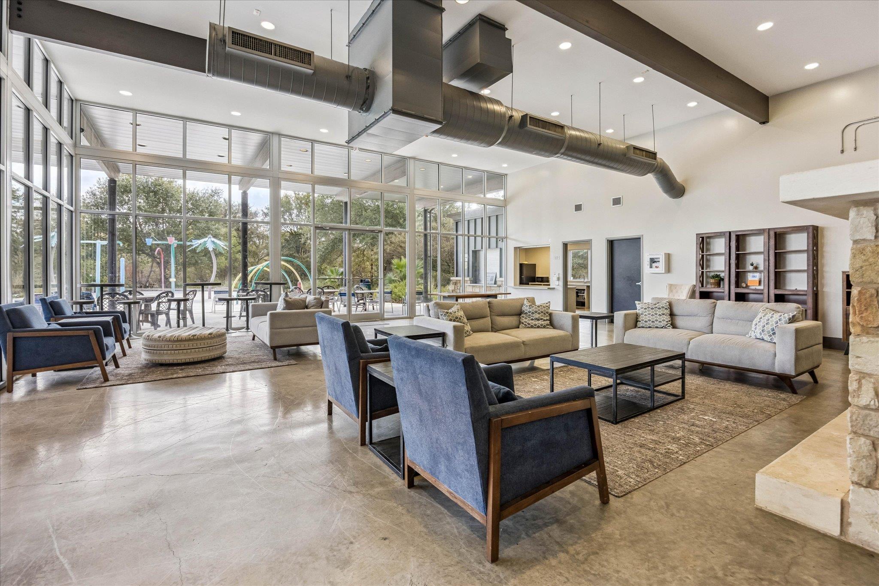
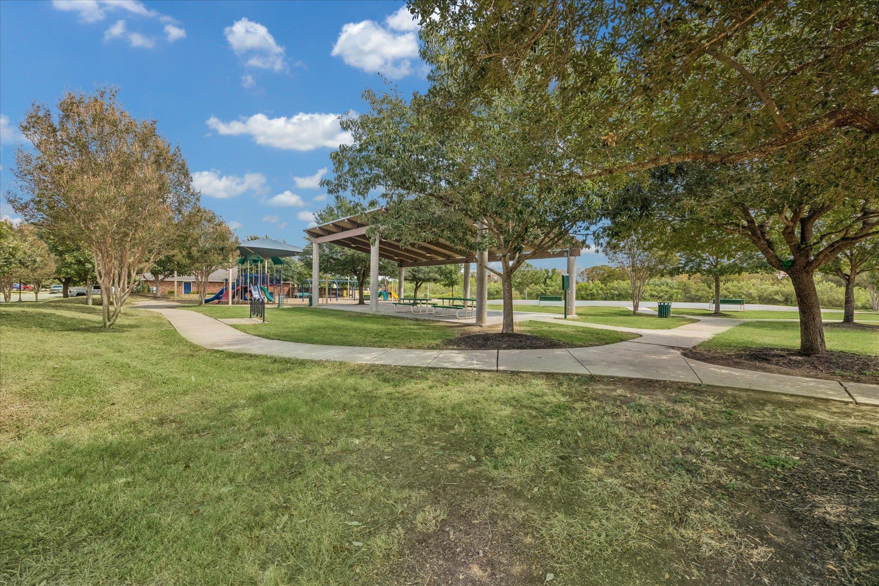
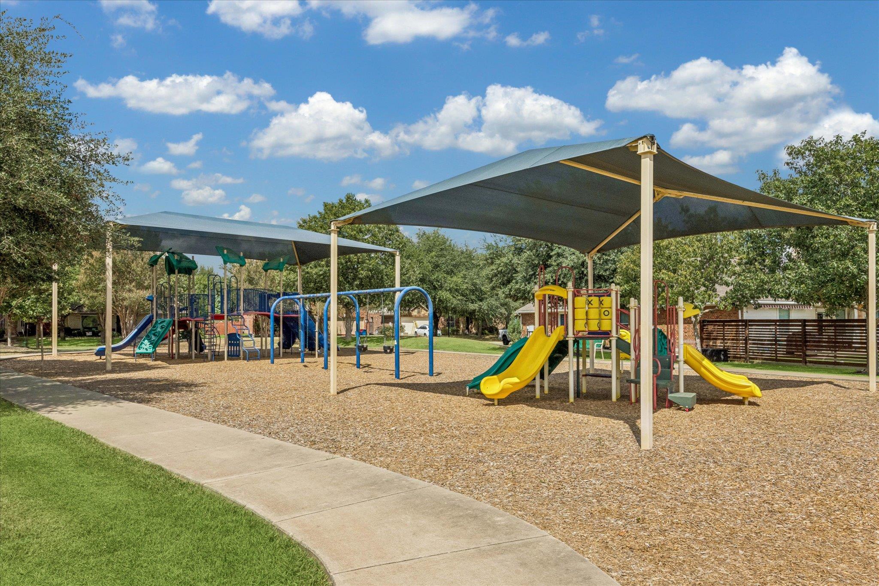
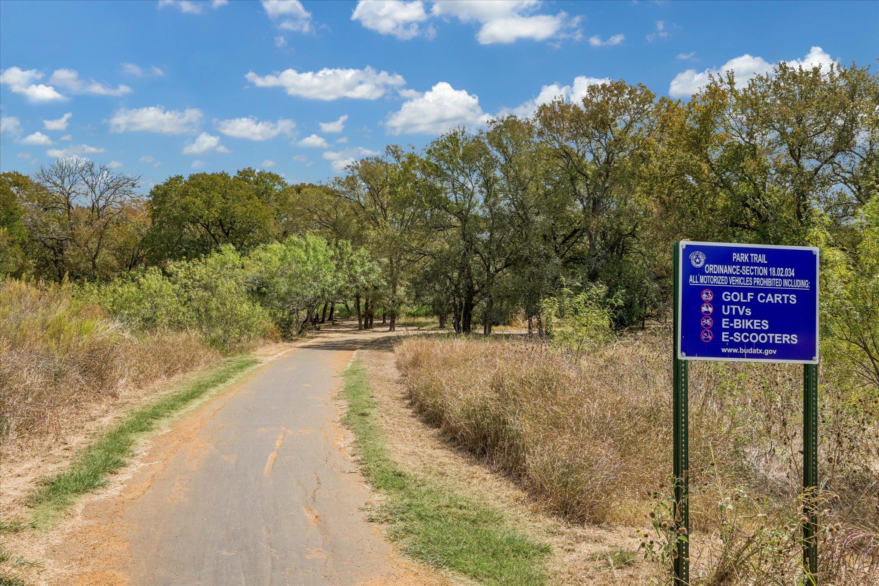
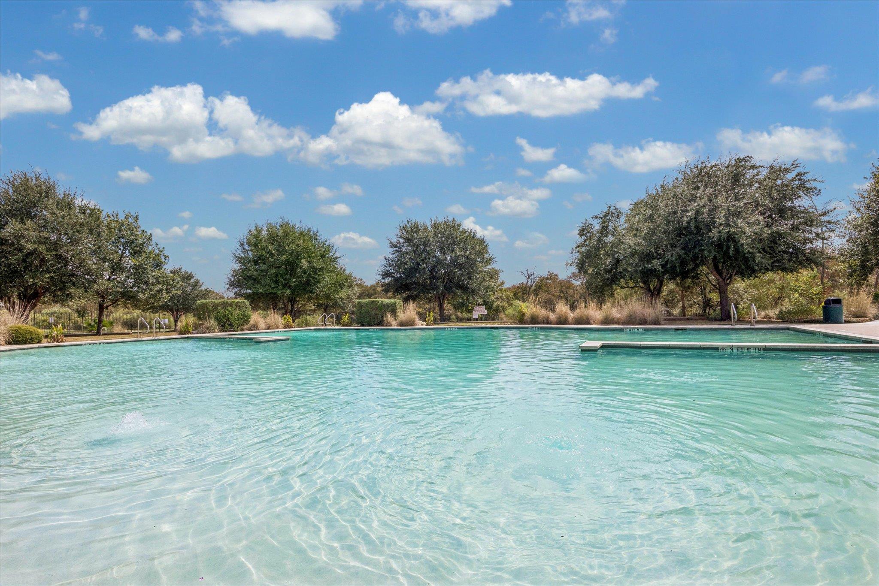
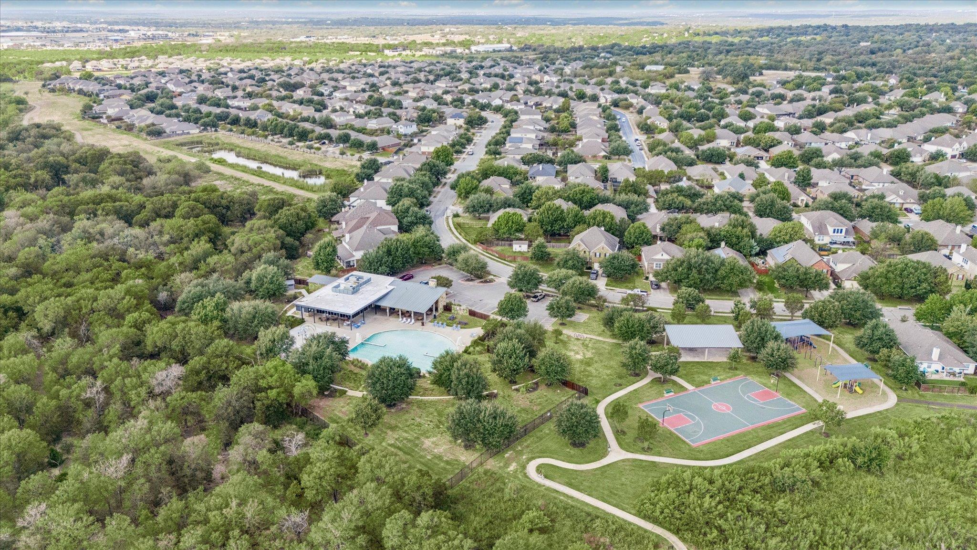
Residents of Garlic Creek enjoy an array of neighborhood amenities, including a resort style pool, amenity center with community event space, neighborhood gym, basketball courts, parks and miles of walking trails. The community is served by highly regarded schools and offers convenient access to shopping, dining and everyday conveniences in Buda and the surrounding area. With its spacious single story layout, fresh updates, abundant storage and desirable community amenities, 2163 Garlic Creek Drive offers comfortable Central Texas living with room to make it your own.Start of property details
Property Description
Property Highlights
Location
Lake/Waterfront Information
Property Details
Building
Community
Local Schools
Interior Features
Bedrooms and Bathrooms
Area and Spaces
Appliances
Interior Features
Heating and Cooling
Building Details
Construction
Materials
Terms
Terms
Taxes
Tax
HOA
Heating, Cooling & Utilities
Utilities
Lot
Exterior Features
Parking
Pool Features
Payment Calculator
Property History
Similar Properties

Details
2163 Garlic Creek DR
Buda, TX 78610
1 day ago
NEW
$445,550
Active
4
Beds
3
Baths
2
Garage
0.26
Acres
2009
Yr. Built
MLS# 6340170
Cumulative Days on Market: 9
· Includes prior listings
· Currently listed since 10/02/26
· Data provided by the MLS.
Property Type
Residential
Property Sub Type
Single Family Residence
Bedrooms
4
Total Bathrooms
3
Living Area
2,571
Price / Sqft
$173
Acres
0.26
Year Built
2009
Condition
Resale
Area
HH
City/Township
Buda
Direction Faces
West
View
None
Subdivision
Garlic Creek West Ph Iii Sec 1
County
Hays
Waterfront Features
None
Price
$445,550
Condition
Resale
Property Type
Residential
Property Sub Type
Single Family Residence
Levels
One
Community Features
Clubhouse, Park, Playground, Pool
Elementary School
Elm Grove
Middle School
Eric Dahlstrom
High School
Jack C Hays
School District
Hays CONSISD
Total Bathrooms
3
Full Bathrooms
2
1/2 Bathrooms
1
Bedrooms
4
Bedrooms on Main Level
4
Living Area
2,571
Appliances
Built-In Oven(s), Gas Cooktop, Dishwasher, Disposal, Microwave
Interior Features
Ceiling Fan(s), High Ceilings, Crown Molding, Double Vanity, Eat-in Kitchen, Kitchen Island, Multiple Dining Areas, No Interior Steps, Pantry, Primary Bedroom on Main, Recessed Lighting, Soaking Tub, Storage, Study/Home Office, Walk-In Closet(s), Washer Hookup
Flooring
Carpet, Tile
Accessibility Features
None
Window Features
Window Treatments
Fireplace Features
Family Room
Heating Features
Central
Fireplaces
1
Year Built
2009
Foundations
Slab
Roof
Composition
Special Conditions
Standard
Special Terms
Cash, Conventional, FHA, VA Loan
Tax (Annual)
$10,149.28
Has HOA
Yes
Association Fee
$125 /qtr
Association Fee Includes
Common Area Maintenance
Cooling Features
Central Air
Utilities
Cable Available, Electricity Connected, Natural Gas Connected, Sewer Connected, Water Connected
Sewer
Public Sewer
Water Source
Public
Acres
0.26
Lot Size
0.26
Lot Size Area Sq Ft
11,499.84
Lot Features
Trees-Small (Under 20 Ft)
Exterior Features
No Exterior Steps
Patio And Porch Features
Covered, Deck, Patio
Fencing
Wood
Garage Capacity
2
Covered Spaces
2
Parking Features
Attached, Door-Single
Pool Features
None
Spa Features
None
Listed by Kuper Sotheby's Int'l Realty
Listing Data last updated 10/02/2026 05:40 pm
Get a Link to this Property: Copy To Clipboard
Phone:
per month.
fixed.
% interest.
$
%
$
%
Principal & Interest
+ Home Insurance
+ Property Tax
+ HOA Fees
Total interest paid over s will be:
All estimates and provided for informational purposes only. Actual amounts may vary. The output of the tool is not a loan offer or solicitation, nor is it financial or legal advice.
Information, rates, programs and loan scenarios shown are for example only as of 2-Oct-2026 and are subject to change without notice.
Interest rates provided by the St. Louis Federal Reserve Economic Data (FRED).
All products are subject to credit and property approval. Not all products are available in all states or for all loan amounts. Other restrictions and limitations apply.
Contact your preferred lender for the pricing associated with your specific transaction.
Calculations are generated by Open Source mortgage calculation software tools using common mathematical formulas. All calculations should be independently verified.
Get Walk Score Content
Today
Status Active. This is the date the listing was placed on market.
Today
Property information last updated
Yesterday
Date of last price change
Cumulative Days on Market: 9 days (includes prior listings)
· Currently listed since October 2, 2026.
Data provided by the MLS.