
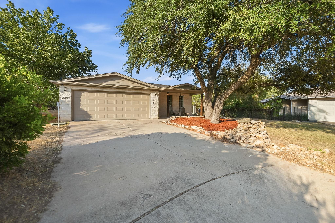
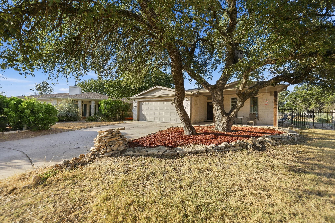
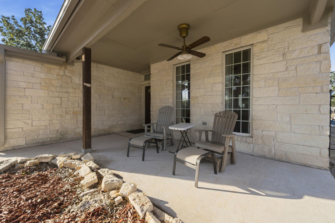
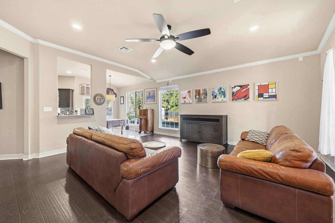
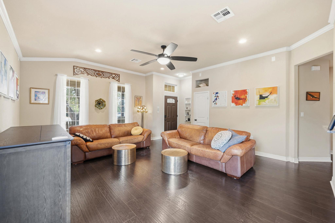
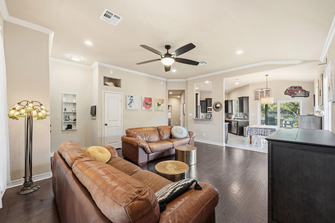
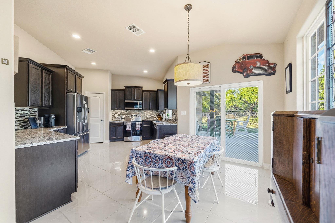
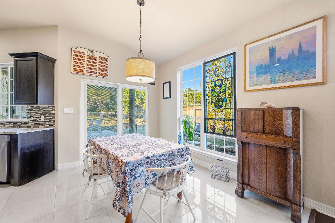
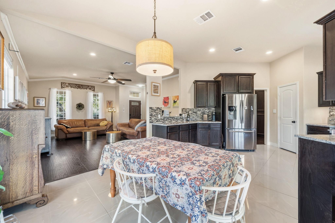
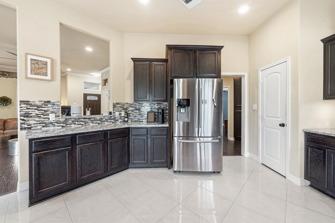
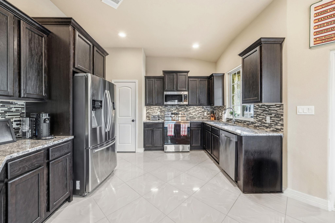
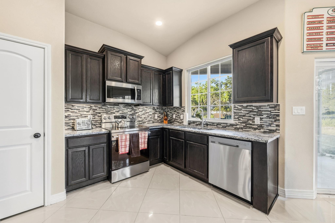
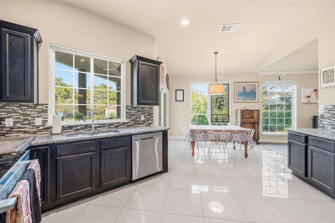
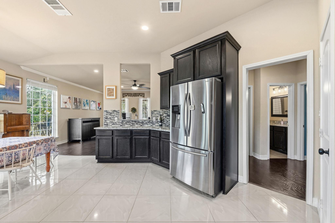
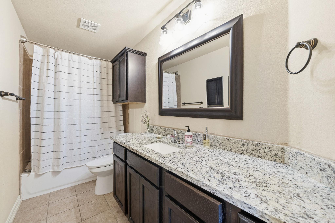
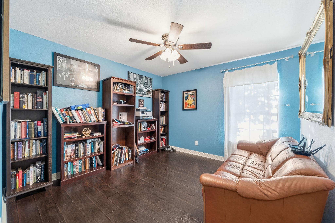
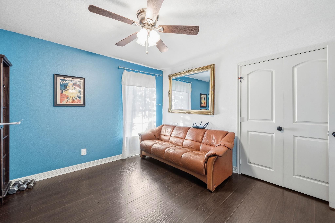
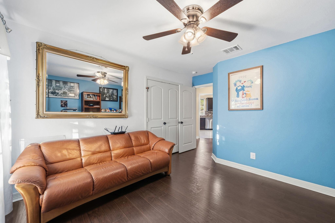
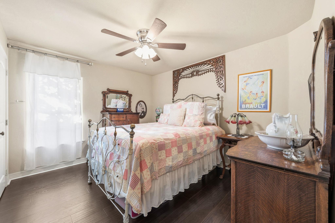
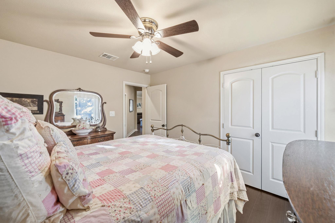
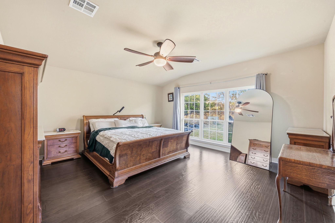
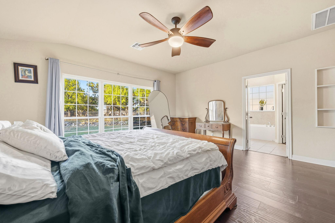
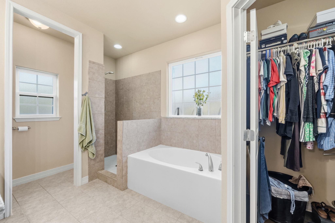
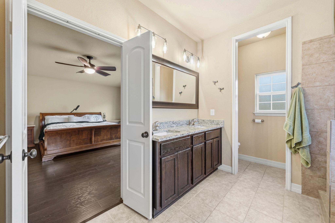
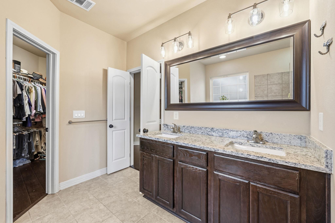
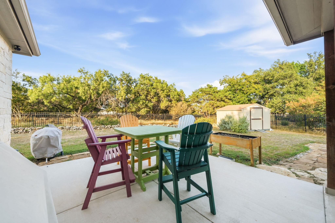
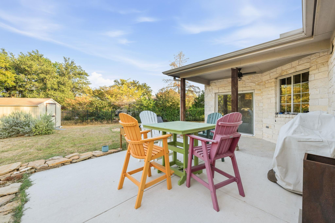
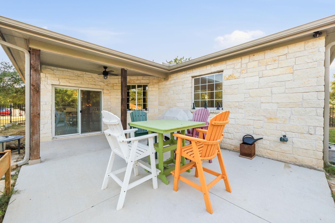
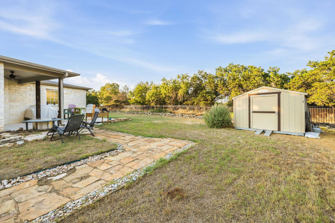
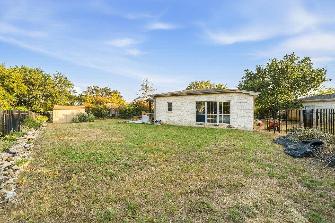
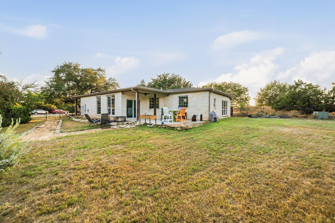
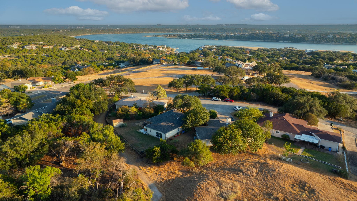
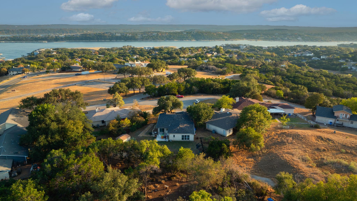
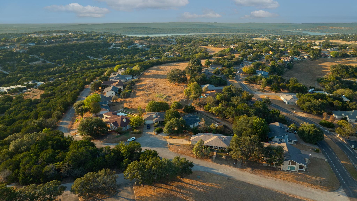
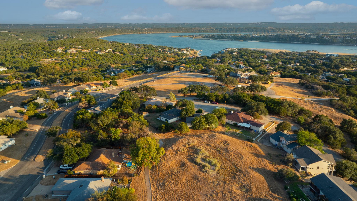
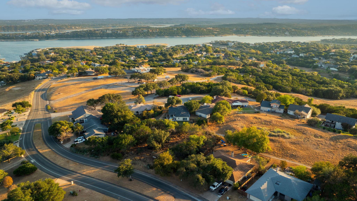
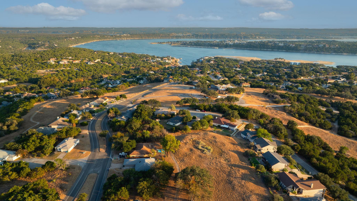
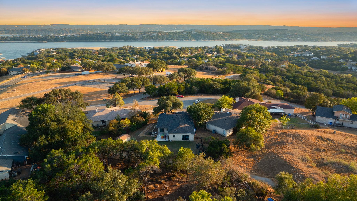
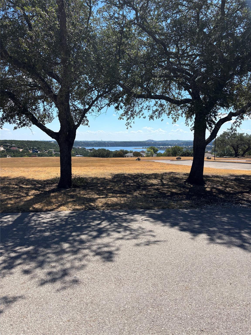
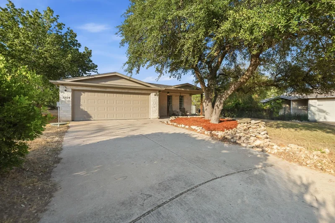
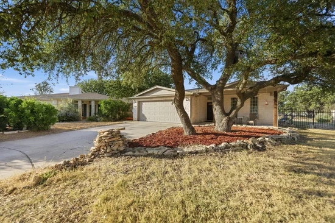
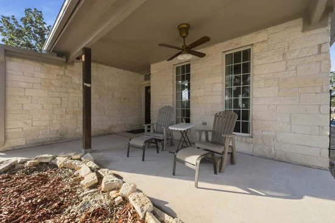
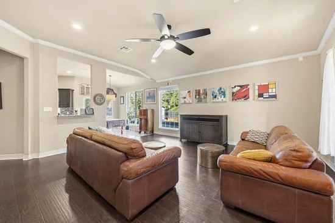
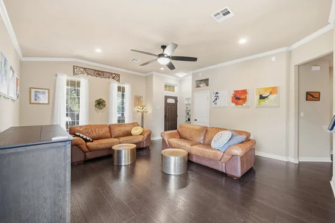
Location, views, and privacy come together in this custom-built Lago Vista home. Enjoy beautiful Lake Travis views from the front and peaceful wooded scenery from the backyard, with no immediate rear neighbors and open space along the former golf course. Inside, hardwood and tile flooring throughout provide easy living with no carpet, complemented by granite countertops, stainless steel appliances, and crown molding. Additional features include a spacious two-car garage with epoxy flooring, wired exterior security cameras, a backyard enclosed by a wrought iron fence, a 15-foot extended patio, and a new 10-by-12-foot storage shed installed in 2026. LVPOA amenities include lakefront parks, boat ramps, a marina, a swimming pool, a fishing well, disc golf, tennis, pickleball, and basketball courts, plus a fitness center. Experience the lake views, natural surroundings, and relaxed lifestyle that make Lago Vista so special.Start of property details
Property Description
Property Highlights
Location
Lake/Waterfront Information
Property Details
Building
Community
Local Schools
Interior Features
Bedrooms and Bathrooms
Area and Spaces
Appliances
Interior Features
Heating and Cooling
Building Details
Construction
Materials
Terms
Terms
Taxes
Tax
HOA
Heating, Cooling & Utilities
Utilities
Lot
Exterior Features
Parking
Pool Features
Payment Calculator
Property History
Similar Properties

Details
3209 Eisenhower Ave
Lago Vista, TX 78645
today
NEW
$360,000
Active
3
Beds
2
Baths
2
Garage
0.22
Acres
2015
Yr. Built
MLS# 6349560
Cumulative Days on Market: 7
· Includes prior listings
· Currently listed since 10/02/26
· Data provided by the MLS.
Property Type
Residential
Property Sub Type
Single Family Residence
Bedrooms
3
Total Bathrooms
2
Living Area
1,747
Price / Sqft
$206
Acres
0.22
Year Built
2015
Condition
Resale
Area
LN
City/Township
Lago Vista
Direction Faces
South
View
Lake, Park/Greenbelt
Subdivision
Highland Lake Estates Sec 10
County
Travis
Waterfront Features
None
Price
$360,000
Condition
Resale
Property Type
Residential
Property Sub Type
Single Family Residence
Levels
One
Community Features
Clubhouse, Park, Picnic Area
Elementary School
Lago Vista
Middle School
Lago Vista
High School
Lago Vista
School District
Lago Vista ISD
Total Bathrooms
2
Full Bathrooms
2
Bedrooms
3
Bedrooms on Main Level
3
Living Area
1,747
Appliances
Dishwasher, Microwave, Free-Standing Electric Oven, Stainless Steel Appliance(s)
Interior Features
Ceiling Fan(s), Vaulted Ceiling(s), Granite Counters, Crown Molding, Pantry, Recessed Lighting, Walk-In Closet(s)
Flooring
Tile, Wood
Accessibility Features
None
Window Features
Drapes, Double Pane Windows
Heating Features
Central, Electric
Year Built
2015
Foundations
Slab
Roof
Asphalt, Shingle
Special Conditions
Standard
Special Terms
Cash, Conventional, FHA, VA Loan
Tax (Annual)
$8,464.88
Has HOA
Yes
Association Fee
$240 /yr
Cooling Features
Central Air, Electric
Utilities
Electricity Connected, Sewer Connected, Water Available, Water Connected
Sewer
Public Sewer
Water Source
Public
Acres
0.22
Lot Size
0.22
Lot Size Area Sq Ft
9,500.44
Lot Features
Back to Park/Greenbelt, Back Yard, Front Yard, Near Golf Course, Trees-Medium (20 Ft - 40 Ft)
Exterior Features
Gutters Full, No Exterior Steps, Private Yard
Patio And Porch Features
Front Porch, Patio
Fencing
Perimeter, Wrought Iron
Garage Capacity
2
Covered Spaces
2
Parking Features
Attached, Garage
Pool Features
None
Listed by Realty of America, LLC
Listing Data last updated 10/02/2026 01:20 am
Get a Link to this Property: Copy To Clipboard
Phone:
per month.
fixed.
% interest.
$
%
$
%
Principal & Interest
+ Home Insurance
+ Property Tax
+ HOA Fees
Total interest paid over s will be:
All estimates and provided for informational purposes only. Actual amounts may vary. The output of the tool is not a loan offer or solicitation, nor is it financial or legal advice.
Information, rates, programs and loan scenarios shown are for example only as of 2-Oct-2026 and are subject to change without notice.
Interest rates provided by the St. Louis Federal Reserve Economic Data (FRED).
All products are subject to credit and property approval. Not all products are available in all states or for all loan amounts. Other restrictions and limitations apply.
Contact your preferred lender for the pricing associated with your specific transaction.
Calculations are generated by Open Source mortgage calculation software tools using common mathematical formulas. All calculations should be independently verified.
Get Walk Score Content
Today
Property information last updated
Today
Status Active. This is the date the listing was placed on market.
Today
Date of last price change
Cumulative Days on Market: 7 days (includes prior listings)
· Currently listed since October 2, 2026.
Data provided by the MLS.