
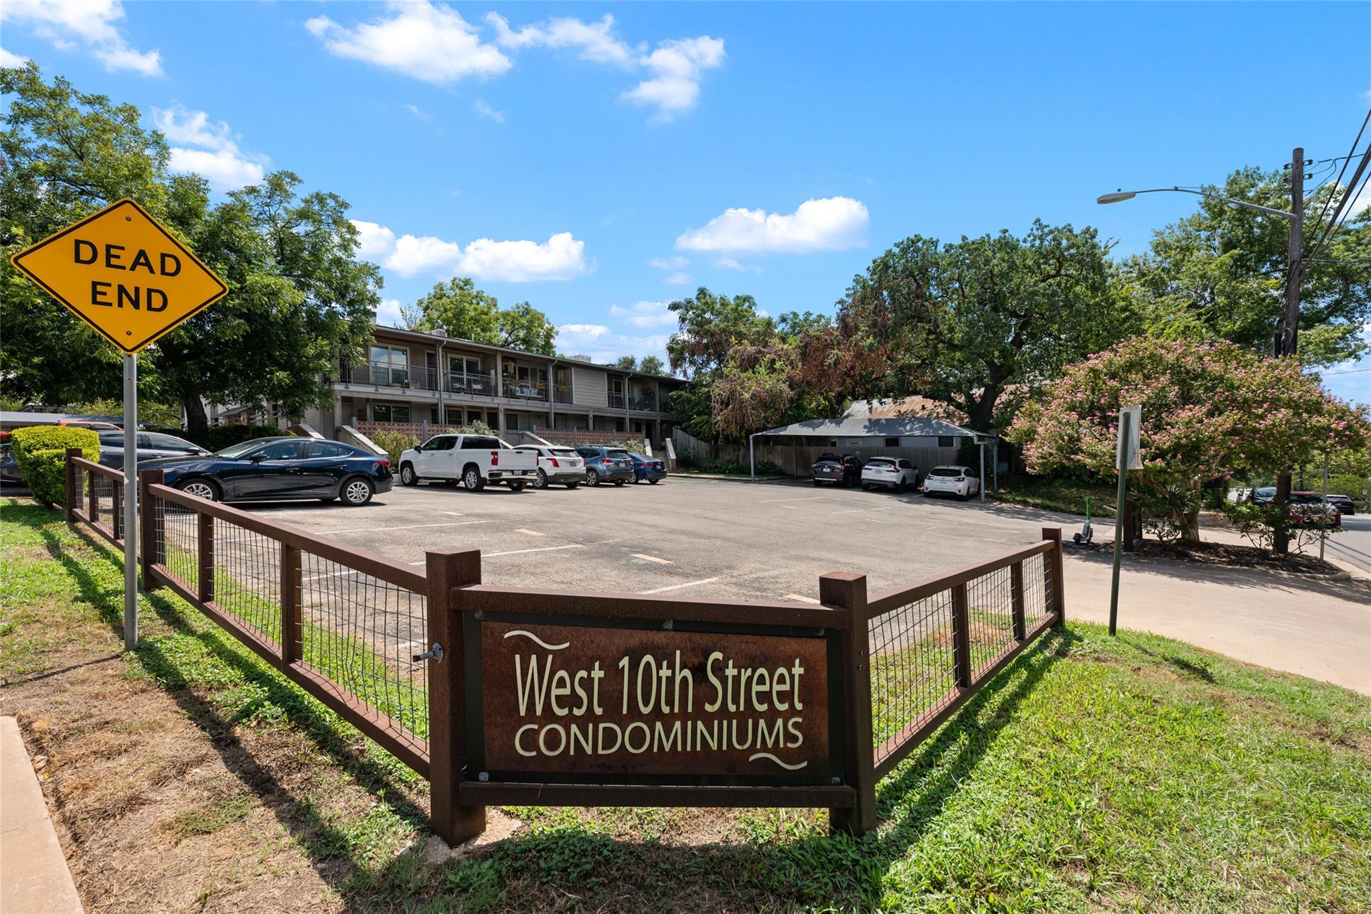
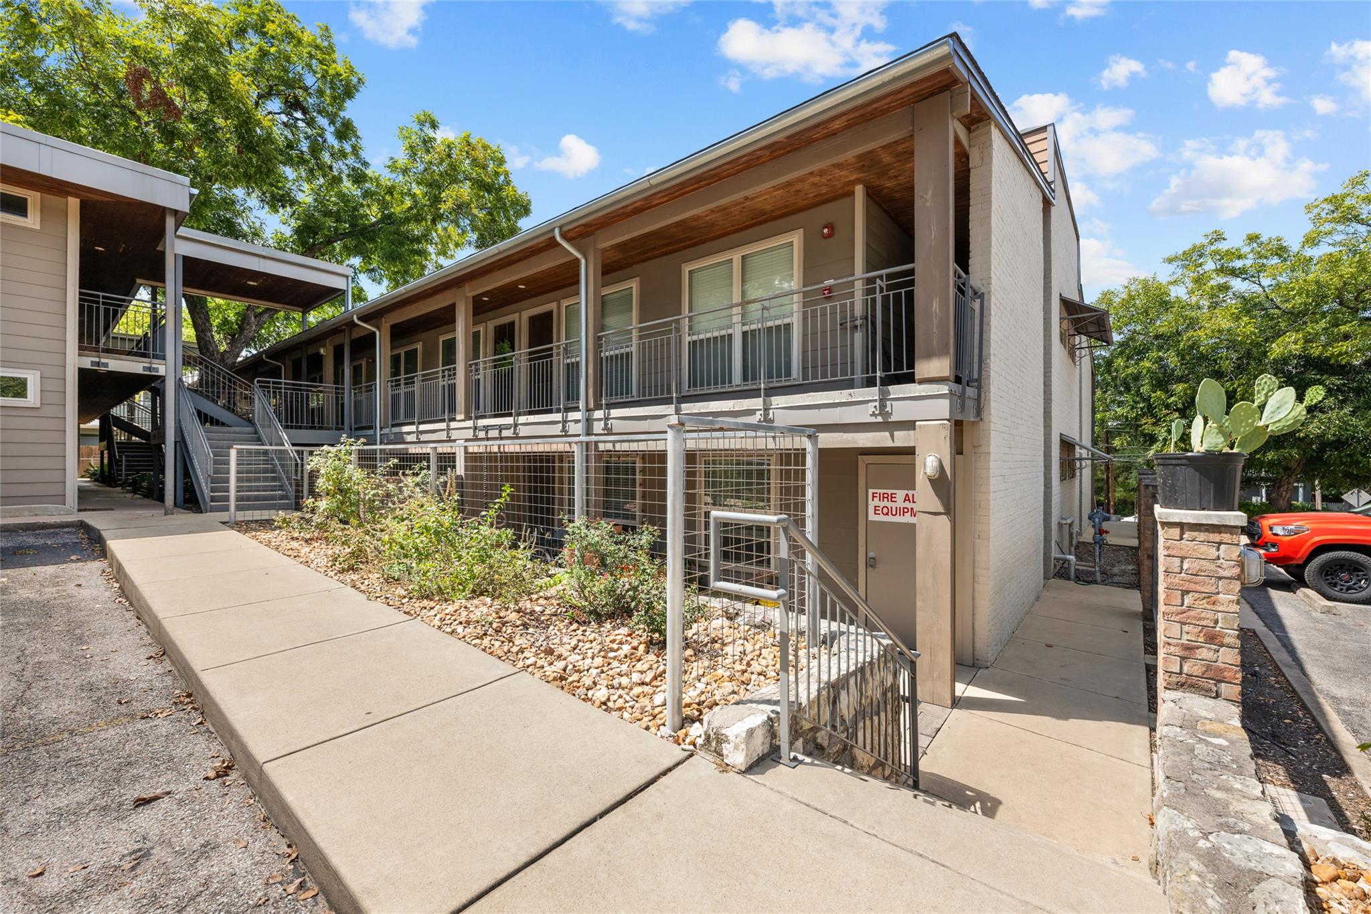
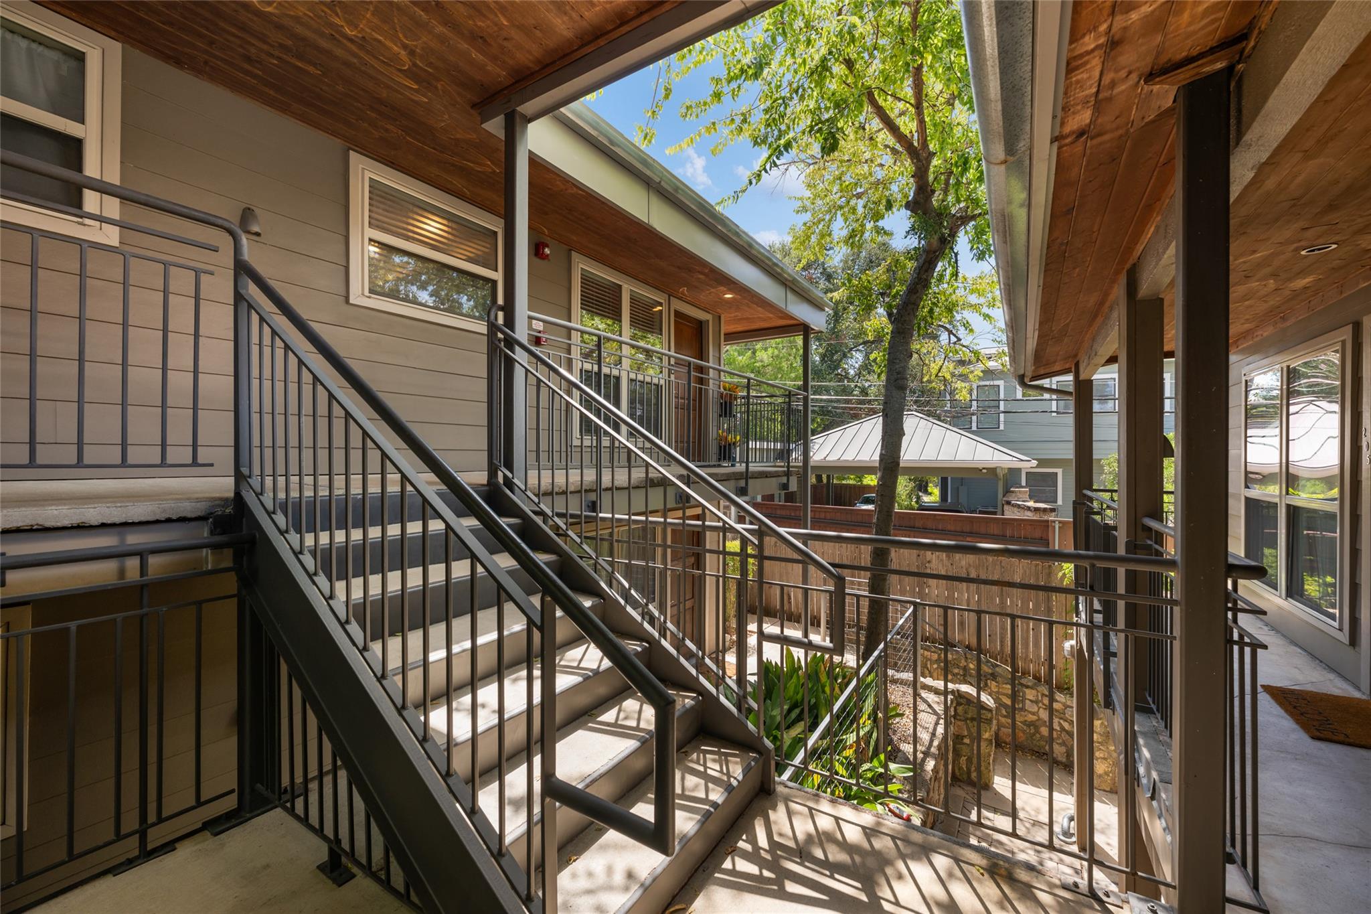
Welcome to Unit 209 at the 10th Street Condominiums, a light-filled condo tucked into the heart of Clarksville, one of central Austin's most walkable and storied neighborhoods. You're less than five minutes from downtown, an easy stroll to the shops and restaurants along West Sixth, and a short bike ride to the UT campus and the Lady Bird Lake trail.
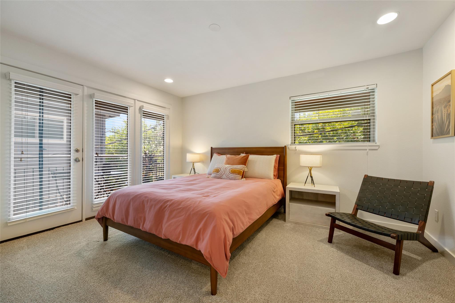
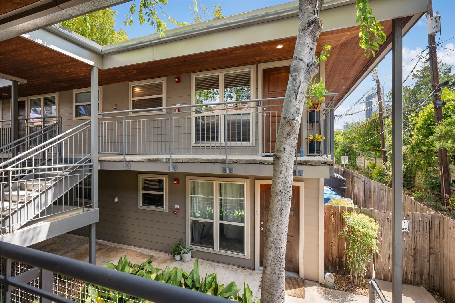
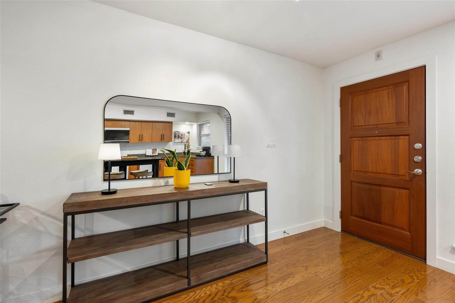
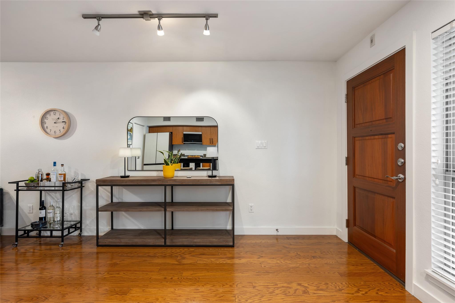
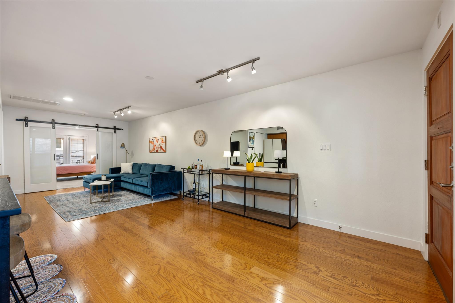
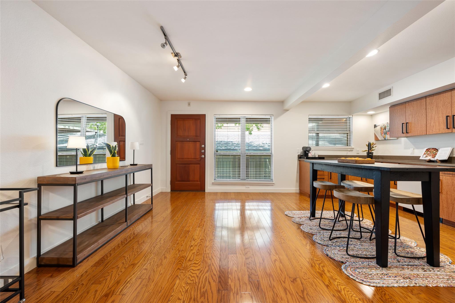
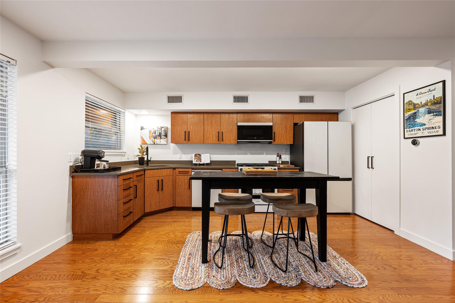
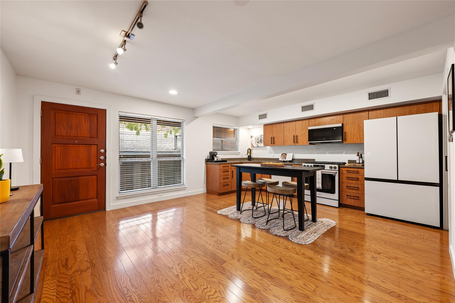
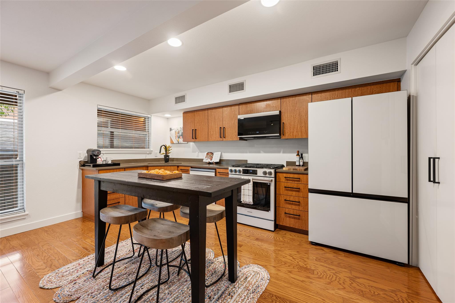
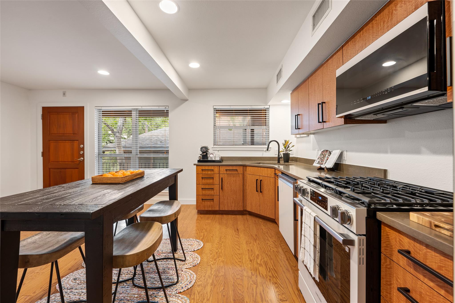
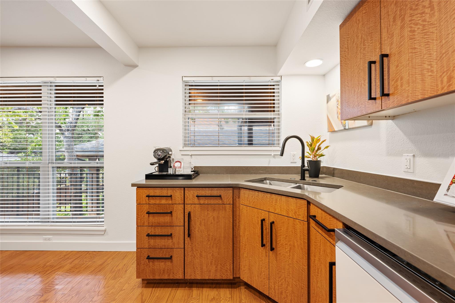
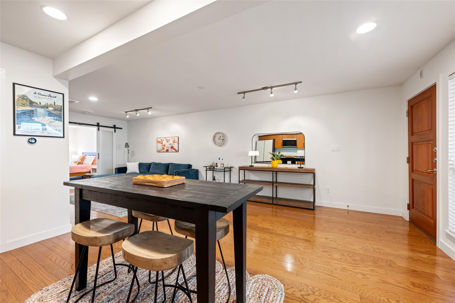
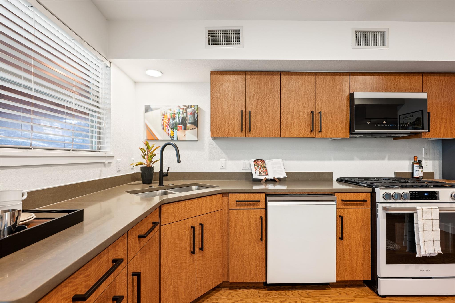
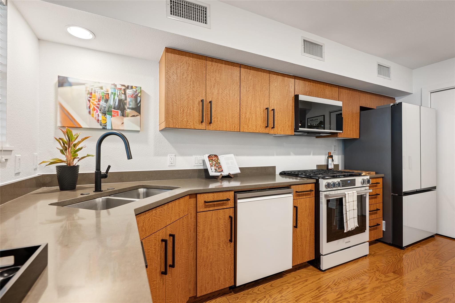
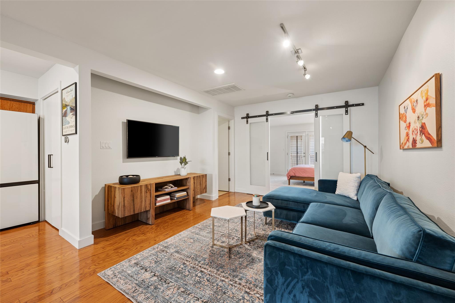
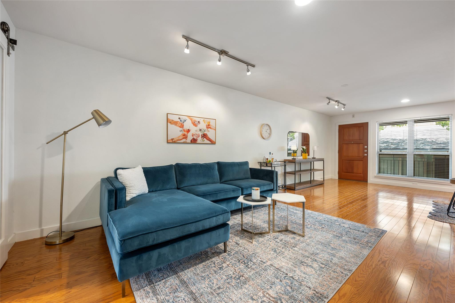
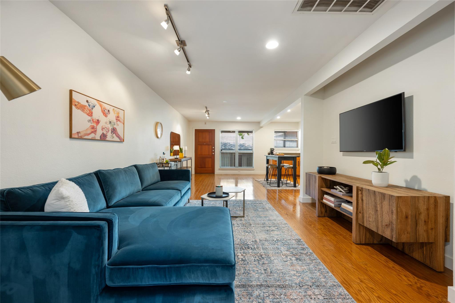
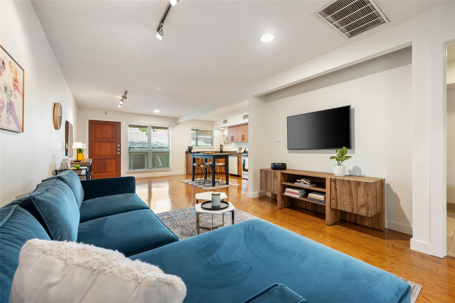
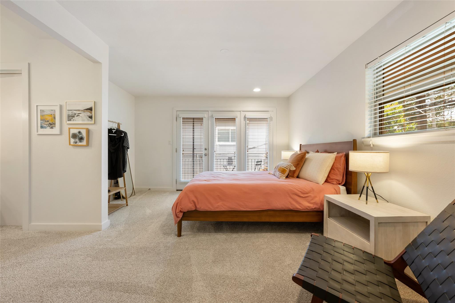
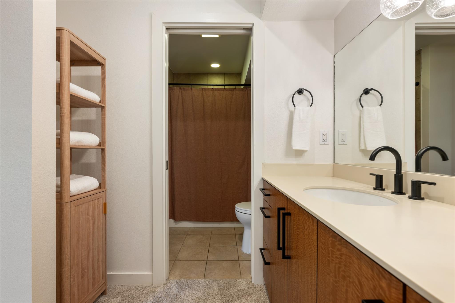
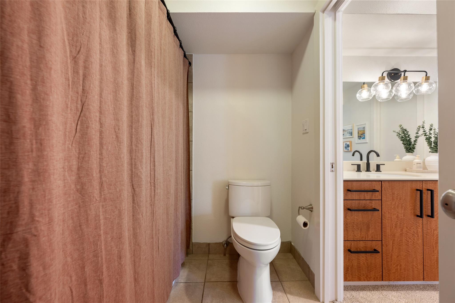
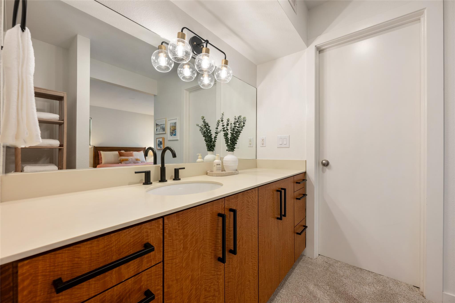
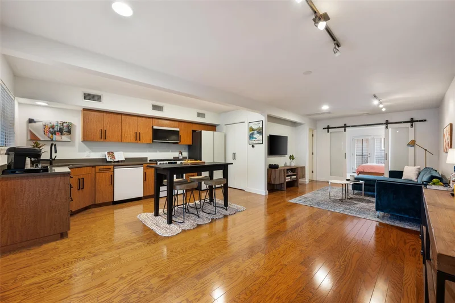
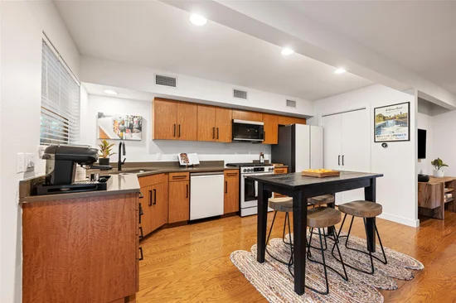
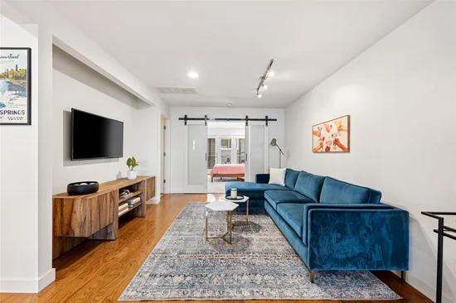
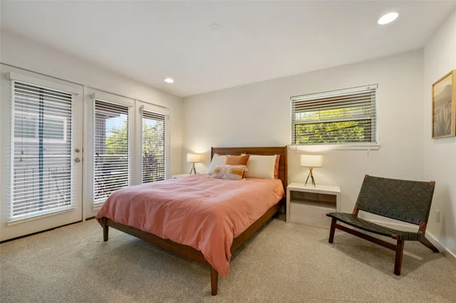
Perfectly situated in the upper corner of the building, this unusually large one-bedroom, one-bath home shares just a single wall, draws natural light from two exposures, and makes the most of its 798 square feet. Inside you'll find hardwood floors, recessed lighting throughout, and quartz countertops in a kitchen outfitted with new appliances. New carpet went into the bedroom in 2026, and the home has been impeccably maintained throughout.
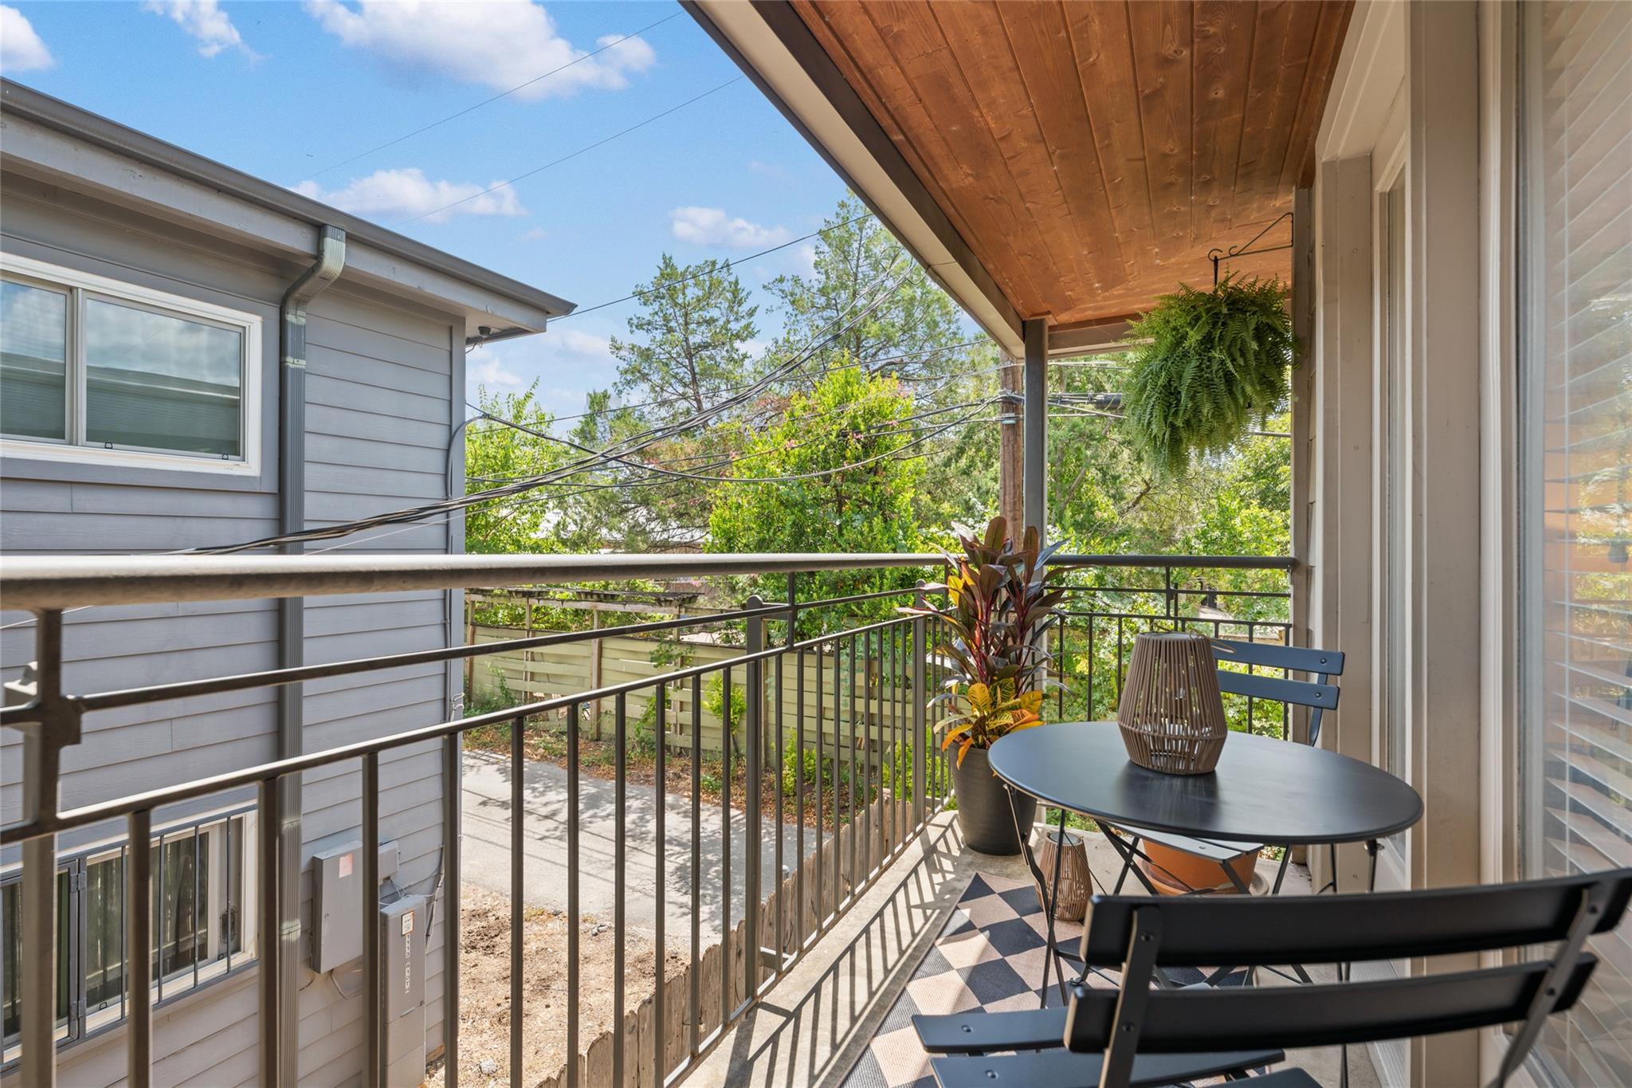
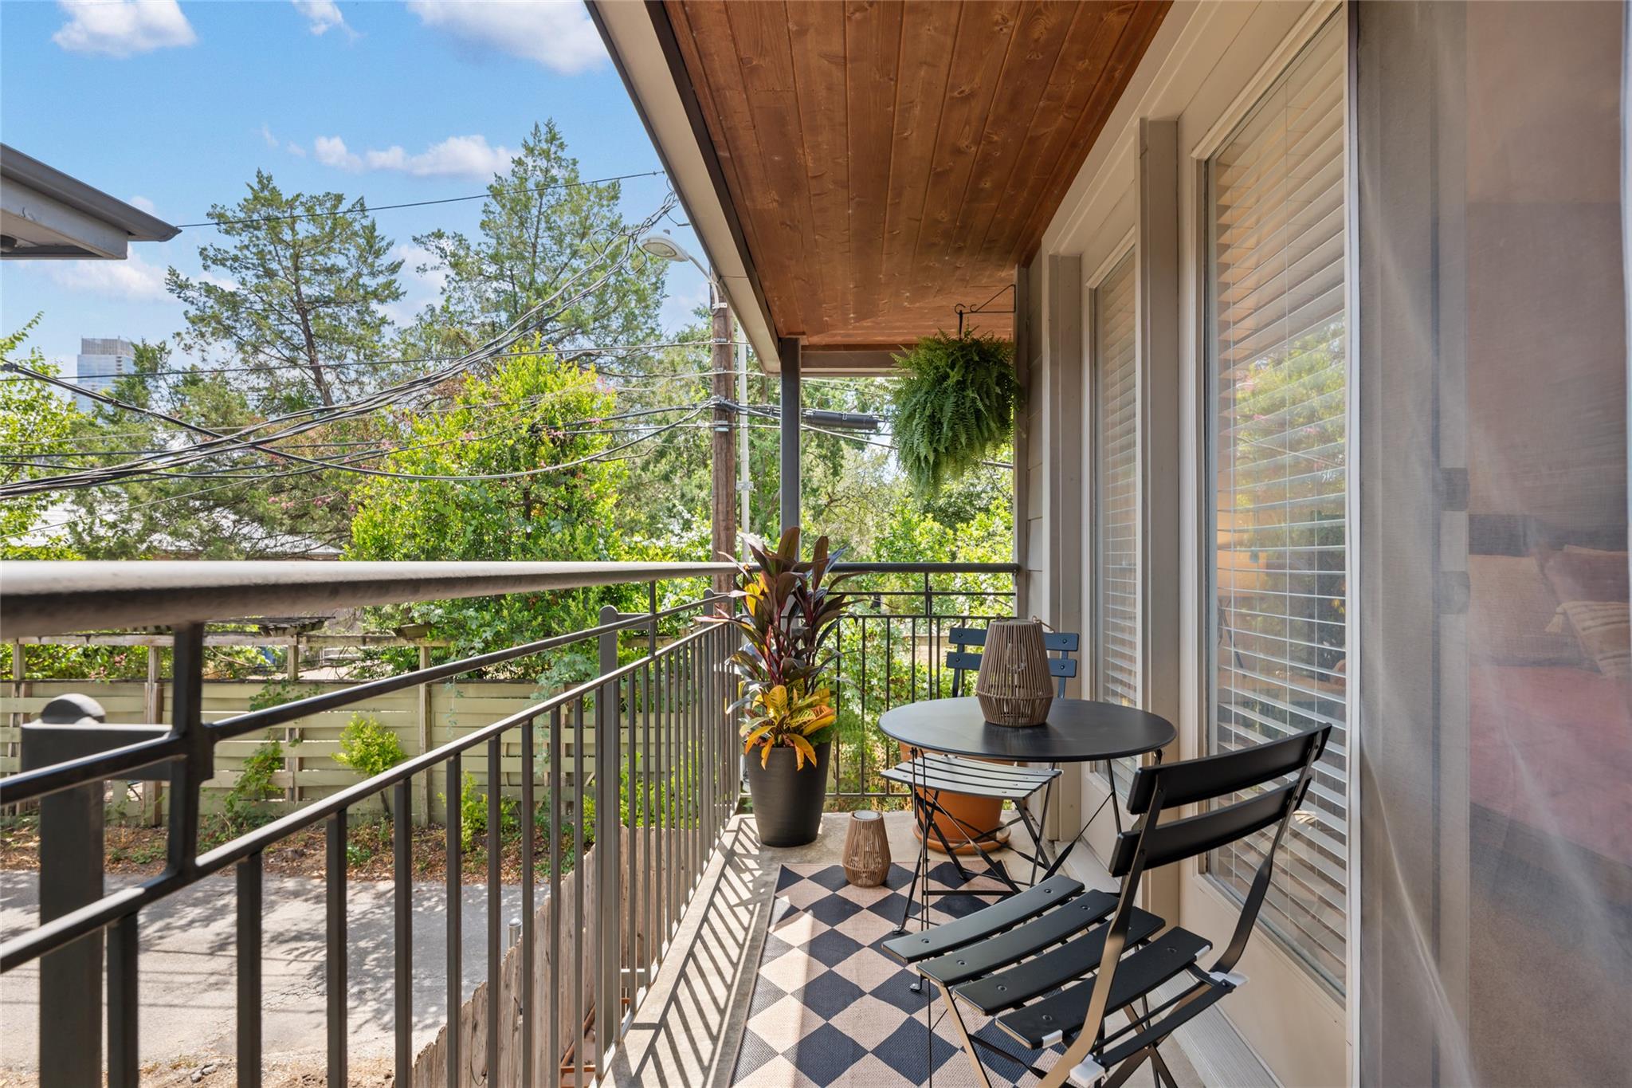
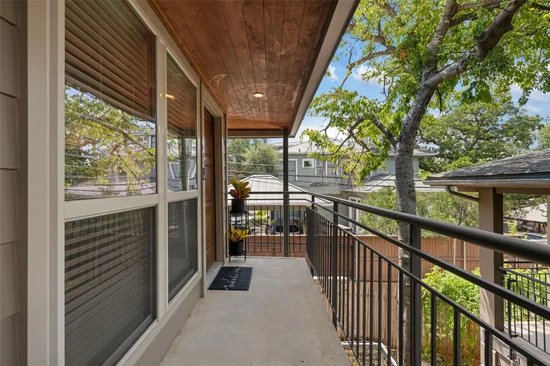
Out back, a lovely private balcony faces east — offering a peekaboo view of downtown Austin.
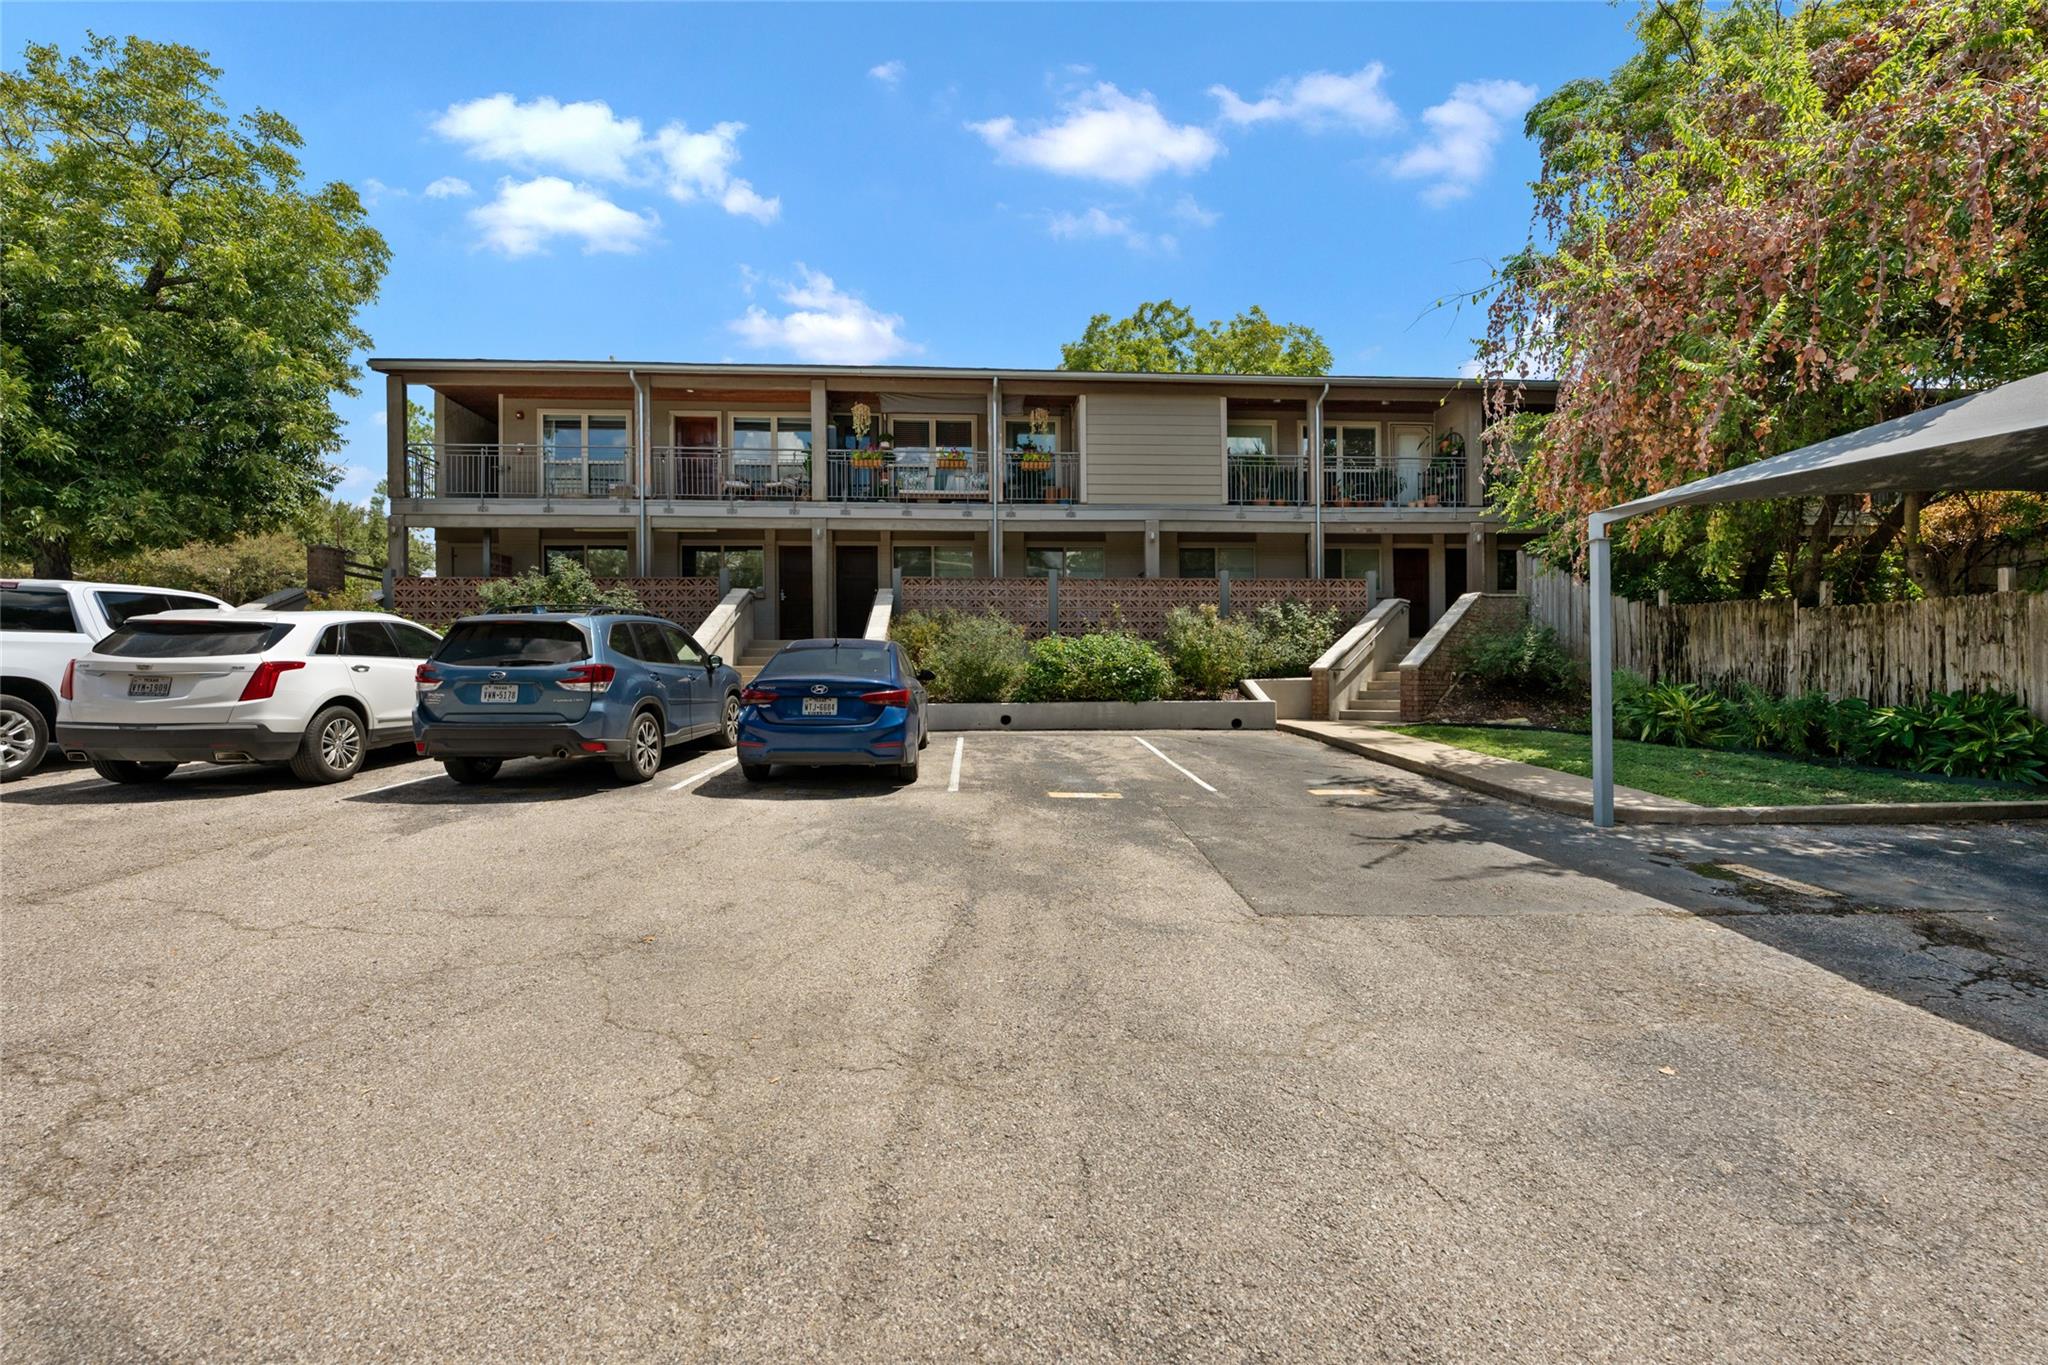
The home conveys with one designated covered parking space, and is ideal as either a primary residence or a second home.Start of property details
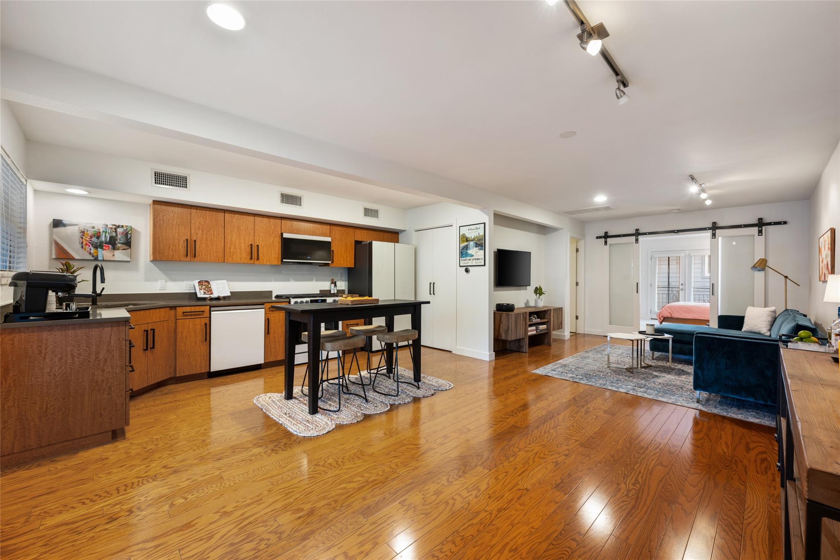
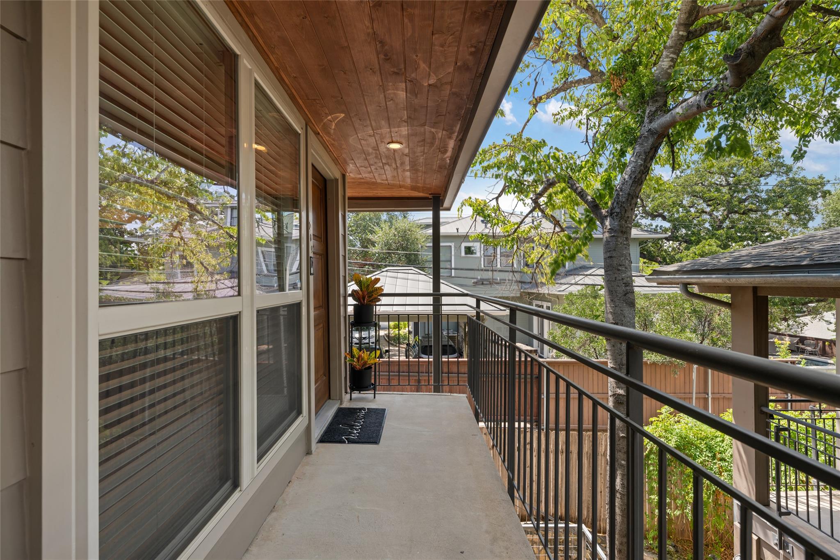
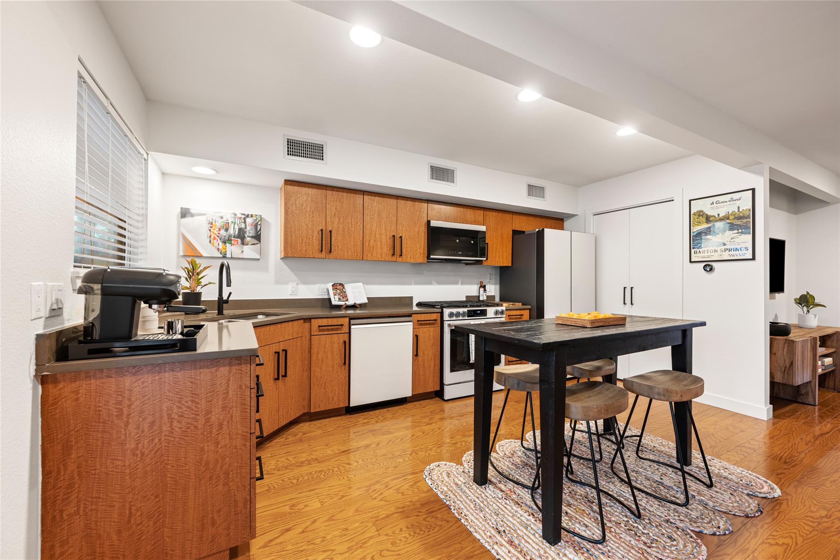
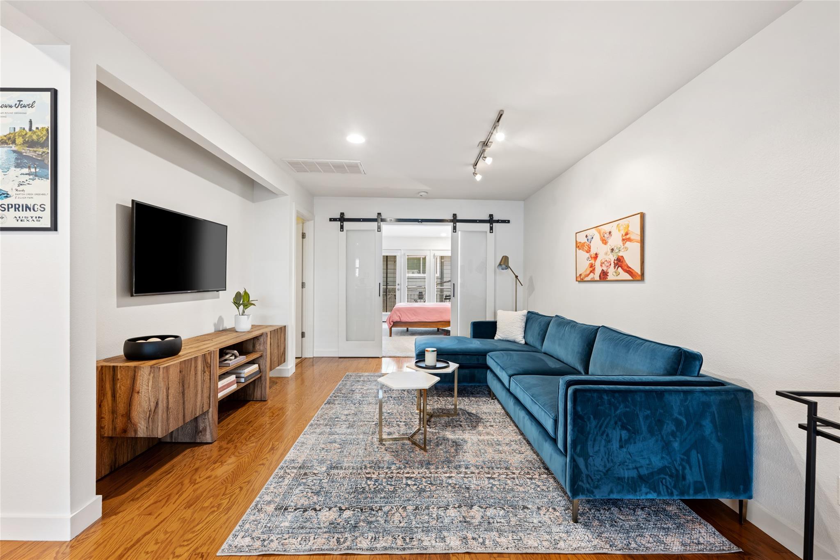
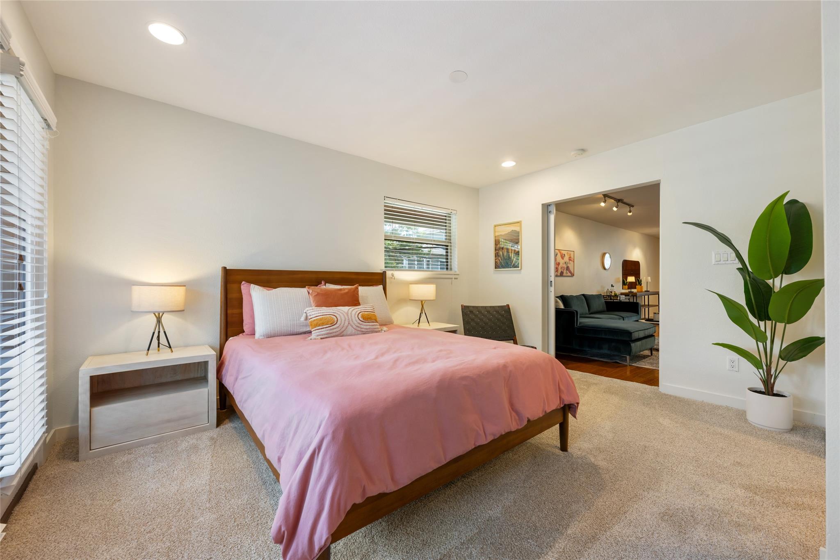
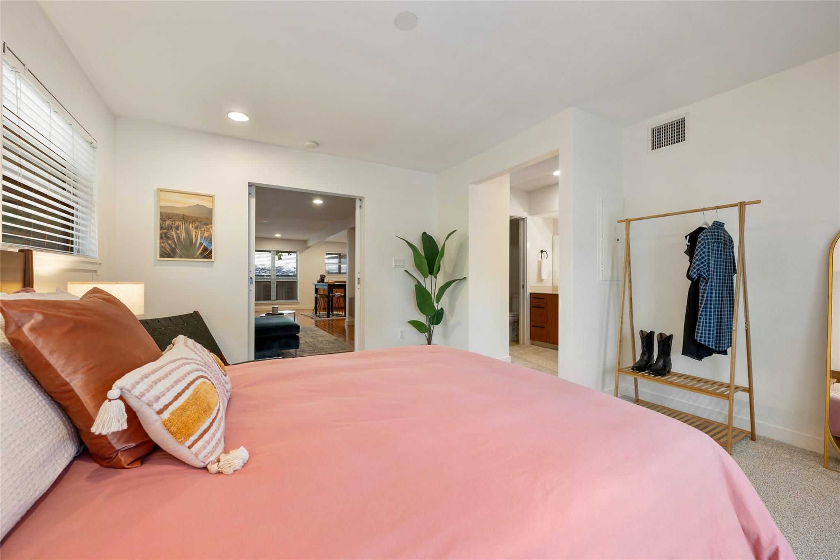
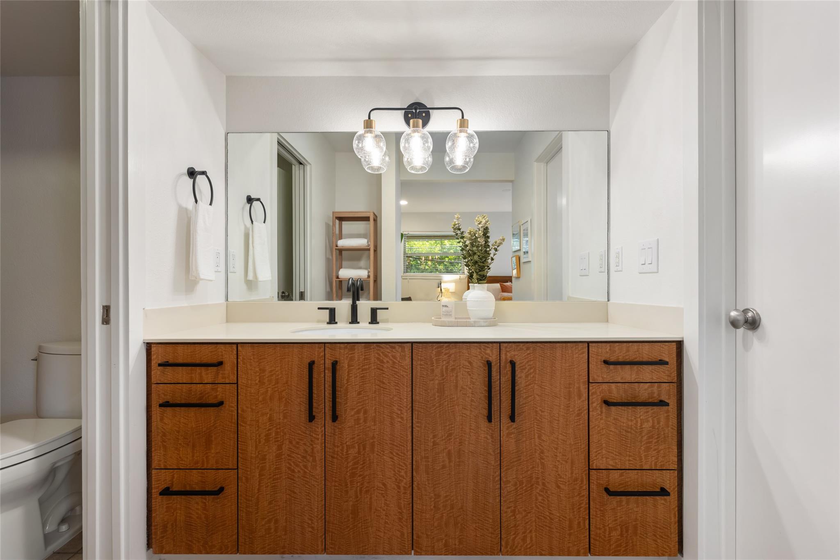
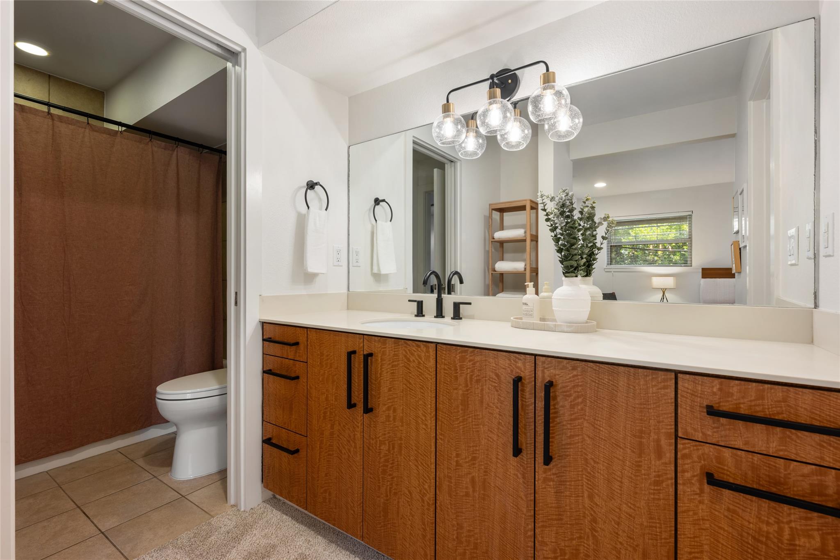
Property Description
Property Highlights
Location
Lake/Waterfront Information
Property Details
Building
Community
Local Schools
Interior Features
Bedrooms and Bathrooms
Area and Spaces
Appliances
Interior Features
Heating and Cooling
Building Details
Construction
Materials
Terms
Terms
Taxes
Tax
HOA
Heating, Cooling & Utilities
Utilities
Lot
Exterior Features
Parking
Pool Features
Payment Calculator
Property History
Similar Properties

Details
1115 10th ST, Unit 209
Austin, TX 78703
today
NEW
$325,000
Active
1
Beds
1
Baths
0.21
Acres
1972
Yr. Built
MLS# 6464466
Cumulative Days on Market: Less than 1
· Includes prior listings
· Currently listed since 09/17/26
· Data provided by the MLS.
Property Type
Residential
Property Sub Type
Condominium
Bedrooms
1
Total Bathrooms
1
Living Area
798
Price / Sqft
$407
Acres
0.21
Year Built
1972
Condition
Resale
Area
1B
City/Township
Austin
Direction Faces
West
View
None
Subdivision
10th Street Condos
County
Travis
Waterfront Features
None
Price
$325,000
Condition
Resale
Property Type
Residential
Property Sub Type
Condominium
Levels
One
Community Features
None
Elementary School
Mathews
Middle School
O Henry
High School
Austin
School District
Austin ISD
Total Bathrooms
1
Full Bathrooms
1
Bedrooms
1
Bedrooms on Main Level
1
Living Area
798
Appliances
Dishwasher, Disposal, Microwave, Free-Standing Range, Stainless Steel Appliance(s)
Interior Features
Quartz Counters, Pantry, Primary Bedroom on Main, Stackable W/D Connections, Track Lighting, Walk-In Closet(s)
Flooring
Carpet, Tile, Wood
Accessibility Features
None
Window Features
Blinds
Fireplace Features
None
Heating Features
Central, Natural Gas
Year Built
1972
Foundations
Slab
Roof
Composition
Special Conditions
Standard
Special Terms
Cash, Conventional, FHA, VA Loan
Tax (Annual)
$7,379
Has HOA
Yes
Association Fee
$330.53 /mo
Association Fee Includes
Gas, Heat, Trash, Water
Cooling Features
Central Air
Utilities
Cable Available, Electricity Connected, Internet-Fiber, Natural Gas Connected, Phone Connected, Sewer Connected, Water Connected
Sewer
Public Sewer
Water Source
Public
Acres
0.21
Lot Size
0.21
Lot Size Area Sq Ft
9,016.92
Lot Features
Trees-Medium (20 Ft - 40 Ft)
Exterior Features
Exterior Steps
Patio And Porch Features
None
Fencing
Masonry, Partial
Parking Features
Assigned, Covered
Pool Features
None
Spa Features
None
Listed by Compass RE Texas, LLC
Listing Data last updated 09/18/2026 03:00 am
Get a Link to this Property: Copy To Clipboard
Phone:
per month.
fixed.
% interest.
$
%
$
%
Principal & Interest
+ Home Insurance
+ Property Tax
+ HOA Fees
Total interest paid over s will be:
All estimates and provided for informational purposes only. Actual amounts may vary. The output of the tool is not a loan offer or solicitation, nor is it financial or legal advice.
Information, rates, programs and loan scenarios shown are for example only as of 18-Sep-2026 and are subject to change without notice.
Interest rates provided by the St. Louis Federal Reserve Economic Data (FRED).
All products are subject to credit and property approval. Not all products are available in all states or for all loan amounts. Other restrictions and limitations apply.
Contact your preferred lender for the pricing associated with your specific transaction.
Calculations are generated by Open Source mortgage calculation software tools using common mathematical formulas. All calculations should be independently verified.
Get Walk Score Content
Today
Property information last updated
Today
Status Active. This is the date the listing was placed on market.
Cumulative Days on Market: Less than 1 days (includes prior listings)
· Currently listed since September 17, 2026.
Data provided by the MLS.