
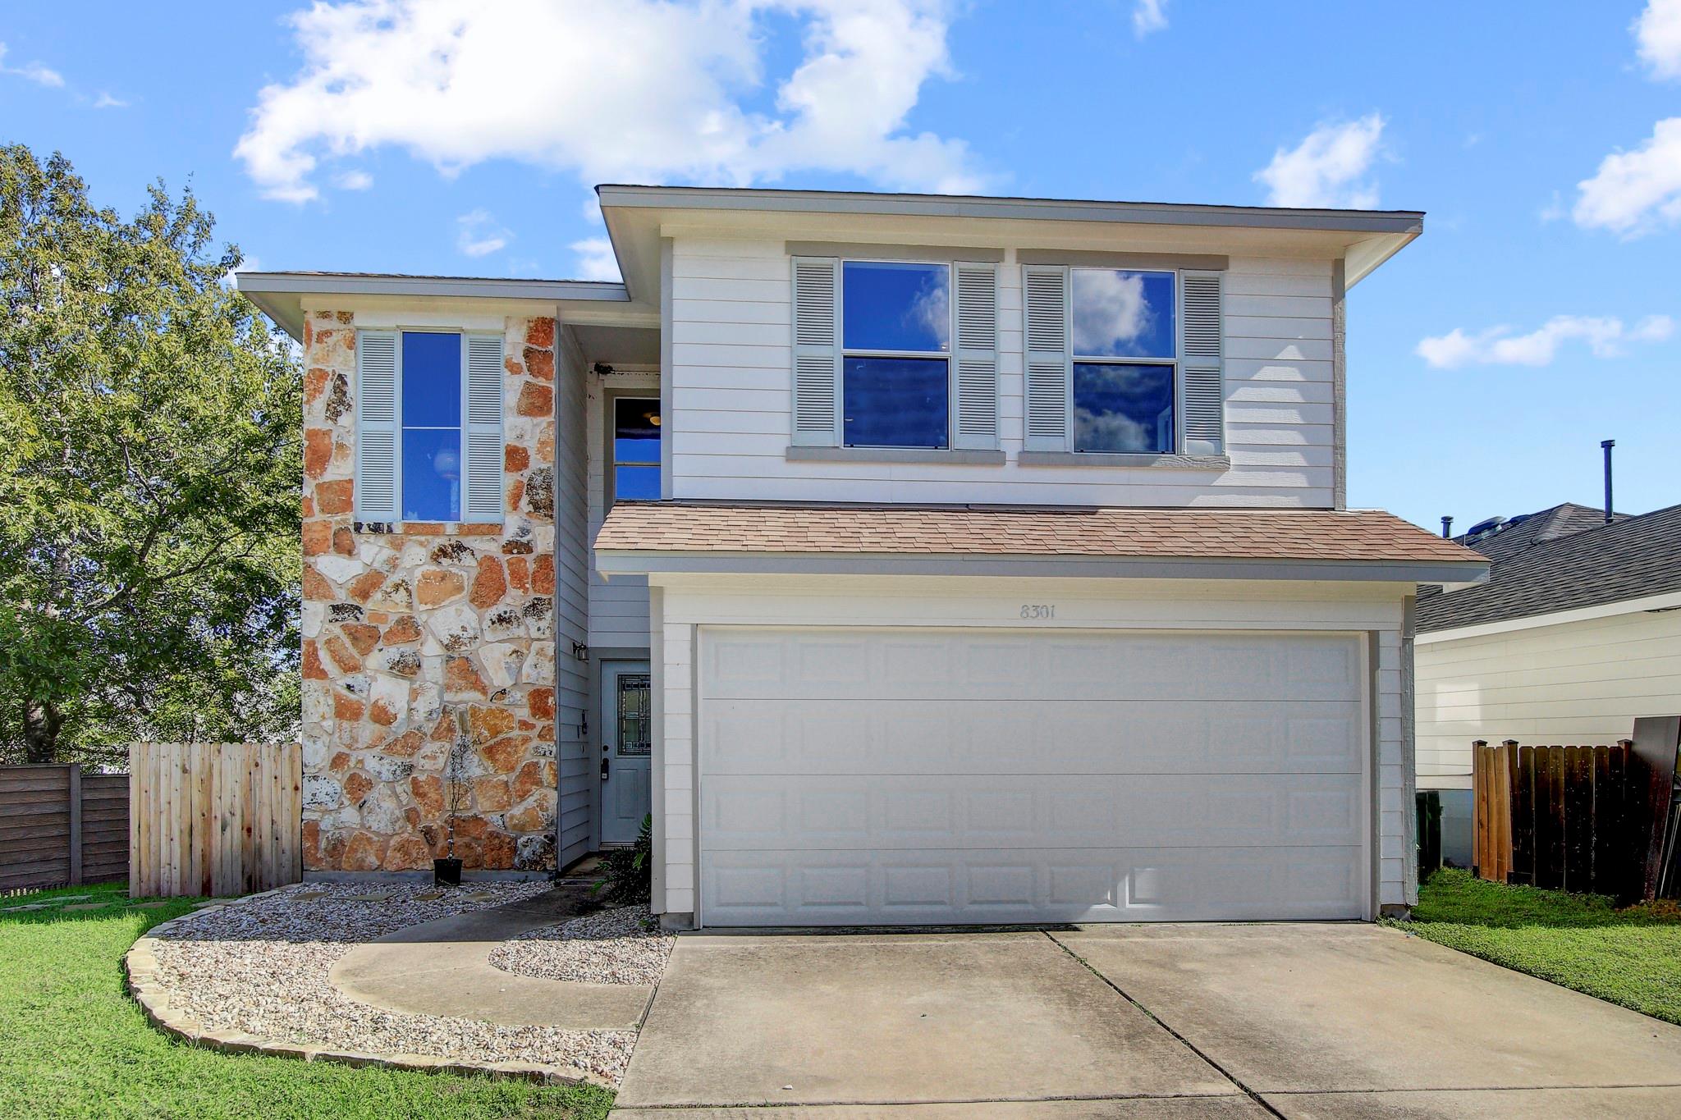
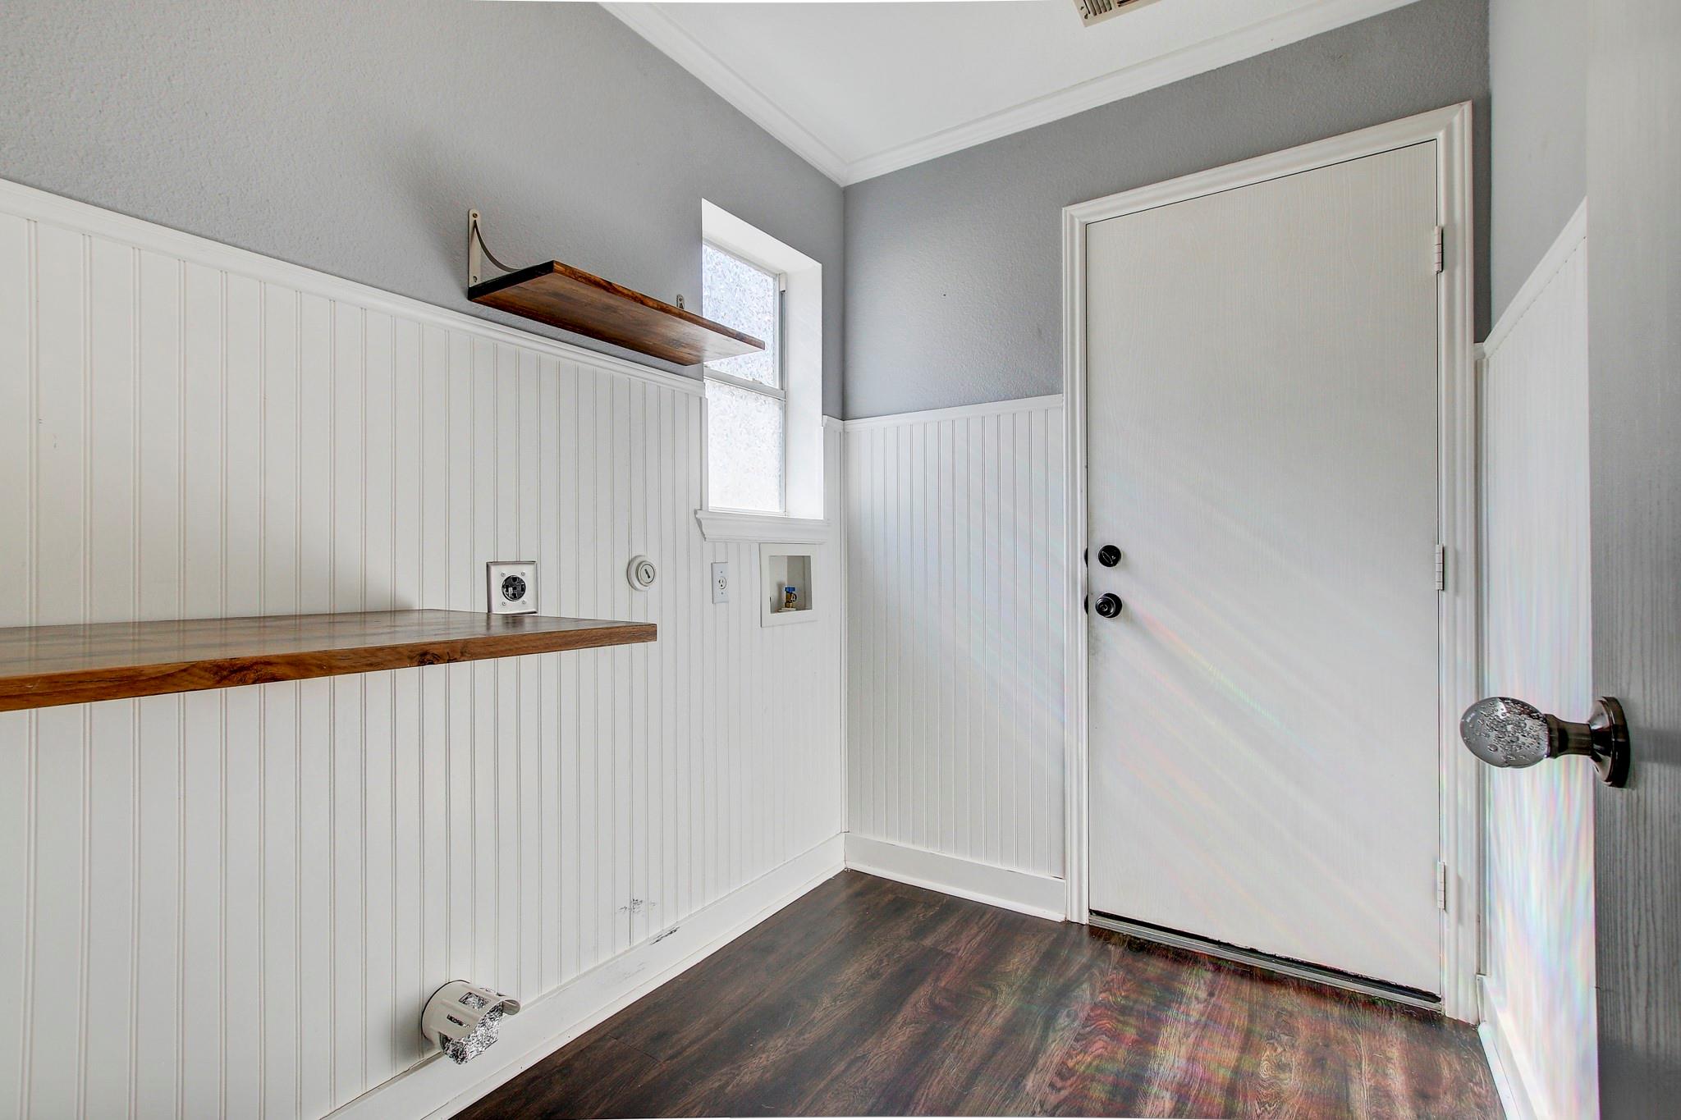
Welcome to 8301 Shallot Way, a two-story home located in the Parkridge Gardens community of South Austin. Offering 3 bedrooms and approximately 1, 590 square feet of living space, this property features a functional layout with opportunities to personalize the space to your needs.
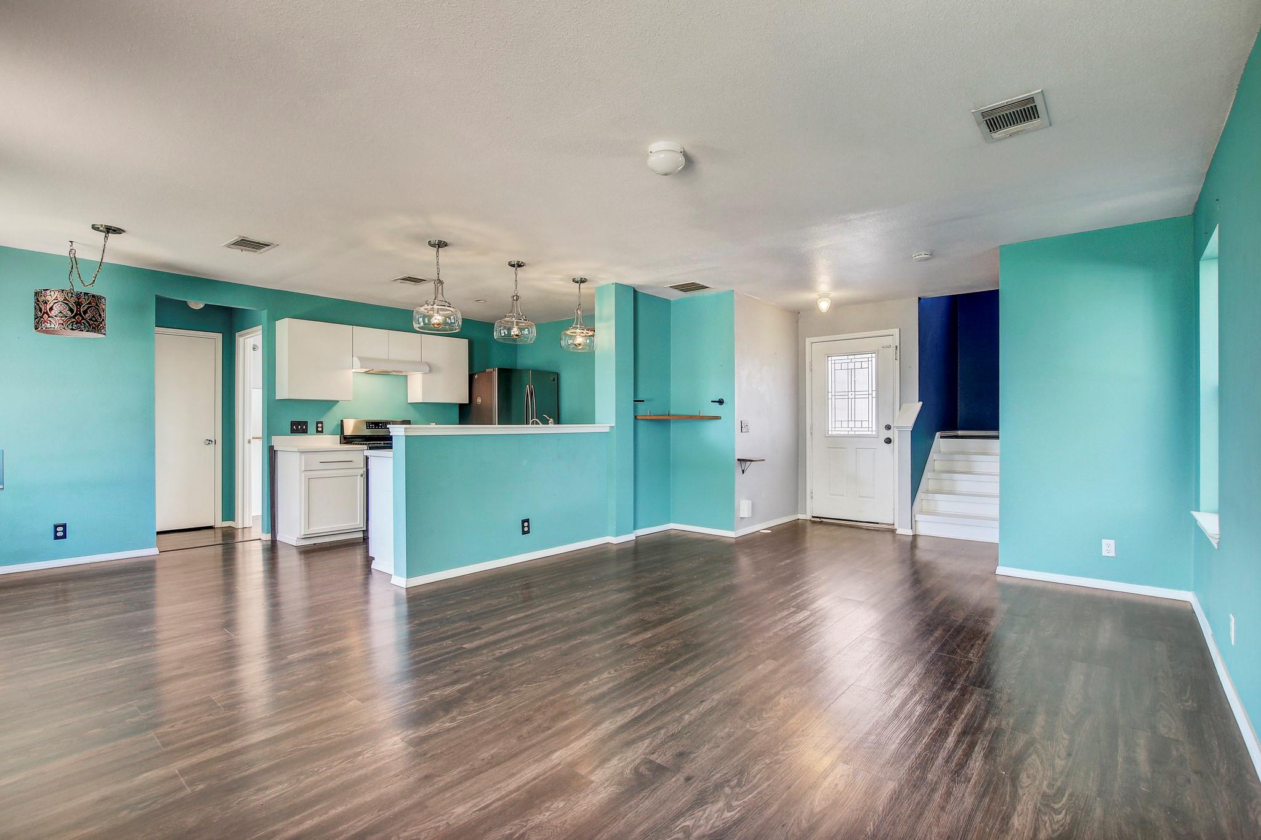
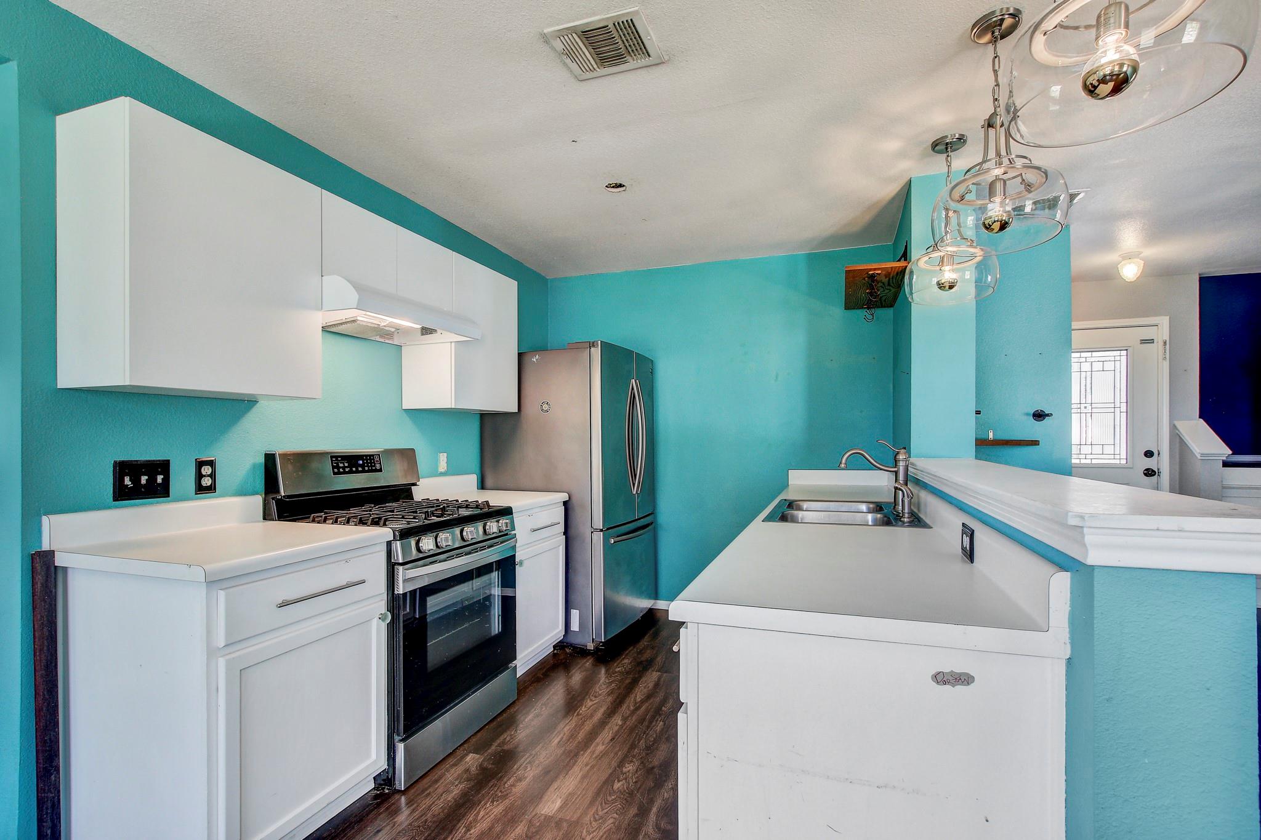
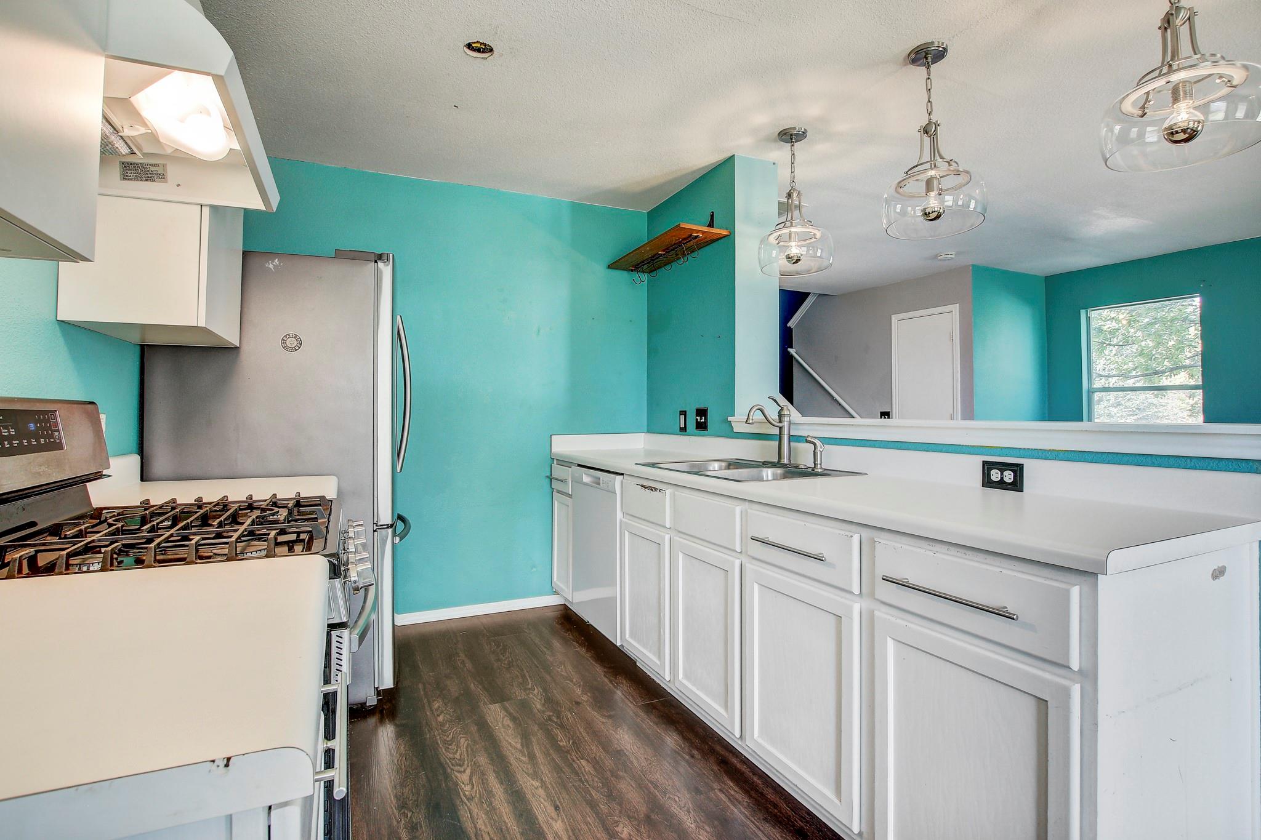
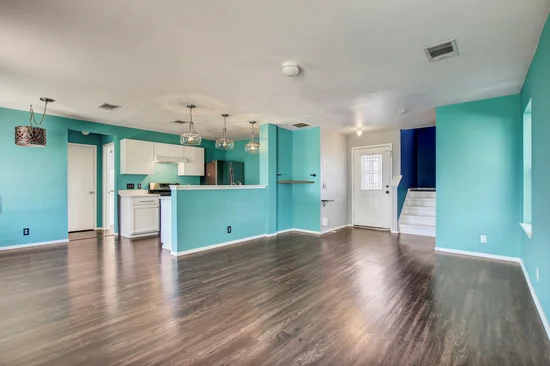
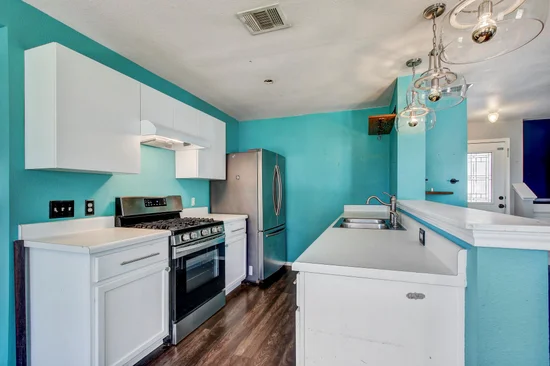
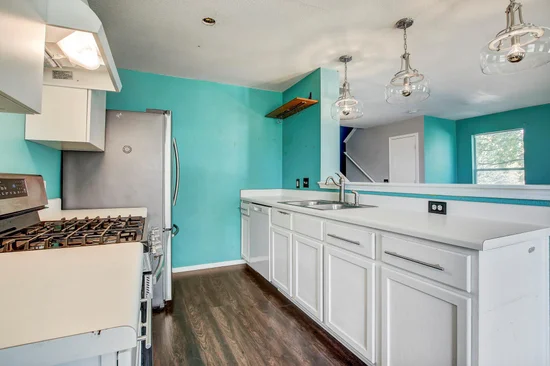
The main level offers an open living and dining area with dark wood-look flooring and windows that bring in natural light. The adjoining kitchen features white cabinetry, ample counter space, a center island with a double-basin sink, breakfast bar seating, and pendant lighting. The open layout provides a comfortable connection between the kitchen and living spaces.
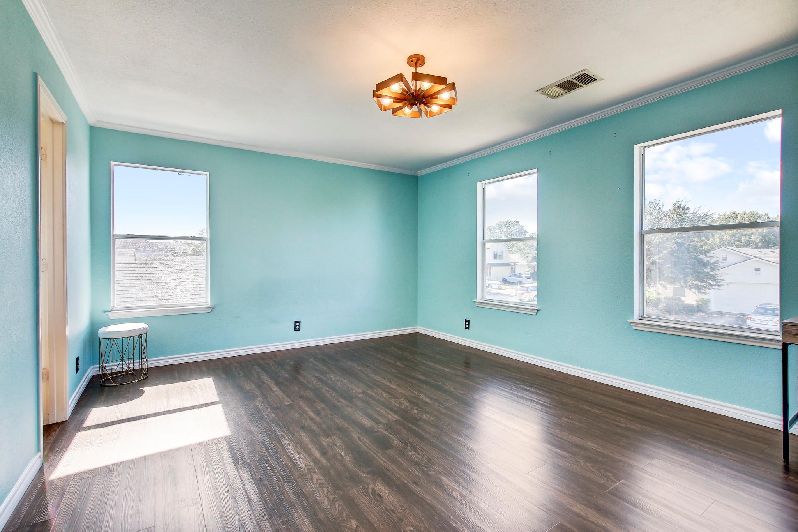
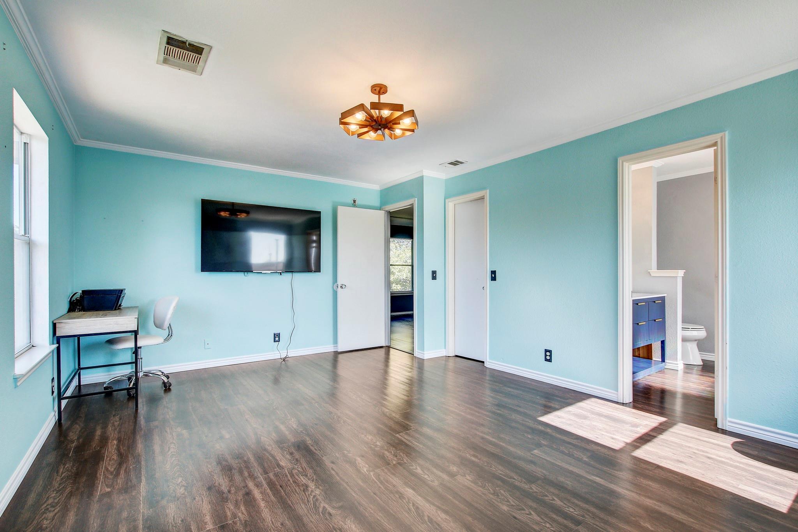
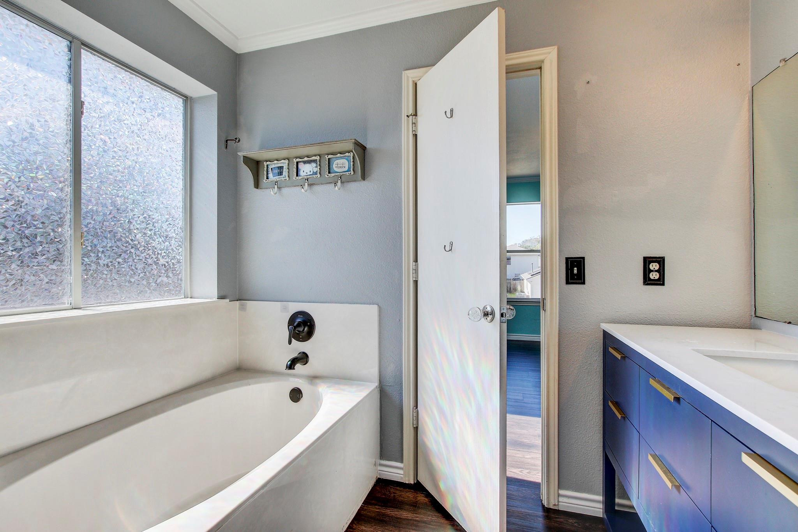
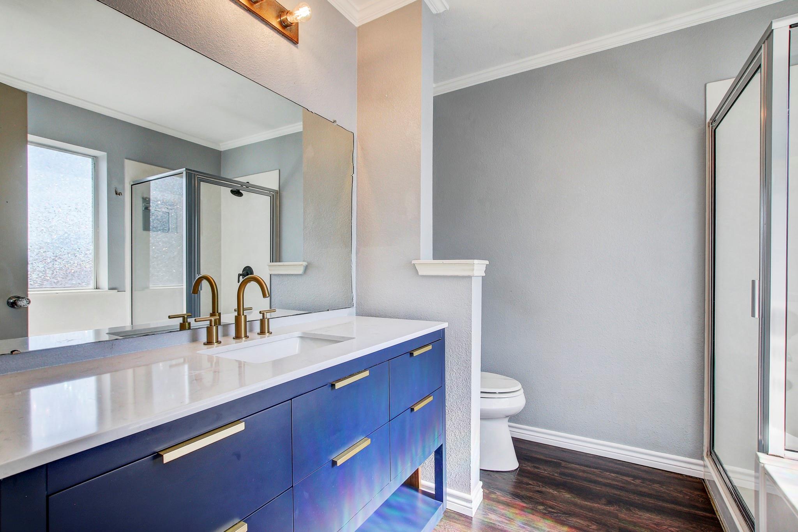
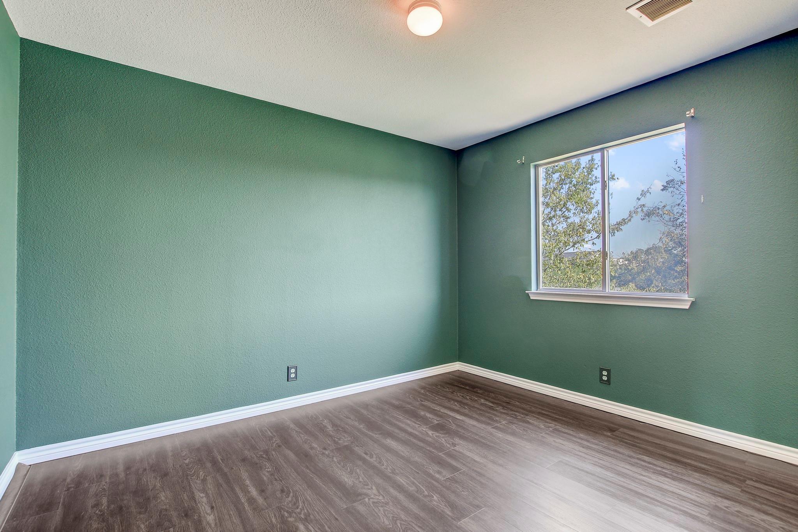
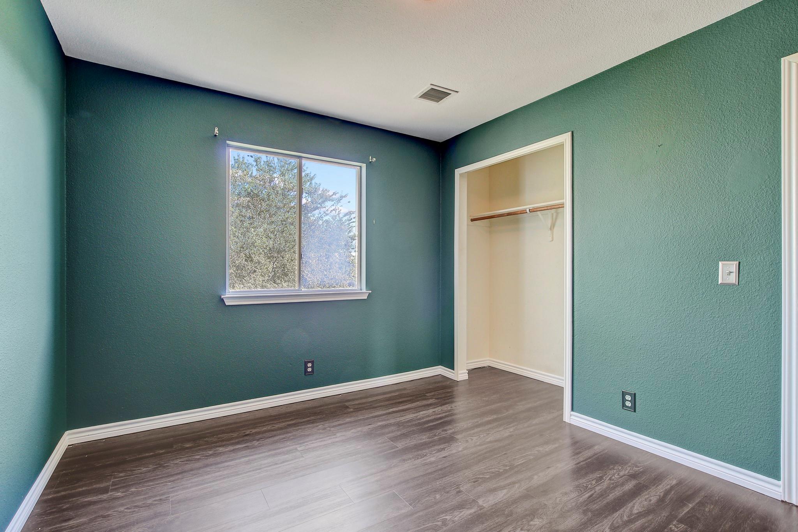
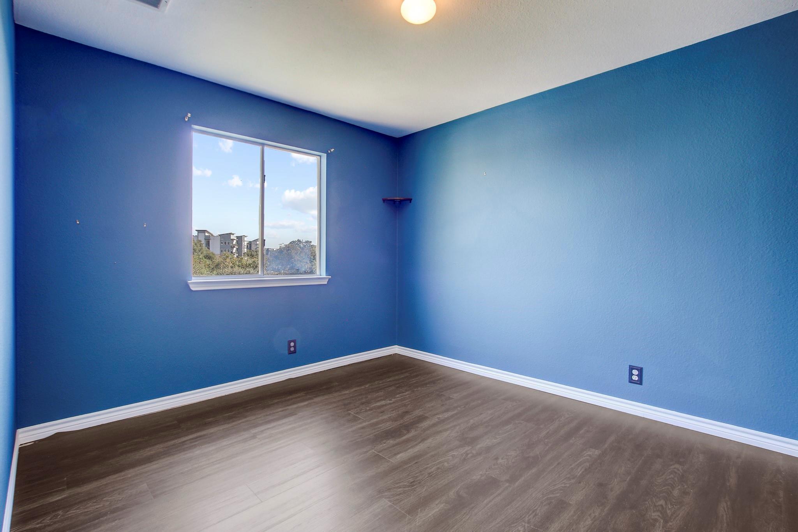
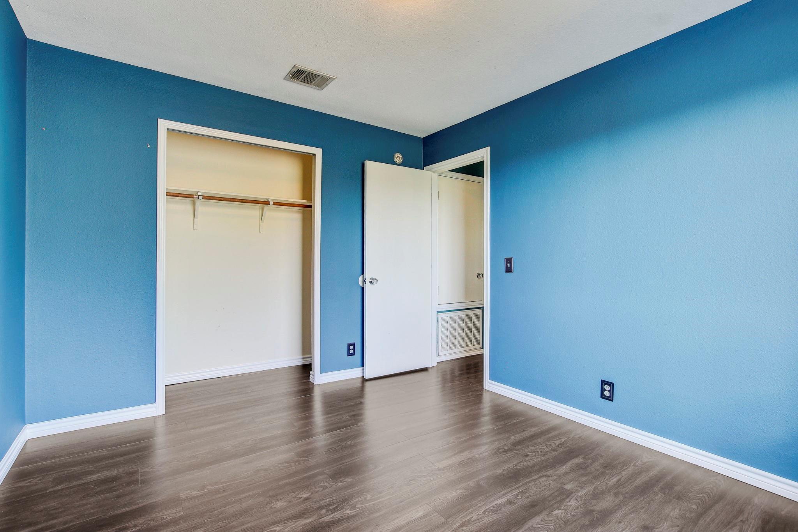
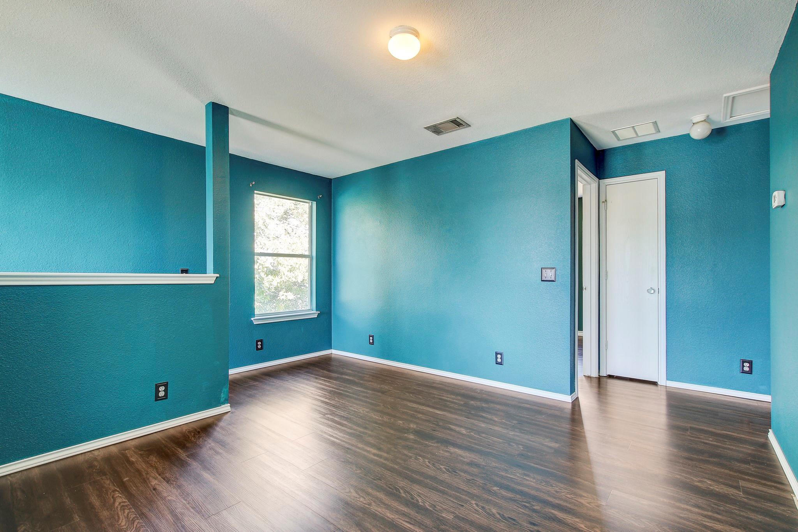
Upstairs, all three bedrooms are located on the same level, offering flexible spaces for a variety of uses. Large windows provide natural light, while the layout allows for different furniture arrangements and room configurations.
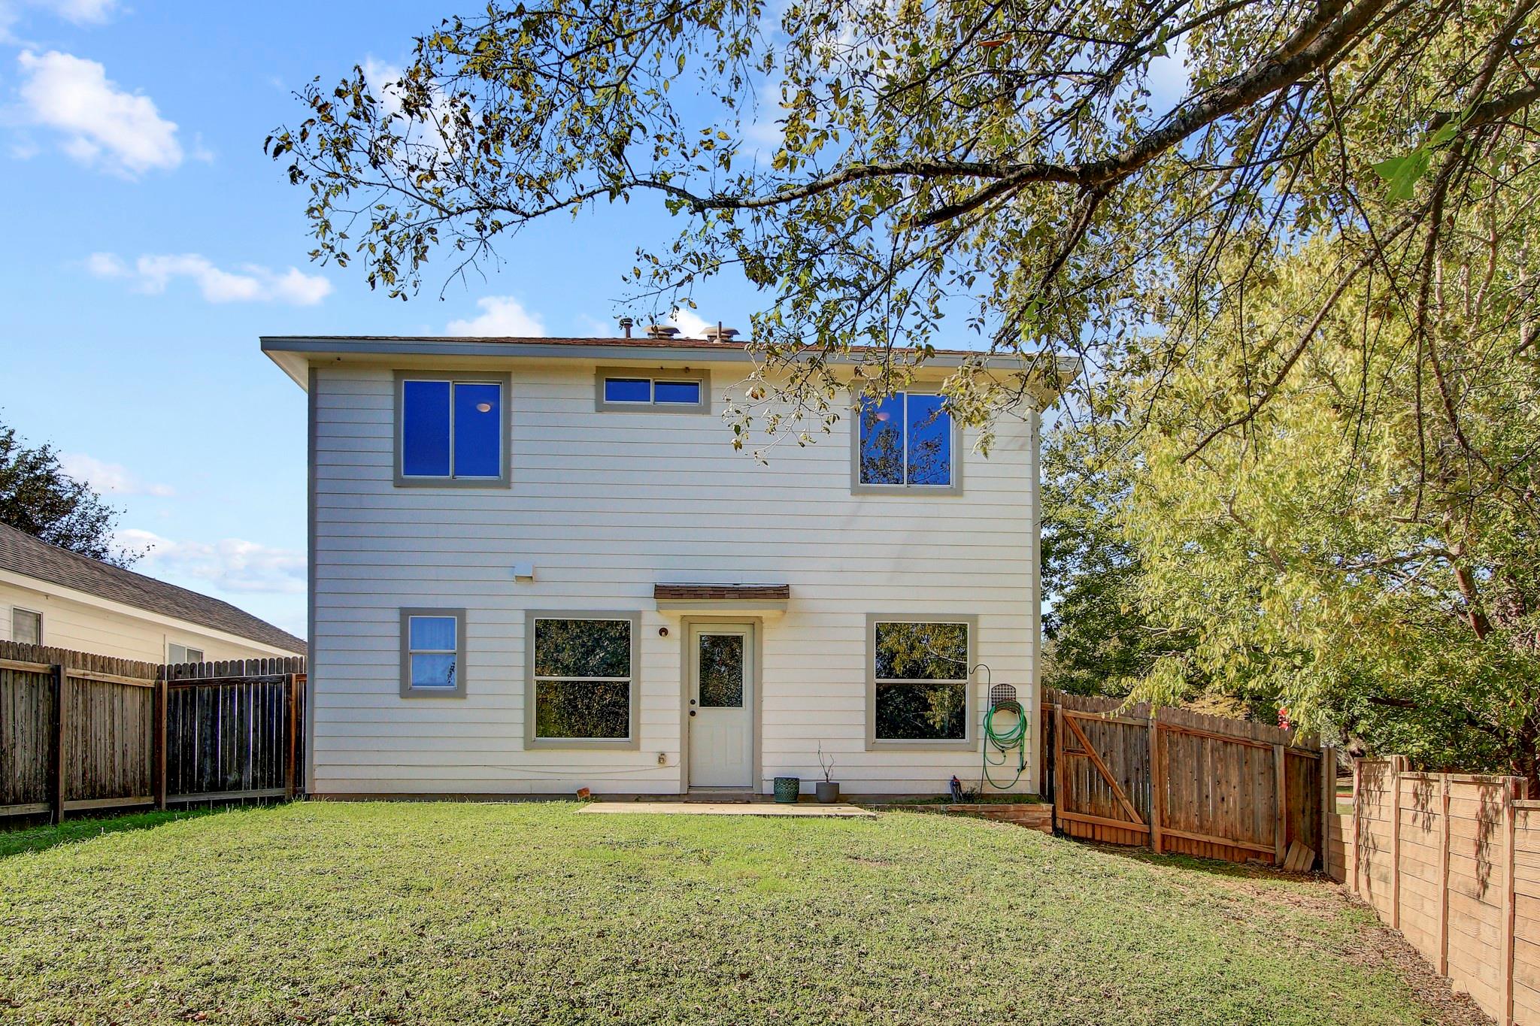
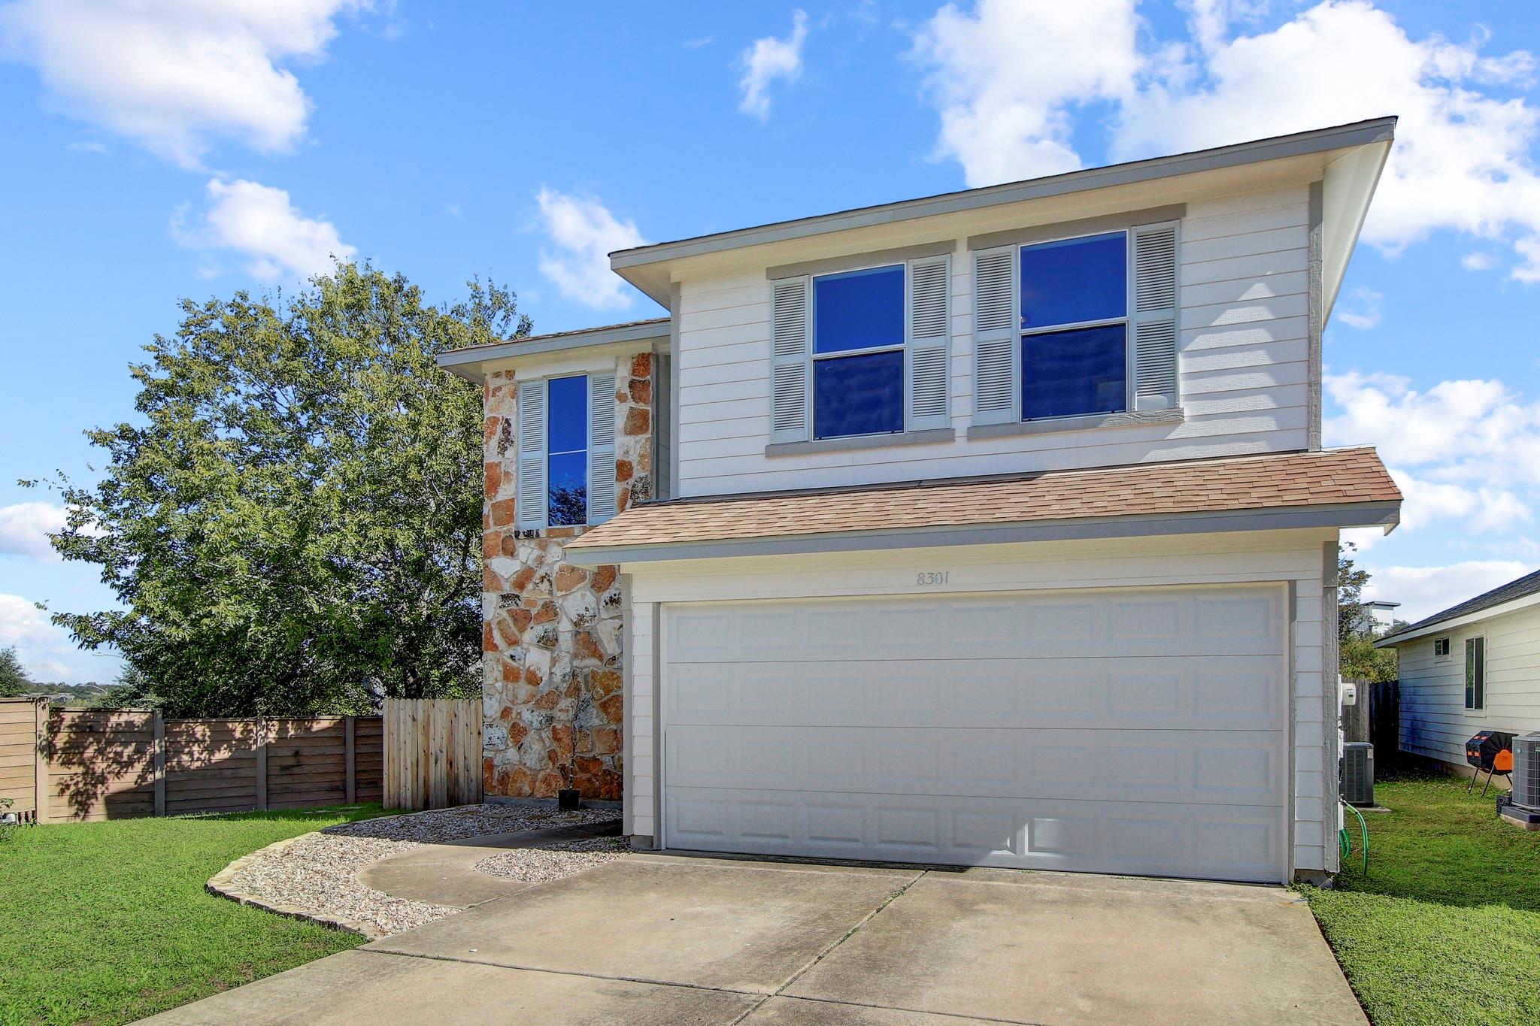
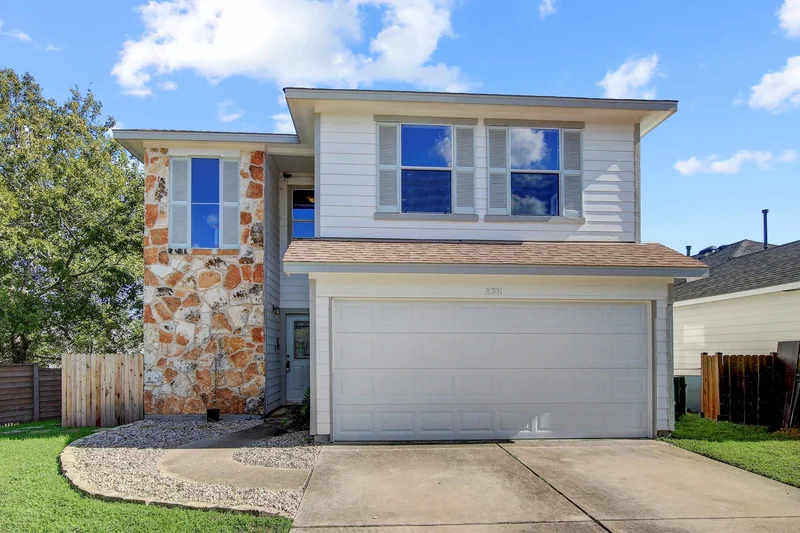
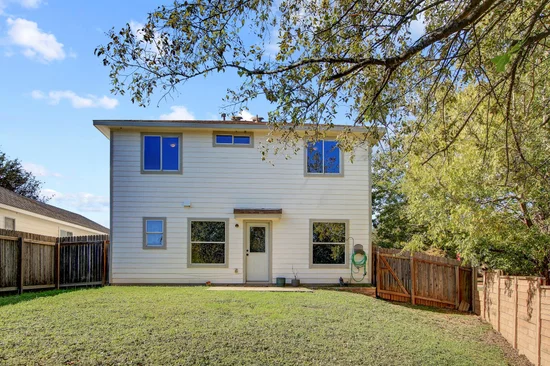
Outside, the backyard features a grassy lawn, wood fencing, and a patio area with space for outdoor seating or gardening. The home's exterior includes stone accents, horizontal siding, an attached garage, and a driveway for additional parking.
Situated in the established Parkridge Gardens neighborhood, this property offers a combination of indoor living space, outdoor areas, and potential for personal updates. Explore the possibilities and schedule a showing at 8301 Shallot Way!Start of property details
Property Description
Open House Announcements
Property Highlights
Location
Lake/Waterfront Information
Property Details
Building
Community
Local Schools
Interior Features
Bedrooms and Bathrooms
Area and Spaces
Appliances
Interior Features
Heating and Cooling
Building Details
Construction
Materials
Terms
Terms
Taxes
Tax
HOA
Heating, Cooling & Utilities
Utilities
Lot
Exterior Features
Parking
Pool Features
Payment Calculator
Property History
Similar Properties

Details
8301 Shallot WAY
Austin, TX 78748
1 day ago
NEW
·
Active
$250,000
$157 / Sqft
3
Beds 3
Baths 2
Garage 1,590
Sqft 0.13
Acres MLS# 6583480
Cumulative Days on Market: 2
· Includes prior listings
· Currently listed since 11/16/26 · Data provided by the MLS.
Nov 21st
12:00pm to 2:00pm
In person. Please join us!
Nov 22nd
12:00pm to 2:00pm
In person. Please join us!
Property Type
Residential
Property Sub Type
Single Family Residence
Bedrooms
3
Total Bathrooms
3
Living Area
1,590
Price / Sqft
$157
Acres
0.13
Year Built
2008
Condition
Resale
Cumulative Days on Market
2
Area
10S
City/Township
Austin
Direction Faces
West
View
None
Subdivision
Parkridge Gardens
County
Travis
Waterfront Features
None
Price
$250,000
Condition
Resale
Property Type
Residential
Property Sub Type
Single Family Residence
Levels
Two
Community Features
See Remarks
Elementary School
Williams
Middle School
Bedichek
High School
Crockett
School District
Austin ISD
Total Bathrooms
3
Full Bathrooms
2
1/2 Bathrooms
1
Bedrooms
3
Living Area
1,590
Appliances
Cooktop, Dishwasher, Disposal, Microwave, Oven, Range, Refrigerator
Interior Features
Breakfast Bar, Ceiling Fan(s), Interior Steps, Kitchen Island, Recessed Lighting, Washer Hookup
Flooring
Laminate, Vinyl
Accessibility Features
See Remarks
Window Features
Screens
Heating Features
Central, Natural Gas
Year Built
2008
Foundations
Slab
Roof
Composition, Shingle
Special Conditions
Standard
Special Terms
Cash, Conventional, FHA, VA Loan
Cumulative Days on Market
2
Tax (Annual)
$6,967.63
Has HOA
Yes
Association Fee
$62 /qtr
Association Fee Includes
See Remarks
Cooling Features
Central Air, Electric
Utilities
Cable Available, Electricity Available, Natural Gas Available, Sewer Available, Water Available
Sewer
Public Sewer
Water Source
Public
Acres
0.13
Lot Size
0.13
Lot Size Area Sq Ft
5,863.18
Lot Features
Back Yard, Private
Exterior Features
See Remarks
Patio And Porch Features
Porch, Terrace
Fencing
Back Yard, Fenced, Partial, Privacy, Wood
Garage Capacity
2
Covered Spaces
2
Parking Features
Attached
Pool Features
None
Listed by Spyglass Realty
Listing Data last updated 11/18/2026 12:40 pm
Get a Link to this Property: Copy To Clipboard
Phone:
per month.
fixed.
% interest.
$
%
$
%
Principal & Interest
+ Home Insurance
+ Property Tax
+ HOA Fees
Total interest paid over s will be:
All estimates and provided for informational purposes only. Actual amounts may vary. The output of the tool is not a loan offer or solicitation, nor is it financial or legal advice.
Information, rates, programs and loan scenarios shown are for example only as of 18-Nov-2026 and are subject to change without notice.
Interest rates provided by the St. Louis Federal Reserve Economic Data (FRED).
All products are subject to credit and property approval. Not all products are available in all states or for all loan amounts. Other restrictions and limitations apply.
Contact your preferred lender for the pricing associated with your specific transaction.
Calculations are generated by Open Source mortgage calculation software tools using common mathematical formulas. All calculations should be independently verified.
Get Walk Score Content
Yesterday
Property information last updated
Yesterday
Status Active. This is the date the listing was placed on market.
Cumulative Days on Market: 2 days (includes prior listings)
· Currently listed since November 16, 2026. Data provided by the MLS.