
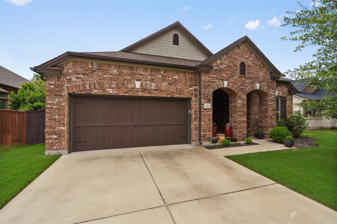
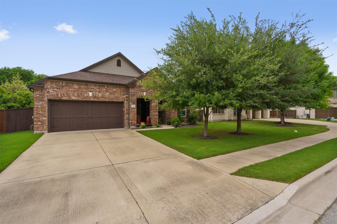
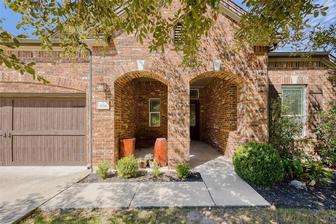
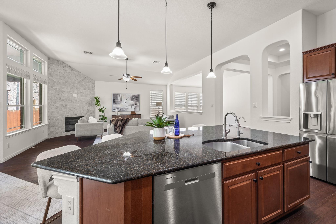
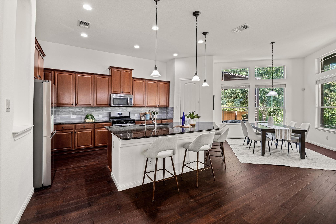
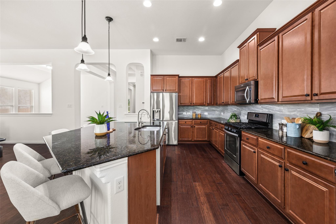
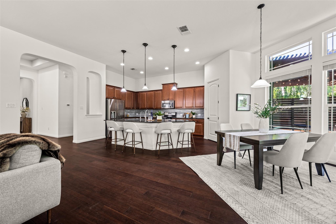
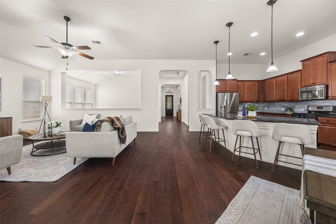
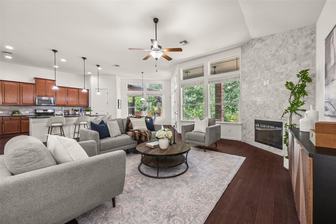
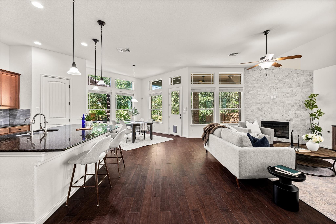
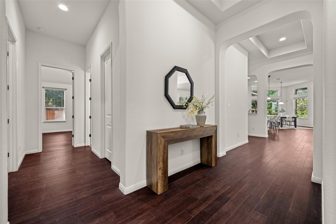
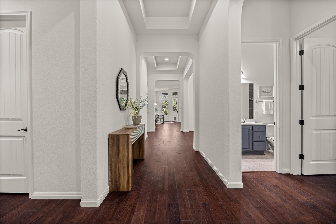
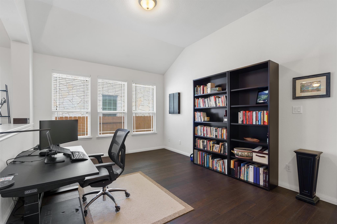
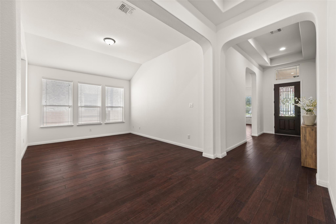
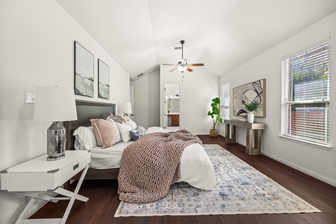
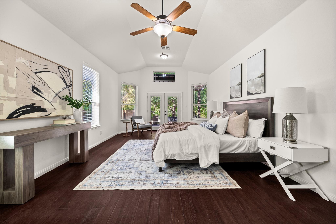
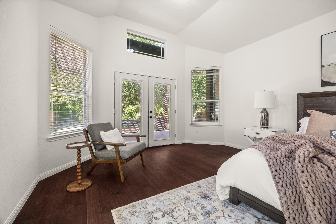
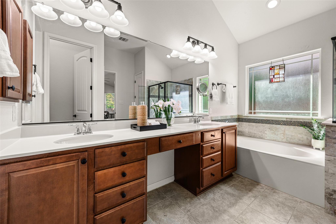
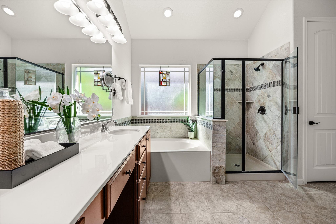
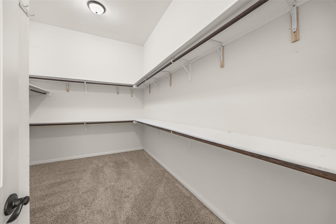
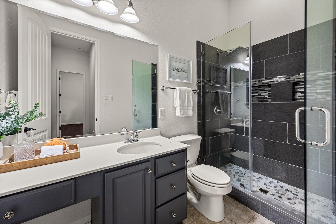
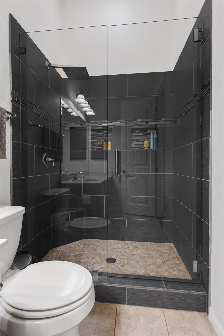
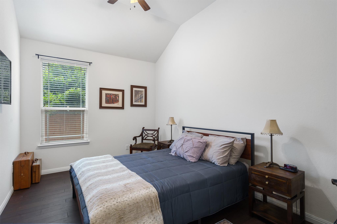
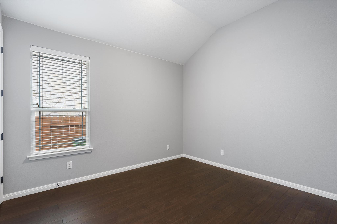
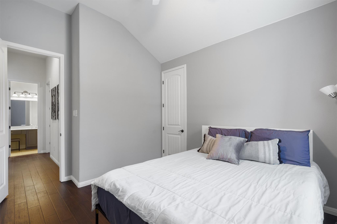
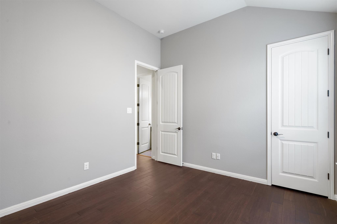
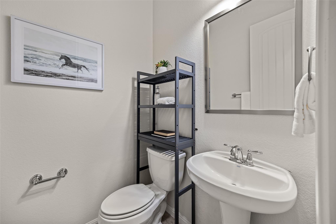
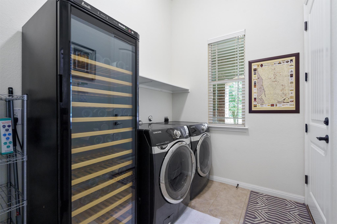
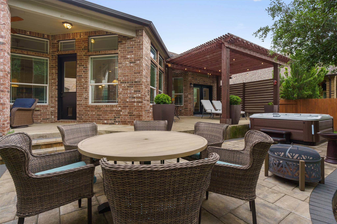
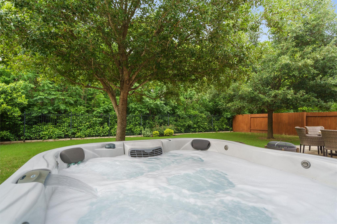
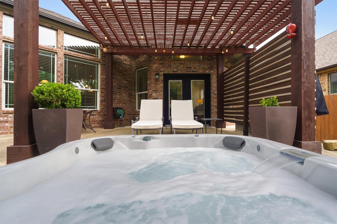
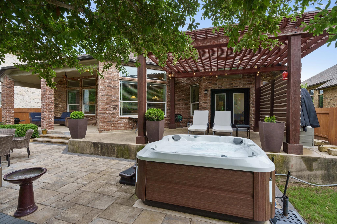
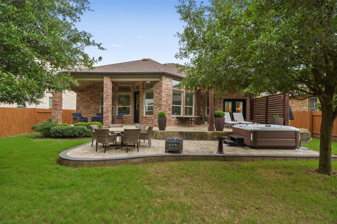
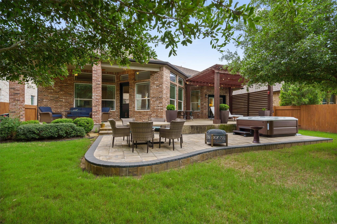
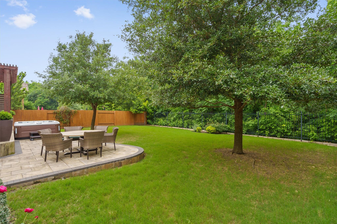
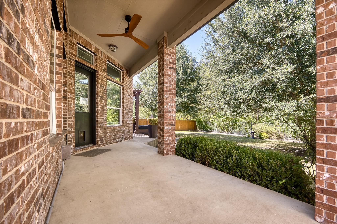
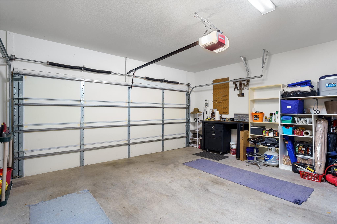
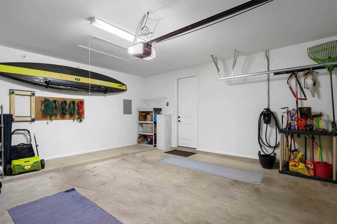
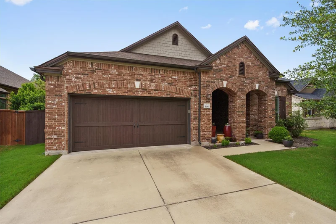
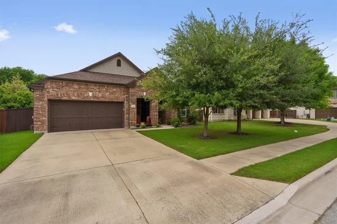
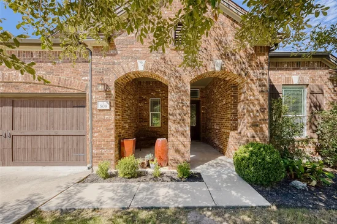
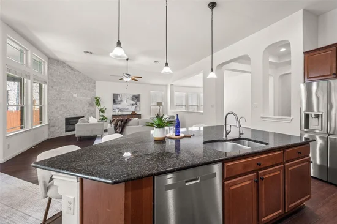
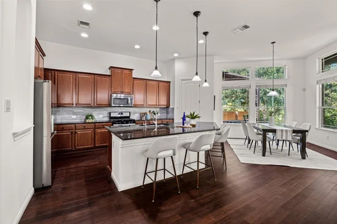
Nestled in highly-sought after Forest Grove, this beautiful home provides an elevated style with privacy and serenity. Be greeted by the covered porch large enough to stretch out and relax. Upon entering, you will be welcomed by high ceilings and a light and airy atmosphere. The guest bedrooms are located at the front of the home providing privacy for guests and family. The guest bath includes a beautifully tiled walk-in shower. Use the fourth bedroom as an office, gym, or guest suite with a half-bathroom located beside. There is no carpet in this home other than the owner's closet. All floors are wood, providing style and durability. The kitchen offers high-end appliances, granite counters, under cabinet lighting, expansive island, and an open concept to enjoy time with the family. Walk out to the peaceful and private back yard with no neighbors behind, accessible from the kitchen and owners suite. Relax in the hot tub, watch mother nature at your leisure, or go for a hike along the Brushy Creek trail which is just two houses down. A Tesla charger is located in the garage for electric charging, as well! Located in a cul-de-sac, the location can't be beat! Kalahari Resorts, Dell Diamond, Casa de Brasil and Hat Creek Burgers are just 5-10 minutes away, and Samsung is 20 minutes away. This home has it all!!Start of property details

Property Description
Open House Announcements
Property Highlights
Location
Lake/Waterfront Information
Property Details
Building
Community
Local Schools
Interior Features
Bedrooms and Bathrooms
Area and Spaces
Appliances
Interior Features
Heating and Cooling
Building Details
Construction
Materials
Terms
Terms
Taxes
Tax
HOA
Heating, Cooling & Utilities
Utilities
Lot
Exterior Features
Parking
Pool Features
Payment Calculator
Property History
Similar Properties

Details
508 Trailside BND
Round Rock, TX 78665
1 day ago
NEW
·
Active
$600,000
4
Beds
3
Baths
2
Garage
0.23
Acres
2015
Yr. Built
MLS# 6600244
Cumulative Days on Market: 2
· Includes prior listings
· Currently listed since 10/19/26 · Data provided by the MLS.
Oct 24th
12:00pm to 3:00pm
In person. Please join us!
Property Type
Residential
Property Sub Type
Single Family Residence
Bedrooms
4
Total Bathrooms
3
Living Area
2,741
Price / Sqft
$219
Acres
0.23
Year Built
2015
Condition
Resale
Cumulative Days on Market
2
Area
RRE
City/Township
Round Rock
Direction Faces
South
View
Neighborhood
Subdivision
Freeman Park Ph 1
County
Williamson
Waterfront Features
None
Price
$600,000
Condition
Resale
Property Type
Residential
Property Sub Type
Single Family Residence
Levels
One
Community Features
See Remarks
Elementary School
Blackland Prairie
Middle School
Ridgeview
High School
Cedar Ridge
School District
Round Rock ISD
Total Bathrooms
3
Full Bathrooms
2
1/2 Bathrooms
1
Bedrooms
4
Bedrooms on Main Level
4
Living Area
2,741
Appliances
Cooktop, Dishwasher, Disposal, Exhaust Fan, Oven, Range, Washer/Dryer, Gas Water Heater
Interior Features
Ceiling Fan(s)
Flooring
Tile, Wood
Accessibility Features
See Remarks
Window Features
Screens
Fireplace Features
Gas Log
Heating Features
Central, Electric
Fireplaces
1
Year Built
2015
Foundations
Slab
Roof
Shingle
Special Conditions
Standard
Special Terms
Cash, Conventional, FHA, VA Loan
Cumulative Days on Market
2
Tax (Annual)
$11,186.62
Has HOA
Yes
Association Fee
$200 /qtr
Association Fee Includes
See Remarks
Cooling Features
Central Air, Electric
Utilities
Cable Available, Electricity Connected, Natural Gas Available, Sewer Connected, Water Connected
Sewer
Public Sewer
Water Source
Public
Acres
0.23
Lot Size
0.23
Lot Size Area Sq Ft
9,844.56
Lot Features
Sprinkler - Automatic, Sprinkler - Back Yard, Sprinklers In Front, Sprinkler - Side Yard
Exterior Features
Gutters Full, Private Yard
Patio And Porch Features
Patio
Fencing
Fenced
Garage Capacity
2
Covered Spaces
2
Parking Features
Attached, Garage, Garage Door Opener
Pool Features
None
Listed by Spyglass Realty
Listing Data last updated 10/21/2026 06:00 pm
Get a Link to this Property: Copy To Clipboard
Phone:
per month.
fixed.
% interest.
$
%
$
%
Principal & Interest
+ Home Insurance
+ Property Tax
+ HOA Fees
Total interest paid over s will be:
All estimates and provided for informational purposes only. Actual amounts may vary. The output of the tool is not a loan offer or solicitation, nor is it financial or legal advice.
Information, rates, programs and loan scenarios shown are for example only as of 21-Oct-2026 and are subject to change without notice.
Interest rates provided by the St. Louis Federal Reserve Economic Data (FRED).
All products are subject to credit and property approval. Not all products are available in all states or for all loan amounts. Other restrictions and limitations apply.
Contact your preferred lender for the pricing associated with your specific transaction.
Calculations are generated by Open Source mortgage calculation software tools using common mathematical formulas. All calculations should be independently verified.
Get Walk Score Content
Yesterday
Property information last updated
2 days ago
Status Active. This is the date the listing was placed on market.
Cumulative Days on Market: 2 days (includes prior listings)
· Currently listed since October 19, 2026. Data provided by the MLS.