
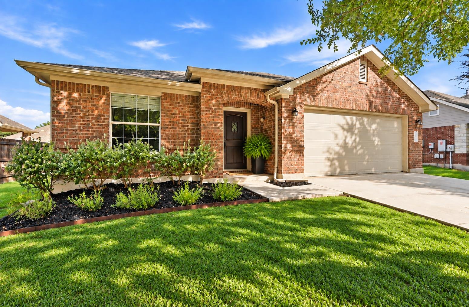
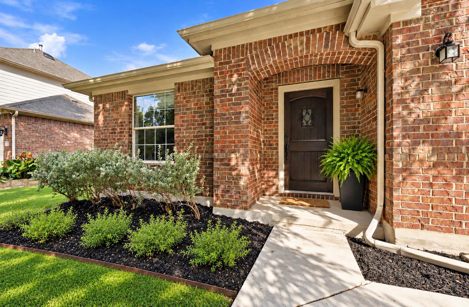
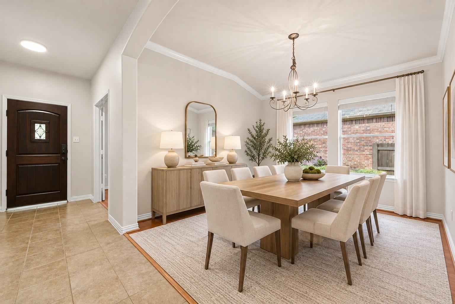
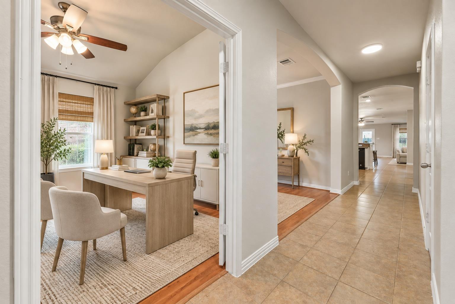
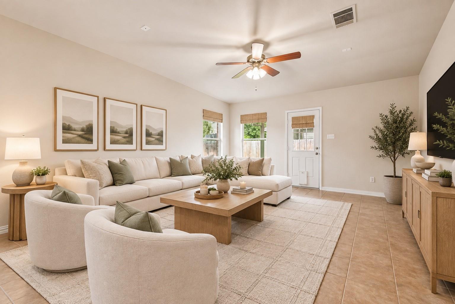
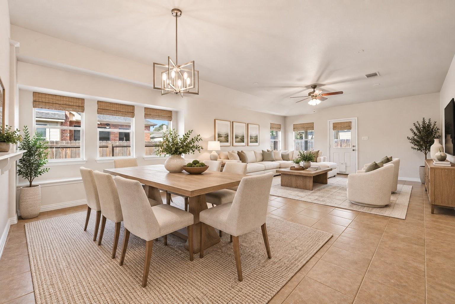
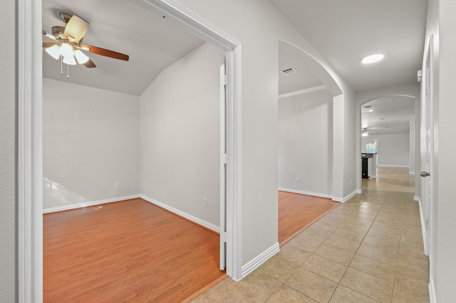
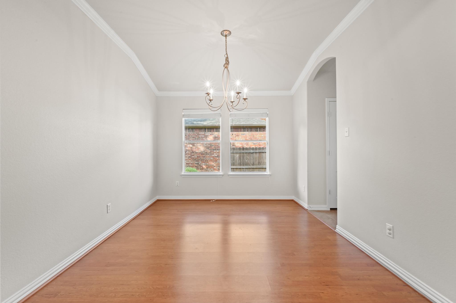
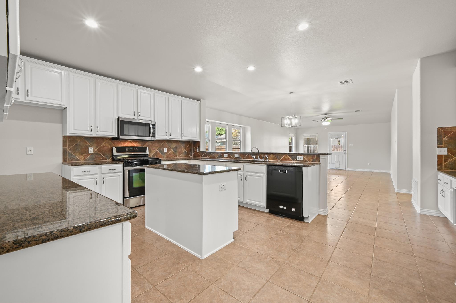
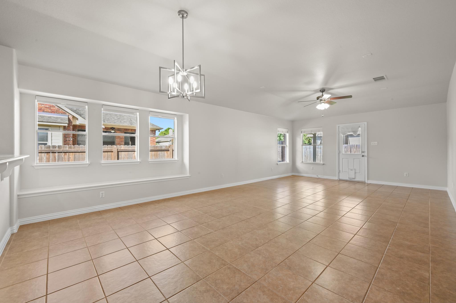
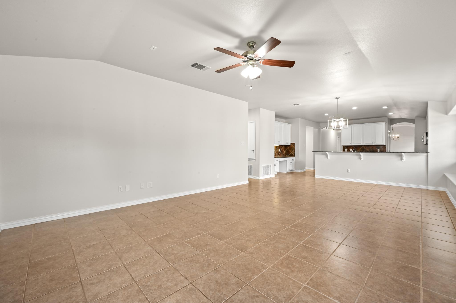
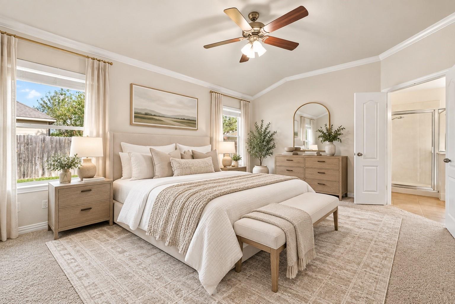
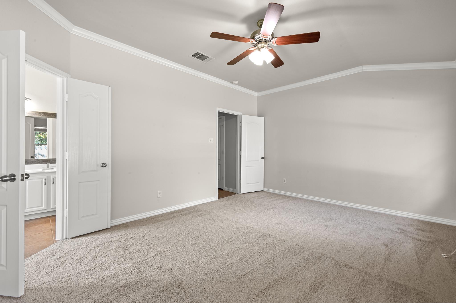
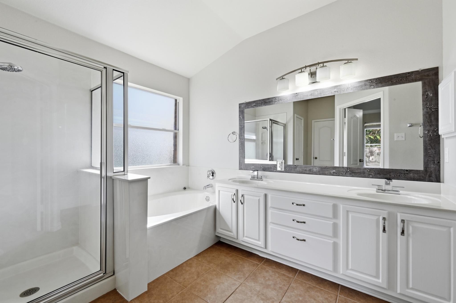
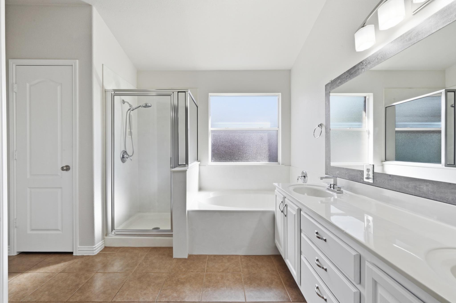
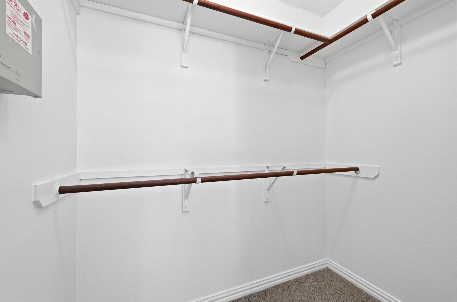
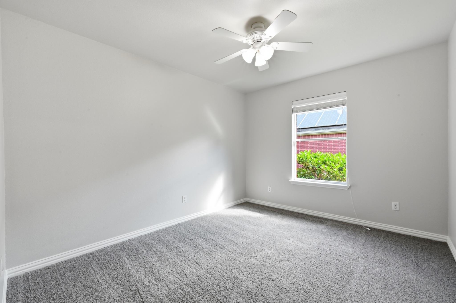
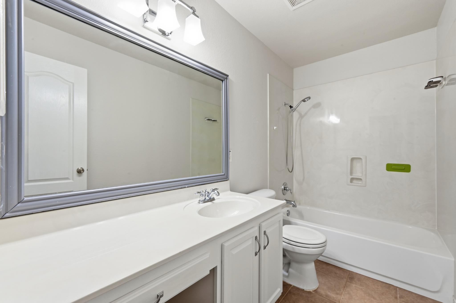
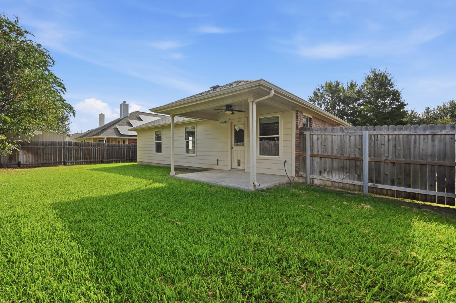
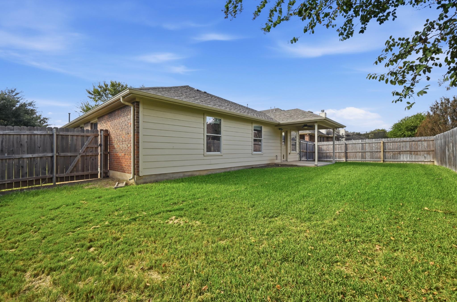
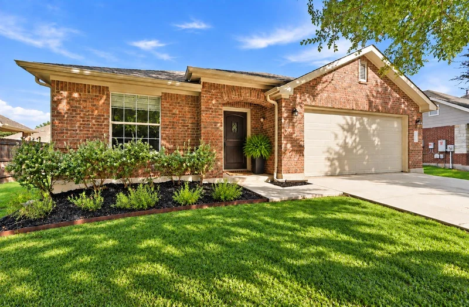
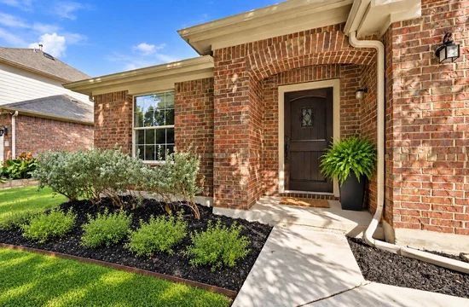
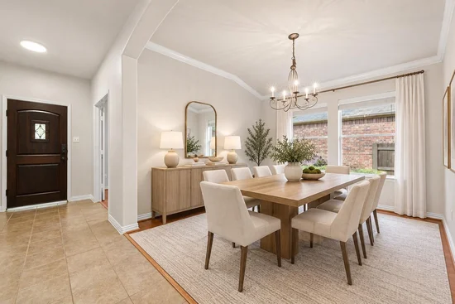
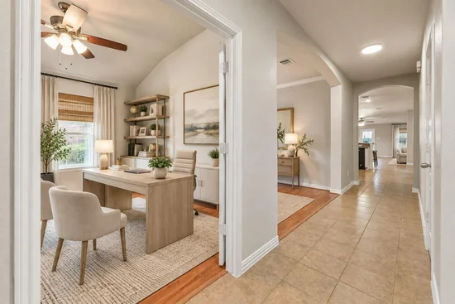
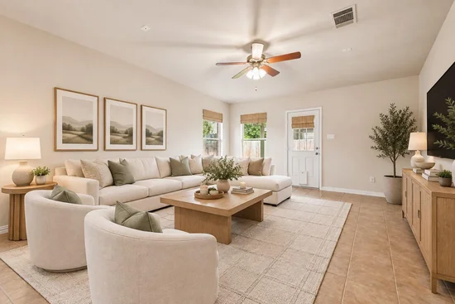
Welcome to easy living in Garlic Creek, one of West Buda’s most established and sought-after communities. Beautifully cared for and truly move-in ready, this spacious 2, 282 SF home offers the perfect blend of comfort, flexibility and location. Inside, you’ll find 3 bedrooms, 2 full baths, a dedicated office with French doors, a flex room / bonus room and a formal dining room, giving you plenty of room to live, work, gather and entertain.
Fresh interior paint and brand-new carpet installed in August 2026 give the home a crisp, refreshed feel, while its exceptional condition reflects years of thoughtful care and pride of ownership. The versatile floor plan provides defined spaces without sacrificing an open, comfortable flow, making everyday living feel effortless.
And then there’s the location. Garlic Creek puts you just minutes from the charm of historic Downtown Buda, where local restaurants, shops and community events give this growing city its beloved small-town personality. Quick access to SH-45 Toll makes heading into Austin simple, while nearby parks, neighborhood amenities and Buda conveniences keep plenty close to home.
Zoned to Hays CISD schools, including Elm Grove Elementary, Dahlstrom Middle School and Johnson High School, 188 Clifton Moore delivers space, condition and an outstanding West Buda location in one beautifully maintained package. This one is ready to welcome its next chapter.Start of property details
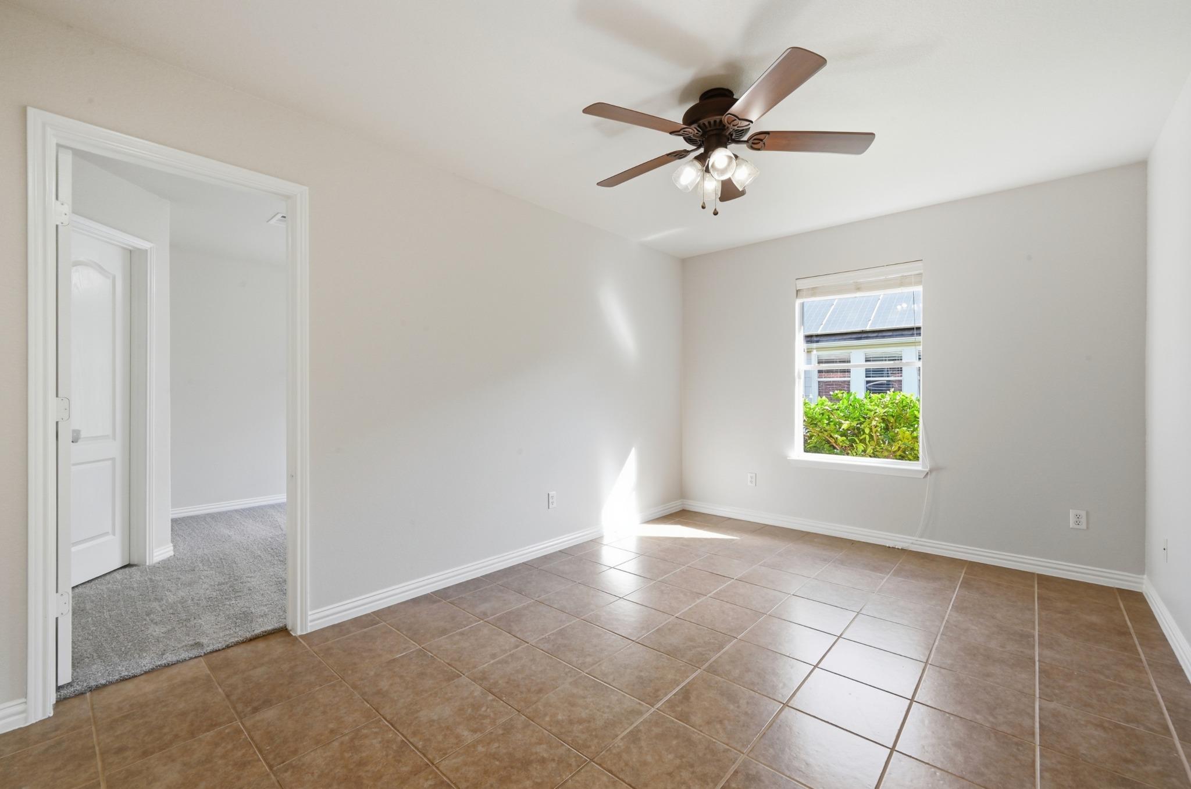
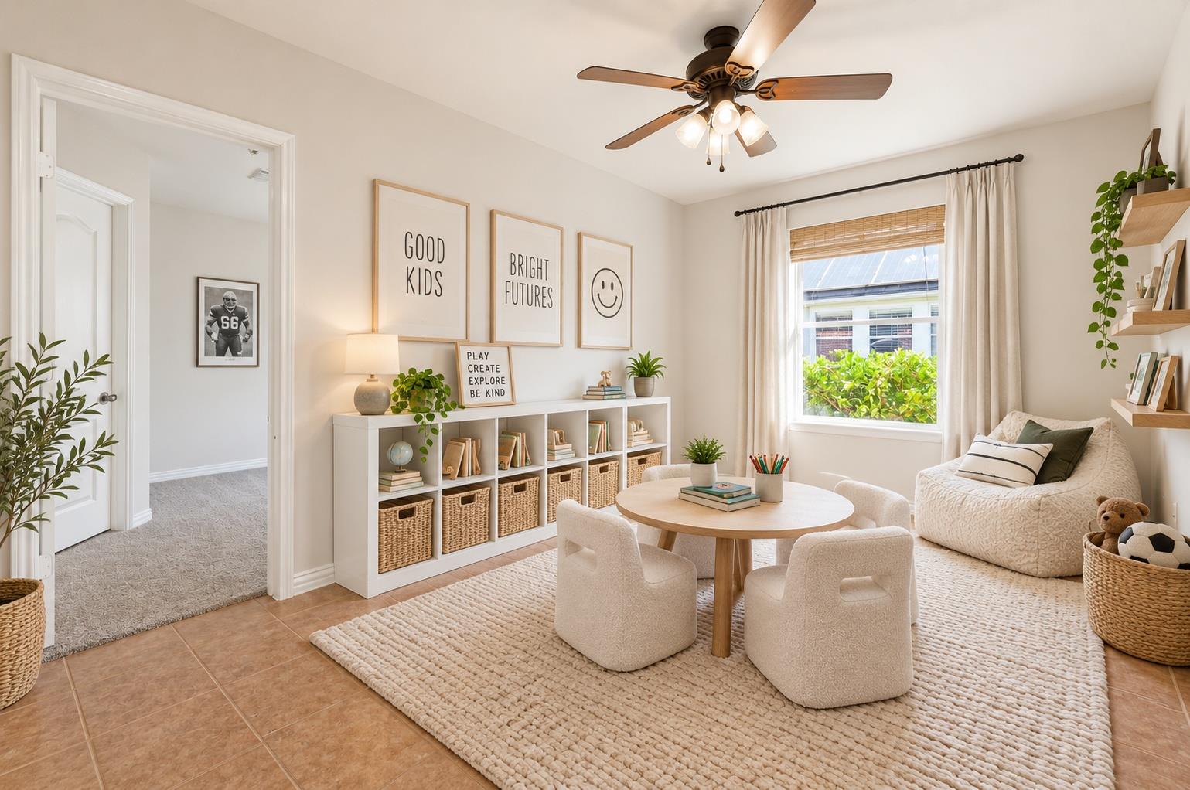
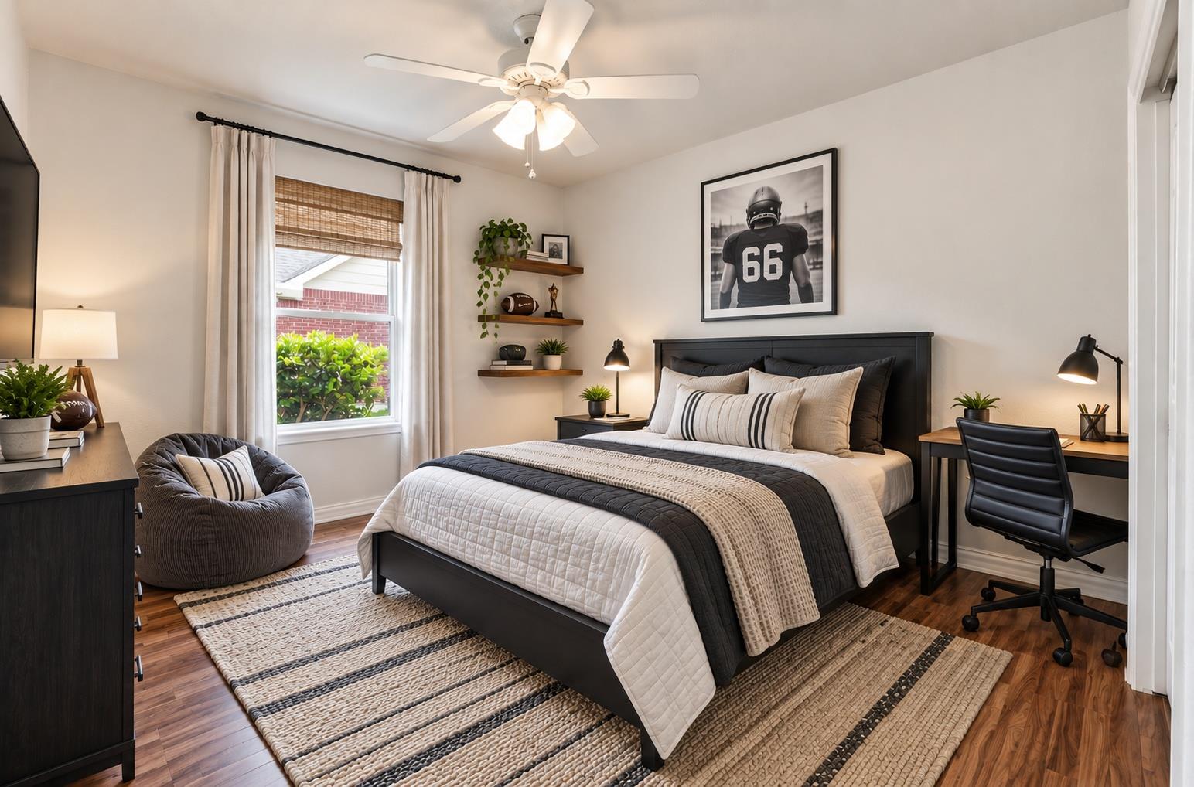
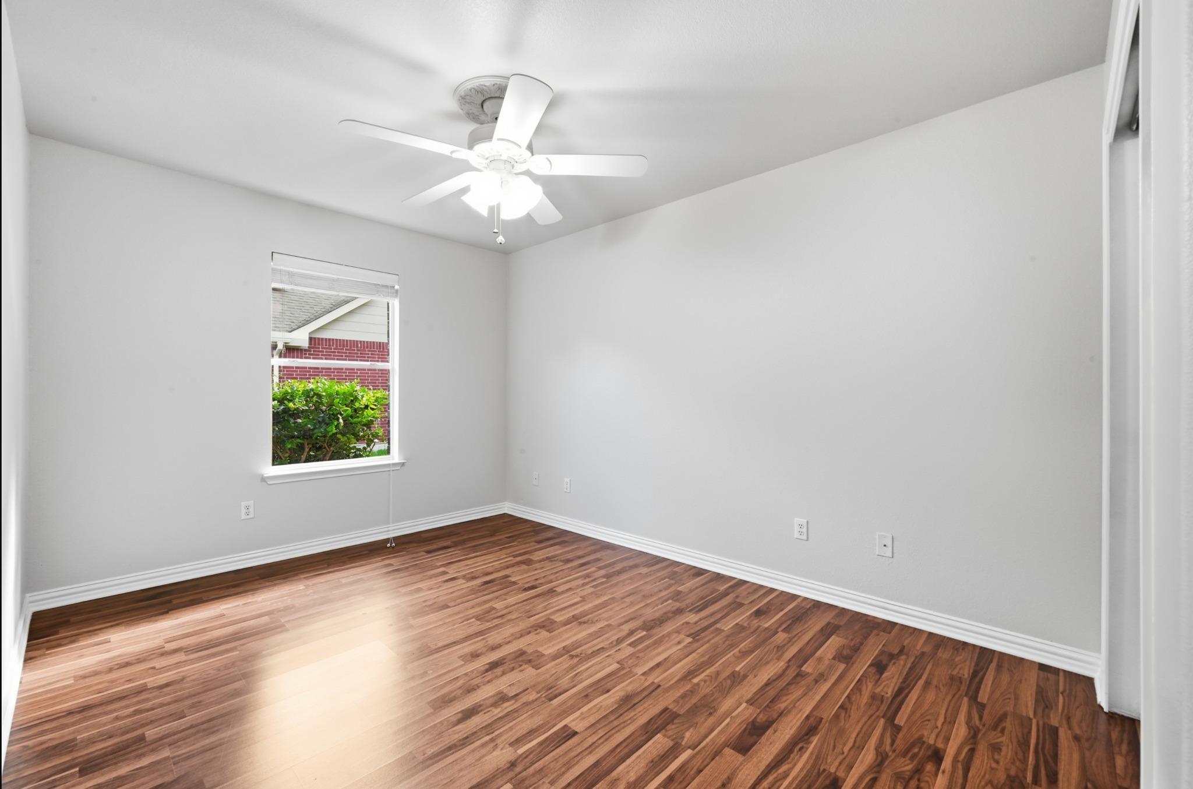
Property Description
Property Highlights
Location
Lake/Waterfront Information
Property Details
Building
Community
Local Schools
Interior Features
Bedrooms and Bathrooms
Area and Spaces
Appliances
Interior Features
Heating and Cooling
Building Details
Construction
Materials
Terms
Terms
Taxes
HOA
Heating, Cooling & Utilities
Utilities
Lot
Exterior Features
Parking
Pool Features
Payment Calculator
Property History
Similar Properties

Details
188 Clifton Moore ST
Buda, TX 78610
2 days ago
NEW
$399,000
Active
3
Beds
2
Baths
2
Garage
0.18
Acres
2008
Yr. Built
MLS# 6728515
Cumulative Days on Market: Less than 1
· Includes prior listings
· Currently listed since 09/12/26
· Data provided by the MLS.
Property Type
Residential
Property Sub Type
Single Family Residence
Bedrooms
3
Total Bathrooms
2
Living Area
2,282
Price / Sqft
$175
Acres
0.18
Year Built
2008
Condition
Resale
Area
HH
City/Township
Buda
Direction Faces
East
View
Neighborhood
Subdivision
Garlic Creek West
County
Hays
Waterfront Features
None
Price
$399,000
Condition
Resale
Property Type
Residential
Property Sub Type
Single Family Residence
Levels
One
Community Features
Clubhouse, Cluster Mailbox, Curbs, Fitness Center, Pool, Street Lights, Underground Utilities
Elementary School
Elm Grove
Middle School
Eric Dahlstrom
High School
Johnson High School
School District
Hays CONSISD
Total Bathrooms
2
Full Bathrooms
2
Bedrooms
3
Bedrooms on Main Level
3
Living Area
2,282
Appliances
Dishwasher, Disposal, Gas Cooktop, Gas Range, Microwave, Oven, Free-Standing Gas Range, Self Cleaning Oven, Stainless Steel Appliance(s), Vented Exhaust Fan, Gas Water Heater, Water Softener Owned
Interior Features
Breakfast Bar, Ceiling Fan(s), High Ceilings, Tray Ceiling(s), Vaulted Ceiling(s), Chandelier, Granite Counters, Crown Molding, Double Vanity, Entrance Foyer, Kitchen Island, No Interior Steps, Open Floorplan, Primary Bedroom on Main, Recessed Lighting, Soaking Tub, Walk-In Closet(s)
Flooring
Carpet, Laminate, Stone, Tile, Wood
Accessibility Features
None
Window Features
Blinds, Screens
Heating Features
Central, Natural Gas
Year Built
2008
Foundations
Slab
Roof
Composition, Shingle
Special Conditions
Standard
Special Terms
Cash, Conventional, FHA, VA Loan
Has HOA
Yes
Association Fee
$125 /qtr
Association Fee Includes
Common Area Maintenance
Cooling Features
Ceiling Fan(s), Central Air
Utilities
Cable Available, Electricity Connected, Natural Gas Available, Phone Available, Sewer Connected, Underground Utilities, Water Connected
Sewer
Public Sewer
Water Source
Public
Acres
0.18
Lot Size
0.18
Lot Size Area Sq Ft
7,840.80
Lot Features
Back Yard, Curbs, Few Trees, Front Yard, Interior Lot, Landscaped, Public Maintained Road
Exterior Features
Gutters Partial, Private Entrance, Private Yard
Patio And Porch Features
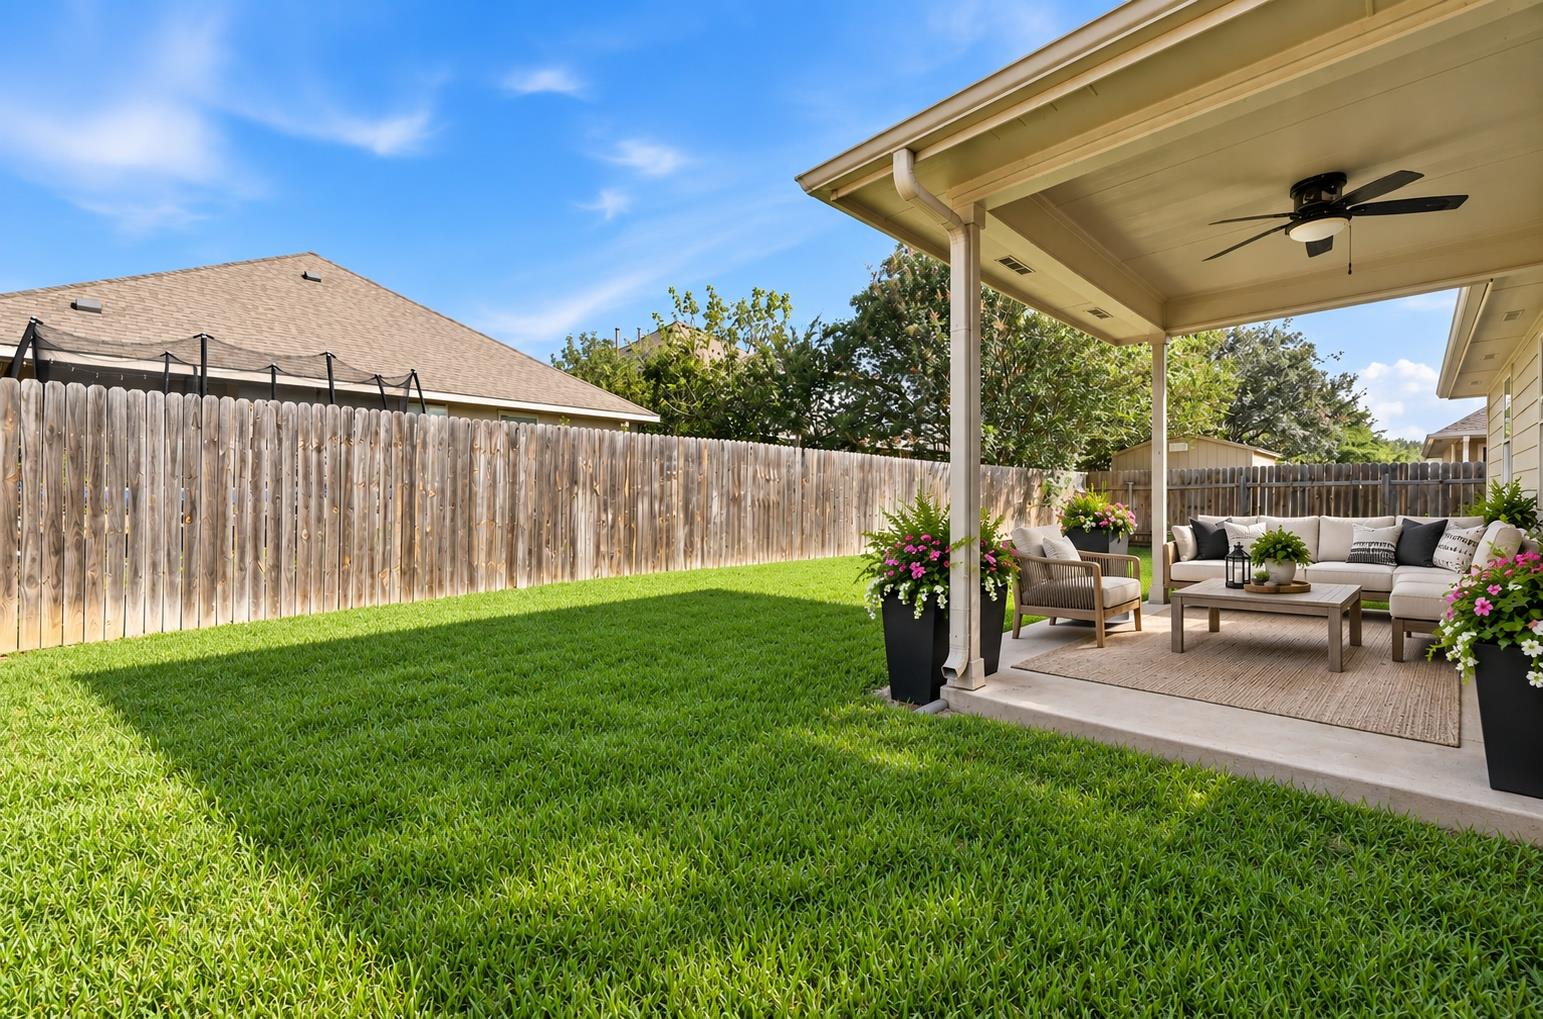
Covered, Patio, Porch
Fencing
Back Yard, Fenced, Wood
Garage Capacity
2
Covered Spaces
2
Parking Features
Attached, Concrete, Door-Single, Driveway, Garage, Garage Door Opener, Garage Faces Front, Private
Pool Features
None
Listed by Keller Williams Realty
Listing Data last updated 09/13/2026 11:00 pm
Get a Link to this Property: Copy To Clipboard
Phone:
per month.
fixed.
% interest.
$
%
$
%
Principal & Interest
+ Home Insurance
+ Property Tax
+ HOA Fees
Total interest paid over s will be:
All estimates and provided for informational purposes only. Actual amounts may vary. The output of the tool is not a loan offer or solicitation, nor is it financial or legal advice.
Information, rates, programs and loan scenarios shown are for example only as of 14-Sep-2026 and are subject to change without notice.
Interest rates provided by the St. Louis Federal Reserve Economic Data (FRED).
All products are subject to credit and property approval. Not all products are available in all states or for all loan amounts. Other restrictions and limitations apply.
Contact your preferred lender for the pricing associated with your specific transaction.
Calculations are generated by Open Source mortgage calculation software tools using common mathematical formulas. All calculations should be independently verified.
Get Walk Score Content
Yesterday
Property information last updated
Yesterday
Status Active. This is the date the listing was placed on market.
Cumulative Days on Market: Less than 1 days (includes prior listings)
· Currently listed since September 12, 2026.
Data provided by the MLS.