
Modern Living. Private Outdoor Space. Prime 78704 Location.
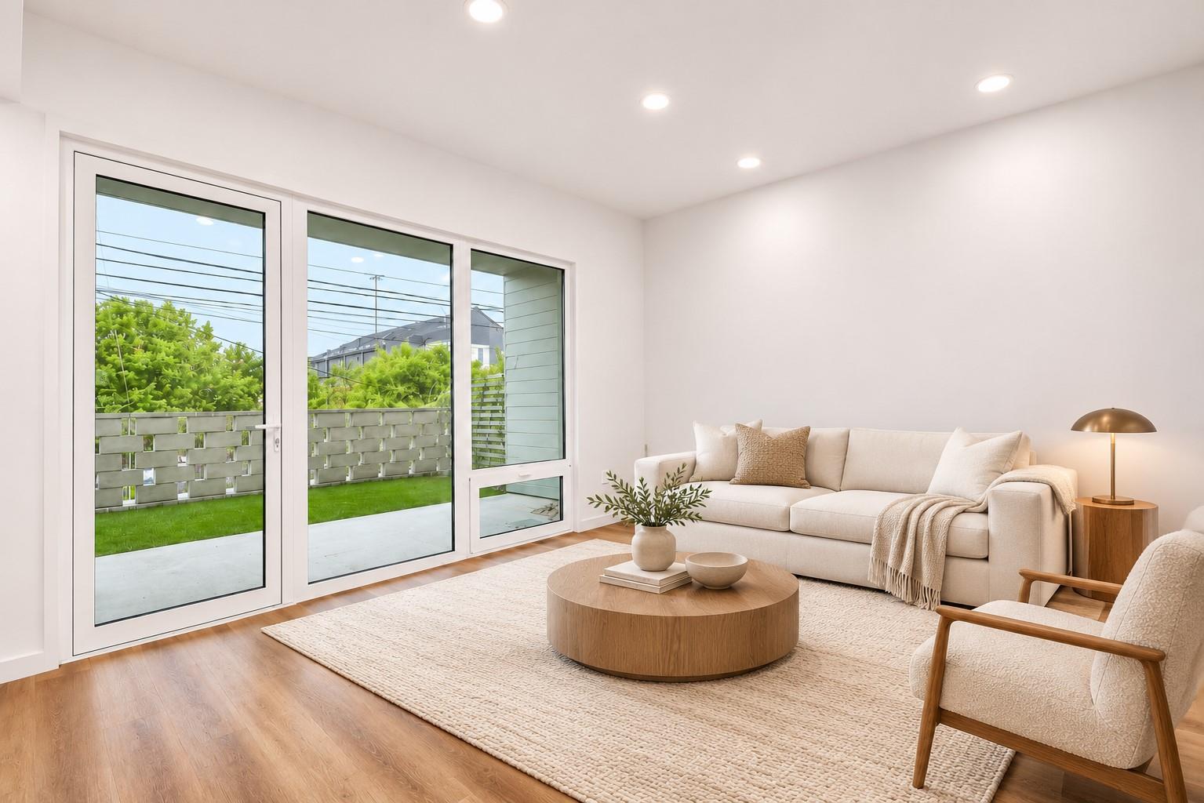
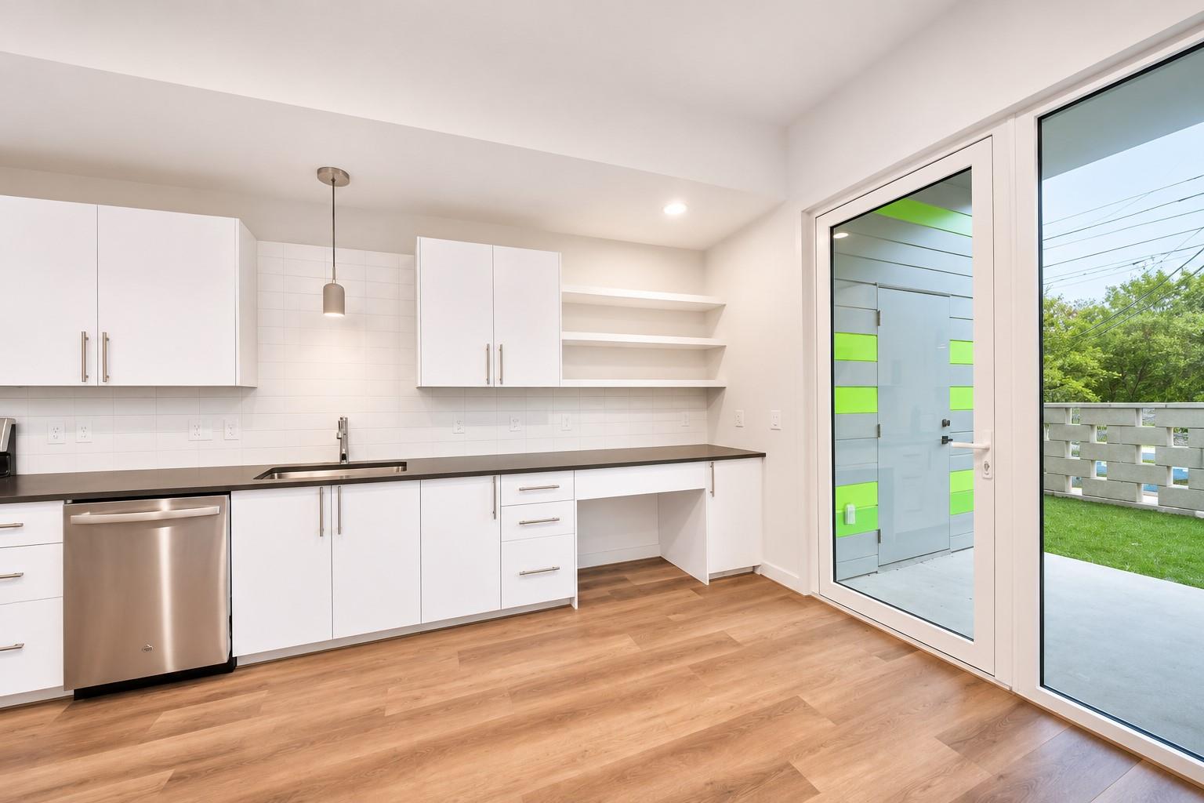
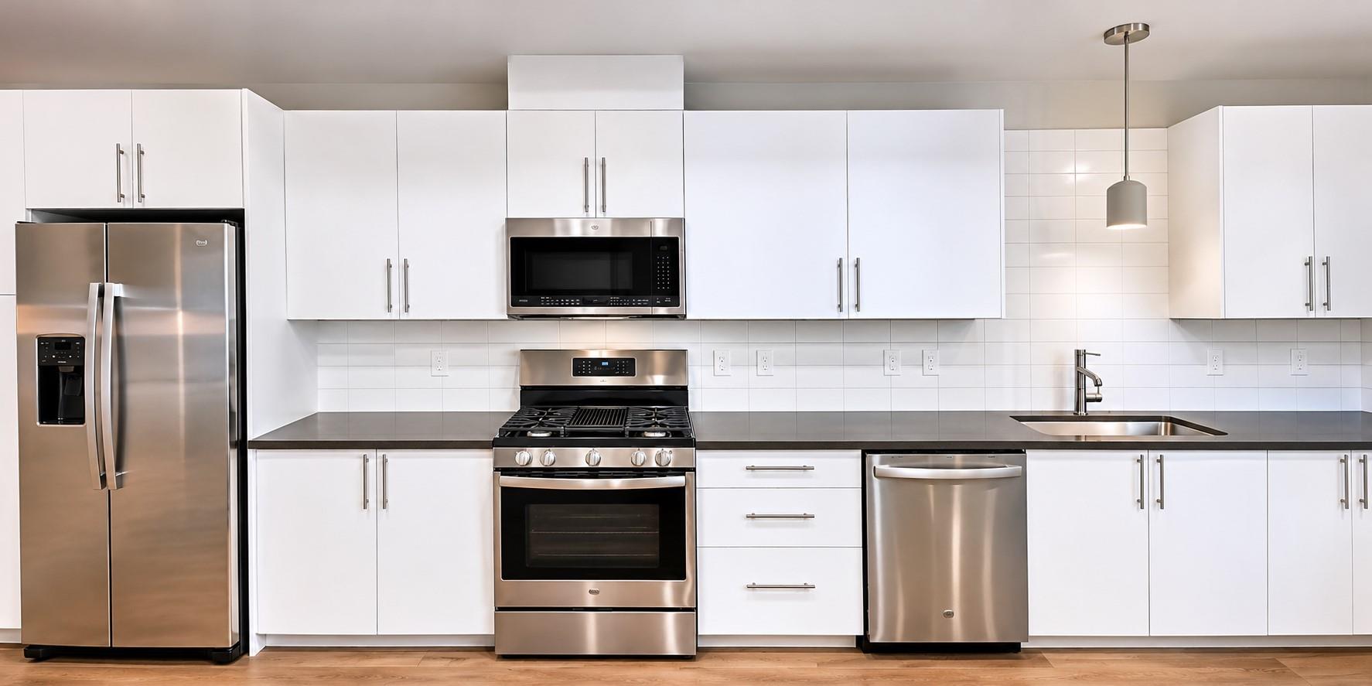
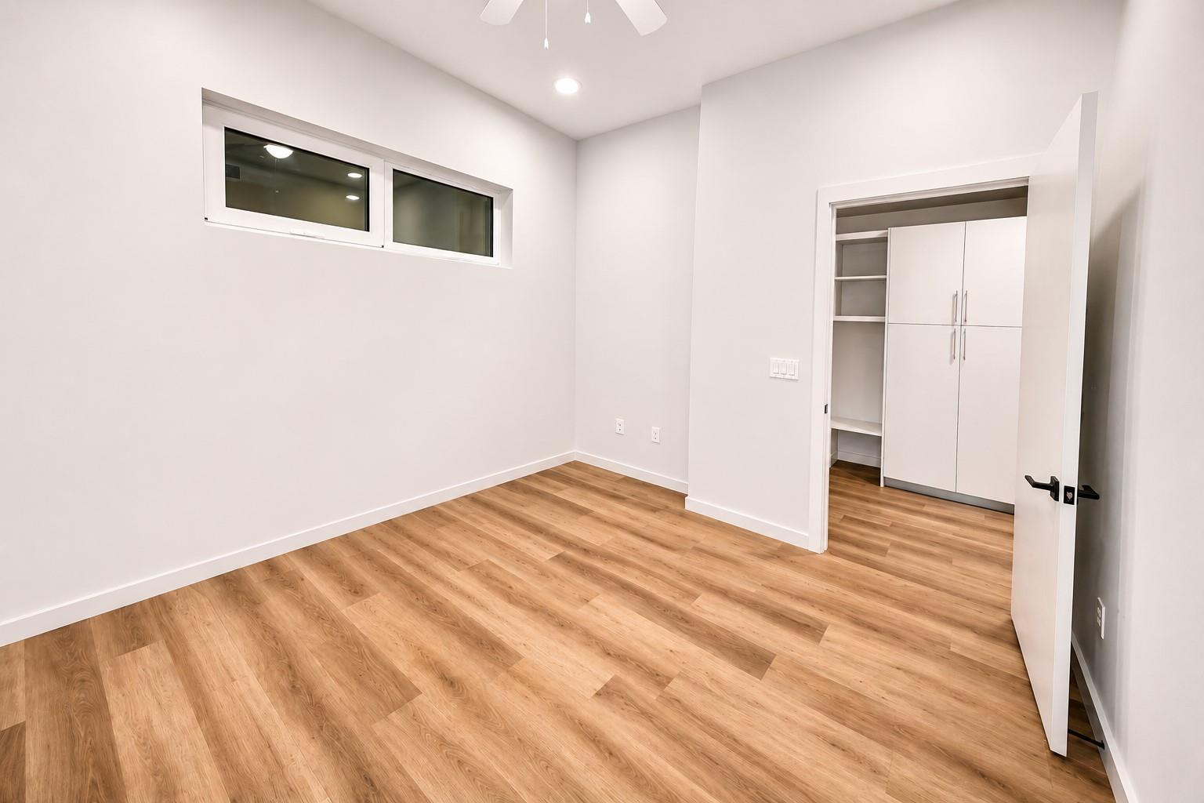
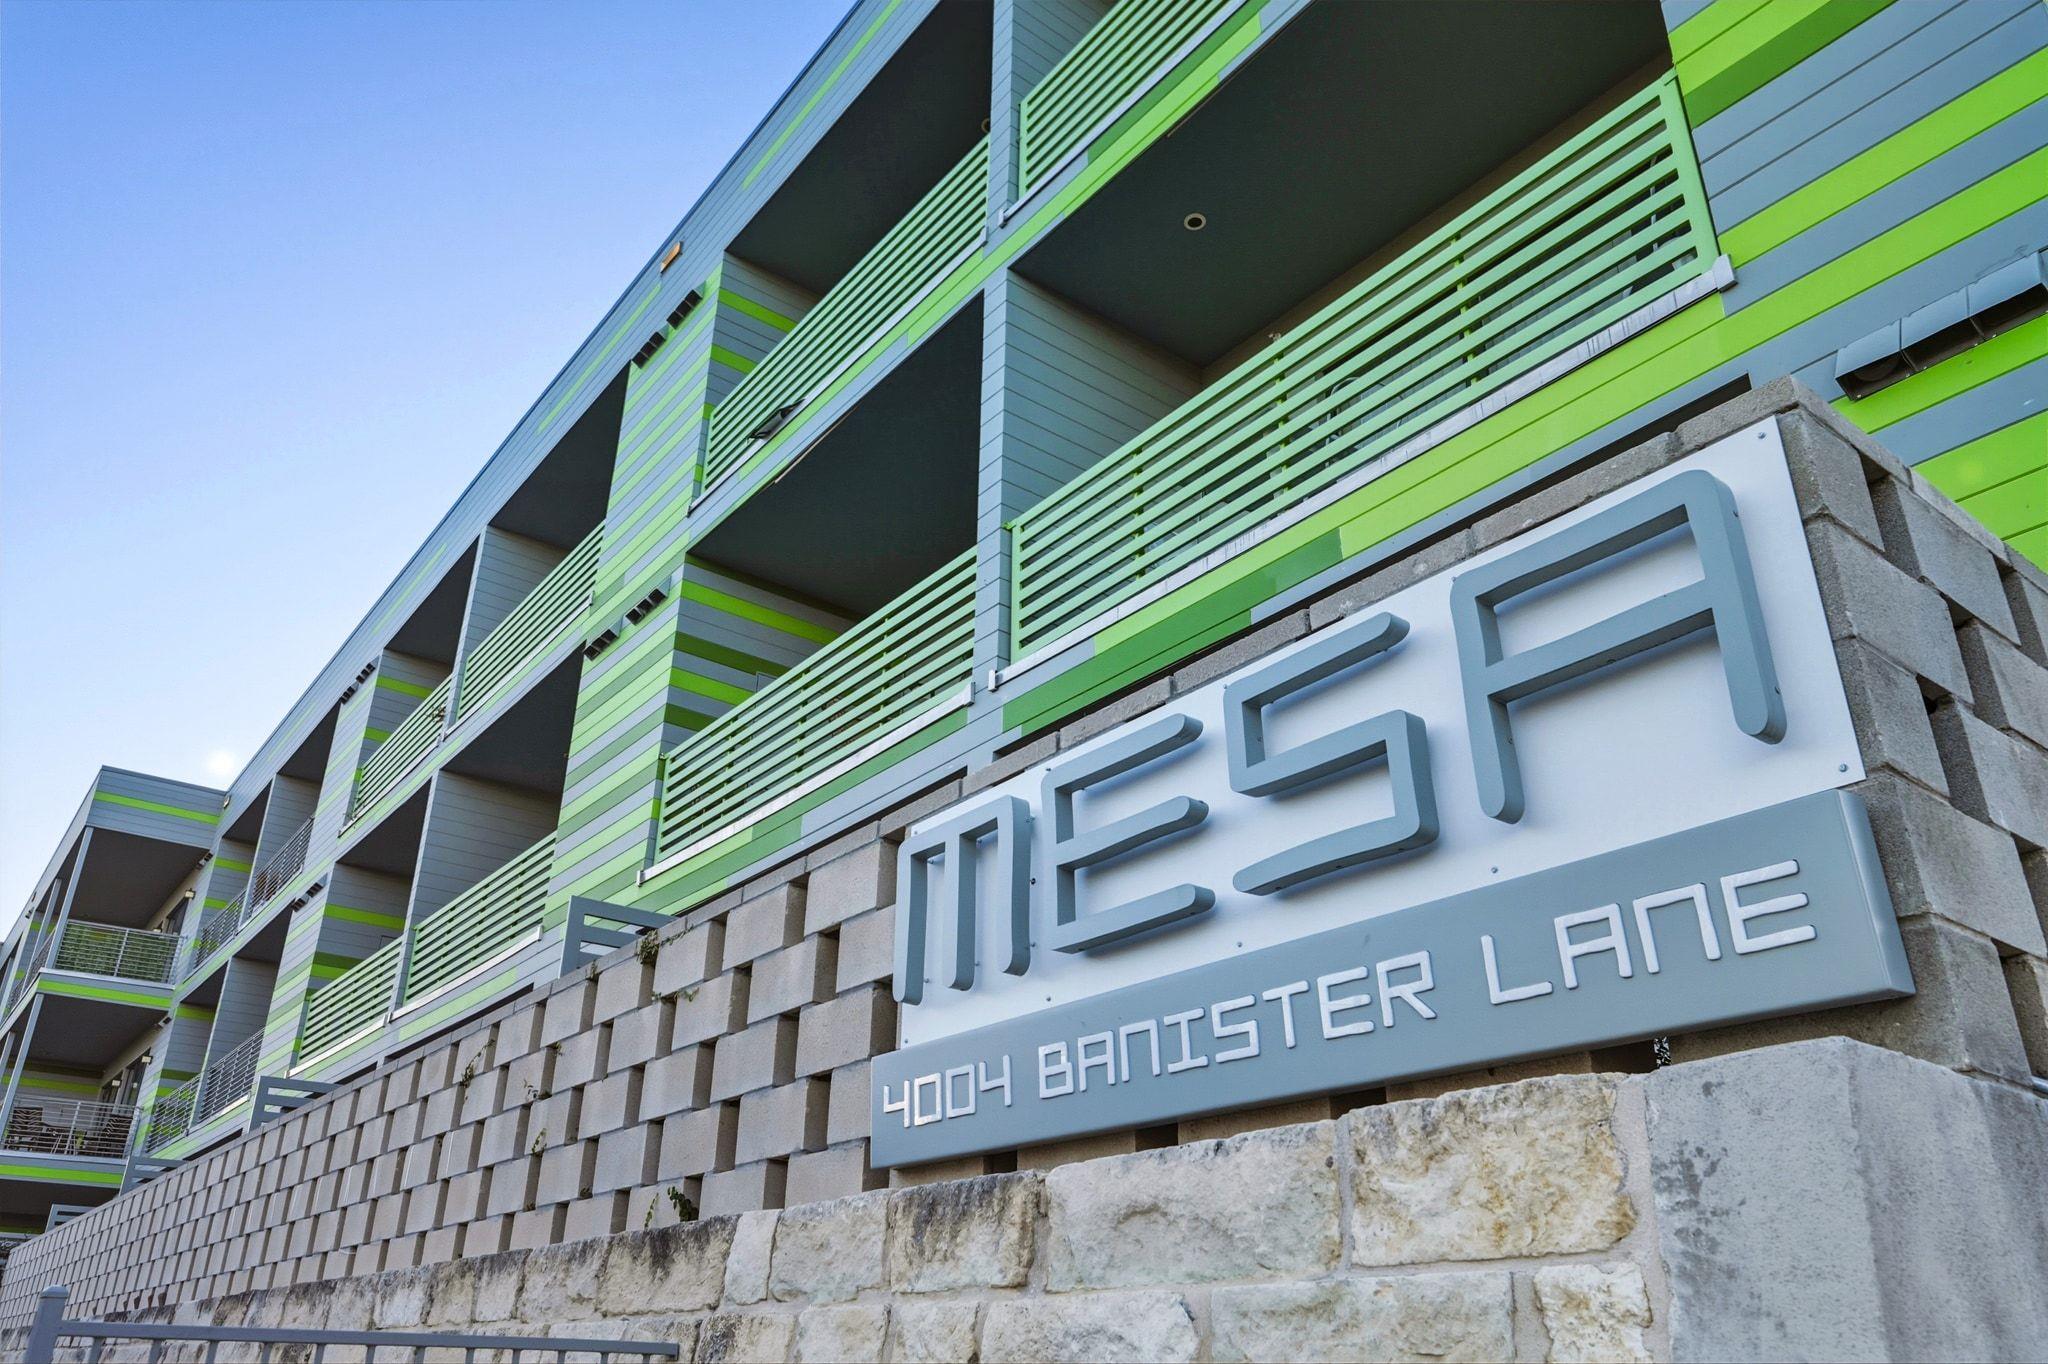
Discover an exceptional opportunity to own a developer-owned, never-occupied condo in Austin's highly desirable 78704 zip code. Welcome to Mesa Condominiums, where contemporary design, everyday convenience, and low-maintenance living come together in a vibrant Central Austin location. This thoughtfully designed first-floor, one-bedroom, one-bath residence offers the appeal of a brand-new home with the convenience of an established urban neighborhood.
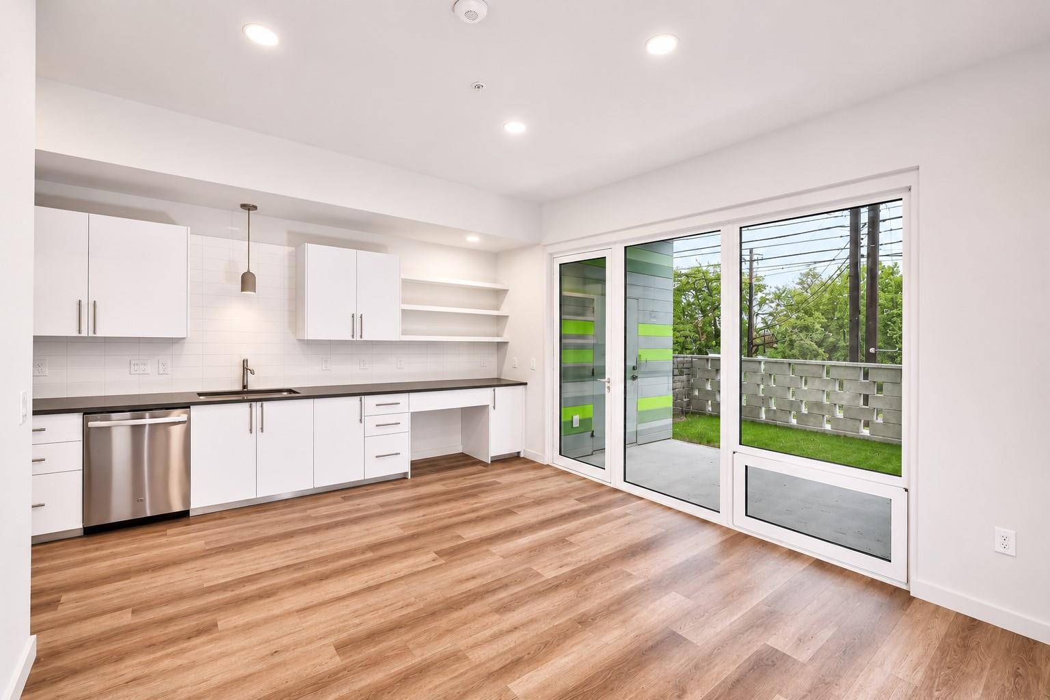
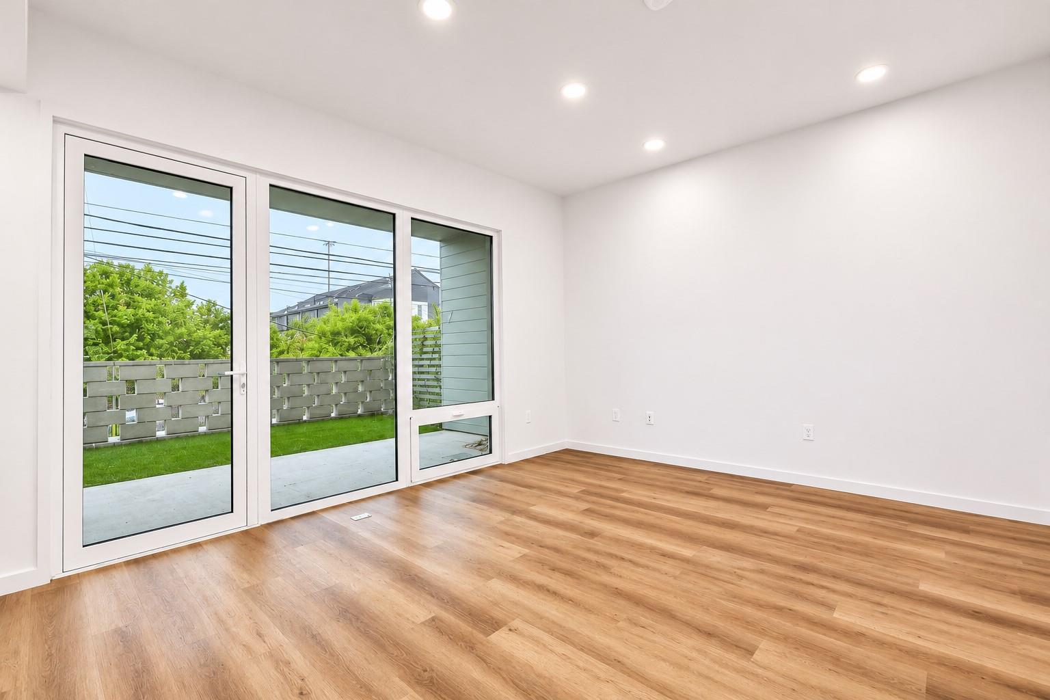
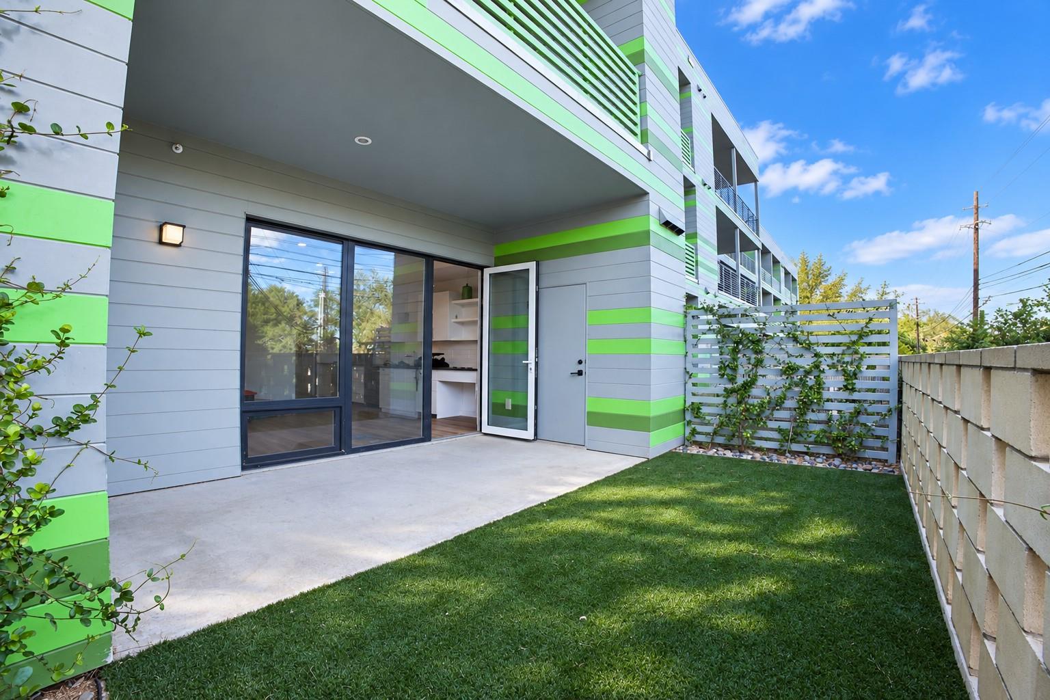
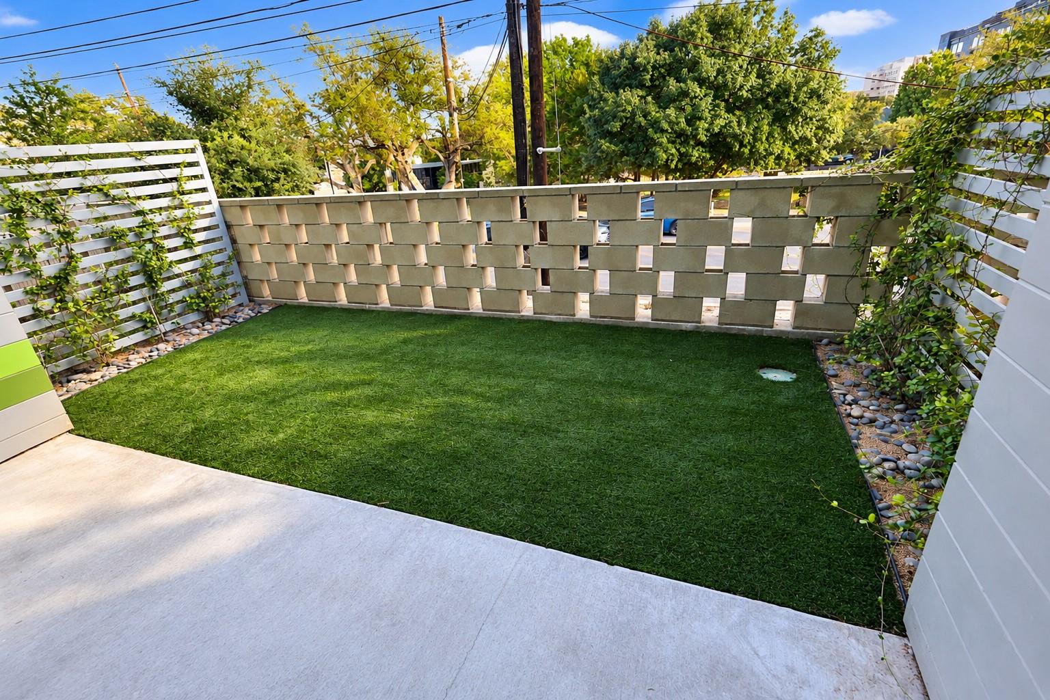
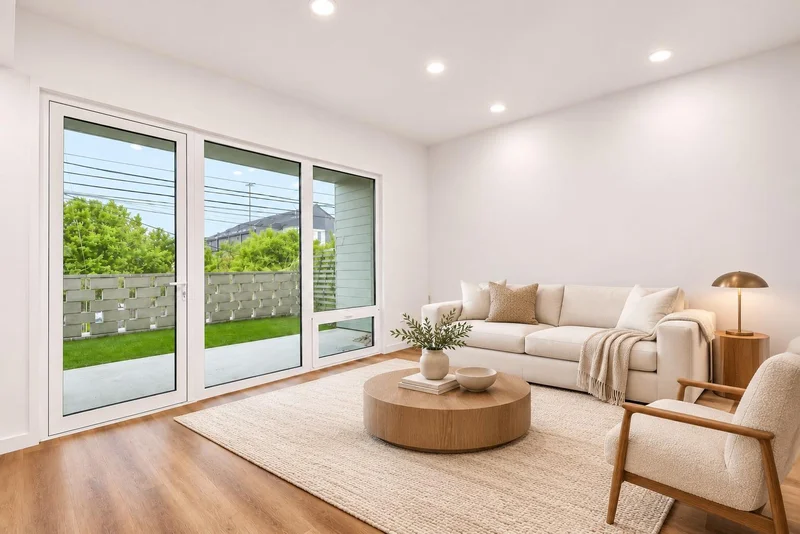
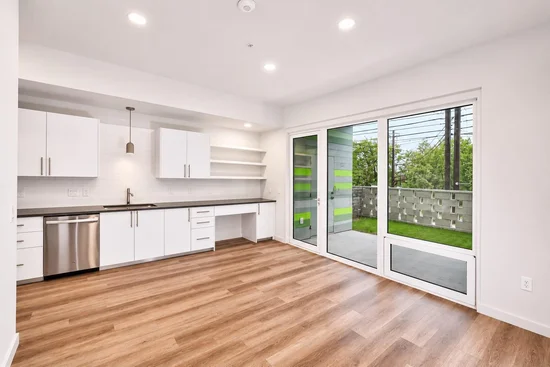
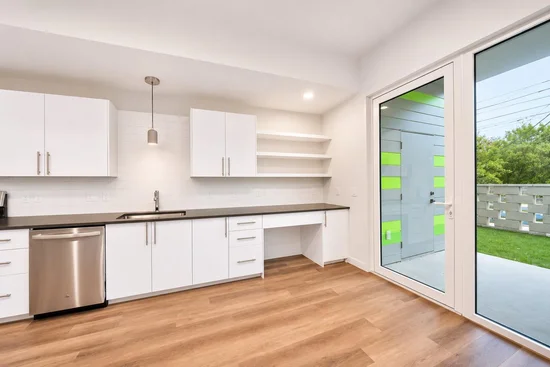
One of Unit 109's standout features is its private fenced yard with artificial turf, offering a refreshing outdoor retreat without the upkeep of traditional landscaping. Perfect for morning coffee, relaxing outdoors, or enjoying a little fresh air, this rare condo amenity extends your living space beyond the interior.
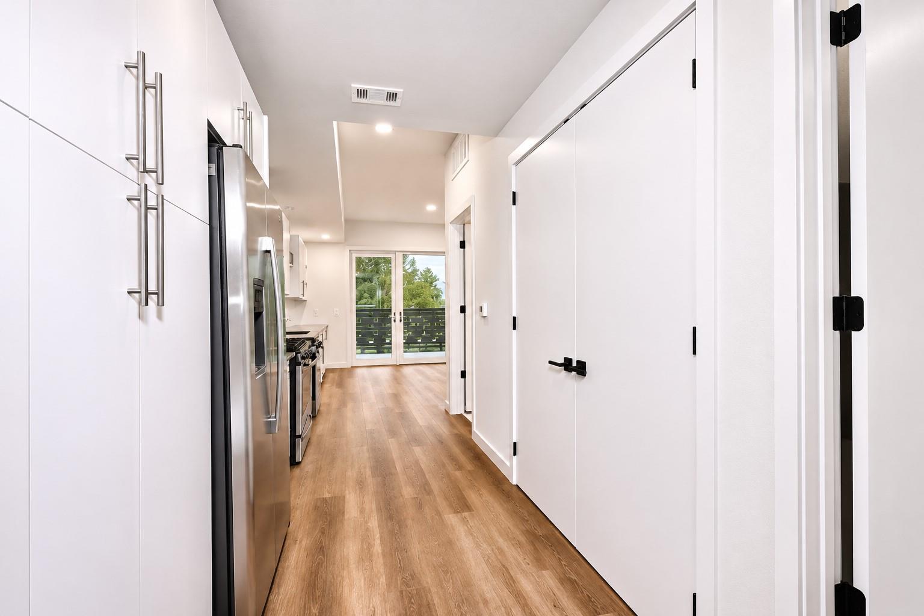
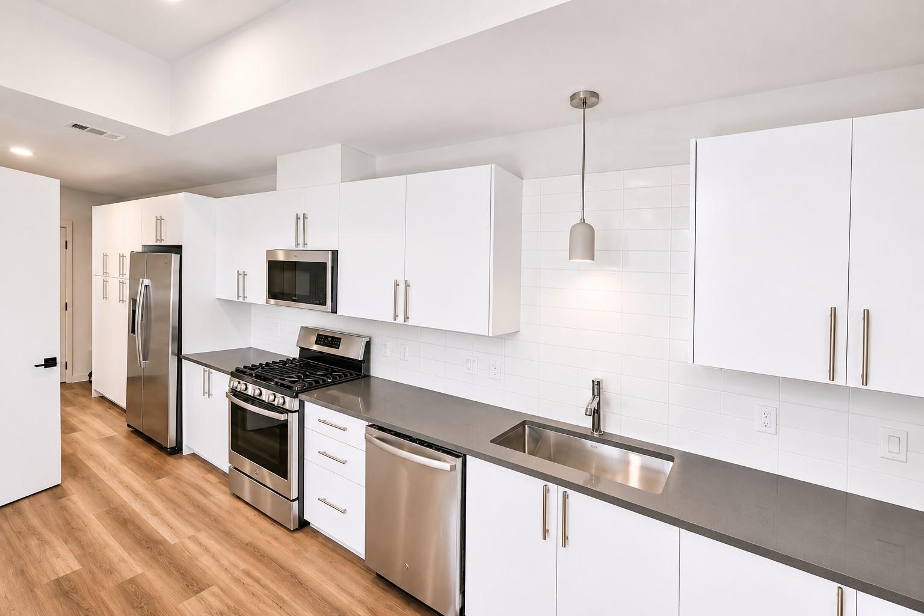
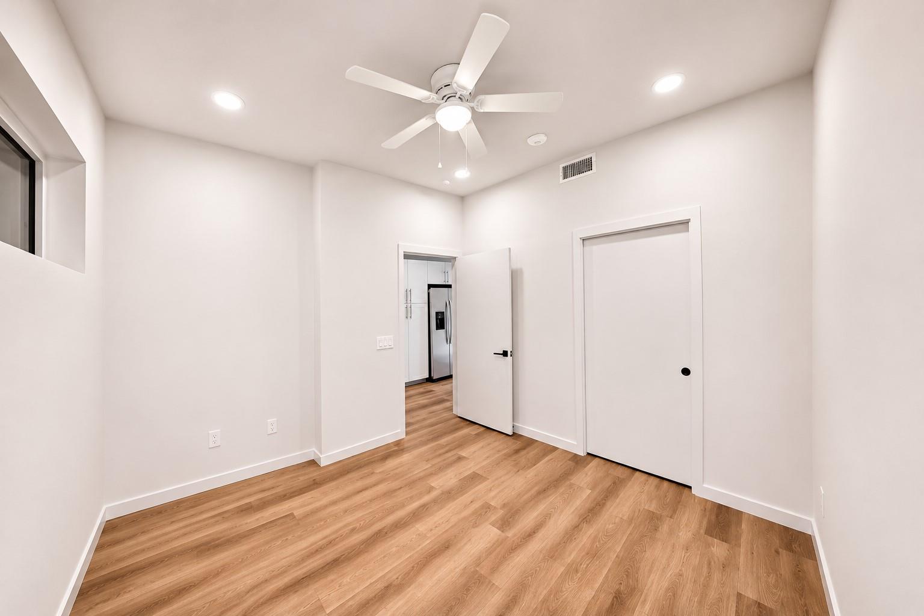
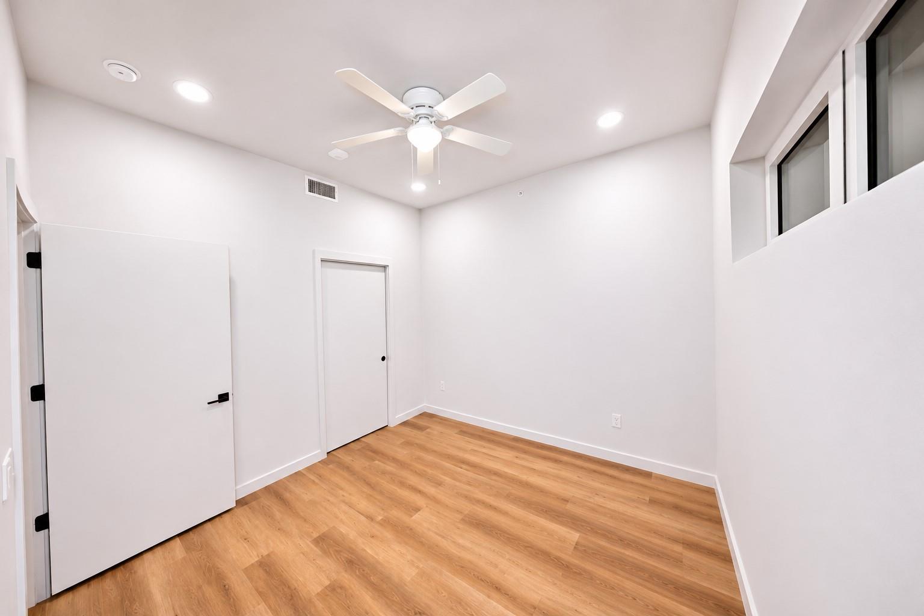
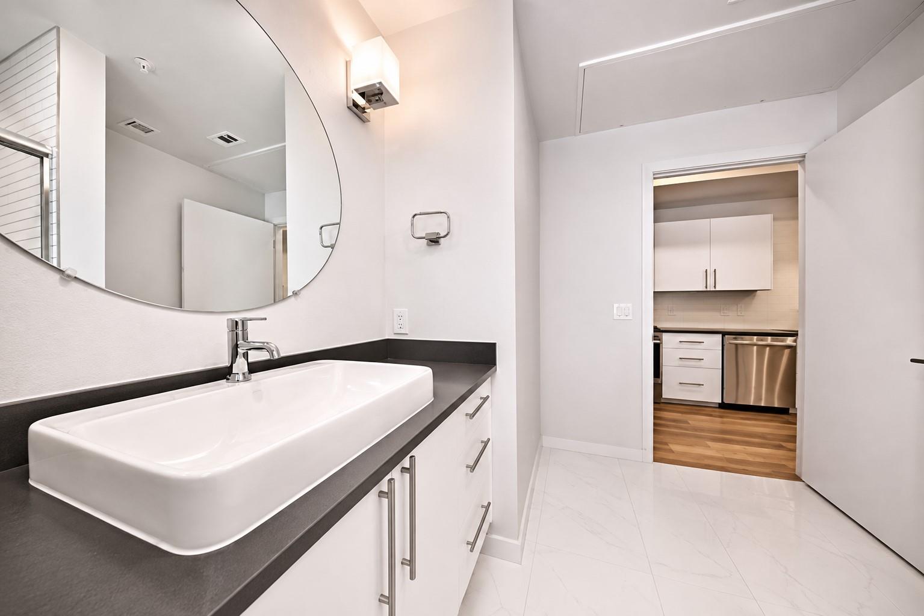
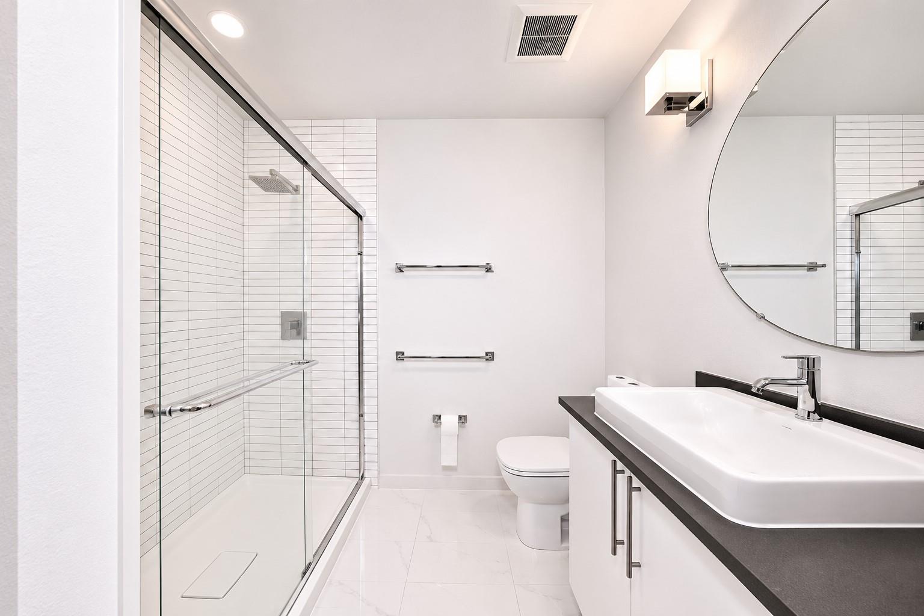
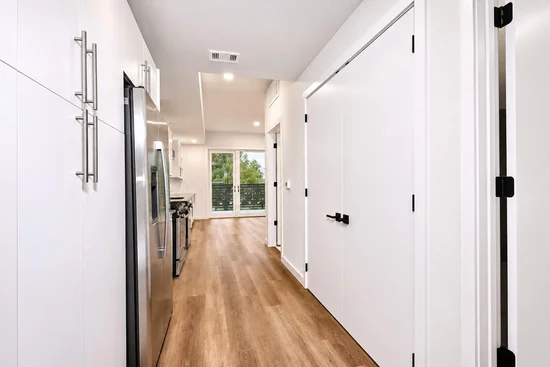
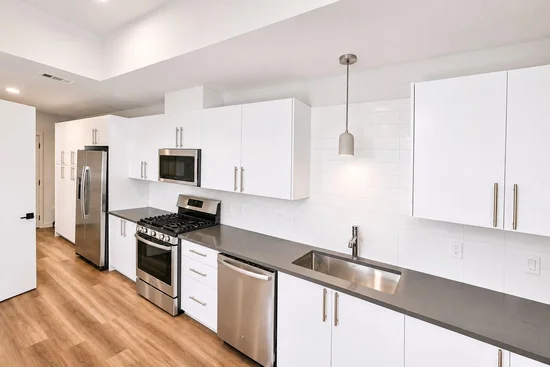
Inside, an open-concept floor plan maximizes comfort and functionality, creating an inviting setting for everyday living, working from home, or entertaining. A washer and dryer are included, adding convenience to this move-in-ready residence.
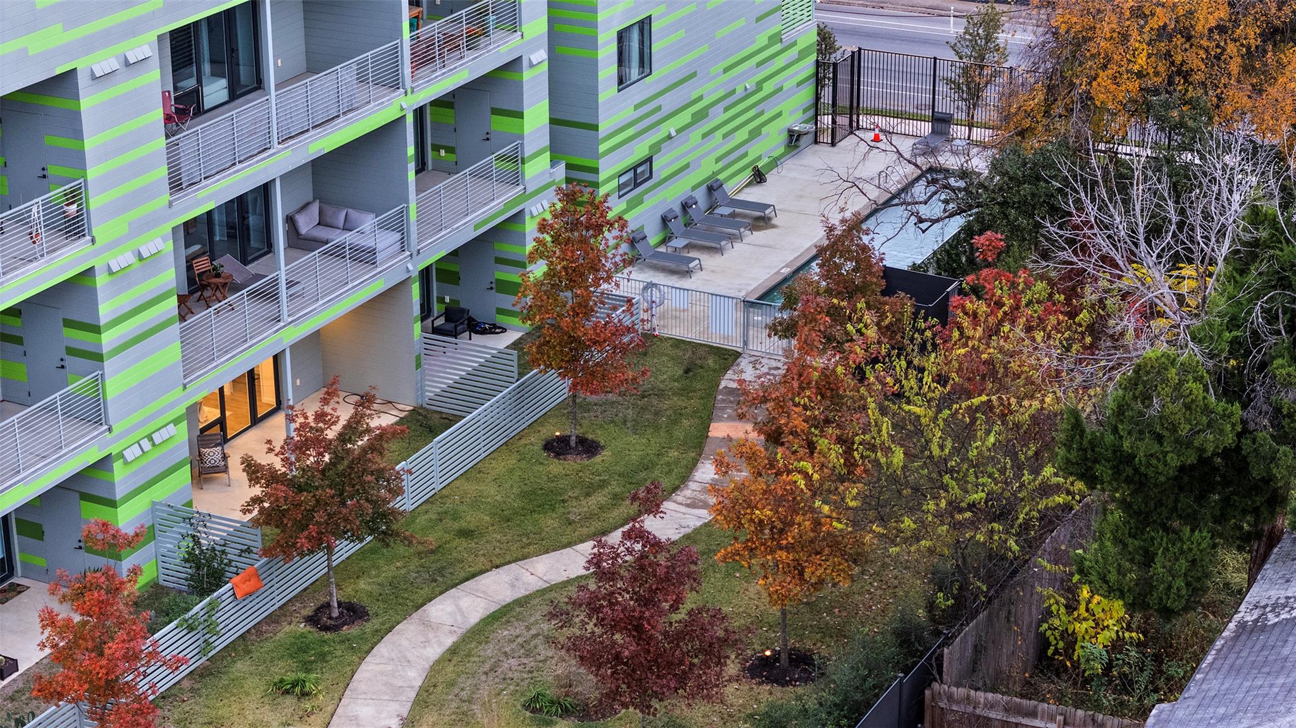
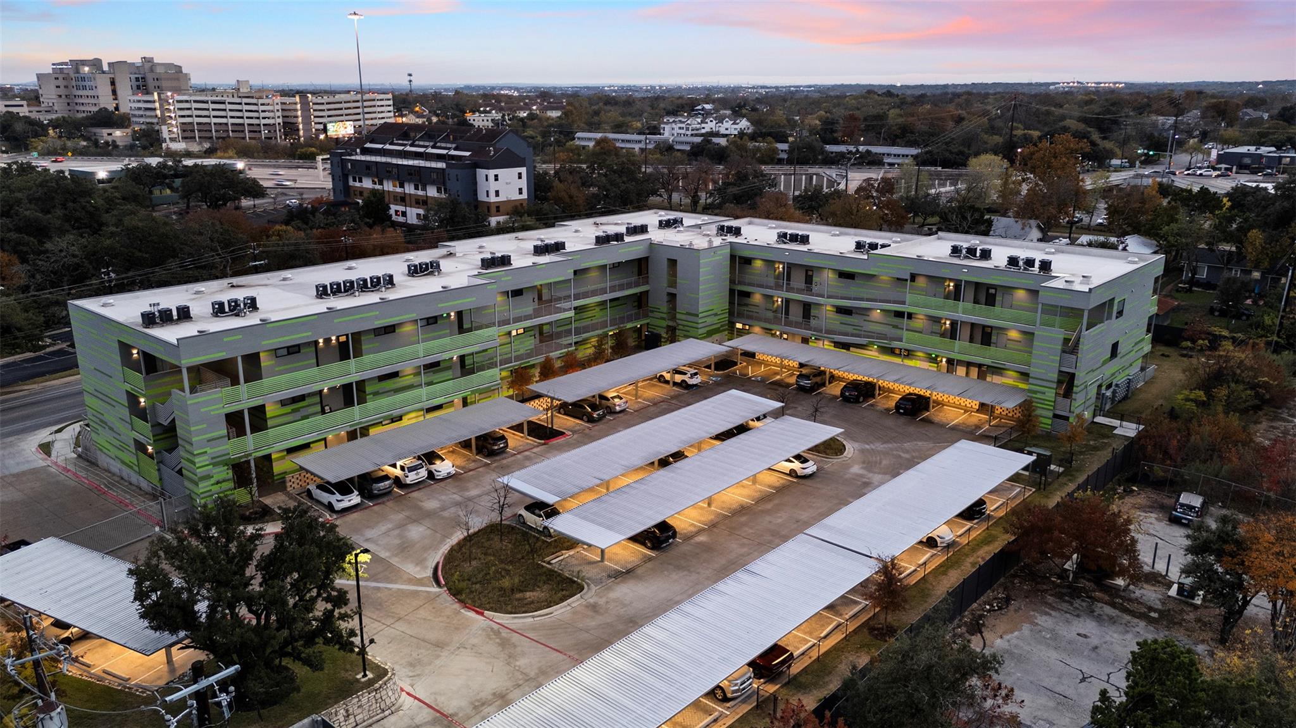
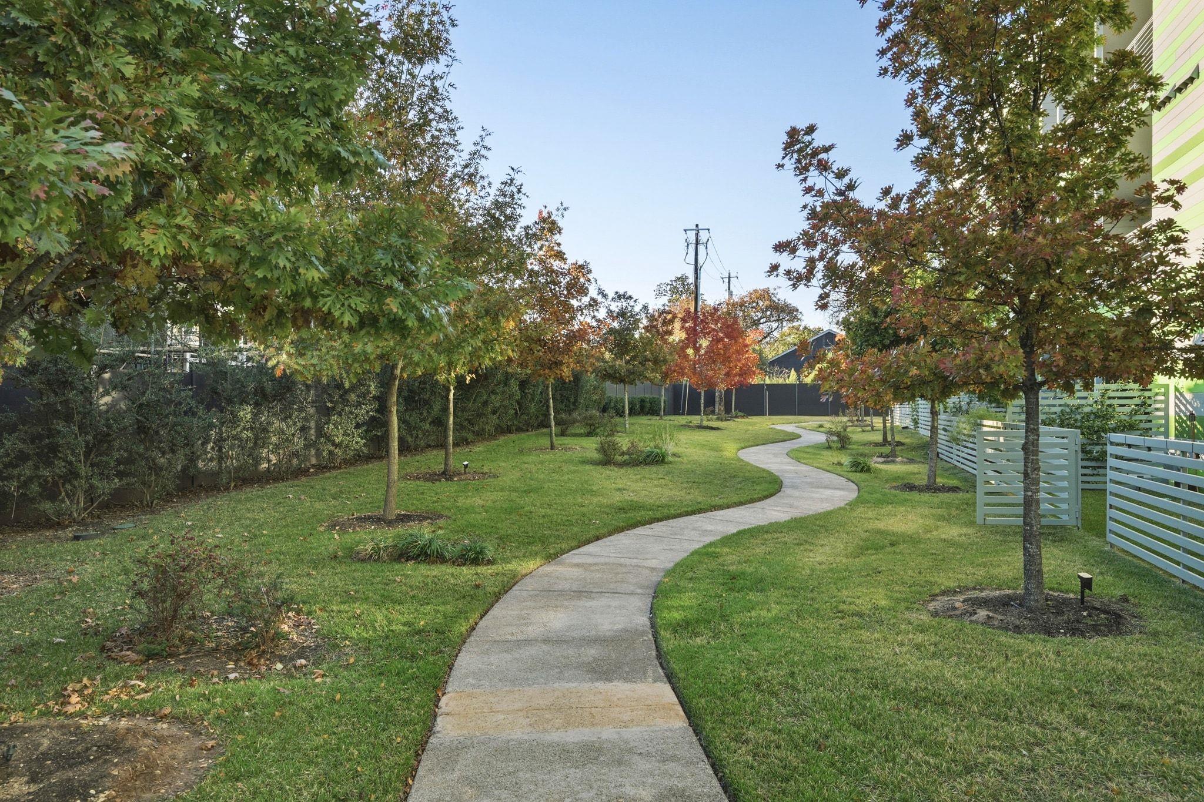
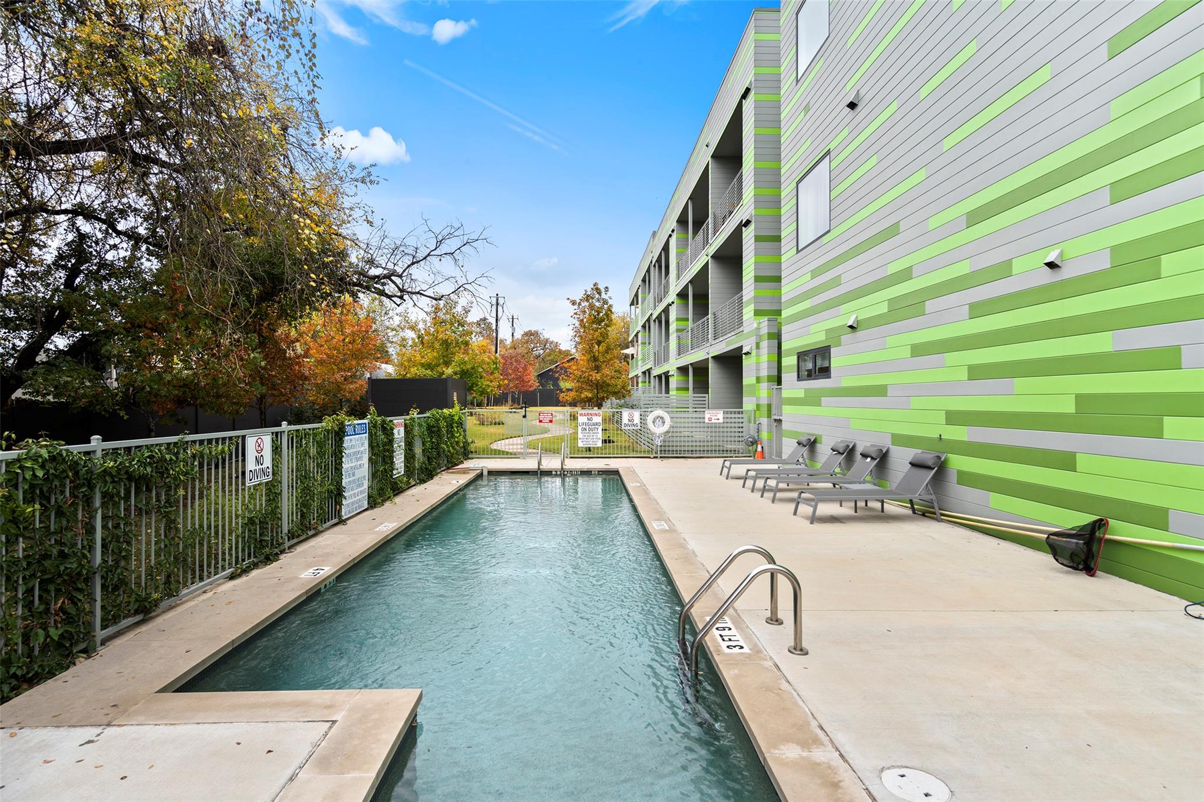
Mesa residents enjoy resort-style amenities, including a sparkling pool, lounge deck, gated access, covered parking, and a dedicated dog run. Just minutes from South Congress (SoCo), South First (SoFi), South Lamar (SoLa), and downtown Austin, you'll enjoy easy access to the city's celebrated dining, shopping, entertainment, and outdoor attractions.
Ready to trade renting for ownership? Attractive financing options, including potential zero-down financing with no PMI through a preferred lender, may be available to qualified buyers. Whether you're purchasing your first home, seeking a convenient Austin retreat, or looking for a low-maintenance property in a prime location, Unit 109 offers an exceptional combination of lifestyle, convenience, and value.Start of property details
Property Description
Property Highlights
Location
Lake/Waterfront Information
Property Details
Building
Community
Local Schools
Interior Features
Bedrooms and Bathrooms
Area and Spaces
Appliances
Interior Features
Heating and Cooling
Building Details
Construction
Materials
Terms
Terms
Taxes
Tax
HOA
Heating, Cooling & Utilities
Utilities
Lot
Exterior Features
Parking
Pool Features
Payment Calculator
Property History
Similar Properties

Details
4004 Banister Lane LN, Unit 109
Austin, TX 78704
today
NEW
·
Active
$285,000
$422 / Sqft
1
Beds 1
Baths 675
Sqft 0.96
Acres 2024
Yr. Built MLS# 6761183
Cumulative Days on Market: 27
· Includes prior listings
· Currently listed since 11/19/26 · Data provided by the MLS.
Property Type
Residential
Property Sub Type
Condominium
Bedrooms
1
Total Bathrooms
1
Living Area
675
Price / Sqft
$422
Acres
0.96
Year Built
2024
Condition
New Construction
Cumulative Days on Market
27
Area
6
City/Township
Austin
Direction Faces
West
View
Neighborhood
Subdivision
MESA Condominiums
County
Travis
Waterfront Features
None
Price
$285,000
Condition
New Construction
Property Type
Residential
Property Sub Type
Condominium
Levels
One
Community Features
See Remarks, Cluster Mailbox, Common Grounds, Covered Parking, Dog Park, Google Fiber, Lock and Leave, Pool
Elementary School
Galindo
Middle School
Lively
High School
Travis
School District
Austin ISD
Total Bathrooms
1
Full Bathrooms
1
Bedrooms
1
Bedrooms on Main Level
1
Living Area
675
Appliances
Dishwasher, Disposal, Microwave, Free-Standing Gas Range, Refrigerator, Stainless Steel Appliance(s), Washer/Dryer
Interior Features
See Remarks, High Ceilings, Quartz Counters, High Speed Internet, No Interior Steps, Open Floorplan, Primary Bedroom on Main
Flooring
Tile, Vinyl, See Remarks
Accessibility Features
None
Window Features
See Remarks, Double Pane Windows
Fireplace Features
None
Heating Features
Central
Builder
Motivado Group
Year Built
2024
New Construction
Yes
Foundations
Slab
Roof
Membrane
Special Conditions
Standard
Special Terms
See Remarks, Cash, Conventional, Zero Down
Cumulative Days on Market
27
Tax (Annual)
$5,122.73
Has HOA
Yes
Association Fee
$428 /mo
Association Fee Includes
Common Area Maintenance, Insurance, Maintenance Grounds, Maintenance Structure, Parking
Cooling Features
Central Air
Utilities
Electricity Available, Natural Gas Available, Sewer Available, Water Available, See Remarks
Sewer
Public Sewer
Water Source
Public
Acres
0.96
Lot Size
0.96
Lot Size Area Sq Ft
41,861.16
Lot Features
See Remarks, Back Yard, Level
Exterior Features
See Remarks, Lighting, Private Yard
Patio And Porch Features
Patio
Fencing
See Remarks, Back Yard, Masonry
Parking Features
Assigned, Carport
Pool Features
None
Spa Features
None
Listed by Devora Realty
Listing Data last updated 11/18/2026 08:00 pm
Get a Link to this Property: Copy To Clipboard
Phone:
per month.
fixed.
% interest.
$
%
$
%
Principal & Interest
+ Home Insurance
+ Property Tax
+ HOA Fees
Total interest paid over s will be:
All estimates and provided for informational purposes only. Actual amounts may vary. The output of the tool is not a loan offer or solicitation, nor is it financial or legal advice.
Information, rates, programs and loan scenarios shown are for example only as of 19-Nov-2026 and are subject to change without notice.
Interest rates provided by the St. Louis Federal Reserve Economic Data (FRED).
All products are subject to credit and property approval. Not all products are available in all states or for all loan amounts. Other restrictions and limitations apply.
Contact your preferred lender for the pricing associated with your specific transaction.
Calculations are generated by Open Source mortgage calculation software tools using common mathematical formulas. All calculations should be independently verified.
Get Walk Score Content
Today
Status Active. This is the date the listing was placed on market.
Today
Property information last updated
Cumulative Days on Market: 27 days (includes prior listings)
· Currently listed since November 19, 2026. Data provided by the MLS.