
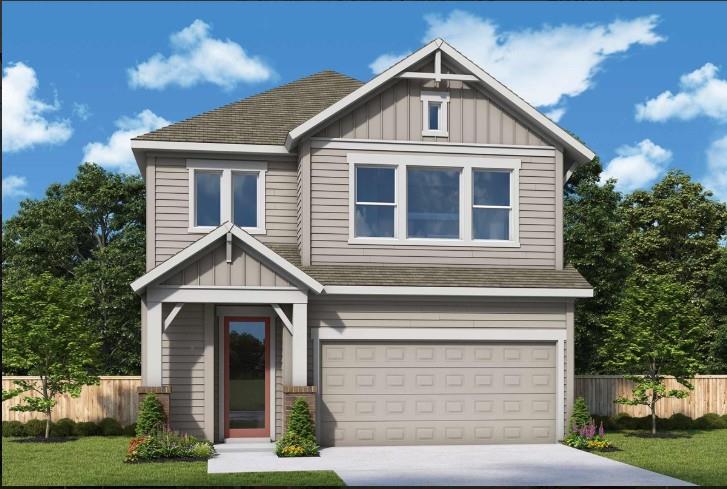
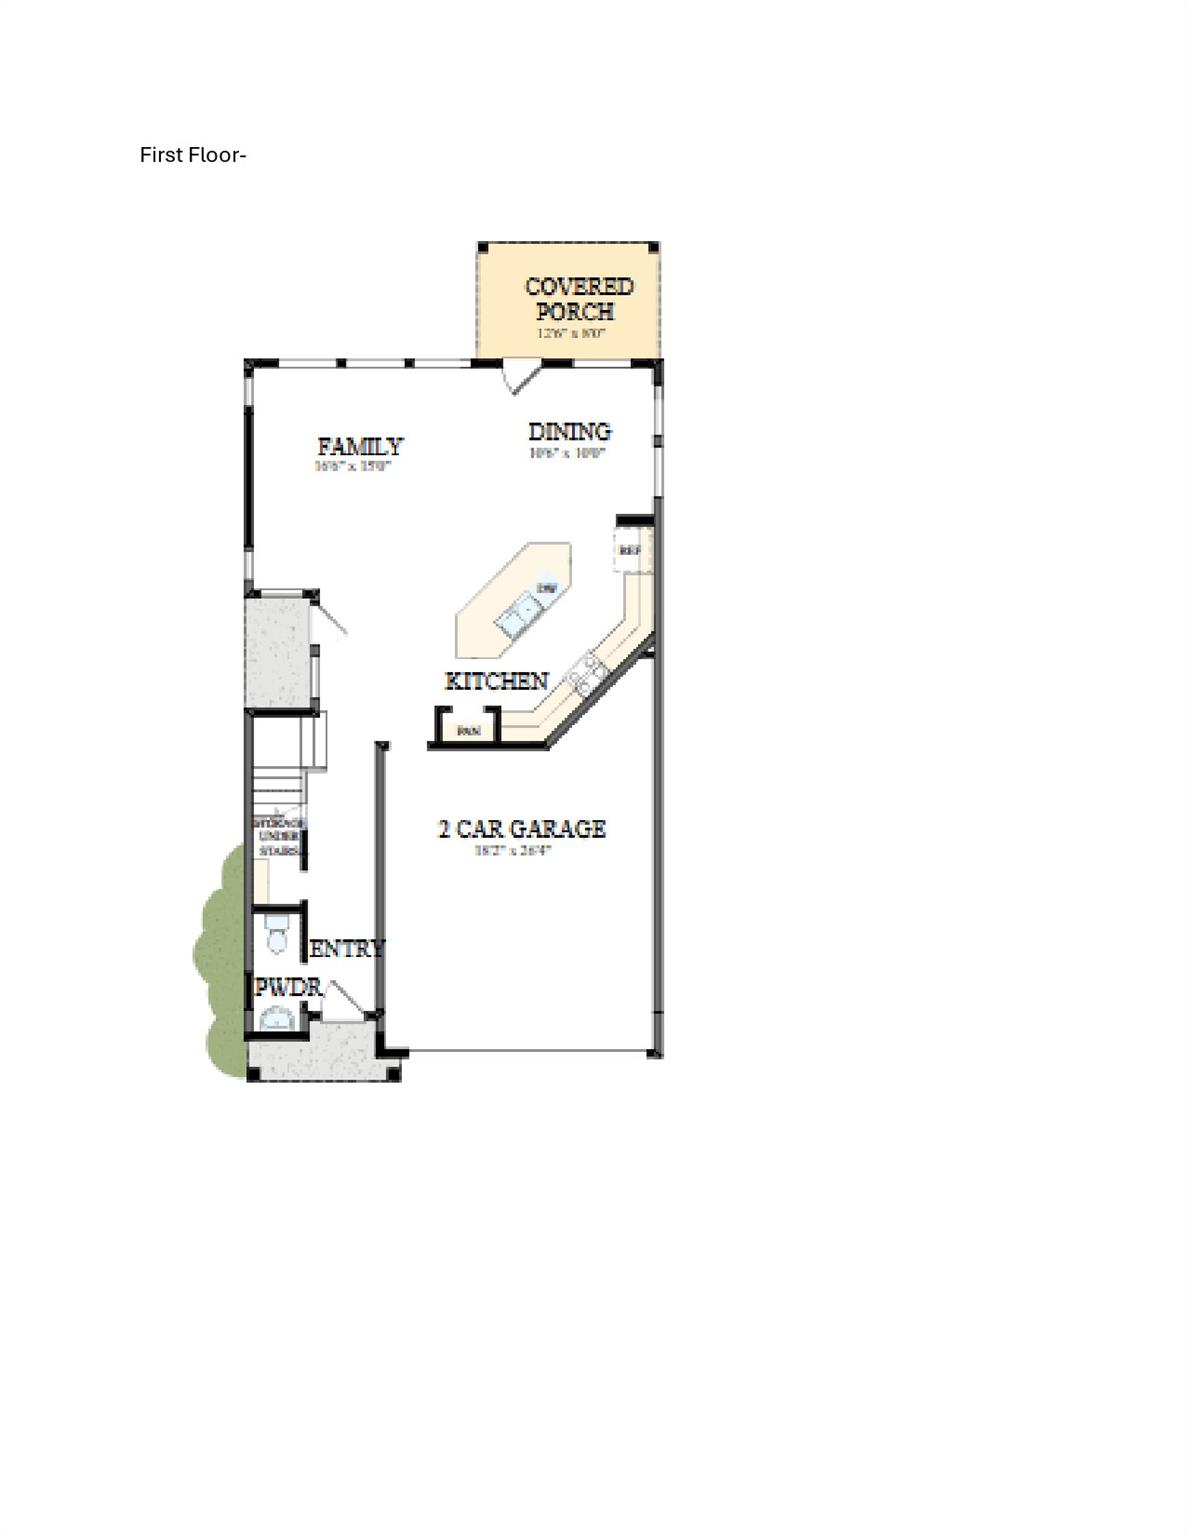
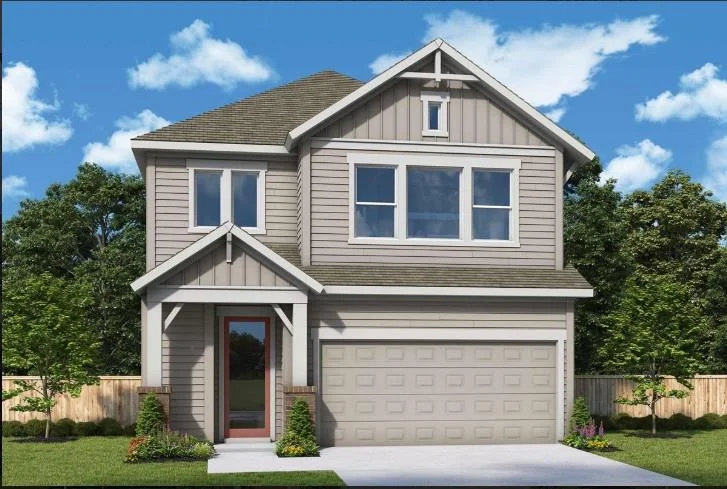
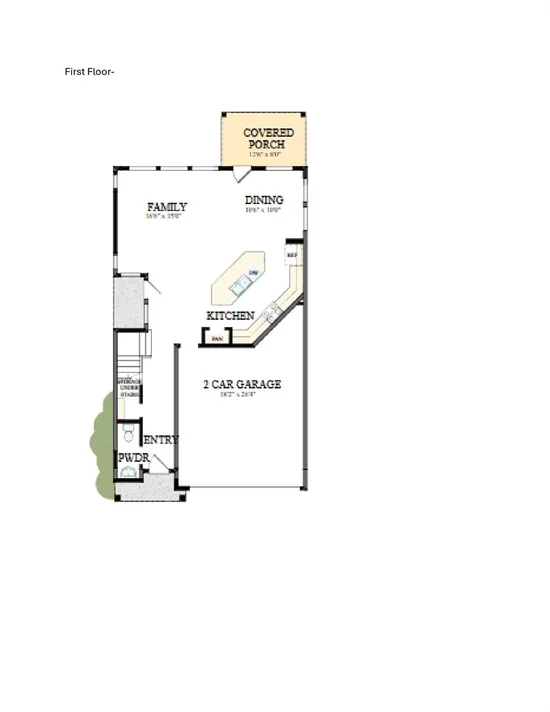
Build your dream home with the top-quality craftsmanship of The Keagan floor plan by David Weekley Homes. The front door opens onto an expansive view of the spacious and sunlit gathering areas on the first floor.
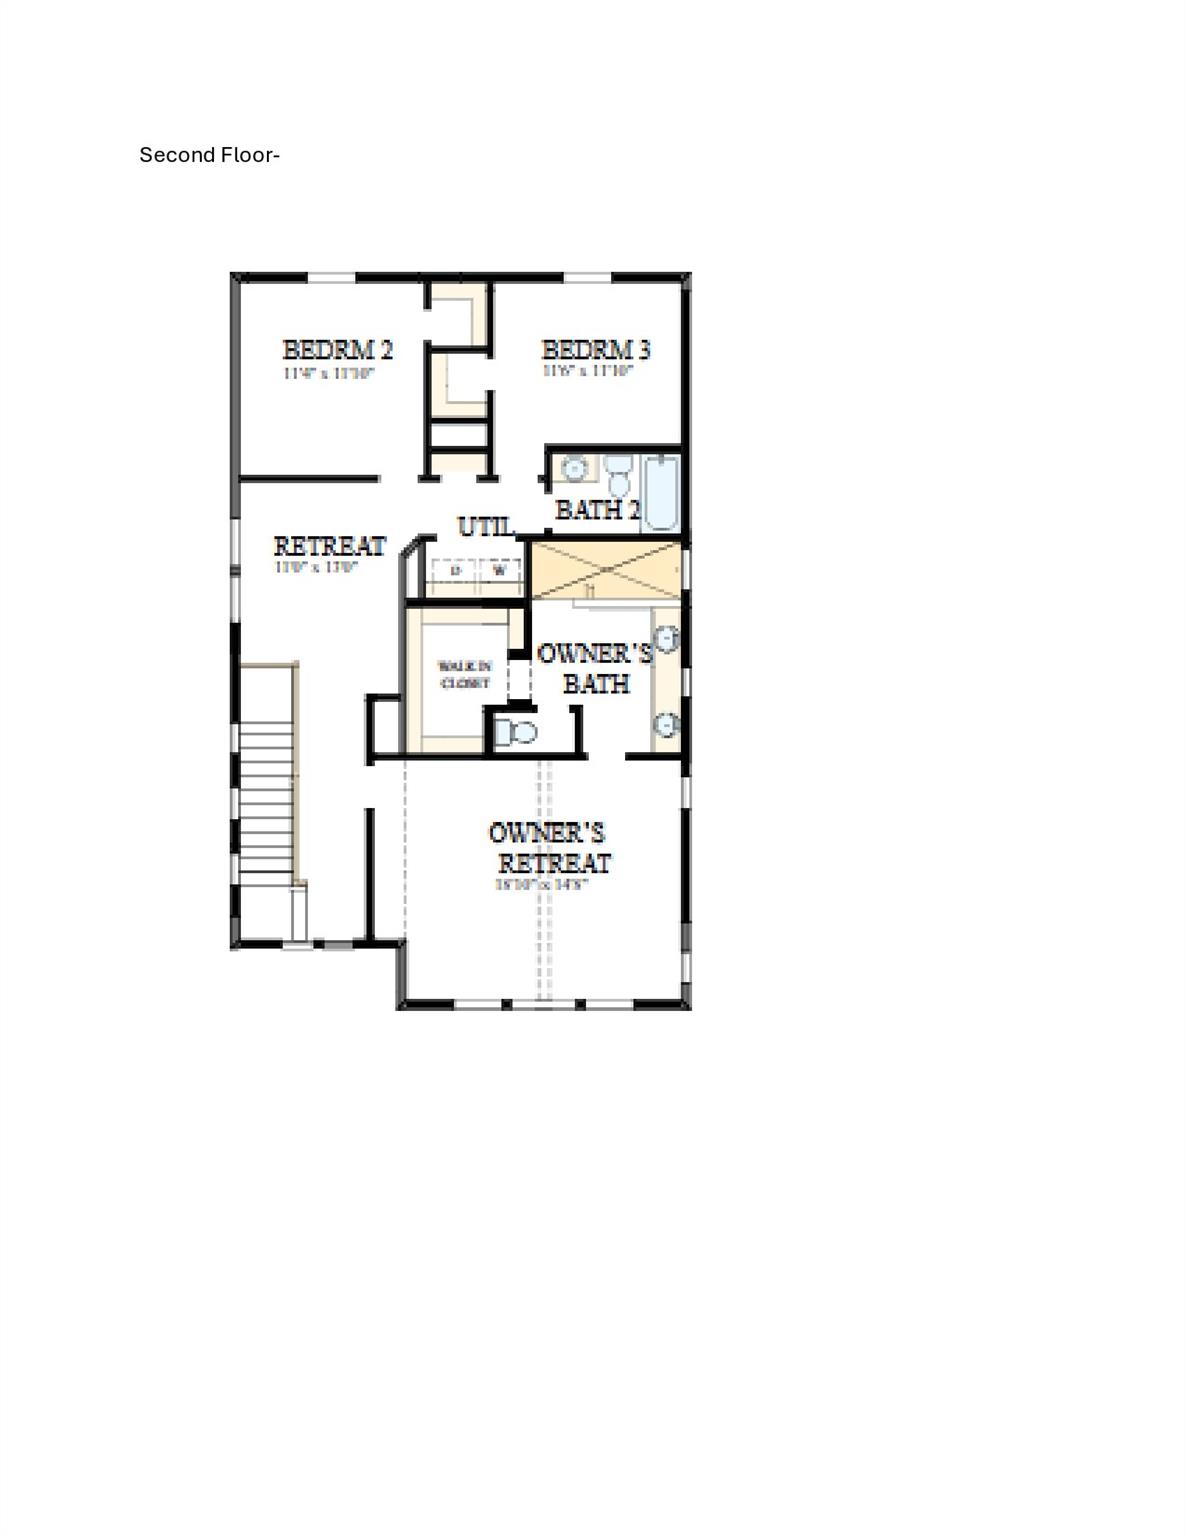
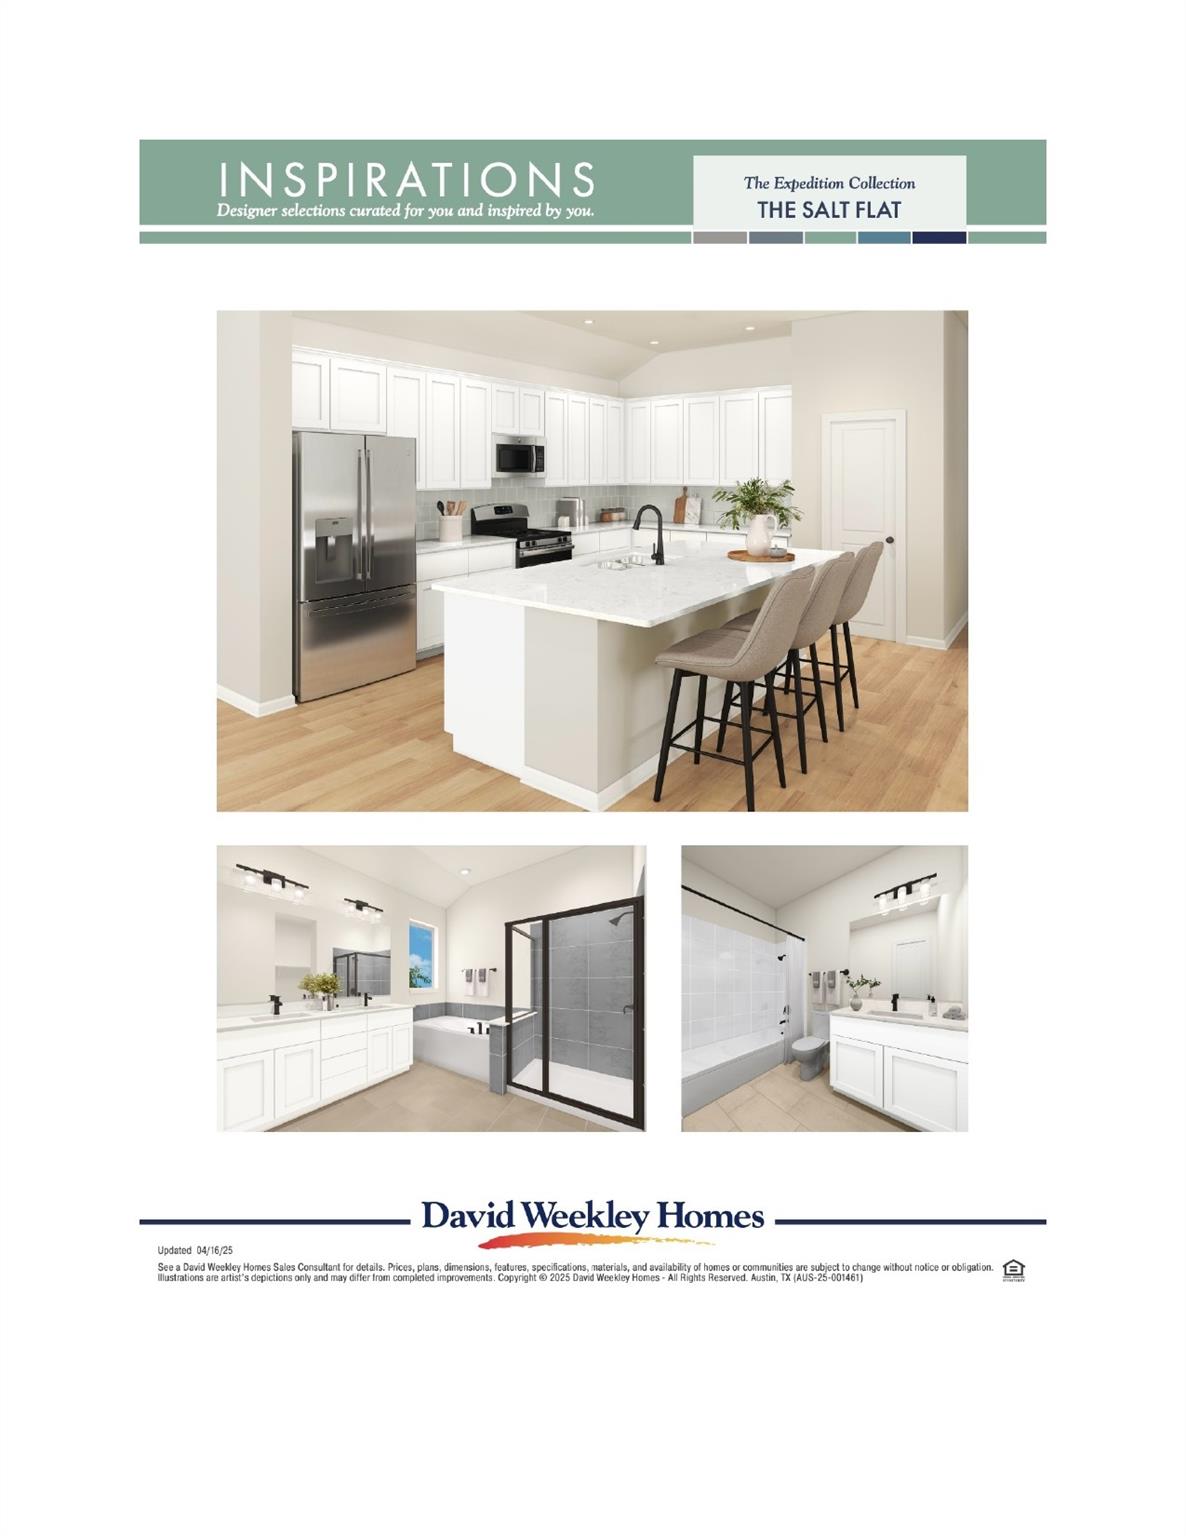
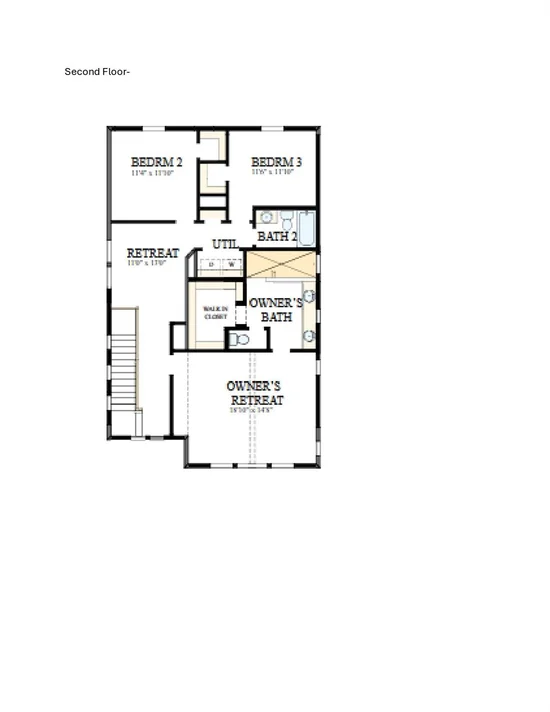
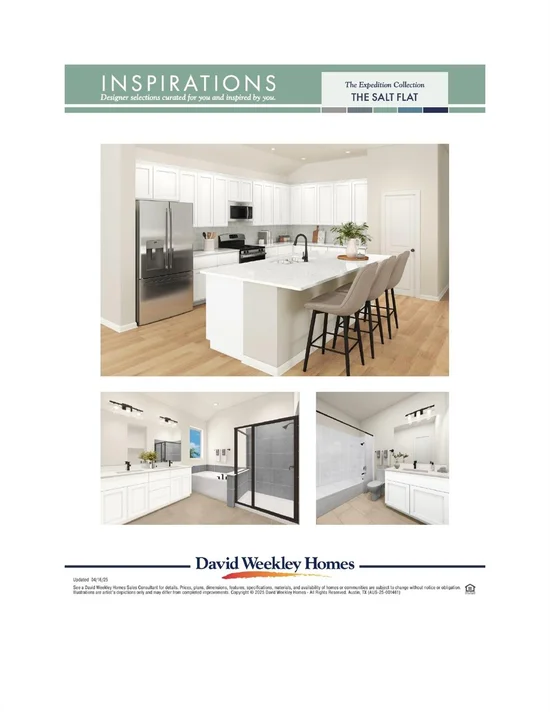
Elegance and function come together in the chef’s kitchen, which is open to the dining and family rooms. Located at the top of the staircase, the retreat presents a great opportunity for an entertainment lounge, student library, or home office.
The deluxe Owner’s Retreat features a contemporary en suite bathroom and walk-in closet. Both secondary bedrooms offer added privacy, big closets, and wonderful places to grow.
Contact David Weekley's Nelson Village - Easton Park Team to learn more about this beautiful new home!
Our EnergySaver™ Homes offer peace of mind knowing your new home in Austin is minimizing your environmental footprint while saving energy. A David Weekley EnergySaver home in Austin averages a 60 on the HERS Index.
Square Footage is an estimate only; actual construction may vary.Start of property details



Property Description
Property Highlights
Location
Lake/Waterfront Information
Property Details
Building
Community
Local Schools
Interior Features
Bedrooms and Bathrooms
Area and Spaces
Appliances
Interior Features
Heating and Cooling
Building Details
Construction
Materials
Terms
Terms
Taxes
HOA
Heating, Cooling & Utilities
Utilities
Lot
Exterior Features
Parking
Pool Features
Payment Calculator
Property History
Similar Properties

Details
1008 Lucinda Williams DR
Austin, TX 78744
1 day ago
NEW
·
Active
$414,990
3
Beds
3
Baths
2
Garage
0.06
Acres
2027
Yr. Built
MLS# 6905070
Cumulative Days on Market: Less than 1
· Includes prior listings
· Currently listed since 10/12/26
· Data provided by the MLS.
Property Type
Residential
Property Sub Type
Condominium
Bedrooms
3
Total Bathrooms
3
Living Area
2,064
Price / Sqft
$201
Acres
0.06
Year Built
2027
Condition
Under Construction
Area
11
City/Township
Austin
Direction Faces
SE
View
Neighborhood
Subdivision
Easton Park - Nelson Village
County
Travis
Waterfront Features
None
Price
$414,990
Condition
Under Construction
Property Type
Residential
Property Sub Type
Condominium
Levels
Two
Community Features
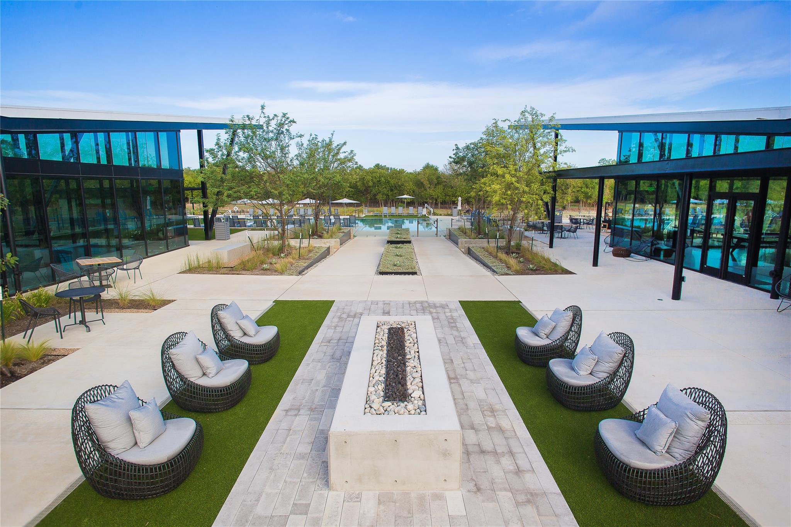
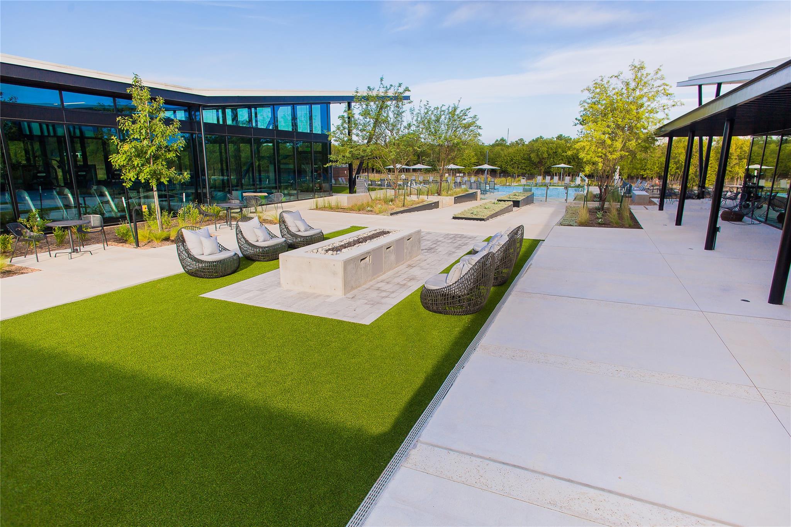
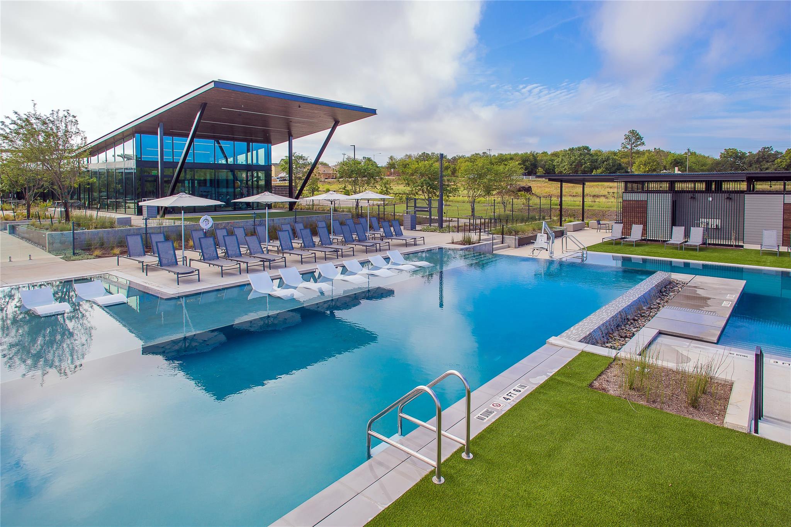
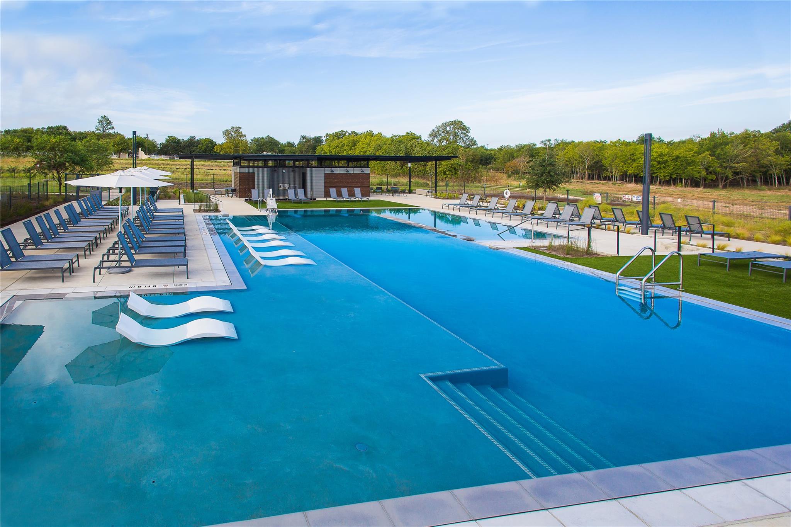
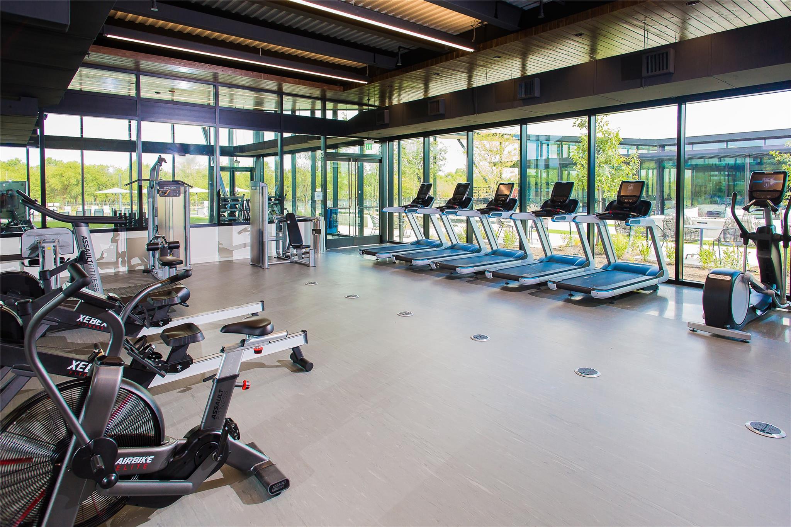
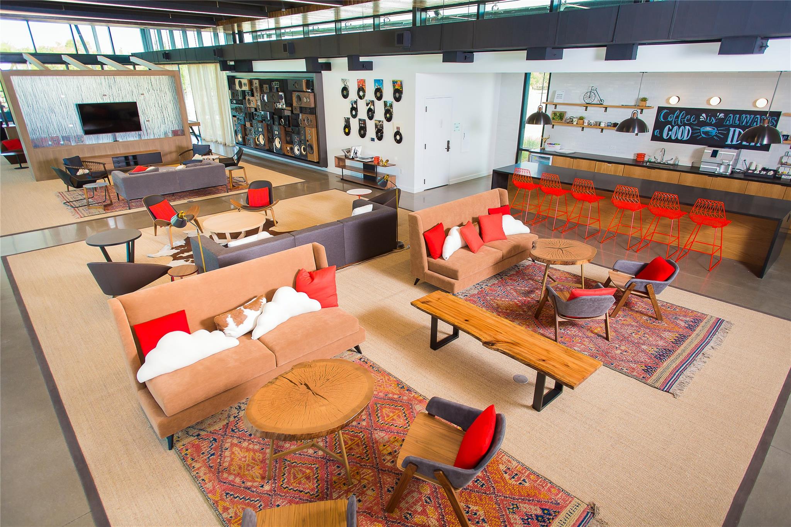
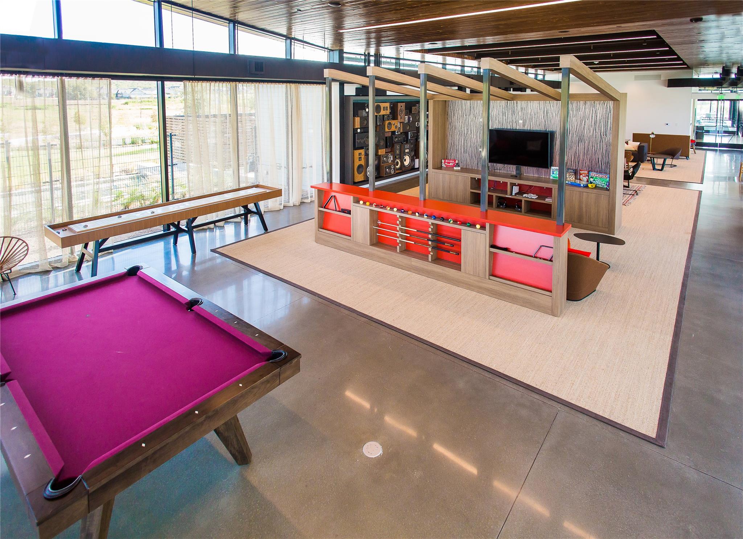
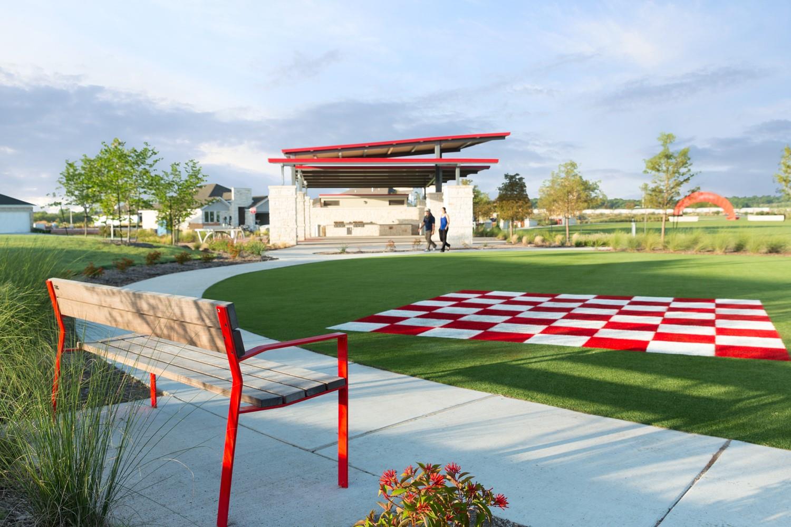
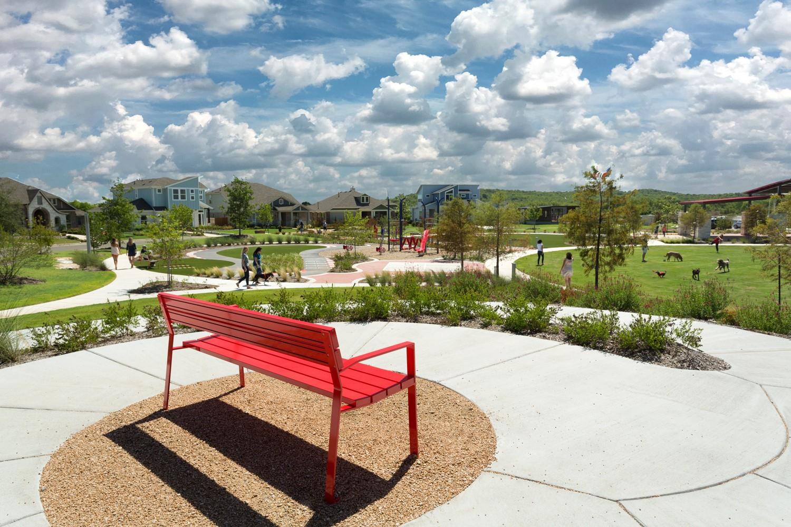
BBQ Pit/Grill, Clubhouse, Cluster Mailbox, Common Grounds, Conference/Meeting Room, Curbs, Dog Park, Electronic Payments, Fitness Center, Game Room, Gated, High Speed Internet, Lock and Leave, On-Site Retail, Park, Pet Amenities, Picnic Area, Planned Social Activities, Playground, Pool, Restaurant, Sidewalks, Smart Car Charging, Sport Court(s)/Facility, Street Lights, Underground Utilities
Elementary School
Newton Collins
Middle School
Ojeda
High School
Del Valle
School District
Del Valle ISD
Total Bathrooms
3
Full Bathrooms
2
1/2 Bathrooms
1
Bedrooms
3
Living Area
2,064
Appliances
Dishwasher, Disposal, ENERGY STAR Qualified Appliances, ENERGY STAR Qualified Dishwasher, ENERGY STAR Qualified Water Heater, Exhaust Fan, Gas Range, Microwave, Oven, Stainless Steel Appliance(s), Gas Water Heater, Tankless Water Heater
Interior Features
Ceiling Fan(s), High Ceilings, Double Vanity, Electric Dryer Hookup, Eat-in Kitchen, Interior Steps, Kitchen Island, Open Floorplan, Pantry, Recessed Lighting, Smart Thermostat, Storage, Walk-In Closet(s), Washer Hookup, Wired for Data
Flooring
Carpet, Tile, Vinyl
Accessibility Features
None
Window Features
Double Pane Windows, ENERGY STAR Qualified Windows, Insulated Windows, Low Emissivity Windows, Vinyl Windows
Heating Features
Central, ENERGY STAR Qualified Equipment, ENERGY STAR/ACCA RSI Qualified Installation, Natural Gas, Zoned
Builder
David Weekley Homes
Year Built
2027
Foundations
Slab
Roof
Composition
Special Conditions
Standard
Special Terms
Cash, Conventional, FHA, Texas Vet, VA Loan
Has HOA
Yes
Association Fee
$195 /mo
Association Fee Includes
Common Area Maintenance, Maintenance Grounds
Cooling Features
Ceiling Fan(s), Central Air, Electric, ENERGY STAR Qualified Equipment, Exhaust Fan, Zoned
Utilities
Cable Available, Electricity Connected, Internet-Cable, Internet-Fiber, Natural Gas Connected, Phone Available, Sewer Available, Underground Utilities, Water Available
Sewer
Municipal Utility District (MUD)
Water Source
Municipal Utility District (MUD)
Acres
0.06
Lot Size
0.06
Lot Size Area Sq Ft
2,578.75
Lot Features
Back Yard, Front Yard, Interior Lot, Landscaped, Sprinkler - Automatic, Sprinkler - Back Yard, Sprinklers In Front, Sprinkler - In-ground, Sprinkler - Rain Sensor
Exterior Features
Gutters Full, Lighting, Pest Tubes in Walls
Patio And Porch Features
Covered, Porch, Rear Porch
Fencing
Back Yard, Fenced, Full, Wrought Iron
Garage Capacity
2
Covered Spaces
2
Parking Features
Attached, Direct Access, Driveway, Enclosed, Garage, Garage Door Opener, Garage Faces Front, Private
Pool Features
None
Listed by David Weekley Homes
Listing Data last updated 10/12/2026 05:20 pm
Get a Link to this Property: Copy To Clipboard
Phone:
per month.
fixed.
% interest.
$
%
$
%
Principal & Interest
+ Home Insurance
+ Property Tax
+ HOA Fees
Total interest paid over s will be:
All estimates and provided for informational purposes only. Actual amounts may vary. The output of the tool is not a loan offer or solicitation, nor is it financial or legal advice.
Information, rates, programs and loan scenarios shown are for example only as of 12-Oct-2026 and are subject to change without notice.
Interest rates provided by the St. Louis Federal Reserve Economic Data (FRED).
All products are subject to credit and property approval. Not all products are available in all states or for all loan amounts. Other restrictions and limitations apply.
Contact your preferred lender for the pricing associated with your specific transaction.
Calculations are generated by Open Source mortgage calculation software tools using common mathematical formulas. All calculations should be independently verified.
Get Walk Score Content
Today
Property information last updated
Today
Status Active. This is the date the listing was placed on market.
Cumulative Days on Market: Less than 1 days (includes prior listings)
· Currently listed since October 12, 2026.
Data provided by the MLS.