
Located in one of Austin’s most energetic pockets. The location adds even more value, with Downtown Austin, UT, ABIA, Mueller, restaurants, coffee shops, parks, trails, golf courses, and the YMCA all within easy reach. This location is prime.
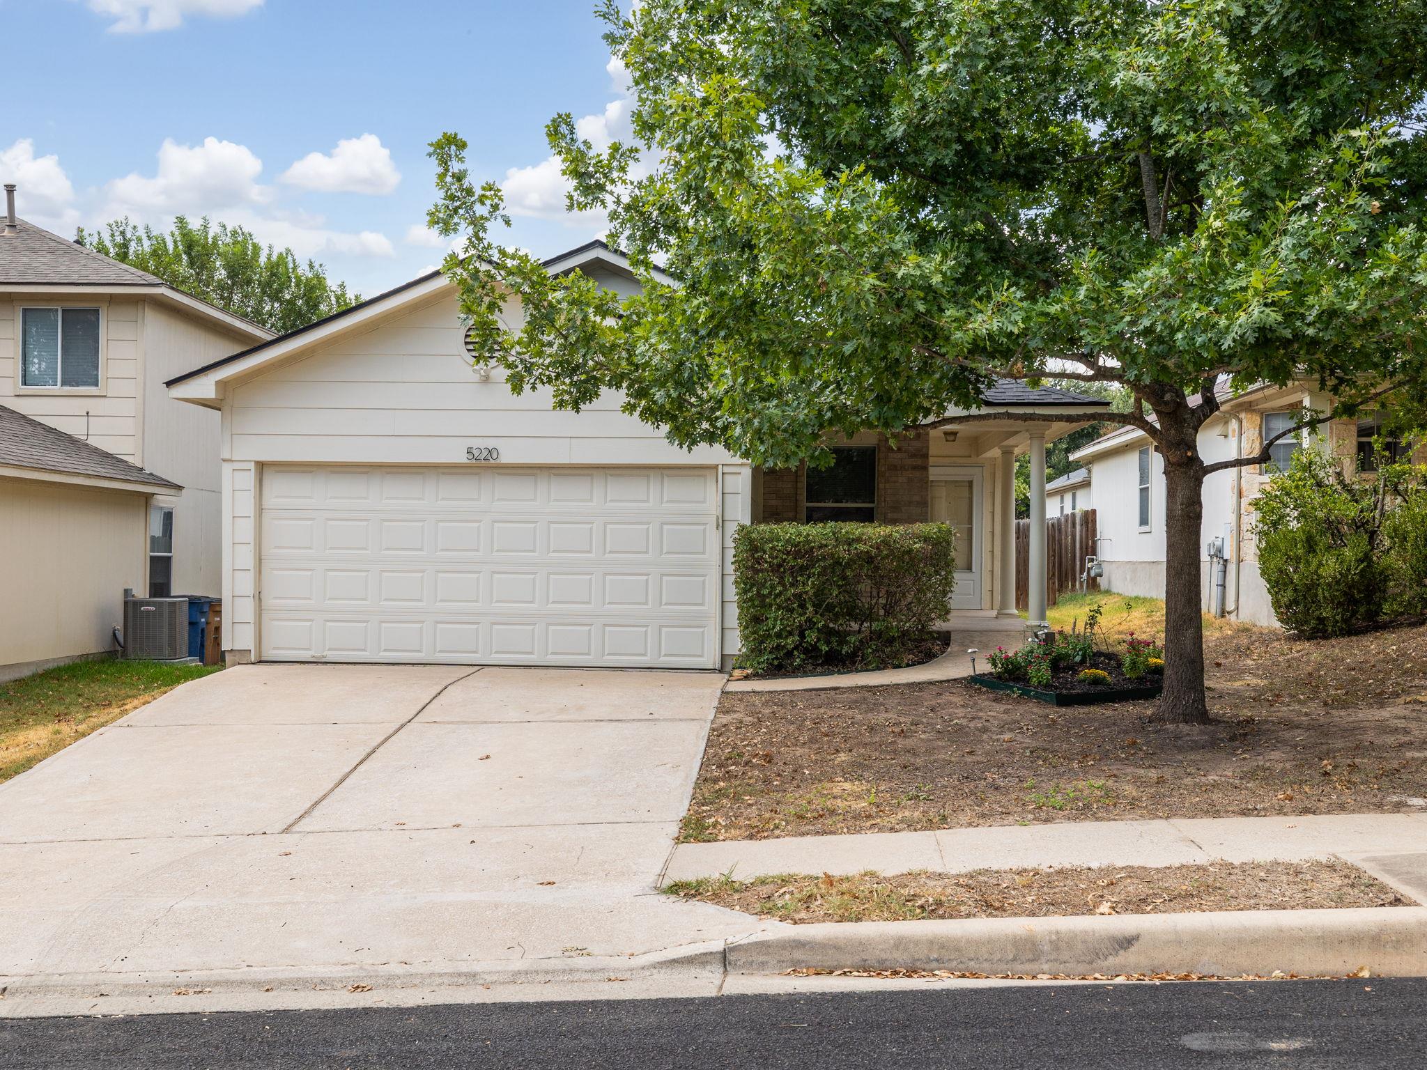
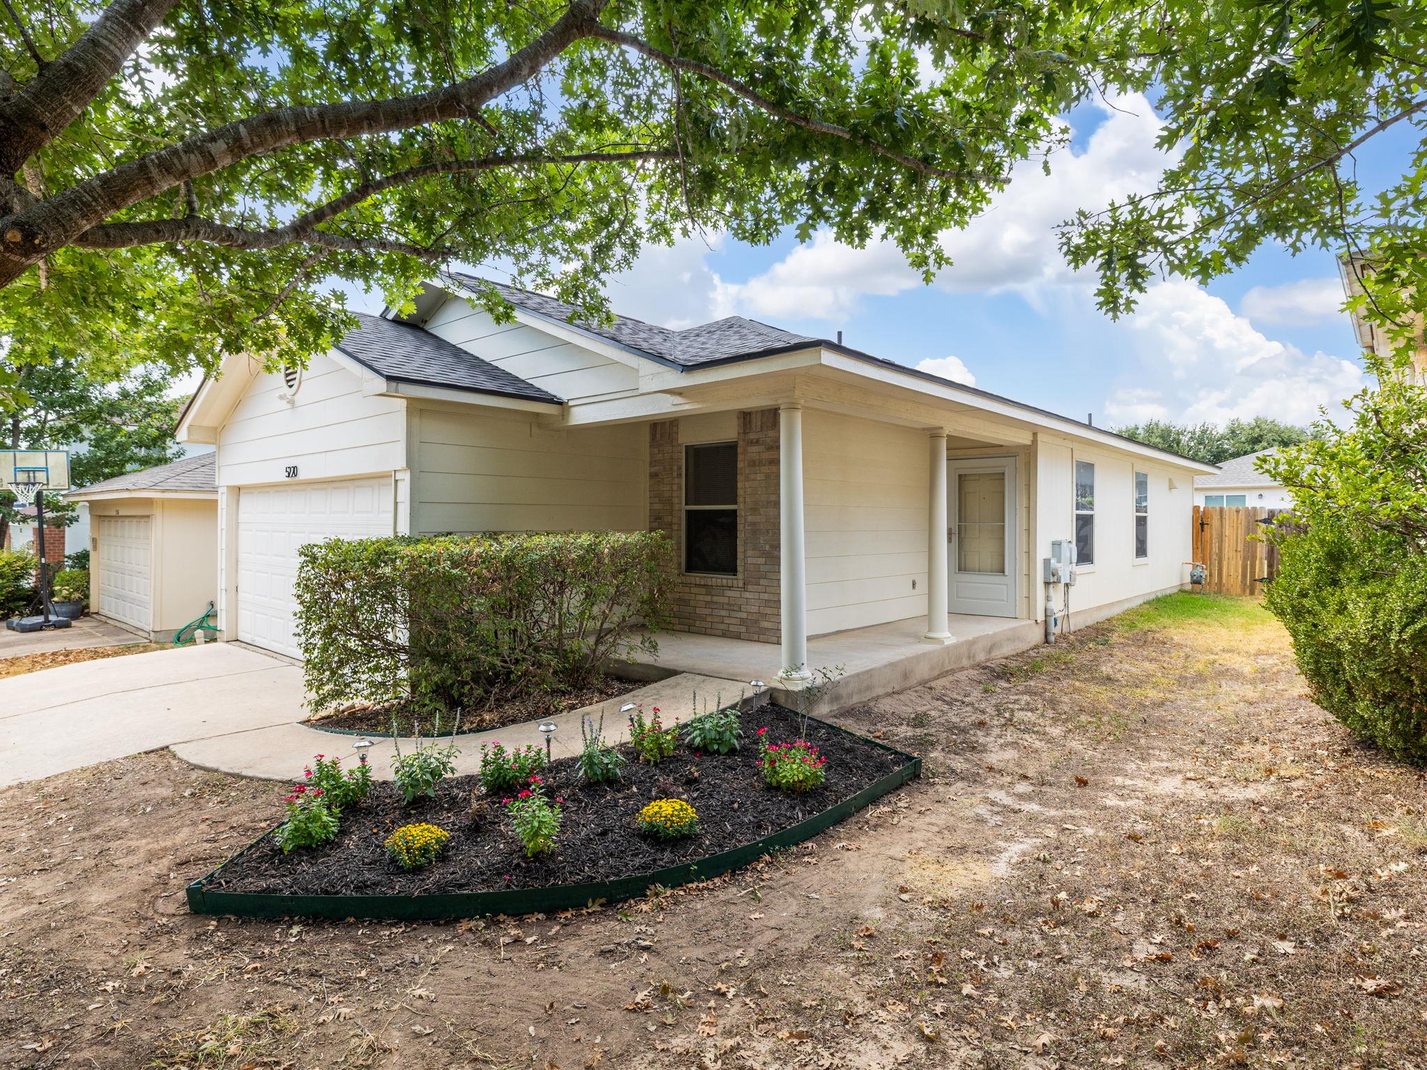
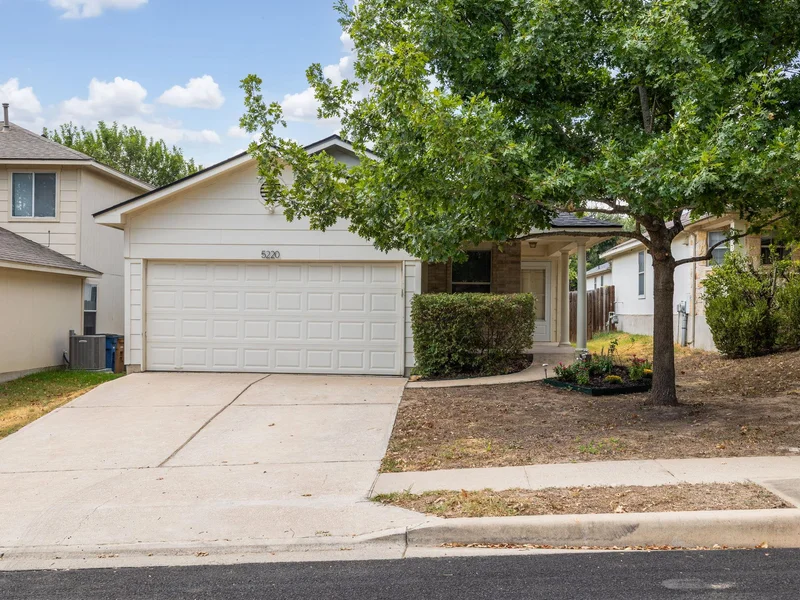
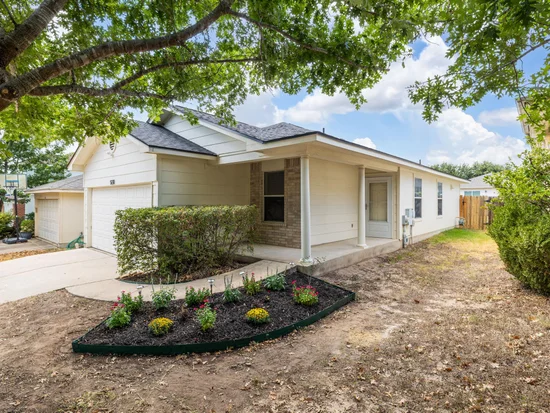
This single-story 3-bedroom, 2-bath home offers comfort, convenience, and easy access to everything that makes East Austin such a draw.
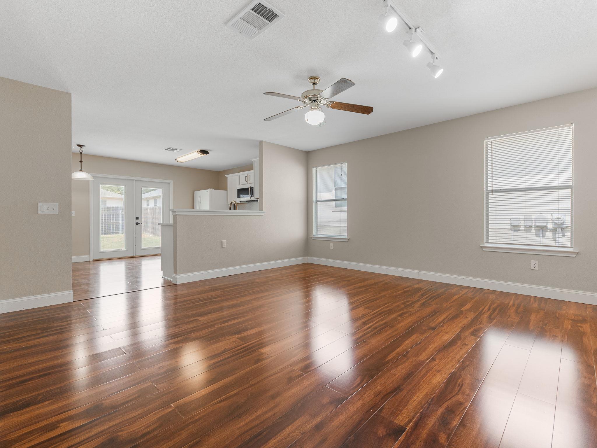
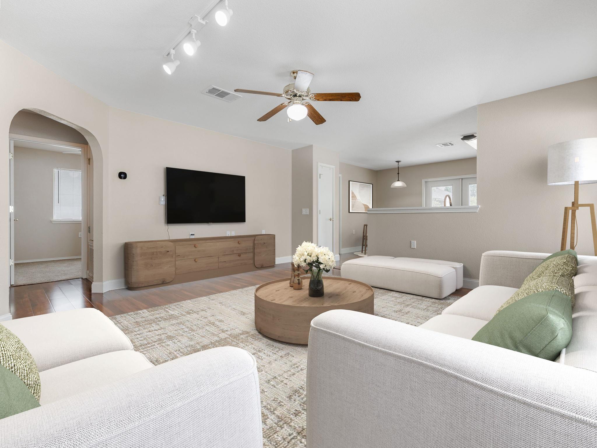
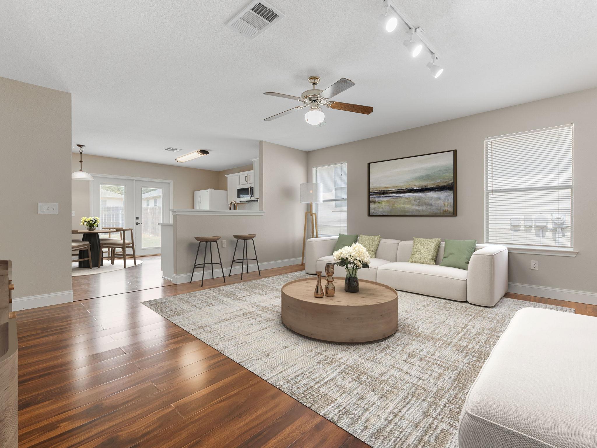
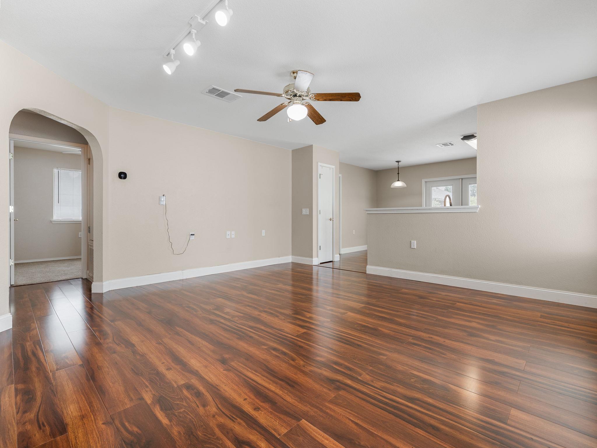
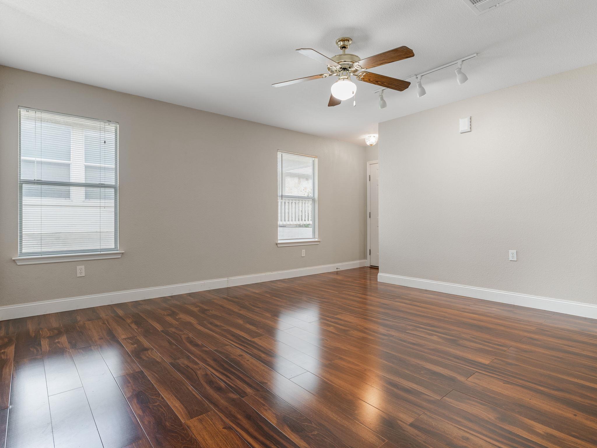
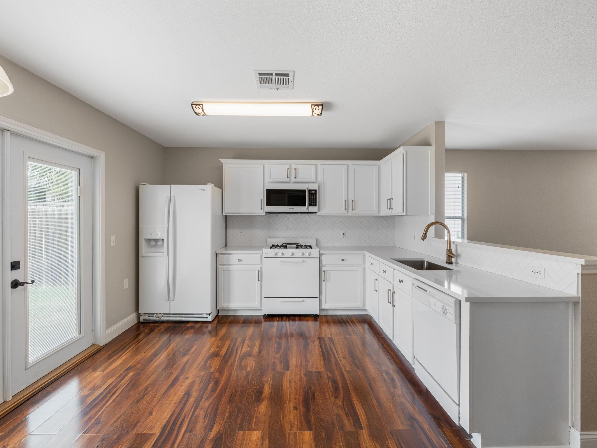
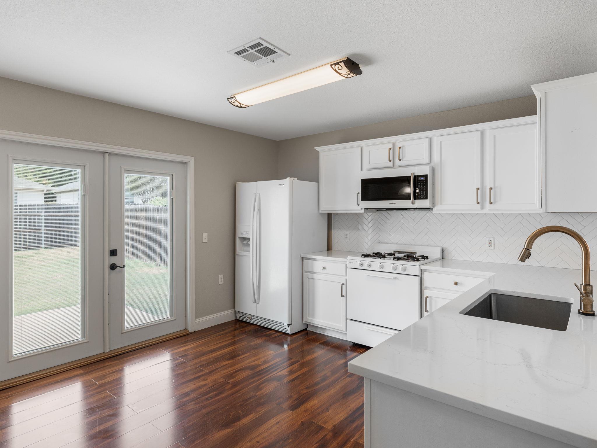
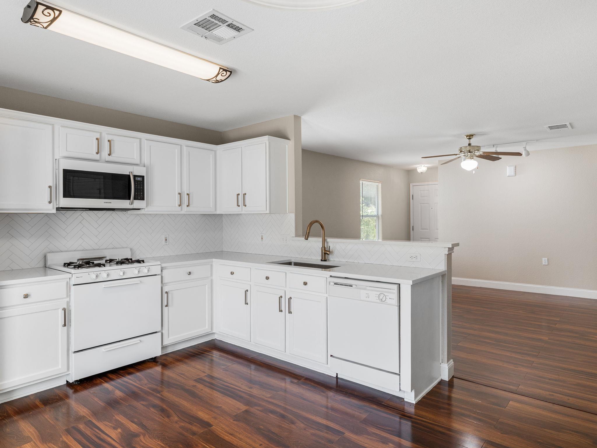
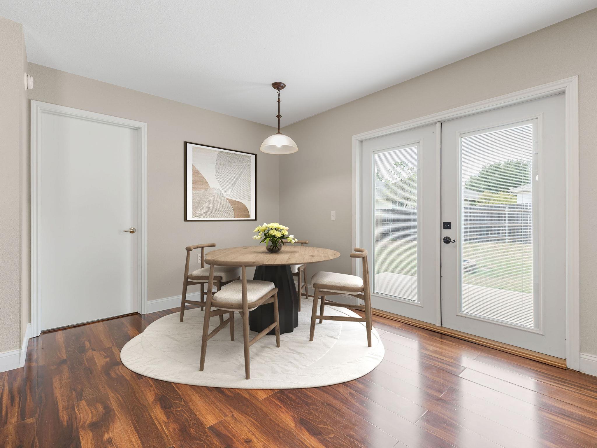
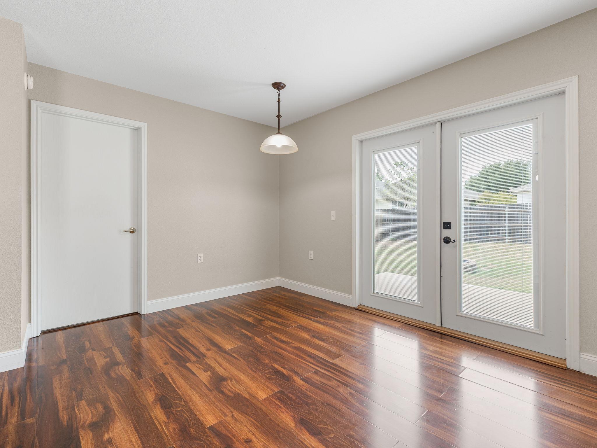
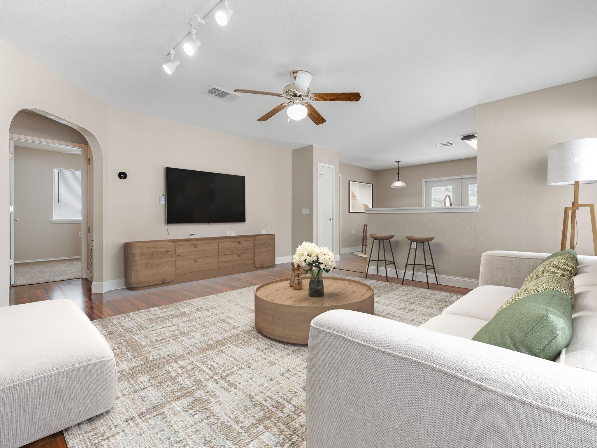
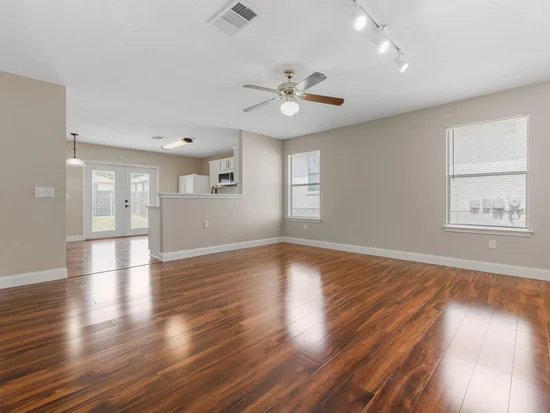
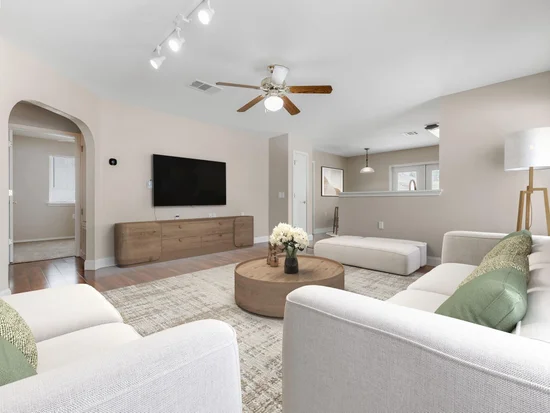
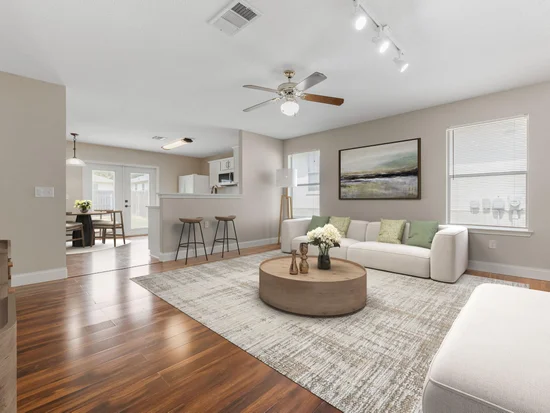
Inside, the open-concept floor plan creates an inviting space for relaxing, connecting, and enjoying time with family and friends. Vinyl / Wood floors flow through the main living area into the dining space and updated kitchen featuring quartz countertops, a refreshed backsplash, updated cabinets, and a breakfast bar. The microwave, oven, stove, dishwasher, and refrigerator all convey with the home.
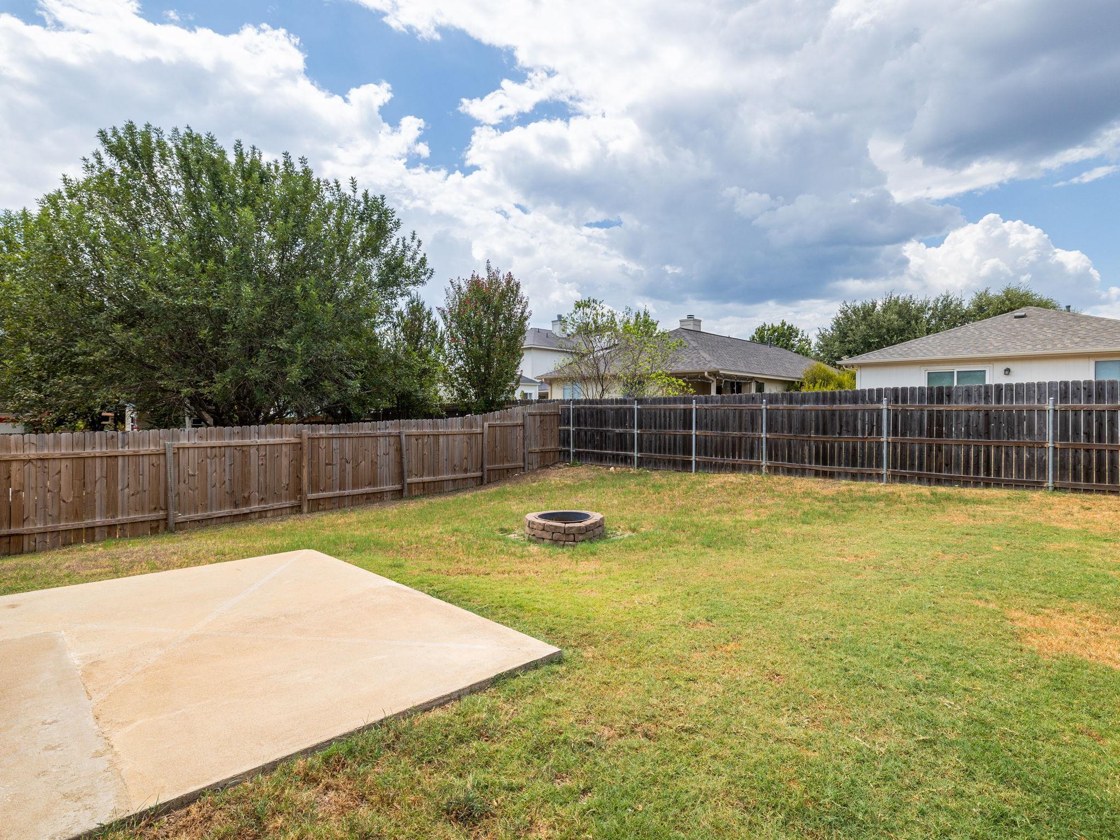
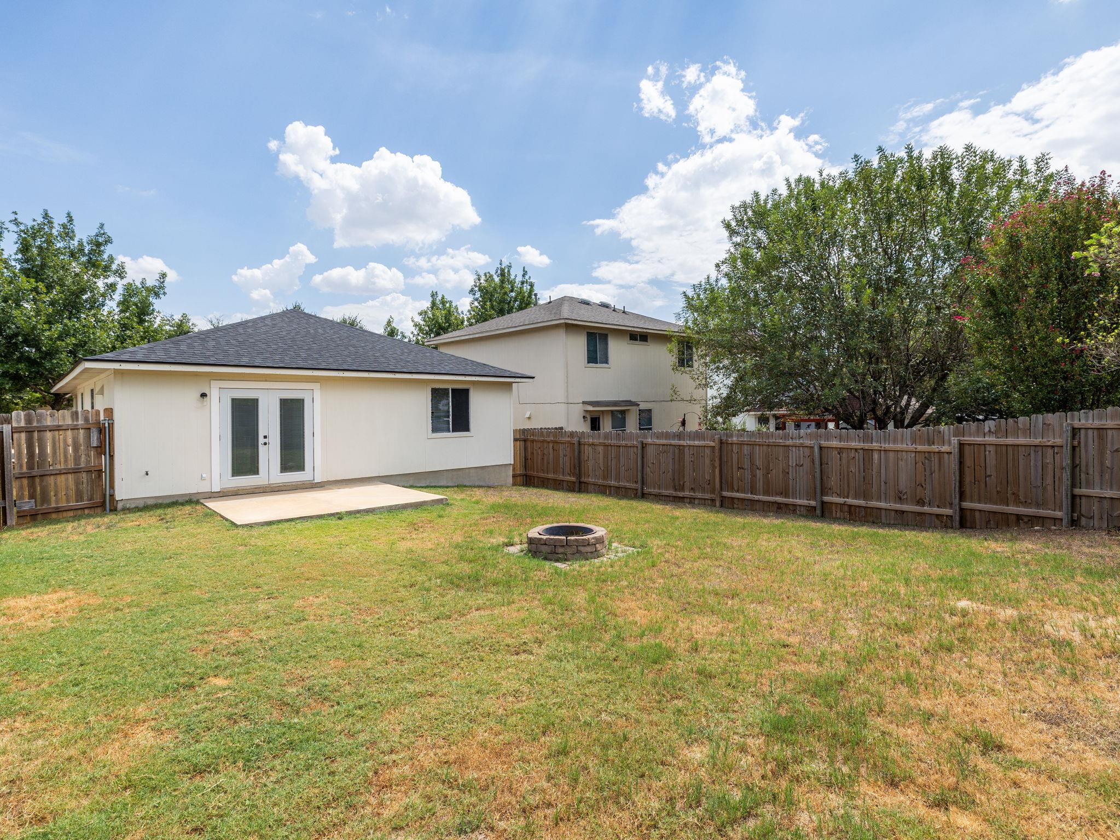
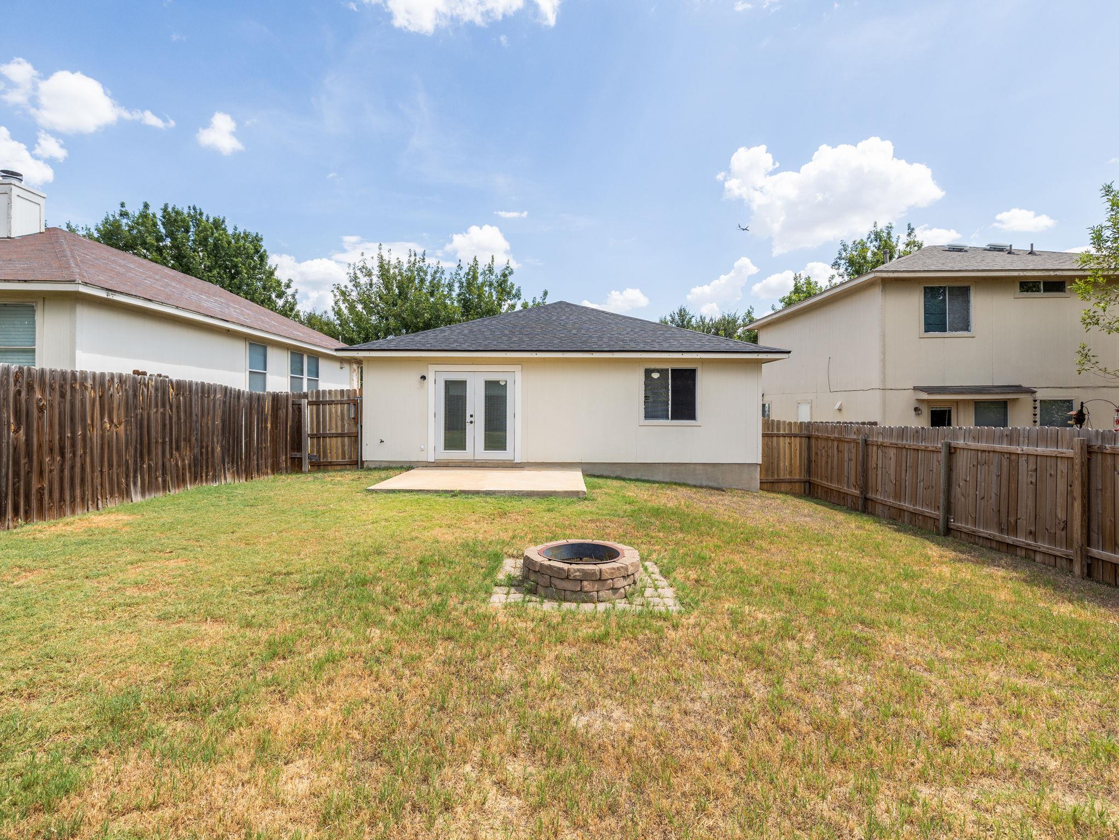
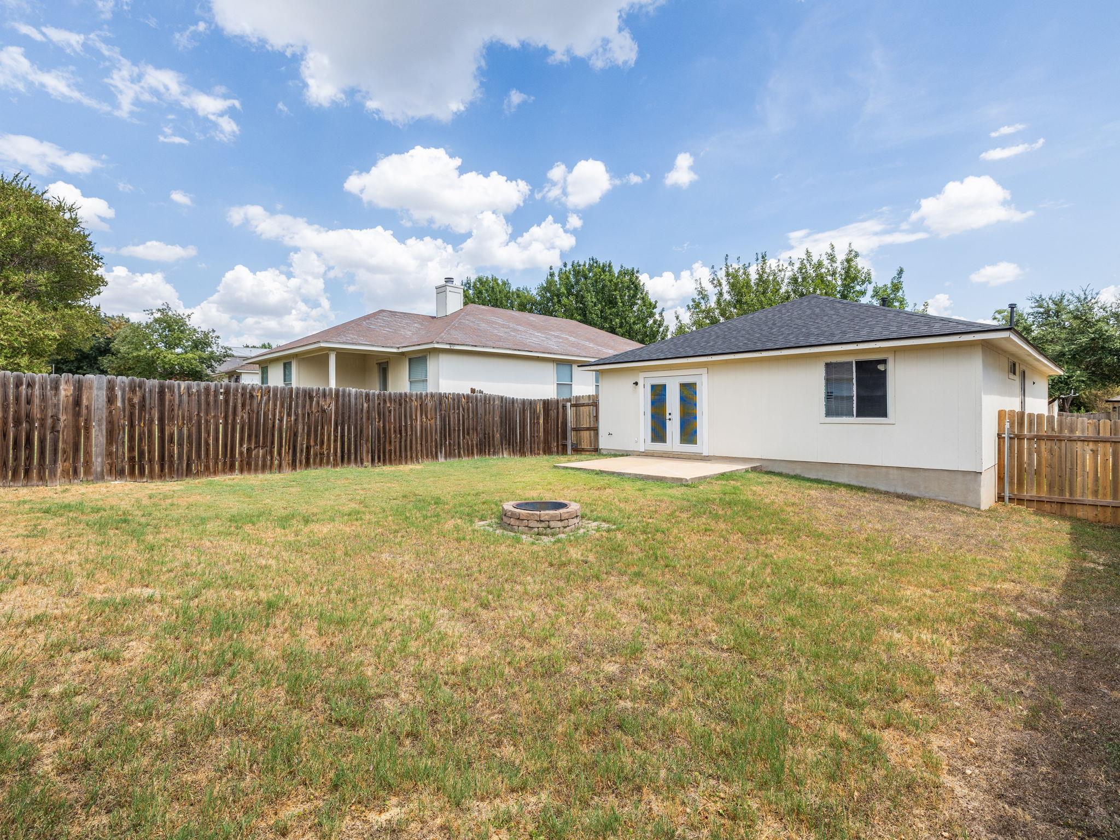
French doors open from the kitchen to the back patio and spacious backyard, offering plenty of room to entertain, garden, play, or create your own outdoor retreat.
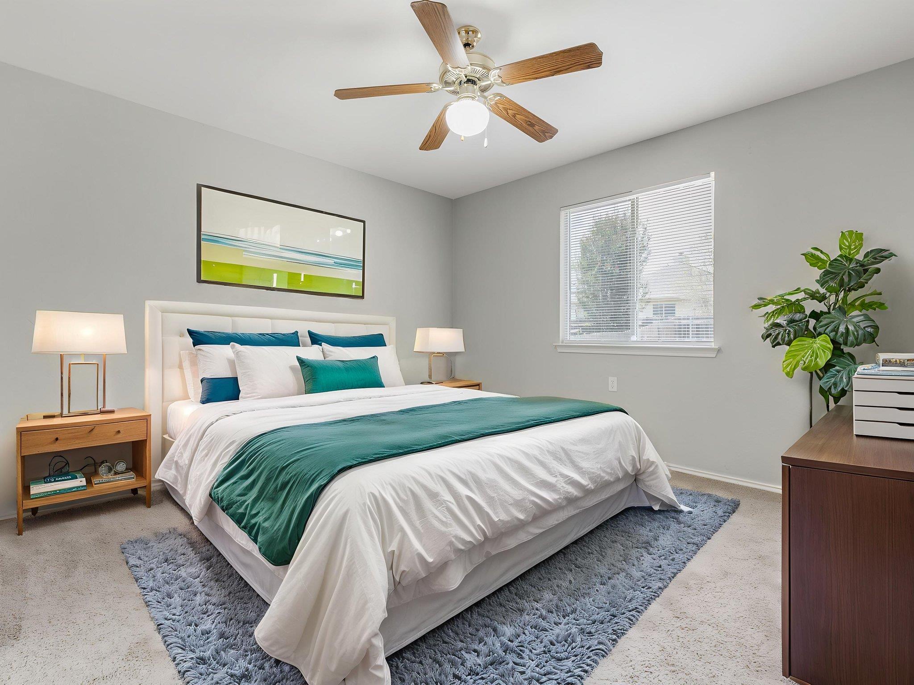
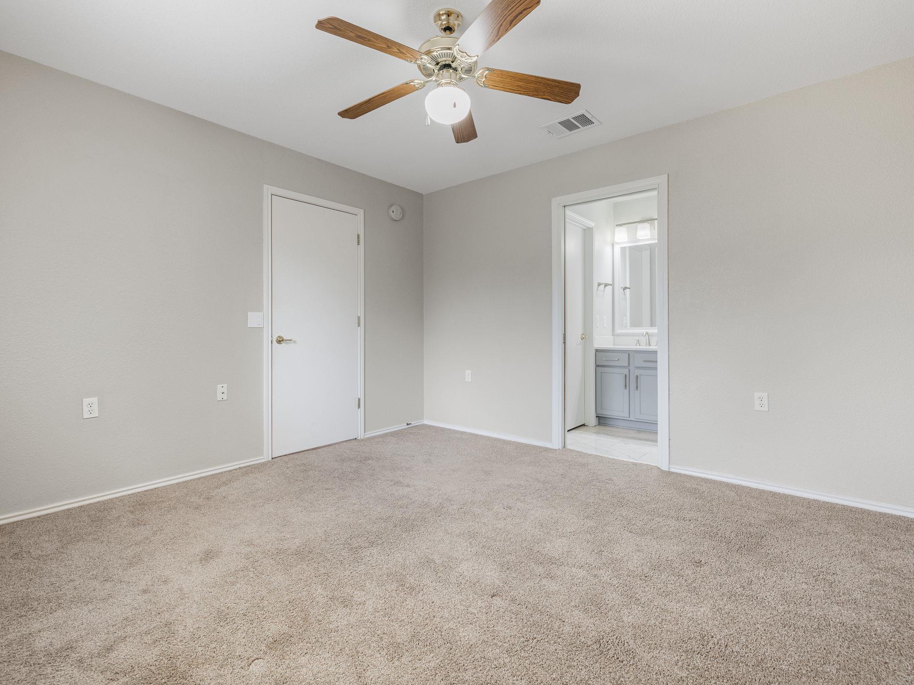
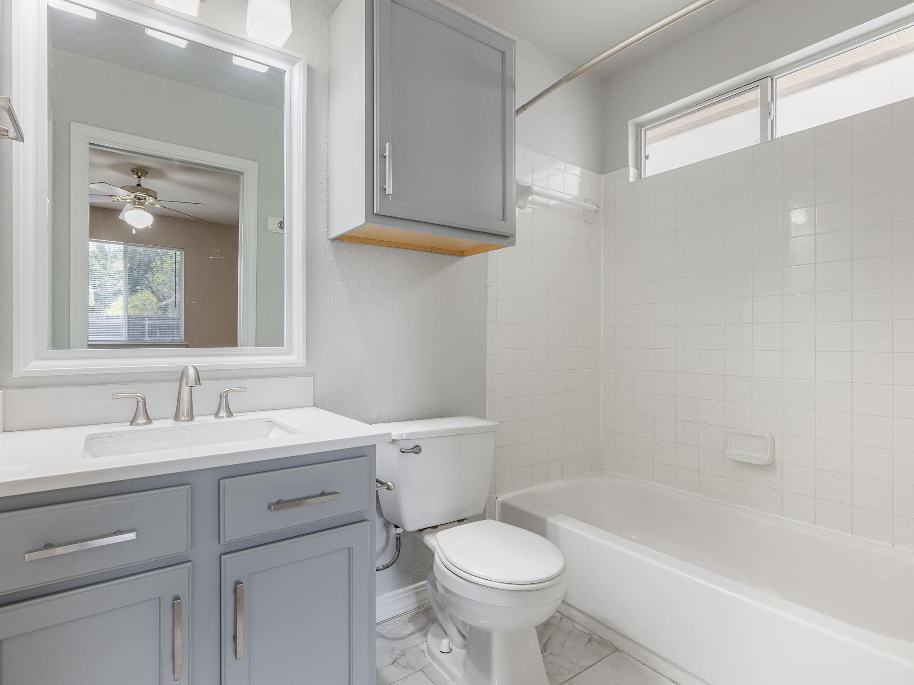
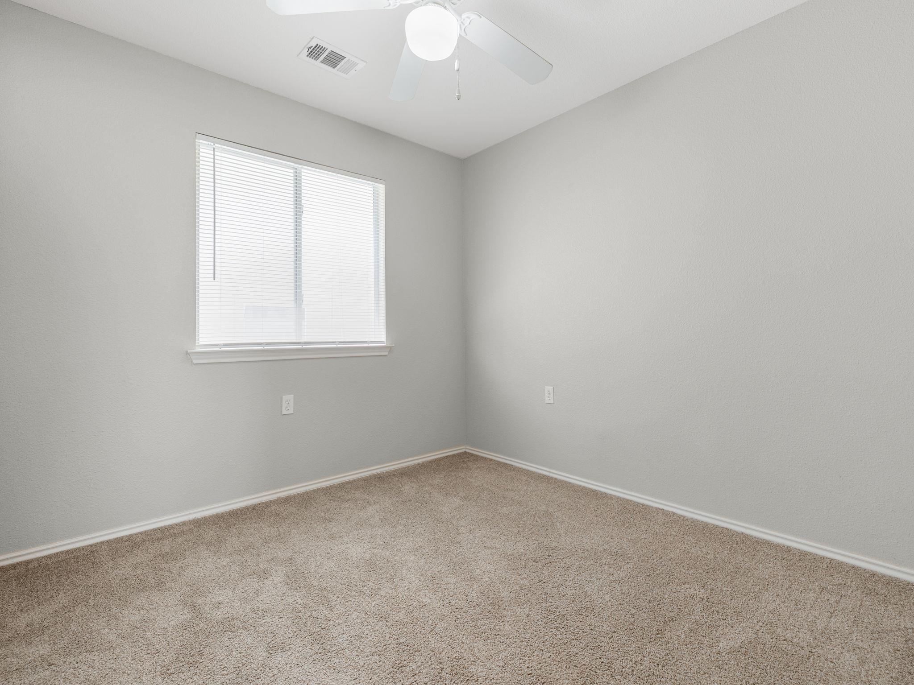
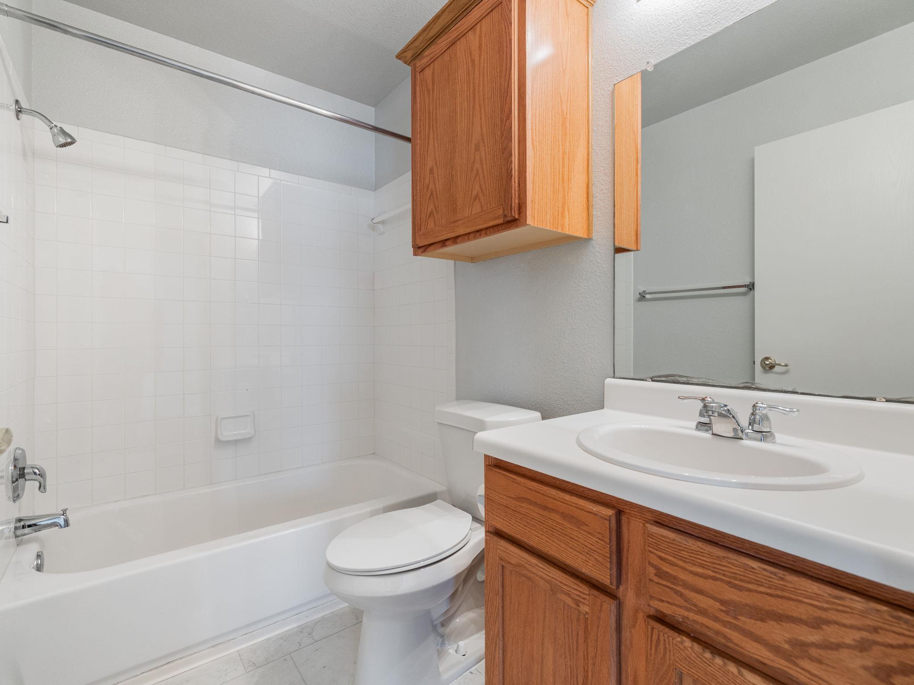
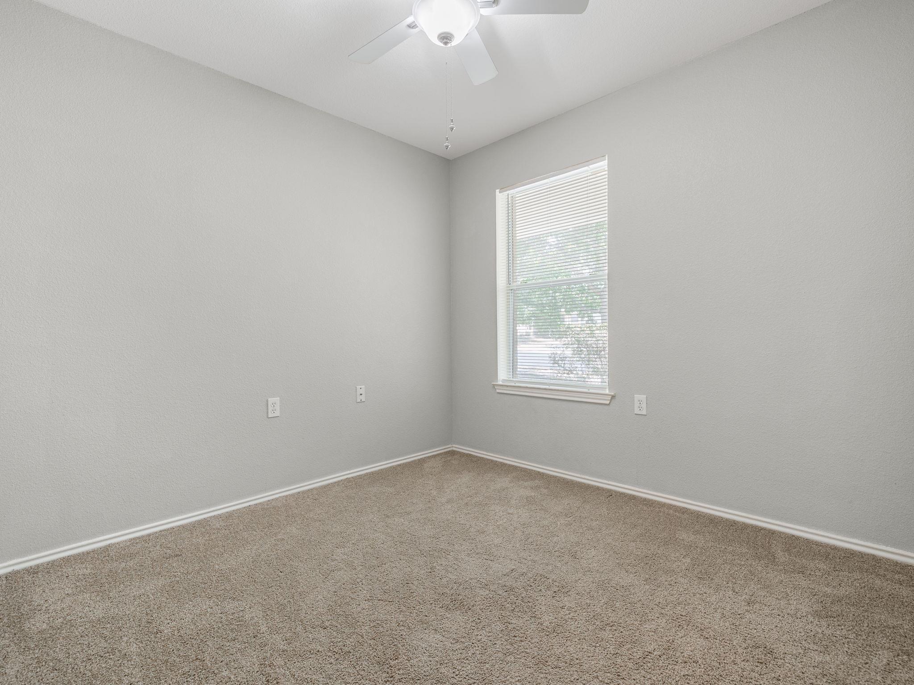
The primary bedroom is conveniently located off the kitchen and features natural light, a ceiling fan, an updated and bright ensuite bathroom, and a roomy walk-in closet. Two additional clean and refreshed bedrooms each feature a ceiling fan and closet and share a full bathroom.
Whether you’re a first-time buyer, investor, or simply looking for a place to call home in East Austin, this home offers a wonderful combination of location, functionality, and potential.Start of property details
Property Description
Open House Announcements
Property Highlights
Location
Lake/Waterfront Information
Property Details
Building
Community
Local Schools
Interior Features
Bedrooms and Bathrooms
Area and Spaces
Appliances
Interior Features
Heating and Cooling
Building Details
Construction
Materials
Terms
Terms
Taxes
HOA
Heating, Cooling & Utilities
Utilities
Lot
Exterior Features
Parking
Pool Features
Payment Calculator
Property History
Similar Properties

Details
23 :: lacc23
5220 Hutchinson DR
Austin, TX 78723
today
NEW
$325,000
Active
3
Beds
2
Baths
2
Garage
0.11
Acres
2007
Yr. Built
MLS# 6974327
Cumulative Days on Market: Less than 1
· Includes prior listings
· Currently listed since 09/10/26
· Data provided by the MLS.
Sep 12th
12:00pm to 2:00pm
In person. Please join us!
Property Type
Residential
Property Sub Type
Single Family Residence
Bedrooms
3
Total Bathrooms
2
Living Area
1,025
Price / Sqft
$317
Acres
0.11
Year Built
2007
Condition
Resale
Area
3
City/Township
Austin
Direction Faces
SE
View
Neighborhood
Subdivision
Senate Hills Sec. 1
County
Travis
Waterfront Features
None
Price
$325,000
Condition
Resale
Property Type
Residential
Property Sub Type
Single Family Residence
Levels
One
Community Features
Cluster Mailbox, Curbs, Golf, Google Fiber, Park, Playground, Sidewalks
Elementary School
Pecan Springs
Middle School
Kealing
High School
Northeast Early College
School District
Austin ISD
Total Bathrooms
2
Full Bathrooms
2
Bedrooms
3
Bedrooms on Main Level
3
Living Area
1,025
Appliances
Dishwasher, Disposal, Exhaust Fan, Ice Maker, Microwave, Free-Standing Gas Range, Refrigerator, Gas Water Heater
Interior Features
Ceiling Fan(s), Quartz Counters, Electric Dryer Hookup, Open Floorplan, Pantry, Primary Bedroom on Main, Track Lighting, Walk-In Closet(s)
Flooring
Carpet, Tile, Vinyl
Accessibility Features
None
Window Features
Aluminum Frames, Blinds, Screens
Heating Features
Central, Natural Gas
Year Built
2007
Foundations
Slab
Roof
Composition
Special Conditions
Standard
Special Terms
Cash, Conventional, FHA, VA Loan
Has HOA
Yes
Association Fee
$184 /yr
Association Fee Includes
Common Area Maintenance
Cooling Features
Ceiling Fan(s), Central Air, Electric
Utilities
Electricity Connected, Internet-Fiber, Natural Gas Available, Water Connected
Sewer
Public Sewer
Water Source
Public
Acres
0.11
Lot Size
0.11
Lot Size Area Sq Ft
4,704.48
Lot Features
Back Yard, Curbs, Front Yard, Trees-Medium (20 Ft - 40 Ft)
Exterior Features
Private Yard
Patio And Porch Features
Front Porch, Patio
Fencing
Back Yard, Privacy, Wood
Garage Capacity
2
Covered Spaces
2
Parking Features
Attached, Garage, Garage Door Opener, Garage Faces Front, Inside Entrance, Kitchen Level
Pool Features
None
Listed by Cultivate Realty Inc
Listing Data last updated 09/10/2026 04:00 am
Get a Link to this Property: Copy To Clipboard
Phone:
per month.
fixed.
% interest.
$
%
$
%
Principal & Interest
+ Home Insurance
+ Property Tax
+ HOA Fees
Total interest paid over s will be:
All estimates and provided for informational purposes only. Actual amounts may vary. The output of the tool is not a loan offer or solicitation, nor is it financial or legal advice.
Information, rates, programs and loan scenarios shown are for example only as of 10-Sep-2026 and are subject to change without notice.
Interest rates provided by the St. Louis Federal Reserve Economic Data (FRED).
All products are subject to credit and property approval. Not all products are available in all states or for all loan amounts. Other restrictions and limitations apply.
Contact your preferred lender for the pricing associated with your specific transaction.
Calculations are generated by Open Source mortgage calculation software tools using common mathematical formulas. All calculations should be independently verified.
Get Walk Score Content
Today
Property information last updated
Today
Status Active. This is the date the listing was placed on market.
Cumulative Days on Market: Less than 1 days (includes prior listings)
· Currently listed since September 10, 2026.
Data provided by the MLS.