
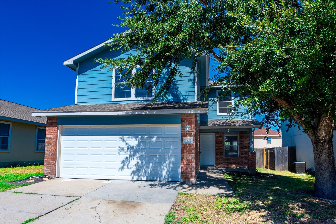
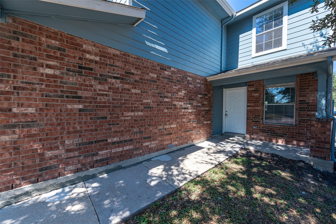
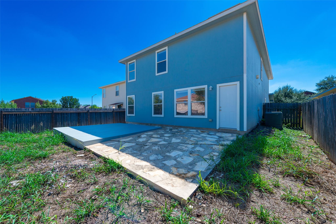
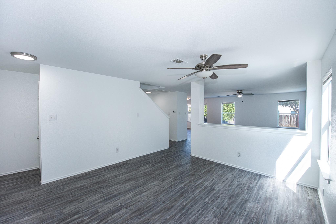
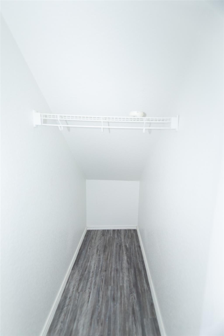
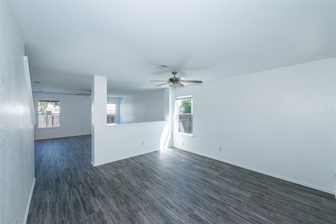
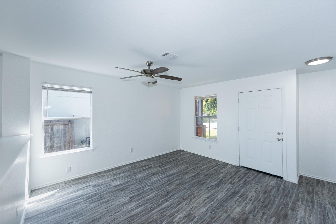
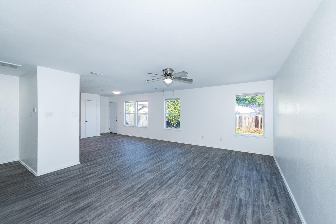
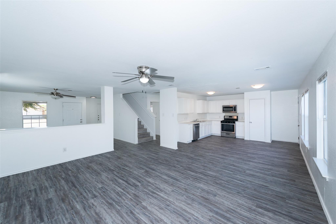
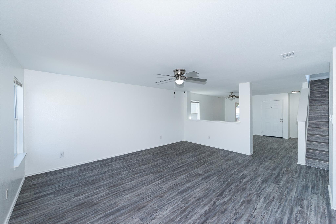
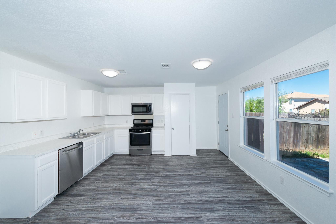
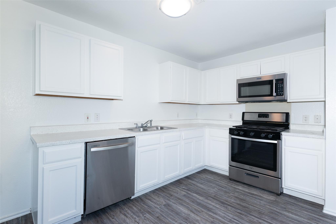
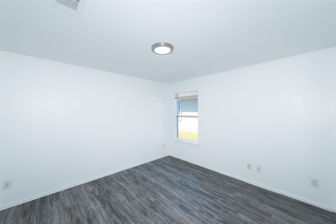
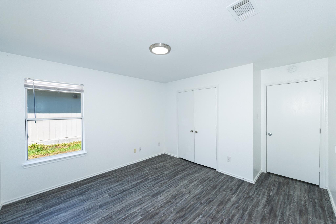
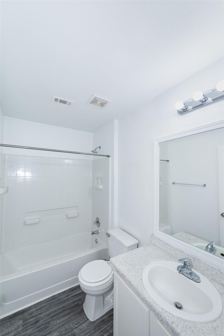
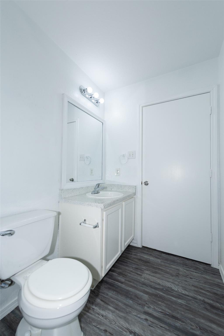
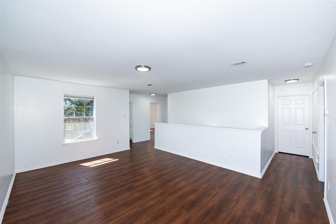
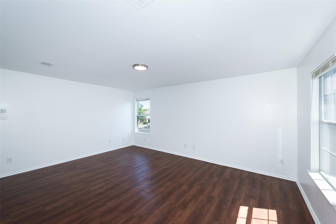
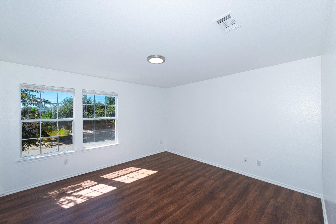
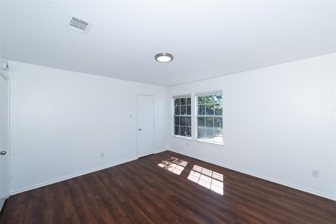
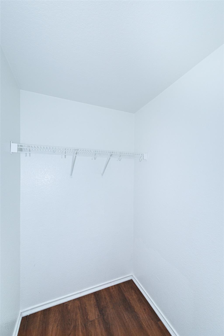
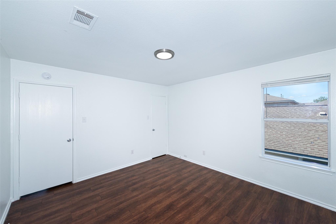
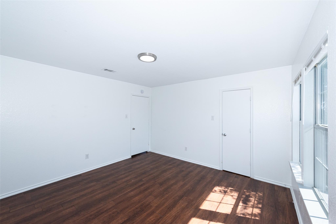
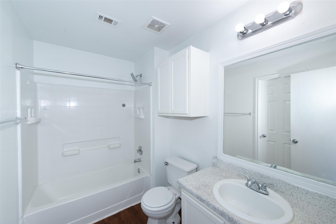
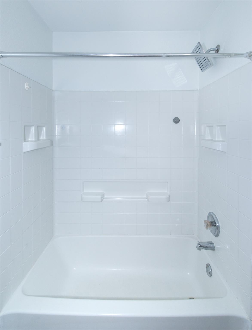
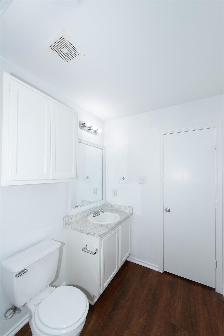
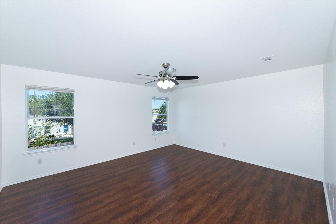
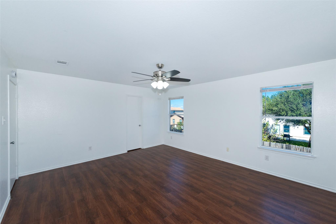
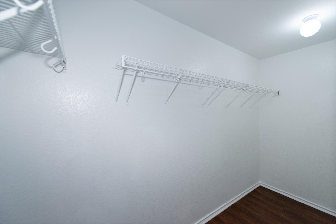
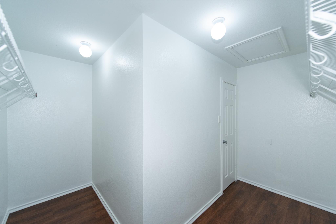
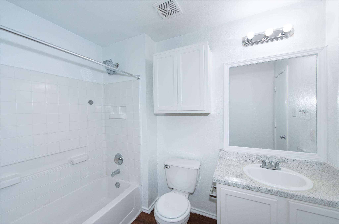
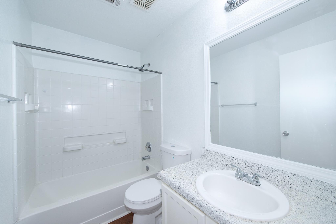
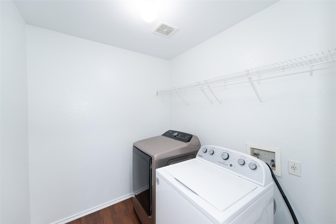
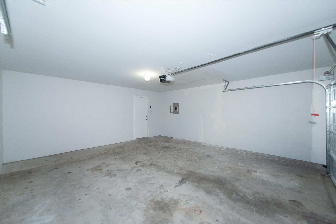
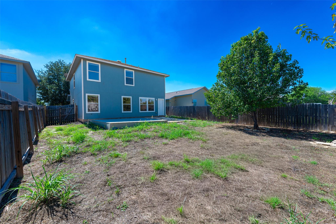
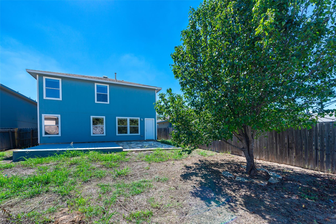
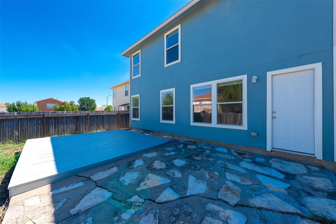
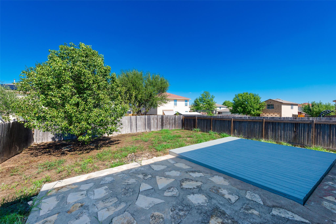
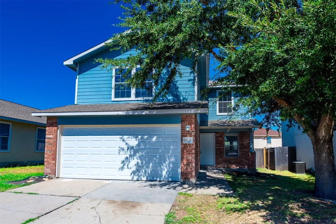
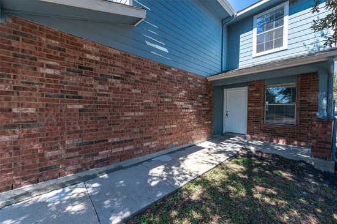
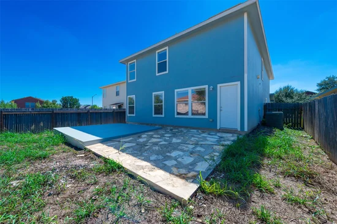
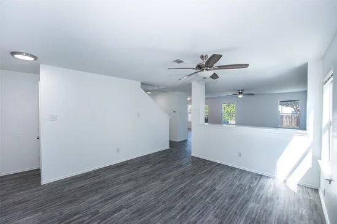
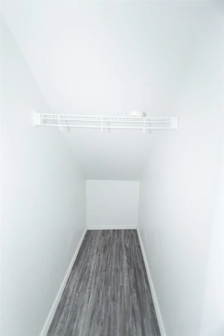
Welcome to 11820 Savanna Canyon Ct, a spacious two-story home offering 4 bedrooms, 3 full bathrooms, and approximately 2, 322 square feet in Del Valle! Bright interiors, crisp white walls, and attractive wood-look flooring create a clean, inviting feel throughout the main living spaces and bedrooms, all hard floors LVP (luxury vinyl plank) no carpet throughout. The flexible floor plan features 2 living and dining areas, ideal for everyday comfort and entertaining. The kitchen offers white cabinetry, generous counter space, stainless steel appliances, and a gas range, with easy access to the adjoining living area. A downstairs bedroom and 3rd full bath provide a convenient option for guests, a home office, or multigenerational living. Upstairs, the primary suite features an enormous walk-in closet and private bath, while additional bedrooms and a second living area offer space to relax, work, or play. Large windows bring in plenty of natural light. Outside, enjoy a fenced backyard with a mature shade tree, a stone patio, and a raised deck area ready for outdoor seating or gatherings. An attached two-car garage provides additional parking and storage. Property located on a dead-end cul-de-sac street which lends to very limited traffic. Priced far below tax appraised value of $301, 790.00! Ready for a new owner occupant or investor. Priced to move quickly. Conveniently located with access to Austin-Bergstrom International Airport, Tesla Gigafactory, Circuit of the Americas, and Austin-area commuter routes. A great combination of space, flexibility, and convenience—schedule your showing today!Start of property details
Property Description
Property Highlights
Location
Lake/Waterfront Information
Property Details
Building
Community
Local Schools
Interior Features
Bedrooms and Bathrooms
Area and Spaces
Appliances
Interior Features
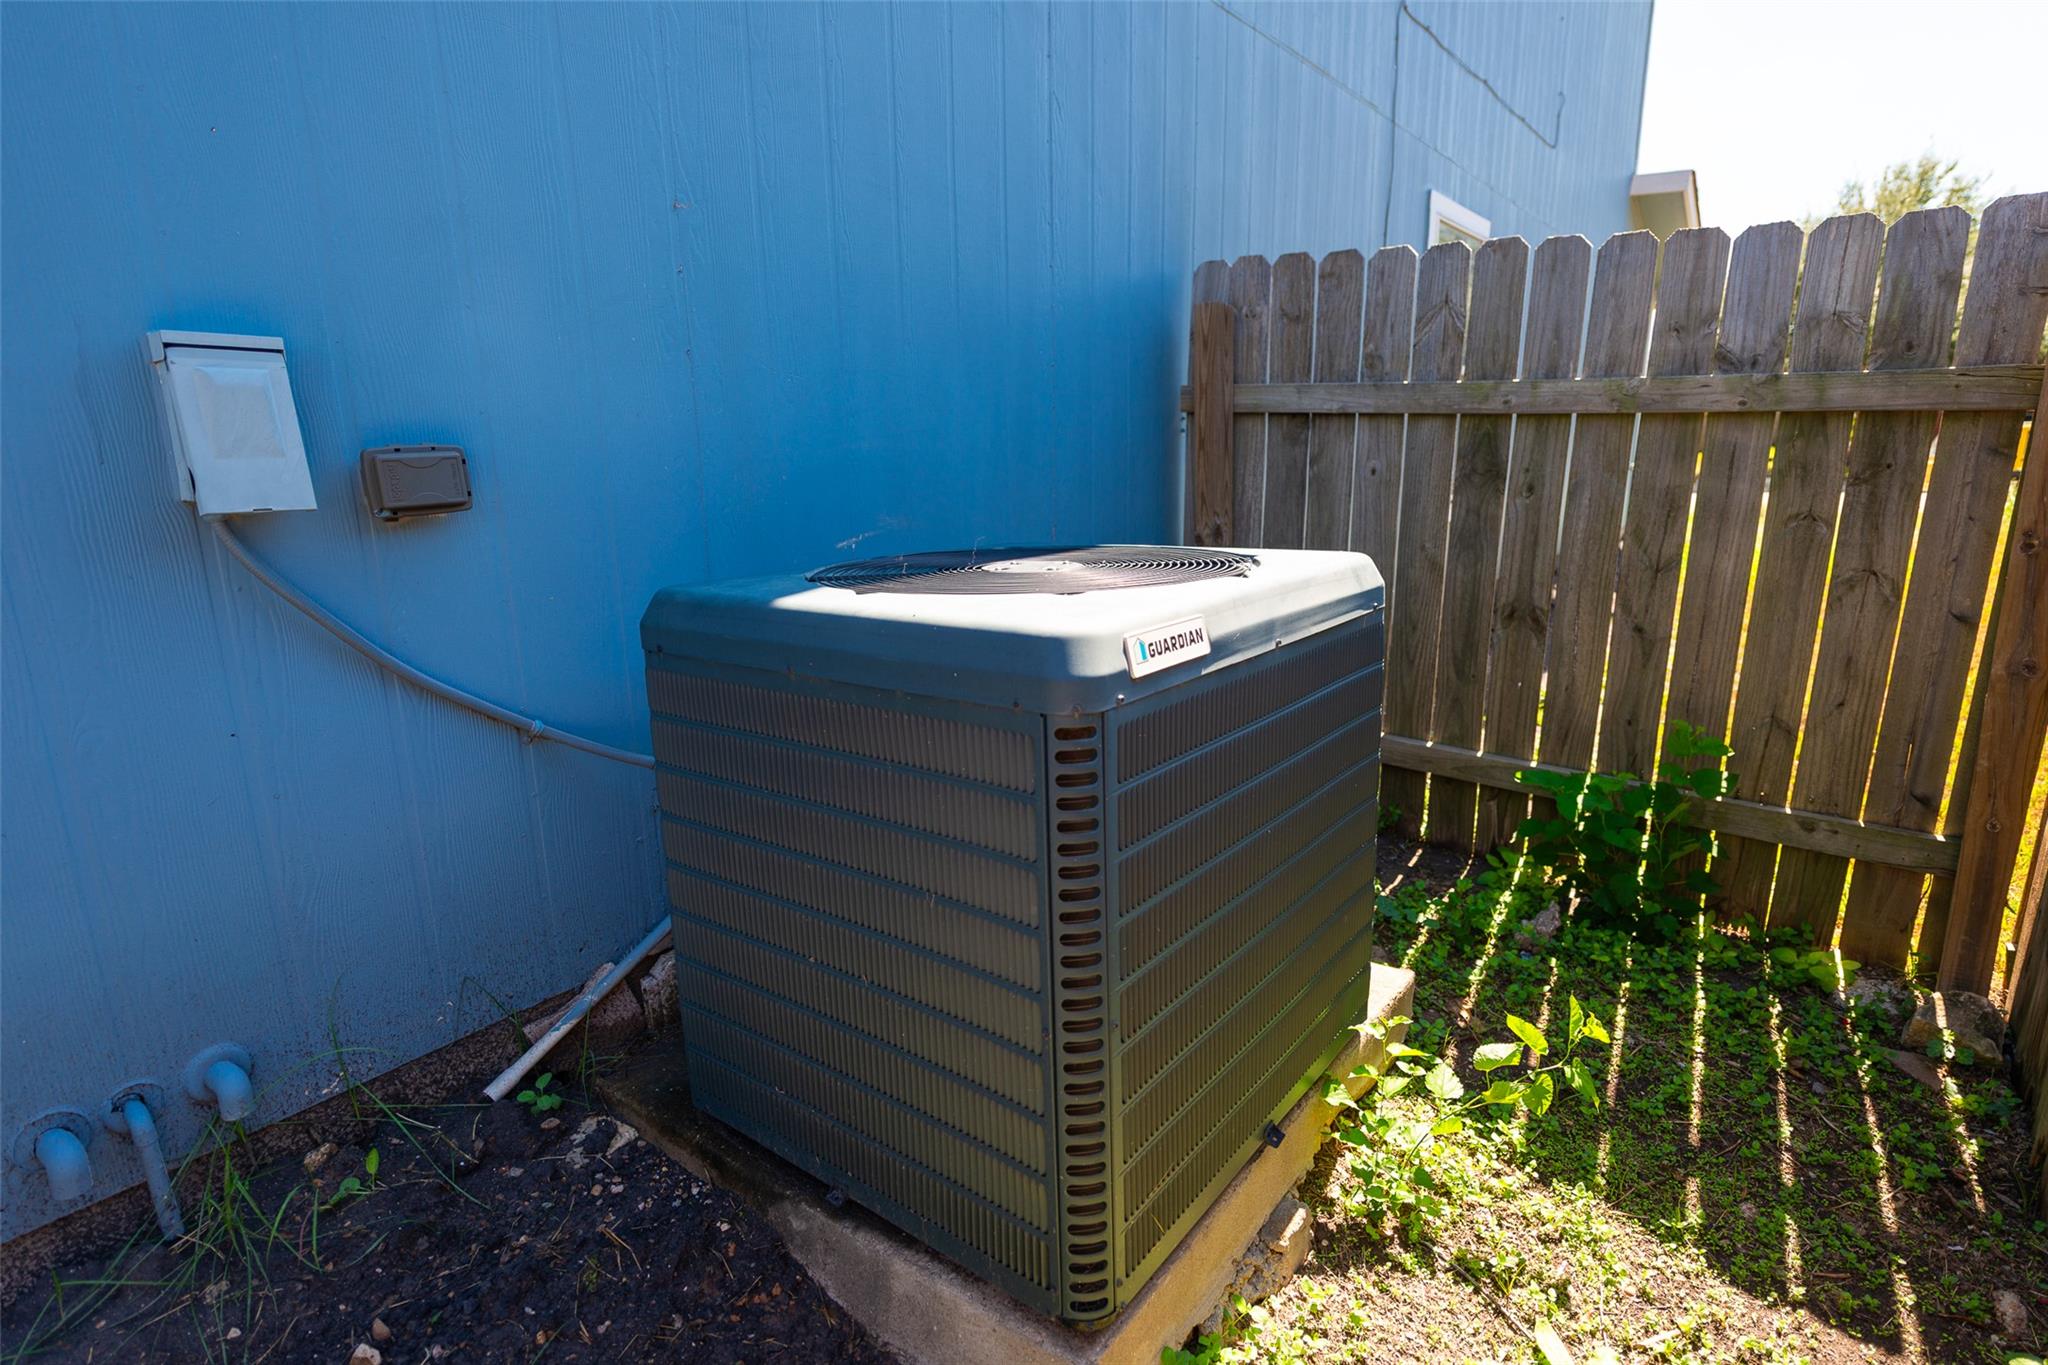
Heating and Cooling
Building Details
Construction
Materials
Terms
Terms
Taxes
Tax
HOA
Heating, Cooling & Utilities
Utilities
Lot
Exterior Features
Parking
Pool Features
Payment Calculator
Property History
Similar Properties

Details
11820 Savanna Canyon CT
Del Valle, TX 78617
1 day ago
NEW
·
Active
$260,000
4
Beds
3
Baths
2
Garage
0.13
Acres
2006
Yr. Built
MLS# 7056679
Cumulative Days on Market: Less than 1
· Includes prior listings
· Currently listed since 10/20/26 · Data provided by the MLS.
Property Type
Residential
Property Sub Type
Single Family Residence
Bedrooms
4
Total Bathrooms
3
Living Area
2,322
Price / Sqft
$112
Acres
0.13
Year Built
2006
Condition
Updated/Remodeled
Area
SE
City/Township
Del Valle
Direction Faces
South
View
None
Subdivision
Stoney Ridge Ph B Sec 01
County
Travis
Waterfront Features
None
Price
$260,000
Condition
Updated/Remodeled
Property Type
Residential
Property Sub Type
Single Family Residence
Levels
Two
Community Features
Cluster Mailbox, Common Grounds
Elementary School
Popham
Middle School
Del Valle
High School
Del Valle
School District
Del Valle ISD
Total Bathrooms
3
Full Bathrooms
3
Bedrooms
4
Bedrooms on Main Level
1
Living Area
2,322
Appliances
Dishwasher, Disposal, Exhaust Fan, Microwave, Free-Standing Range, Refrigerator, Gas Water Heater
Interior Features
Multiple Living Areas, Walk-In Closet(s)
Flooring
Vinyl
Accessibility Features
None
Window Features
Aluminum Frames, Blinds, Screens
Fireplace Features
None
Heating Features
Central, Natural Gas
Year Built
2006
Foundations
Slab
Roof
Composition
Special Conditions
Standard
Special Terms
Cash, Conventional, FHA, VA Loan
Tax (Annual)
$7,278.17
Has HOA
Yes
Association Fee
$195 /yr
Association Fee Includes
Common Area Maintenance
Cooling Features
Central Air
Utilities
Electricity Connected, Internet-Cable, Natural Gas Connected, Phone Available, Sewer Connected, Water Connected
Sewer
Public Sewer
Water Source
Public
Acres
0.13
Lot Size
0.13
Lot Size Area Sq Ft
5,619.24
Lot Features
Interior Lot, Level, Trees-Small (Under 20 Ft)
Exterior Features
Exterior Steps
Patio And Porch Features
Patio
Fencing
Privacy, Wood
Garage Capacity
2
Covered Spaces
2
Parking Features
Attached, Door-Single, Garage Faces Front, Outside
Pool Features
None
Spa Features
None
Listed by Citywide Realty and Apartment Locators
Listing Data last updated 10/20/2026 05:40 pm
Get a Link to this Property: Copy To Clipboard
Phone:
per month.
fixed.
% interest.
$
%
$
%
Principal & Interest
+ Home Insurance
+ Property Tax
+ HOA Fees
Total interest paid over s will be:
All estimates and provided for informational purposes only. Actual amounts may vary. The output of the tool is not a loan offer or solicitation, nor is it financial or legal advice.
Information, rates, programs and loan scenarios shown are for example only as of 20-Oct-2026 and are subject to change without notice.
Interest rates provided by the St. Louis Federal Reserve Economic Data (FRED).
All products are subject to credit and property approval. Not all products are available in all states or for all loan amounts. Other restrictions and limitations apply.
Contact your preferred lender for the pricing associated with your specific transaction.
Calculations are generated by Open Source mortgage calculation software tools using common mathematical formulas. All calculations should be independently verified.
Get Walk Score Content
Today
Property information last updated
Today
Status Active. This is the date the listing was placed on market.
Cumulative Days on Market: Less than 1 days (includes prior listings)
· Currently listed since October 20, 2026. Data provided by the MLS.