
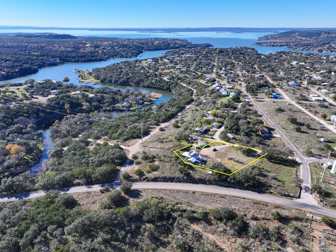
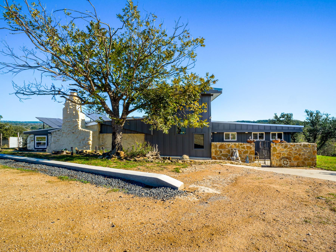
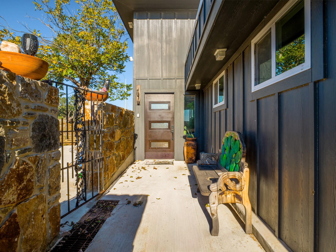
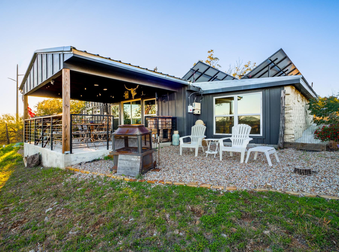
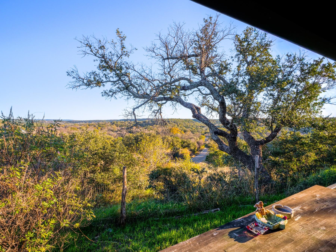
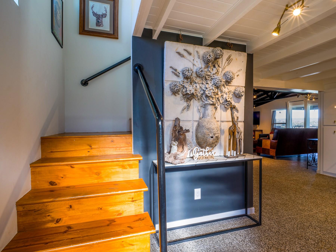
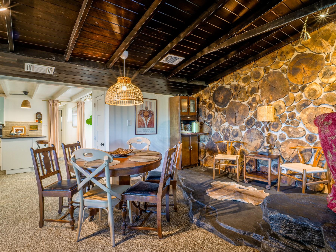
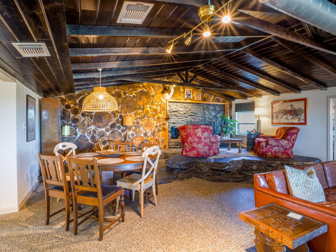
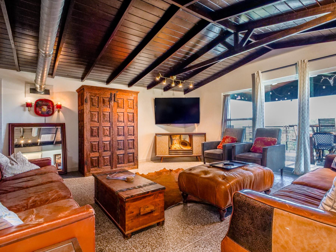
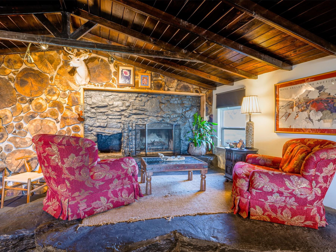
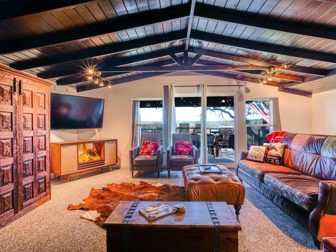
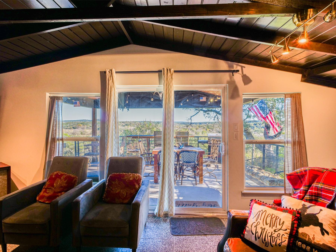
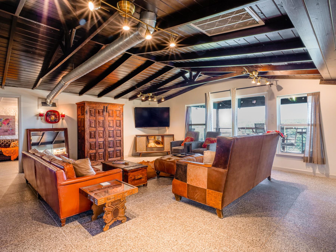
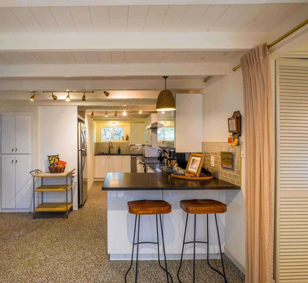
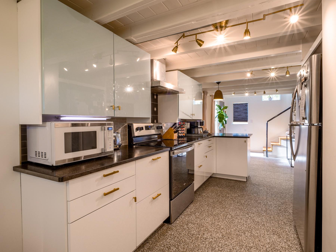
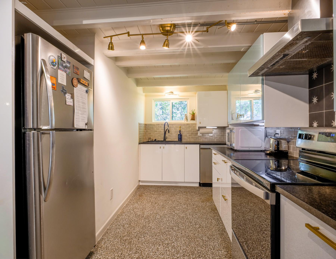
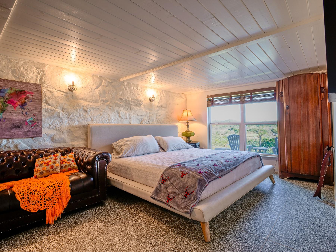
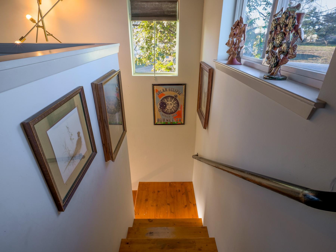
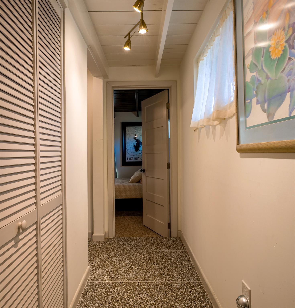
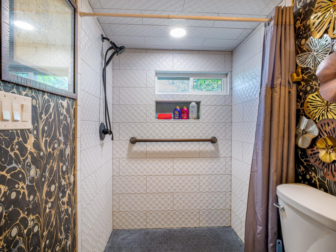
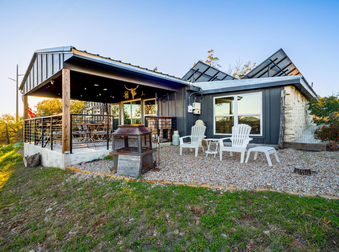
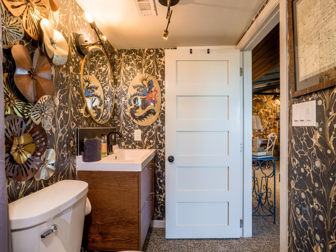
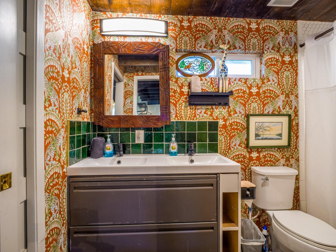
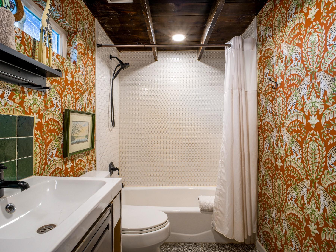
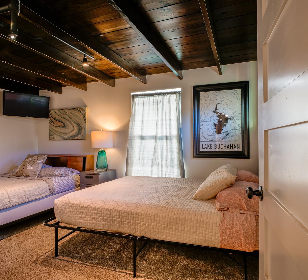
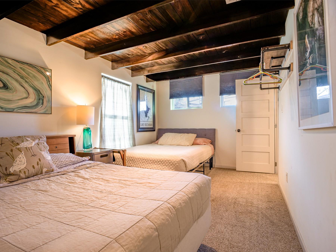
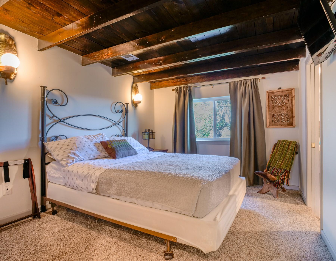
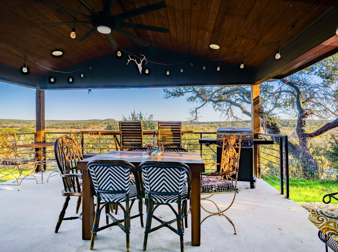
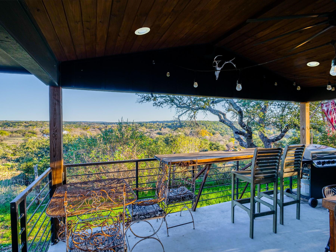
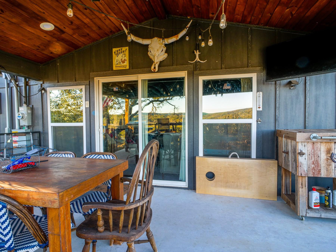
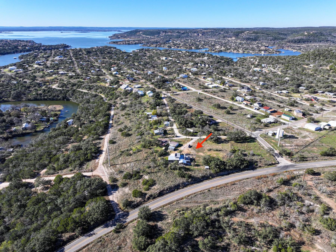
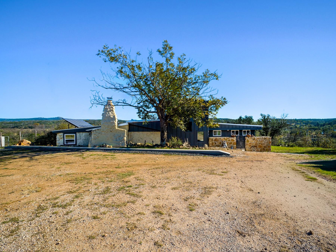
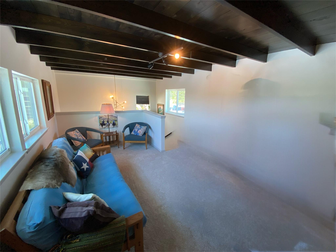
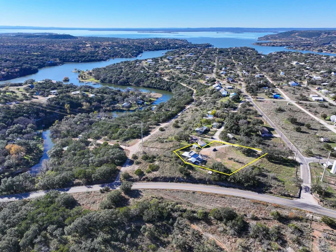
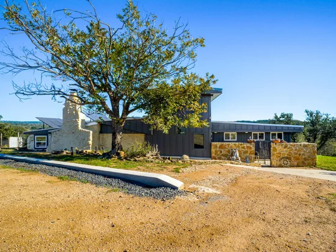
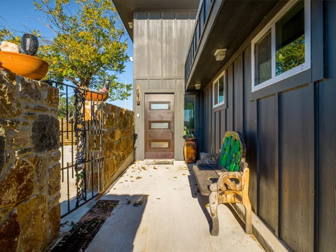
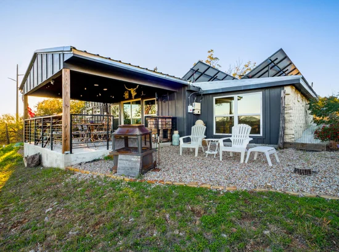
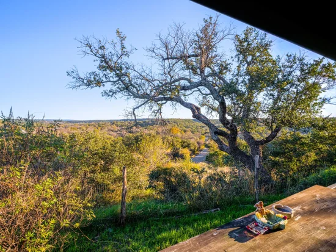
Immerse in the native splendor of the Highland Lakes Hill Country at luxurious and expansive La Cueva (The Cave) built into the indigenous outcroppings on a high bluff at Spider Mountain. Community park for Lake Buchanan access and nearby attractions like Spider Mountain Bike Park, Templeton's Tavern, Reveille Peak Ranch, Canyon of the Eagles, Longhorn Caverns, wineries, unique shops and restaurants make Burnet the perfect Hill Country getaway. La Cueva, a sprawling MCM built into the rock outcroppings on a high bluff at the base of Spider Mountain was meticulously renovated from the "bones" with new mechanical systems, exterior, site work, complete to soft design interior finishes, and is a highly desired and lucrative STR for visitors. Enjoy pennies on the dollar utility bills with solar panels in place! You will love the cozy feel of the interior, and how the spacious three bedrooms and loft / gameroom accommodate your whole clan. Experience endless sunsets and Lake Buchanan enjoyment at La Cueva!Start of property details
Property Description
Property Highlights
Location
Lake/Waterfront Information
Property Details
Building
Community
Local Schools
Interior Features
Bedrooms and Bathrooms
Area and Spaces
Appliances
Interior Features
Heating and Cooling
Building Details
Construction
Materials
Terms
Terms
Taxes
Tax
HOA
Heating, Cooling & Utilities
Utilities
Lot
Exterior Features
Parking
Pool Features
Payment Calculator
Property History
Similar Properties

Details
307 S Oak LN
Burnet, TX 78611
today
NEW
·
Active
$365,000
4
Beds
2
Baths
0.40
Acres
1965
Yr. Built
MLS# 7225627
Cumulative Days on Market: 329
· Includes prior listings
· Currently listed since 11/10/26 · Data provided by the MLS.
Property Type
Residential
Property Sub Type
Single Family Residence
Bedrooms
4
Total Bathrooms
2
Living Area
2,003
Price / Sqft
$182
Acres
0.40
Year Built
1965
Condition
Updated/Remodeled
Cumulative Days on Market
329
Area
BU
City/Township
Burnet
Direction Faces
West
View
Hill Country, Lake, Panoramic, Rural, Trees/Woods
Subdivision
Council Creek
County
Burnet
Waterfront Features
None
Price
$365,000
Condition
Updated/Remodeled
Property Type
Residential
Property Sub Type
Single Family Residence
Levels
Two
Community Features
BBQ Pit/Grill, Common Grounds, Controlled Access, Fishing, Gated, Lake, Park, Picnic Area, Playground
Elementary School
Shady Grove
Middle School
Burnet (Burnet ISD)
High School
Burnet
School District
Burnet CONSISD
Total Bathrooms
2
Full Bathrooms
2
Bedrooms
4
Bedrooms on Main Level
3
Living Area
2,003
Appliances
Dishwasher, Microwave, Free-Standing Electric Range, RNGHD, Free-Standing Refrigerator, Washer/Dryer, Electric Water Heater
Interior Features
Ceiling Fan(s), Granite Counters, Electric Dryer Hookup, High Speed Internet, Open Floorplan, Primary Bedroom on Main, Smart Thermostat, Track Lighting, Washer Hookup
Flooring
Tile
Accessibility Features
None
Window Features
Insulated Windows, Screens, Window Coverings
Fireplace Features
Living Room, Masonry, Raised Hearth, Stone, Wood Burning
Heating Features
Central, Electric, Solar
Fireplaces
1
Year Built
1965
Foundations
Slab
Roof
Metal
Special Conditions
Standard
Special Terms
Cash, Conventional
Cumulative Days on Market
329
Tax (Annual)
$4,405.15
Has HOA
Yes
Association Fee
$100 /yr
Association Fee Includes
Common Area Maintenance
Cooling Features
Ceiling Fan(s), Central Air
Utilities
Electricity Connected, Sewer Connected, Solar, Water Connected
Sewer
Septic Tank
Water Source
Public
Acres
0.40
Lot Size
0.40
Lot Size Area Sq Ft
17,424
Lot Features
Back Yard, Bluff, Front Yard, Gentle Sloping, Trees-Moderate, Views
Exterior Features
Gas Grill
Patio And Porch Features
Covered
Fencing
Partial, Wire
Parking Features
Aggregate, Concrete, Off Street, Open, Outside
Pool Features
None
Spa Features
None
Listed by RE/MAX of Marble Falls
Listing Data last updated 11/09/2026 09:20 pm
Get a Link to this Property: Copy To Clipboard
Phone:
per month.
fixed.
% interest.
$
%
$
%
Principal & Interest
+ Home Insurance
+ Property Tax
+ HOA Fees
Total interest paid over s will be:
All estimates and provided for informational purposes only. Actual amounts may vary. The output of the tool is not a loan offer or solicitation, nor is it financial or legal advice.
Information, rates, programs and loan scenarios shown are for example only as of 10-Nov-2026 and are subject to change without notice.
Interest rates provided by the St. Louis Federal Reserve Economic Data (FRED).
All products are subject to credit and property approval. Not all products are available in all states or for all loan amounts. Other restrictions and limitations apply.
Contact your preferred lender for the pricing associated with your specific transaction.
Calculations are generated by Open Source mortgage calculation software tools using common mathematical formulas. All calculations should be independently verified.
Get Walk Score Content
Today
Status Active. This is the date the listing was placed on market.
Today
Property information last updated
2 days ago
Date of last price change
Cumulative Days on Market: 329 days (includes prior listings)
· Currently listed since November 10, 2026. Data provided by the MLS.