
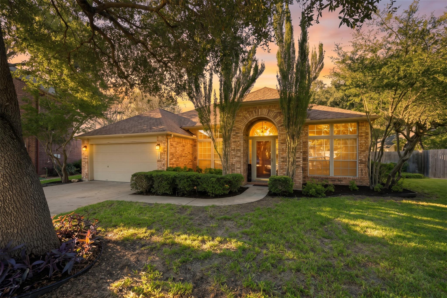
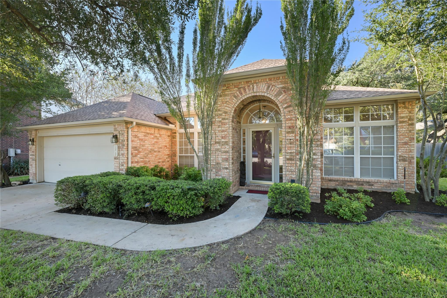
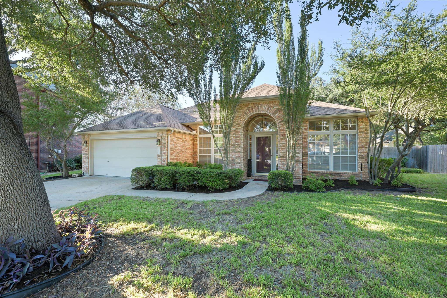
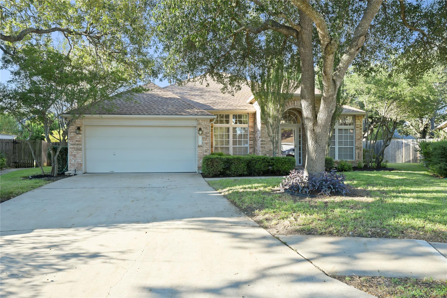
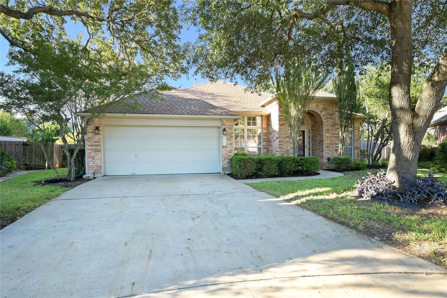
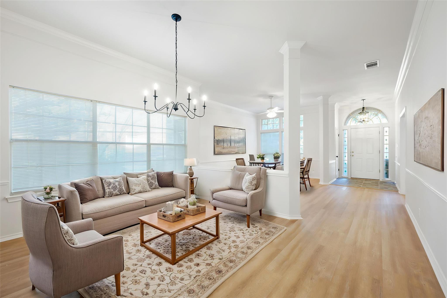
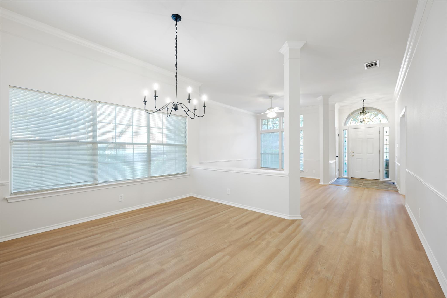
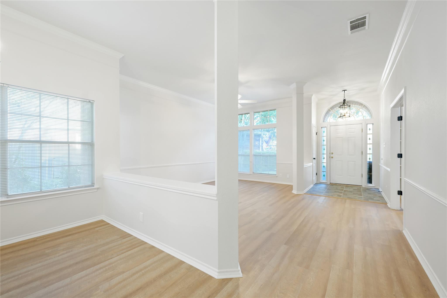
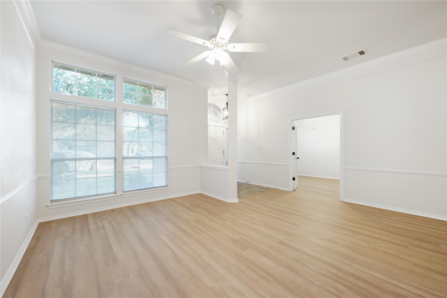
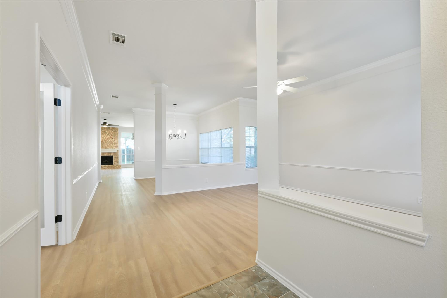
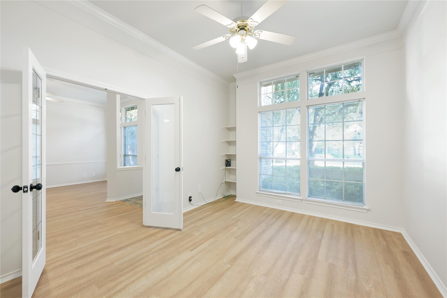
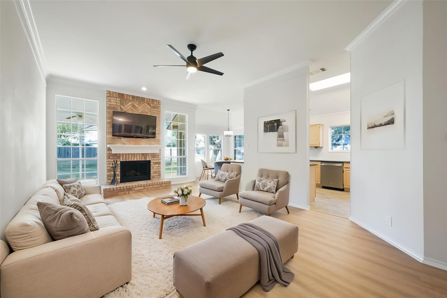
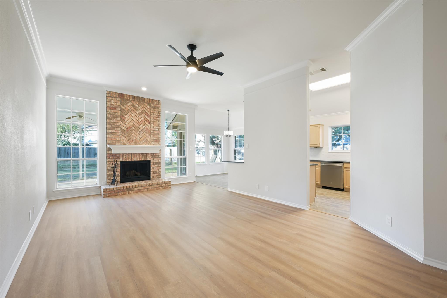
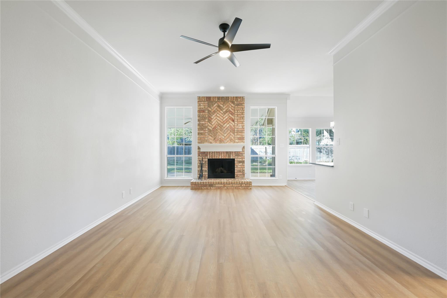
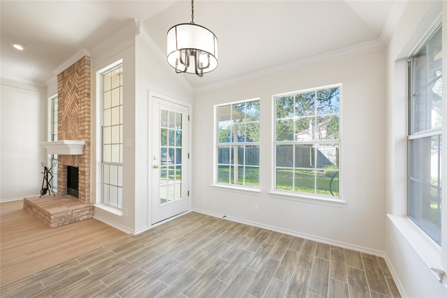
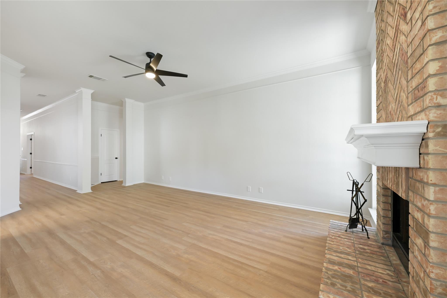
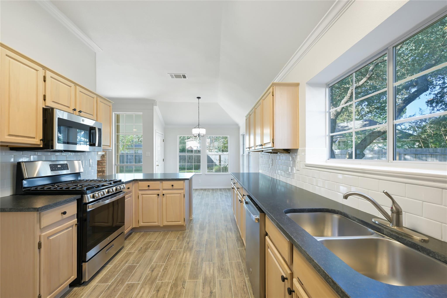
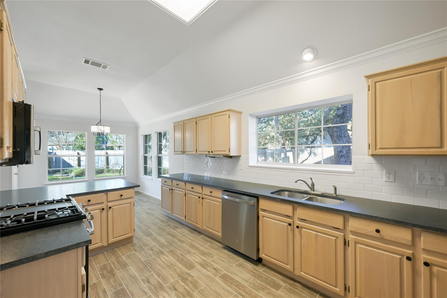
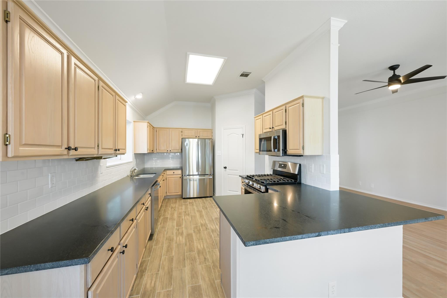
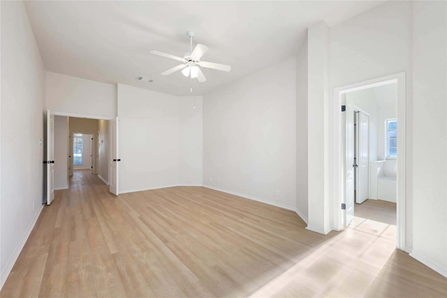
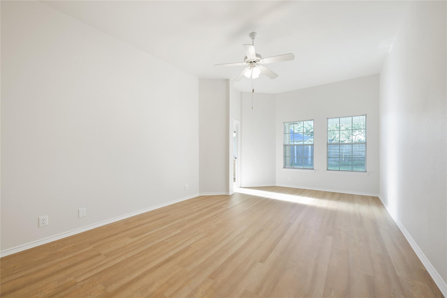
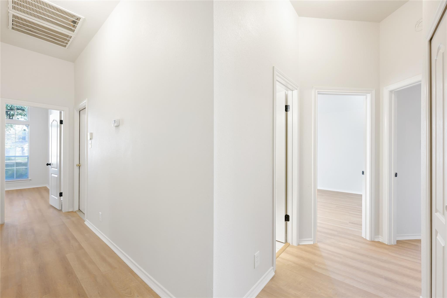
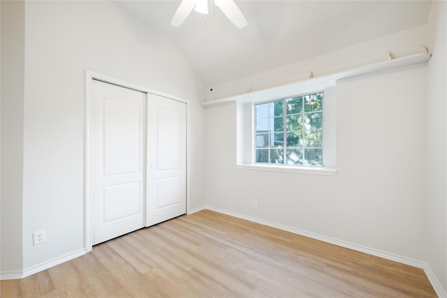
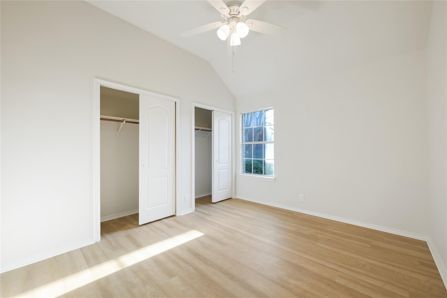
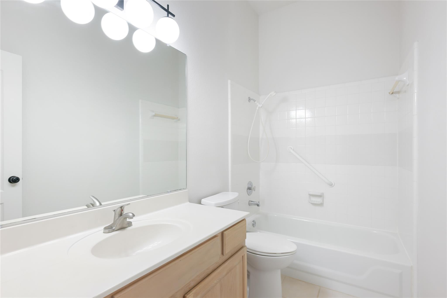
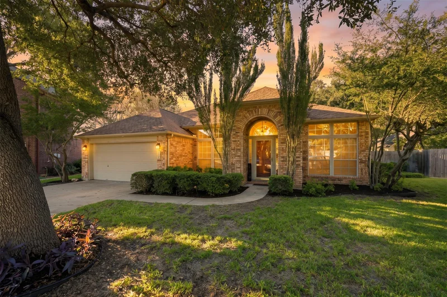
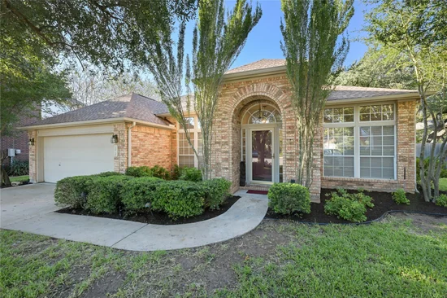
Beautifully refreshed and move-in ready! This single-story home has recently undergone numerous upgrades, including new flooring, fresh interior paint throughout, updated light fixtures, and new hardware, including doorknobs, hinges, light switches, and outlet covers. The remodeled kitchen features new countertops, new stainless steel appliances, a walk-in pantry, breakfast bar, and plenty of cabinet space. With no carpet throughout, the home offers a clean, updated feel from room to room.
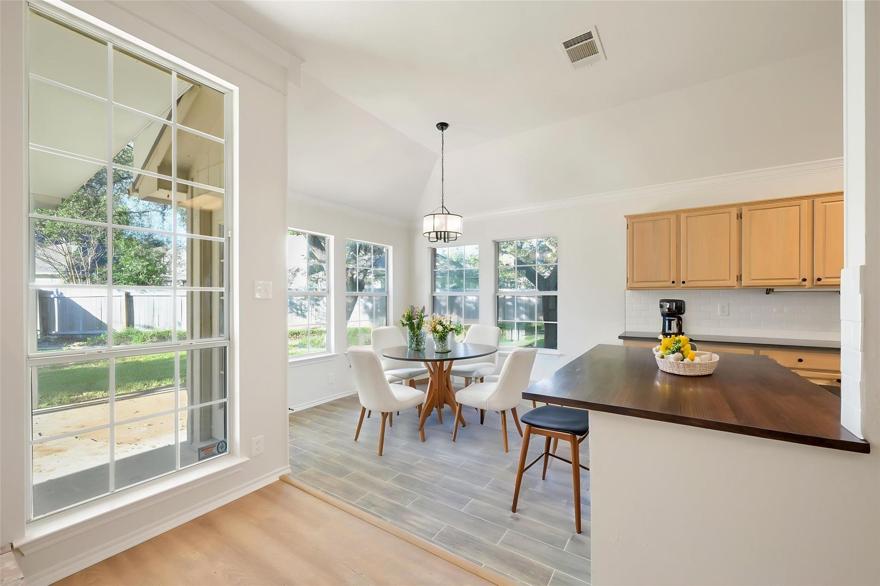
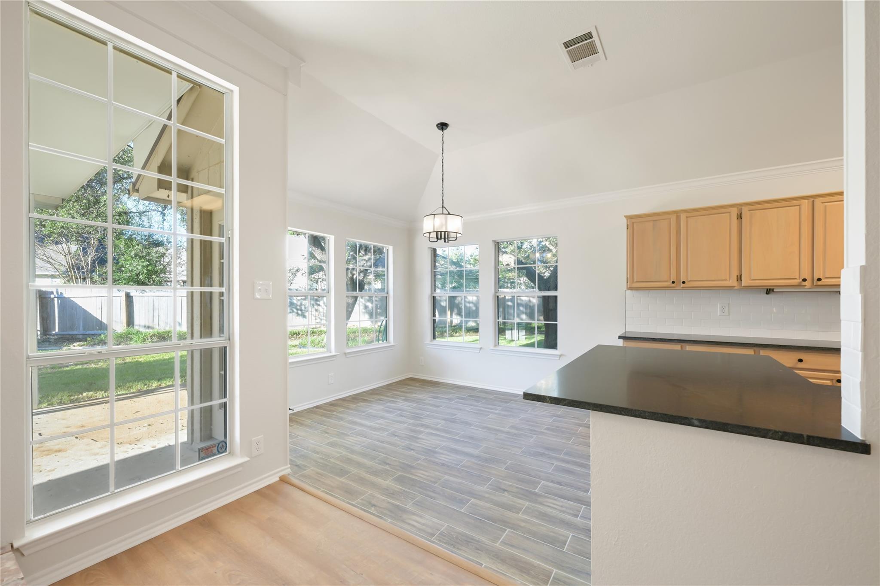
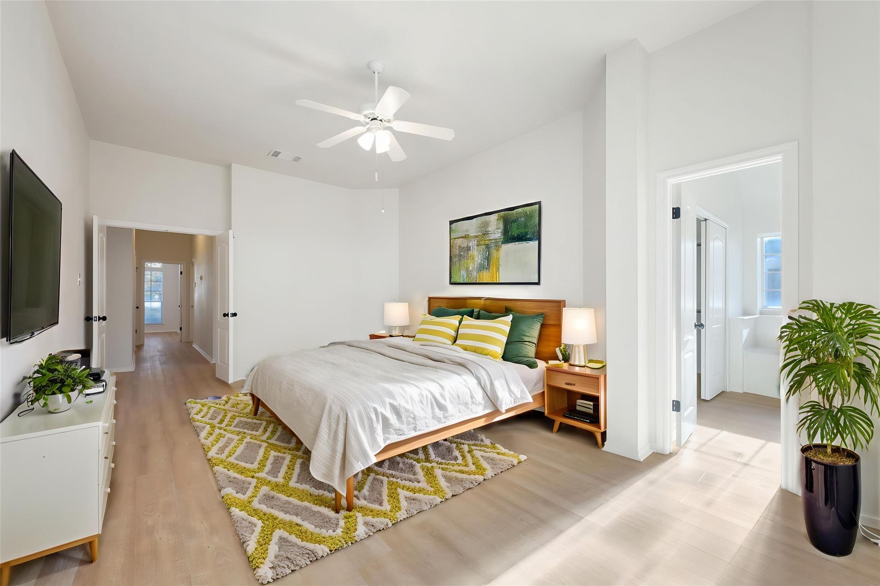
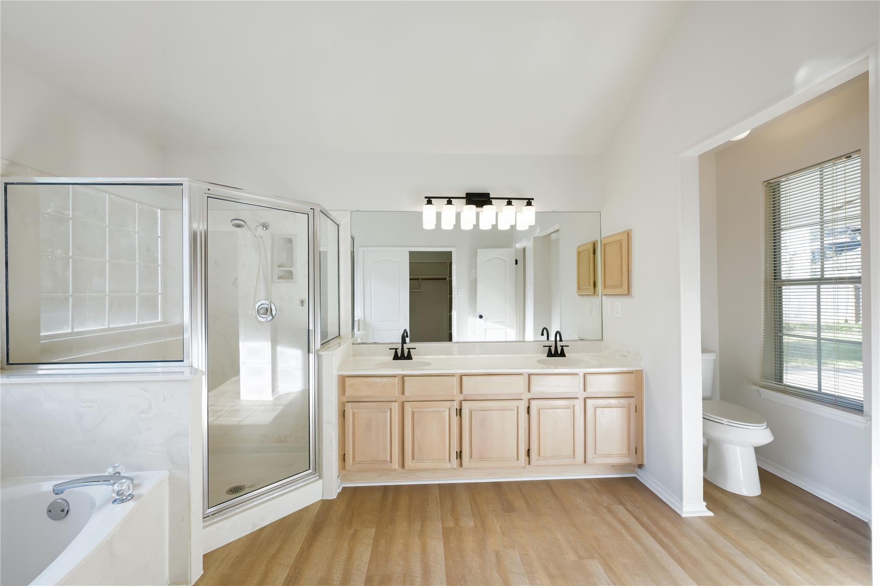
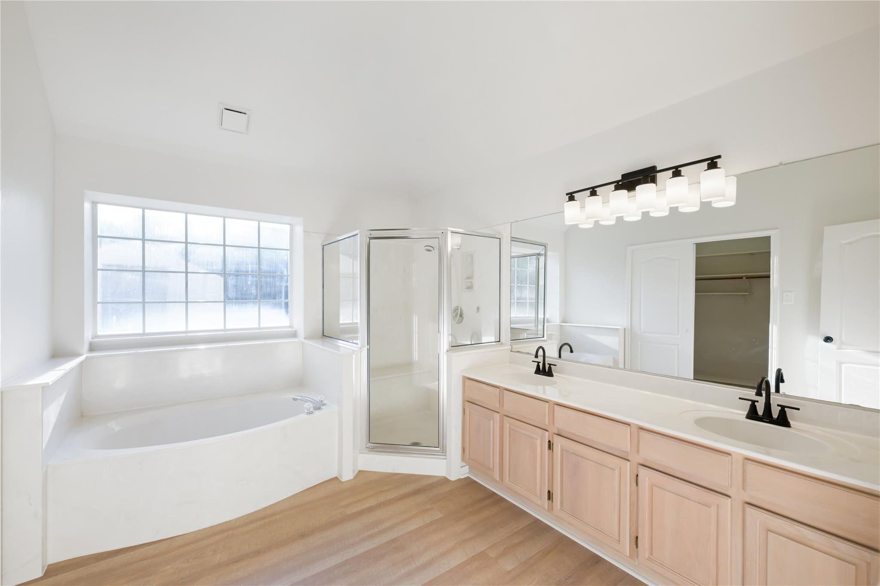
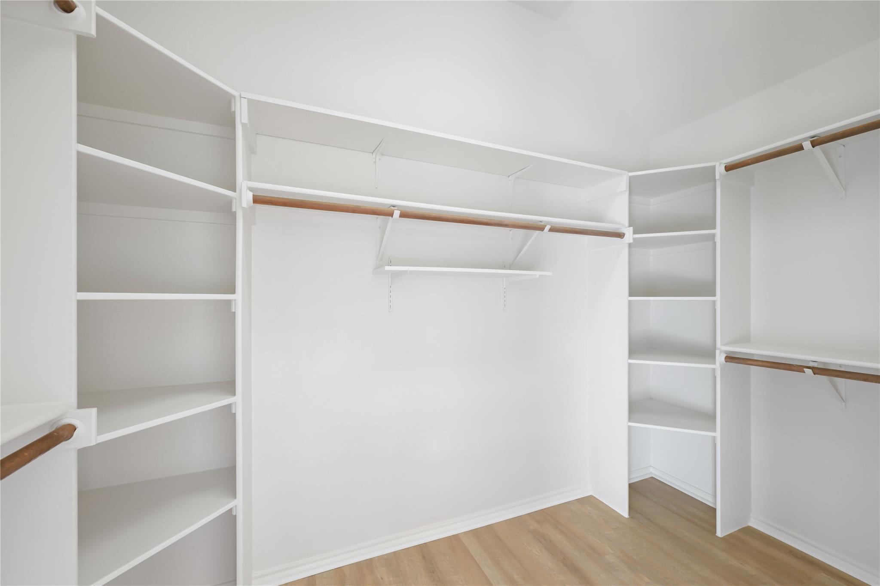
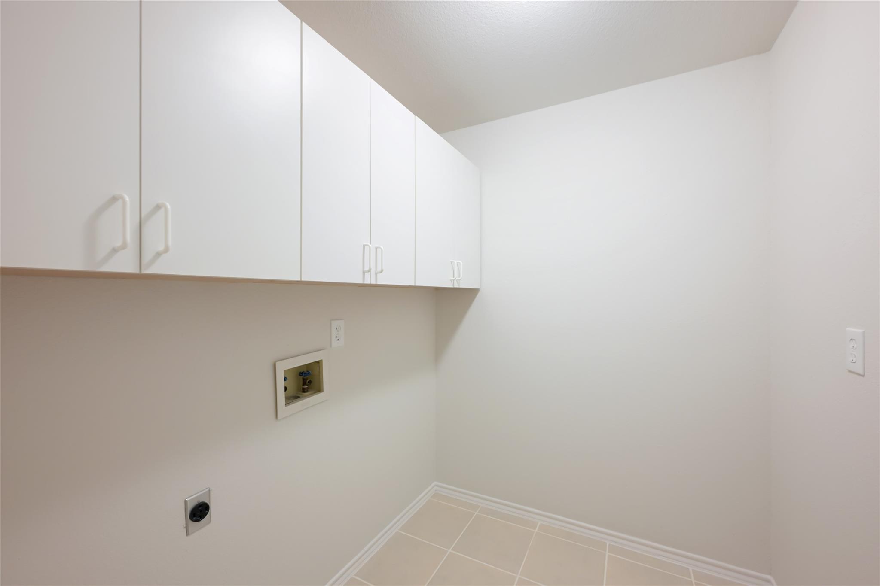
The spacious living room features a brick-surround fireplace and large windows that fill the space with natural light. A formal dining room, breakfast nook, and separate home office provide plenty of flexibility for everyday living. The primary suite includes a walk-in closet and an en-suite bathroom with dual sinks, a separate vanity area, walk-in shower, and soaking tub. Additional features include a laundry room with built-in storage and a two-car garage.
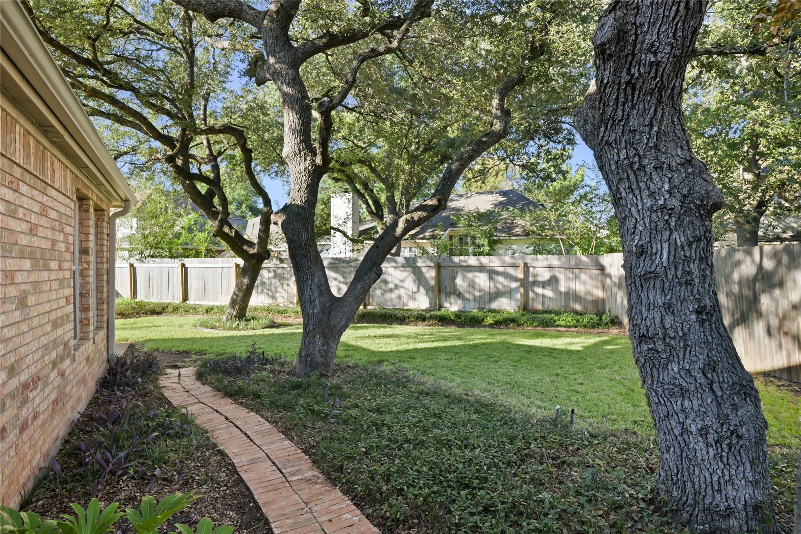
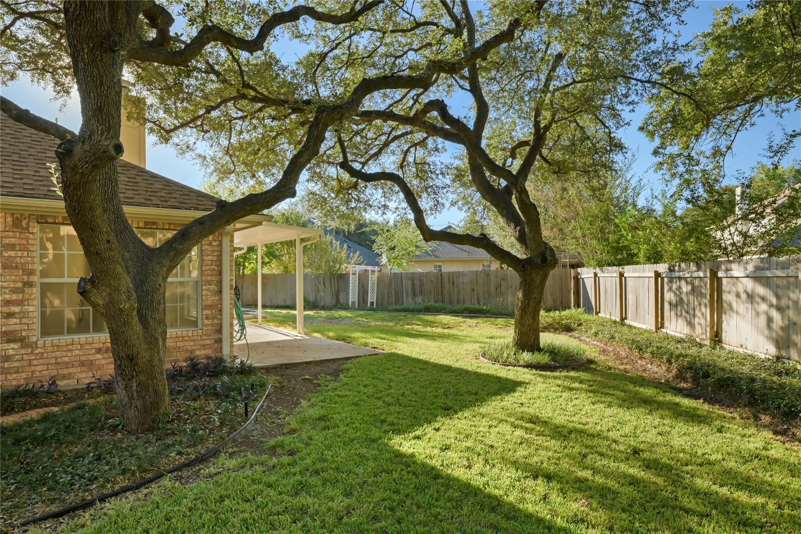
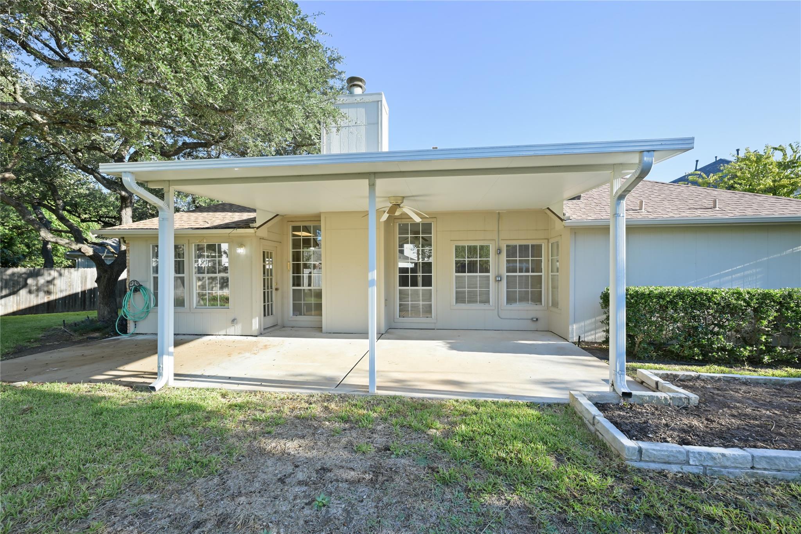
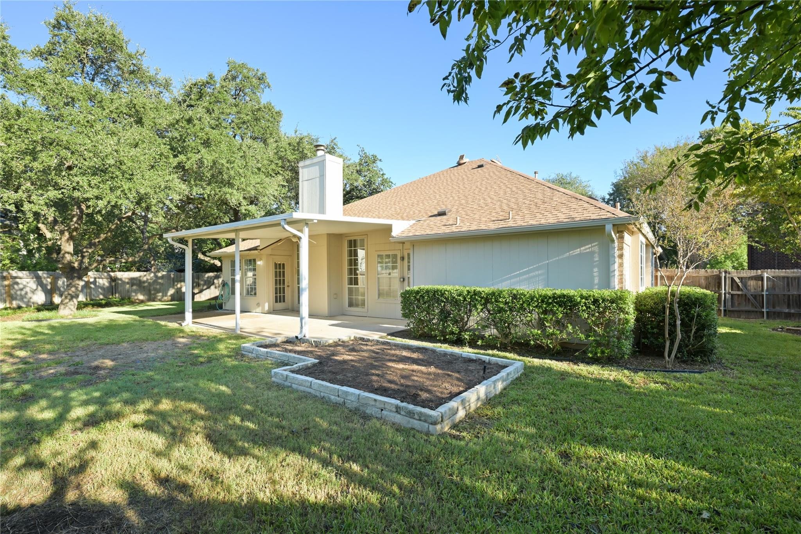
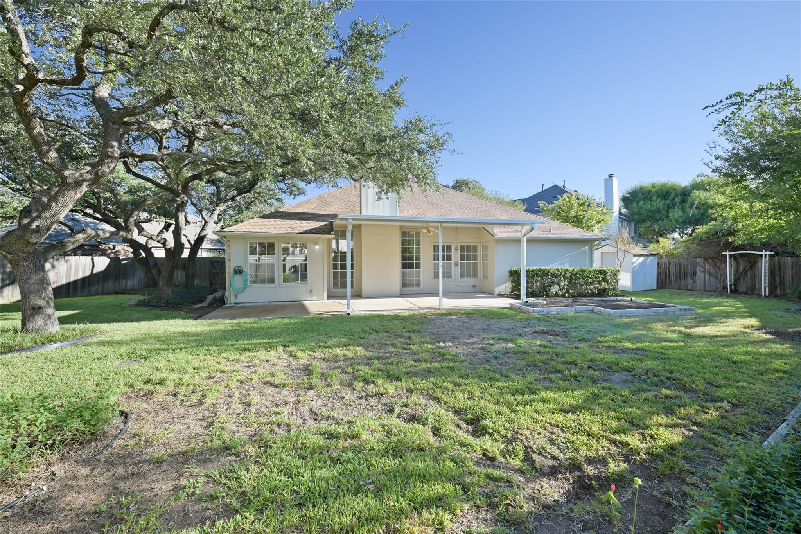
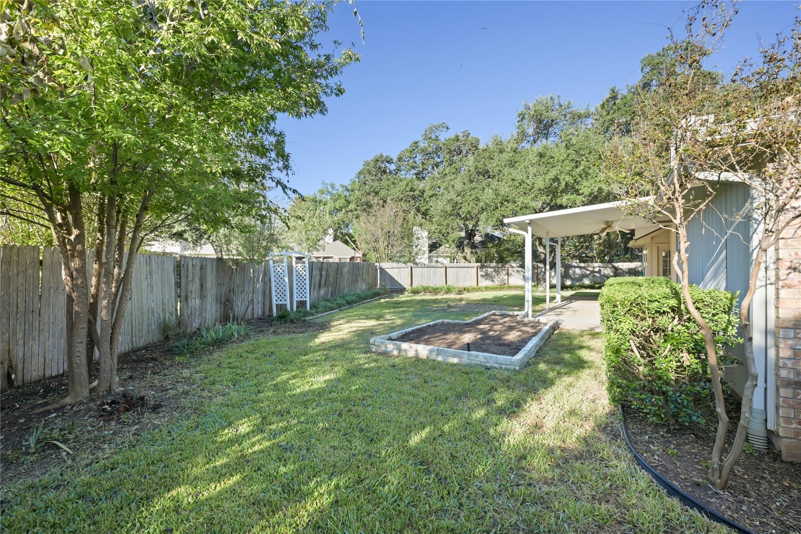
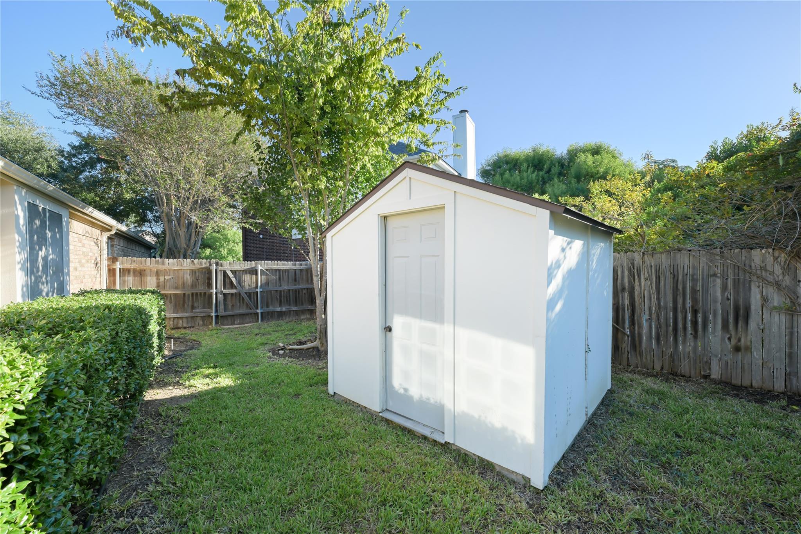
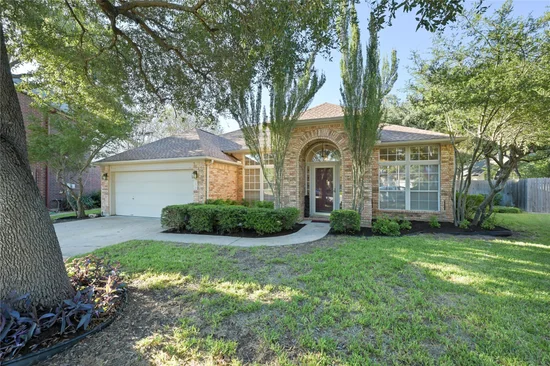
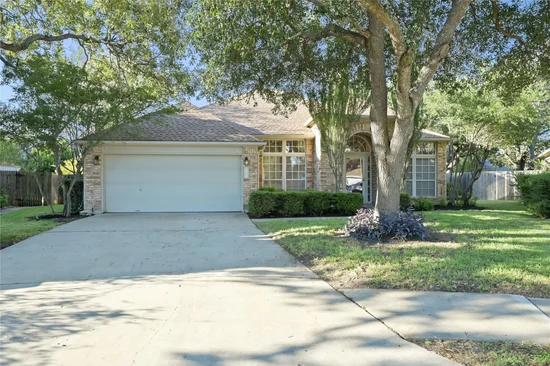
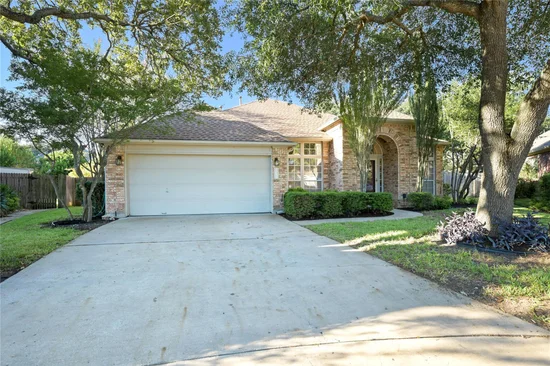
Outside, enjoy a freshly refreshed landscape, fenced backyard, covered patio, and storage shed. For added peace of mind, the home has been professionally evaluated by a foundation company, with a report confirming a solid foundation. Minor concrete deviations at the driveway and rear patio are also being addressed and repaired. With so many recent improvements already completed, this home is ready for its next owner!Start of property details
Property Description
Open House Announcements
Property Highlights
Location
Lake/Waterfront Information
Property Details
Building
Community
Local Schools
Interior Features
Bedrooms and Bathrooms
Area and Spaces
Appliances
Interior Features
Heating and Cooling
Building Details
Construction
Materials
Terms
Terms
Taxes
Tax
Heating, Cooling & Utilities
Utilities
Lot
Exterior Features
Parking
Pool Features
Payment Calculator
Property History
Similar Properties

Details
1217 Cypress Mill CIR
Cedar Park, TX 78613
today
NEW
·
Active
$450,000
4
Beds
3
Baths
2
Garage
0.25
Acres
1992
Yr. Built
MLS# 7356448
Cumulative Days on Market: Less than 1
· Includes prior listings
· Currently listed since 10/13/26
· Data provided by the MLS.
Oct 18th
12:00pm to 2:00pm
In person. Please join us!
Property Type
Residential
Property Sub Type
Single Family Residence
Bedrooms
4
Total Bathrooms
3
Living Area
2,389
Price / Sqft
$188
Acres
0.25
Year Built
1992
Condition
Resale
Area
CLS
City/Township
Cedar Park
Direction Faces
NE
View
None
Subdivision
Cypress Mill 01 Sec 02
County
Williamson
Waterfront Features
None
Price
$450,000
Condition
Resale
Property Type
Residential
Property Sub Type
Single Family Residence
Levels
One
Community Features
Playground
Elementary School
Deer Creek
Middle School
Cedar Park
High School
Cedar Park
School District
Leander ISD
Total Bathrooms
3
Full Bathrooms
2
1/2 Bathrooms
1
Bedrooms
4
Bedrooms on Main Level
4
Living Area
2,389
Appliances
Dishwasher, Disposal, Gas Range, Microwave, Oven, Range, Refrigerator, Stainless Steel Appliance(s)
Interior Features
Breakfast Bar, Built-in Features, Ceiling Fan(s), Vaulted Ceiling(s), Chandelier, Stone Counters, Crown Molding, Double Vanity, Entrance Foyer, French Doors, Multiple Living Areas, Open Floorplan, Recessed Lighting, Soaking Tub, Walk-In Closet(s)
Flooring
Tile, Vinyl
Accessibility Features
None
Window Features
Screens
Fireplace Features
Family Room, Living Room, Masonry, Wood Burning
Heating Features
Central, Natural Gas
Fireplaces
1
Year Built
1992
Foundations
Slab
Roof
Composition, Shingle
Special Conditions
Standard
Special Terms
Cash, Conventional, FHA, VA Loan
Tax (Annual)
$9,137.85
Cooling Features
Ceiling Fan(s), Central Air
Utilities
Cable Available, Electricity Available, Natural Gas Available, Phone Available, Sewer Available, Water Available
Sewer
Municipal Utility District (MUD), Public Sewer
Water Source
Municipal Utility District (MUD), Public
Acres
0.25
Lot Size
0.25
Lot Size Area Sq Ft
11,068.60
Lot Dimensions
1
Lot Features
Back Yard, Cul-De-Sac, Front Yard, Landscaped, Sprinkler - Automatic, Sprinkler - In-ground, Trees-Medium (20 Ft - 40 Ft)
Exterior Features
Gutters Full, Private Entrance, Private Yard
Patio And Porch Features
Covered, Patio, Porch, Rear Porch
Fencing
Back Yard, Fenced, Wood
Garage Capacity
2
Covered Spaces
2
Parking Features
Attached, Concrete, Driveway, Garage, Garage Door Opener, Paved
Pool Features
None
Spa Features
None
Listed by Orchard Brokerage
Listing Data last updated 10/14/2026 05:40 pm
Get a Link to this Property: Copy To Clipboard
Phone:
per month.
fixed.
% interest.
$
%
$
%
Principal & Interest
+ Home Insurance
+ Property Tax
+ HOA Fees
Total interest paid over s will be:
All estimates and provided for informational purposes only. Actual amounts may vary. The output of the tool is not a loan offer or solicitation, nor is it financial or legal advice.
Information, rates, programs and loan scenarios shown are for example only as of 14-Oct-2026 and are subject to change without notice.
Interest rates provided by the St. Louis Federal Reserve Economic Data (FRED).
All products are subject to credit and property approval. Not all products are available in all states or for all loan amounts. Other restrictions and limitations apply.
Contact your preferred lender for the pricing associated with your specific transaction.
Calculations are generated by Open Source mortgage calculation software tools using common mathematical formulas. All calculations should be independently verified.
Get Walk Score Content
Today
Property information last updated
Yesterday
Status Active. This is the date the listing was placed on market.
Cumulative Days on Market: Less than 1 days (includes prior listings)
· Currently listed since October 13, 2026.
Data provided by the MLS.