
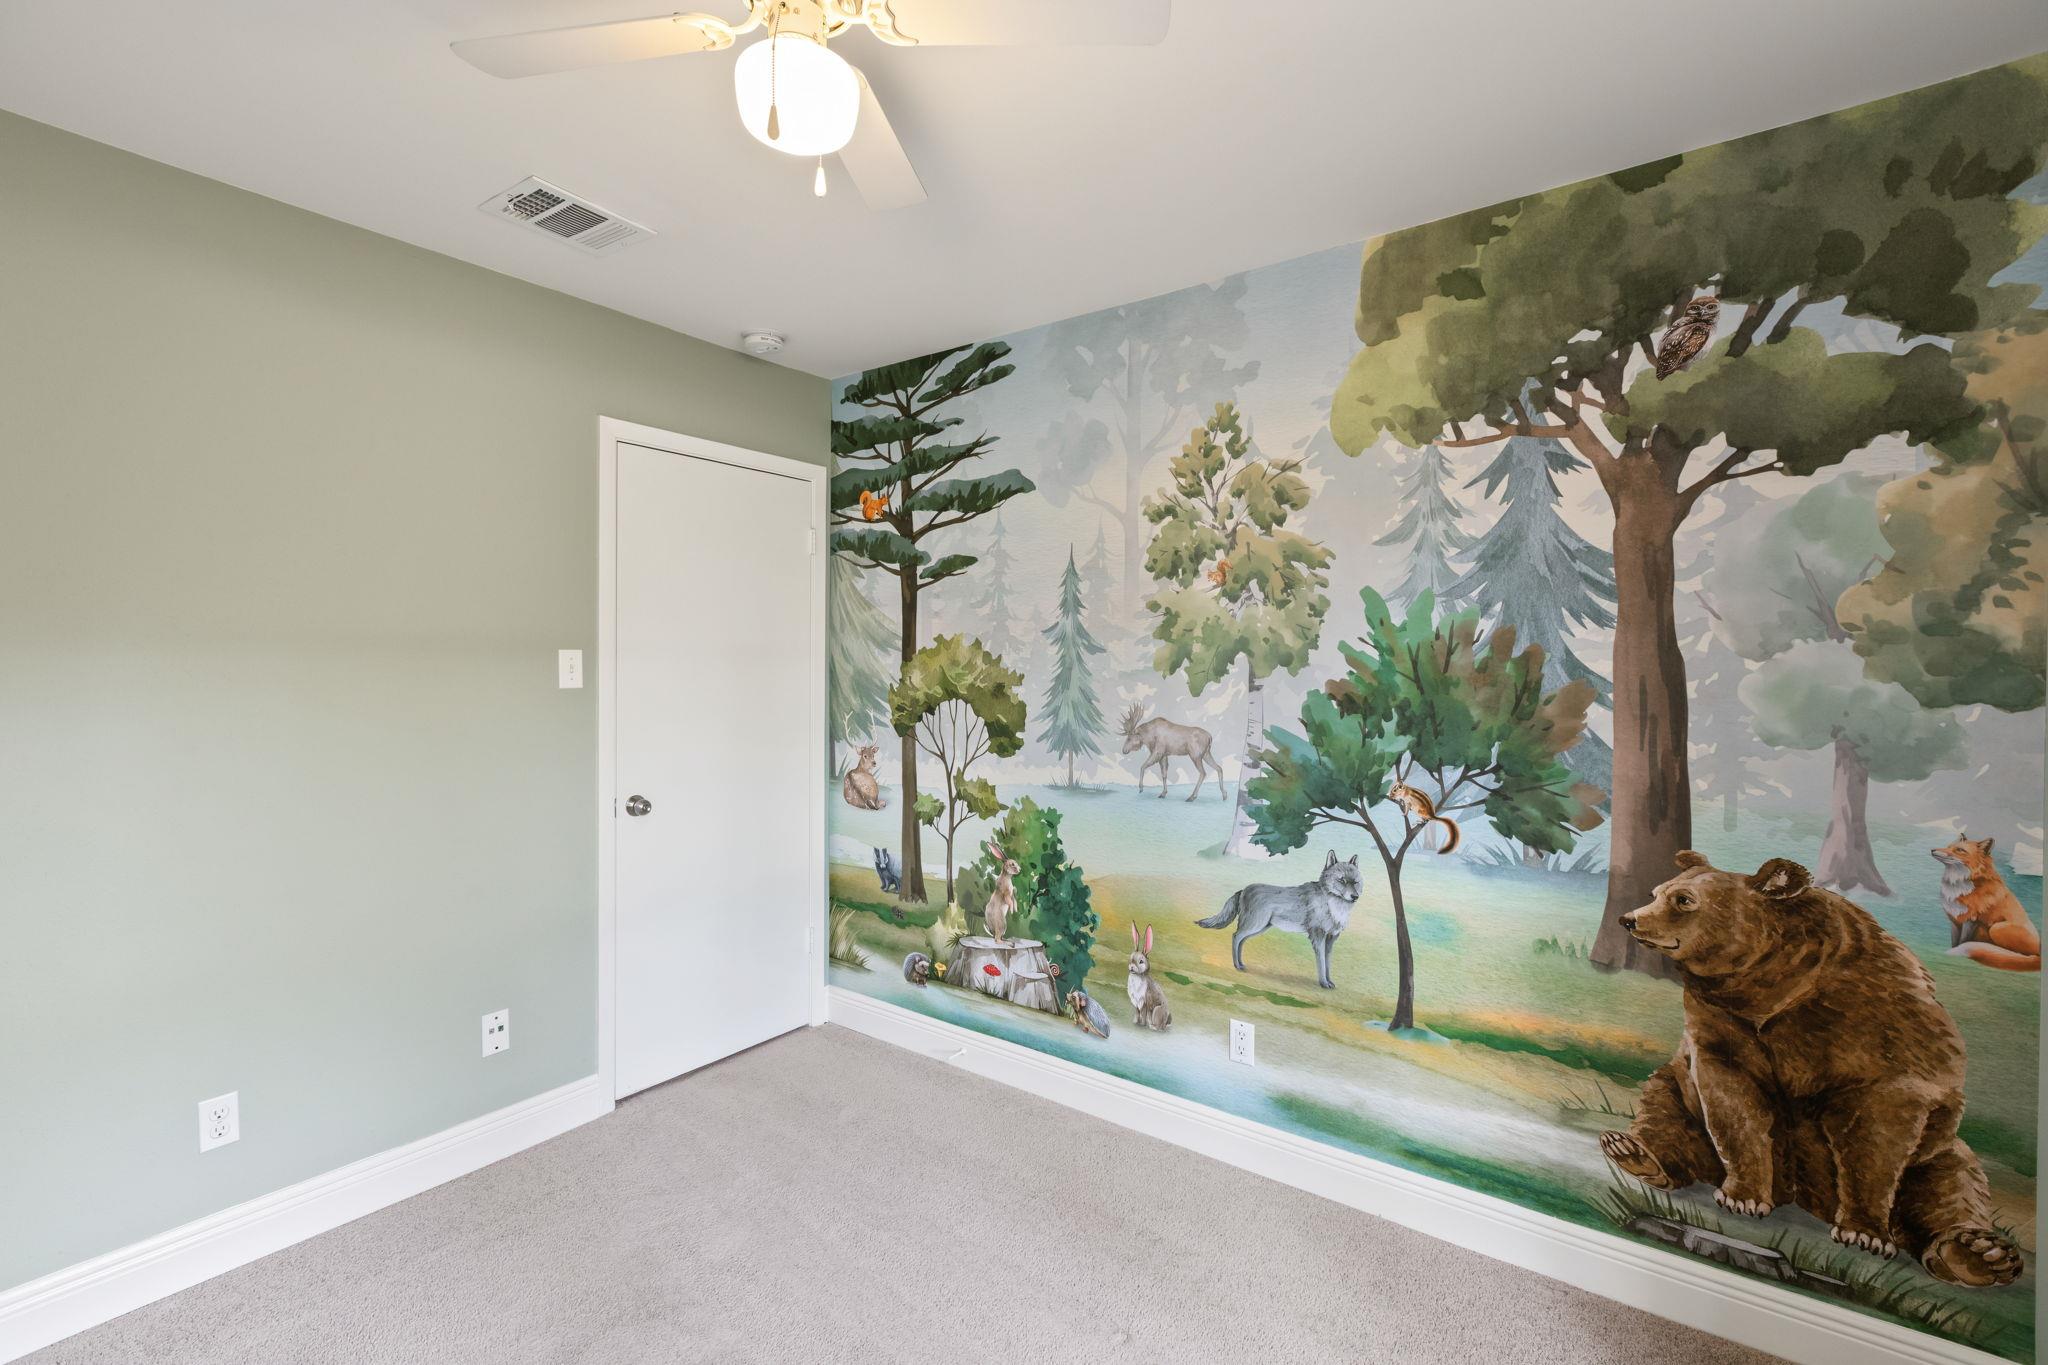
Discover the perfect blend of comfort, style, and convenience at 109 S. Blue Ridge Pkwy. in the heart of Cedar Park!
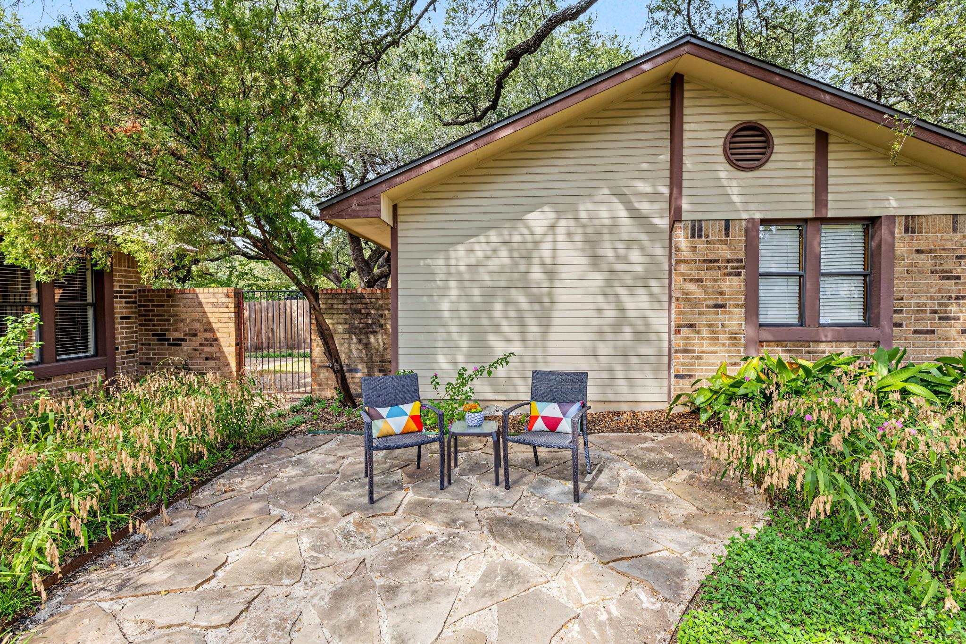
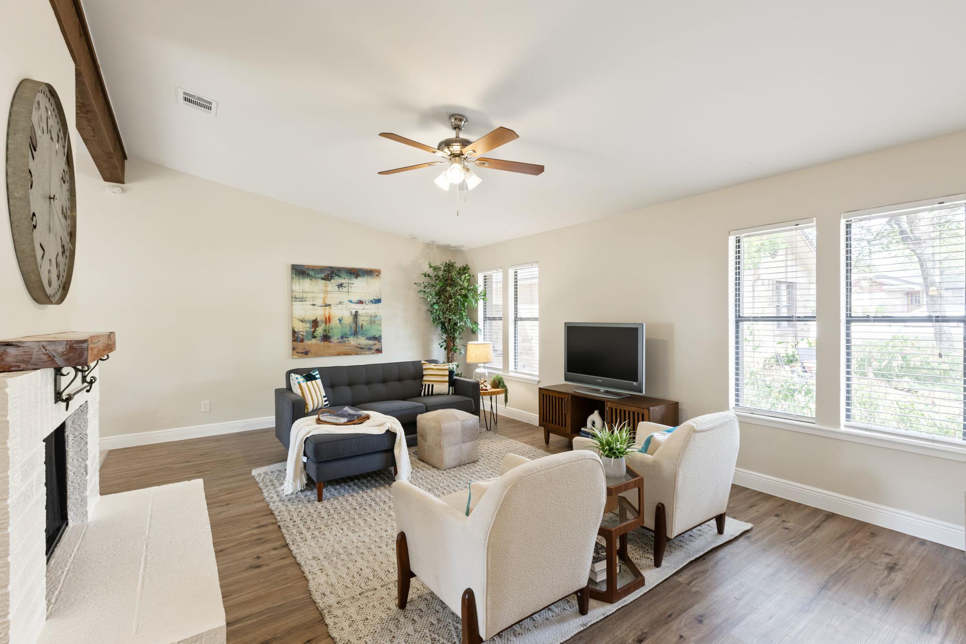
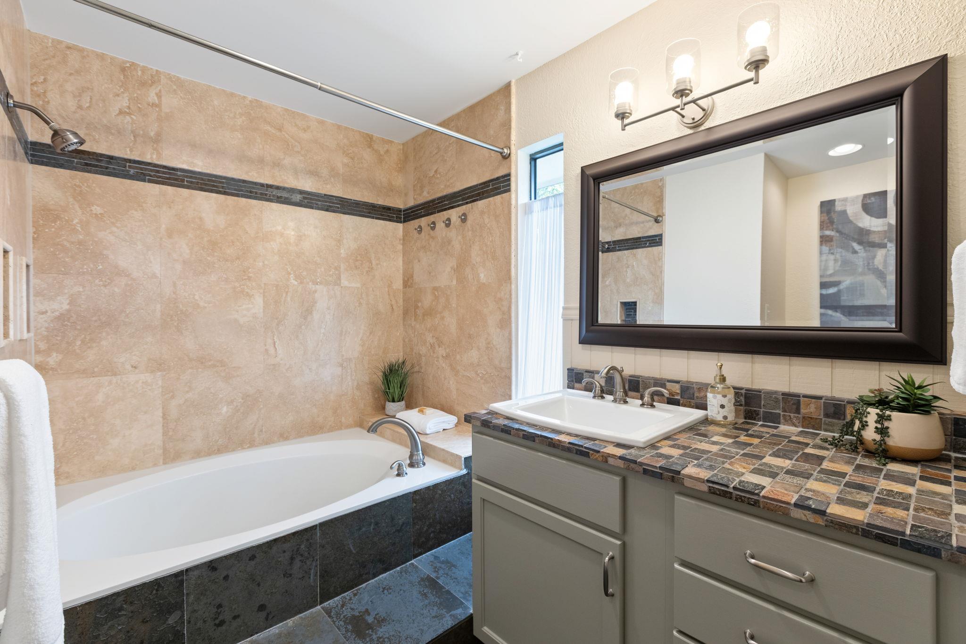
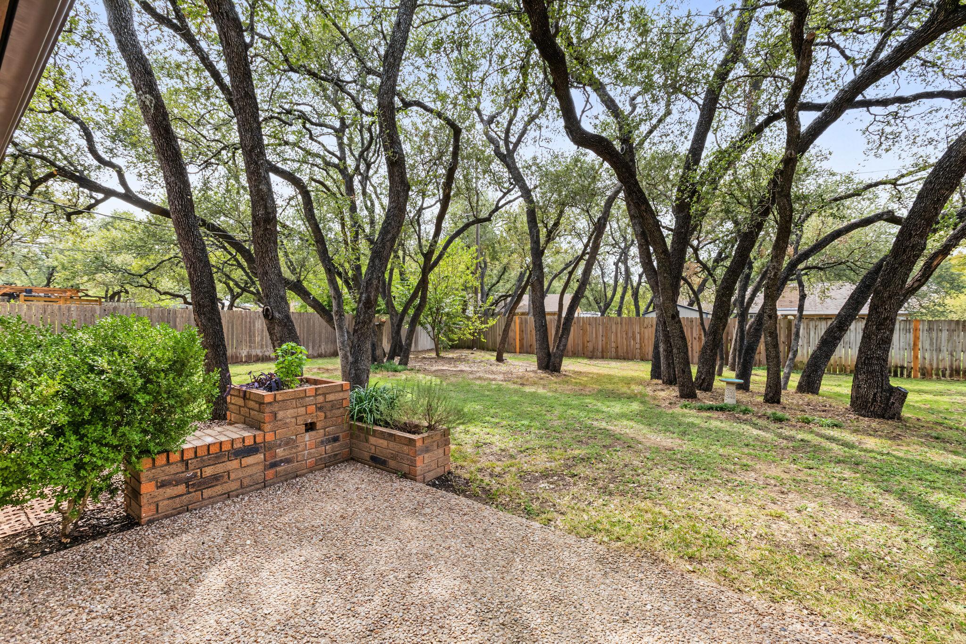
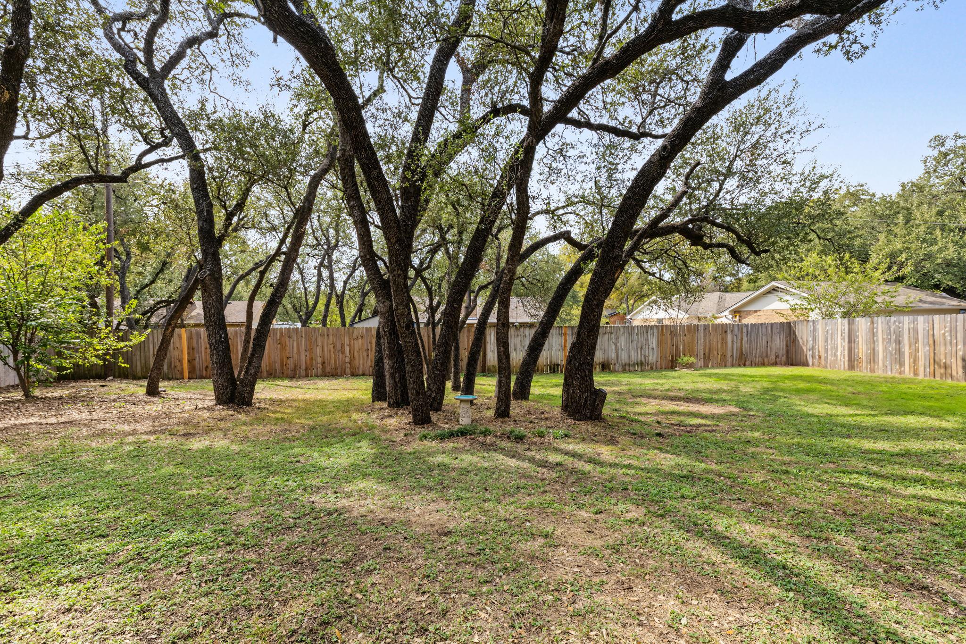
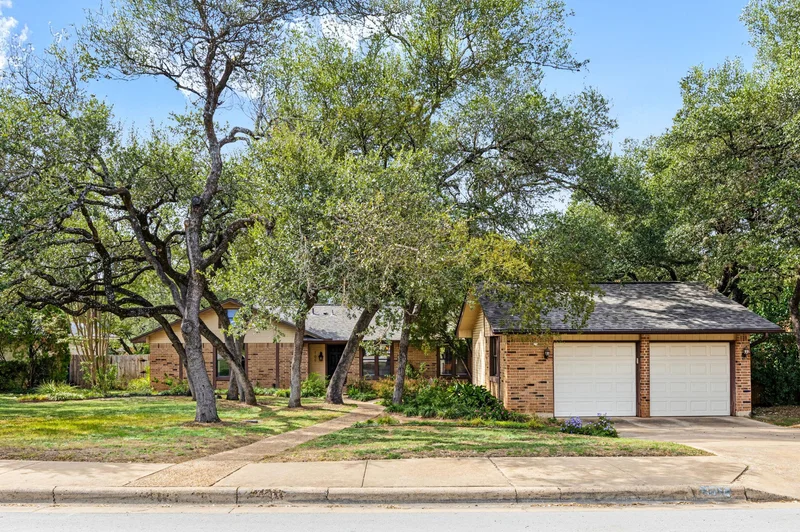
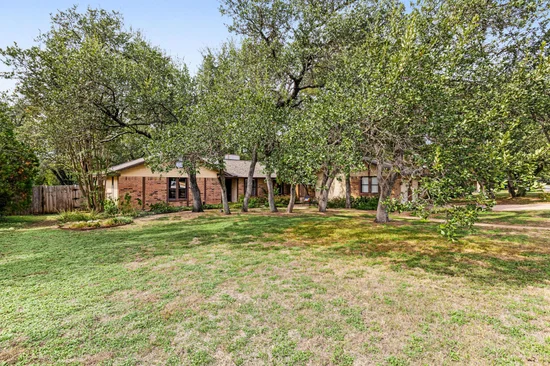
Nestled on nearly 1 / 3 acres beneath majestic, mature oak trees, this charming single-story, 3-bedroom, 2-bath home offers a detached 2-car garage and an expansive backyard with a generous patio ideal for outdoor dining, entertaining, and recreation.
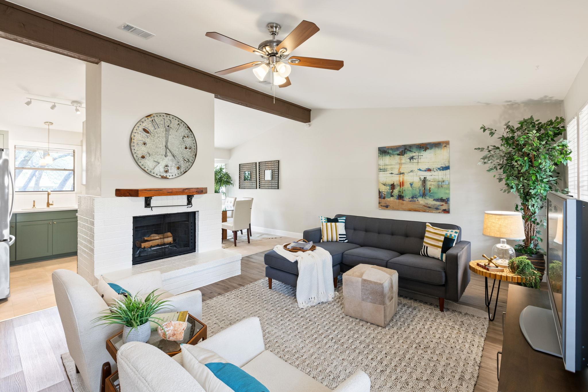
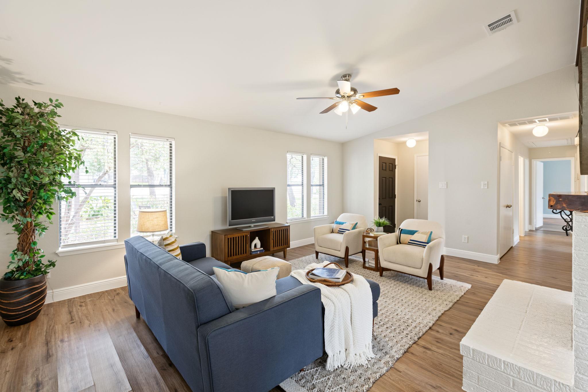
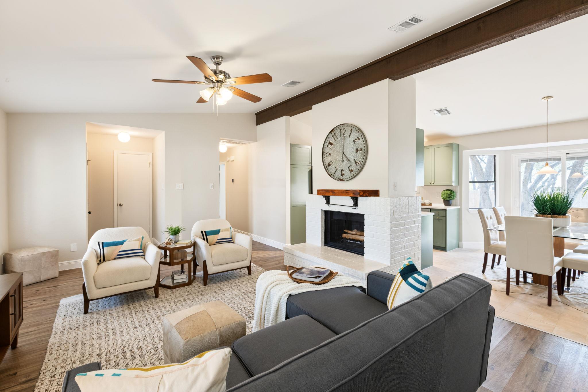
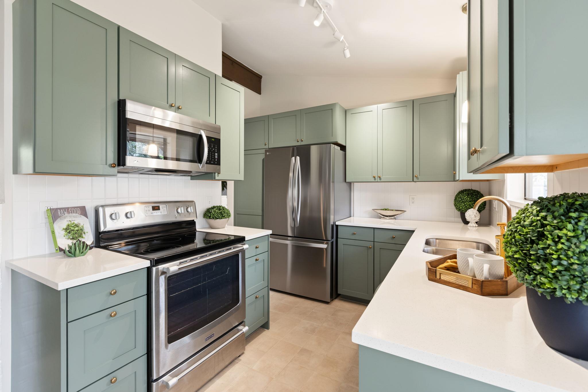
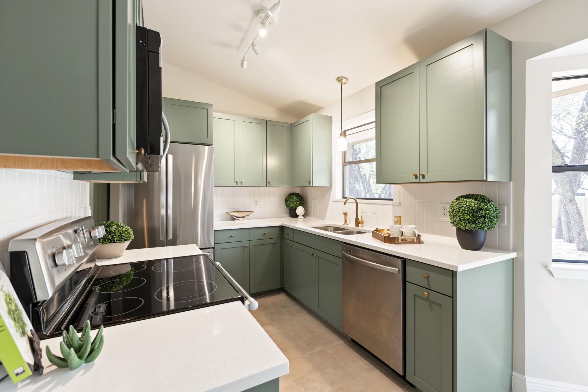
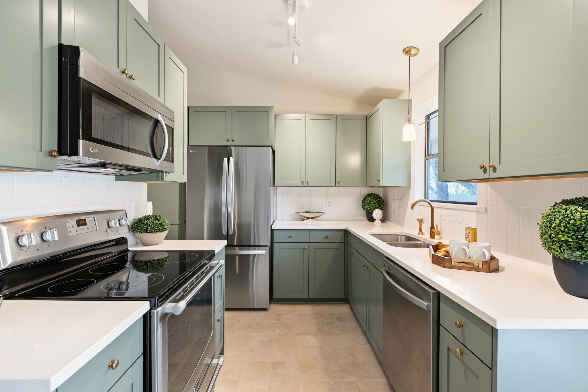
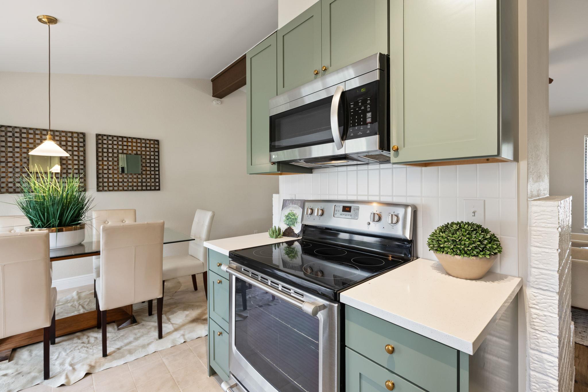
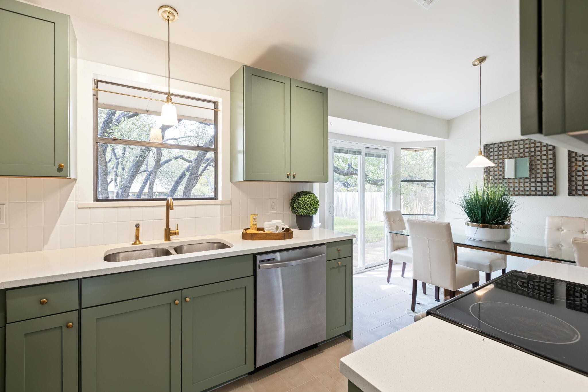
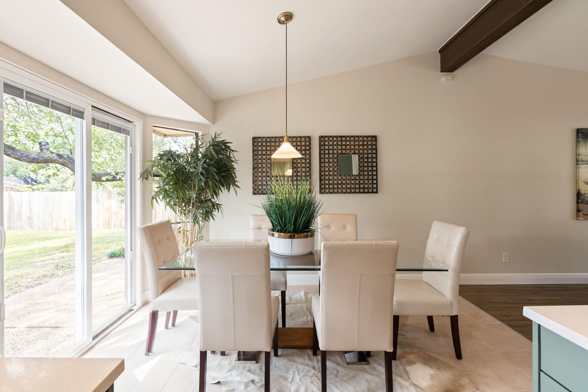
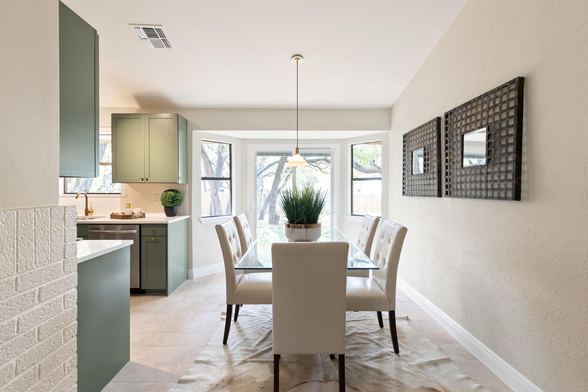
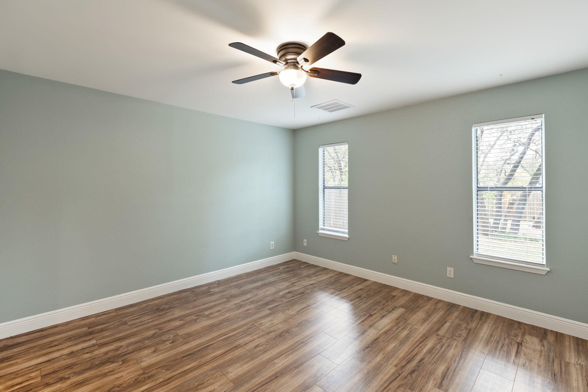
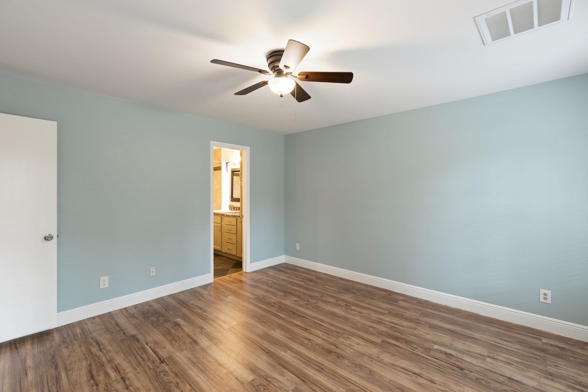
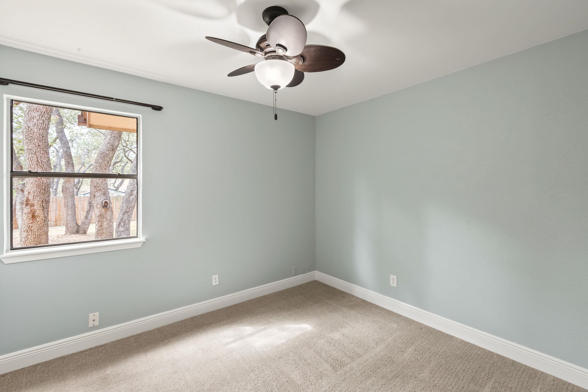
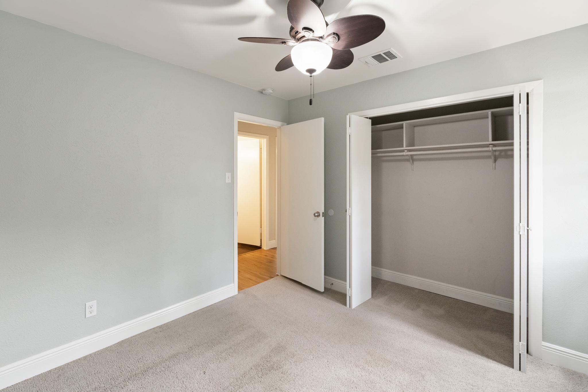
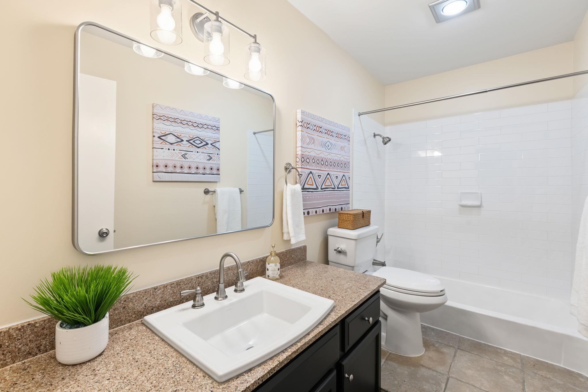
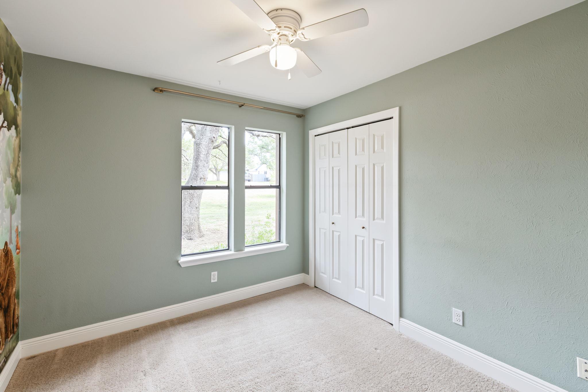
This home has so many thoughtful updates which include a new roof (9 / 2026), new HVAC (5 / 2026), fresh interior paint, and a beautifully remodeled on-trend kitchen featuring cabinetry, tile flooring, unlacquered brass hardware and faucets, stylish lighting, and backsplash.
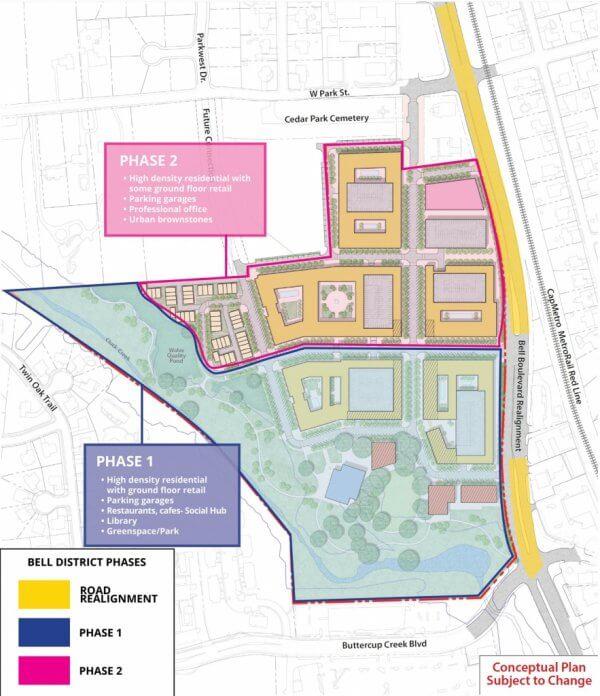
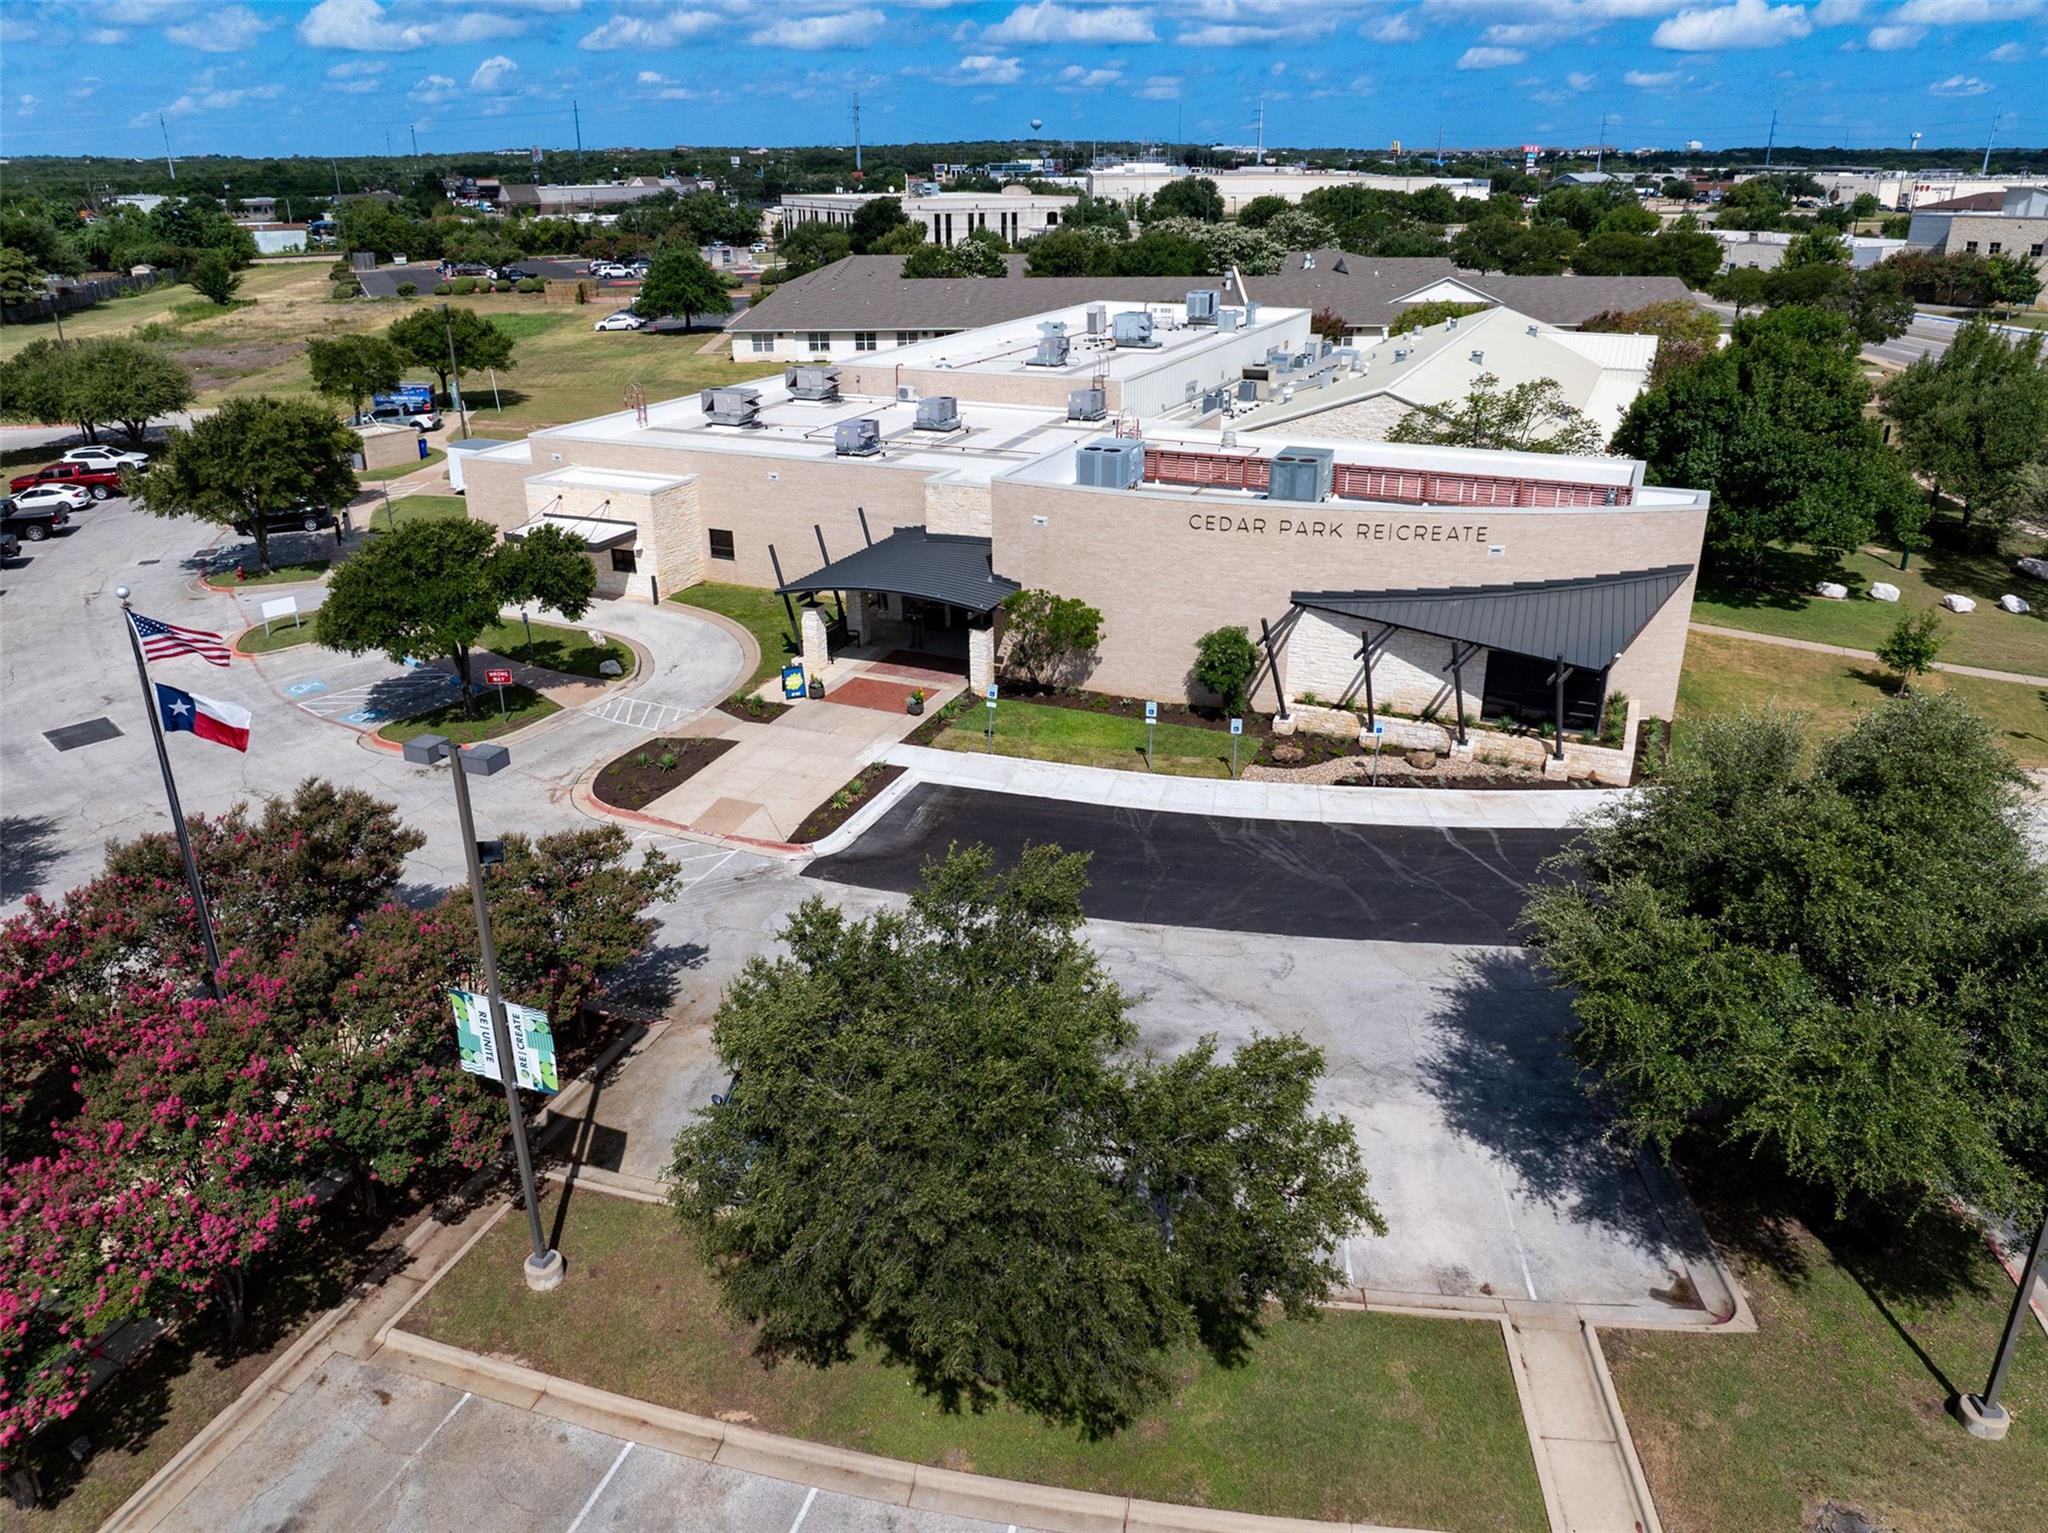
The location is equally impressive. Enjoy easy access to many major thoroughfares and nearby shopping, dining, and everyday essentials, plus beloved destinations like the vibrant Bell District, featuring a weekly Saturday Farmers Market, stunning public library, many trails, green spaces, and exciting attractions to come. Just minutes away, the city's Re|Create community center offers classes, workshops, camps, and special events for all generations.
With its inviting outdoor spaces, stylish updates, and prime location, this home puts you close to everything that makes Cedar Park such a special place to call home.Start of property details
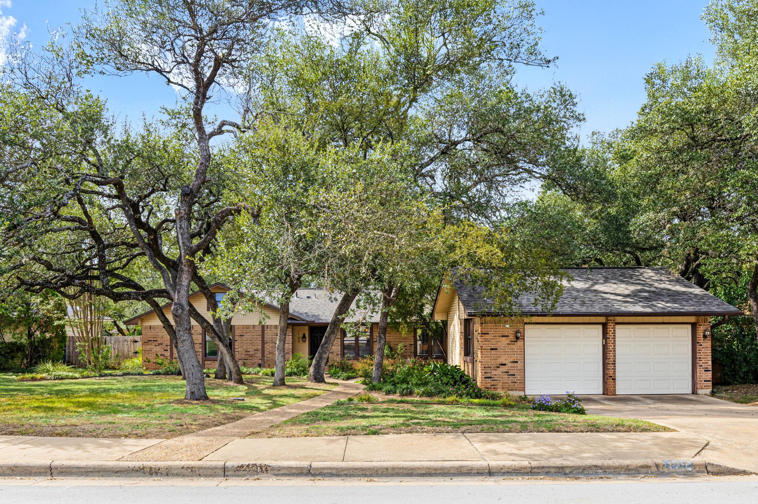
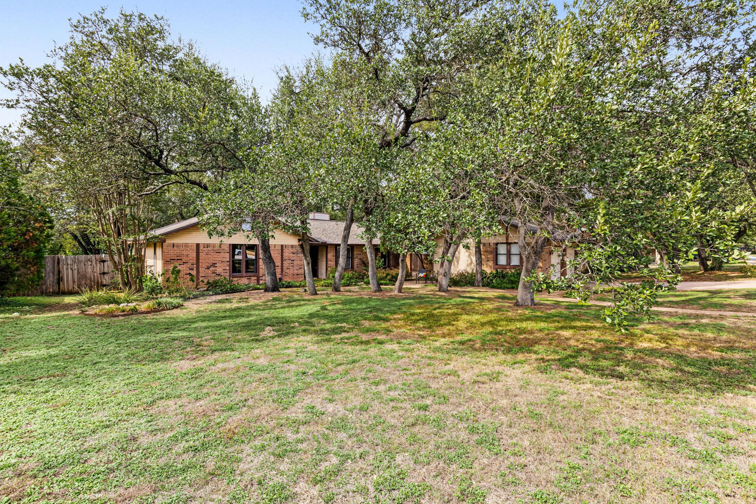
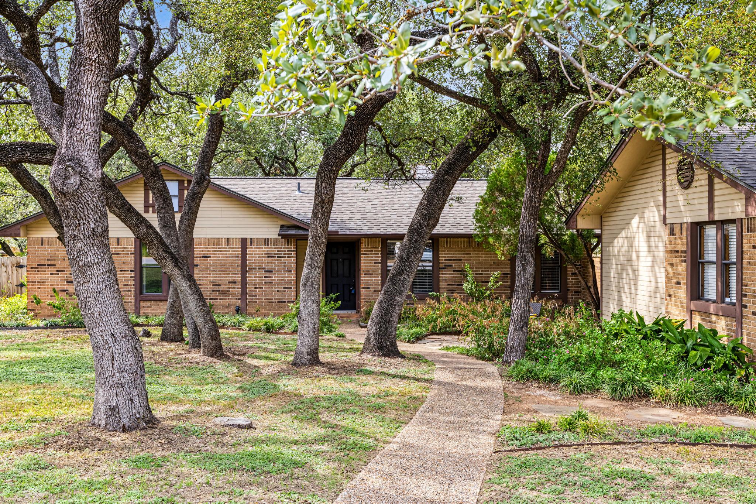
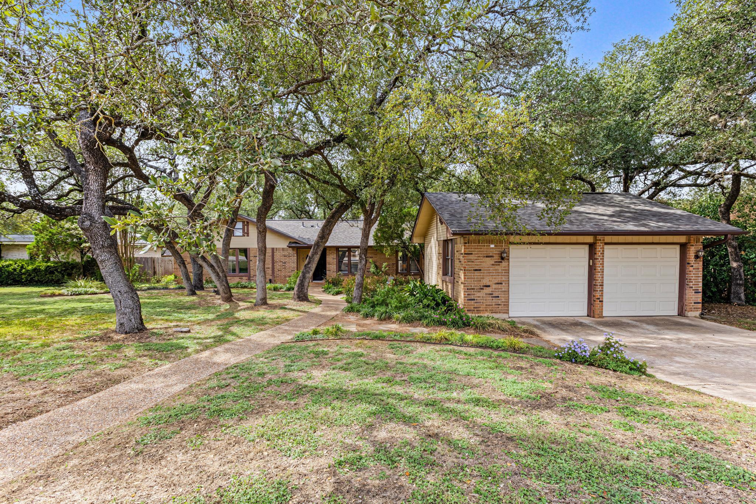
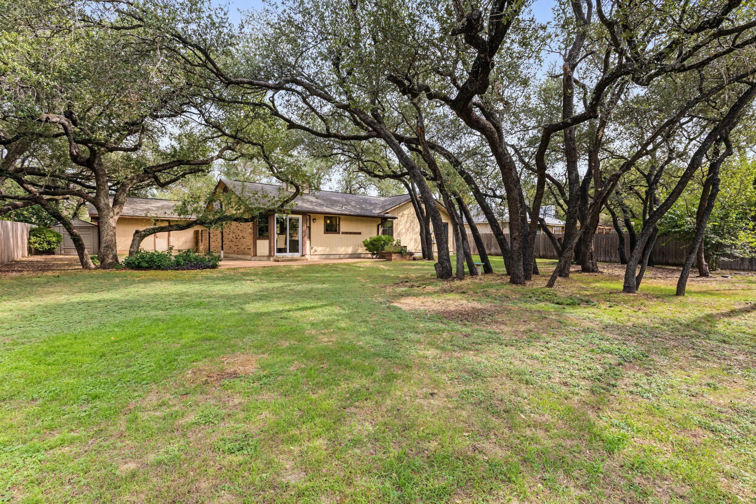
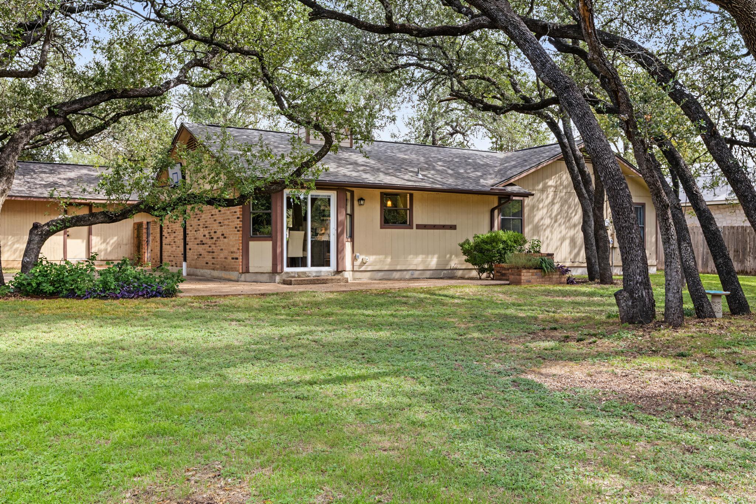
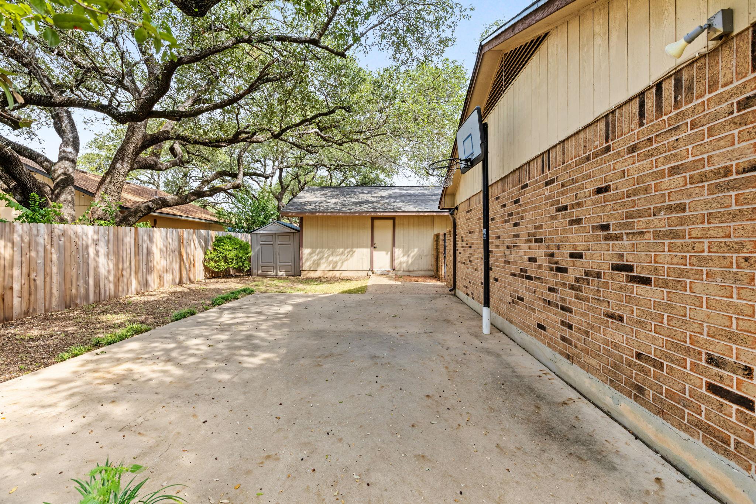
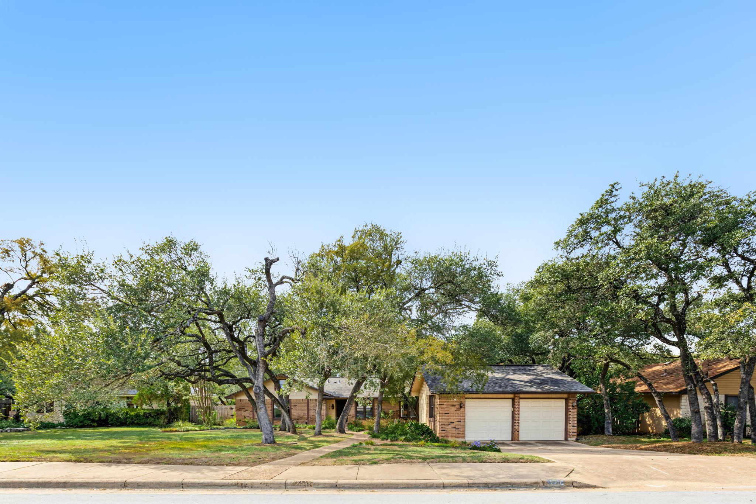

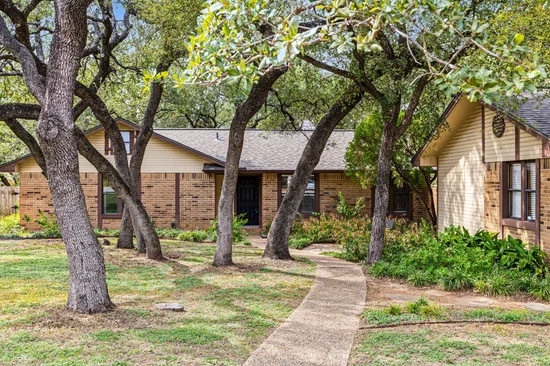
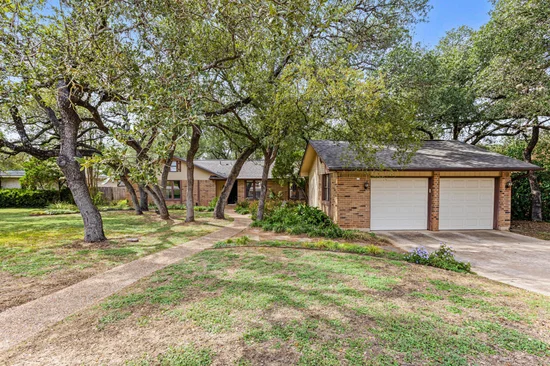
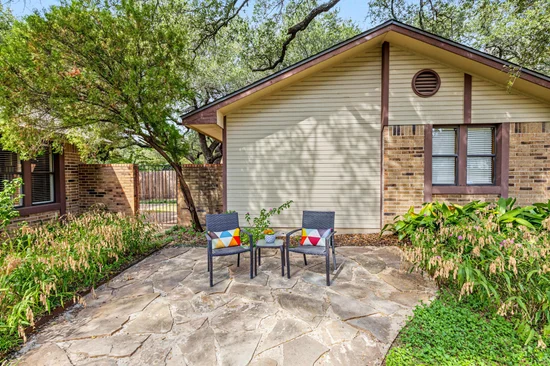
Property Description
Property Highlights
Location
Lake/Waterfront Information
Property Details
Building
Community
Local Schools
Interior Features
Bedrooms and Bathrooms
Area and Spaces
Appliances
Interior Features
Heating and Cooling
Building Details
Construction
Materials
Terms
Terms
Taxes
Tax
Heating, Cooling & Utilities
Utilities
Lot
Exterior Features
Parking
Pool Features
Payment Calculator
Property History
Similar Properties

Details
109 S Blue Ridge PKWY
Cedar Park, TX 78613
6 days ago
NEW
·
Active
$350,000
3
Beds
2
Baths
2
Garage
0.29
Acres
1983
Yr. Built
MLS# 7410756
Cumulative Days on Market: 6
· Includes prior listings
· Currently listed since 10/28/26 · Data provided by the MLS.
Property Type
Residential
Property Sub Type
Single Family Residence
Bedrooms
3
Total Bathrooms
2
Living Area
1,298
Price / Sqft
$270
Acres
0.29
Year Built
1983
Condition
Updated/Remodeled
Cumulative Days on Market
6
Area
CLS
City/Township
Cedar Park
Direction Faces
East
View
None
Subdivision
Park Place Sec 2
County
Williamson
Waterfront Features
None
Price
$350,000
Condition
Updated/Remodeled
Property Type
Residential
Property Sub Type
Single Family Residence
Levels
One
Community Features
See Remarks
Elementary School
Reed
Middle School
Artie L Henry
High School
Vista Ridge
School District
Leander ISD
Total Bathrooms
2
Full Bathrooms
2
Bedrooms
3
Bedrooms on Main Level
3
Living Area
1,298
Appliances
Dishwasher, Disposal, Electric Range, Microwave, Plumbed For Ice Maker, Refrigerator, Electric Water Heater
Interior Features
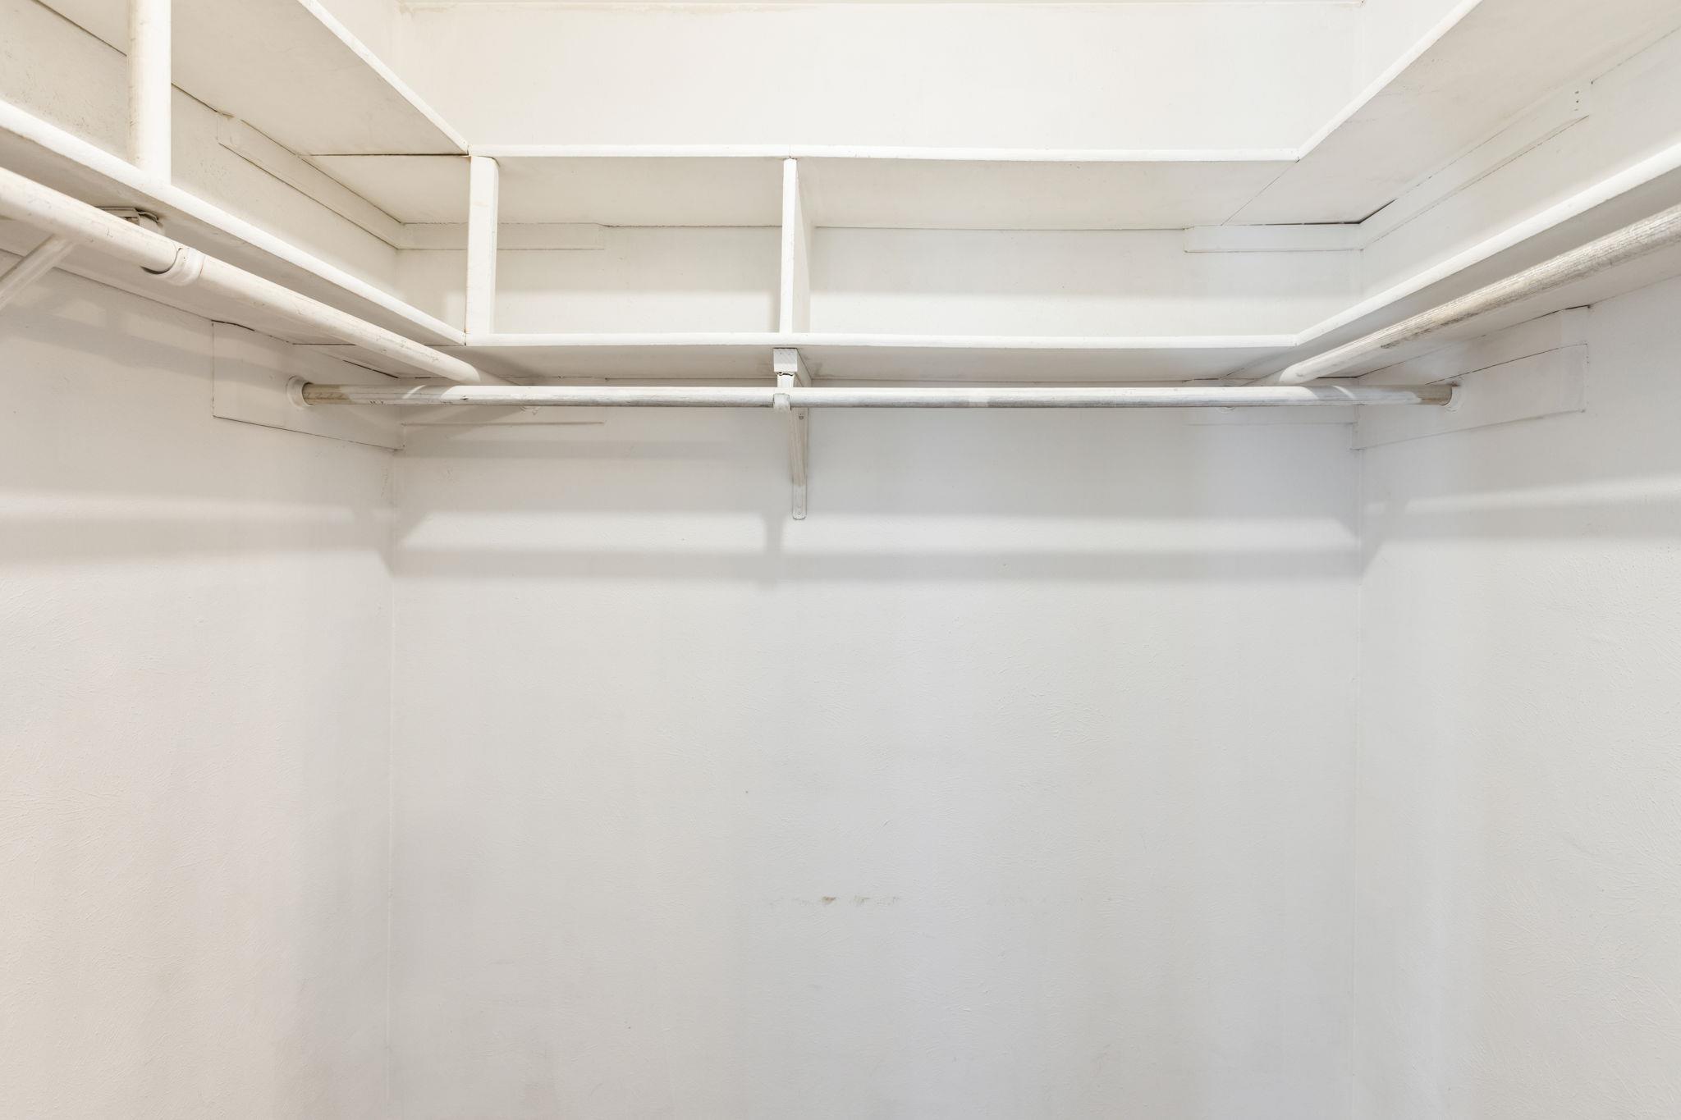
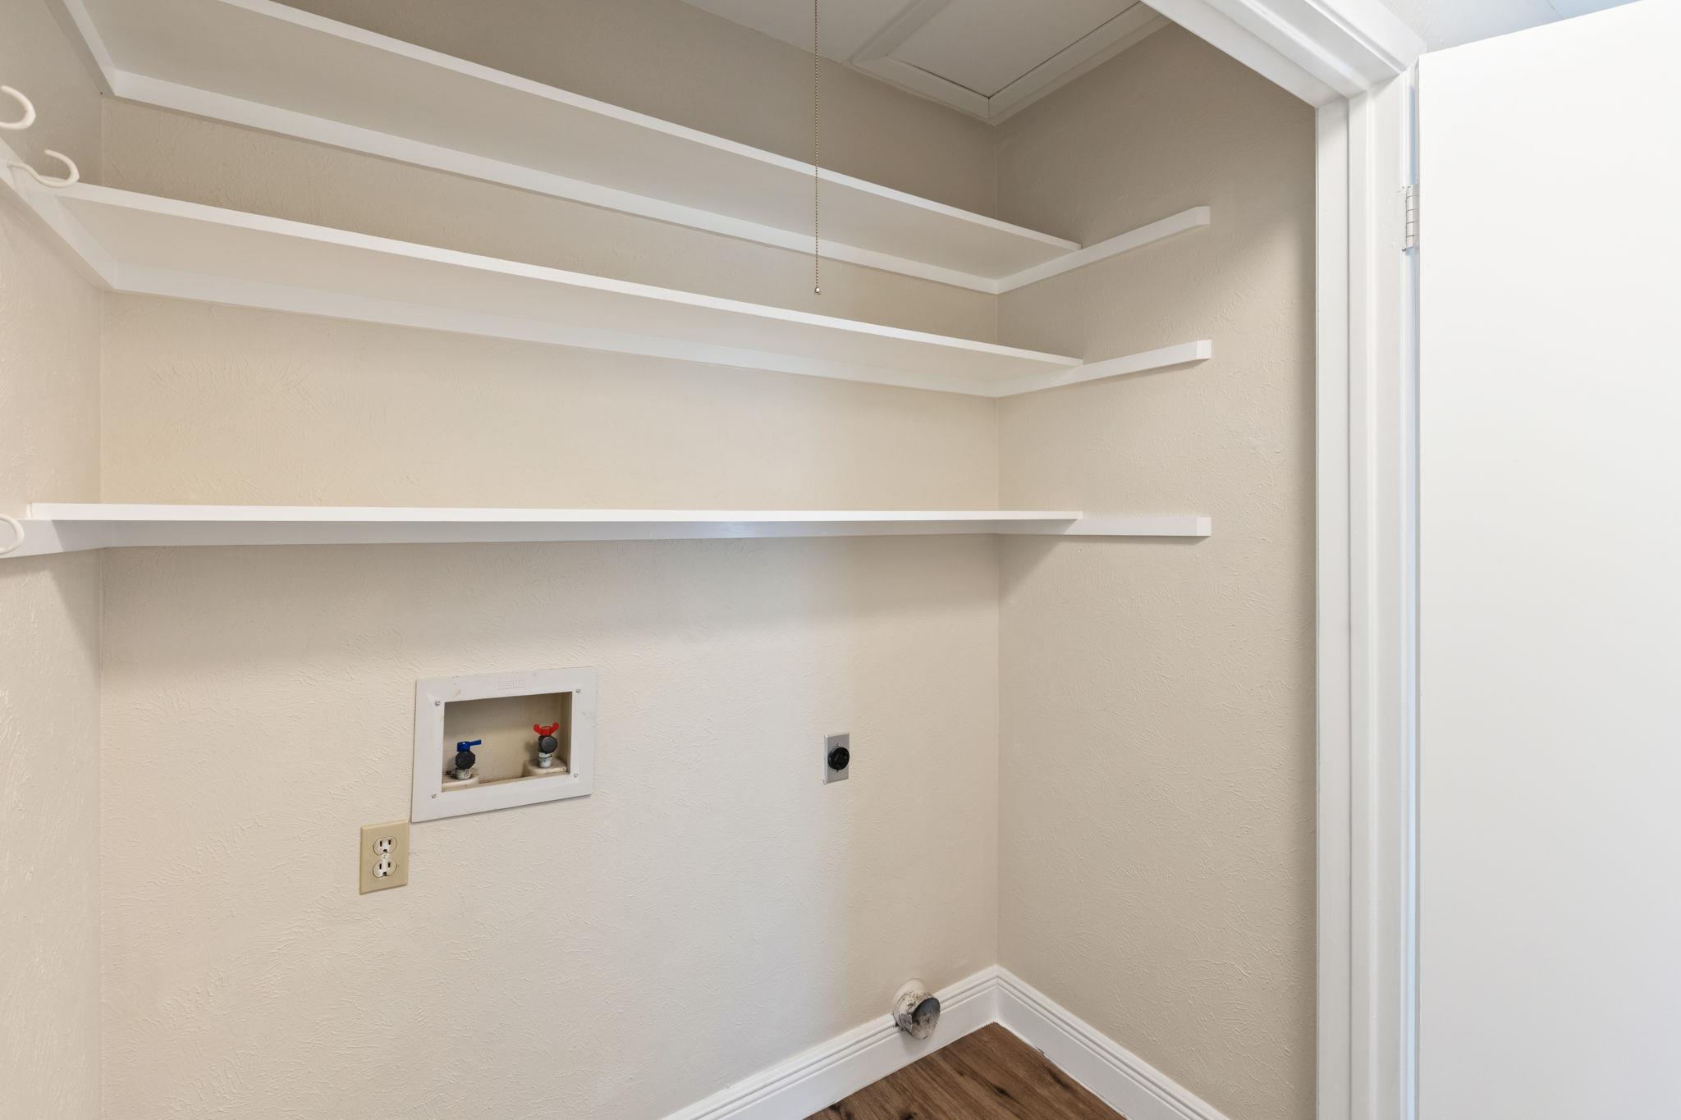
Ceiling Fan(s), Beamed Ceilings, Vaulted Ceiling(s), Electric Dryer Hookup, Entrance Foyer, High Speed Internet, No Interior Steps, Primary Bedroom on Main, Smart Thermostat, Walk-In Closet(s)
Flooring
Laminate, Tile
Accessibility Features
None
Window Features
None
Fireplace Features
Living Room
Heating Features
Central, Electric
Fireplaces
1
Year Built
1983
Foundations
Slab
Roof
See Remarks, Composition
Special Conditions
Standard
Special Terms
Cash, Conventional, FHA, VA Loan
Cumulative Days on Market
6
Tax (Annual)
$6,461.54
Cooling Features
Ceiling Fan(s), Central Air, Electric
Utilities
Electricity Connected, Sewer Connected, Water Connected
Sewer
Public Sewer
Water Source
Public
Acres
0.29
Lot Size
0.29
Lot Size Area Sq Ft
12,662.89
Lot Features
Back Yard, Front Yard, Level, Public Maintained Road, Trees-Large (Over 40 Ft), Trees-Medium (20 Ft - 40 Ft)
Exterior Features
See Remarks, Gutters Partial, No Exterior Steps, Private Yard
Patio And Porch Features
Front Porch, Patio, Rear Porch, Side Porch
Fencing
Full, Privacy, Wood
Garage Capacity
2
Covered Spaces
2
Parking Features
Detached, Door-Multi, Driveway, Garage Door Opener, Garage Faces Front
Pool Features
None
Spa Features
None
Listed by Kuper Sotheby's Int'l Realty
Listing Data last updated 11/03/2026 05:40 pm
Get a Link to this Property: Copy To Clipboard
Phone:
per month.
fixed.
% interest.
$
%
$
%
Principal & Interest
+ Home Insurance
+ Property Tax
+ HOA Fees
Total interest paid over s will be:
All estimates and provided for informational purposes only. Actual amounts may vary. The output of the tool is not a loan offer or solicitation, nor is it financial or legal advice.
Information, rates, programs and loan scenarios shown are for example only as of 3-Nov-2026 and are subject to change without notice.
Interest rates provided by the St. Louis Federal Reserve Economic Data (FRED).
All products are subject to credit and property approval. Not all products are available in all states or for all loan amounts. Other restrictions and limitations apply.
Contact your preferred lender for the pricing associated with your specific transaction.
Calculations are generated by Open Source mortgage calculation software tools using common mathematical formulas. All calculations should be independently verified.
Get Walk Score Content
Yesterday
Property information last updated
6 days ago
Status Active. This is the date the listing was placed on market.
Cumulative Days on Market: 6 days (includes prior listings)
· Currently listed since October 28, 2026. Data provided by the MLS.