
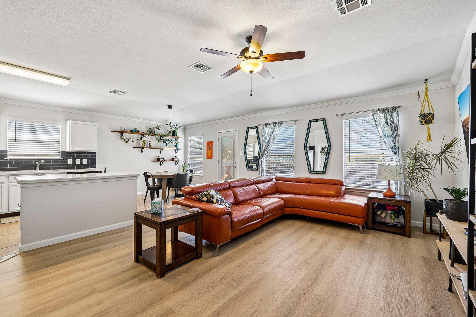
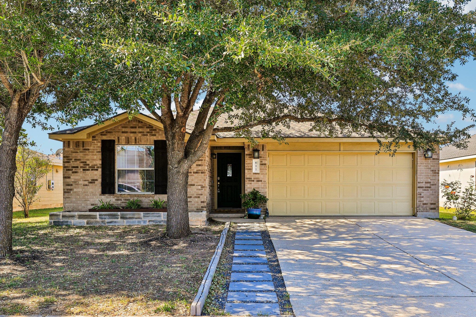
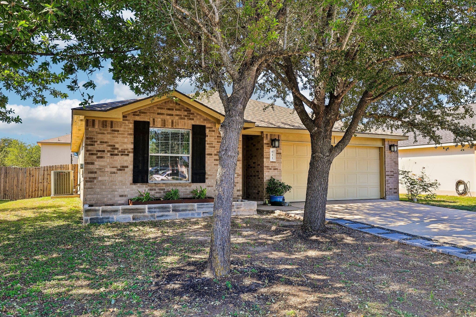
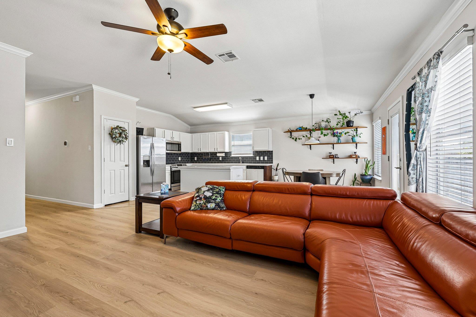
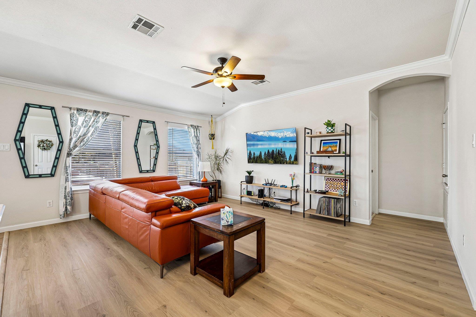
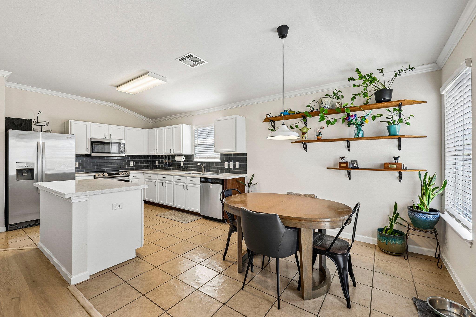
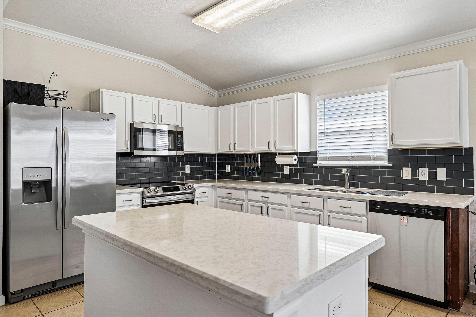
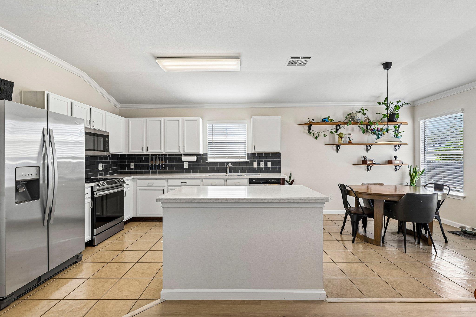
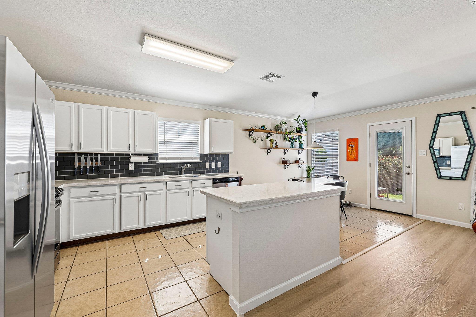
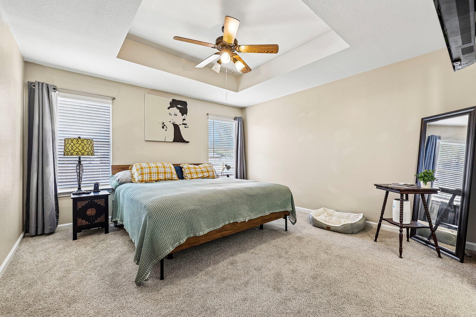
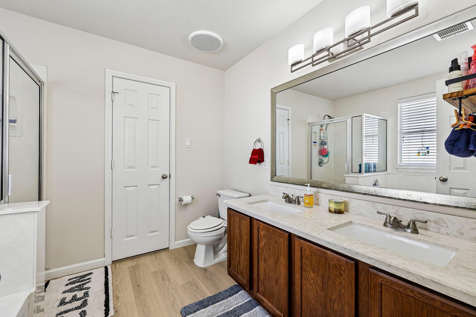
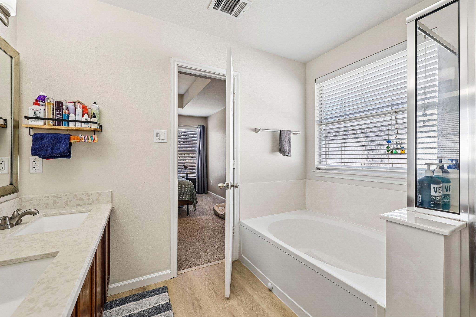
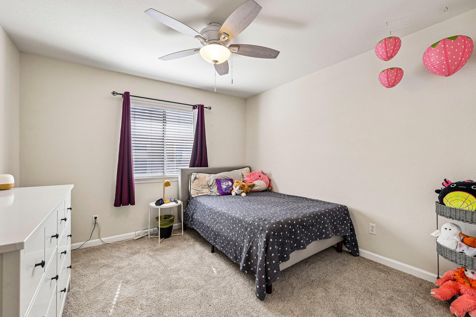
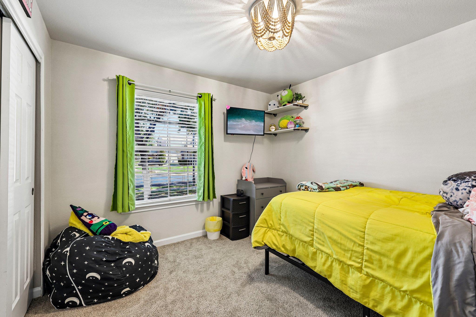
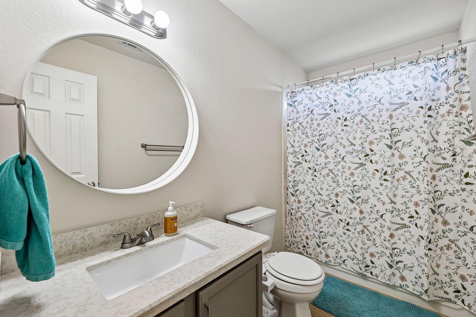
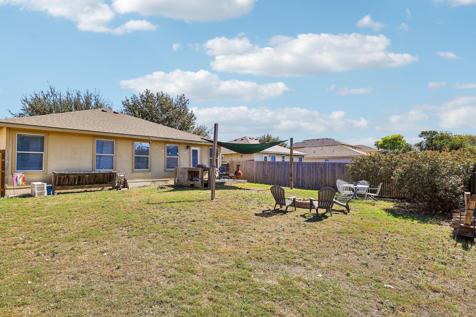
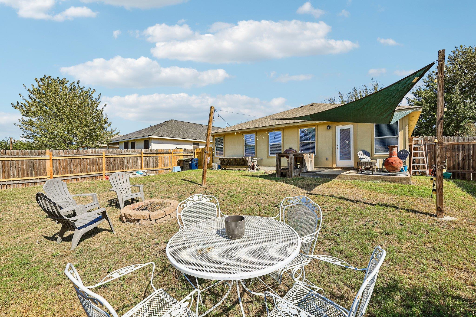
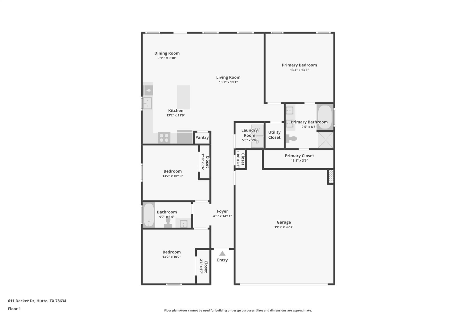
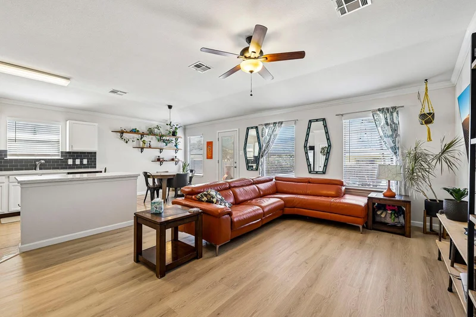
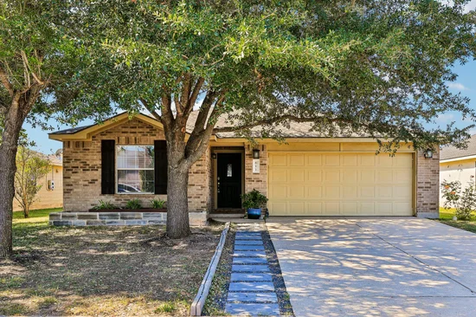
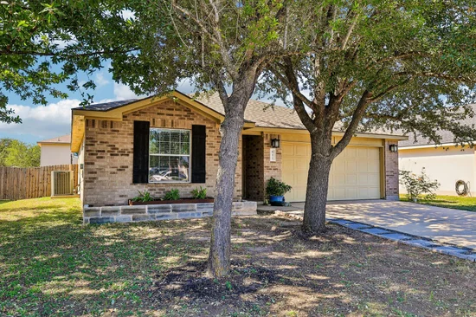
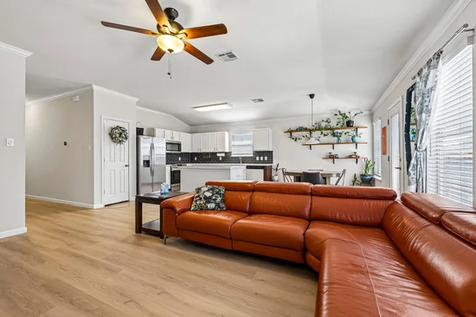
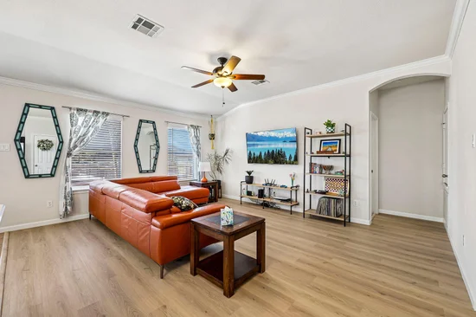
* * Beautifully Updated Single-Story Home with Space to Live, Relax and Entertain * * Welcome to this beautifully updated single-story home in an established Hutto neighborhood! Combining modern new finishes, a thoughtful floor plan, and generous outdoor spaces, this home offers comfort, style, and flexibility for your lifestyle! Step inside immediately be impressed with the new LVP floors, brand new carpet in the bedrooms and fresh paint throughout. Enjoy the high ceilings, crown molding, large picture windows, and natural light that fills the spacious, open-concept living areas. The generously sized living room is perfect for relaxing or entertaining, while the adjoining dining area offers plenty of room for everything from casual dinners to festive holiday gatherings. The kitchen is the heart of this home! Featuring gorgeous new quartz countertops, convenient center island, updated tile backsplash, fresh and crisp white painted cabinets, stainless steel appliances, a large pantry, and abundant storage, this inviting space is both stylish and functional, with an open layout that keeps everyone connected. Tucked away at the back of the home, the private primary suite overlooks the backyard, creating a peaceful retreat. The large primary ensuite bath features double vanity, a separate shower and relaxing tub. Two generously sized secondary bedrooms and a full bathroom are located at the front of the home, providing separation and flexibility for family, guests, or a home office. Spacious closets in every bedroom offer excellent storage. A large, fully fenced yard is perfect for weekend BBQs, outdoor entertaining, gardening, or relaxing under the Texas sky. Your furry family members will love having space to run and play! Located in an established neighborhood with restaurants, shopping, grocery stores and amenities close by. Easy access to 79 and Toll 130.Start of property details
Property Description
Open House Announcements
Property Highlights
Location
Lake/Waterfront Information
Property Details
Building
Community
Local Schools
Interior Features
Bedrooms and Bathrooms
Area and Spaces
Appliances
Interior Features
Heating and Cooling
Building Details
Construction
Materials
Terms
Terms
Taxes
HOA
Heating, Cooling & Utilities
Utilities
Lot
Exterior Features
Parking
Pool Features
Payment Calculator
Property History
Similar Properties

Details
611 Decker DR
Hutto, TX 78634
today
NEW
·
Active
$279,900
3
Beds
2
Baths
2
Garage
0.15
Acres
2007
Yr. Built
MLS# 7442126
Cumulative Days on Market: Less than 1
· Includes prior listings
· Currently listed since 10/21/26 · Data provided by the MLS.
Oct 25th
1:00pm to 3:00pm
In person. Please join us!
Property Type
Residential
Property Sub Type
Single Family Residence
Bedrooms
3
Total Bathrooms
2
Living Area
1,430
Price / Sqft
$196
Acres
0.15
Year Built
2007
Condition
Resale
Area
HU
City/Township
Hutto
Direction Faces
East
View
None
Subdivision
Brushy Creek Meadows
County
Williamson
Waterfront Features
None
Price
$279,900
Condition
Resale
Property Type
Residential
Property Sub Type
Single Family Residence
Levels
One
Community Features
Common Grounds
Elementary School
Nadine Johnson
Middle School
Farley
High School
Hutto
School District
Hutto ISD
Total Bathrooms
2
Full Bathrooms
2
Bedrooms
3
Bedrooms on Main Level
3
Living Area
1,430
Appliances
Dishwasher, Microwave, Free-Standing Range, Electric Water Heater
Interior Features
Breakfast Bar, Coffered Ceiling(s), High Ceilings, Quartz Counters, Crown Molding, Electric Dryer Hookup, Eat-in Kitchen, Entrance Foyer, High Speed Internet, In-Law Floorplan, Kitchen Island, No Interior Steps, Open Floorplan, Pantry, Primary Bedroom on Main, Recessed Lighting, Walk-In Closet(s), Washer Hookup
Flooring
Carpet, Laminate, Tile
Accessibility Features
None
Window Features
Window Treatments
Fireplace Features
None
Heating Features
Central
Year Built
2007
Foundations
Slab
Roof
Composition
Special Conditions
Standard
Special Terms
Cash, Conventional, FHA, VA Loan
Has HOA
Yes
Association Fee
$116 /qtr
Association Fee Includes
Common Area Maintenance
Cooling Features
Central Air
Utilities
Electricity Available
Sewer
Public Sewer
Water Source
Public
Acres
0.15
Lot Size
0.15
Lot Size Area Sq Ft
6,446.88
Lot Features
Interior Lot, Level, Trees-Medium (20 Ft - 40 Ft)
Exterior Features
None
Patio And Porch Features
Patio
Fencing
Privacy, Wood
Garage Capacity
2
Covered Spaces
2
Parking Features
Attached, Garage Faces Front
Pool Features
None
Spa Features
None
Listed by Keller Williams Realty
Listing Data last updated 10/21/2026 09:20 pm
Get a Link to this Property: Copy To Clipboard
Phone:
per month.
fixed.
% interest.
$
%
$
%
Principal & Interest
+ Home Insurance
+ Property Tax
+ HOA Fees
Total interest paid over s will be:
All estimates and provided for informational purposes only. Actual amounts may vary. The output of the tool is not a loan offer or solicitation, nor is it financial or legal advice.
Information, rates, programs and loan scenarios shown are for example only as of 22-Oct-2026 and are subject to change without notice.
Interest rates provided by the St. Louis Federal Reserve Economic Data (FRED).
All products are subject to credit and property approval. Not all products are available in all states or for all loan amounts. Other restrictions and limitations apply.
Contact your preferred lender for the pricing associated with your specific transaction.
Calculations are generated by Open Source mortgage calculation software tools using common mathematical formulas. All calculations should be independently verified.
Get Walk Score Content
Today
Property information last updated
Today
Status Active. This is the date the listing was placed on market.
Cumulative Days on Market: Less than 1 days (includes prior listings)
· Currently listed since October 21, 2026. Data provided by the MLS.