
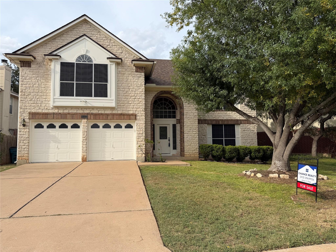
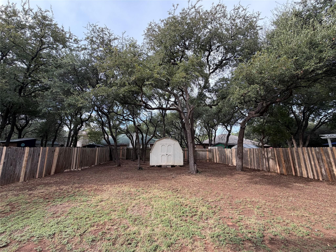
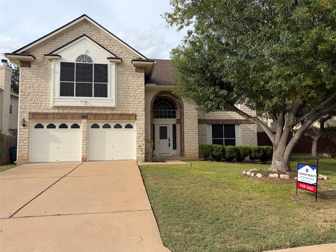
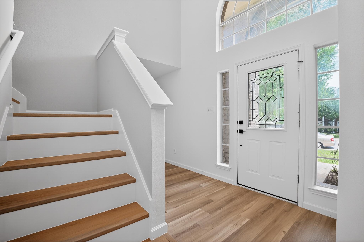
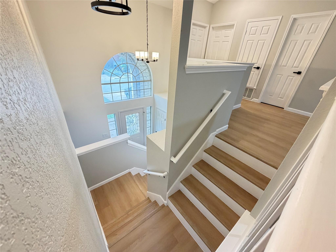
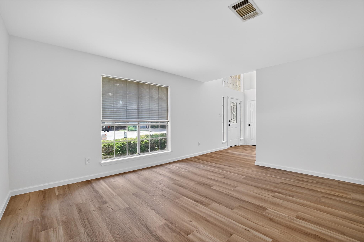
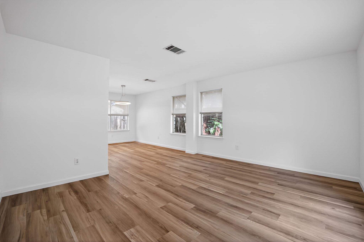
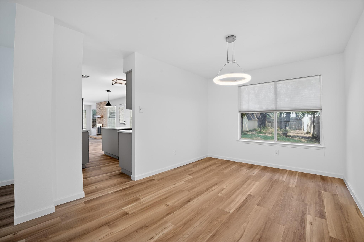
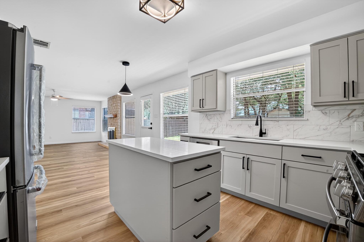
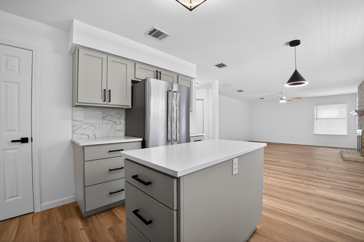
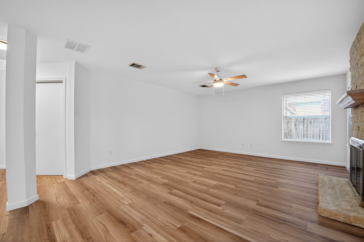
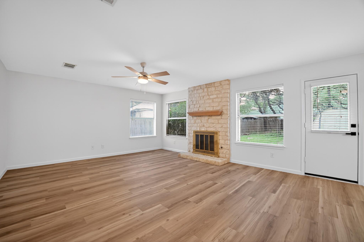
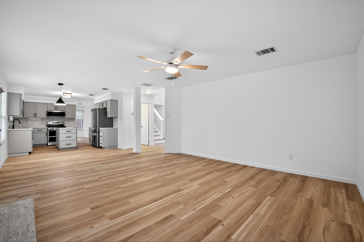
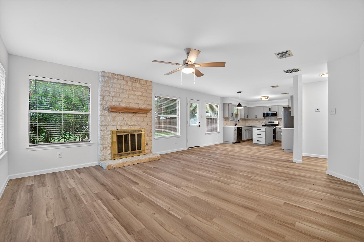
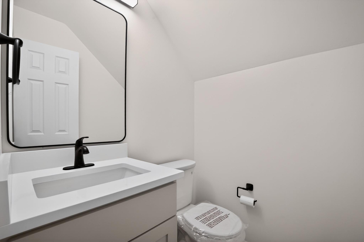
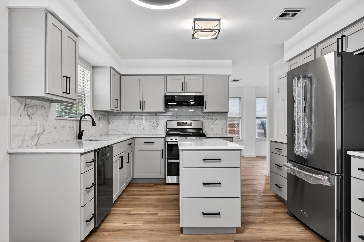
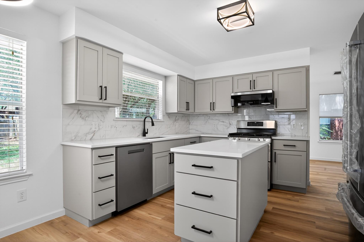
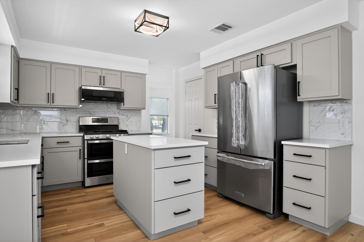
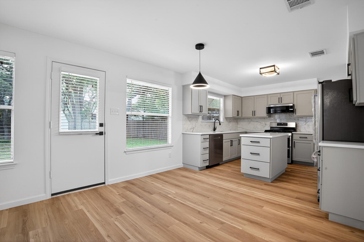
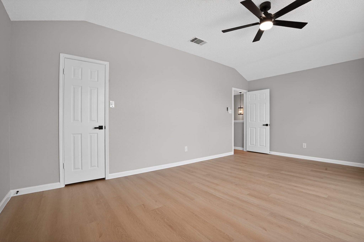
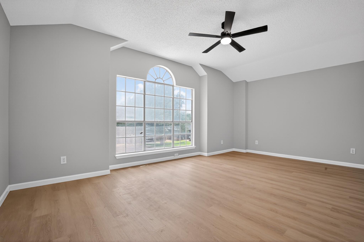
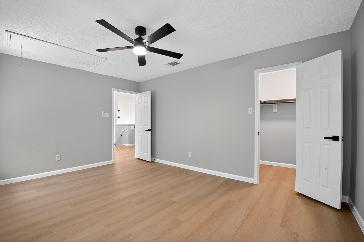
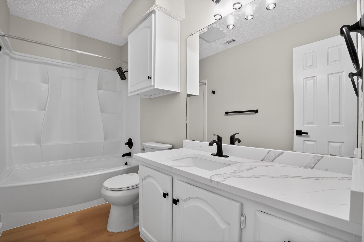
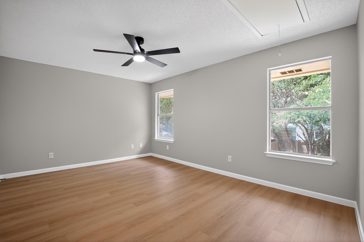
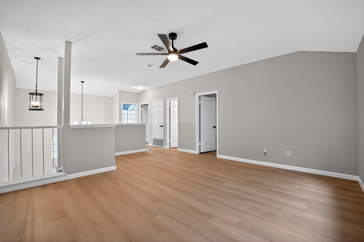
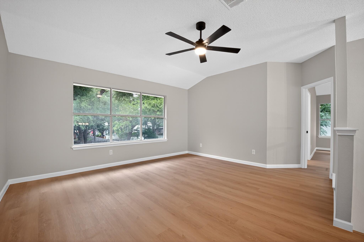
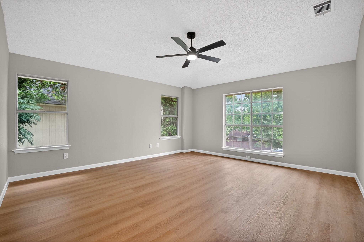
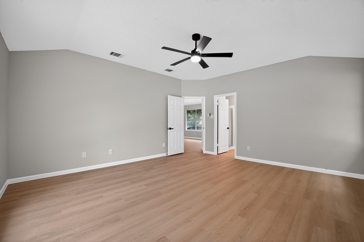
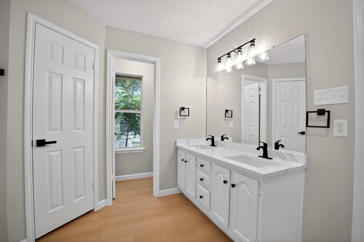
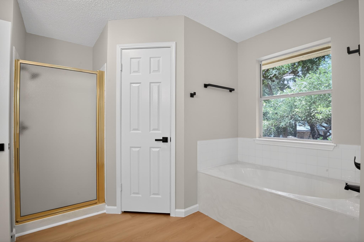
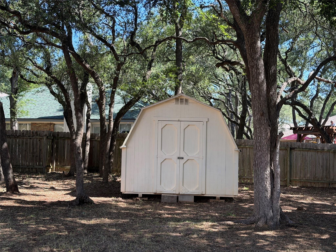
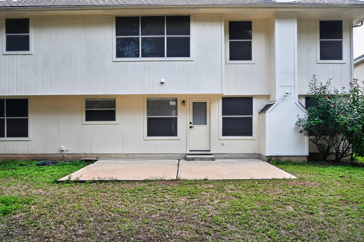
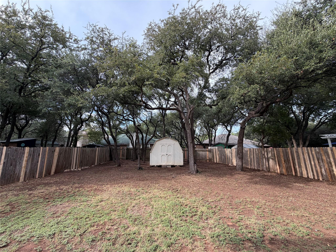
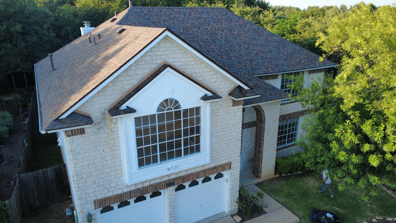
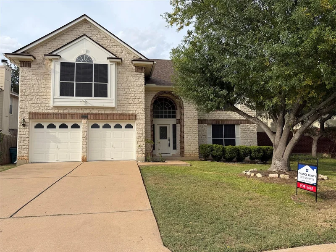
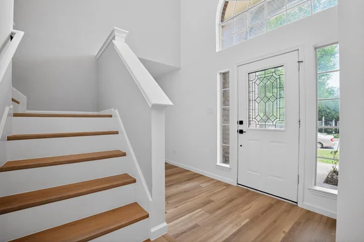
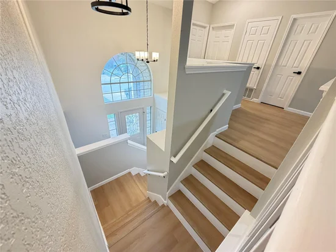
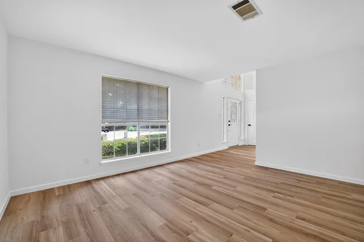
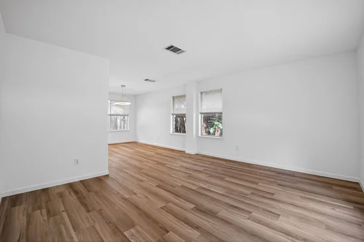
Discover an exceptional lifestyle in Cedar Park, where comfort and convenience converge in this stunning residence. This home presents an unparalleled opportunity for those seeking a vibrant community atmosphere combined with serene living. Enjoy the expansive living area spanning 2576 square feet, thoughtfully distributed across two stories, providing ample space with brand new modern kitchen appliances, fixtures, cabinets, and beautiful quartz countertops for relaxation and entertaining. The property features 2 full bathrooms and an additional half bath with recently installed new toilets, ensuring convenience for both residents and guests. The main house roof was installed in July of 2026. Situated on a generous lot size of 0.18 acres, equivalent to 7784 square feet, there is abundant outdoor space for various activities and gardening aspirations. Located at 1213 Elm Forest Dr, this address places you in the heart of Cedar Park, TX 78613, a highly sought-after area known for its accessibility and charm. This residence offers a perfect blend of suburban tranquility and urban amenities. The neighborhood provides a welcoming environment, ideal for creating lasting memories. Experience the unique appeal of Cedar Park, with its harmonious balance of community spirit and individual privacy. This home is more than just a dwelling; it is a gateway to a fulfilling and dynamic lifestyle, making every day an opportunity for new experiences.Start of property details
Property Description
Property Highlights
Location
Lake/Waterfront Information
Property Details
Building
Community
Local Schools
Interior Features
Bedrooms and Bathrooms
Area and Spaces
Appliances
Interior Features
Heating and Cooling
Building Details
Construction
Materials
Terms
Terms
Taxes
Tax
Heating, Cooling & Utilities
Utilities
Lot
Exterior Features
Parking
Pool Features
Payment Calculator
Property History
Similar Properties

Details
1213 ELM FOREST DR
Cedar Park, TX 78613
23 days ago
REDUCED
·
Active
$439,000
3
Beds
3
Baths
2
Garage
0.18
Acres
1992
Yr. Built
MLS# 7460293
Cumulative Days on Market: 27
· Includes prior listings
· Currently listed since 09/18/26
· Data provided by the MLS.
Property Type
Residential
Property Sub Type
Single Family Residence
Bedrooms
3
Total Bathrooms
3
Living Area
2,576
Price / Sqft
$170
Acres
0.18
Year Built
1992
Condition
Updated/Remodeled
Area
CLS
City/Township
Cedar Park
Direction Faces
South
View
None
Subdivision
BUTTERCUP CREEK
County
Williamson
Waterfront Features
None
Price
$439,000
Condition
Updated/Remodeled
Property Type
Residential
Property Sub Type
Single Family Residence
Levels
Two
Community Features
See Remarks
Elementary School
Ada Mae Faubion
Middle School
Cedar Park
High School
Cedar Park
School District
Leander ISD
Total Bathrooms
3
Full Bathrooms
2
1/2 Bathrooms
1
Bedrooms
3
Living Area
2,576
Appliances
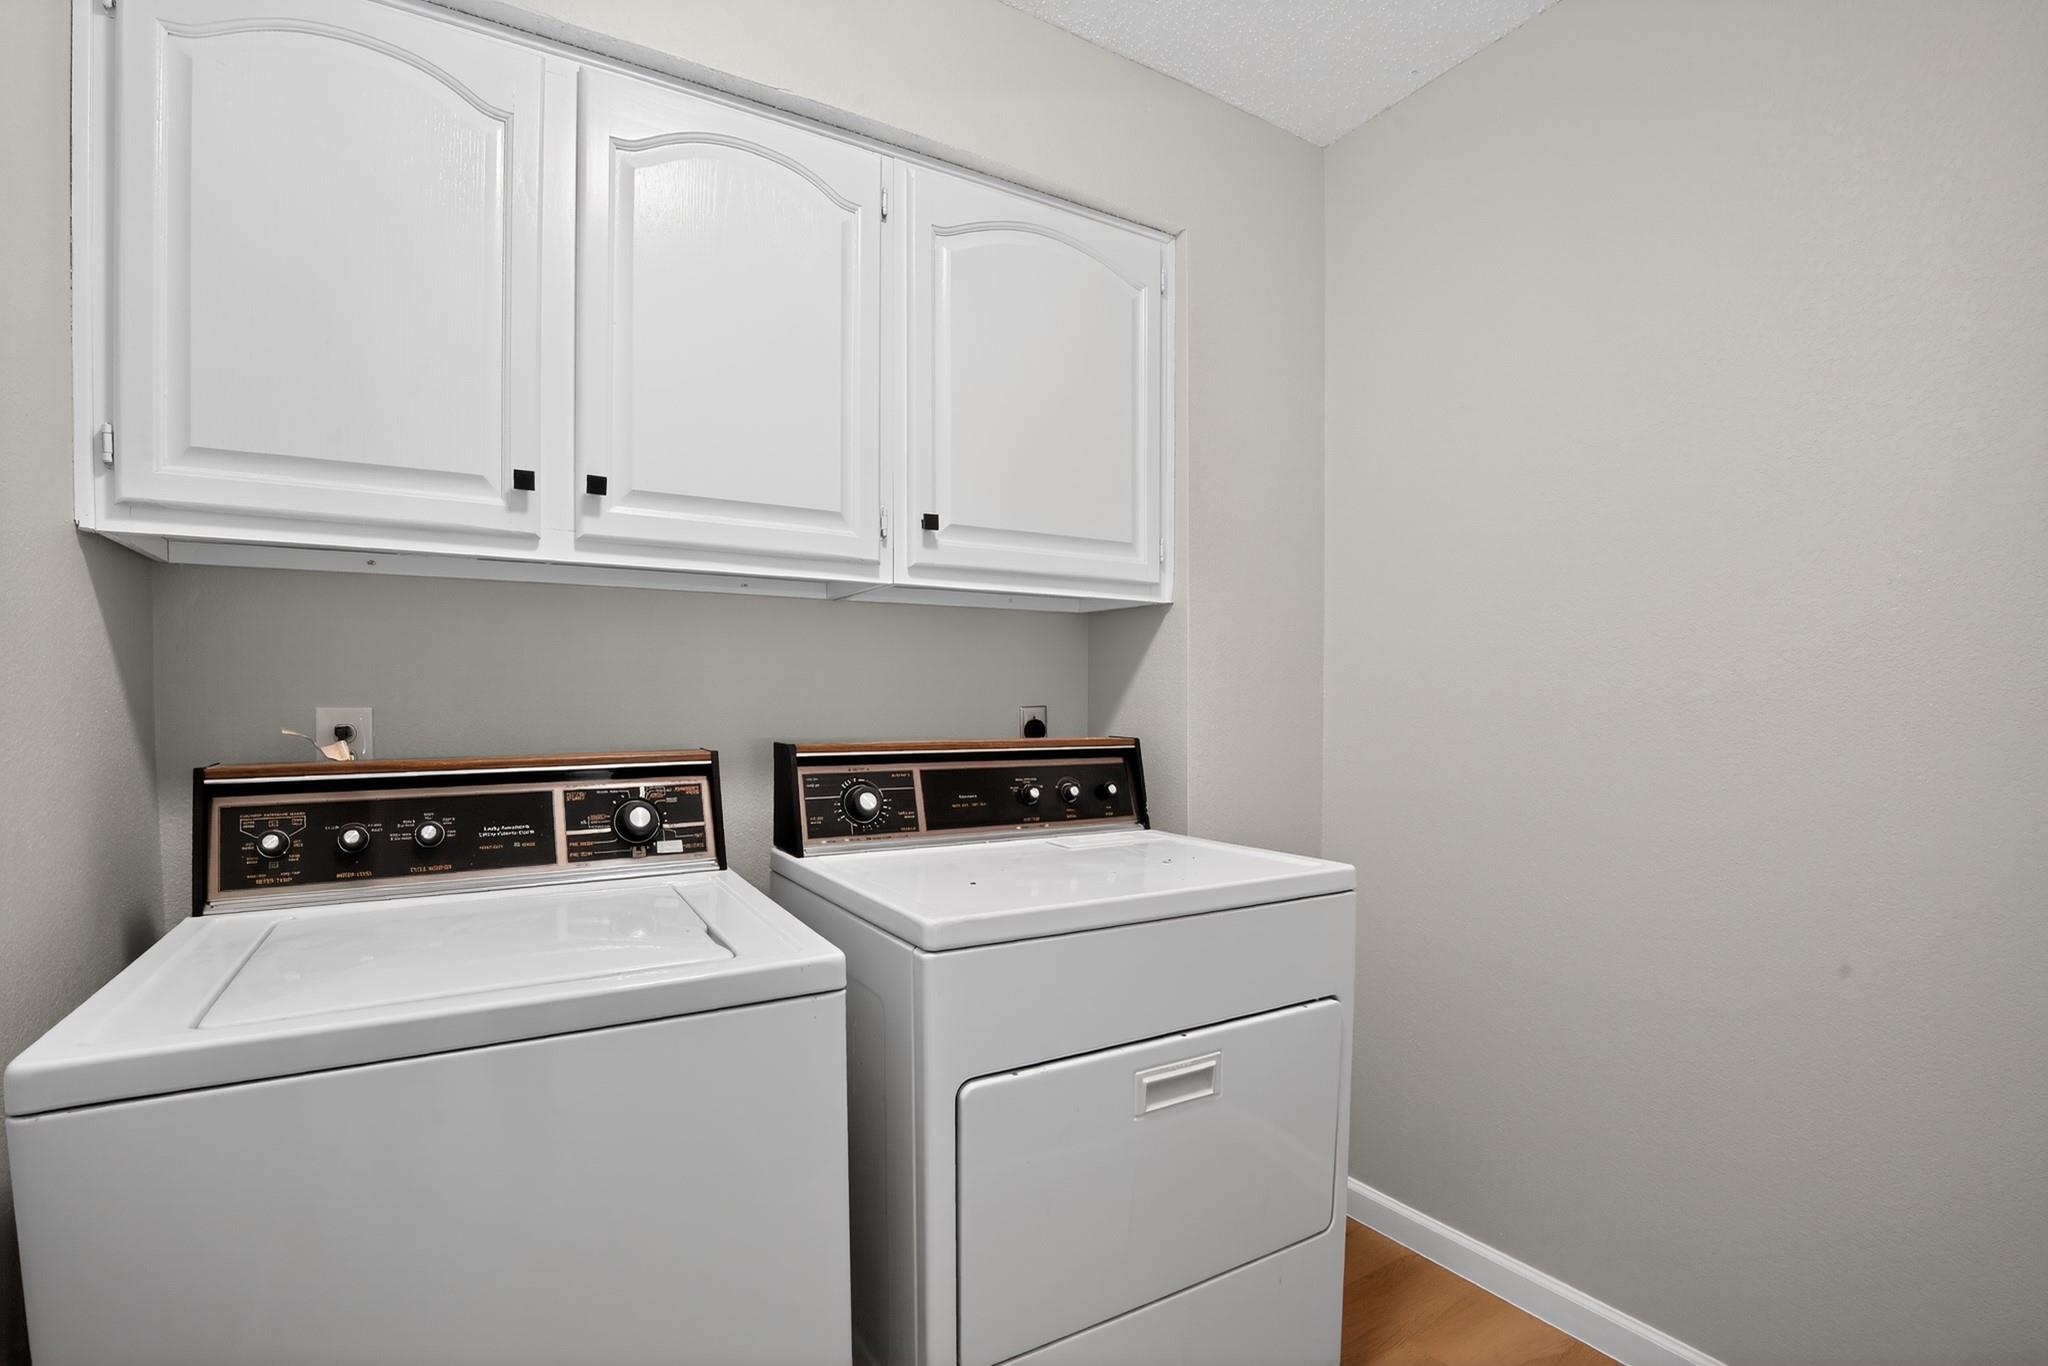
Cooktop, Dishwasher, Dryer, Gas Range, Microwave, Oven, Range, RNGHD, Refrigerator, Stainless Steel Appliance(s), Washer, Washer/Dryer, Gas Water Heater
Interior Features
2 Primary Baths, Ceiling Fan(s), Vaulted Ceiling(s), Quartz Counters, Double Vanity, Gas Dryer Hookup, Entrance Foyer, Interior Steps, Kitchen Island, Multiple Dining Areas, Multiple Living Areas, Open Floorplan, Pantry, Walk-In Closet(s), Washer Hookup
Flooring
Vinyl
Accessibility Features
None
Window Features
Blinds, Screens, Window Coverings
Fireplace Features
Family Room, Masonry
Heating Features
Central, Fireplace(s), Natural Gas
Fireplaces
1
Builder
MILBURN INVESTMENTS INC.
Year Built
1992
Foundations
Slab
Roof
Shingle
Special Conditions
Standard
Special Terms
Cash, Conventional, FHA, VA Loan
Tax (Annual)
$8,913.99
Cooling Features
Ceiling Fan(s), Central Air, Electric
Utilities
Electricity Connected, Internet-Cable, Natural Gas Connected, Sewer Connected, Water Connected
Sewer
Public Sewer
Water Source
Public
Acres
0.18
Lot Size
0.18
Lot Size Area Sq Ft
7,797.24
Lot Dimensions
N/A
Lot Features
Landscaped
Exterior Features
Private Yard
Patio And Porch Features
Front Porch, Patio
Fencing
Back Yard, Fenced, Privacy, Wood
Garage Capacity
2
Covered Spaces
2
Parking Features
Attached, Concrete, Deeded, Driveway, Garage, Garage Door Opener, Garage Faces Front
Pool Features
None
Spa Features
Bath
Listed by Chance Realty
Listing Data last updated 10/14/2026 05:40 pm
Get a Link to this Property: Copy To Clipboard
Phone:
per month.
fixed.
% interest.
$
%
$
%
Principal & Interest
+ Home Insurance
+ Property Tax
+ HOA Fees
Total interest paid over s will be:
All estimates and provided for informational purposes only. Actual amounts may vary. The output of the tool is not a loan offer or solicitation, nor is it financial or legal advice.
Information, rates, programs and loan scenarios shown are for example only as of 14-Oct-2026 and are subject to change without notice.
Interest rates provided by the St. Louis Federal Reserve Economic Data (FRED).
All products are subject to credit and property approval. Not all products are available in all states or for all loan amounts. Other restrictions and limitations apply.
Contact your preferred lender for the pricing associated with your specific transaction.
Calculations are generated by Open Source mortgage calculation software tools using common mathematical formulas. All calculations should be independently verified.
Get Walk Score Content
2 days ago
Property information last updated
23 days ago
Date of last price change
26 days ago
Status Active. This is the date the listing was placed on market.
Cumulative Days on Market: 27 days (includes prior listings)
· Currently listed since September 18, 2026.
Data provided by the MLS.