
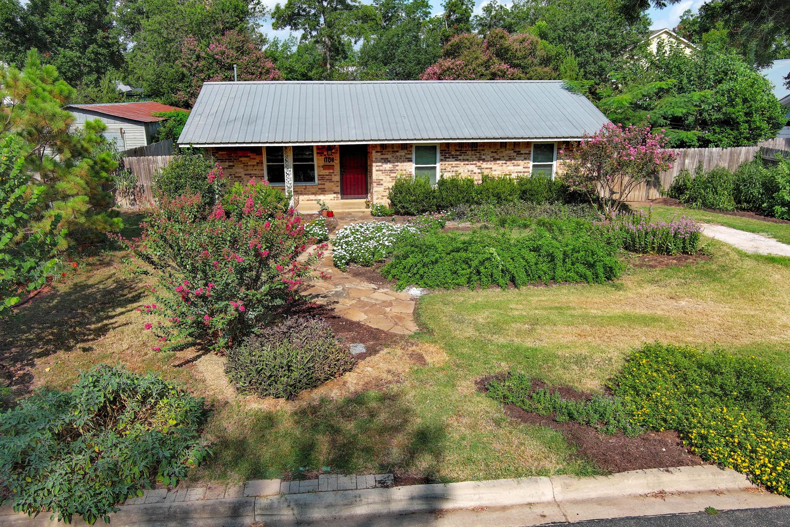
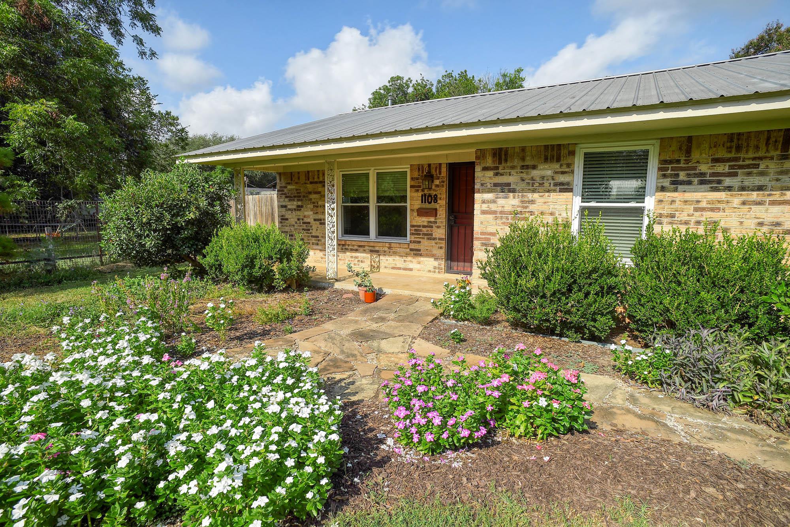
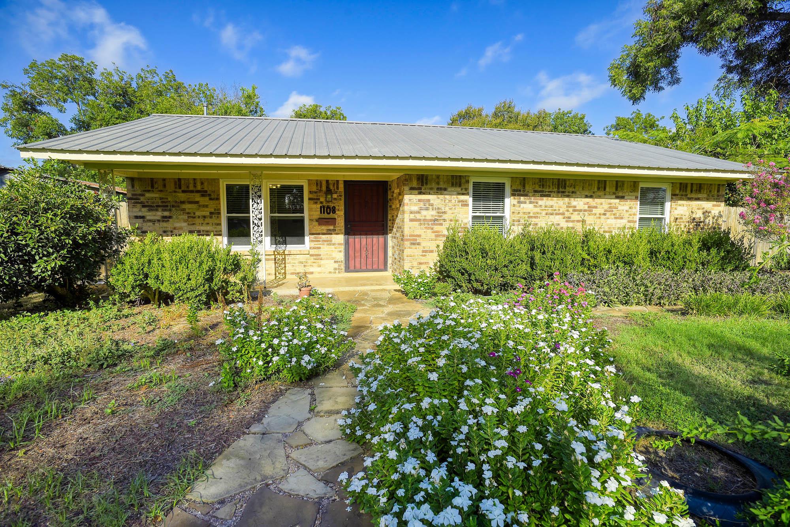
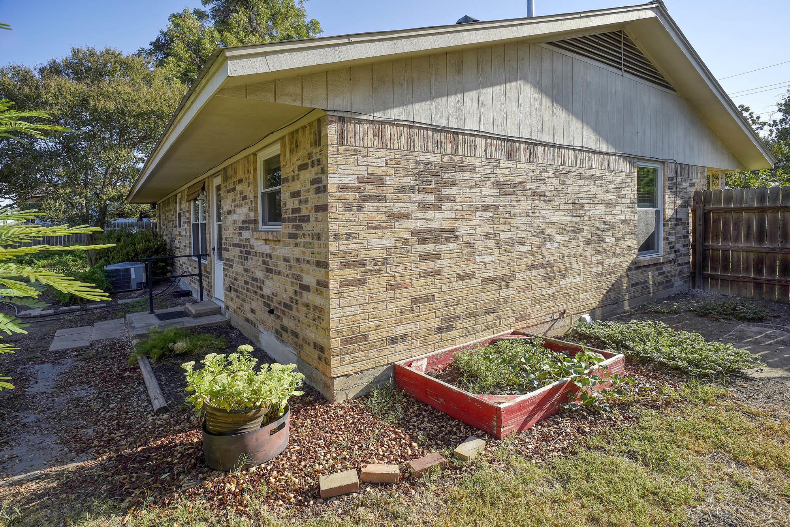
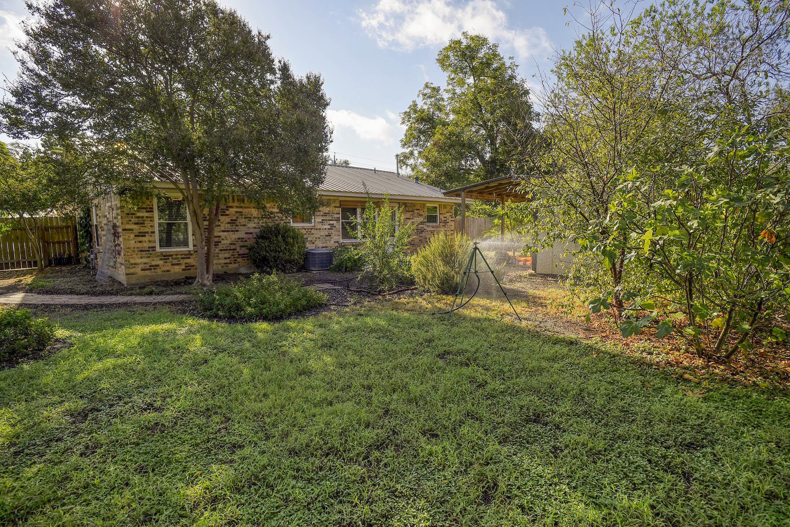
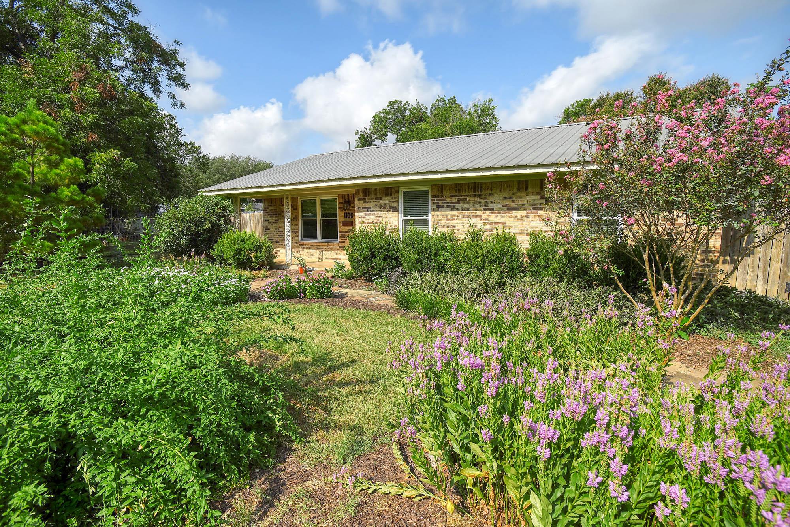
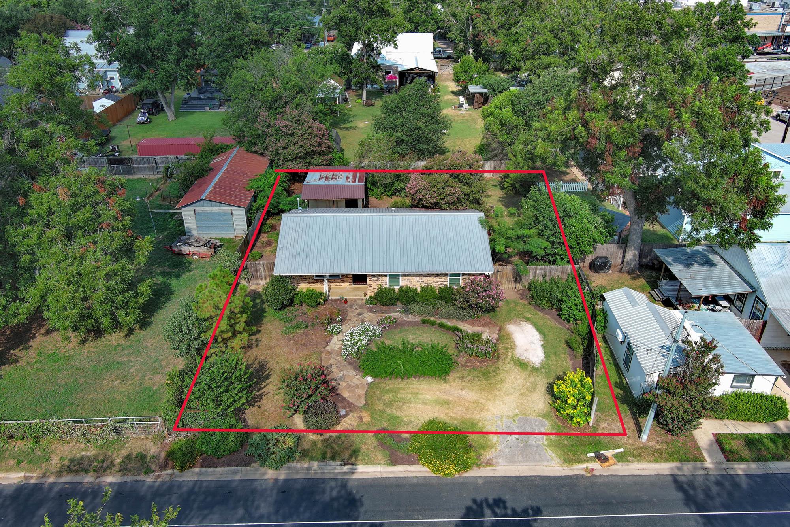
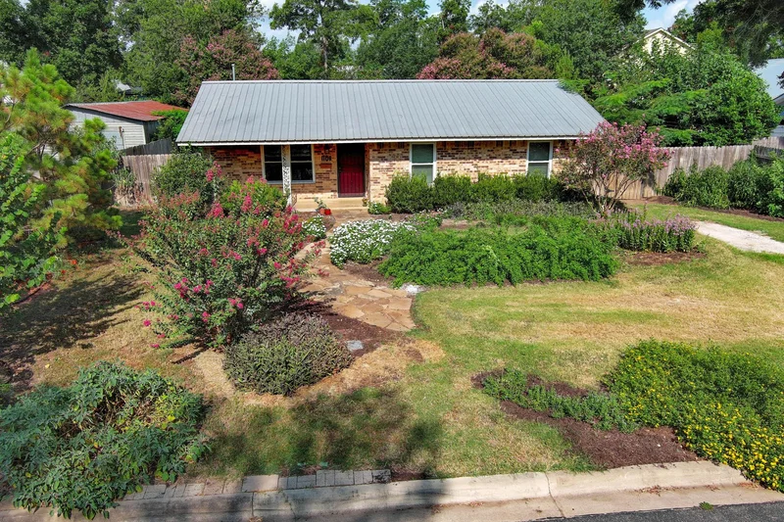
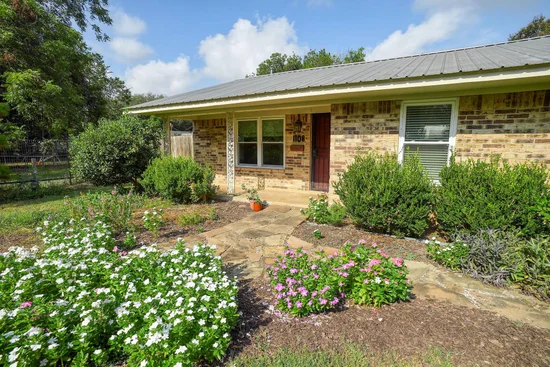
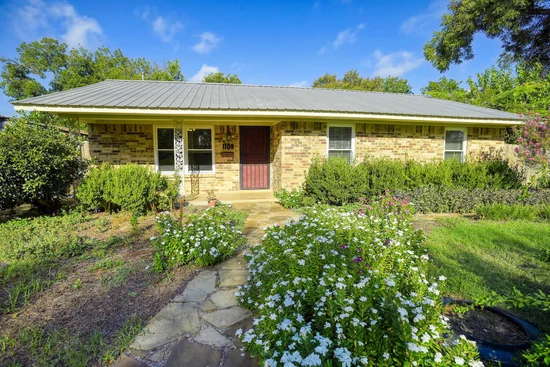
Charm meets convenience in the heart of Historic Bastrop — priced under $280K in a market where Bastrop's median home price has climbed well past $350K! This efficient 3-bedroom / 1-bath, 4-sides brick home sits on a beautifully landscaped lot featuring American Beauty Berry, Esperanza, pine trees, fig, Mexican plum, pomegranate, and mimosa — plus additional perennials, ornamentals, and fruit trees throughout. A flagstone front walkway leads to a covered front porch, ready for your rocking chair to watch the butterflies and birds.
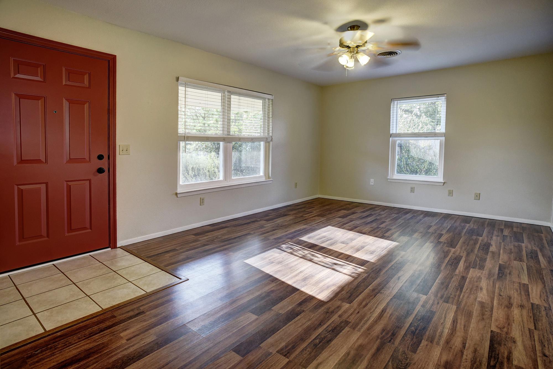
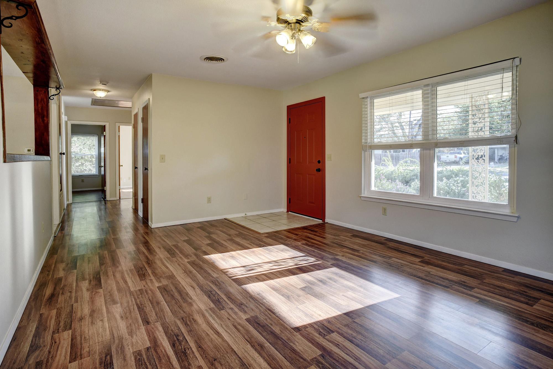
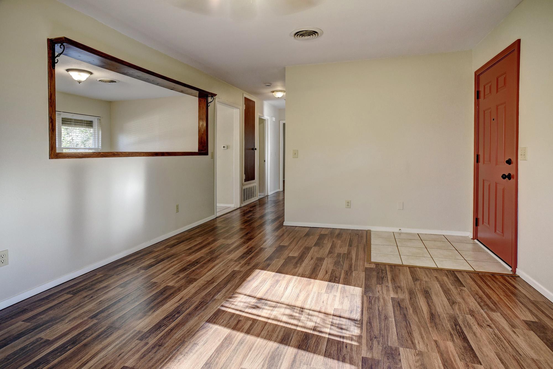
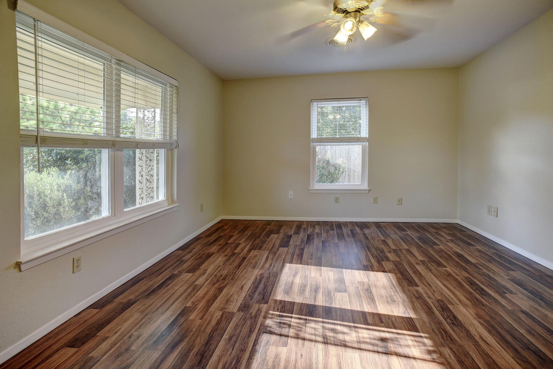
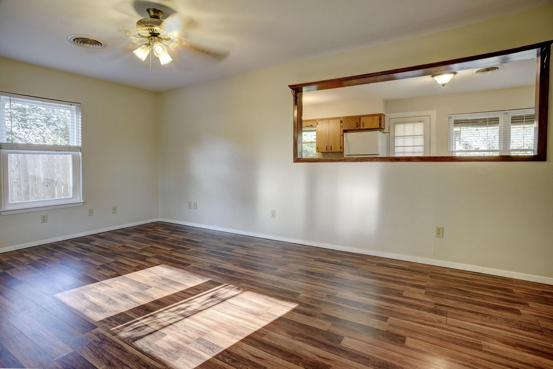
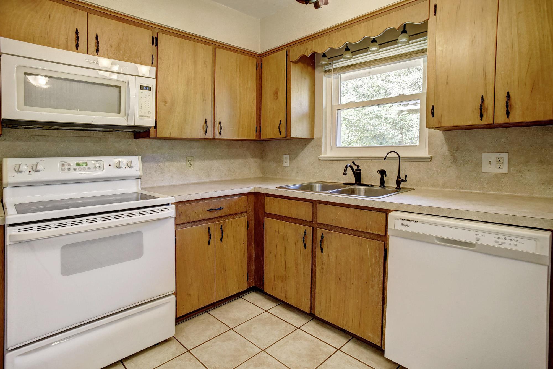
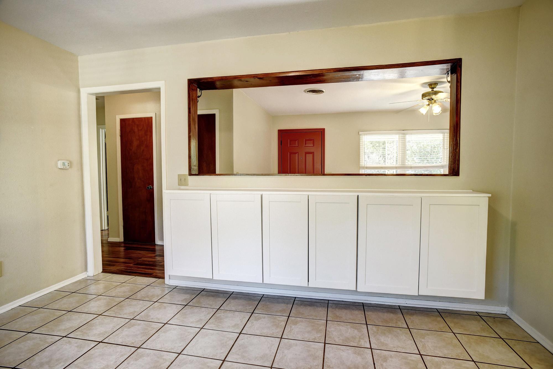
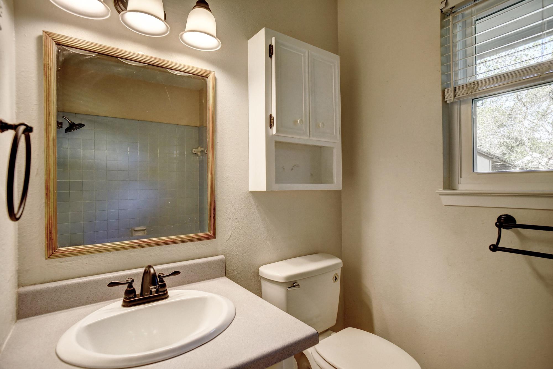
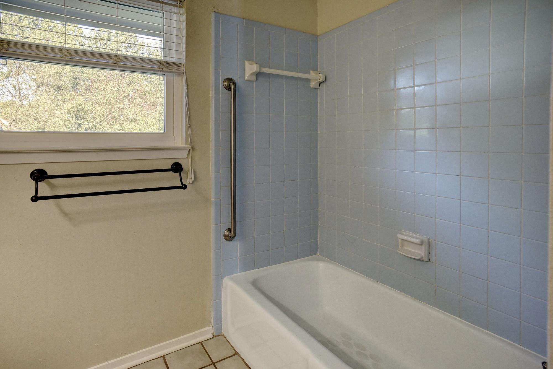
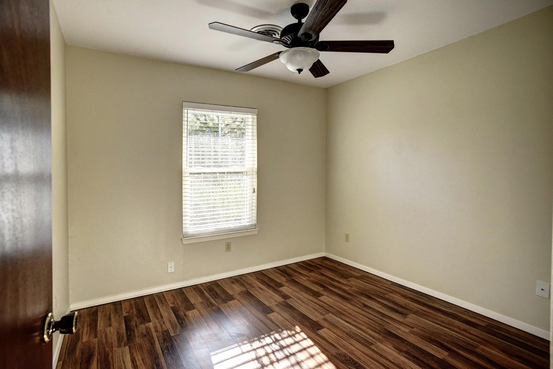
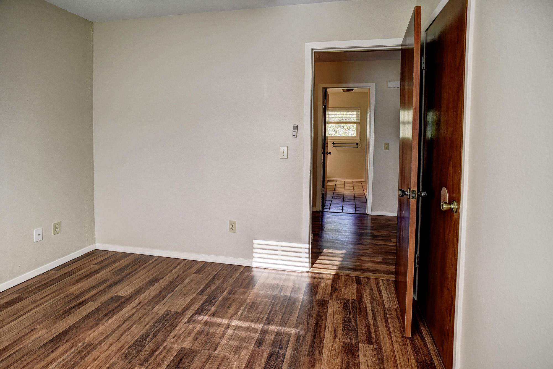
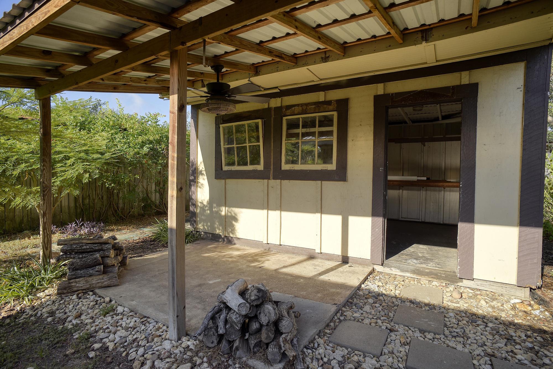
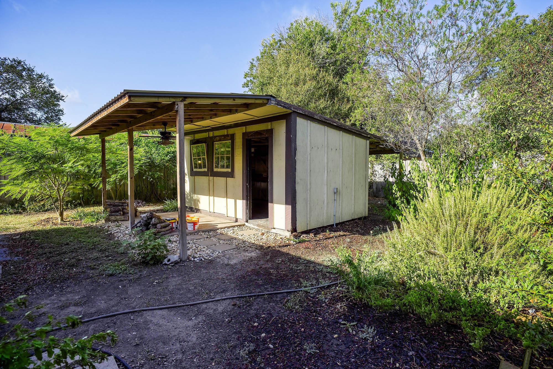
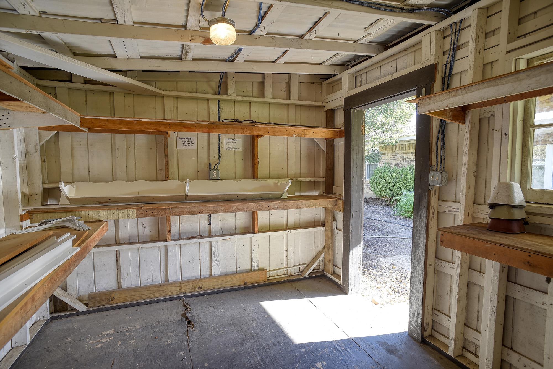
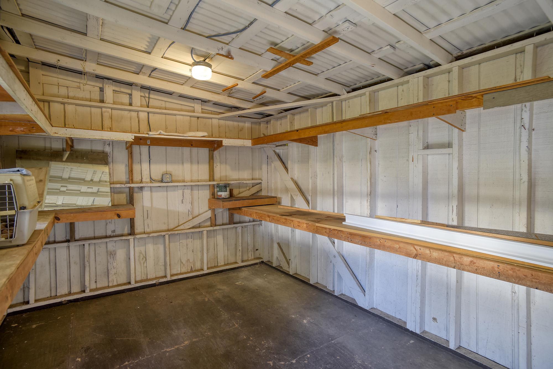
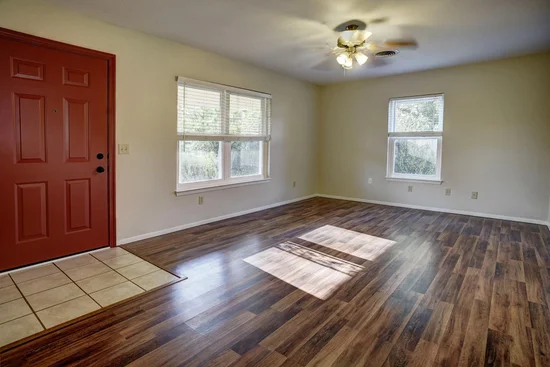
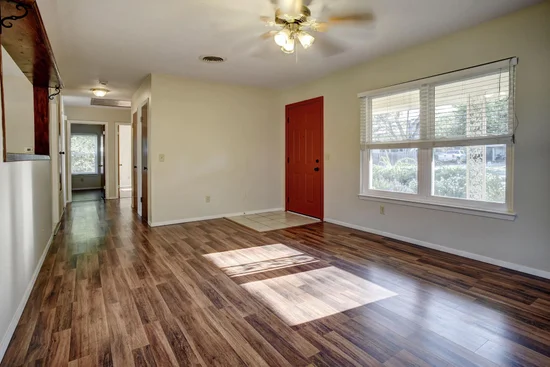
Recent updates offer real peace of mind: newer 2025 water heater, all-new double-pane windows, steel screen front door, reverse osmosis system, upgraded attic insulation, metal roof, and fresh interior and exterior paint. Inside you'll find laminate and hard tile flooring throughout. Unwind on the covered patio in your private, fenced backyard complete with a workshop / storage building.
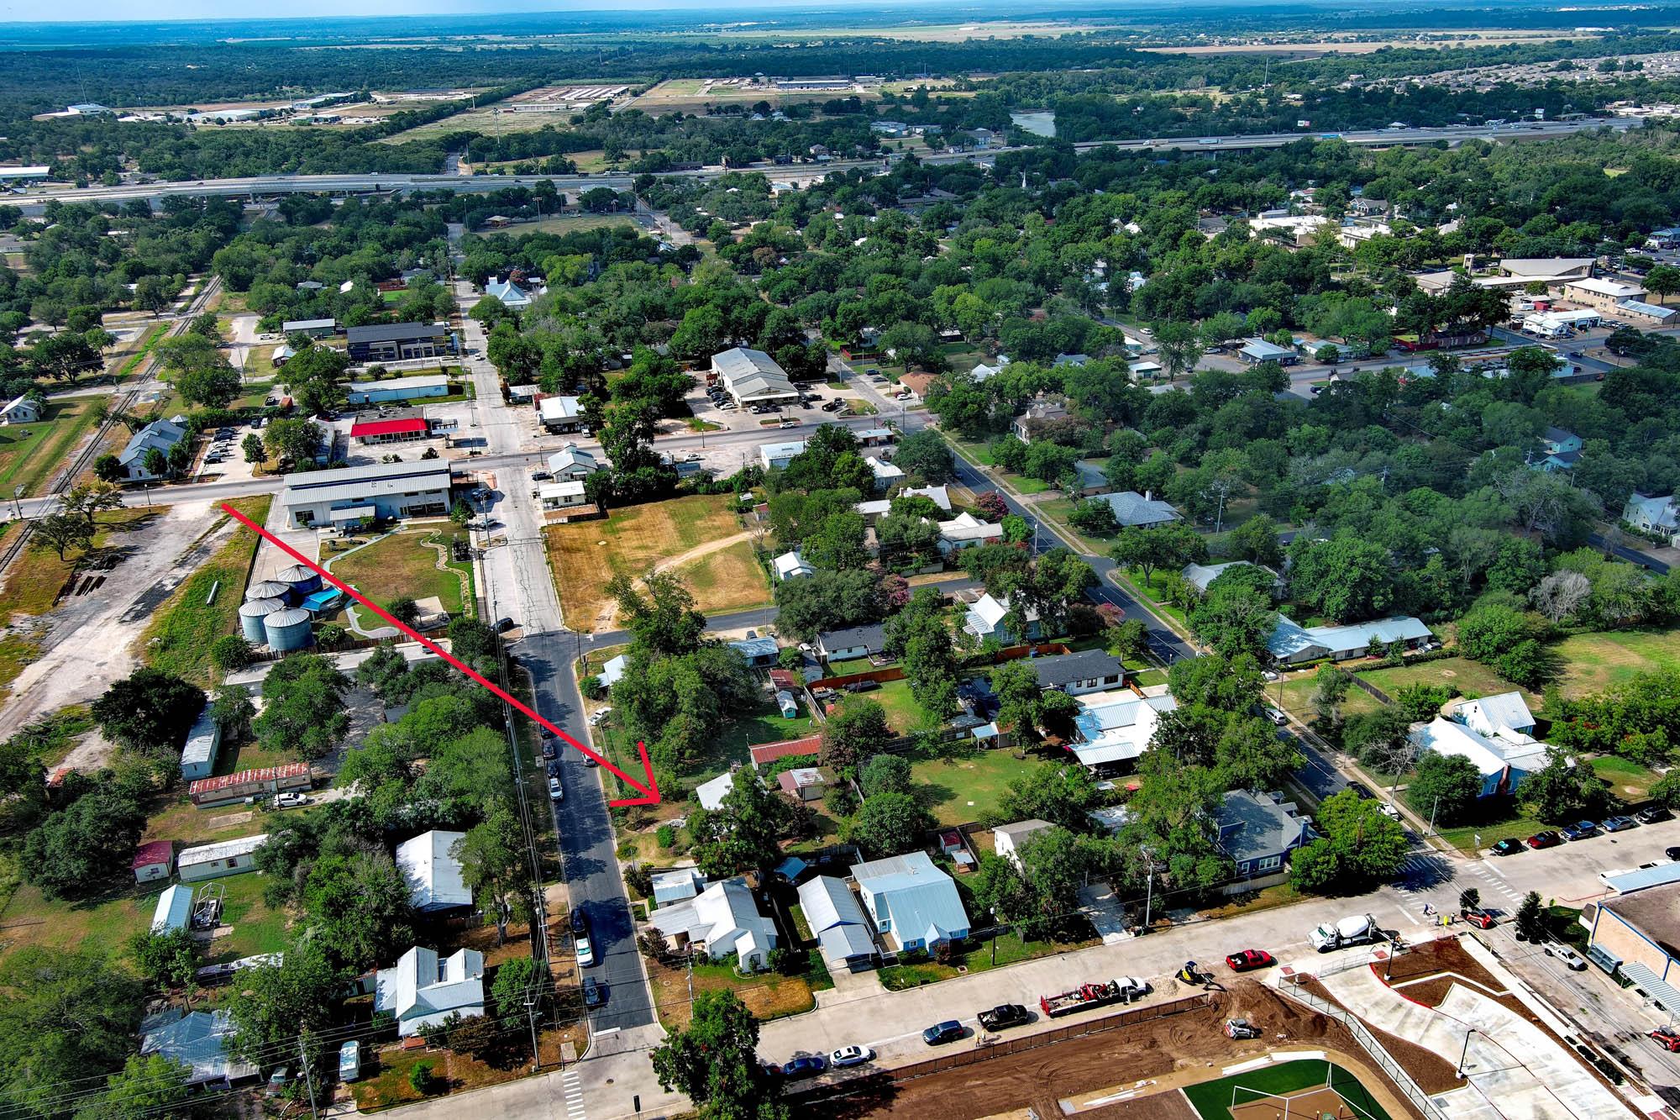
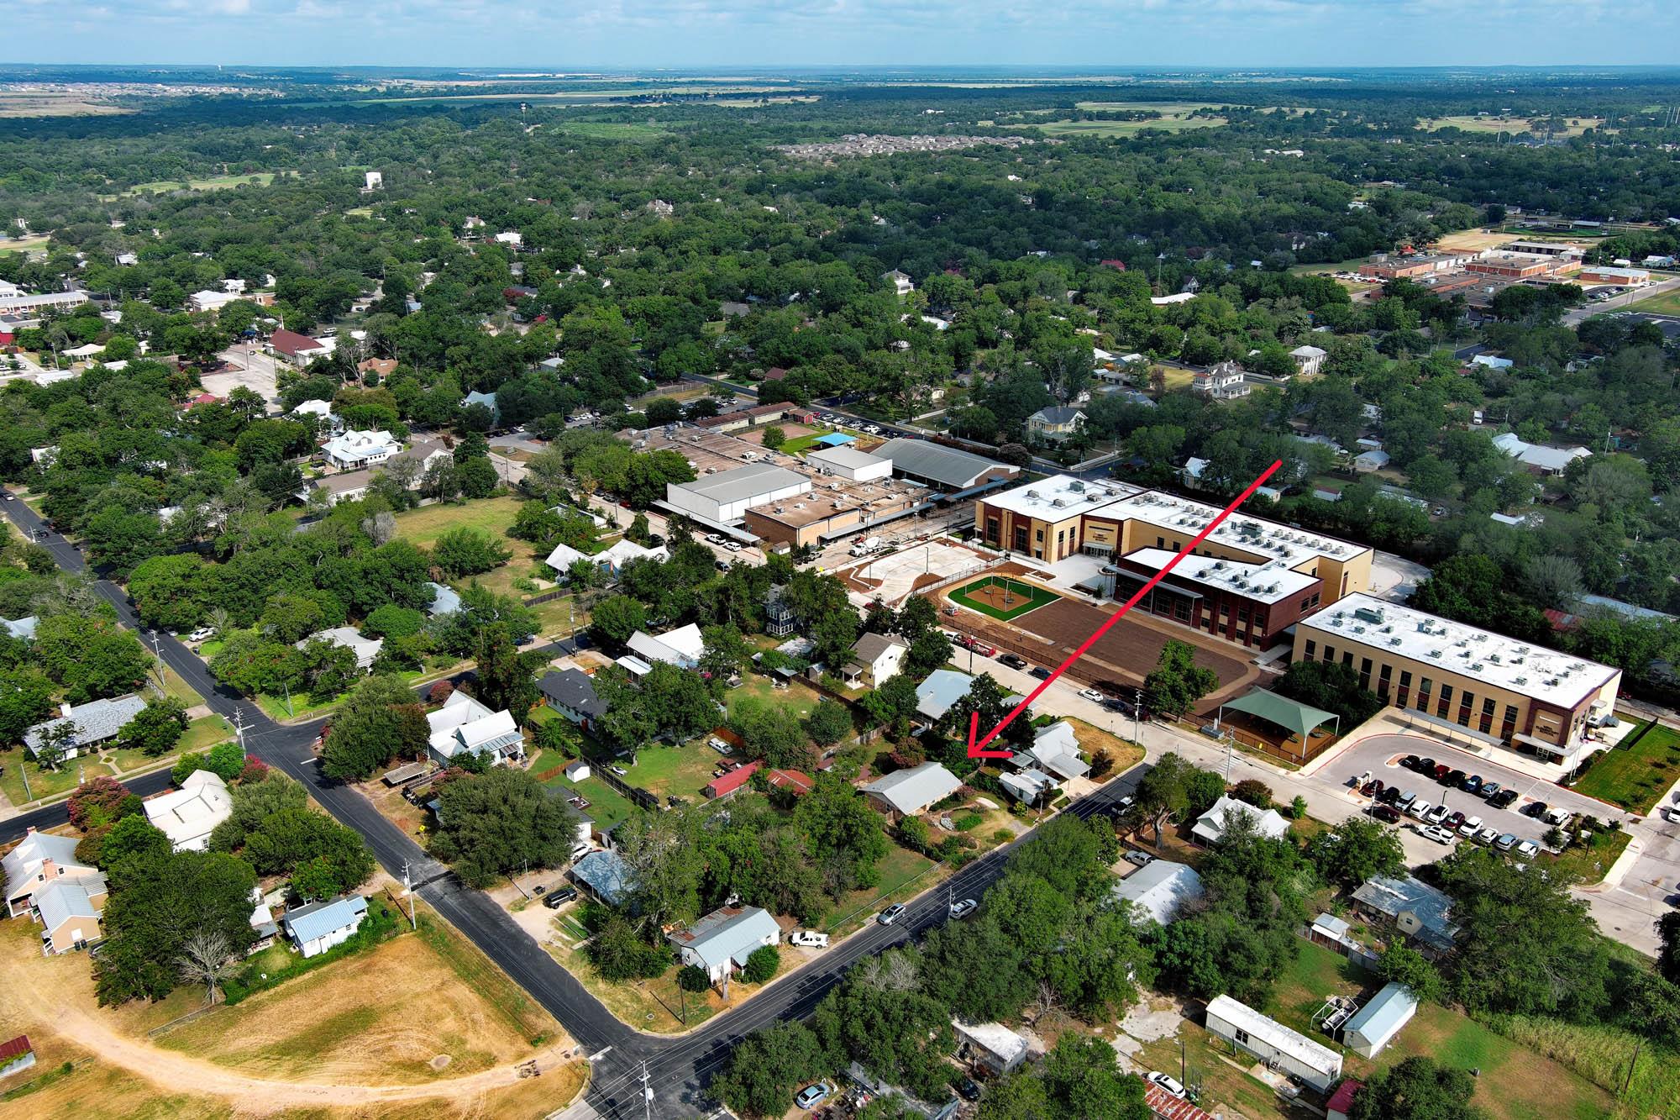
Location is everything here — just up the street from the Lost Pines Art Center and Bastrop's thriving arts scene, and minutes from Downtown Bastrop's shops, restaurants, and the Historic District. Convenience is unmatched with quick access to the Convention Center, City Hall, the movie theater, and Buc-ee's, and it's just steps from Emile Elementary.
A rare opportunity to own in Downtown Bastrop for under $300K — small-town charm, walkable culture, and everyday convenience, all in one of the area's most sought-after price points. This one won't last!Start of property details
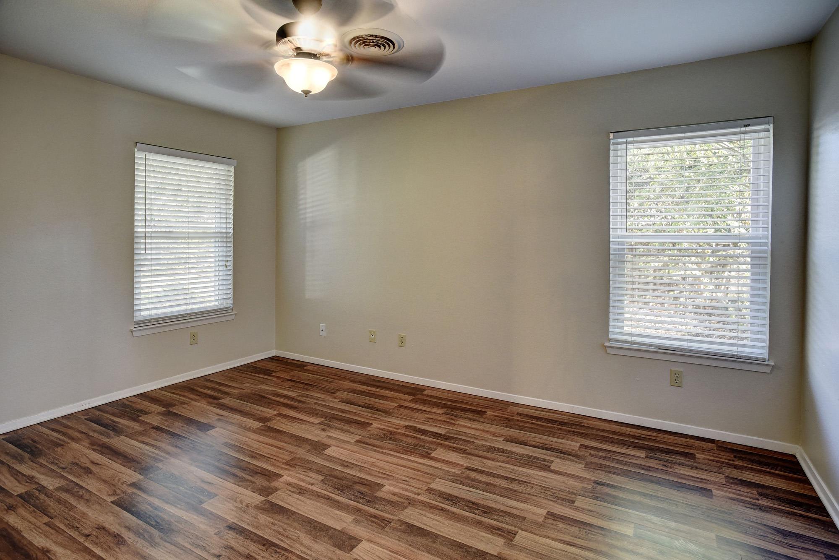
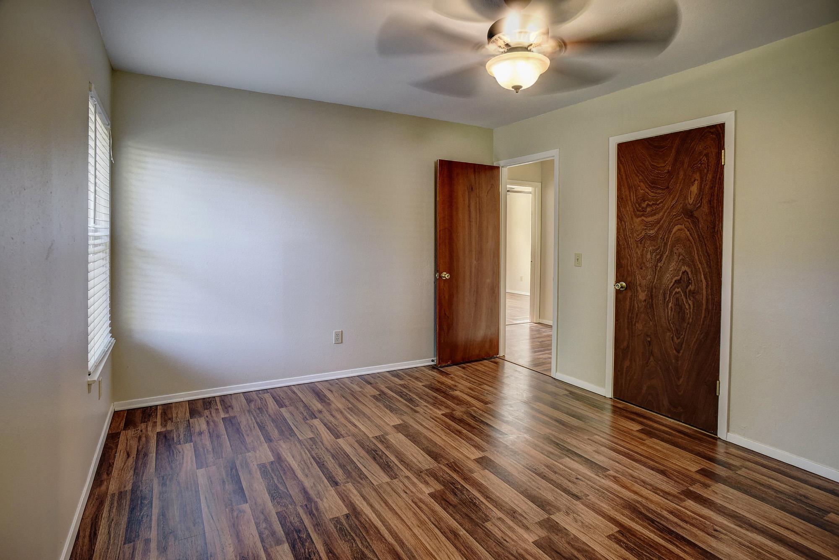
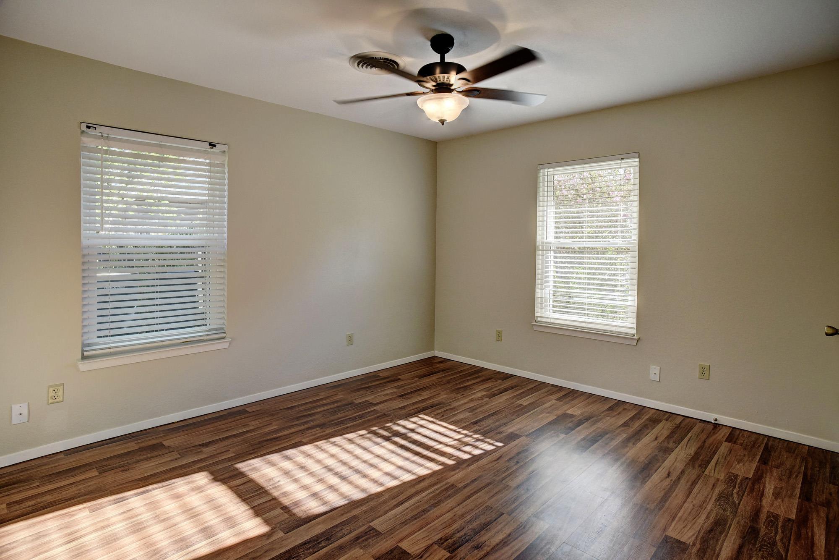
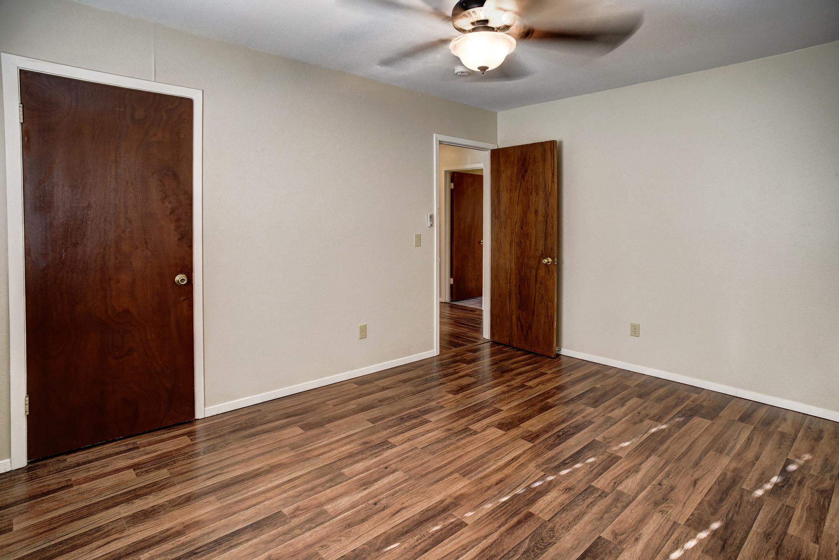
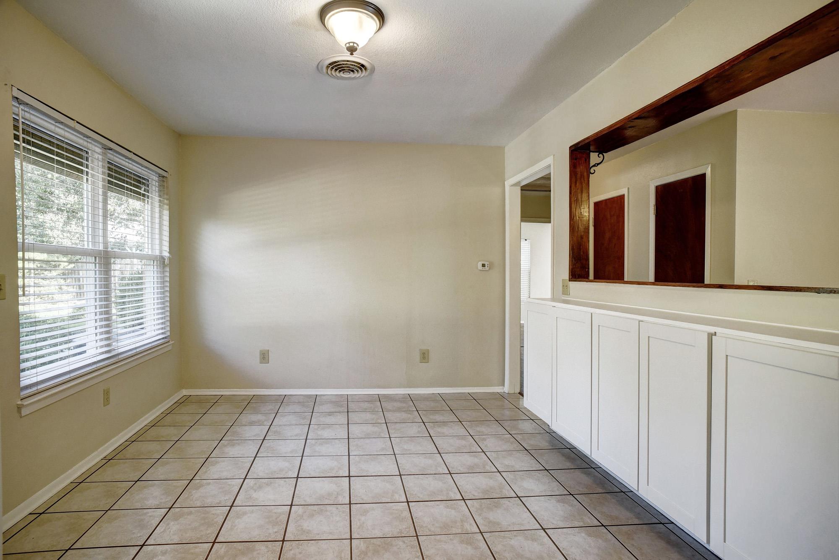
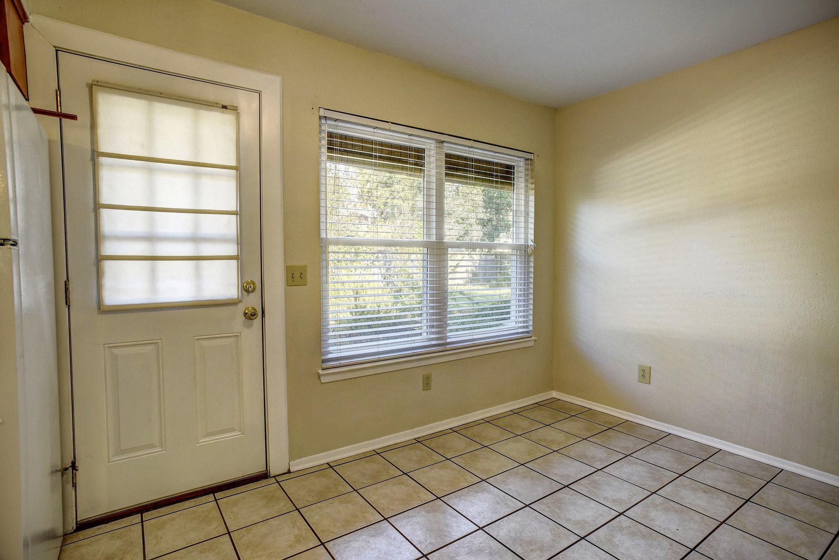
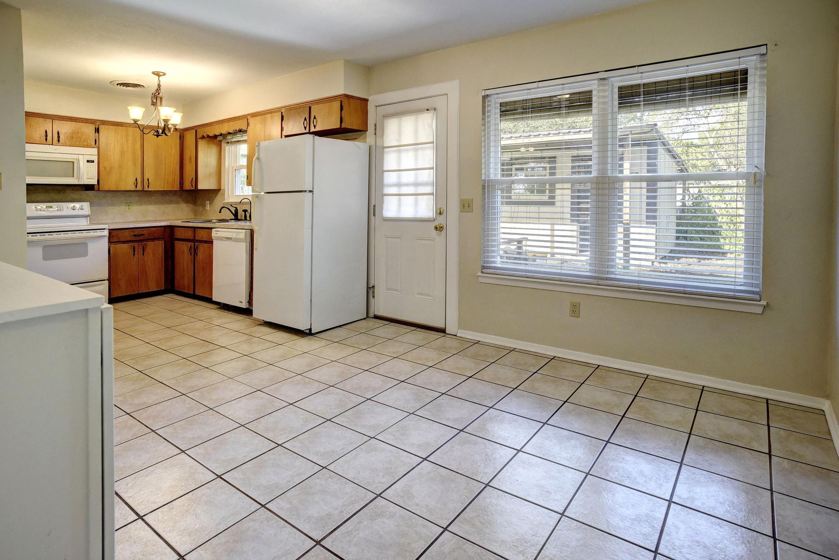
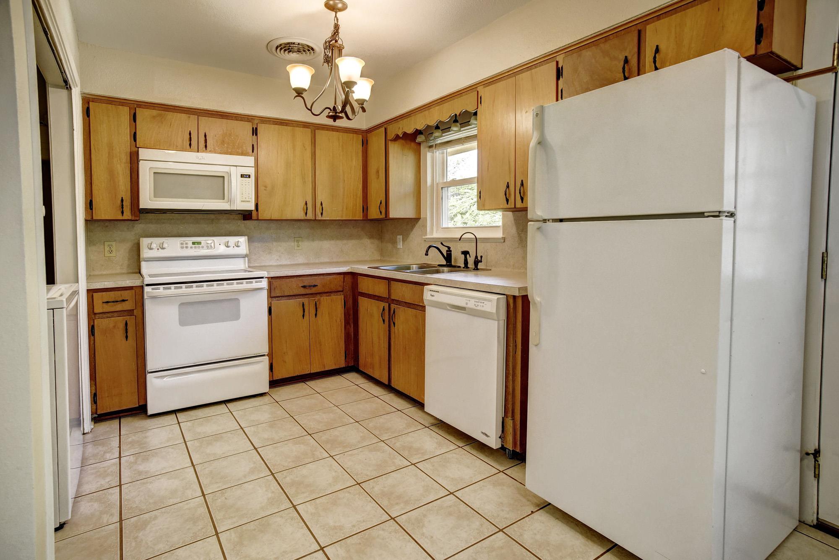
Property Description
Property Highlights
Location
Lake/Waterfront Information
Property Details
Building
Community
Local Schools
Interior Features
Bedrooms and Bathrooms
Area and Spaces
Appliances
Interior Features
Heating and Cooling
Building Details
Construction
Materials
Terms
Terms
Heating, Cooling & Utilities
Utilities
Lot
Exterior Features
Parking
Pool Features
Payment Calculator
Property History
Similar Properties

Details
1108 Haysel ST
Bastrop, TX 78602
today
NEW
$279,900
Active
3
Beds
1
Baths
0.21
Acres
1979
Yr. Built
MLS# 7540964
Cumulative Days on Market: Less than 1
· Includes prior listings
· Currently listed since 09/13/26
· Data provided by the MLS.
Property Type
Residential
Property Sub Type
Single Family Residence
Bedrooms
3
Total Bathrooms
1
Living Area
1,175
Price / Sqft
$238
Acres
0.21
Year Built
1979
Condition
Resale
Area
BA
City/Township
Bastrop
Direction Faces
East
View
City
Subdivision
Building
County
Bastrop
Water Body Name
Colorado River
Waterfront Features
None
Price
$279,900
Condition
Resale
Property Type
Residential
Property Sub Type
Single Family Residence
Levels
One
Community Features
Golf, High Speed Internet, Sport Court(s)/Facility, Tennis Court(s), U-Verse
Elementary School
Mina
Middle School
Bastrop
High School
Bastrop
School District
Bastrop ISD
Total Bathrooms
1
Full Bathrooms
1
Bedrooms
3
Bedrooms on Main Level
3
Living Area
1,175
Appliances
Dryer, Microwave, Free-Standing Range, Refrigerator, Washer
Interior Features
Ceiling Fan(s), High Ceilings, Laminate Counters, Electric Dryer Hookup, Eat-in Kitchen, High Speed Internet, No Interior Steps, Primary Bedroom on Main, Storage, Washer Hookup
Flooring
Laminate, Tile
Accessibility Features
None
Window Features
See Remarks, Double Pane Windows
Fireplace Features
None
Heating Features
Central
Year Built
1979
Foundations
Slab
Roof
Metal
Special Conditions
Standard
Special Terms
Cash, Conventional, FHA, USDA Loan, VA Loan
Cooling Features
Central Air
Utilities
Electricity Available, Natural Gas Available, Phone Available
Sewer
Public Sewer
Water Source
Public
Acres
0.21
Lot Size
0.21
Lot Size Area Sq Ft
9,147.60
Lot Dimensions
.2040 acre
Lot Features
Curbs, Level, Public Maintained Road, Trees-Small (Under 20 Ft)
Exterior Features
Boat Ramp, Private Yard
Patio And Porch Features
Covered, Patio
Fencing
Fenced, Privacy, Wood
Parking Features
Off Street, Outside
Pool Features
None
Spa Features
None
Listed by Susan Nogues Real Estate
Listing Data last updated 09/13/2026 10:40 pm
Get a Link to this Property: Copy To Clipboard
Phone:
per month.
fixed.
% interest.
$
%
$
%
Principal & Interest
+ Home Insurance
+ Property Tax
+ HOA Fees
Total interest paid over s will be:
All estimates and provided for informational purposes only. Actual amounts may vary. The output of the tool is not a loan offer or solicitation, nor is it financial or legal advice.
Information, rates, programs and loan scenarios shown are for example only as of 14-Sep-2026 and are subject to change without notice.
Interest rates provided by the St. Louis Federal Reserve Economic Data (FRED).
All products are subject to credit and property approval. Not all products are available in all states or for all loan amounts. Other restrictions and limitations apply.
Contact your preferred lender for the pricing associated with your specific transaction.
Calculations are generated by Open Source mortgage calculation software tools using common mathematical formulas. All calculations should be independently verified.
Get Walk Score Content
Today
Property information last updated
Today
Status Active. This is the date the listing was placed on market.
Yesterday
Date of last price change
Cumulative Days on Market: Less than 1 days (includes prior listings)
· Currently listed since September 13, 2026.
Data provided by the MLS.