
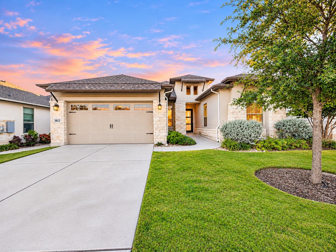
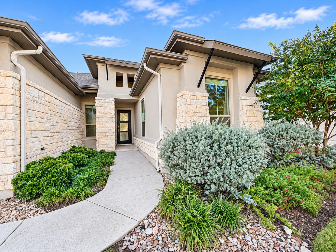
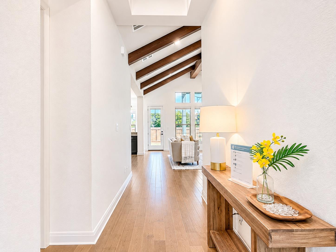
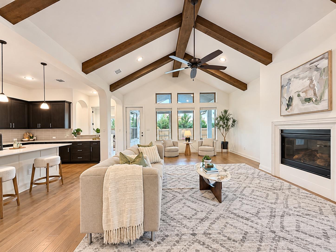
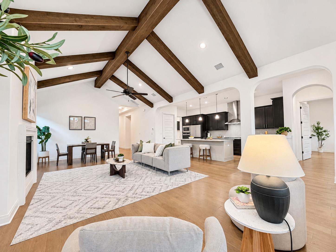
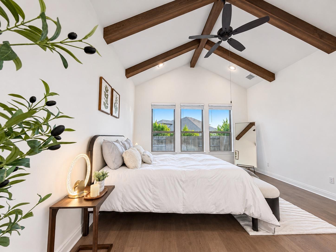
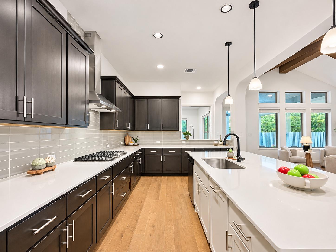
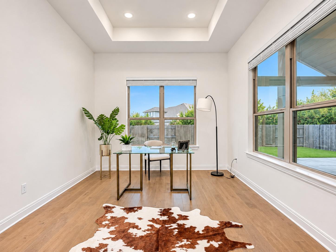
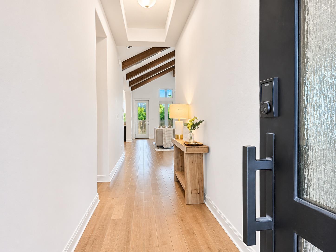
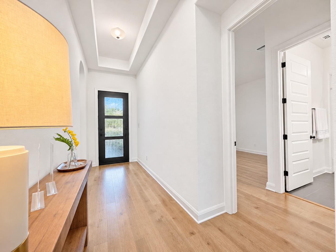
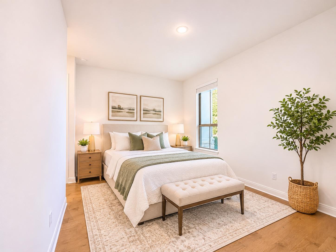
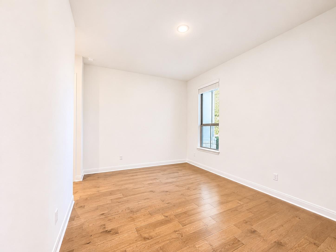
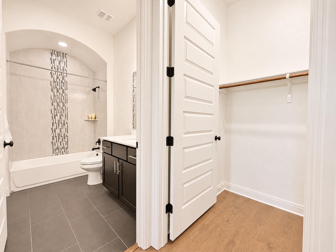
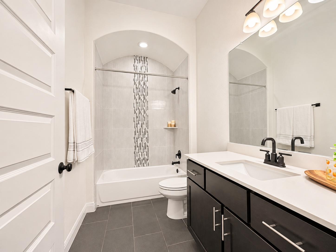
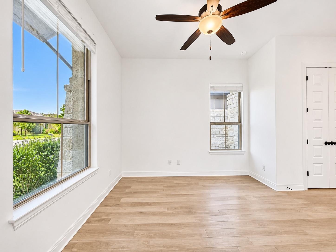
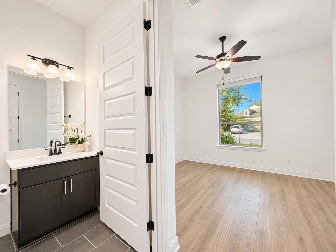
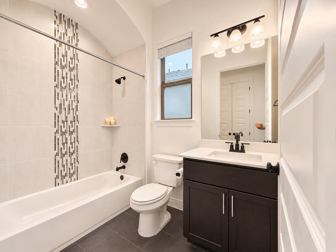
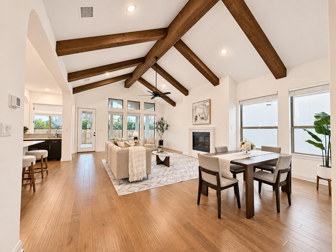
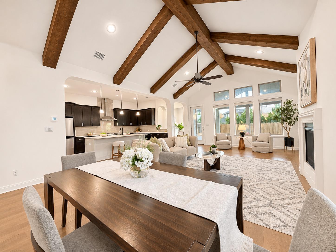
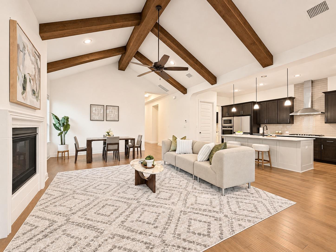
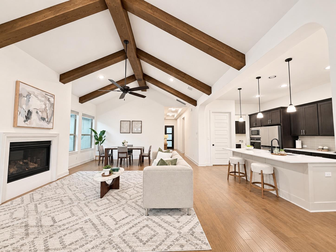
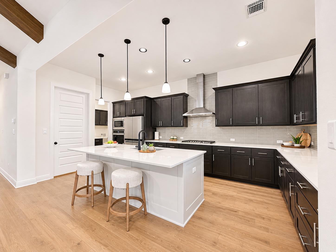
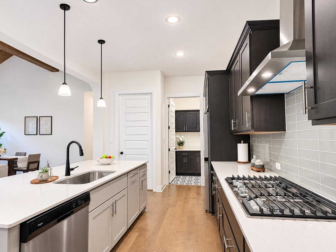
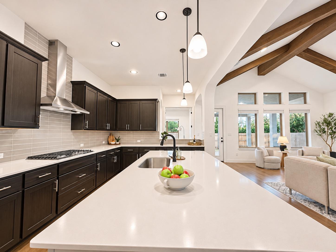
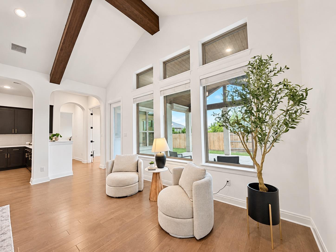
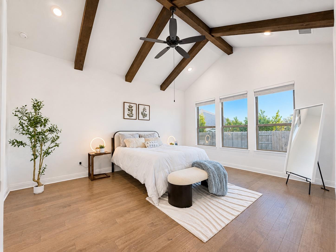
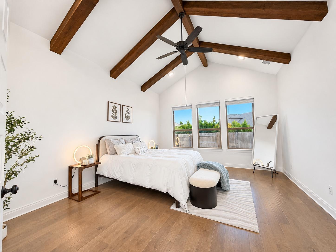
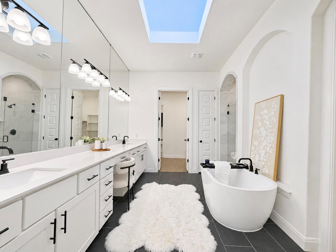
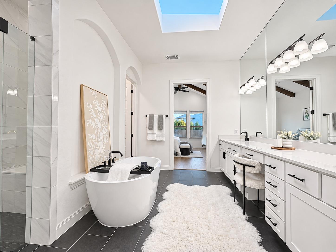
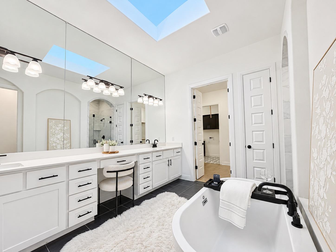
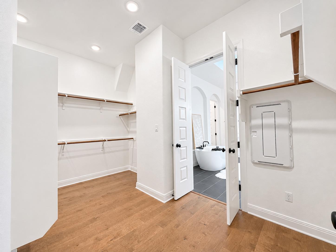
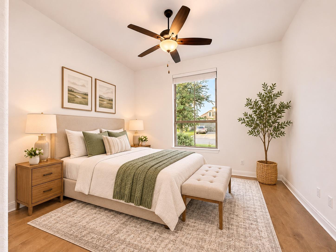
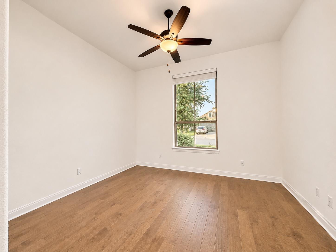
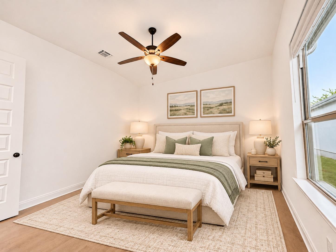
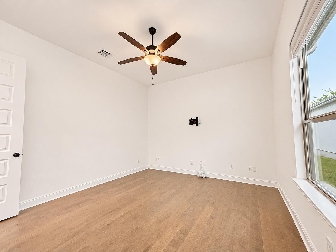
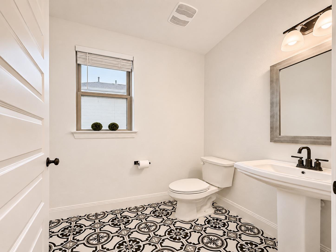
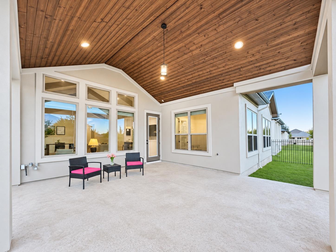
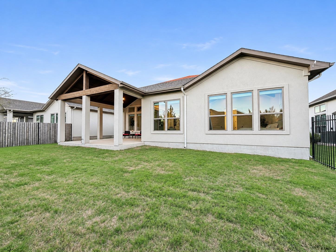
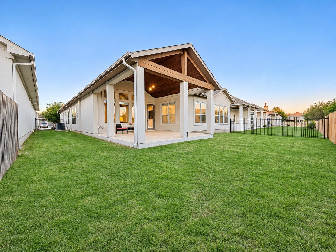
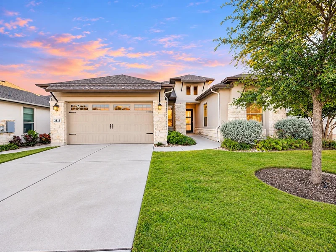
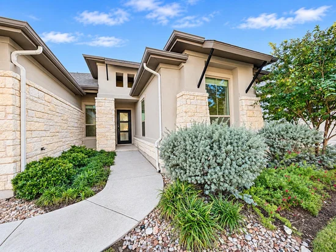
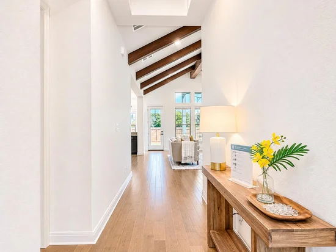
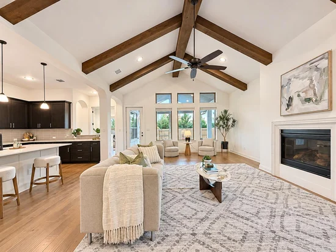
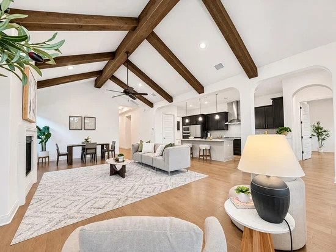
Where Architectural Elegance Meets Everyday Comfort! Fall in love with a home that feels extraordinary from the moment you step inside. Soaring ceilings adorned with striking wood beams create a stunning first impression, while beautiful wood flooring and abundant natural light bring warmth and elegance throughout. The spacious open-concept living area flows effortlessly into the dining space and upgraded kitchen, creating an inviting setting for relaxing evenings and memorable gatherings. Imagine preparing your favorite meals as family and friends gather around the oversized kitchen island, sharing laughter and making lasting memories. The kitchen features stainless steel appliances, a sleek cooktop, a walk-in pantry, and a premium water filtration system, bringing everyday convenience and luxury together. Two private en-suite bedrooms offer exceptional comfort, privacy, and flexibility. Retreat to the luxurious primary suite, where soaring ceilings and beautiful wood beam accents create a peaceful sanctuary. The spa-inspired bathroom features a skylight welcoming natural sunlight, a relaxing garden tub, and a separate walk-in shower—your private escape to unwind and recharge. With 4 bedrooms, 3.5 bathrooms, and a dedicated home office, this home offers an ideal balance of comfort and personal space. A spacious three-car garage provides convenient parking and storage. Step outside to the extended covered patio, where peaceful mornings begin with coffee and evenings invite you to relax, entertain, and enjoy outdoor living. More than just a beautiful house, this is where timeless architectural elegance, thoughtful upgrades, and everyday comfort create a lifestyle you’ll love coming home to. Come experience the beauty and exceptional charm of this remarkable home for yourself!Start of property details
Property Description
Property Highlights
Location
Lake/Waterfront Information
Property Details
Building
Community
Local Schools
Interior Features
Bedrooms and Bathrooms
Area and Spaces
Appliances
Interior Features
Heating and Cooling
Building Details
Construction
Materials
Terms
Terms
Taxes
Tax
HOA
Heating, Cooling & Utilities
Utilities
Lot
Exterior Features
Parking
Pool Features
Payment Calculator
Property History
Similar Properties

Details
3813 Broadway PATH
Round Rock, TX 78681
6 days ago
REDUCED
·
Active
$600,000
4
Beds
4
Baths
2
Garage
0.17
Acres
2022
Yr. Built
MLS# 7706374
Cumulative Days on Market: 19
· Includes prior listings
· Currently listed since 11/05/26 · Data provided by the MLS.
Property Type
Residential
Property Sub Type
Single Family Residence
Bedrooms
4
Total Bathrooms
4
Living Area
2,601
Price / Sqft
$231
Acres
0.17
Year Built
2022
Condition
Resale
Cumulative Days on Market
19
Area
GTW
City/Township
Round Rock
Direction Faces
North
View
None
Subdivision
Highlands/Mayfield Ranch Sec 1
County
Williamson
Waterfront Features
None
Price
$600,000
Condition
Resale
Property Type
Residential
Property Sub Type
Single Family Residence
Levels
One
Community Features
See Remarks
Elementary School
Carver
Middle School
James Tippit
High School
East View
School District
Georgetown ISD
Total Bathrooms
4
Full Bathrooms
3
1/2 Bathrooms
1
Bedrooms
4
Bedrooms on Main Level
4
Living Area
2,601
Appliances
Cooktop, Dishwasher, Disposal, Gas Cooktop, Free-Standing Refrigerator, Stainless Steel Appliance(s)
Interior Features
2 Primary Baths, 2 Primary Suites, Beamed Ceilings, High Ceilings, Quartz Counters, Double Vanity, French Doors, Primary Bedroom on Main
Flooring
Tile, Wood
Accessibility Features
None
Window Features
Screens
Fireplace Features
Living Room
Heating Features
Central
Fireplaces
1
Year Built
2022
Foundations
Slab
Roof
Composition
Special Conditions
Estate
Special Terms
Cash, Conventional, FHA, VA Loan
Cumulative Days on Market
19
Tax (Annual)
$11,207.25
Has HOA
Yes
Association Fee
$150 /qtr
Association Fee Includes
See Remarks
Cooling Features
Central Air
Utilities
Electricity Available, Natural Gas Available, Water Available
Sewer
Municipal Utility District (MUD)
Water Source
Public
Acres
0.17
Lot Size
0.17
Lot Size Area Sq Ft
7,187.40
Lot Features
Sprinkler - Automatic, Trees-Small (Under 20 Ft)
Exterior Features
None
Patio And Porch Features
Covered
Fencing
Fenced
Garage Capacity
2
Covered Spaces
2
Parking Features
Attached
Pool Features
None
Listed by Keller Williams Realty
Listing Data last updated 11/10/2026 08:20 pm
Get a Link to this Property: Copy To Clipboard
Phone:
per month.
fixed.
% interest.
$
%
$
%
Principal & Interest
+ Home Insurance
+ Property Tax
+ HOA Fees
Total interest paid over s will be:
All estimates and provided for informational purposes only. Actual amounts may vary. The output of the tool is not a loan offer or solicitation, nor is it financial or legal advice.
Information, rates, programs and loan scenarios shown are for example only as of 11-Nov-2026 and are subject to change without notice.
Interest rates provided by the St. Louis Federal Reserve Economic Data (FRED).
All products are subject to credit and property approval. Not all products are available in all states or for all loan amounts. Other restrictions and limitations apply.
Contact your preferred lender for the pricing associated with your specific transaction.
Calculations are generated by Open Source mortgage calculation software tools using common mathematical formulas. All calculations should be independently verified.
Get Walk Score Content
2 days ago
Property information last updated
5 days ago
Status Active. This is the date the listing was placed on market.
6 days ago
Date of last price change
Cumulative Days on Market: 19 days (includes prior listings)
· Currently listed since November 5, 2026. Data provided by the MLS.