
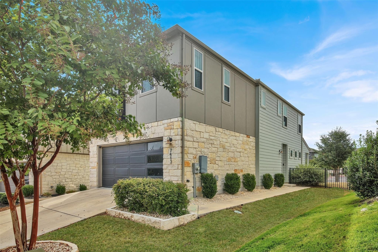
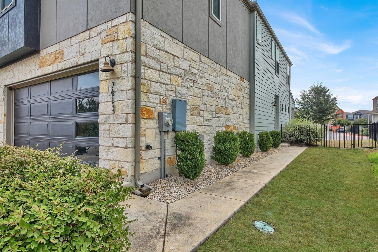
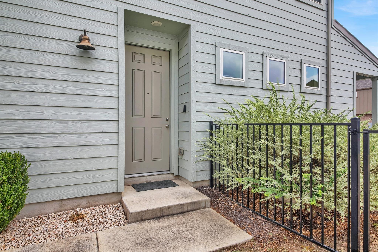
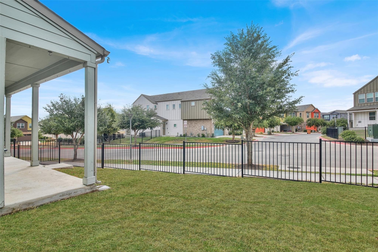
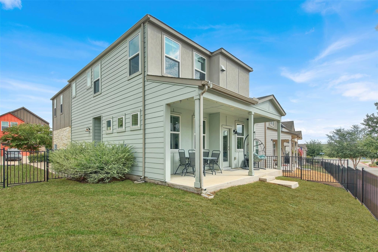
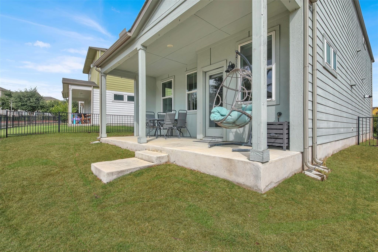
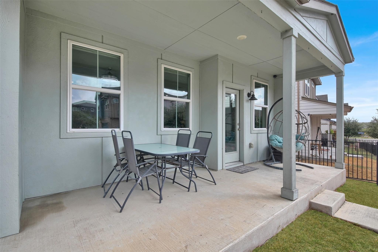
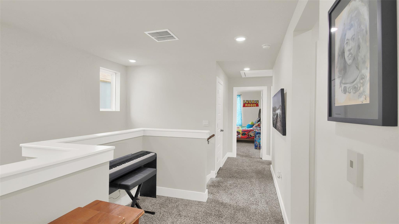
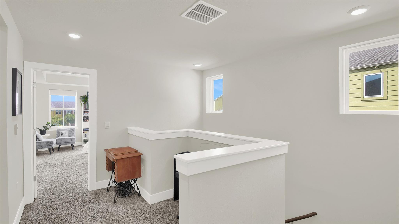
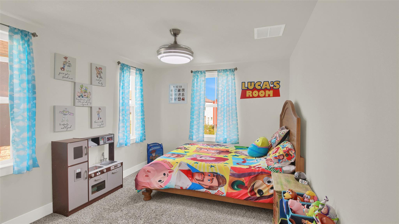
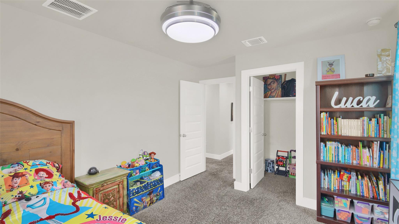
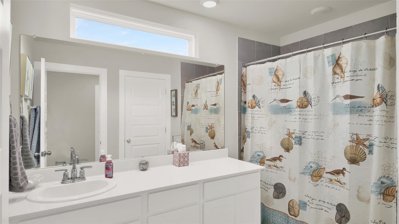
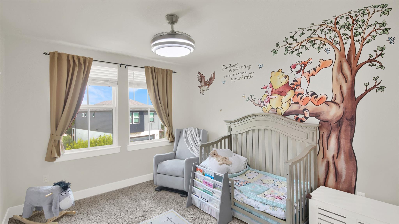
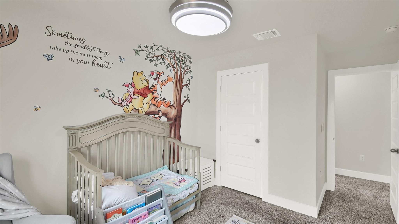
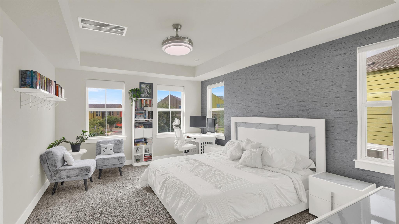
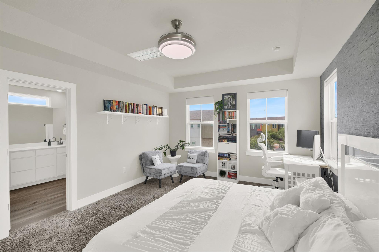
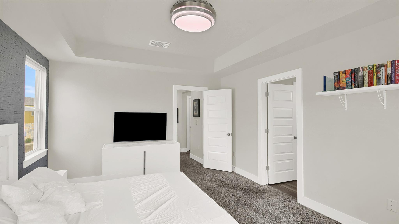
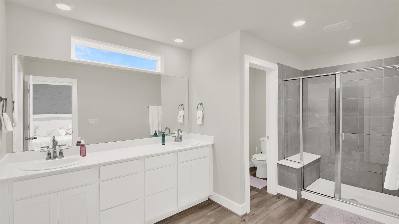
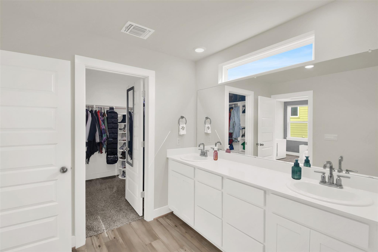
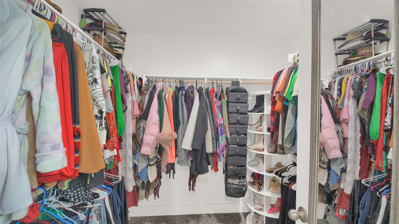
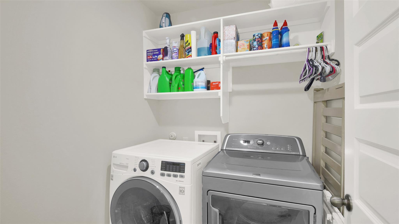
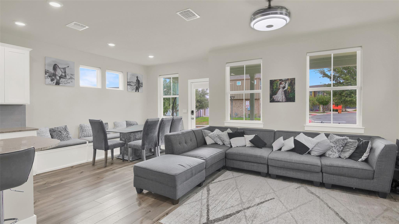
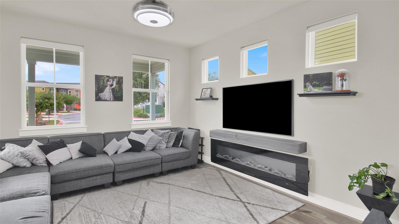
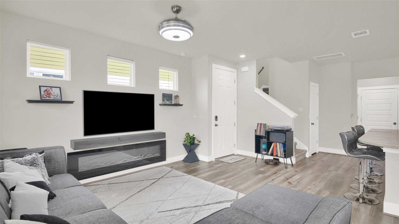
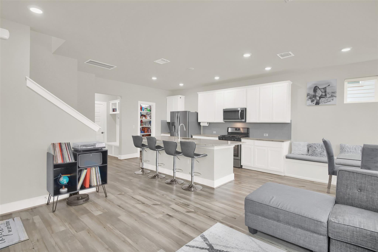
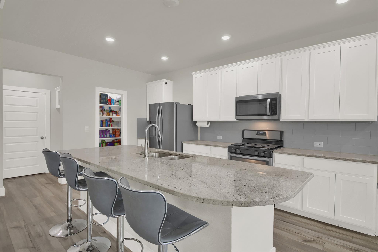
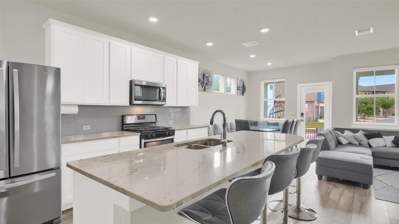
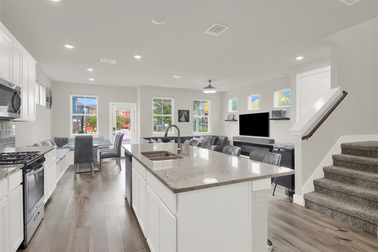
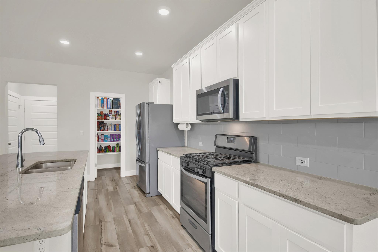
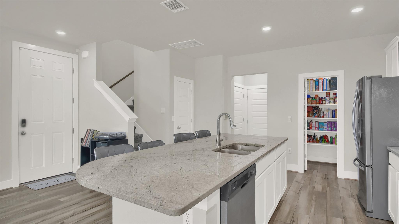
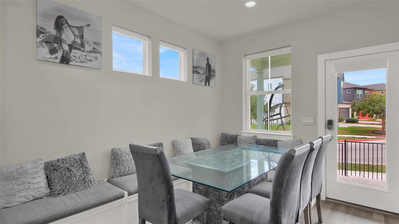
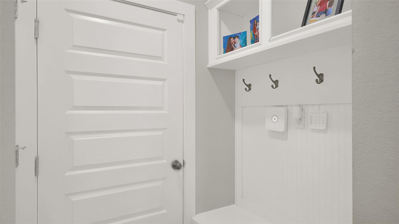
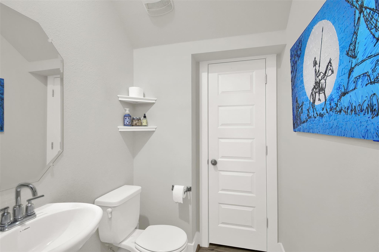
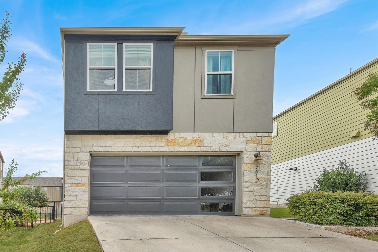
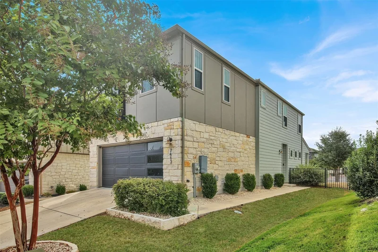
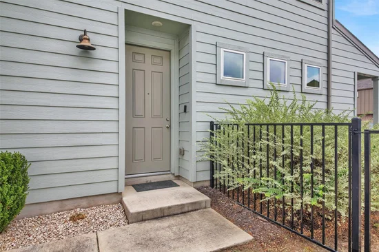
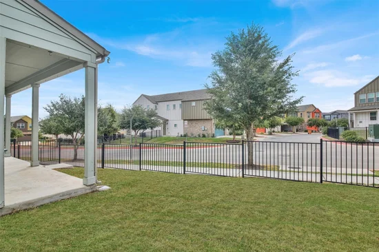
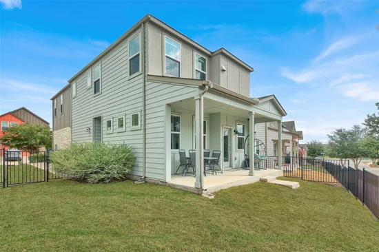
Great opportunity! This beautiful 3 bedroom 3 bath home is priced " aggressively " compared to recent neighborhood market trends. Entering home you will be greeted with an 8ft entry door that opens to statuesque ceilings, a spacious living area with lots of natural light, elegant Bluetooth ready ceiling fan and a cozy electric fireplace. Kitchen boasts gas cooking, a walk- in pantry, stunning granite counters with a coffee bar nook. Dining room is also filled with natural lighting, a large banquette (not built in) for accommodating lots of family and friends. Just off the kitchen you will find a very large powder room with an extra storage closet. At the garage entrance you will find a built in mud nook , perfect for storing shoes and hanging coats and sweaters. Moving upstairs, also abundant in natural lighting, you will find 3 spacious bedrooms with walk-in closets, ( for ample clothing storage) a desk nook perfect for paying bills, studies, or just surfing the internet. Large primary suit has abundant windows, gorgeous accent wall, stunning hide a blade ceiling fan, with an suite. An suite has double vanity, walk-in shower, walk-in closet and separate powder area. the 2nd bath has a large vanity shower / tub combo and separate powder area. Laundry day made easy!! Laundry room is located upstairs to avoid the hassles of bringing baskets up and down the stairs, Home has a ton of extra storage both inside and in the garage. inside home you will find several deep closets perfect for storing holiday decor / arts and craft etc.. Garage has a large metal ceiling mounted rack to declutter the floor and walls. ENERGY EFFICIENT!! This home was built super energy efficient . Home is located in Easton park community. With its impeccable landscaping and expansive amenities. They include but are not limited to pool, Walking trails, club house, park, food truck court and more all within reach. All of this and more, making this home a must see!!!Start of property details
Property Description
Open House Announcements
Property Highlights
Location
Lake/Waterfront Information
Property Details
Building
Community
Local Schools
Interior Features
Bedrooms and Bathrooms
Area and Spaces
Appliances
Interior Features
Heating and Cooling
Building Details
Construction
Materials
Terms
Terms
Taxes
Tax
HOA
Heating, Cooling & Utilities
Utilities
Lot
Exterior Features
Parking
Pool Features
Payment Calculator
Property History
Similar Properties

Details
7413 ACELA TRL TRL
Austin, TX 78744
2 days ago
NEW
·
Active
$337,000
3
Beds
3
Baths
2
Garage
0.12
Acres
2020
Yr. Built
MLS# 7972028
Cumulative Days on Market: 3
· Includes prior listings
· Currently listed since 10/26/26 · Data provided by the MLS.
Oct 31st
10:00am to 12:00pm
In person. Please join us!
Property Type
Residential
Property Sub Type
Single Family Residence
Bedrooms
3
Total Bathrooms
3
Living Area
1,737
Price / Sqft
$194
Acres
0.12
Year Built
2020
Condition
Resale
Cumulative Days on Market
3
Area
11
City/Township
Austin
Direction Faces
NE
View
Neighborhood
Subdivision
Easton Park
County
Travis
Waterfront Features
None
Price
$337,000
Condition
Resale
Property Type
Residential
Property Sub Type
Single Family Residence
Levels
Two
Community Features
Clubhouse, Park, Pool, Playground
Elementary School
Newton Collins
Middle School
Ojeda
High School
Del Valle
School District
Del Valle ISD
Total Bathrooms
3
Full Bathrooms
2
1/2 Bathrooms
1
Bedrooms
3
Living Area
1,737
Appliances
Disposal, Dishwasher, Gas Water Heater, Microwave, Plumbed For Ice Maker, Range, Tankless Water Heater
Interior Features
Breakfast Bar, Ceiling Fan(s), Corain Counters, Double Vanity, Eat-in Kitchen, High Ceilings, Kitchen Island, Walk-In Closet(s), Storage
Flooring
Carpet, Vinyl
Accessibility Features
None
Window Features
Double Pane Windows, Window Coverings
Heating Features
Central, Electric
Builder
Meritage
Year Built
2020
Foundations
Slab
Roof
Composition
Special Conditions
Standard
Special Terms
Cash, Conventional, FHA, VA Loan
Cumulative Days on Market
3
Tax (Annual)
$8,693.74
Has HOA
Yes
Association Fee
$70 /mo
Association Fee Includes
Common Area Maintenance
Cooling Features
Central Air
Utilities
Cable Available
Sewer
Public Sewer
Water Source
Public
Acres
0.12
Lot Size
0.12
Lot Size Area Sq Ft
5,314.32
Lot Features
Back Yard, Landscaped, Sprinkler - Automatic, Sprinkler - Back Yard
Exterior Features
No Exterior Steps, Private Yard
Patio And Porch Features
Covered, Patio
Fencing
Wrought Iron
Garage Capacity
2
Covered Spaces
2
Parking Features
Garage, Garage Door Opener
Pool Features
None
Listed by Dream It Realty
Listing Data last updated 10/29/2026 05:40 am
Get a Link to this Property: Copy To Clipboard
Phone:
per month.
fixed.
% interest.
$
%
$
%
Principal & Interest
+ Home Insurance
+ Property Tax
+ HOA Fees
Total interest paid over s will be:
All estimates and provided for informational purposes only. Actual amounts may vary. The output of the tool is not a loan offer or solicitation, nor is it financial or legal advice.
Information, rates, programs and loan scenarios shown are for example only as of 29-Oct-2026 and are subject to change without notice.
Interest rates provided by the St. Louis Federal Reserve Economic Data (FRED).
All products are subject to credit and property approval. Not all products are available in all states or for all loan amounts. Other restrictions and limitations apply.
Contact your preferred lender for the pricing associated with your specific transaction.
Calculations are generated by Open Source mortgage calculation software tools using common mathematical formulas. All calculations should be independently verified.
Get Walk Score Content
Today
Property information last updated
2 days ago
Status Active. This is the date the listing was placed on market.
Cumulative Days on Market: 3 days (includes prior listings)
· Currently listed since October 26, 2026. Data provided by the MLS.