
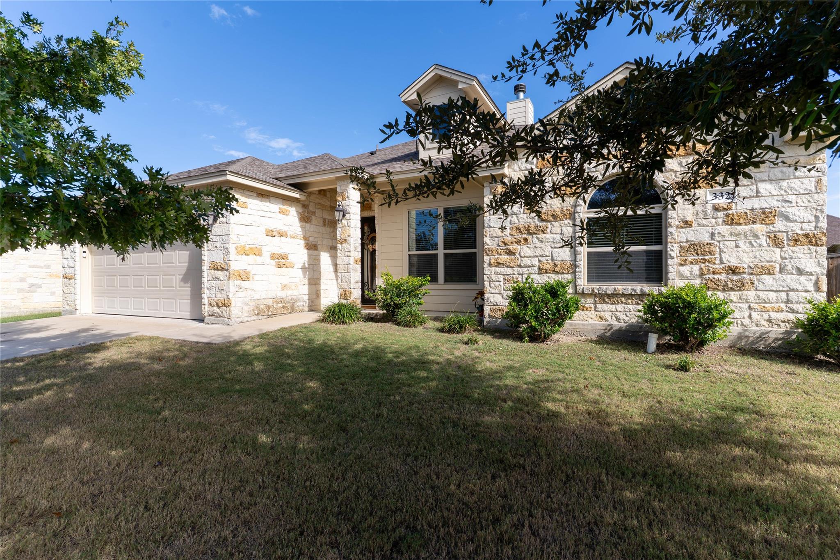
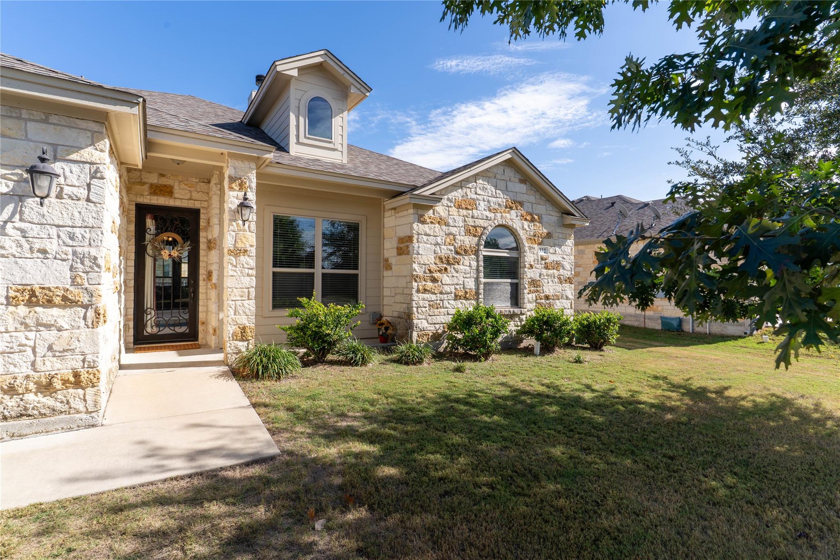
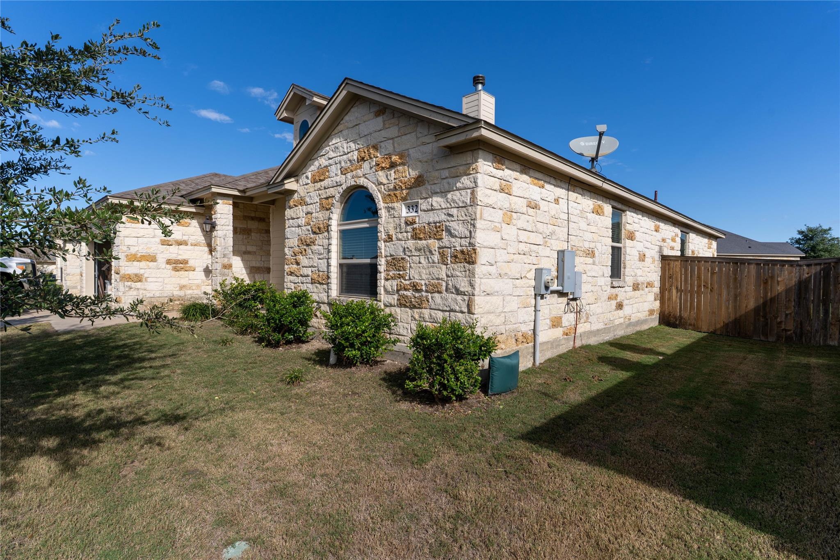
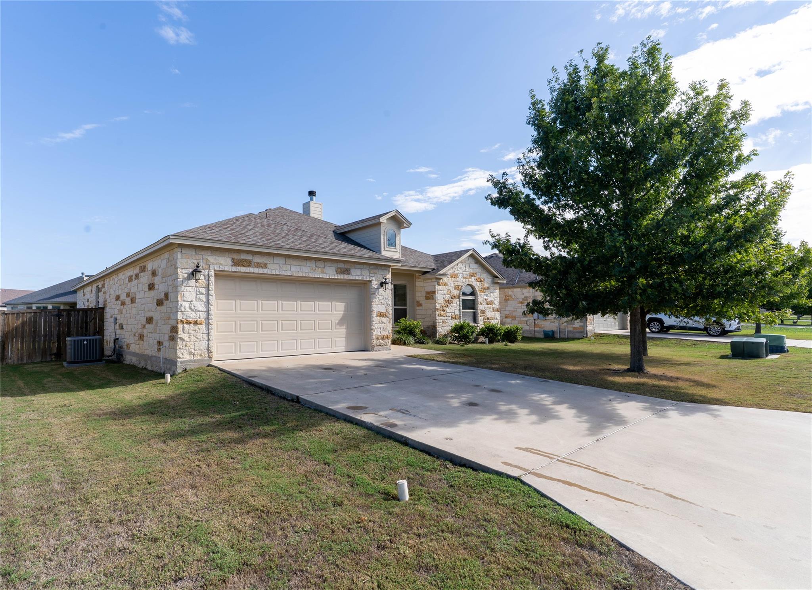
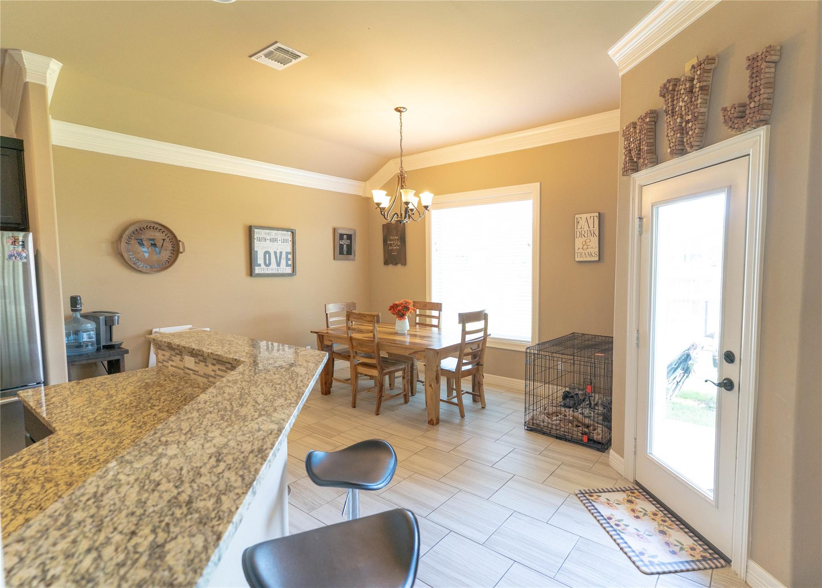
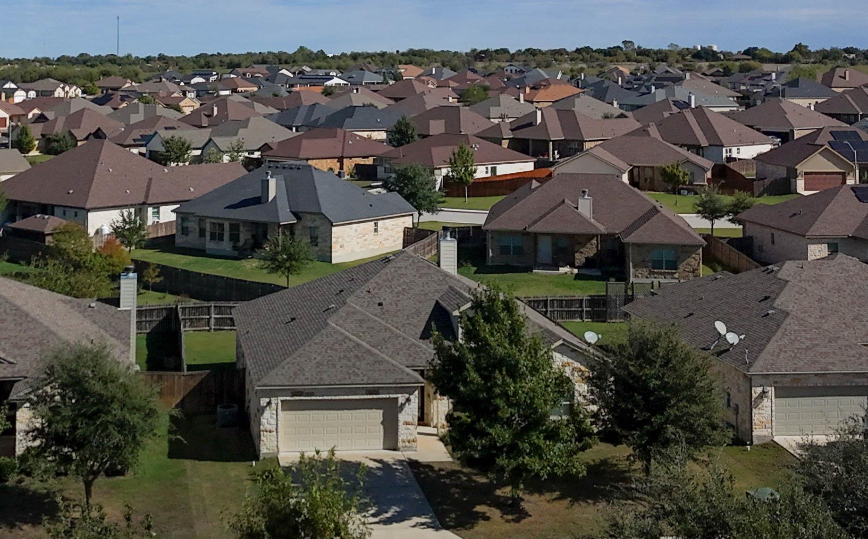
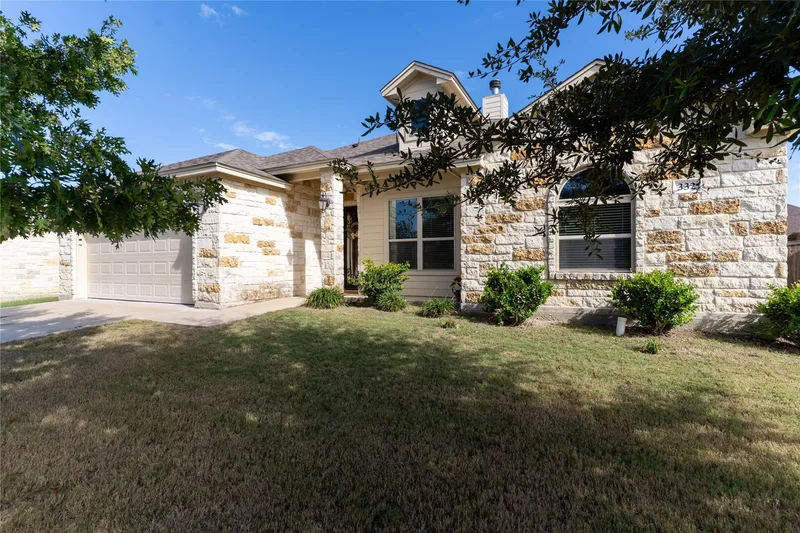
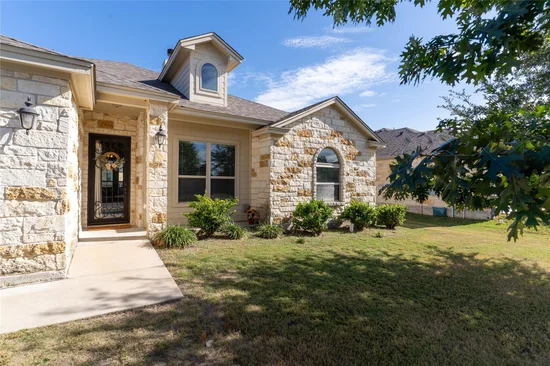
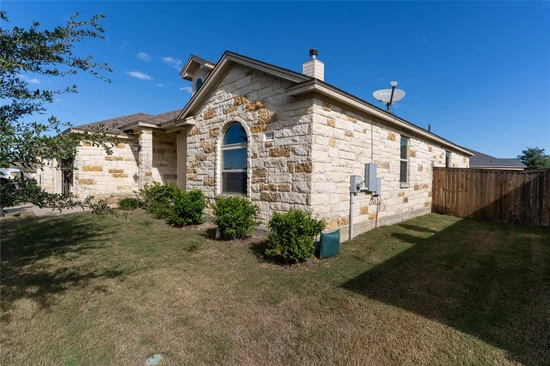
Welcome to The Home Place—widely regarded as Jarrell’s premier subdivision, offering upscale craftsmanship, a close-knit community feel, and unbeatable central convenience. Designed with both style and everyday functionality in mind, this light and inviting home offers an ideal floor plan for modern living.
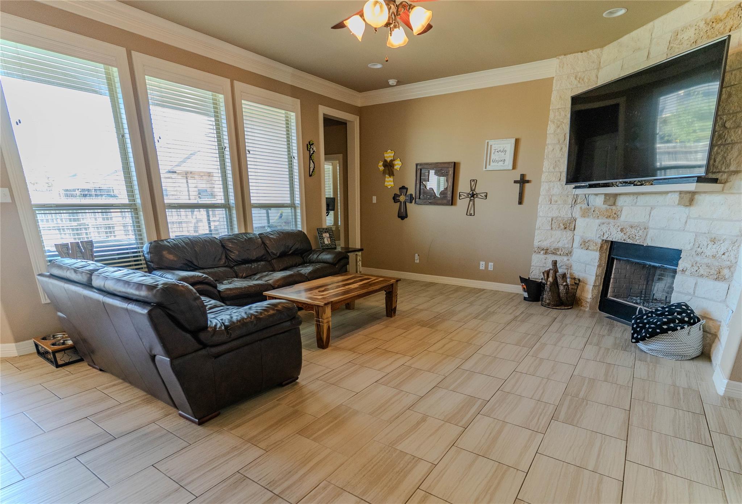
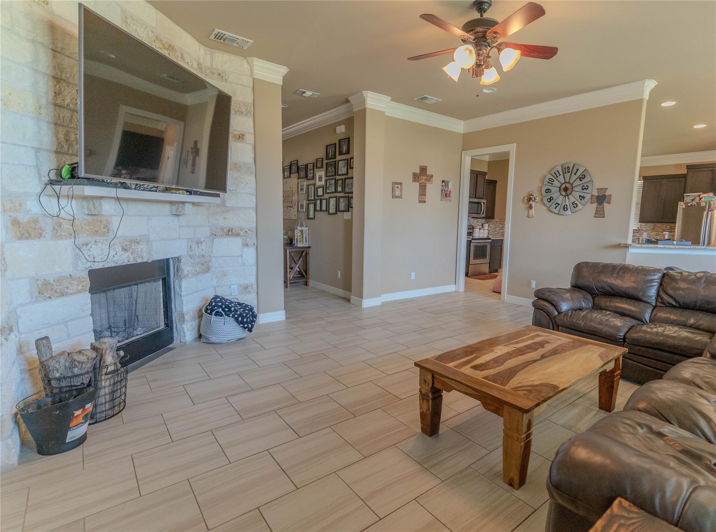
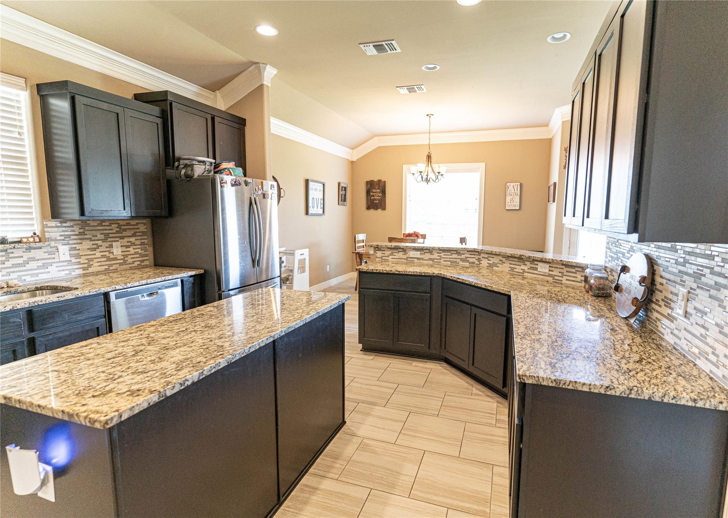
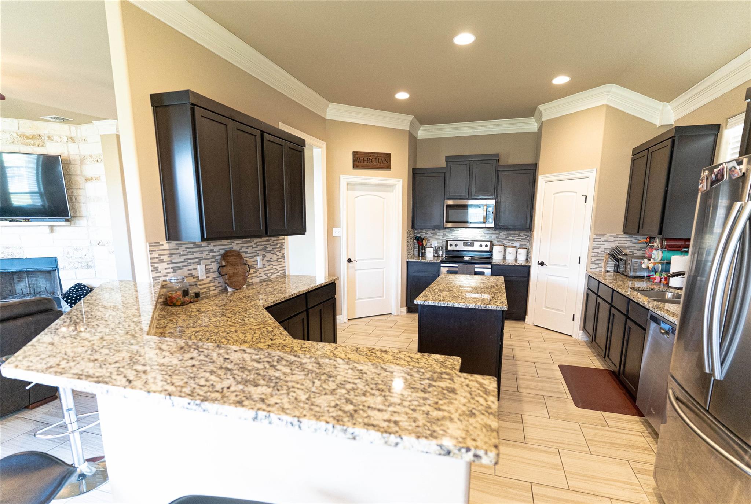
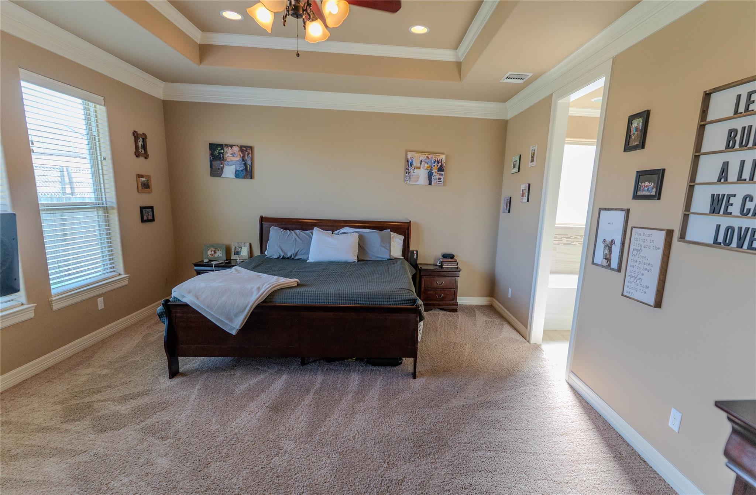
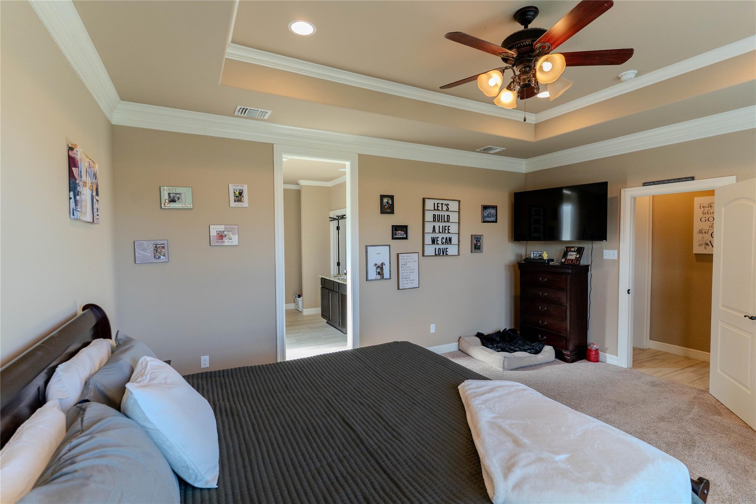
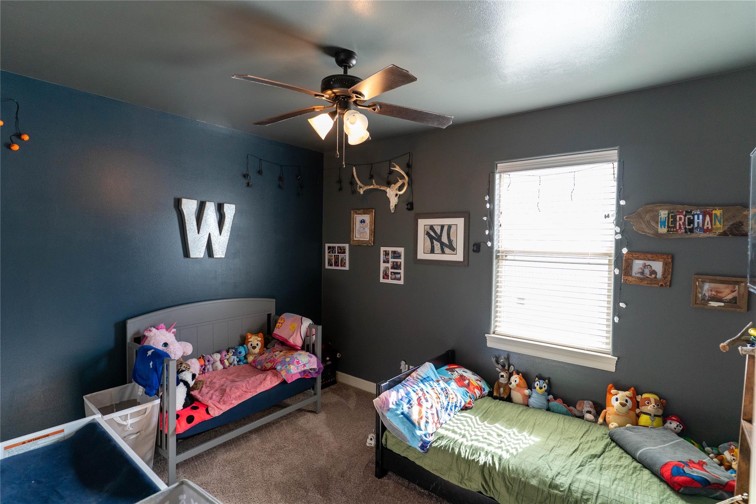
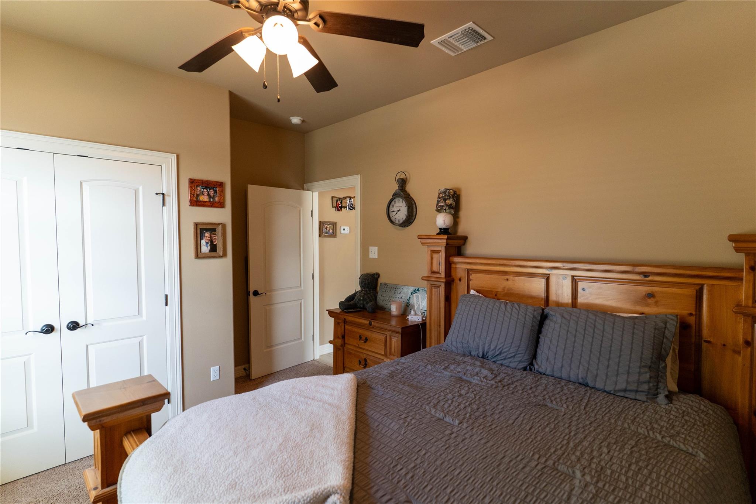
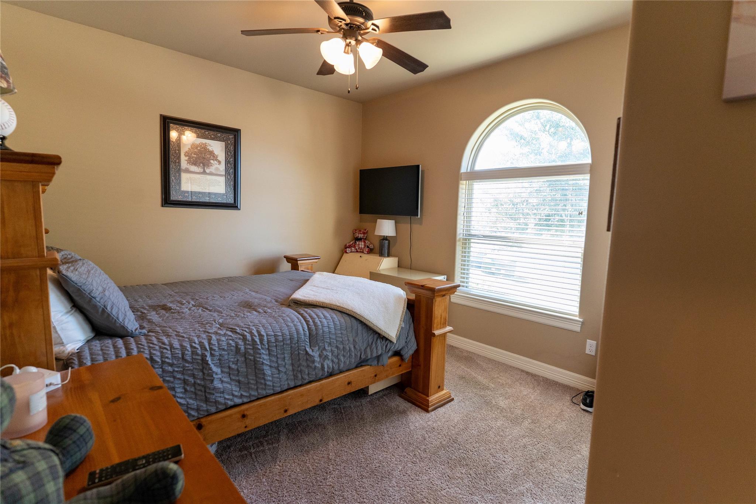
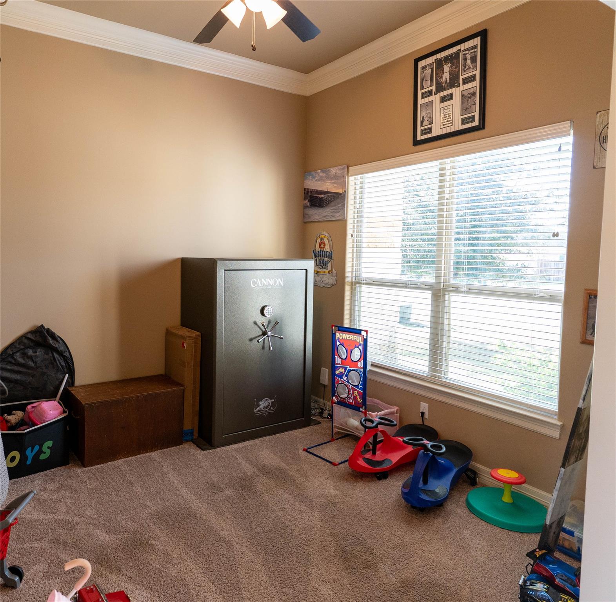
The smart 3-bedroom, 2-bathroom footprint provides a private primary suite separated from the guest bedrooms, offering optimal balance and comfort. Upon entering, you are greeted by a versatile flex space right at the front of the house, perfect for a dedicated home office, secondary sitting room, formal dining area, or playroom. Moving into the main living quarters, the home opens up into a spacious, open-concept layout anchored by a cozy focal-point fireplace that creates a warm, welcoming environment for gathering with family and friends.
Living in The Home Place means enjoying unmatched convenience right outside your door. Families will love being within walking distance of Jarrell High School, alongside having a daycare located directly within the neighborhood. Commuters will appreciate quick access Interstate 35, making daily drives north to Temple and Belton or south to Georgetown, Round Rock, and Austin smooth and efficient.
Beyond the front door, Jarrell continues to rapidly grow into one of Central Texas’s most vibrant communities while maintaining its welcoming small-town charm. New development includes a new Walmart Supercenter and fuel station, expanding shopping and dining options along the I-35 corridor, and ongoing investments in local parks, splash pads, and school facilities. Don't miss the opportunity to own in one of Jarrell’s most sought-after locations—schedule your tour today!Start of property details
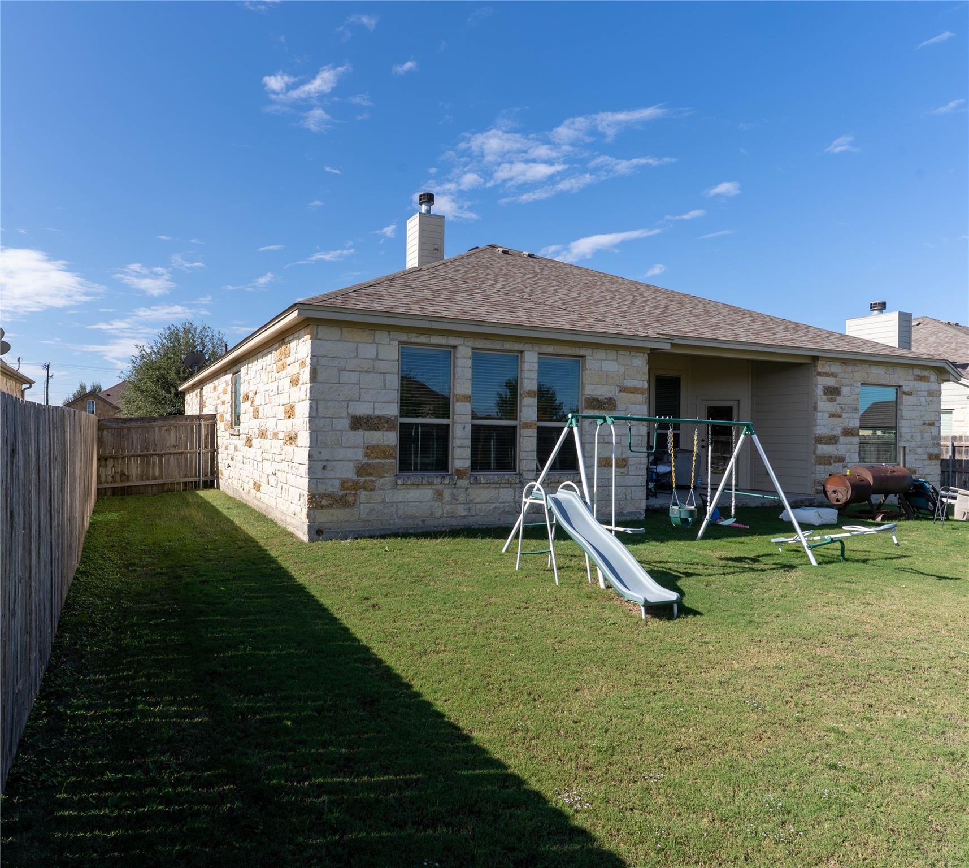
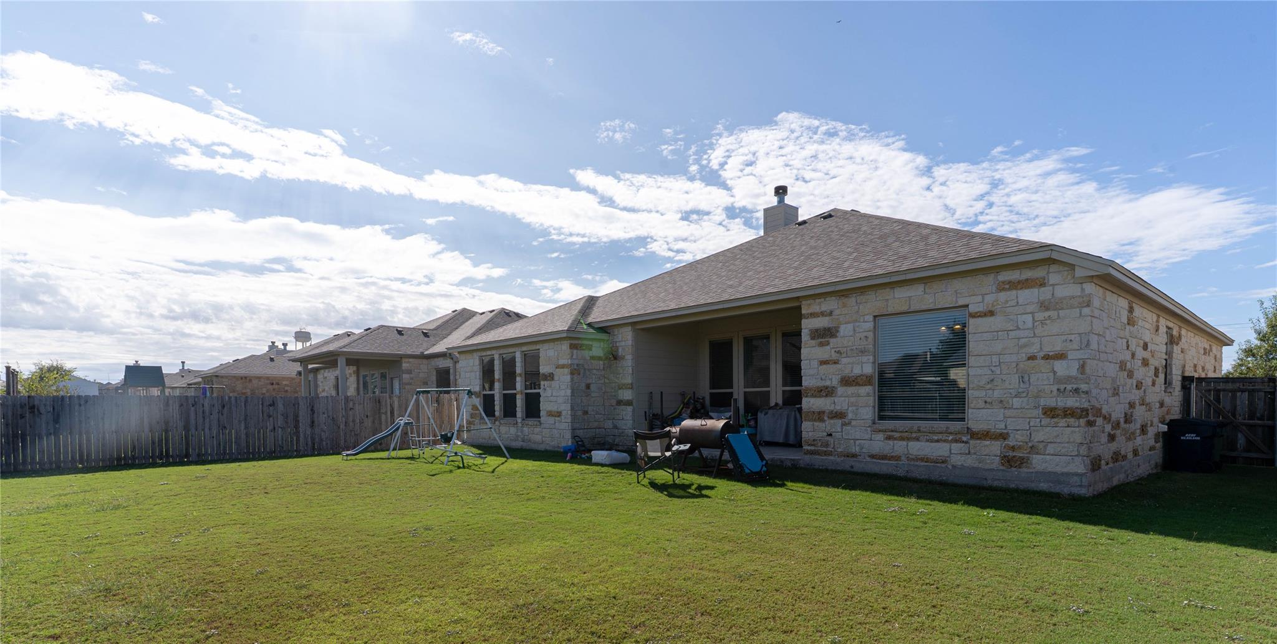
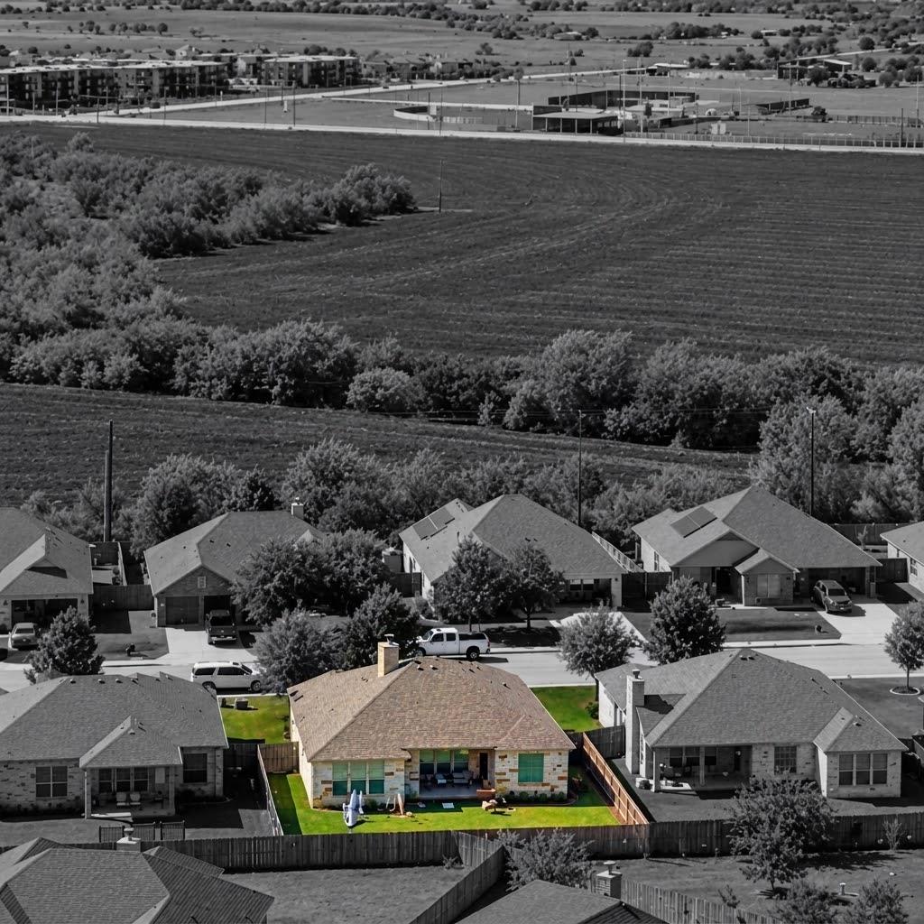
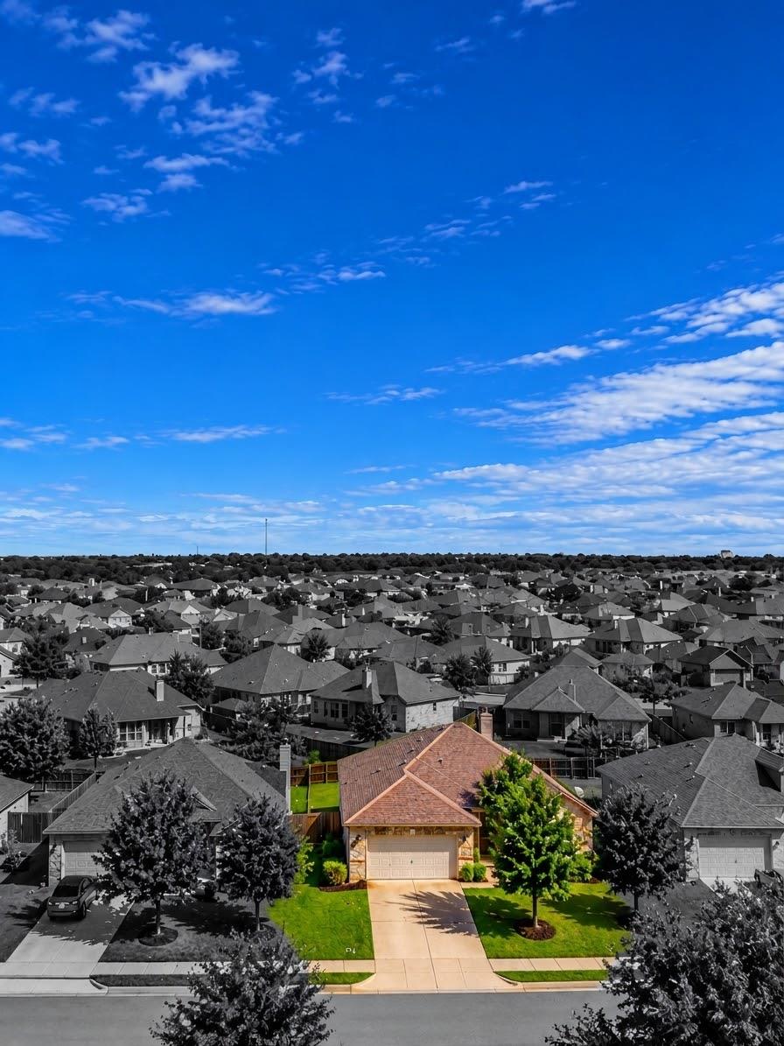
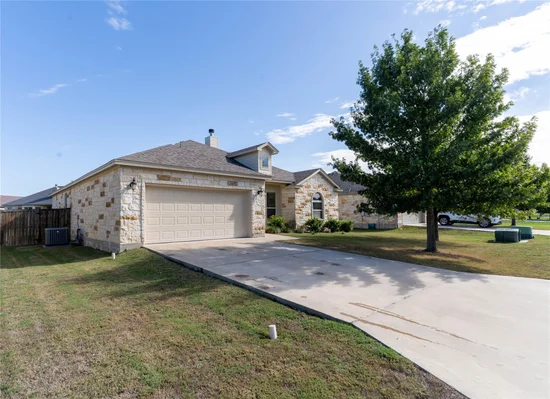
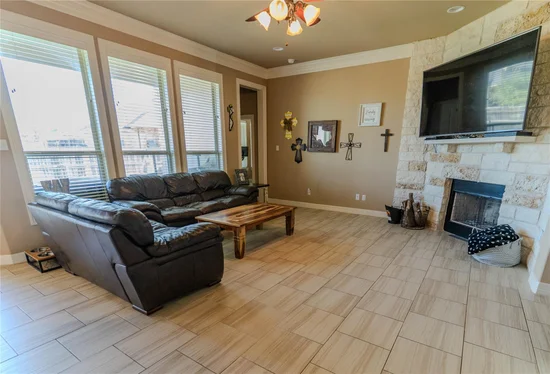
Property Description
Property Highlights
Location
Lake/Waterfront Information
Property Details
Building
Community
Local Schools
Interior Features
Bedrooms and Bathrooms
Area and Spaces
Appliances
Interior Features
Heating and Cooling
Building Details
Construction
Materials
Terms
Terms
Taxes
Tax
HOA
Heating, Cooling & Utilities
Utilities
Lot
Exterior Features
Parking
Pool Features
Payment Calculator
Property History
Similar Properties

Details
332 Jake DR
Jarrell, TX 76537
today
NEW
·
Active
$335,000
3
Beds
2
Baths
2
Garage
0.19
Acres
2016
Yr. Built
MLS# 8287587
Cumulative Days on Market: Less than 1
· Includes prior listings
· Currently listed since 11/04/26 · Data provided by the MLS.
Property Type
Residential
Property Sub Type
Single Family Residence
Bedrooms
3
Total Bathrooms
2
Living Area
2,064
Price / Sqft
$162
Acres
0.19
Year Built
2016
Condition
Resale
Area
JA
City/Township
Jarrell
Direction Faces
West
View
Neighborhood
Subdivision
Second Minor Amd Plat/The Home
County
Williamson
Waterfront Features
None
Price
$335,000
Condition
Resale
Property Type
Residential
Property Sub Type
Single Family Residence
Levels
One
Community Features
None
Elementary School
Double Creek
Middle School
Jarrell
High School
Jarrell
School District
Jarrell ISD
Total Bathrooms
2
Full Bathrooms
2
Bedrooms
3
Bedrooms on Main Level
3
Living Area
2,064
Appliances
Cooktop, Dishwasher, Microwave, Oven, Free-Standing Refrigerator
Interior Features
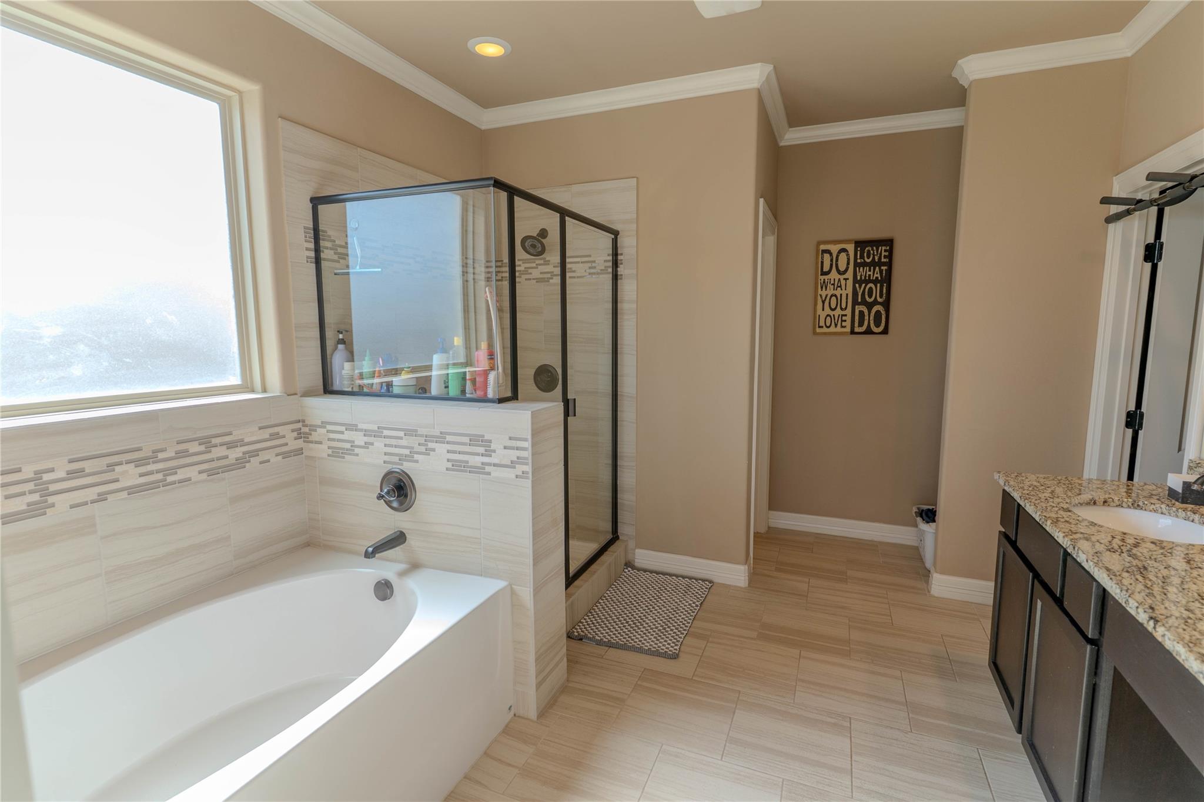
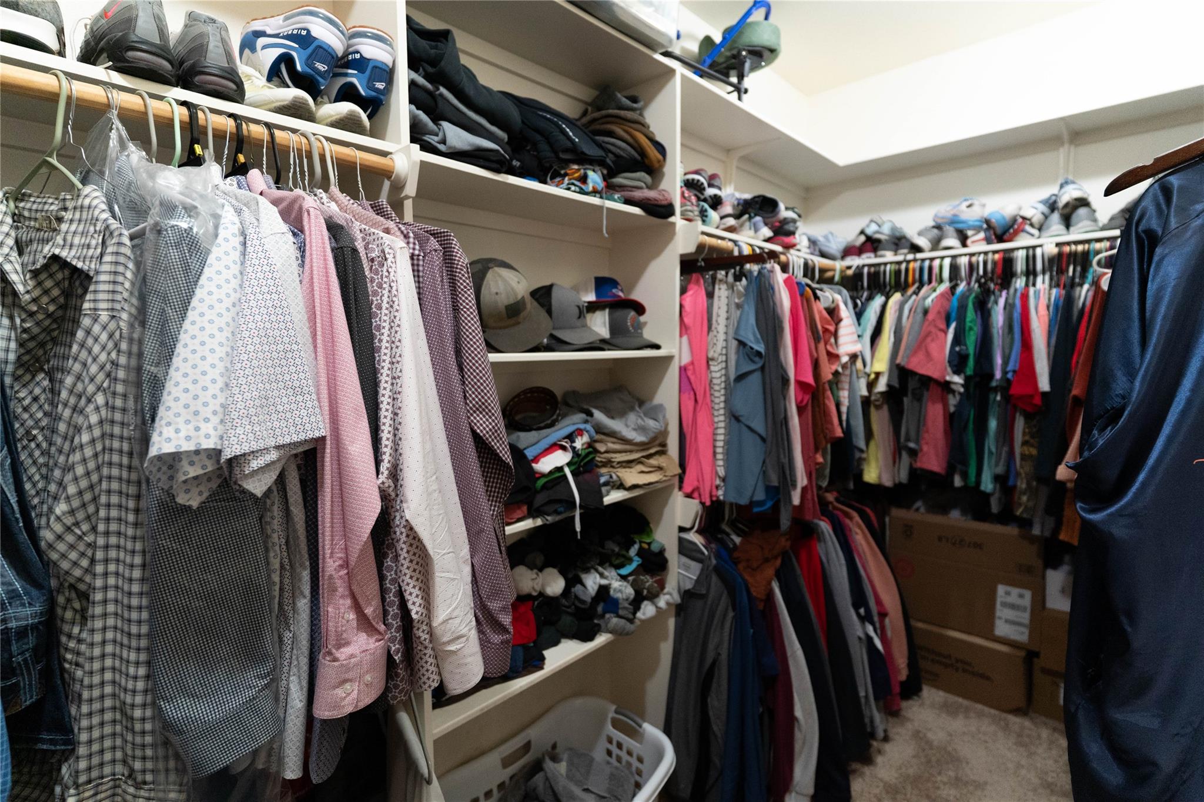
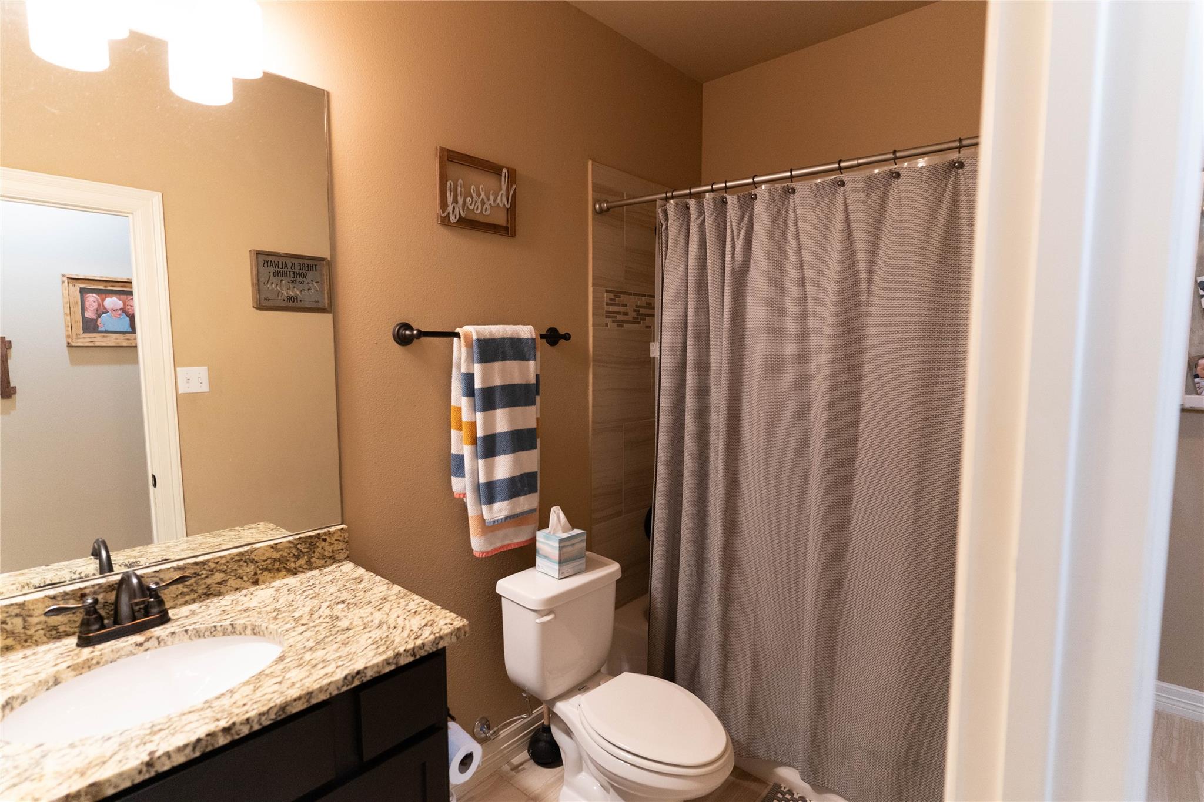
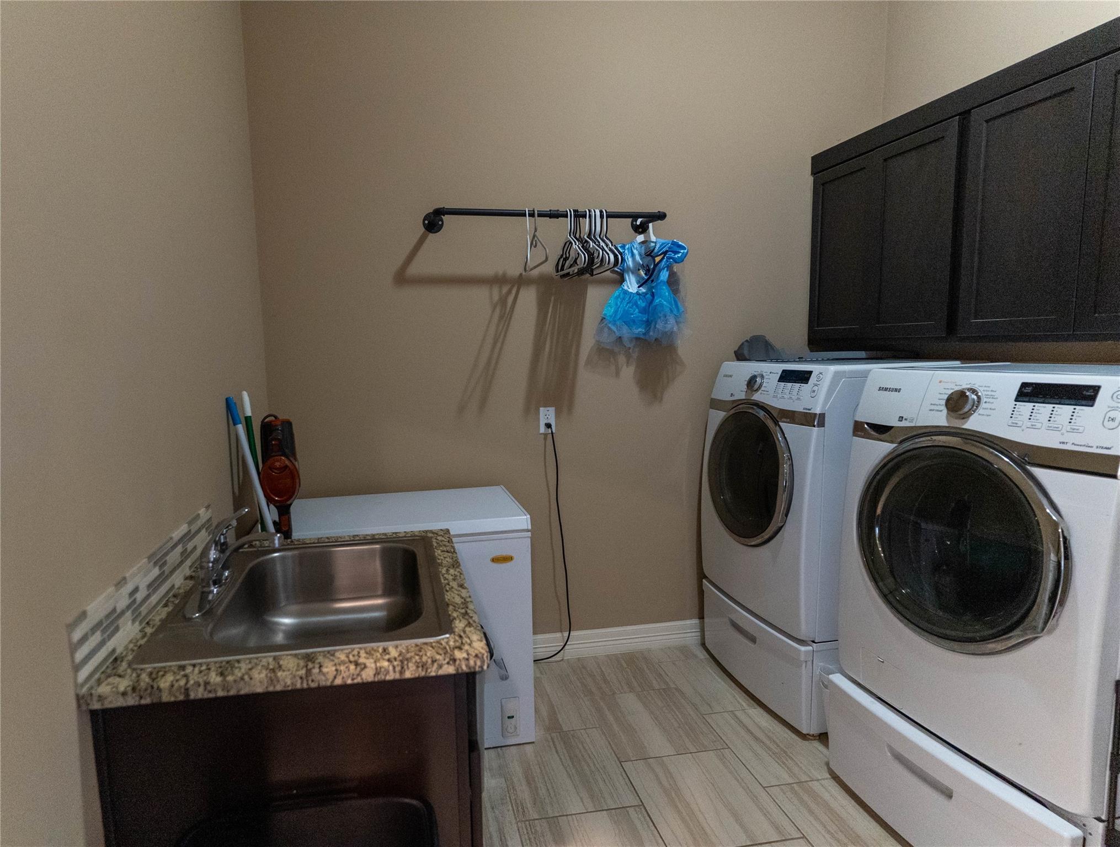
Ceiling Fan(s), Tray Ceiling(s), Granite Counters, Crown Molding, Double Vanity, Electric Dryer Hookup, No Interior Steps, Open Floorplan, Pantry, Recessed Lighting, Soaking Tub, Study/Home Office, Walk-In Closet(s), Washer Hookup
Flooring
Tile
Accessibility Features
None
Window Features
Blinds
Fireplace Features
Living Room
Heating Features
Central
Fireplaces
1
Year Built
2016
Foundations
Slab
Roof
Composition
Special Conditions
Standard
Special Terms
Cash, Conventional, FHA, USDA Loan, VA Loan, Zero Down
Tax (Annual)
$7,085.46
Has HOA
Yes
Association Fee
$120 /yr
Association Fee Includes
Common Area Maintenance
Cooling Features
Ceiling Fan(s), Central Air
Utilities
Cable Available, Electricity Connected, Internet-Fiber, Sewer Connected
Sewer
Public Sewer
Water Source
Public
Acres
0.19
Lot Size
0.19
Lot Size Area Sq Ft
8,363.52
Lot Features
Back Yard, City Lot, Level, Public Maintained Road
Exterior Features
Private Yard
Patio And Porch Features
Covered, Front Porch, Rear Porch
Fencing
Privacy
Garage Capacity
2
Covered Spaces
2
Parking Features
Attached, Driveway
Pool Features
None
Listed by ERA Brokers Consolidated
Listing Data last updated 11/03/2026 10:40 pm
Get a Link to this Property: Copy To Clipboard
Phone:
per month.
fixed.
% interest.
$
%
$
%
Principal & Interest
+ Home Insurance
+ Property Tax
+ HOA Fees
Total interest paid over s will be:
All estimates and provided for informational purposes only. Actual amounts may vary. The output of the tool is not a loan offer or solicitation, nor is it financial or legal advice.
Information, rates, programs and loan scenarios shown are for example only as of 4-Nov-2026 and are subject to change without notice.
Interest rates provided by the St. Louis Federal Reserve Economic Data (FRED).
All products are subject to credit and property approval. Not all products are available in all states or for all loan amounts. Other restrictions and limitations apply.
Contact your preferred lender for the pricing associated with your specific transaction.
Calculations are generated by Open Source mortgage calculation software tools using common mathematical formulas. All calculations should be independently verified.
Get Walk Score Content
Today
Status Active. This is the date the listing was placed on market.
Today
Property information last updated
Cumulative Days on Market: Less than 1 days (includes prior listings)
· Currently listed since November 4, 2026. Data provided by the MLS.