
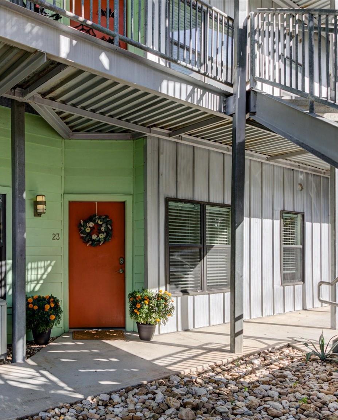
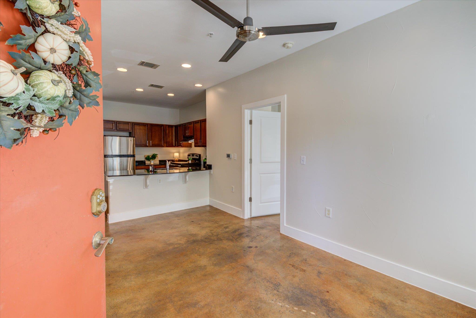
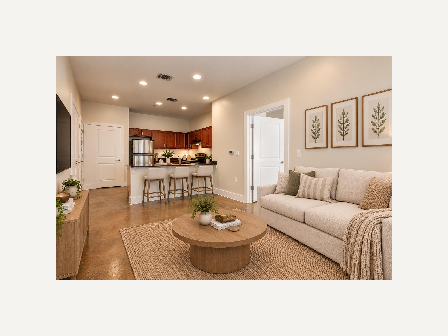
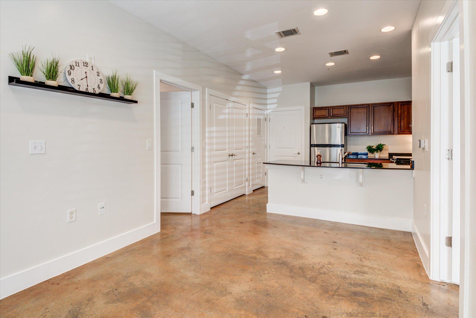
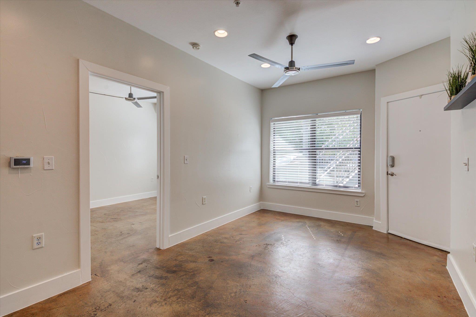
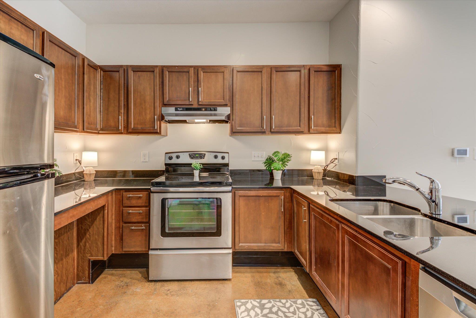
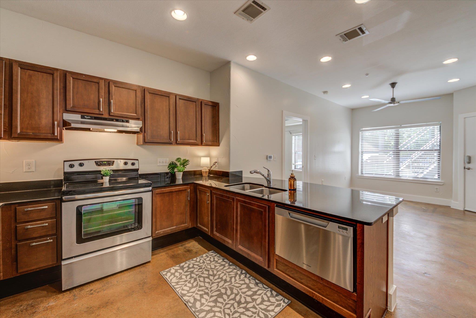
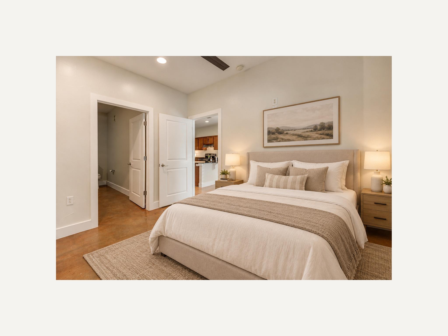
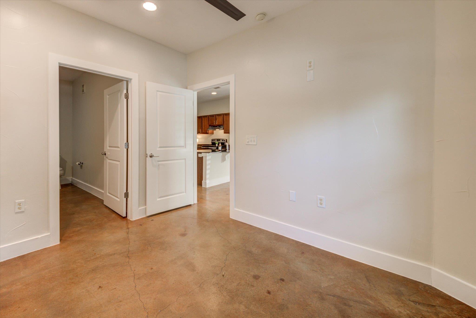
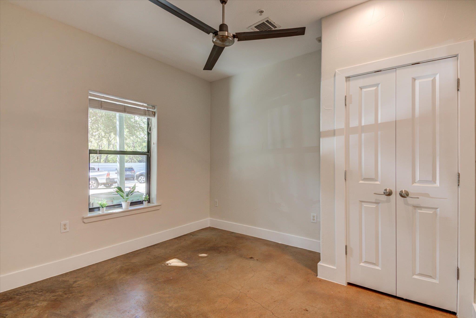
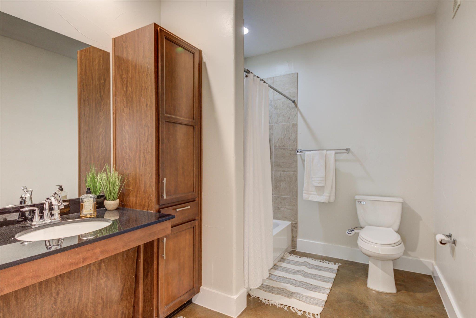
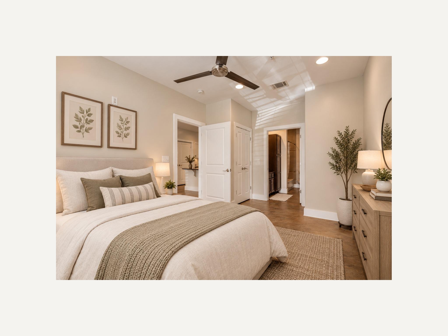
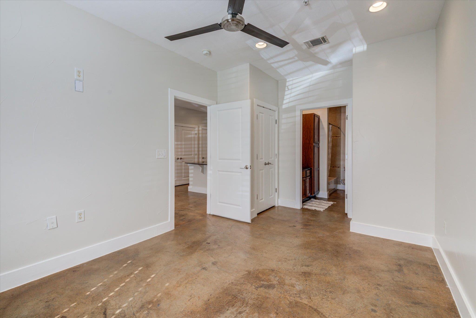
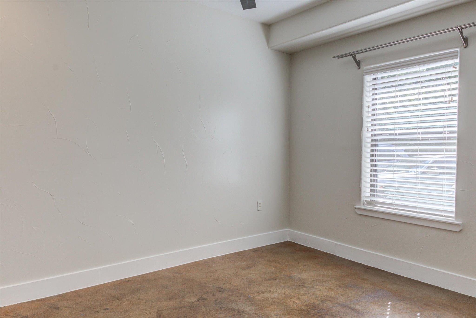
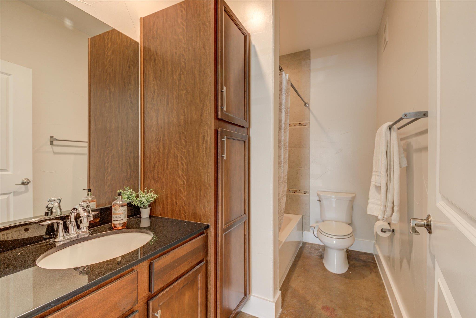
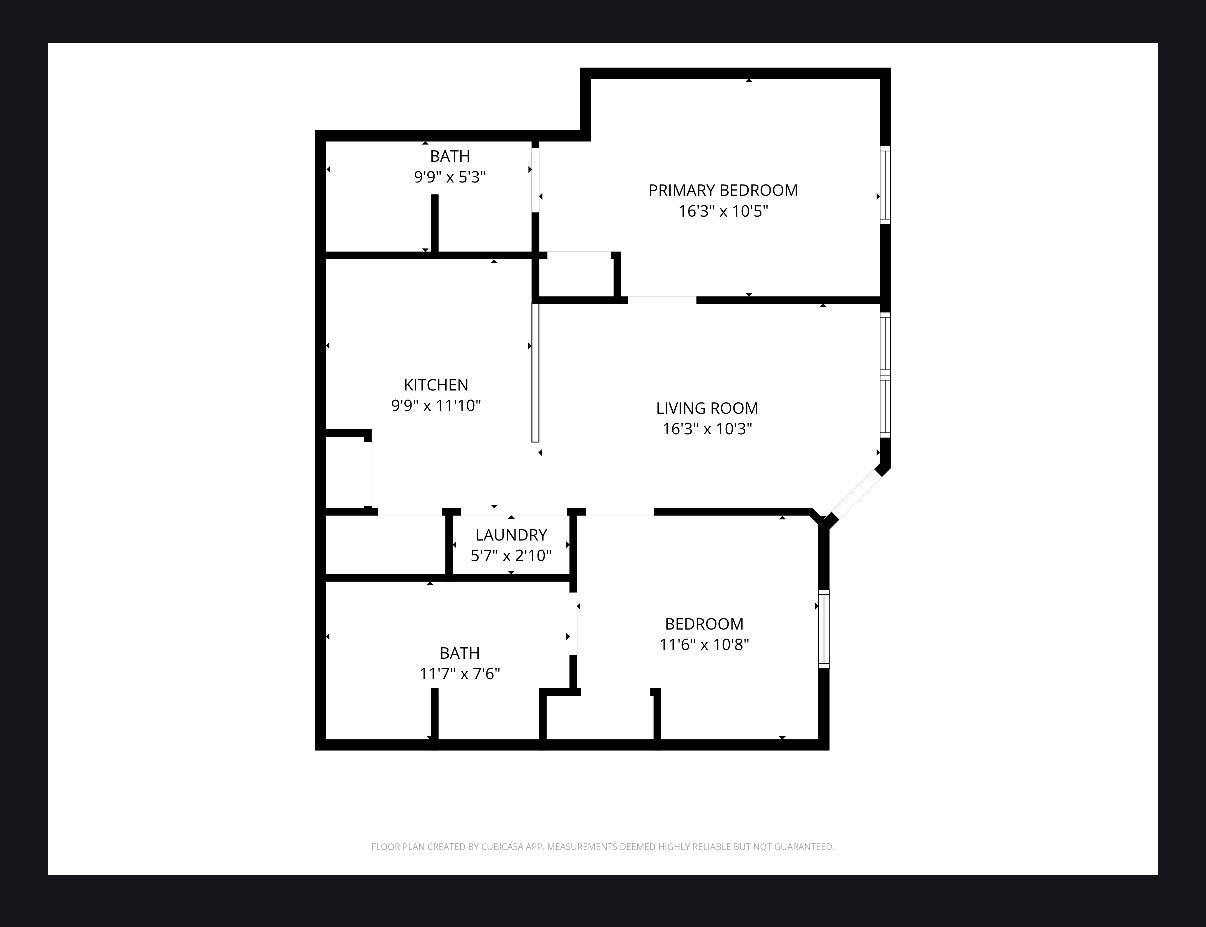
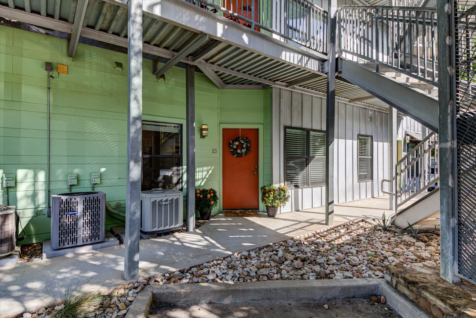
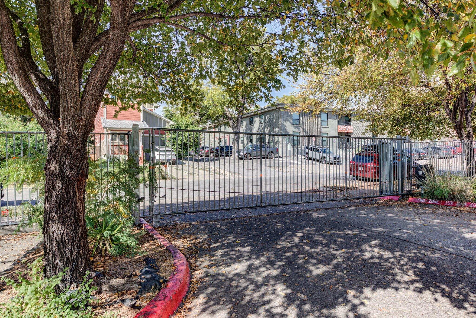
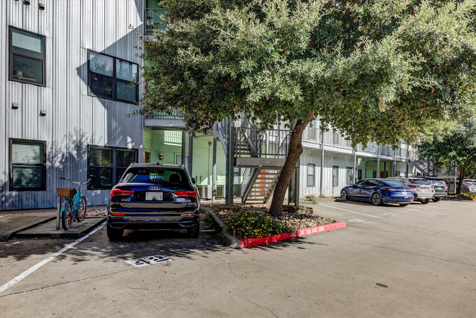
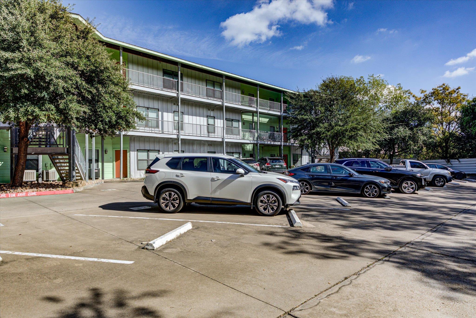
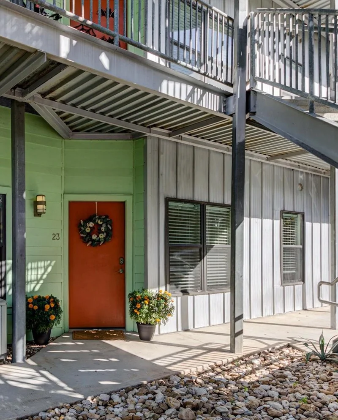
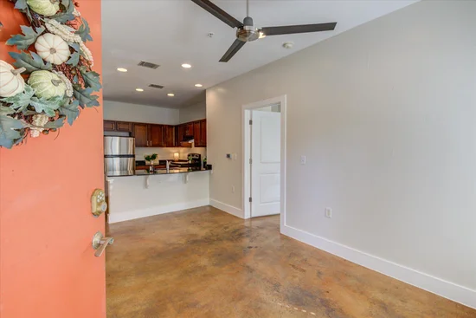
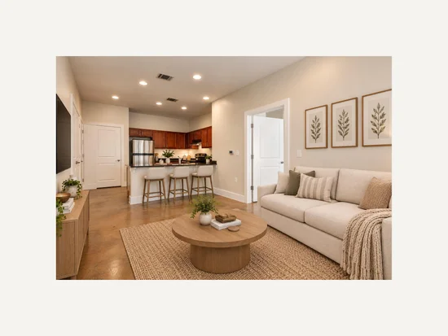
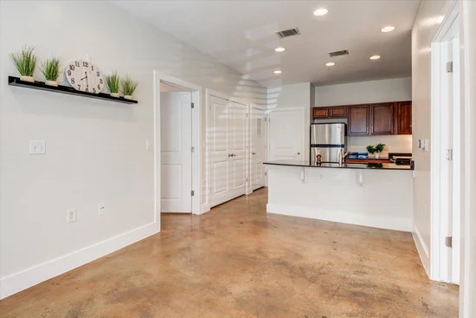
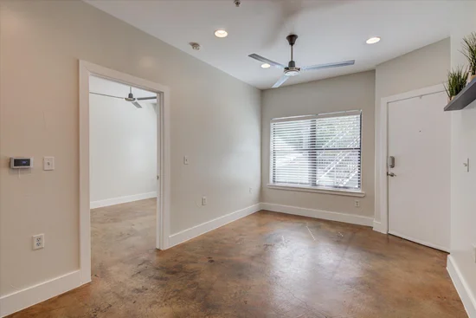
Welcome to this charming 2-bedroom, 2-bath condo in the sought-after Willow Branch Lofts community, ideally located just minutes from the University of Texas. This well-designed home offers the perfect combination of comfort, convenience, and urban living. Enjoy an easy commute to campus, whether by bike, shuttle, or a short drive. Walk to local favorites including coffee shops, juice bars, and some of East Austin's best dining and entertainment spots. With an open layout, modern finishes, 2 designated parking spaces and a prime location near downtown and UT, this condo is an excellent opportunity for students, faculty, investors, or anyone wanting to be close to downtown Austin!Start of property details
Property Description
Property Highlights
Location
Lake/Waterfront Information
Property Details
Building
Community
Local Schools
Interior Features
Bedrooms and Bathrooms
Area and Spaces
Appliances
Interior Features
Heating and Cooling
Building Details
Construction
Materials
Terms
Terms
Taxes
Tax
HOA
Heating, Cooling & Utilities
Utilities
Lot
Exterior Features
Parking
Pool Features
Payment Calculator
Property History
Similar Properties

Details
1807 Poquito ST, Unit 23
Austin, TX 78702
today
NEW
·
Active
$315,000
2
Beds
2
Baths
0.03
Acres
2008
Yr. Built
MLS# 8308353
Cumulative Days on Market: 1
· Includes prior listings
· Currently listed since 10/29/26 · Data provided by the MLS.
Property Type
Residential
Property Sub Type
Condominium
Bedrooms
2
Total Bathrooms
2
Living Area
832
Price / Sqft
$379
Acres
0.03
Year Built
2008
Condition
Resale
Cumulative Days on Market
1
Area
5
City/Township
Austin
Direction Faces
South
View
None
Subdivision
Willow Branch Lofts
County
Travis
Waterfront Features
None
Price
$315,000
Condition
Resale
Property Type
Residential
Property Sub Type
Condominium
Levels
One
Community Features
Cluster Mailbox, Gated, Lock and Leave
Elementary School
Campbell
Middle School
Kealing
High School
Mc Callum
School District
Austin ISD
Total Bathrooms
2
Full Bathrooms
2
Bedrooms
2
Bedrooms on Main Level
2
Living Area
832
Appliances
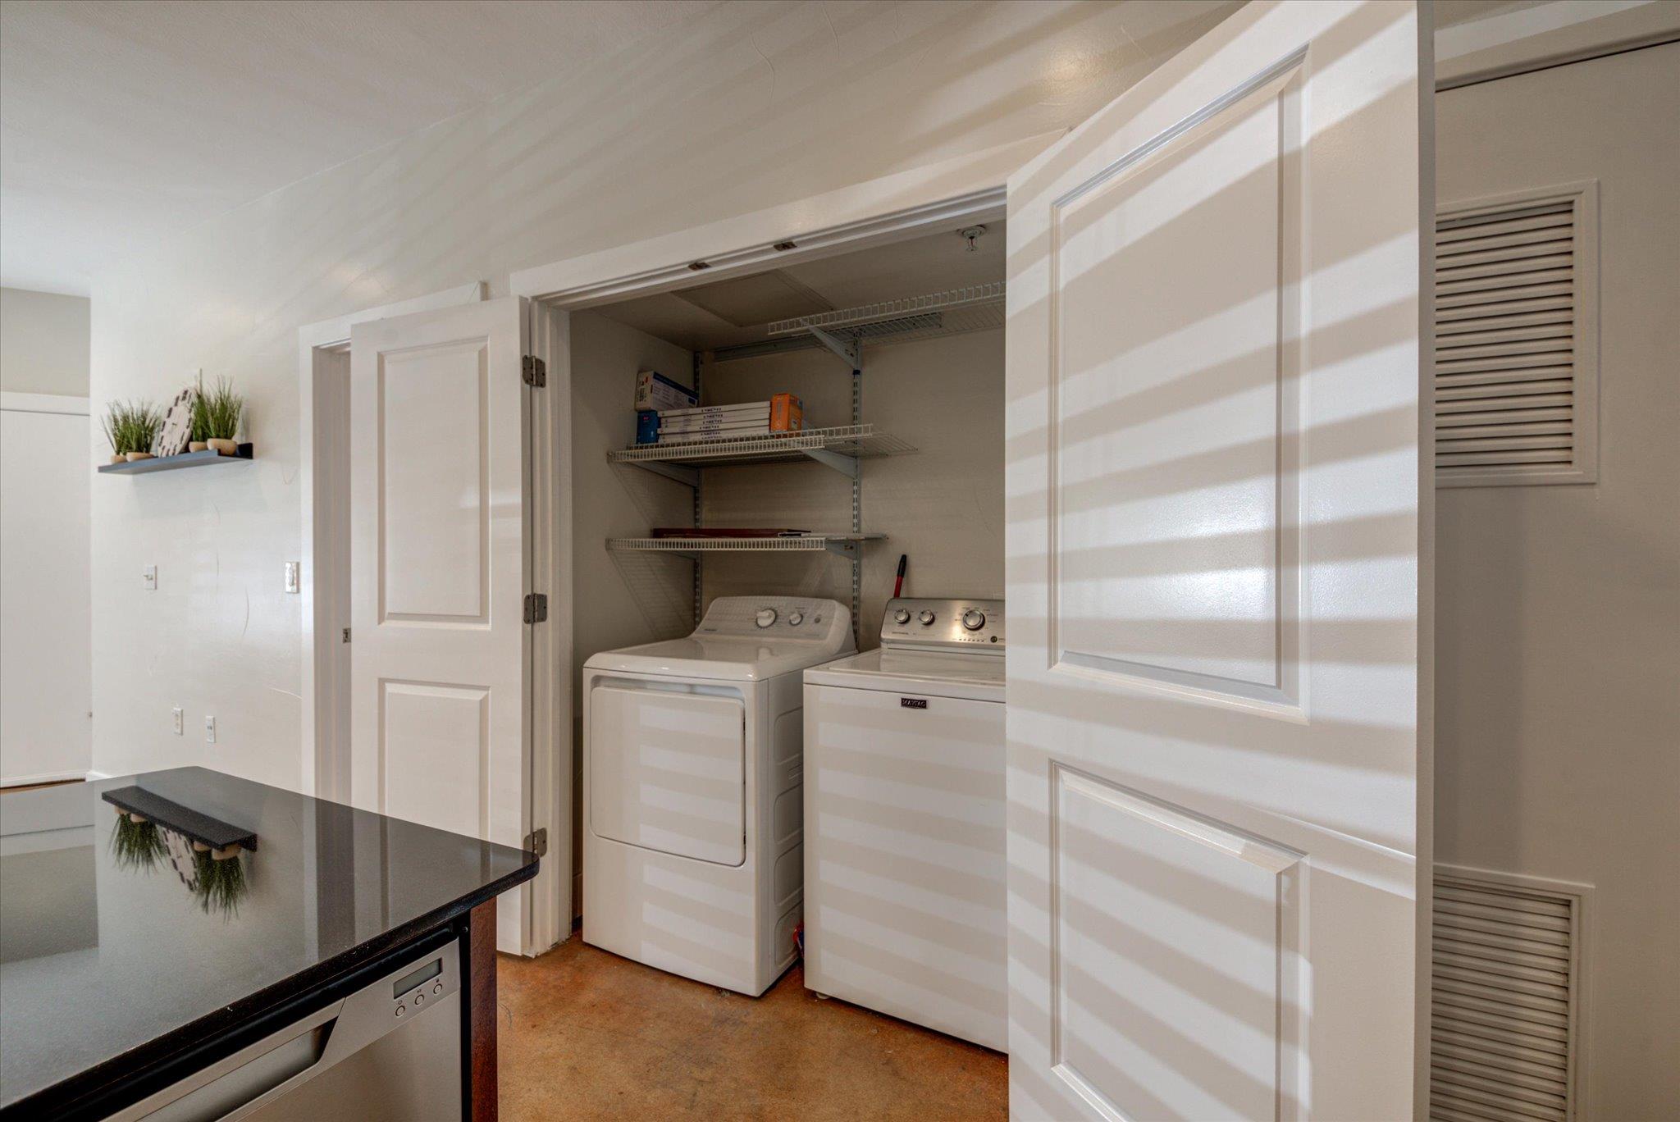
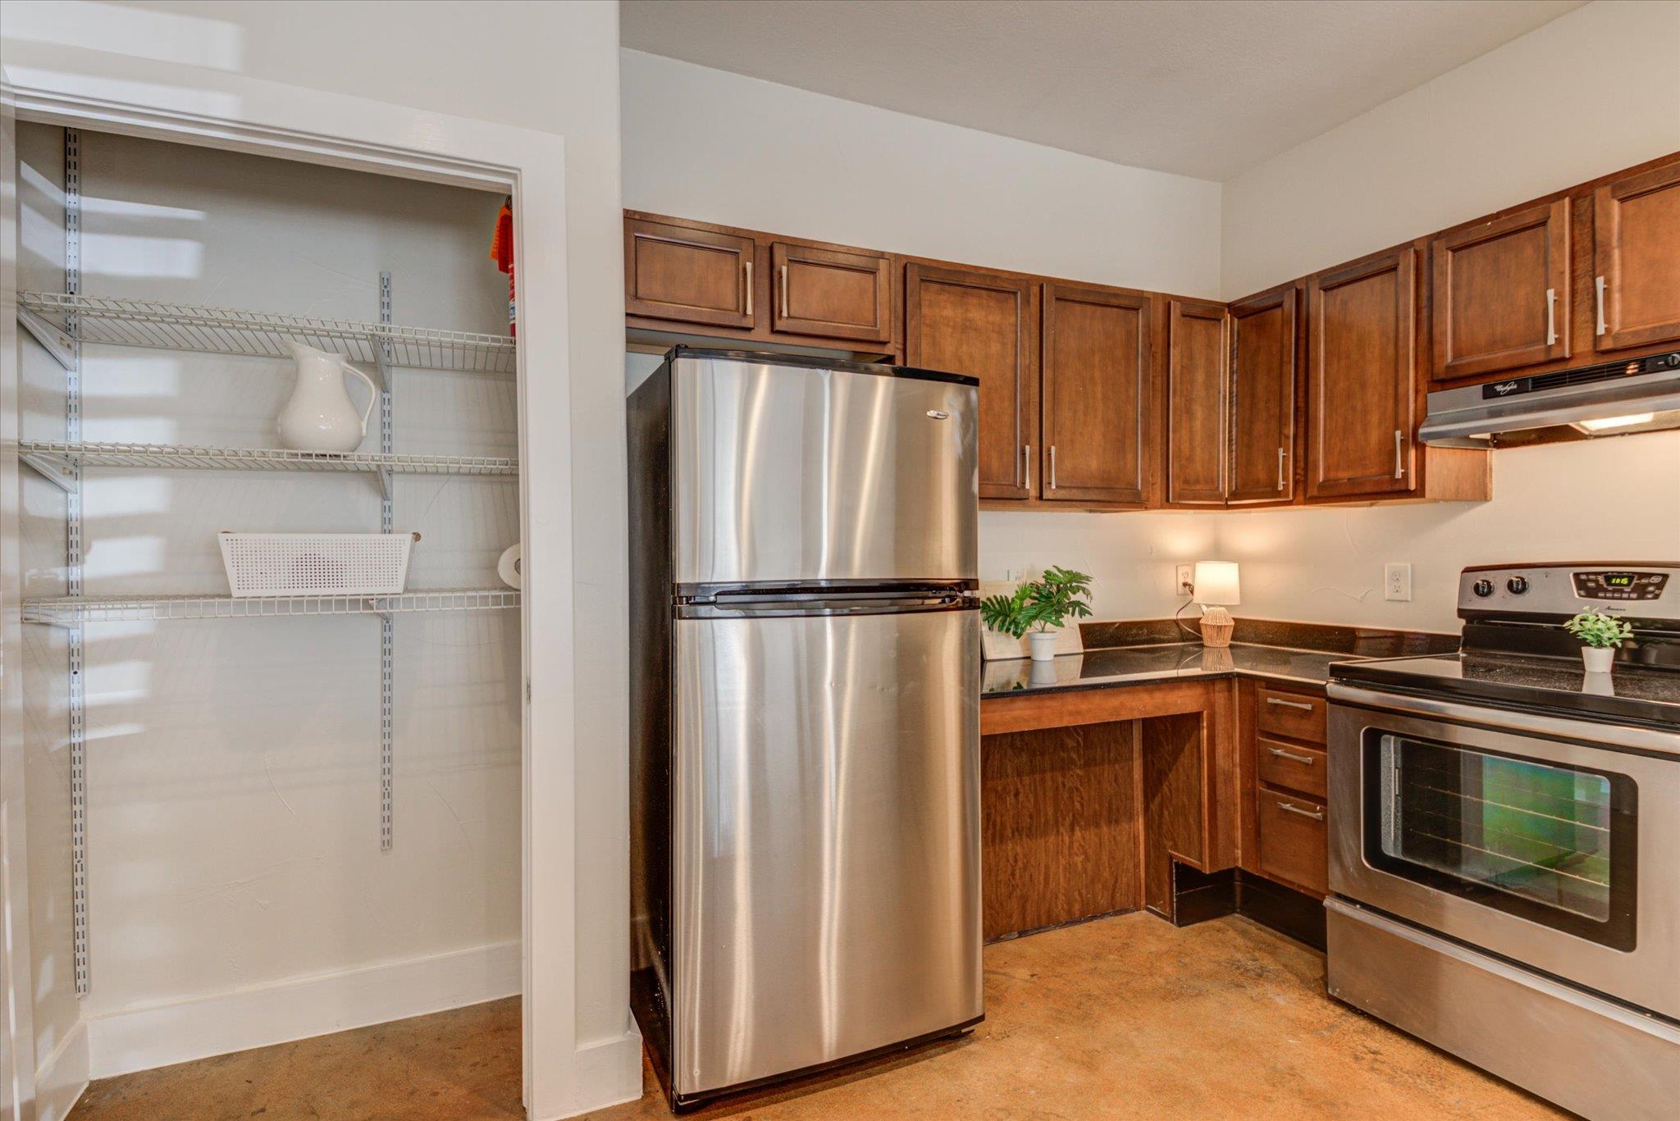
Dishwasher, Electric Range, Refrigerator, Washer/Dryer, Electric Water Heater
Interior Features
2 Primary Suites, Bidet, Breakfast Bar, Ceiling Fan(s), Granite Counters, Stone Counters, Electric Dryer Hookup, No Interior Steps, Open Floorplan, Pantry, Primary Bedroom on Main, Recessed Lighting, Smart Thermostat, Washer Hookup
Flooring
Concrete, No Carpet
Accessibility Features
See Remarks
Window Features
Blinds, Screens
Heating Features
Central
Year Built
2008
Foundations
Concrete Perimeter, Permanent
Roof
Metal
Special Conditions
Standard, See Remarks
Special Terms
See Remarks, Cash, Conventional, FHA, VA Loan
Cumulative Days on Market
1
Tax (Annual)
$5,385.63
Has HOA
Yes
Association Fee
$204 /mo
Association Fee Includes
Common Area Maintenance, Landscaping, Maintenance Grounds, Sewer, Trash, Water
Cooling Features
Central Air
Utilities
Electricity Connected, Sewer Connected, Water Connected
Sewer
Public Sewer
Water Source
Public
Acres
0.03
Lot Size
0.03
Lot Size Area Sq Ft
1,263.24
Lot Features
Landscaped, Near Public Transit, Private, Trees-Moderate
Exterior Features
See Remarks, Lighting, Private Entrance, Restricted Access
Patio And Porch Features
None
Fencing
Full, Gate
Parking Features
Assigned, Electric Gate, Parking Lot, Private
Pool Features
None
Spa Features
None
Listed by eXp Realty, LLC
Listing Data last updated 10/29/2026 01:20 am
Get a Link to this Property: Copy To Clipboard
Phone:
per month.
fixed.
% interest.
$
%
$
%
Principal & Interest
+ Home Insurance
+ Property Tax
+ HOA Fees
Total interest paid over s will be:
All estimates and provided for informational purposes only. Actual amounts may vary. The output of the tool is not a loan offer or solicitation, nor is it financial or legal advice.
Information, rates, programs and loan scenarios shown are for example only as of 29-Oct-2026 and are subject to change without notice.
Interest rates provided by the St. Louis Federal Reserve Economic Data (FRED).
All products are subject to credit and property approval. Not all products are available in all states or for all loan amounts. Other restrictions and limitations apply.
Contact your preferred lender for the pricing associated with your specific transaction.
Calculations are generated by Open Source mortgage calculation software tools using common mathematical formulas. All calculations should be independently verified.
Get Walk Score Content
Today
Status Active. This is the date the listing was placed on market.
Today
Property information last updated
Cumulative Days on Market: 1 day (includes prior listings)
· Currently listed since October 29, 2026. Data provided by the MLS.