
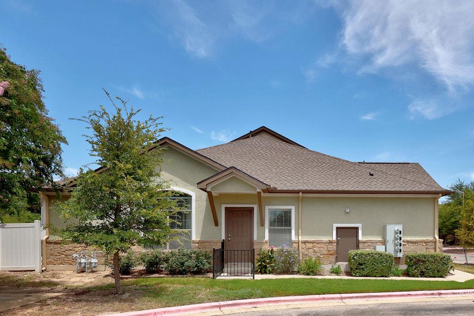
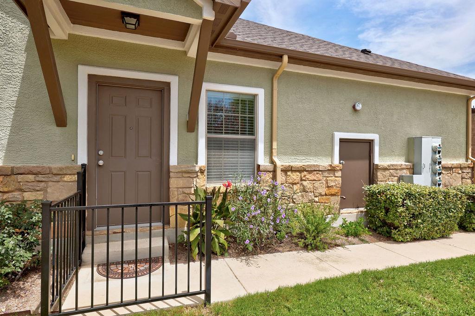
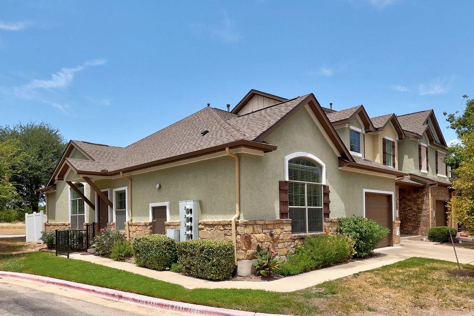
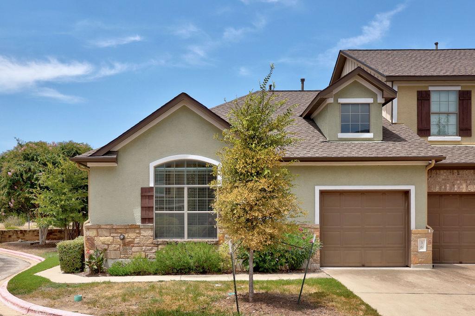
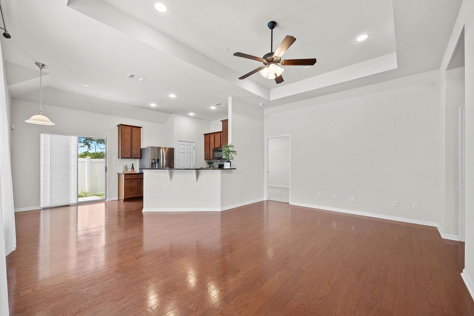
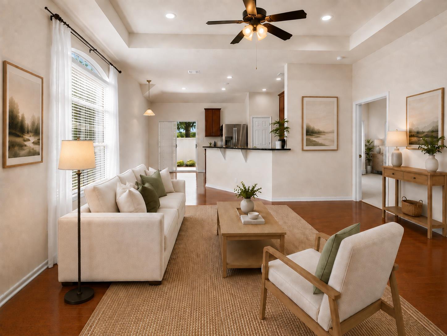
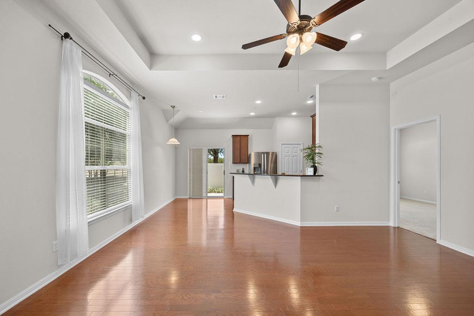
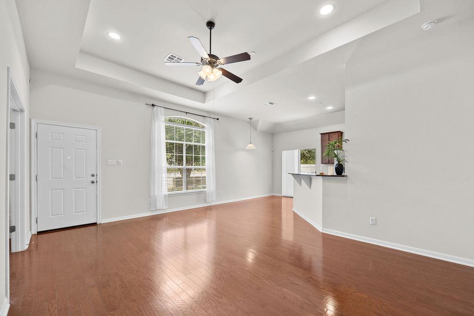
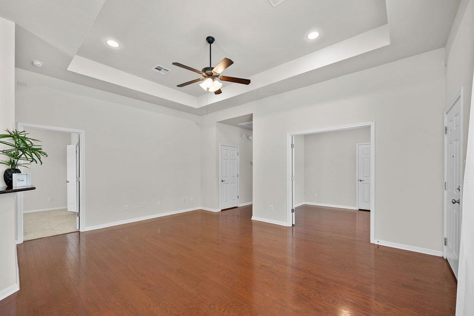
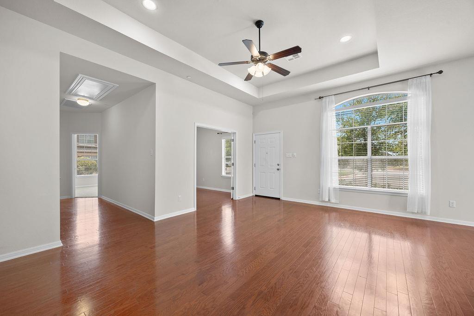
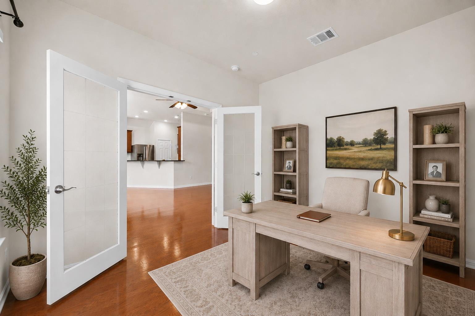
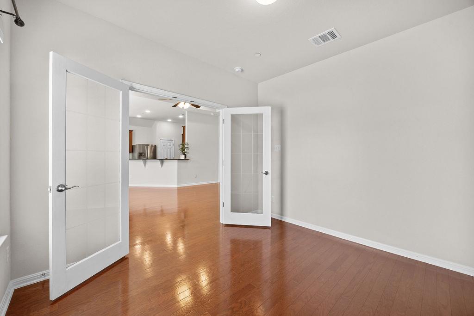
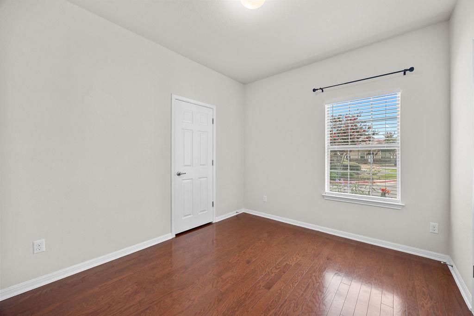
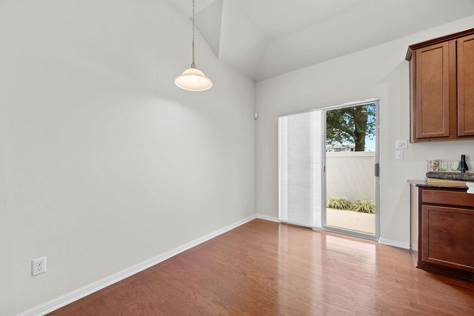
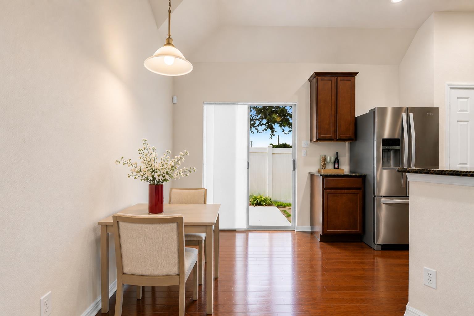
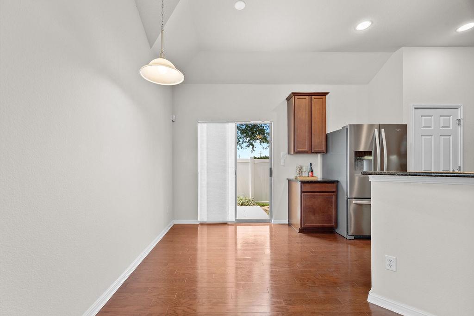
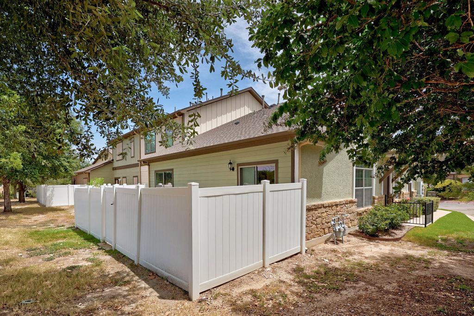
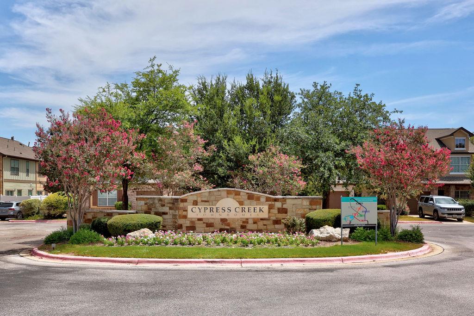
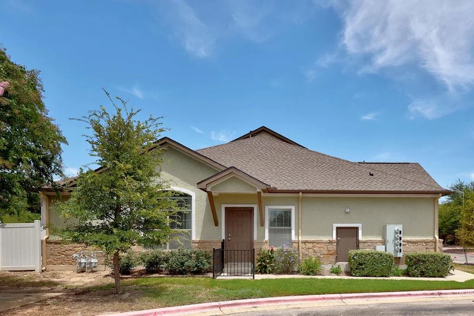
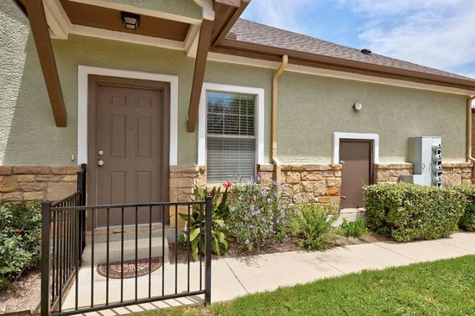
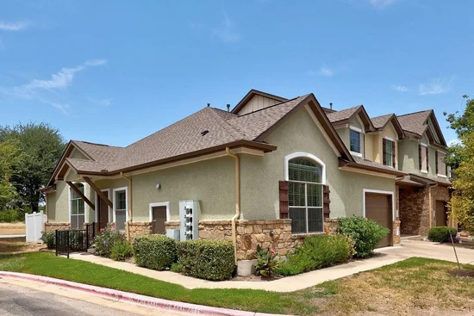
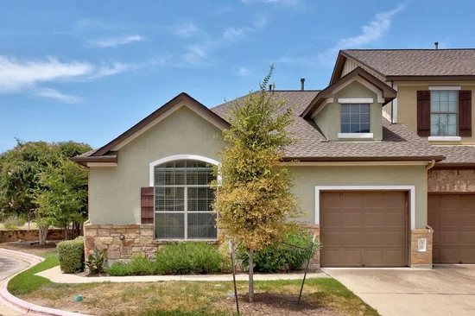
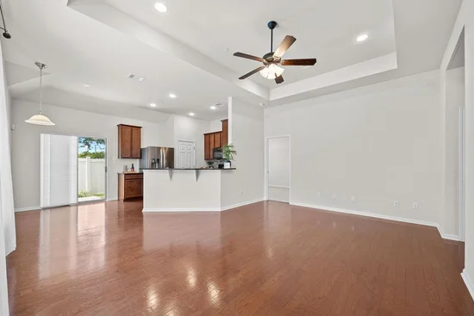
Situated in a desirable end-unit location in Cypress Creek Townhomes, this beautifully maintained one-story condo combines a flexible floor plan, thoughtful updates, and easy access to everything Cedar Park has to offer. High ceilings and wood flooring extend throughout the main living areas, creating a bright, comfortable feel from the moment you enter. The living room flows easily into the dining area and kitchen, while the third bedroom can also serve as an office and features glass French doors for added flexibility.
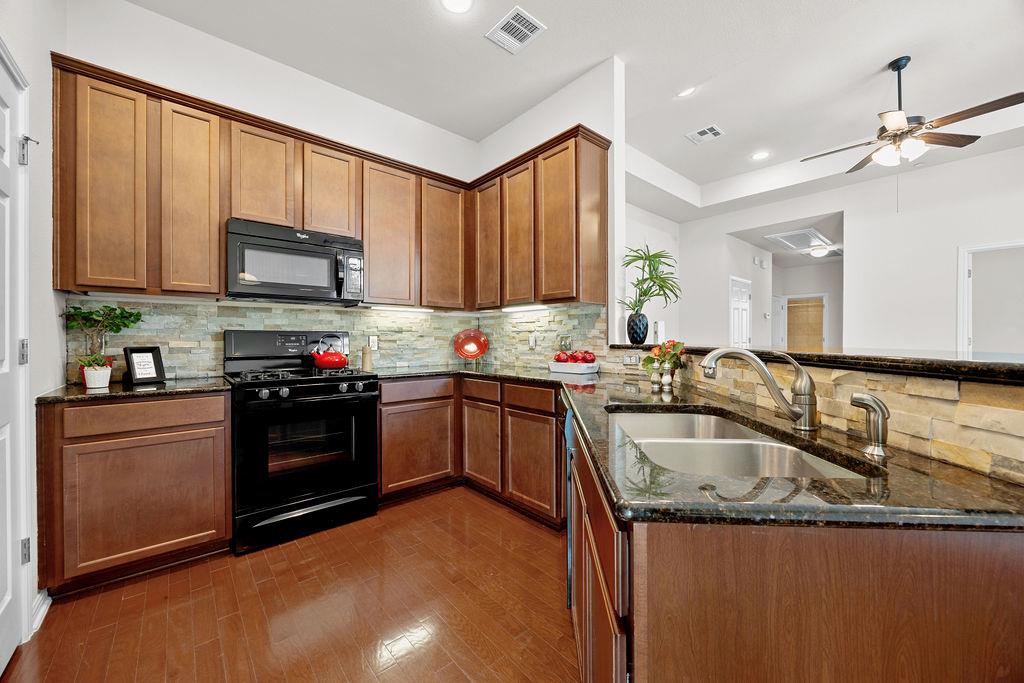
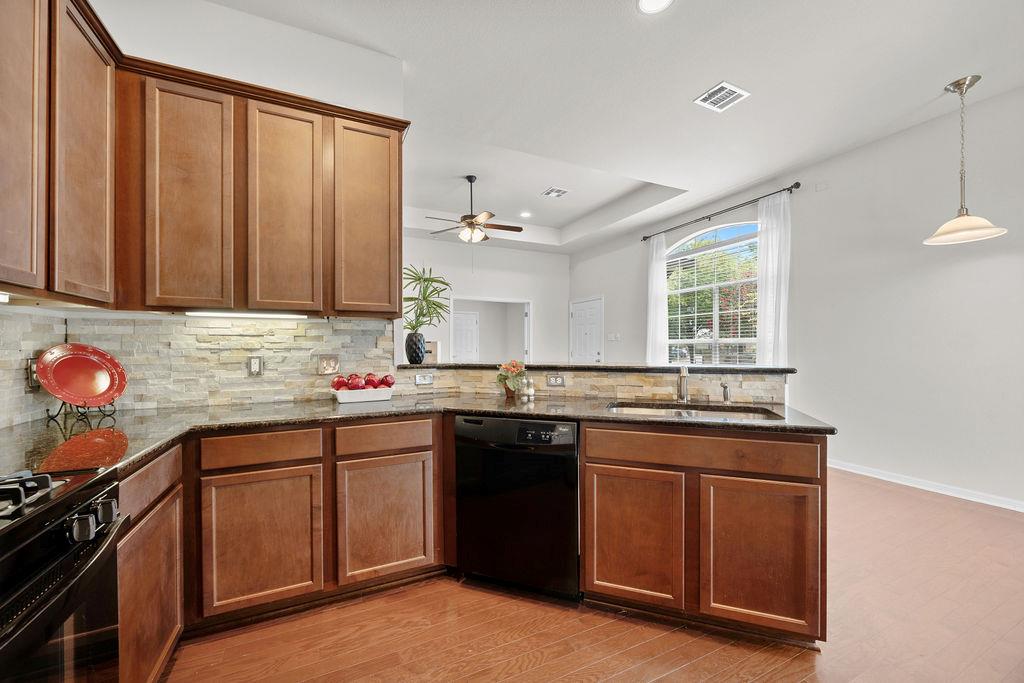
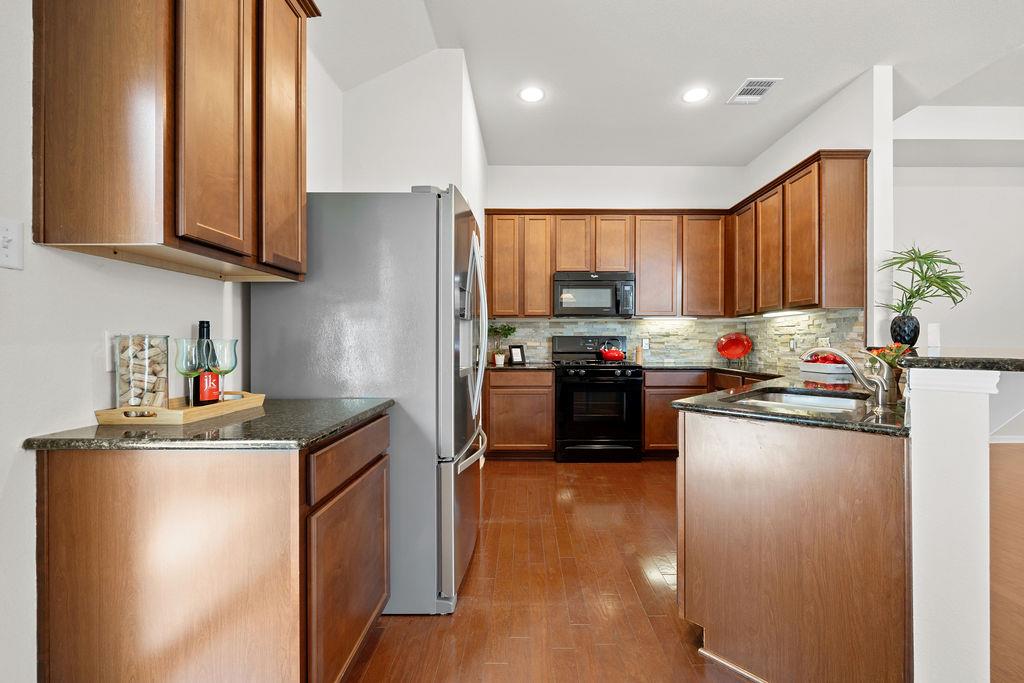
The kitchen features granite countertops, 42-inch wood-finish cabinetry, a tile backsplash, undercabinet lighting, pantry storage, and a breakfast bar overlooking the main living area. A gas range and built-in microwave complete the space.
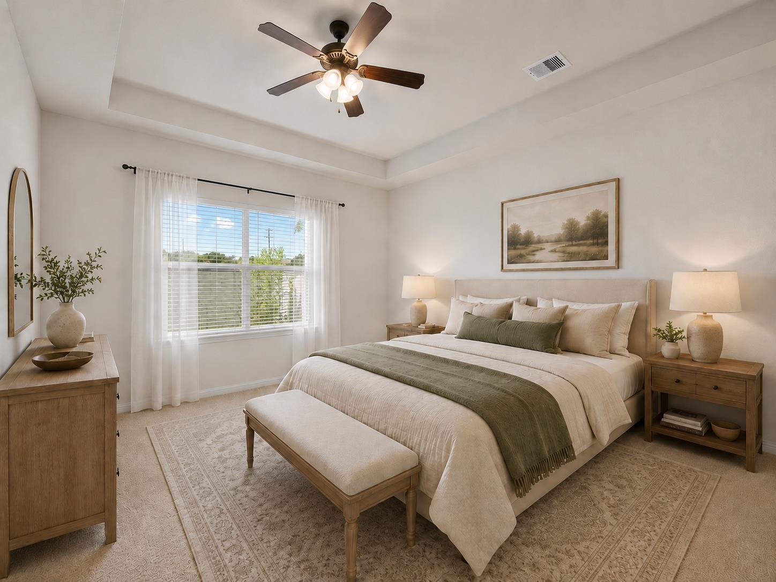
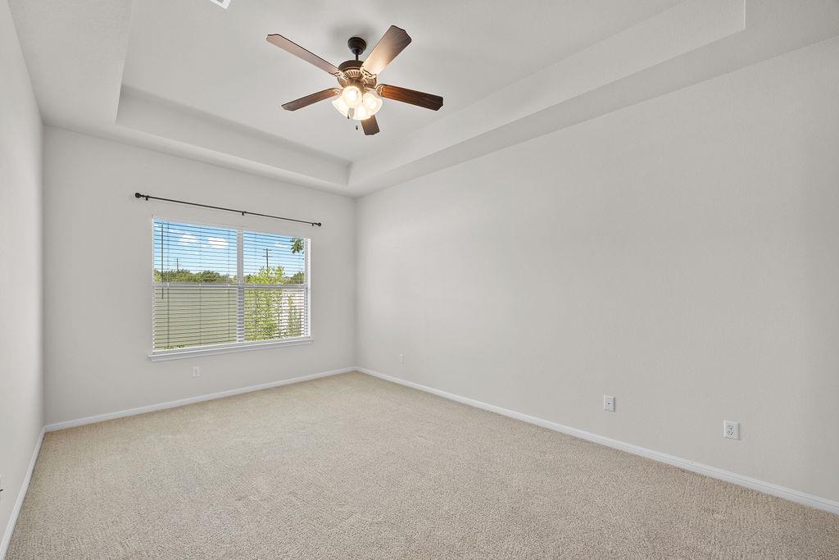
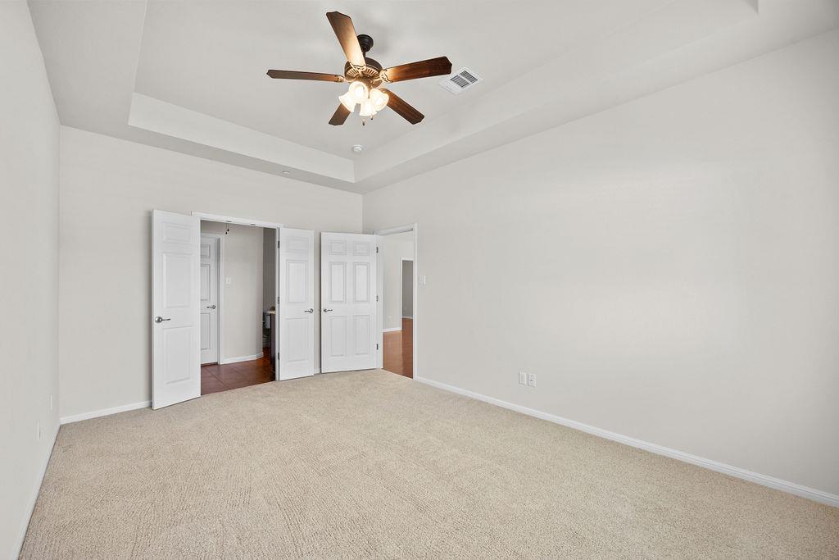
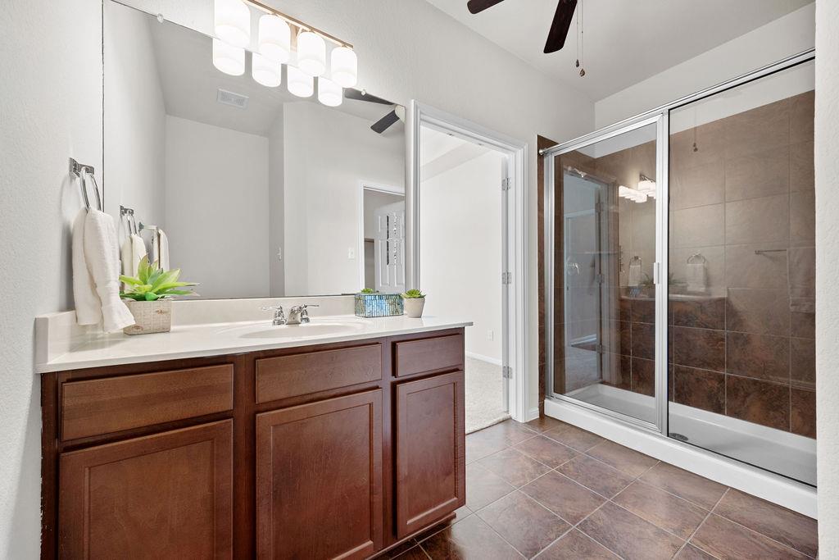
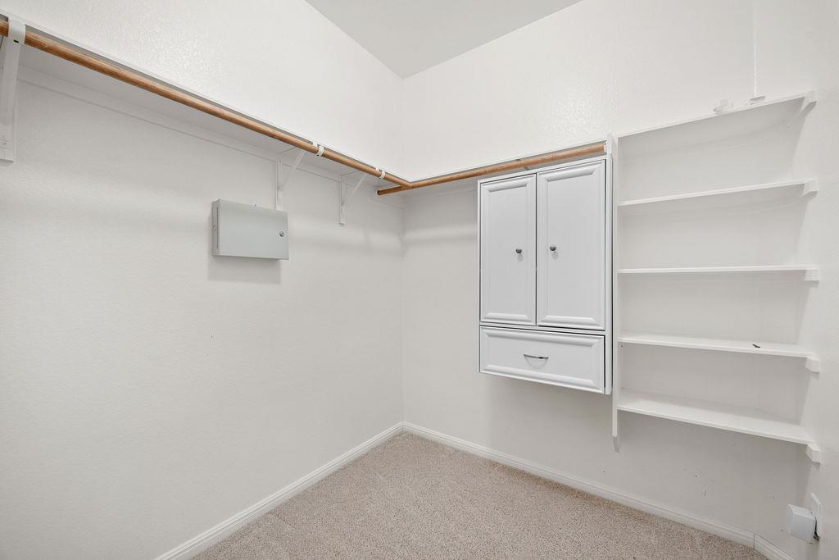
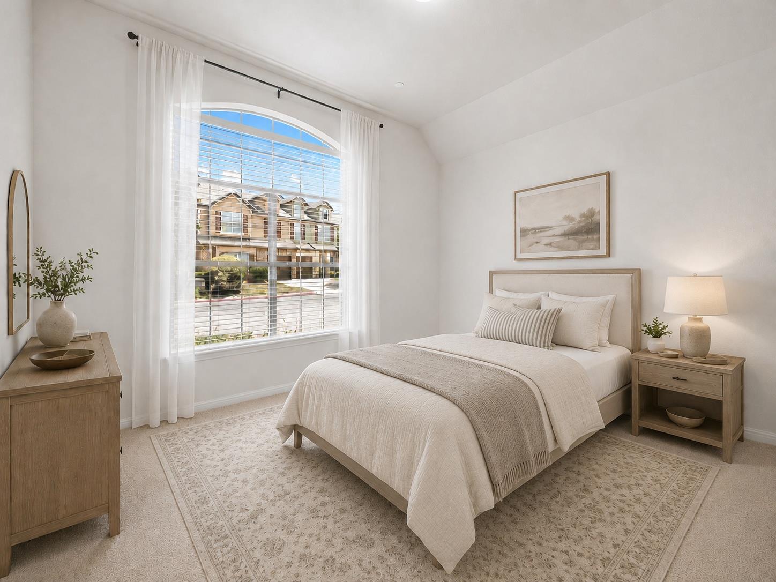
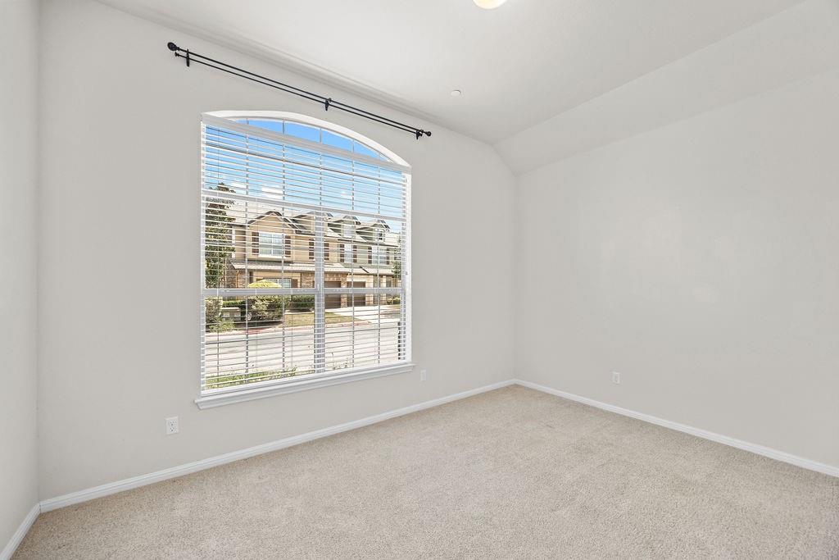
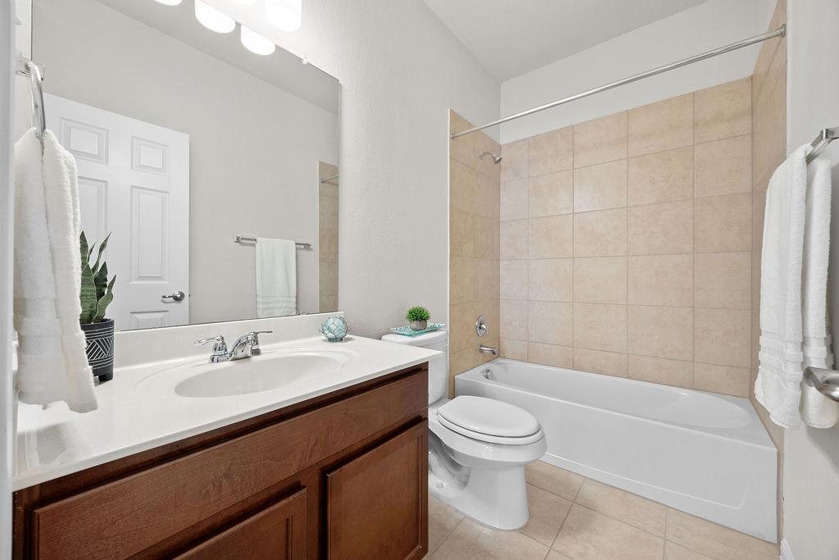
The primary suite includes upgraded carpet, a large walk-in closet with built-in shelving, and a bath with an oversized walk-in shower. The secondary bedroom is positioned away from the primary suite, offering added separation.
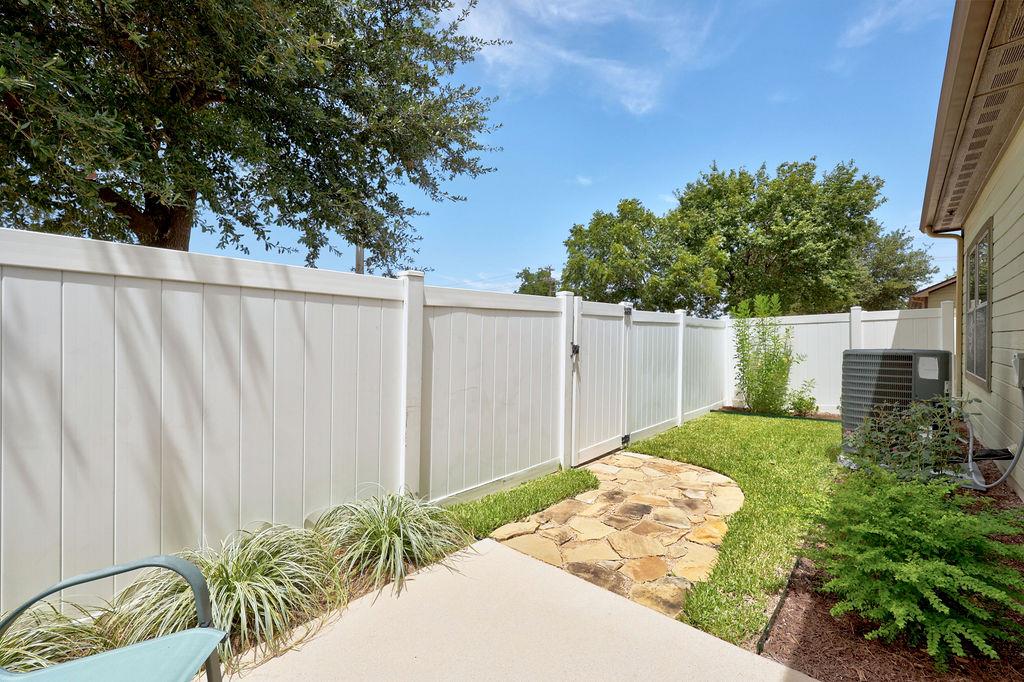
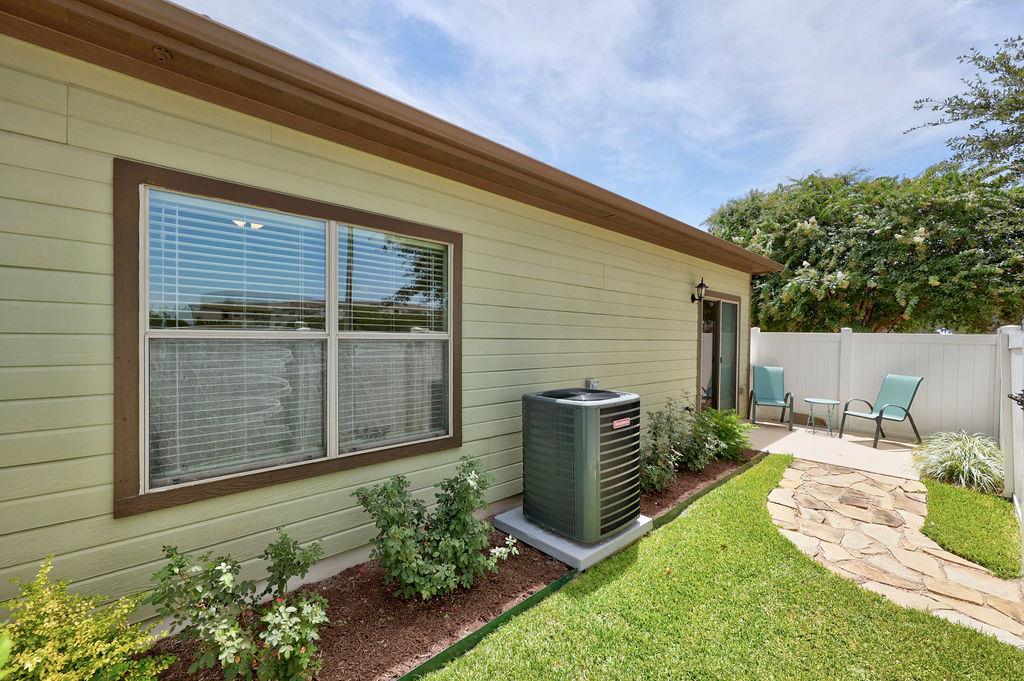
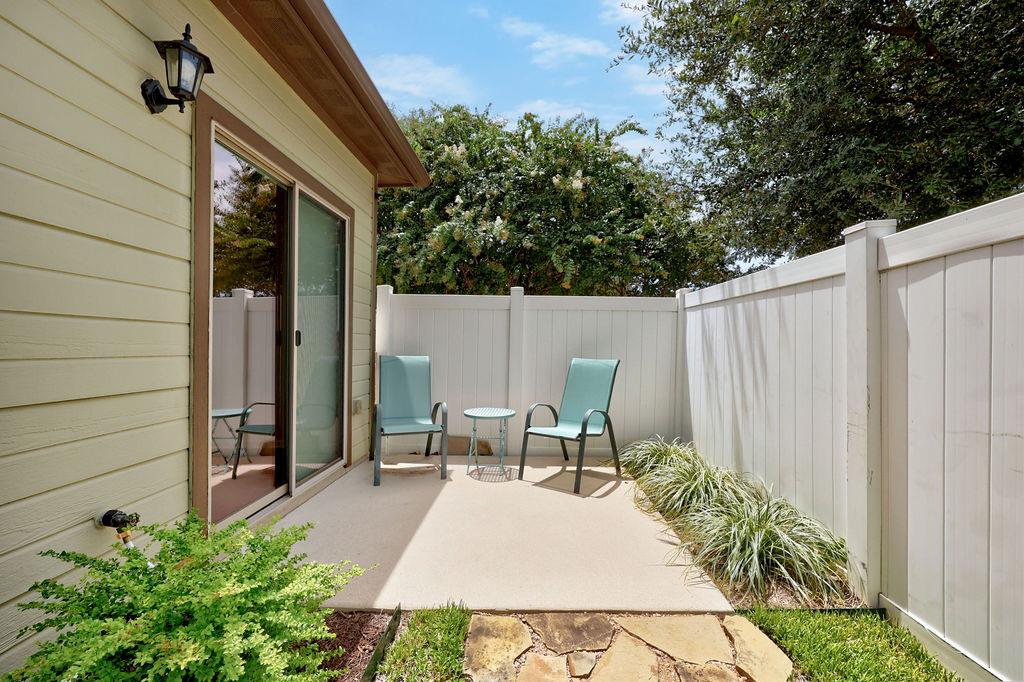
Step outside through the dining area to a recently landscaped private patio, an inviting spot for outdoor dining or relaxing. Additional highlights include an attached one-car garage, 2-inch faux wood blinds, recessed lighting, full interior paint completed approximately two years ago, and an HVAC system replaced approximately two years ago.
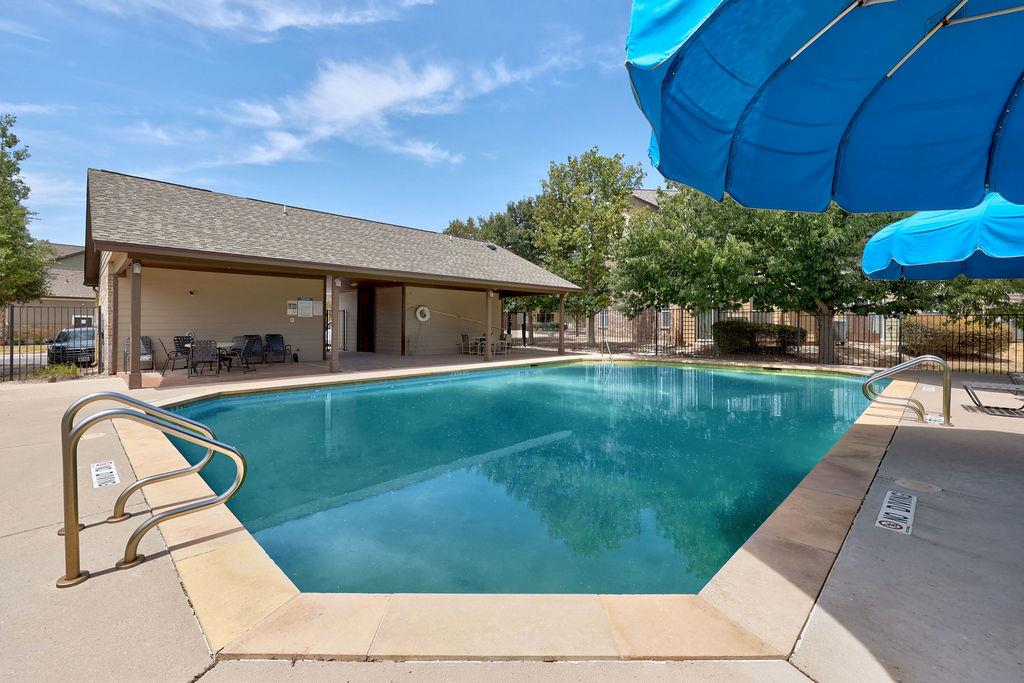
Enjoy convenient access to the community pool, Twin Lakes Park, and the Brushy Creek Regional Trail, along with nearby shopping, dining, and Hwy 183—a great opportunity for easy-care living in the heart of Cedar Park.Start of property details
Property Description
Property Highlights
Location
Lake/Waterfront Information
Property Details
Building
Community
Local Schools
Interior Features
Bedrooms and Bathrooms
Area and Spaces
Appliances
Interior Features
Heating and Cooling
Building Details
Construction
Materials
Terms
Terms
Taxes
Tax
HOA
Heating, Cooling & Utilities
Utilities
Lot
Exterior Features
Parking
Pool Features
Payment Calculator
Property History
Similar Properties

Details
1900 Little Elm TRL, Unit 36
Cedar Park, TX 78613
FOR
SALE
$273,823
Active
3
Beds
2
Baths
1
Garage
2012
Yr. Built
MLS# 8452152
Cumulative Days on Market: 30
· Includes prior listings
· Currently listed since 08/28/26
· Data provided by the MLS.
Property Type
Residential
Property Sub Type
Condominium
Bedrooms
3
Total Bathrooms
2
Living Area
1,330
Price / Sqft
$206
Year Built
2012
Condition
Resale
Area
CLS
City/Township
Cedar Park
Direction Faces
East
View
None
Subdivision
Building 6 Cypress Crk Twnhms
County
Williamson
Waterfront Features
None
Price
$273,823
Condition
Resale
Property Type
Residential
Property Sub Type
Condominium
Levels
One
Community Features
Clubhouse, Cluster Mailbox, Curbs, Pet Amenities, Pool
Elementary School
Reed
Middle School
Cedar Park
High School
Cedar Park
School District
Leander ISD
Total Bathrooms
2
Full Bathrooms
2
Bedrooms
3
Bedrooms on Main Level
3
Living Area
1,330
Appliances
Dishwasher, Disposal, Gas Range, Microwave
Interior Features
High Ceilings, Granite Counters, French Doors, No Interior Steps, Open Floorplan, Pantry, Primary Bedroom on Main, Study/Home Office, Walk-In Closet(s)
Flooring
Carpet, Tile, Wood
Accessibility Features
None
Window Features
Blinds
Heating Features
Central
Year Built
2012
Foundations
Slab
Roof
Composition
Special Conditions
Standard
Special Terms
Cash, Conventional
Tax (Annual)
$5,533.91
Has HOA
Yes
Association Fee
$300 /mo
Association Fee Includes
Common Area Maintenance, Sewer, Trash, Water
Cooling Features
Ceiling Fan(s), Central Air
Utilities
Electricity Connected, Natural Gas Connected, Sewer Connected, Underground Utilities, Water Connected
Sewer
Public Sewer
Water Source
Public
Lot Features
Landscaped, Sprinkler - Partial
Exterior Features
Exterior Steps, Gutters Partial, Private Yard
Patio And Porch Features
Rear Porch
Fencing
Privacy, Vinyl
Garage Capacity
1
Covered Spaces
1
Parking Features
Attached, Door-Single, Driveway, Garage Door Opener
Pool Features
None
Spa Features
None
Listed by Coldwell Banker Realty
Listing Data last updated 09/24/2026 04:20 pm
Get a Link to this Property: Copy To Clipboard
Phone:
per month.
fixed.
% interest.
$
%
$
%
Principal & Interest
+ Home Insurance
+ Property Tax
+ HOA Fees
Total interest paid over s will be:
All estimates and provided for informational purposes only. Actual amounts may vary. The output of the tool is not a loan offer or solicitation, nor is it financial or legal advice.
Information, rates, programs and loan scenarios shown are for example only as of 24-Sep-2026 and are subject to change without notice.
Interest rates provided by the St. Louis Federal Reserve Economic Data (FRED).
All products are subject to credit and property approval. Not all products are available in all states or for all loan amounts. Other restrictions and limitations apply.
Contact your preferred lender for the pricing associated with your specific transaction.
Calculations are generated by Open Source mortgage calculation software tools using common mathematical formulas. All calculations should be independently verified.
Get Walk Score Content
3 days ago
Property information last updated
27 days ago
Status Active. This is the date the listing was placed on market.
Cumulative Days on Market: 30 days (includes prior listings)
· Currently listed since August 28, 2026.
Data provided by the MLS.