
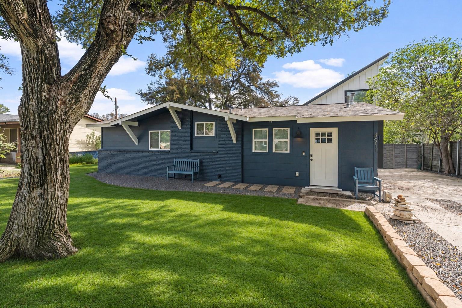
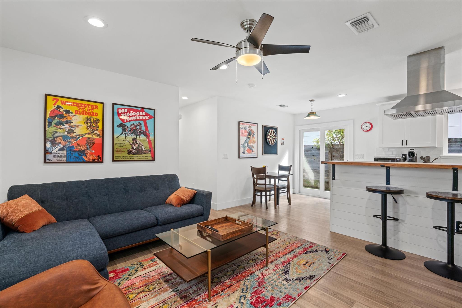
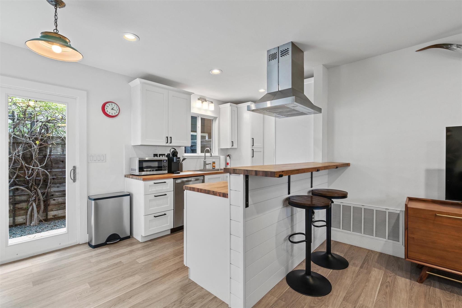
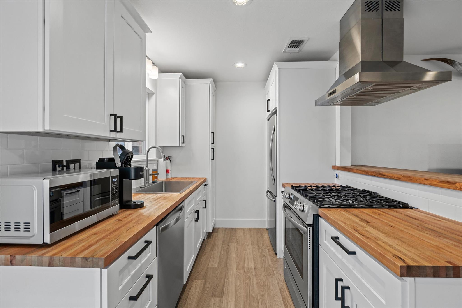
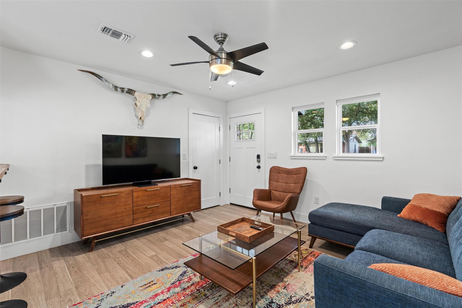
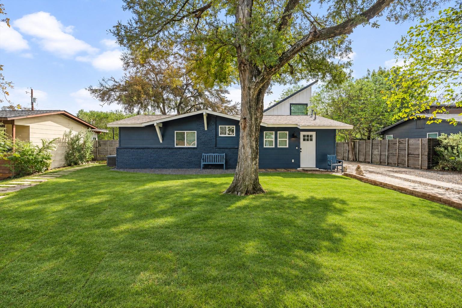
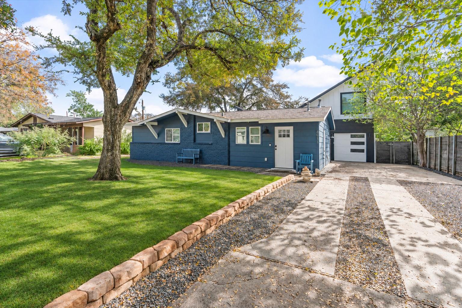
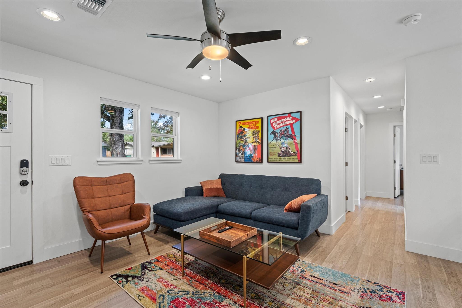
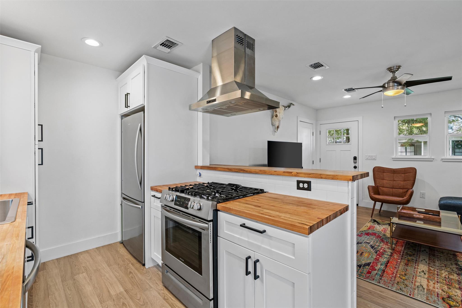
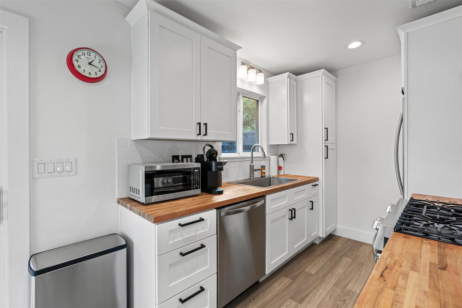
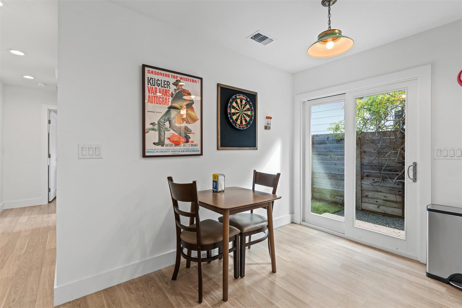
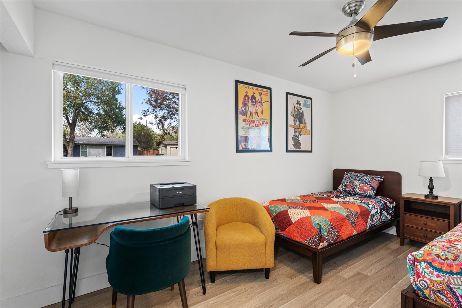
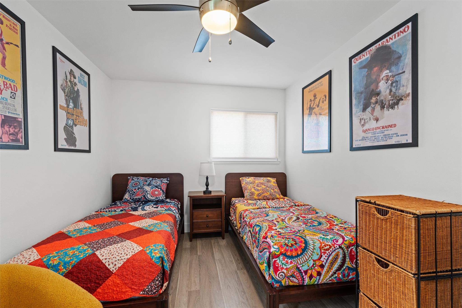
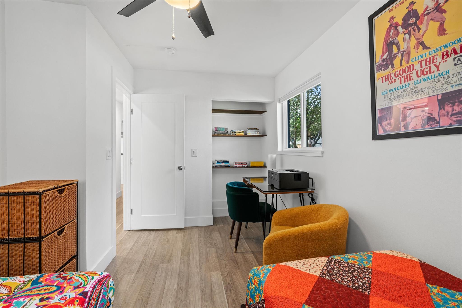
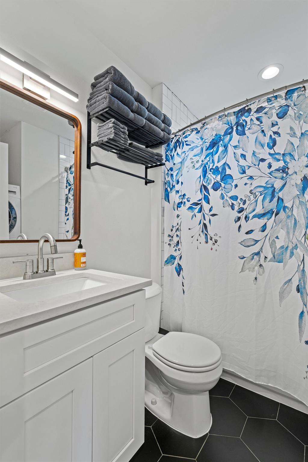
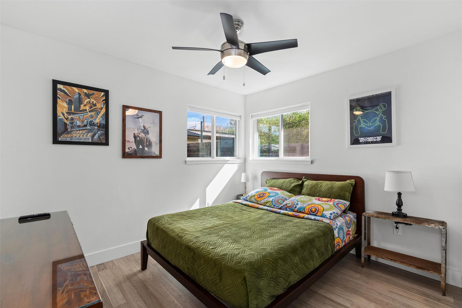
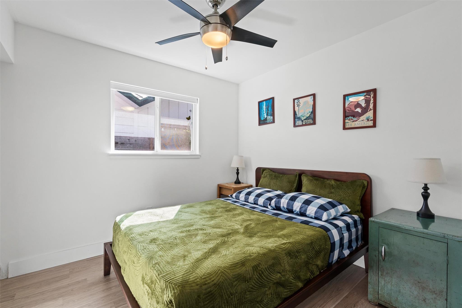
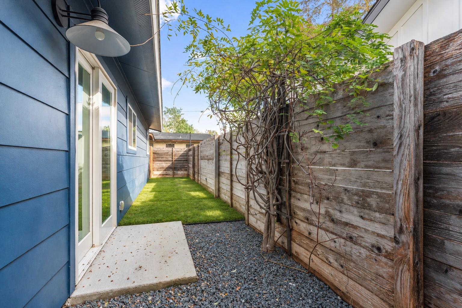
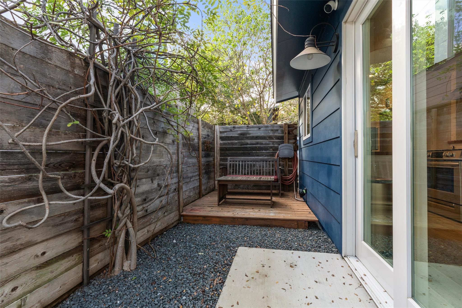
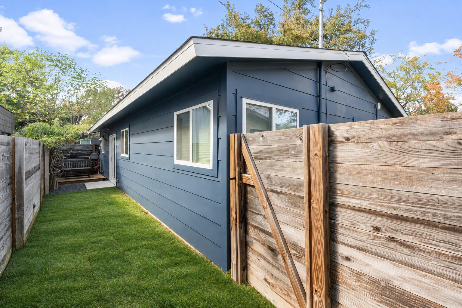
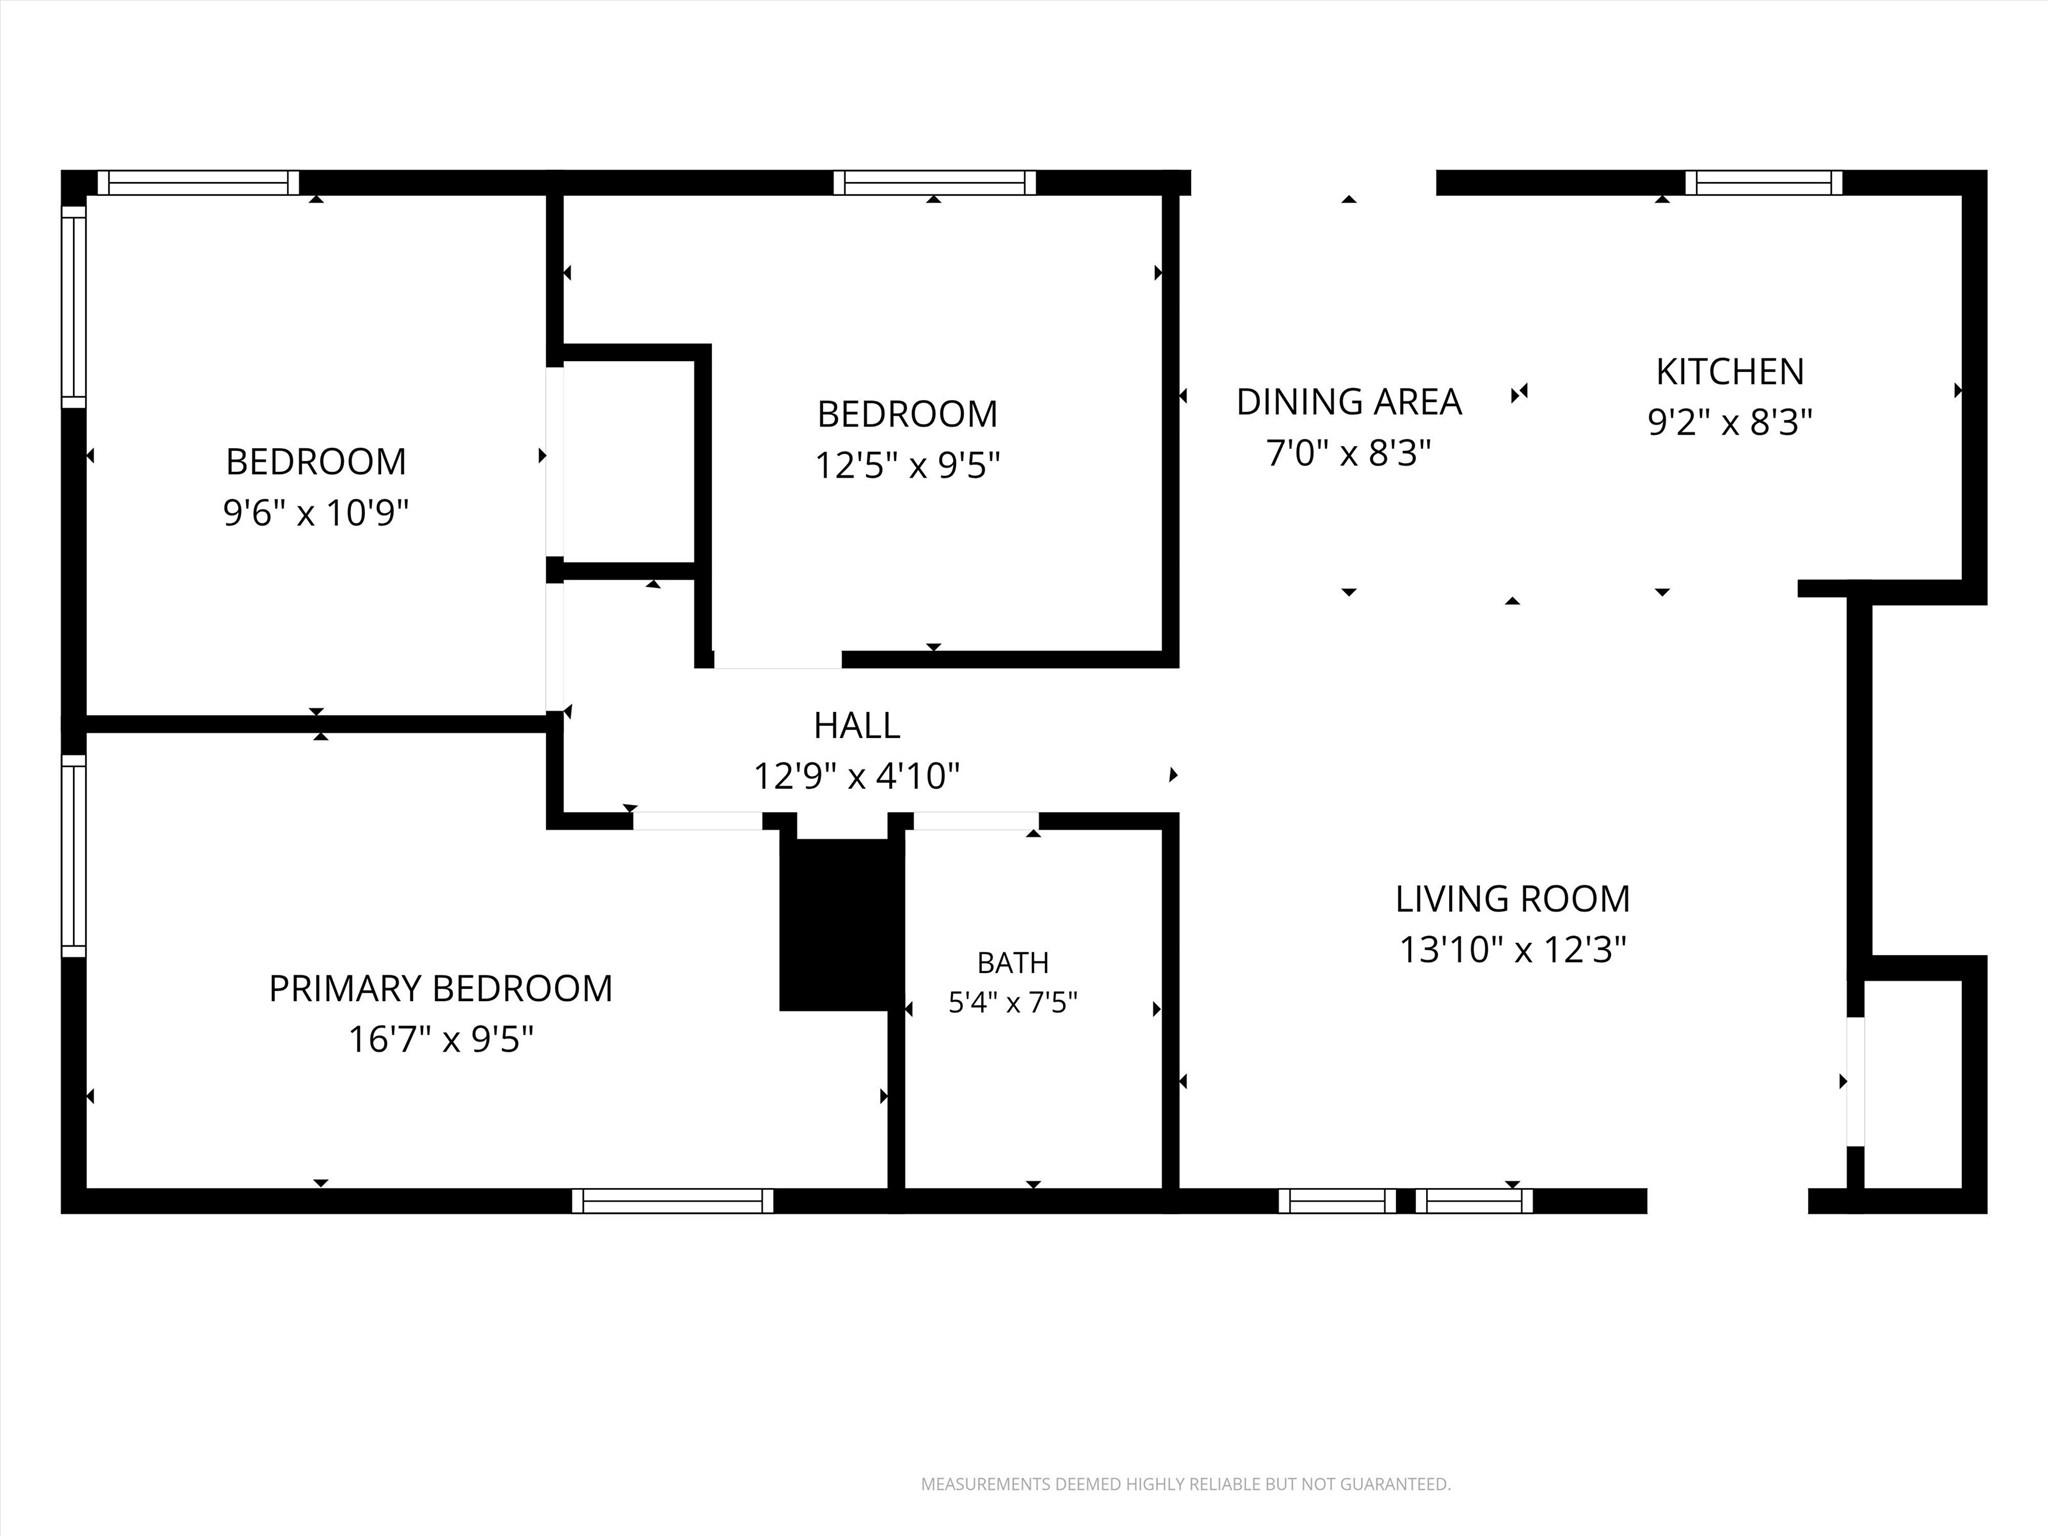
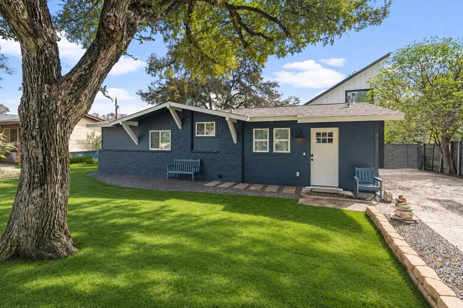
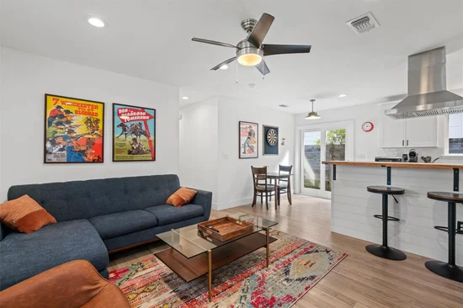
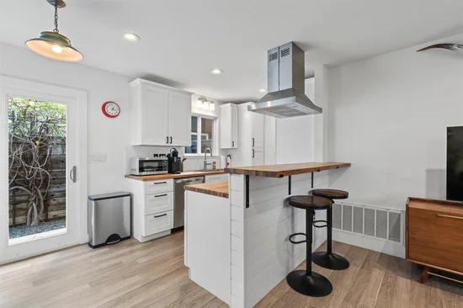
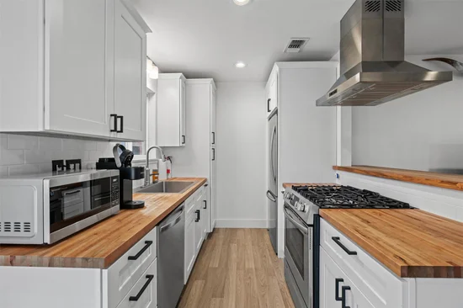
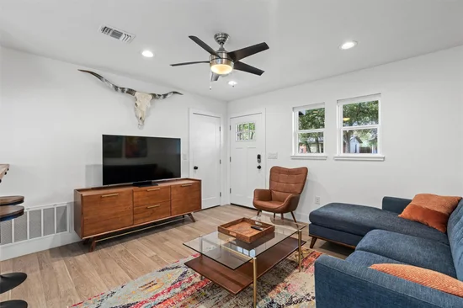
Fully furnished and ready to enjoy from day one, everything conveys with this charming and tastefully updated 1939 home in the established Park Forest neighborhood. Approved for short term rentals, including Airbnb, the property offers an excellent investment opportunity (buyer to do due diligence). Recent improvements include a new AC unit, along with windows and a roof installed in 2019. The entire electrical system and plumbing have also been updated. Freshly laid grass brightens the front and backyards, while a mature front yard tree adds shade and character. WiFi controlled sprinklers make lawn care convenient. Inside, an open floor plan filled with natural light features wood look laminate flooring and tile in the bathroom, with no carpet for easy upkeep. The living room flows naturally into the dining area and kitchen, keeping everyday living comfortable and entertaining connected. Custom butcher block countertops bring warmth to the kitchen, complemented by a breakfast bar, all new crisp white cabinetry with pullout drawers and stainless steel appliances. The spacious primary bedroom features built in bookshelves, adding character and practical storage. Two additional bedrooms provide room for guests or a home office. Outside, the fenced backyard and deck offer a welcoming setting for morning coffee, outdoor dining or unwinding at the end of the day. Enjoy nearby shopping, dining, recreation and everyday conveniences, including hospitals, Walmart, Costco, H-E-B and more, plus easy access to US 290 and I 35.Start of property details
Property Description
Open House Announcements
Property Highlights
Location
Lake/Waterfront Information
Property Details
Building
Community
Local Schools
Interior Features
Bedrooms and Bathrooms
Area and Spaces
Appliances
Interior Features
Heating and Cooling
Building Details
Construction
Materials
Terms
Terms
Taxes
Tax
Heating, Cooling & Utilities
Utilities
Lot
Exterior Features
Parking
Pool Features
Payment Calculator
Property History
Similar Properties

Details
4911 Gladeview DR, Unit 1
Austin, TX 78745
1 day ago
NEW
·
Active
$389,900
$464 / Sqft
3
Beds 1
Baths 840
Sqft 0.07
Acres 1963
Yr. Built MLS# 8459830
Cumulative Days on Market: Less than 1
· Includes prior listings
· Currently listed since 11/18/26 · Data provided by the MLS.
Nov 21st
10:00am to 12:00pm
In person. Please join us!
Property Type
Residential
Property Sub Type
Condominium
Bedrooms
3
Total Bathrooms
1
Living Area
840
Price / Sqft
$464
Acres
0.07
Year Built
1963
Condition
Resale
Area
10N
City/Township
Austin
Direction Faces
North
View
None
Subdivision
4911 Gladeview Drive Condos
County
Travis
Waterfront Features
None
Price
$389,900
Condition
Resale
Property Type
Residential
Property Sub Type
Condominium
Levels
One
Community Features
None
Elementary School
Joslin
Middle School
Covington
High School
Crockett
School District
Austin ISD
Total Bathrooms
1
Full Bathrooms
1
Bedrooms
3
Bedrooms on Main Level
3
Living Area
840
Appliances
Dishwasher, Disposal, Microwave, Oven, Range, RNGHD, Stainless Steel Appliance(s)
Interior Features
See Remarks, Breakfast Bar, Built-in Features, Ceiling Fan(s), No Interior Steps, Open Floorplan, Primary Bedroom on Main, Recessed Lighting
Flooring
Laminate, No Carpet, Tile
Accessibility Features
None
Window Features
Blinds, Screens
Heating Features
Central
Year Built
1963
Foundations
Slab
Roof
Shingle
Special Conditions
Standard
Special Terms
Cash, Conventional, FHA, VA Loan
Tax (Annual)
$7,538.96
Cooling Features
Central Air
Utilities
Electricity Available, Sewer Available, Water Available
Sewer
Public Sewer
Water Source
Public
Acres
0.07
Lot Size
0.07
Lot Size Area Sq Ft
3,079.69
Lot Features
Back Yard, Curbs, Front Yard, Sprinkler - Automatic, Trees-Large (Over 40 Ft)
Exterior Features
No Exterior Steps, Private Yard
Patio And Porch Features
Deck
Fencing
Back Yard, Fenced, Wood
Parking Features
Common, Off Street, Outside
Pool Features
None
Listed by KWLS - T. Kerr Property Group
Listing Data last updated 11/18/2026 01:00 pm
Get a Link to this Property: Copy To Clipboard
Phone:
per month.
fixed.
% interest.
$
%
$
%
Principal & Interest
+ Home Insurance
+ Property Tax
+ HOA Fees
Total interest paid over s will be:
All estimates and provided for informational purposes only. Actual amounts may vary. The output of the tool is not a loan offer or solicitation, nor is it financial or legal advice.
Information, rates, programs and loan scenarios shown are for example only as of 18-Nov-2026 and are subject to change without notice.
Interest rates provided by the St. Louis Federal Reserve Economic Data (FRED).
All products are subject to credit and property approval. Not all products are available in all states or for all loan amounts. Other restrictions and limitations apply.
Contact your preferred lender for the pricing associated with your specific transaction.
Calculations are generated by Open Source mortgage calculation software tools using common mathematical formulas. All calculations should be independently verified.
Get Walk Score Content
Today
Property information last updated
Today
Status Active. This is the date the listing was placed on market.
Cumulative Days on Market: Less than 1 days (includes prior listings)
· Currently listed since November 18, 2026. Data provided by the MLS.