
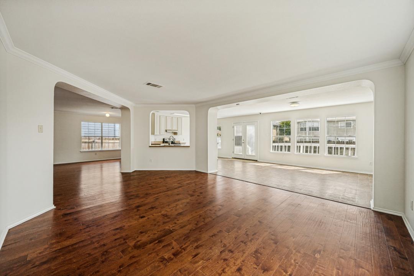
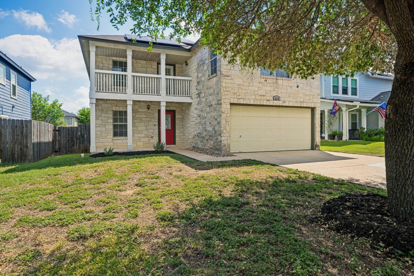
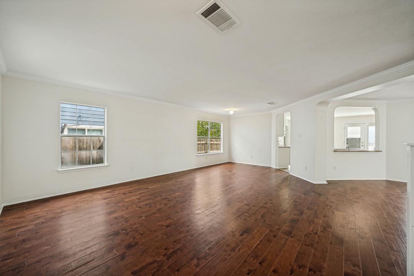
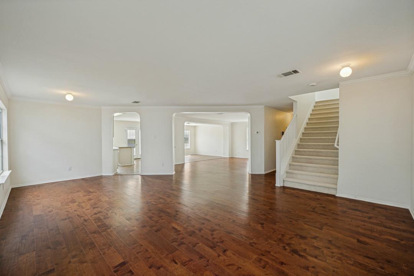
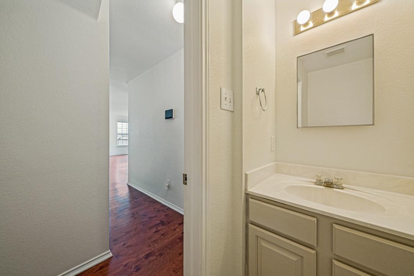
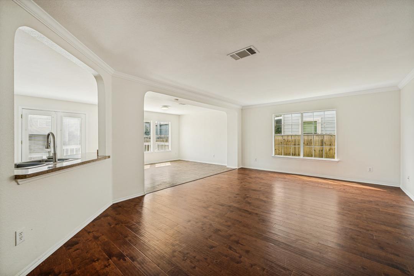
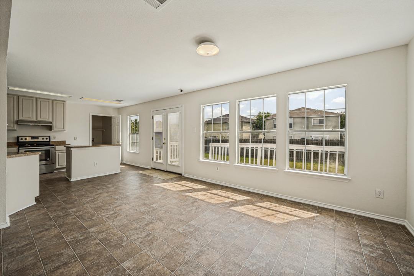
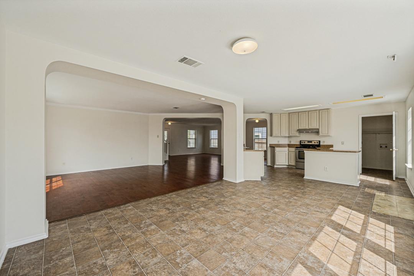
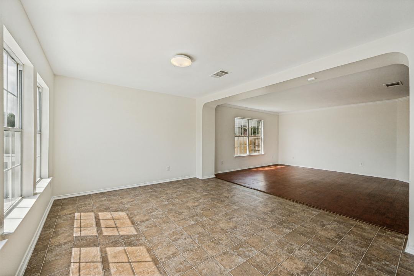
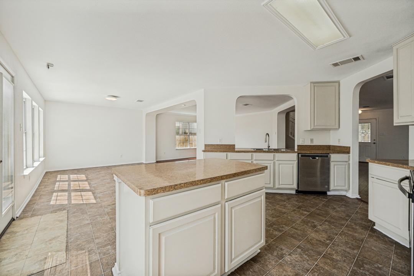
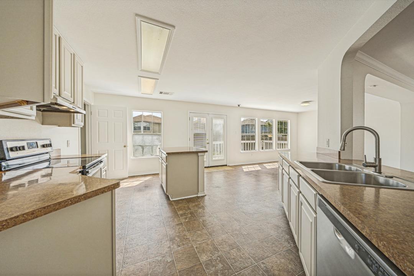
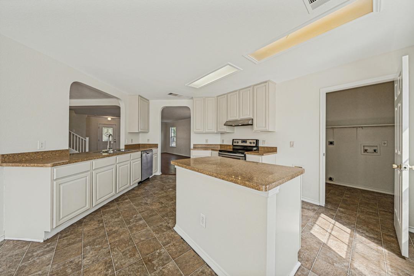
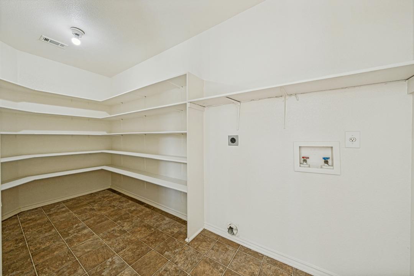
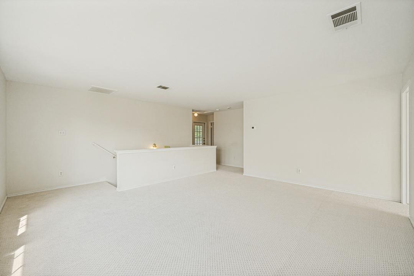
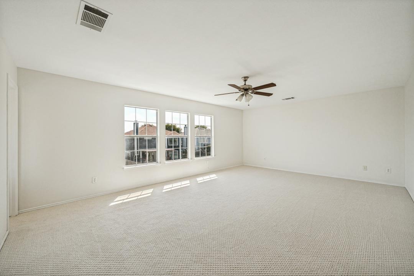
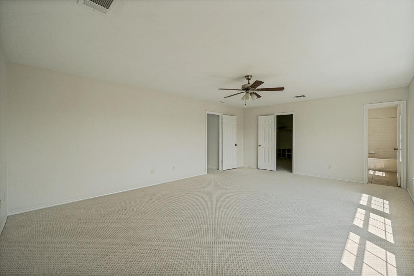
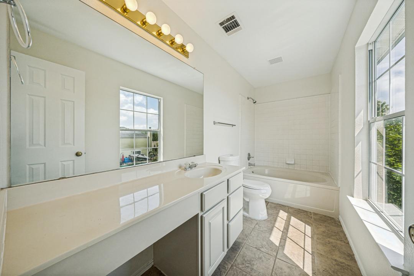
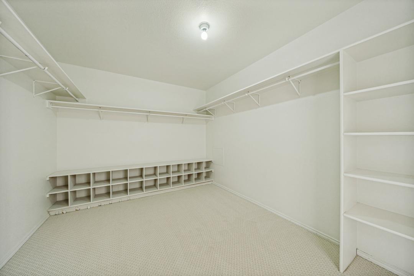
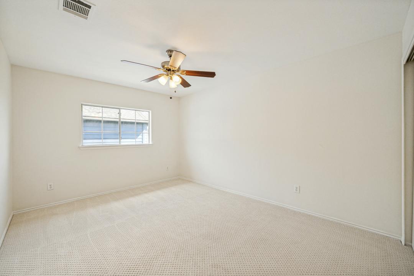
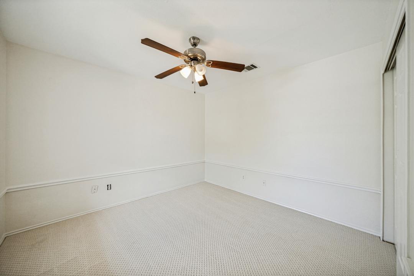
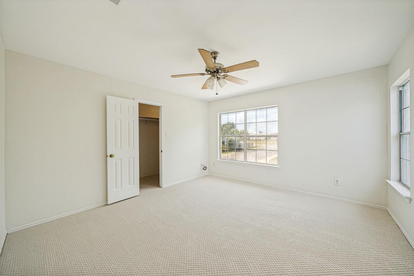
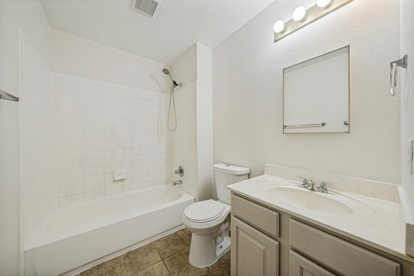
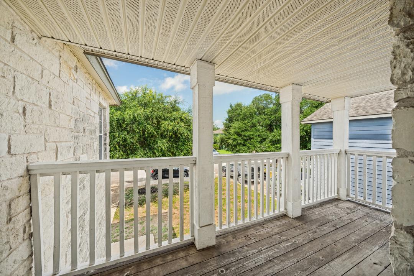
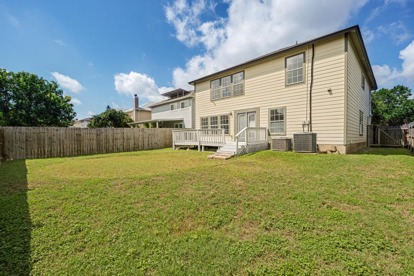
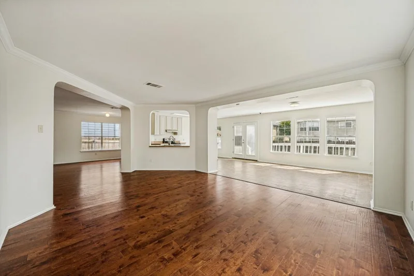
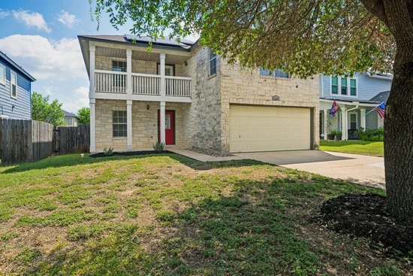
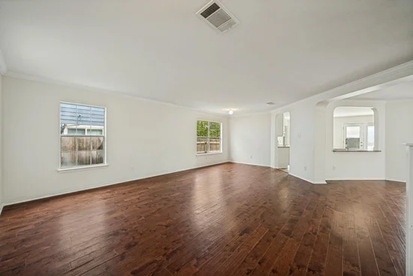
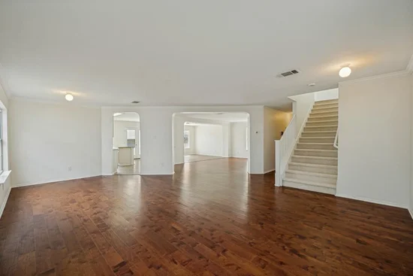
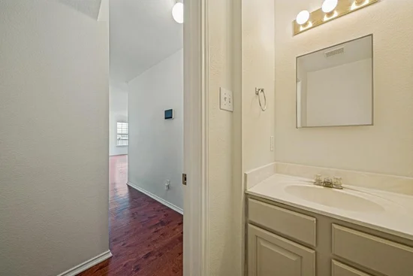
Four bedrooms, three living areas and nearly 3, 000 square feet in Georgetown's Georgian Place, with no HOA and quick access to the historic downtown Square. The main level opens with wood floors, crown molding and arched openings that connect a living room and dining room to the heart of the home. The kitchen is built for gathering, with a center island, breakfast bar, pantry and stainless appliances, and it opens to a sunny breakfast and family area lined with windows. French doors lead to the rear deck and a fully fenced backyard with plenty of open lawn for play, pets or future plans. A powder room and a dedicated laundry room round out the first floor. All four bedrooms are upstairs along with a spacious second living area, ready for movie nights, a playroom or a home office. The primary suite is generously sized, with a walk-in closet and a bath featuring a soaking tub and an extended vanity with a seated makeup area. Three additional bedrooms share a full hall bath. Step out to the covered front balcony for morning coffee or evening conversation overlooking the tree-lined street. Recent updates include fresh interior paint, freshly painted cabinetry, new carpet, refreshed landscaping, and roof and HVAC repairs. Solar panels, a two-car garage and a mature shade tree in front add everyday function. Close to shopping, dining, parks and schools, with convenient access to I-35 and SH 130.Start of property details
Property Description
Property Highlights
Location
Lake/Waterfront Information
Property Details
Building
Community
Local Schools
Interior Features
Bedrooms and Bathrooms
Area and Spaces
Appliances
Interior Features
Heating and Cooling
Building Details
Construction
Materials
Terms
Terms
Taxes
Tax
Heating, Cooling & Utilities
Utilities
Lot
Exterior Features
Parking
Pool Features
Payment Calculator
Property History
Similar Properties

Details
2219 Georgian DR
Georgetown, TX 78626
1 day ago
NEW
$320,000
Active
4
Beds
3
Baths
2
Garage
0.14
Acres
2001
Yr. Built
MLS# 8460439
Cumulative Days on Market: Less than 1
· Includes prior listings
· Currently listed since 09/29/26
· Data provided by the MLS.
Property Type
Residential
Property Sub Type
Single Family Residence
Bedrooms
4
Total Bathrooms
3
Living Area
2,996
Price / Sqft
$107
Acres
0.14
Year Built
2001
Condition
Resale
Area
GTE
City/Township
Georgetown
Direction Faces
SE
View
Neighborhood
Subdivision
Georgian Place Ph 01
County
Williamson
Waterfront Features
None
Price
$320,000
Condition
Resale
Property Type
Residential
Property Sub Type
Single Family Residence
Levels
Two
Community Features
None
Elementary School
Carver
Middle School
James Tippit
High School
East View
School District
Georgetown ISD
Total Bathrooms
3
Full Bathrooms
2
1/2 Bathrooms
1
Bedrooms
4
Living Area
2,996
Appliances
Dishwasher, Disposal, Exhaust Fan, Electric Oven, Free-Standing Electric Range, Stainless Steel Appliance(s)
Interior Features
Breakfast Bar, Ceiling Fan(s), High Ceilings, Electric Dryer Hookup, Interior Steps, Kitchen Island, Multiple Dining Areas, Multiple Living Areas, Open Floorplan, Pantry, Soaking Tub, Walk-In Closet(s), Washer Hookup
Flooring
Carpet, Tile, Wood
Accessibility Features
None
Window Features
None
Heating Features
Central, Electric, Solar
Year Built
2001
Foundations
Slab
Roof
Composition
Special Conditions
Standard
Special Terms
Cash, Conventional, FHA, VA Loan
Tax (Annual)
$7,061
Cooling Features
Ceiling Fan(s), Central Air, Electric
Utilities
Electricity Connected, Sewer Connected, Solar, Water Connected
Sewer
Public Sewer
Water Source
Public
Acres
0.14
Lot Size
0.14
Lot Size Area Sq Ft
6,024.35
Lot Features
Back Yard, Curbs, Few Trees, Front Yard, Trees-Medium (20 Ft - 40 Ft)
Exterior Features
Balcony, Exterior Steps, Private Yard
Patio And Porch Features
Covered, Deck, Front Porch
Fencing
Back Yard, Wood
Garage Capacity
2
Covered Spaces
2
Parking Features
Attached, Door-Single, Driveway, Garage, Garage Door Opener, Garage Faces Front
Pool Features
None
Listed by KW-Austin Portfolio Real Estate
Listing Data last updated 09/29/2026 05:00 pm
Get a Link to this Property: Copy To Clipboard
Phone:
per month.
fixed.
% interest.
$
%
$
%
Principal & Interest
+ Home Insurance
+ Property Tax
+ HOA Fees
Total interest paid over s will be:
All estimates and provided for informational purposes only. Actual amounts may vary. The output of the tool is not a loan offer or solicitation, nor is it financial or legal advice.
Information, rates, programs and loan scenarios shown are for example only as of 29-Sep-2026 and are subject to change without notice.
Interest rates provided by the St. Louis Federal Reserve Economic Data (FRED).
All products are subject to credit and property approval. Not all products are available in all states or for all loan amounts. Other restrictions and limitations apply.
Contact your preferred lender for the pricing associated with your specific transaction.
Calculations are generated by Open Source mortgage calculation software tools using common mathematical formulas. All calculations should be independently verified.
Get Walk Score Content
Today
Status Active. This is the date the listing was placed on market.
Today
Property information last updated
Cumulative Days on Market: Less than 1 days (includes prior listings)
· Currently listed since September 29, 2026.
Data provided by the MLS.