
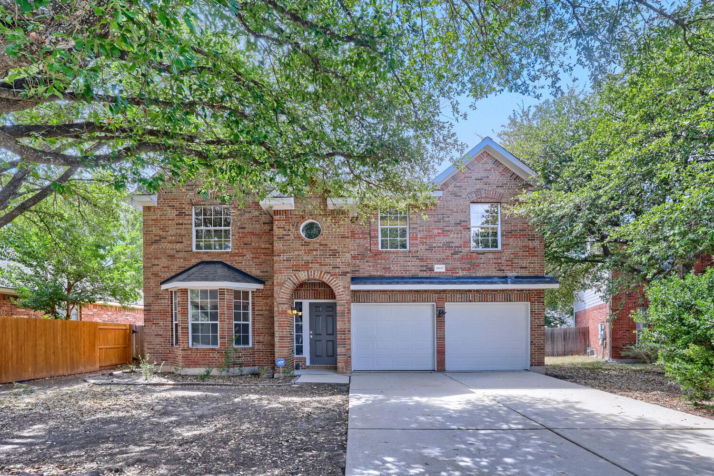
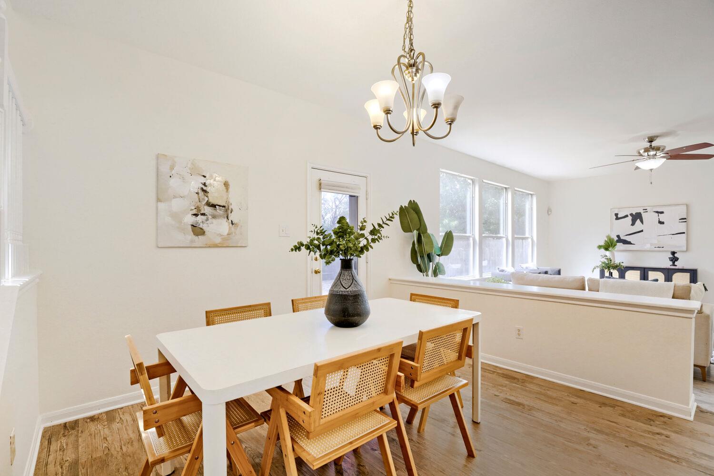
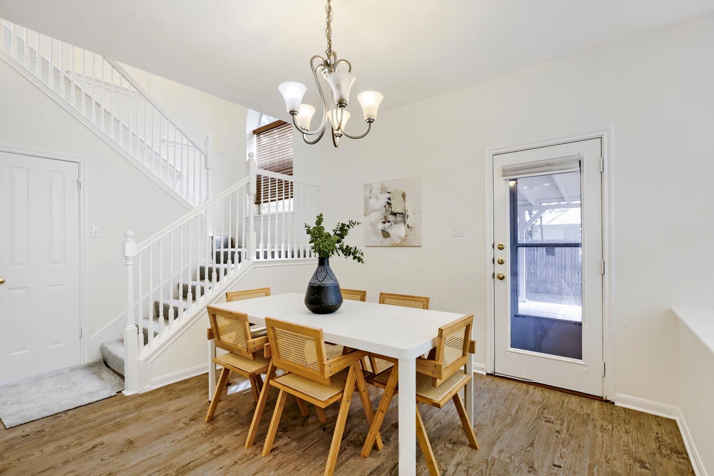
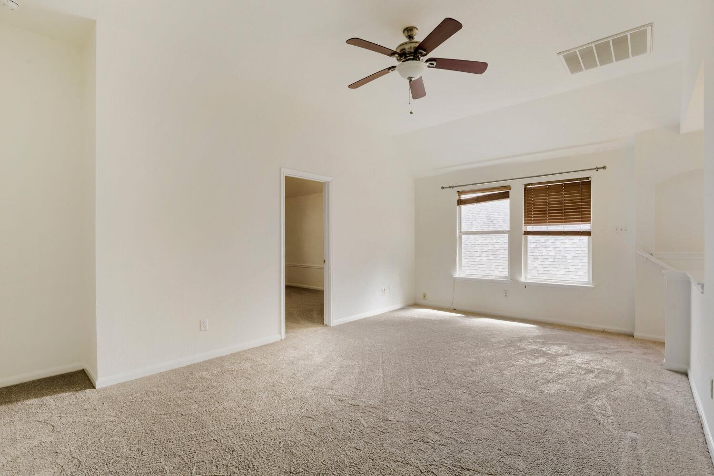
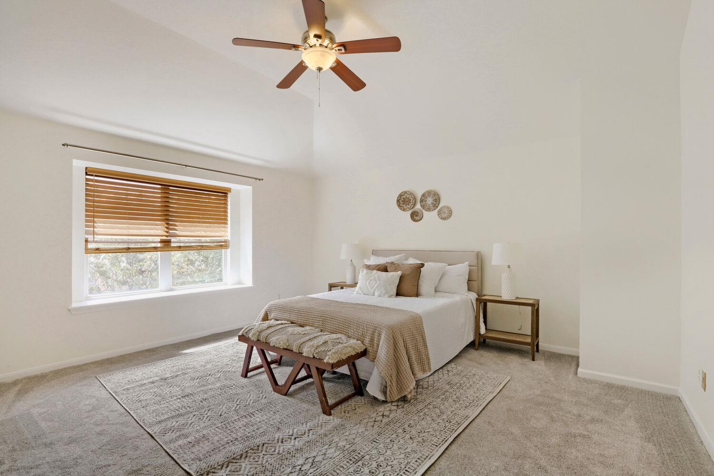
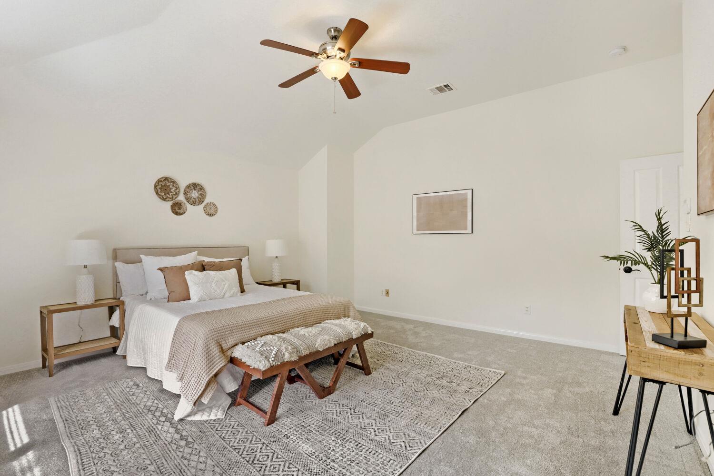
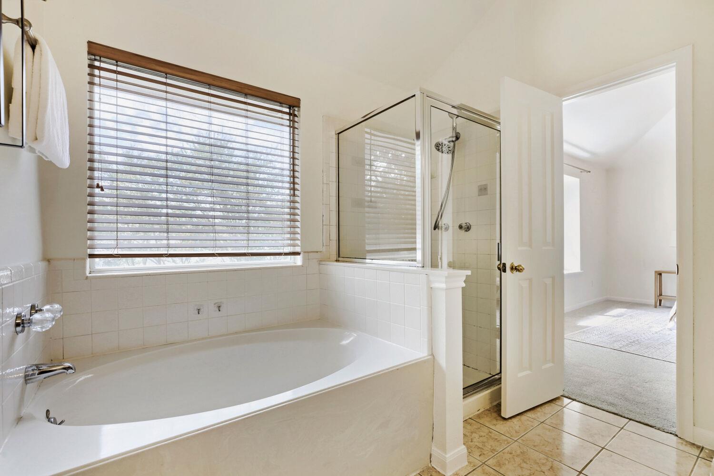
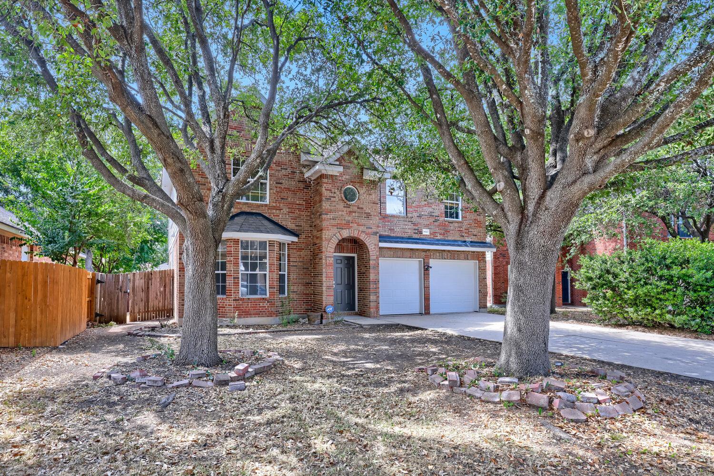
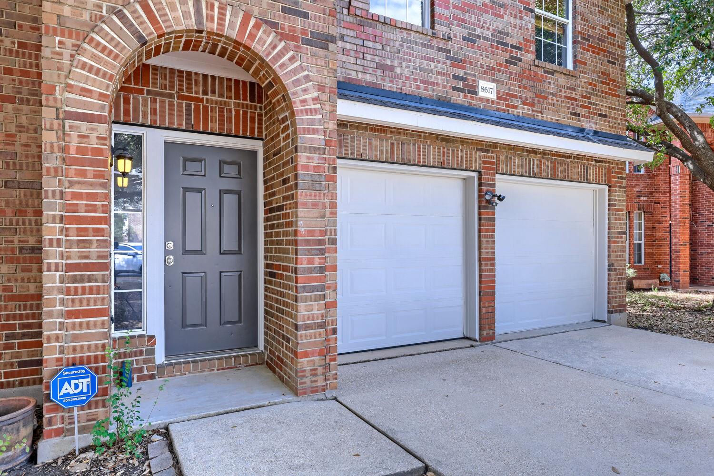
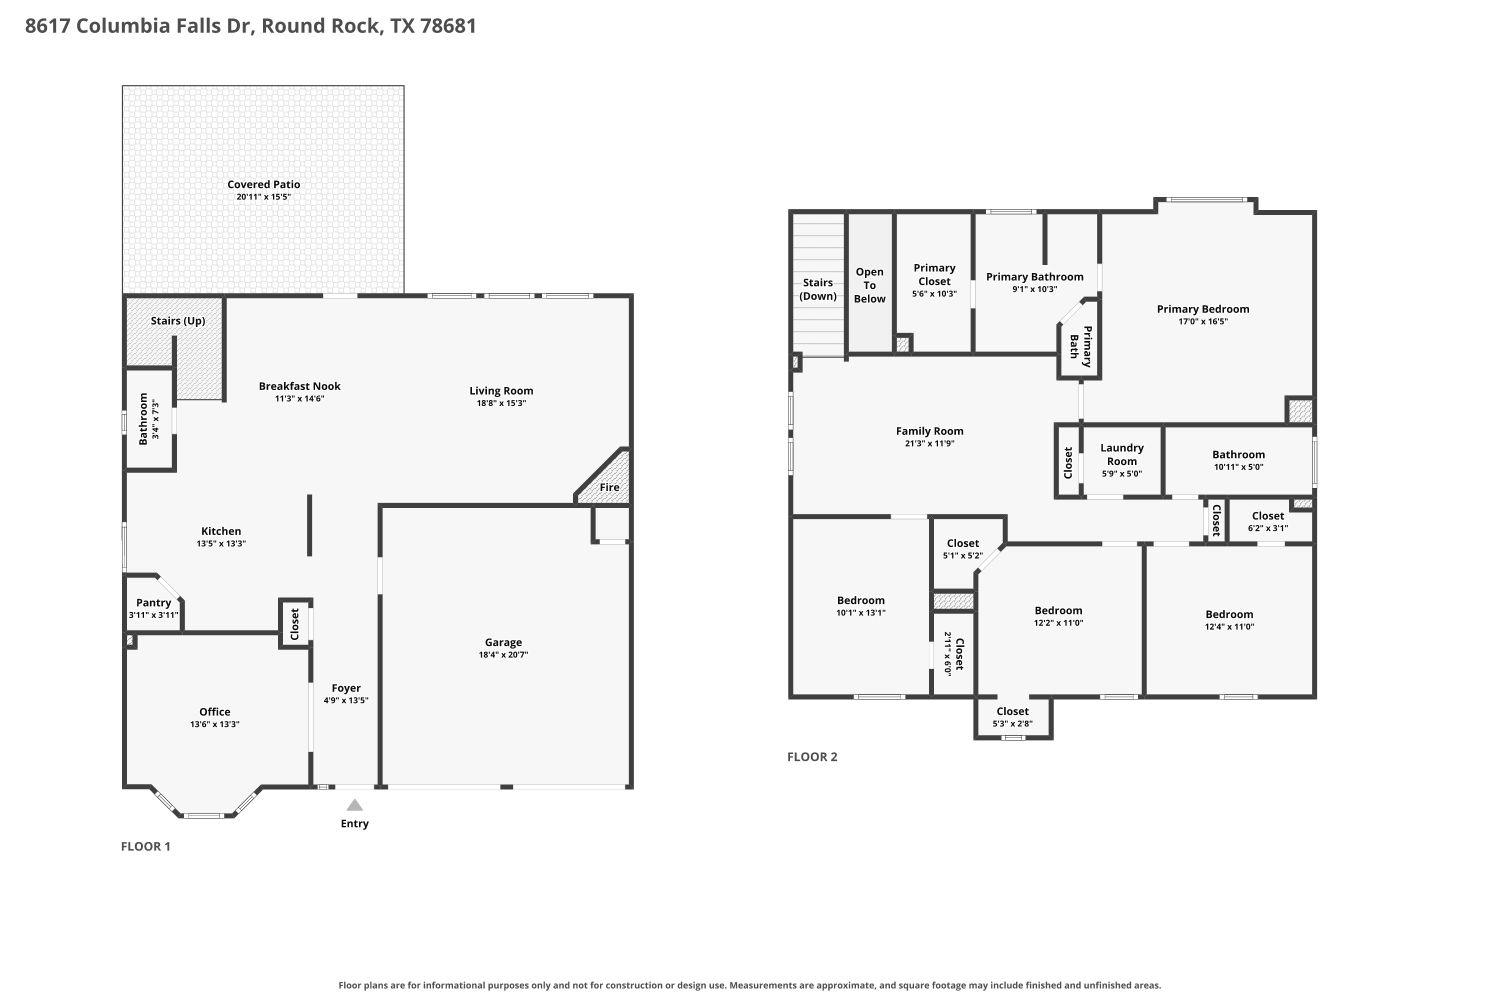
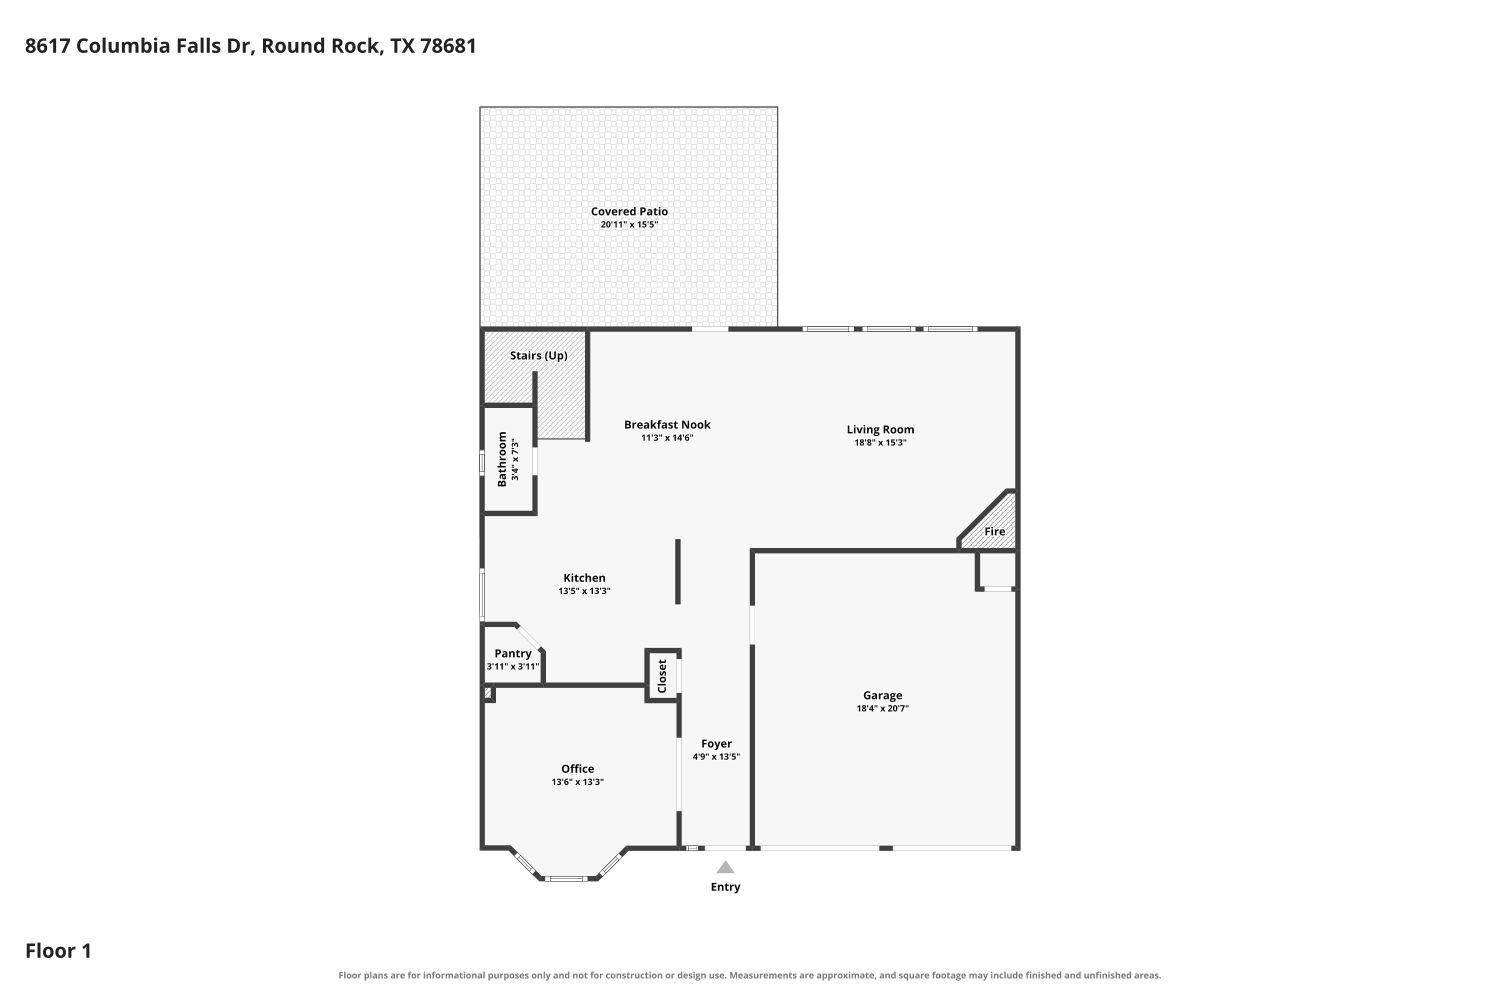
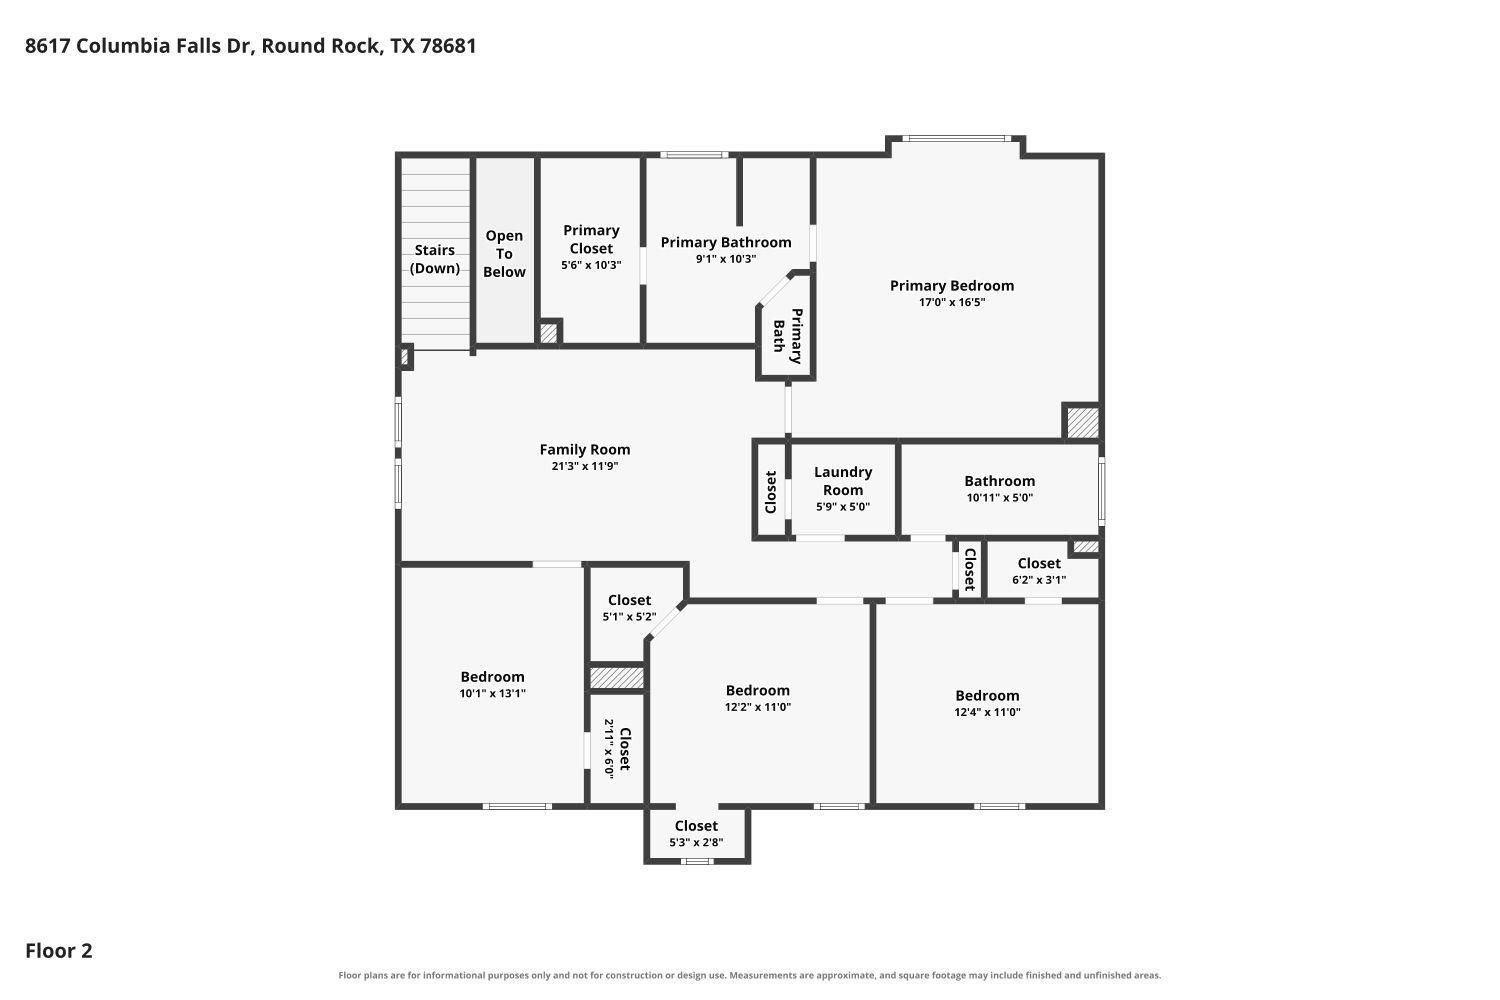
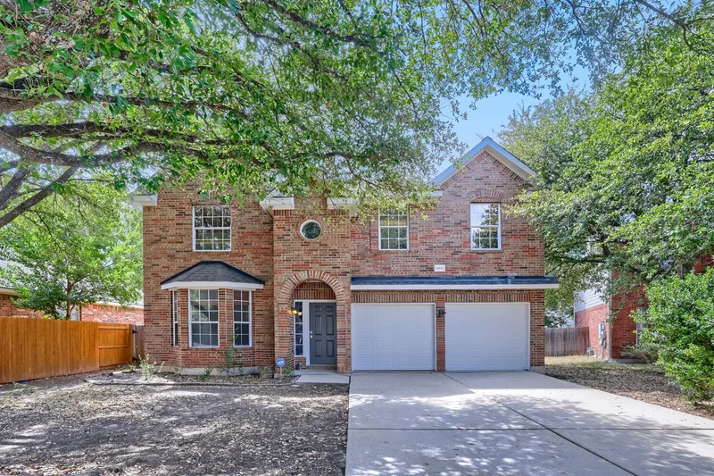
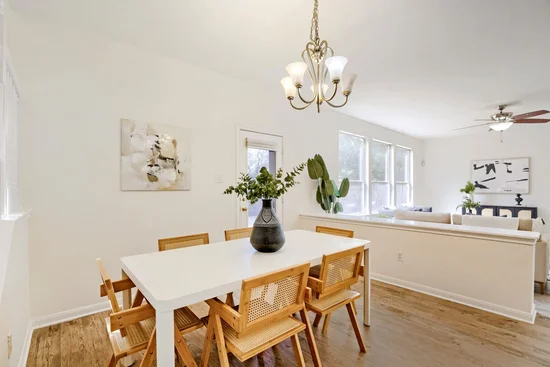
Welcome to 8617 Columbia Falls Dr, a beautifully refreshed home tucked away on a cul de sac in the established Stone Canyon community. Offering over 2, 400 square feet, 4 bedrooms, 2.5 bathrooms, multiple living and dining spaces, and a 2 car garage, this home offers plenty of room to spread out.
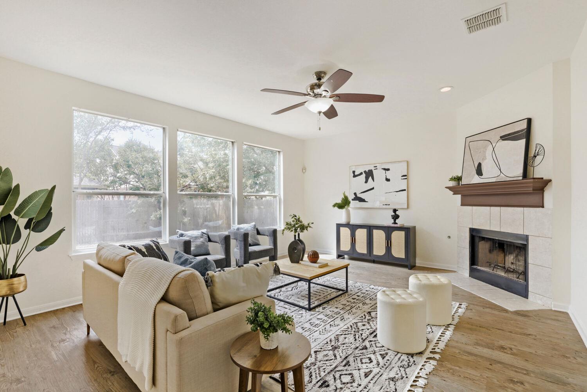
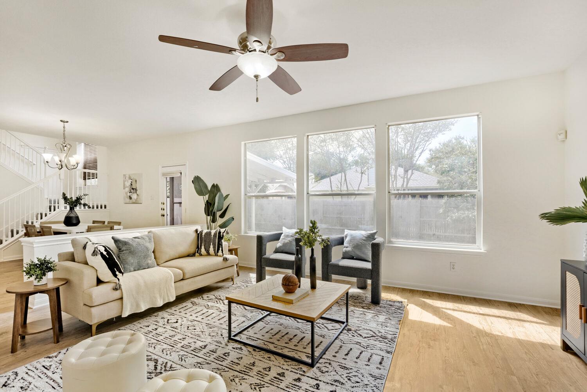
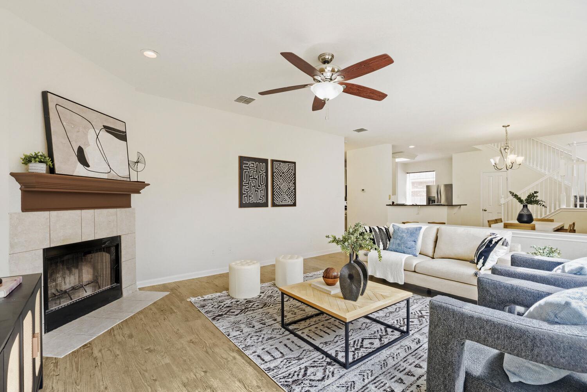
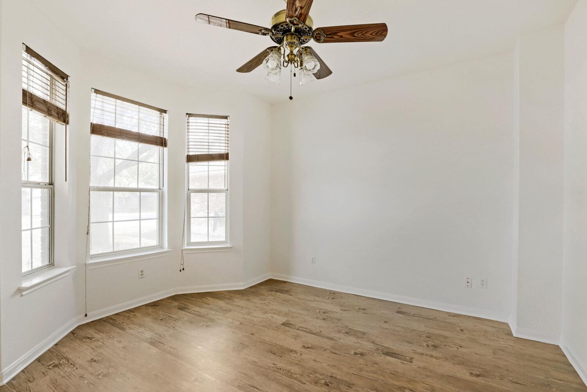
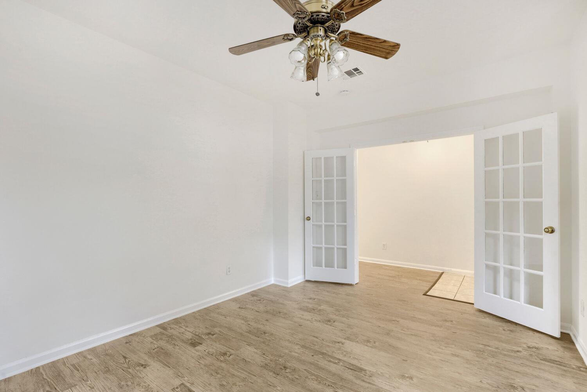
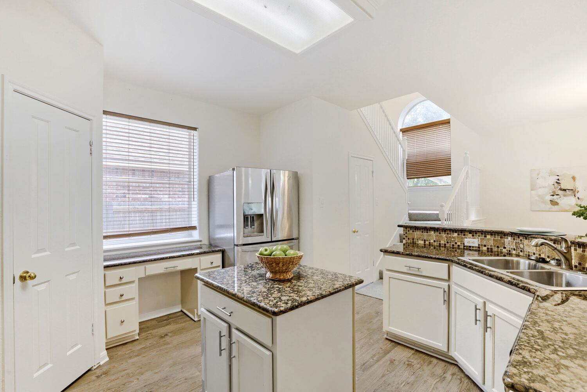
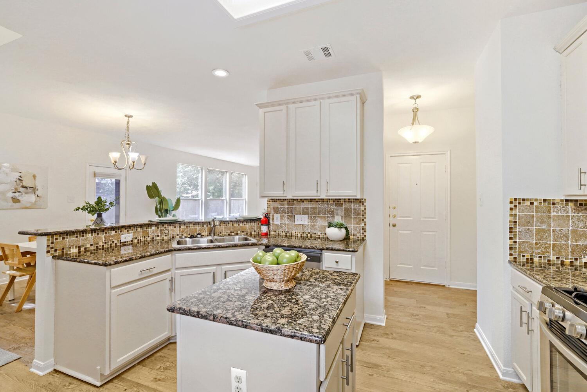
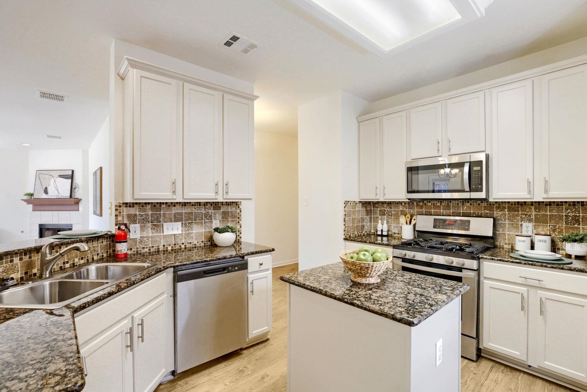
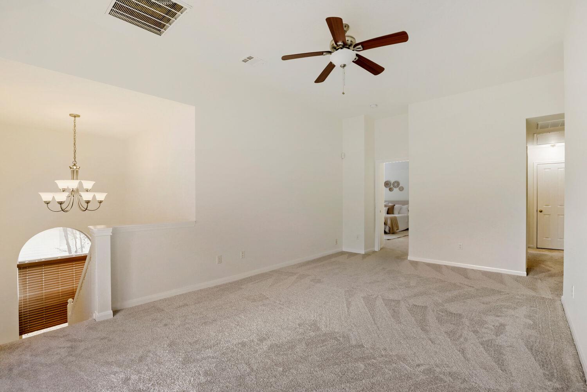
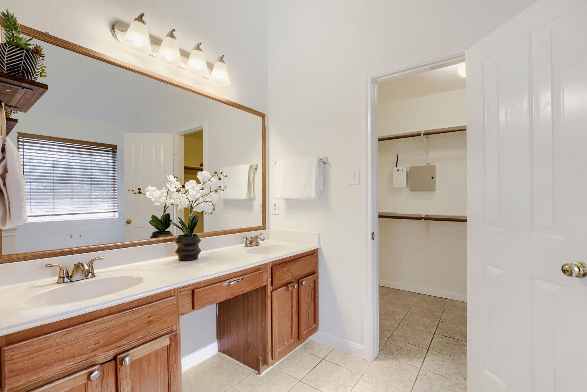
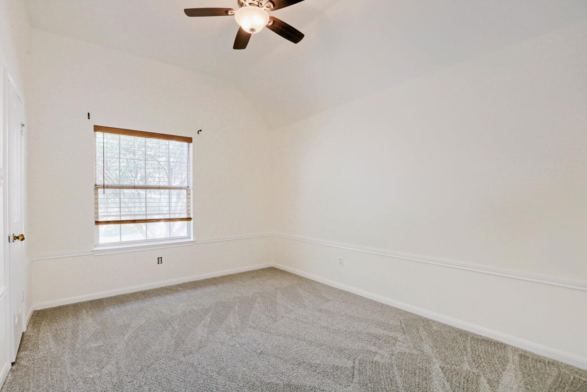
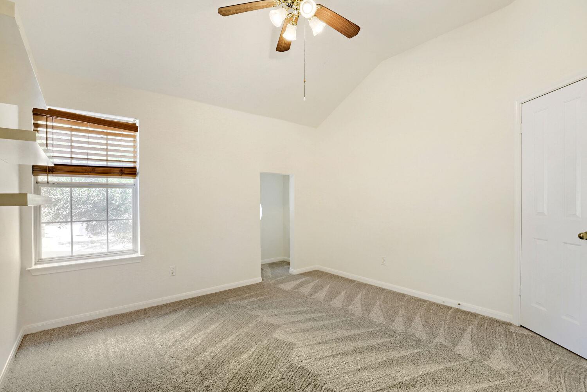
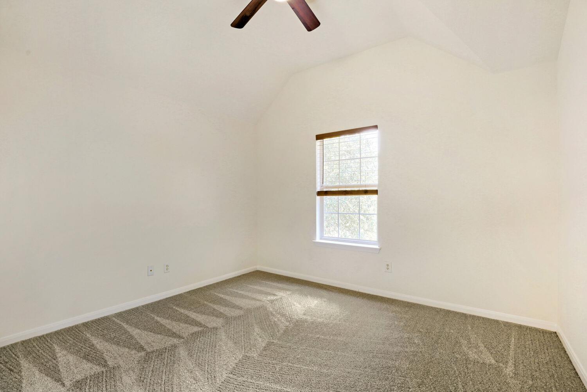
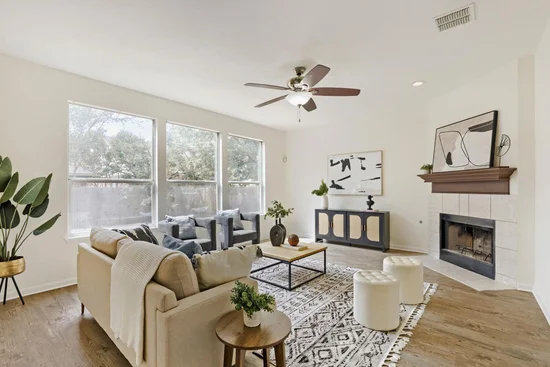
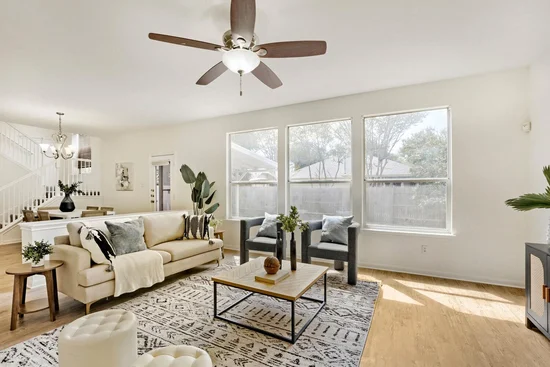
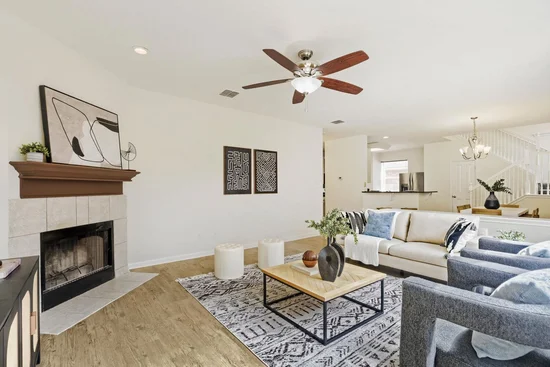
Inside, you’ll find new flooring and carpet throughout, refinished cabinets, and fresh interior and exterior paint. High ceilings and natural light create a bright, welcoming feel, while the family room features a gas log fireplace. The kitchen offers granite countertops, a center island, breakfast bar, pantry, and gas range.
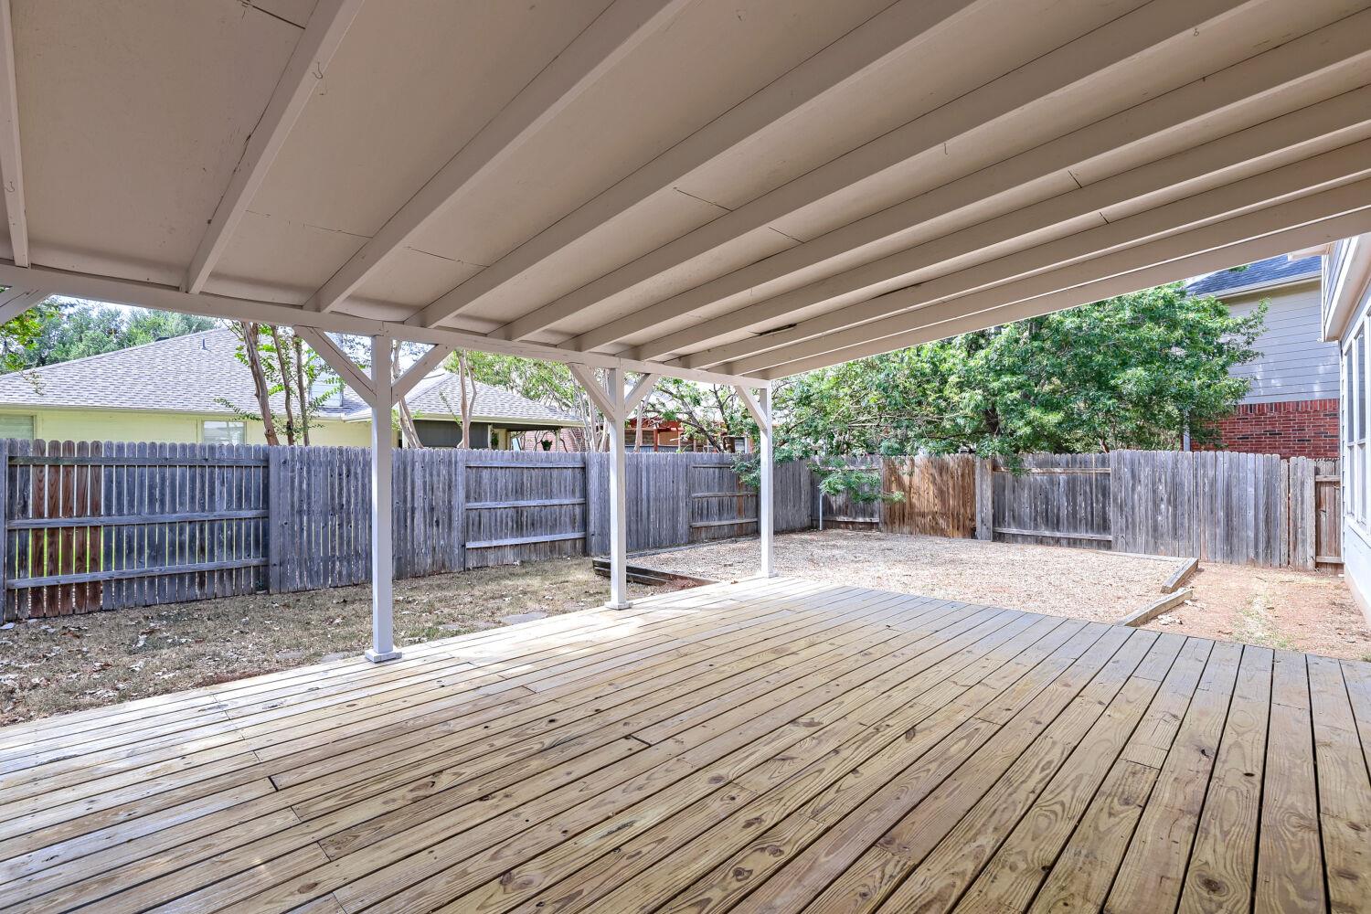
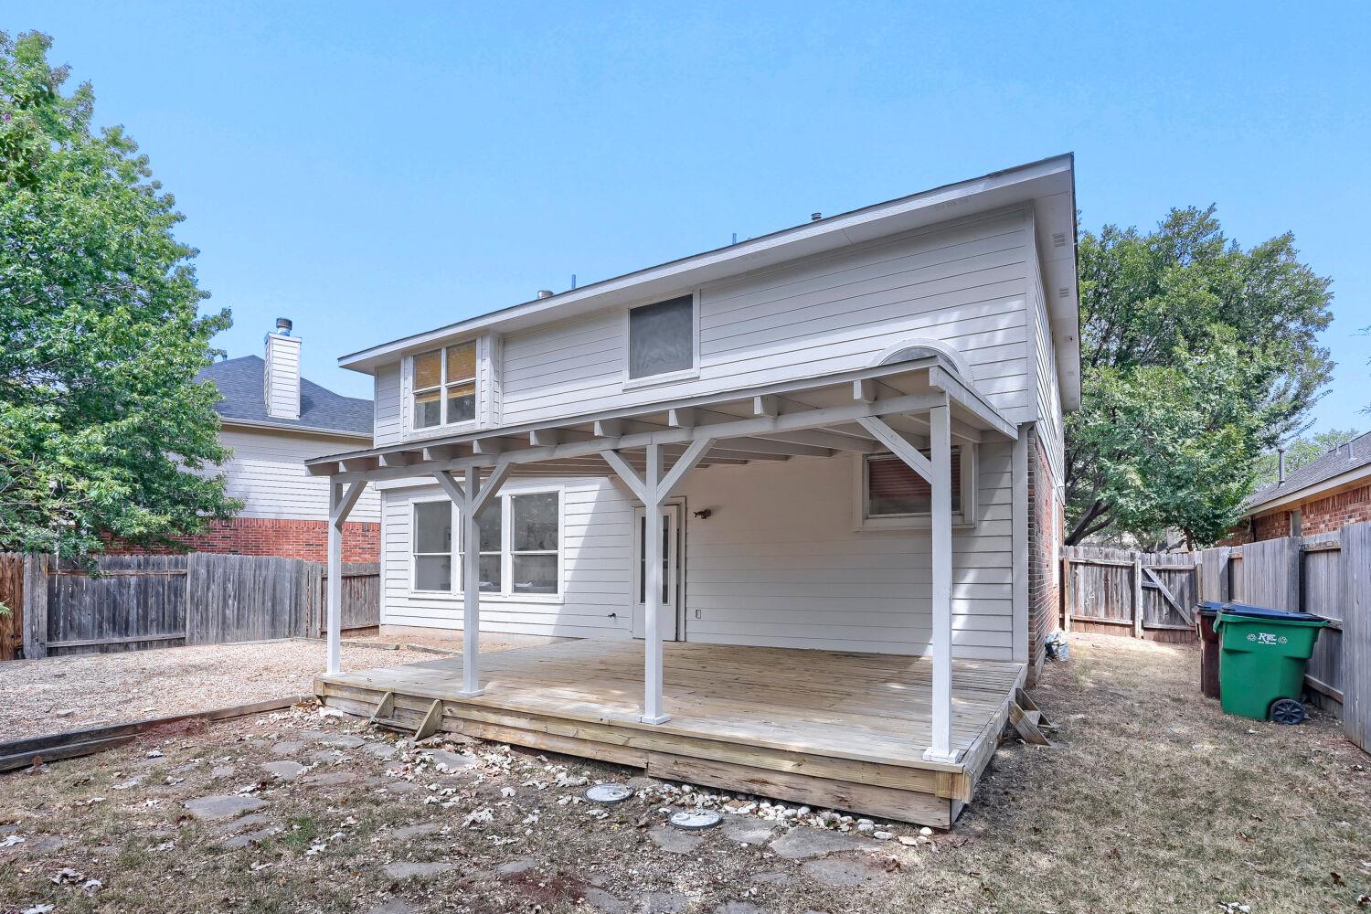
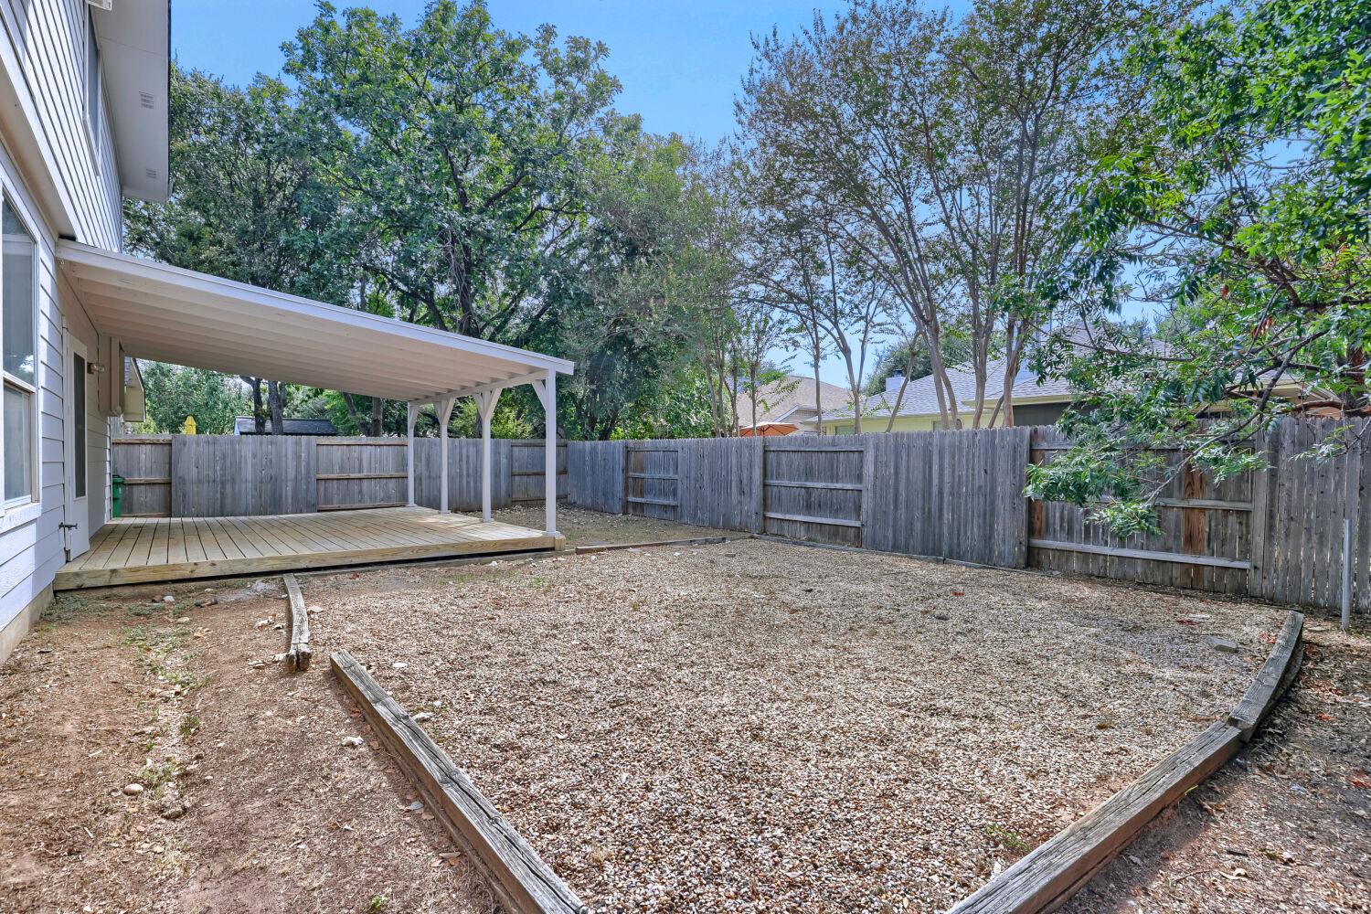
Step outside to one of the home’s best features, a backyard that backs to a park and greenbelt, surrounded by mature trees with a covered deck perfect for relaxing or entertaining.
Stone Canyon residents enjoy a Junior Olympic swimming pool and play area, plus access to nearby parks, trails, sports courts, playscapes, and connections to the Brushy Creek trail system. Conveniently located near shopping, dining, Downtown Round Rock, and major roadways, you get an established neighborhood feel while staying close to everything.
Located in Round Rock ISD and zoned to Fern Bluff Elementary, Chisholm Trail Middle School, and Round Rock High School, this home brings together fresh updates, generous space, a beautiful greenbelt setting, and a location that’s hard to beat.Start of property details
Property Description
Property Highlights
Location
Lake/Waterfront Information
Property Details
Building
Community
Local Schools
Interior Features
Bedrooms and Bathrooms
Area and Spaces
Appliances
Interior Features
Heating and Cooling
Building Details
Construction
Materials
Terms
Terms
Taxes
Tax
HOA
Heating, Cooling & Utilities
Utilities
Lot
Exterior Features
Parking
Pool Features
Payment Calculator
Property History
Similar Properties

Details
31 :: lacc31
8617 Columbia Falls DR
Round Rock, TX 78681
4 days ago
NEW
$450,000
Active
4
Beds
3
Baths
2
Garage
0.14
Acres
1999
Yr. Built
MLS# 8664130
Cumulative Days on Market: 4
· Includes prior listings
· Currently listed since 09/05/26
· Data provided by the MLS.
Property Type
Residential
Property Sub Type
Single Family Residence
Bedrooms
4
Total Bathrooms
3
Living Area
2,402
Price / Sqft
$187
Acres
0.14
Year Built
1999
Condition
Resale
Area
RRW
City/Township
Round Rock
Direction Faces
East
View
Neighborhood, Park/Greenbelt
Subdivision
Stone Canyon Sec 06B
County
Williamson
Waterfront Features
None
Price
$450,000
Condition
Resale
Property Type
Residential
Property Sub Type
Single Family Residence
Levels
Two
Community Features
Clubhouse, Cluster Mailbox, Common Grounds, Curbs, Fitness Center, Playground, Pool, Sidewalks, Street Lights, Tennis Court(s)
Elementary School
Fern Bluff
Middle School
Chisholm Trail
High School
Round Rock
School District
Round Rock ISD
Total Bathrooms
3
Full Bathrooms
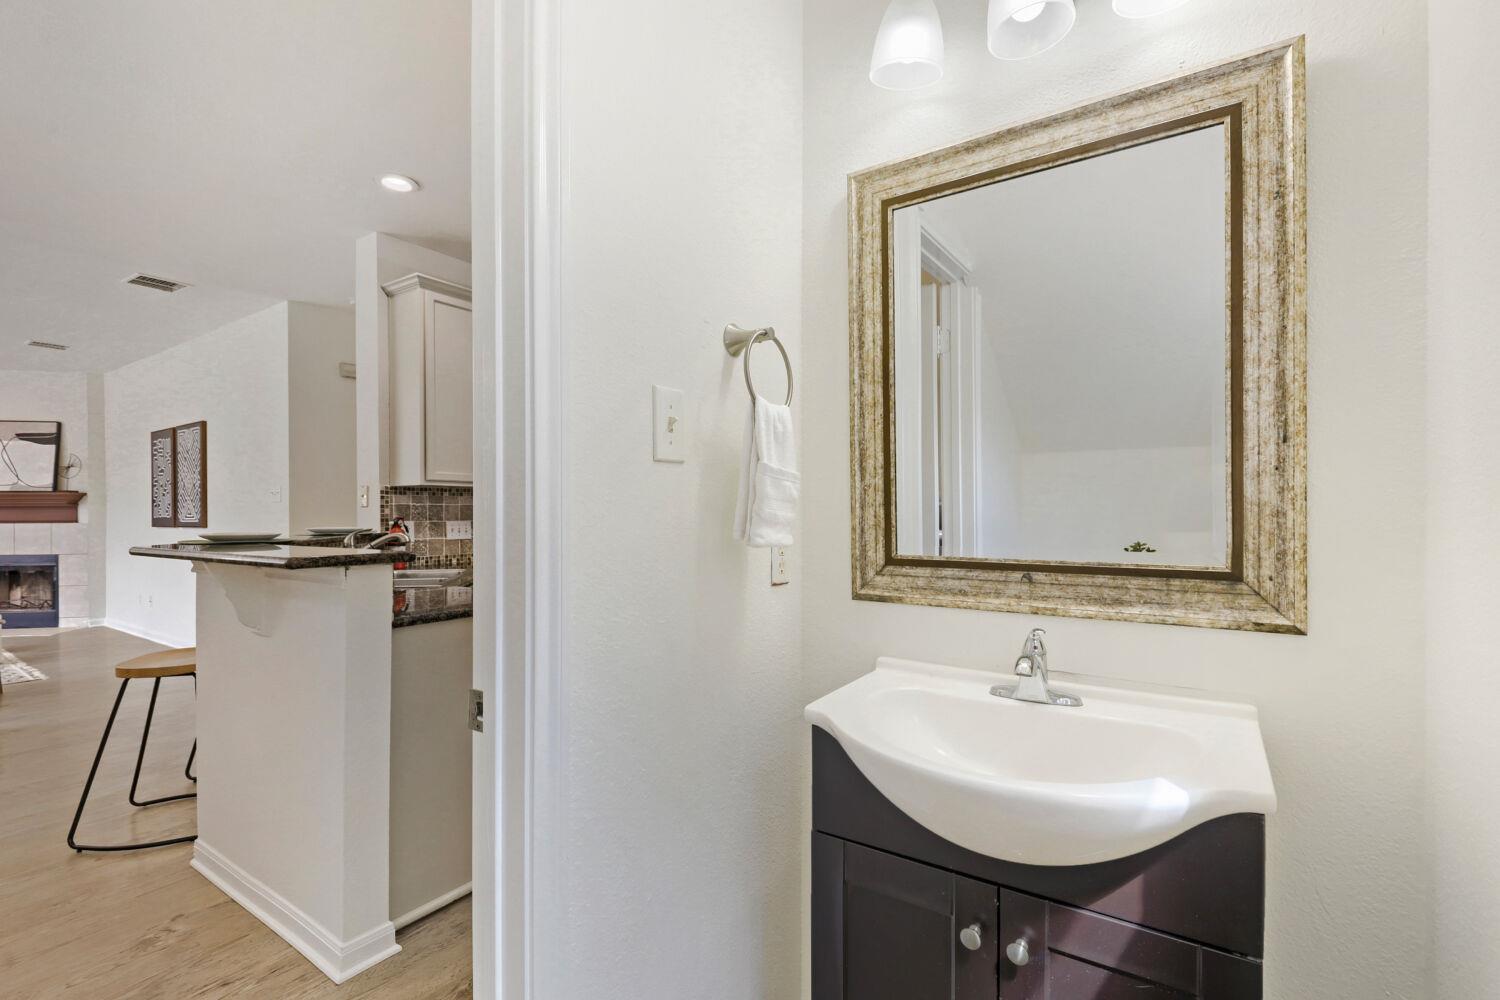
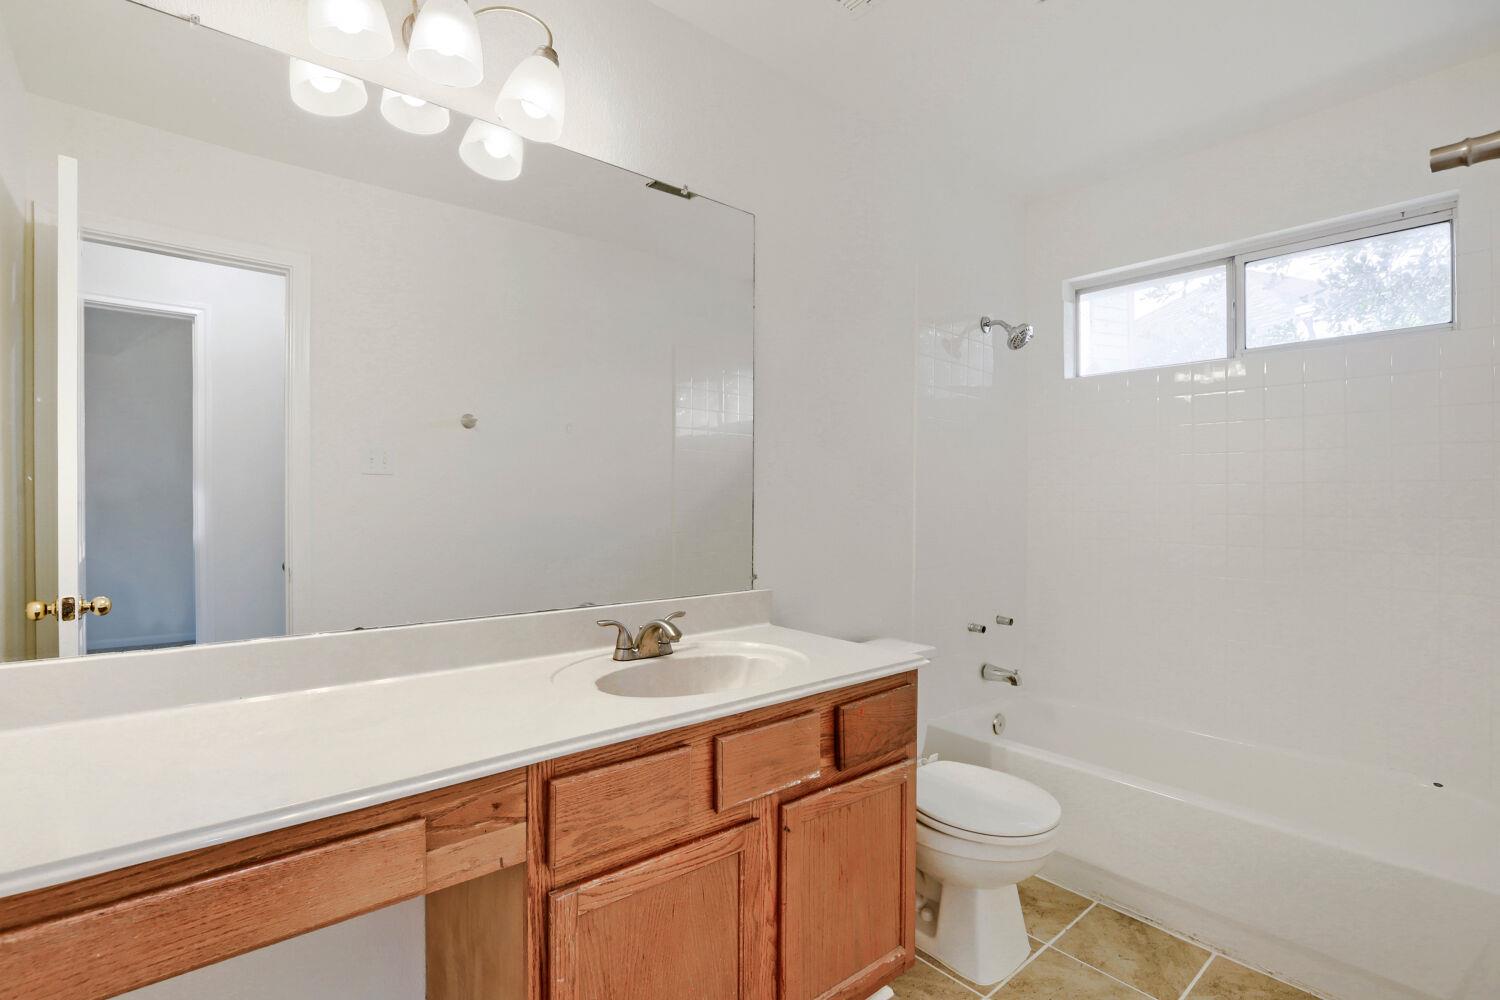
2
1/2 Bathrooms
1
Bedrooms
4
Living Area
2,402
Appliances
Dishwasher, Disposal, Microwave, Free-Standing Range, Free-Standing Gas Range, Refrigerator
Interior Features
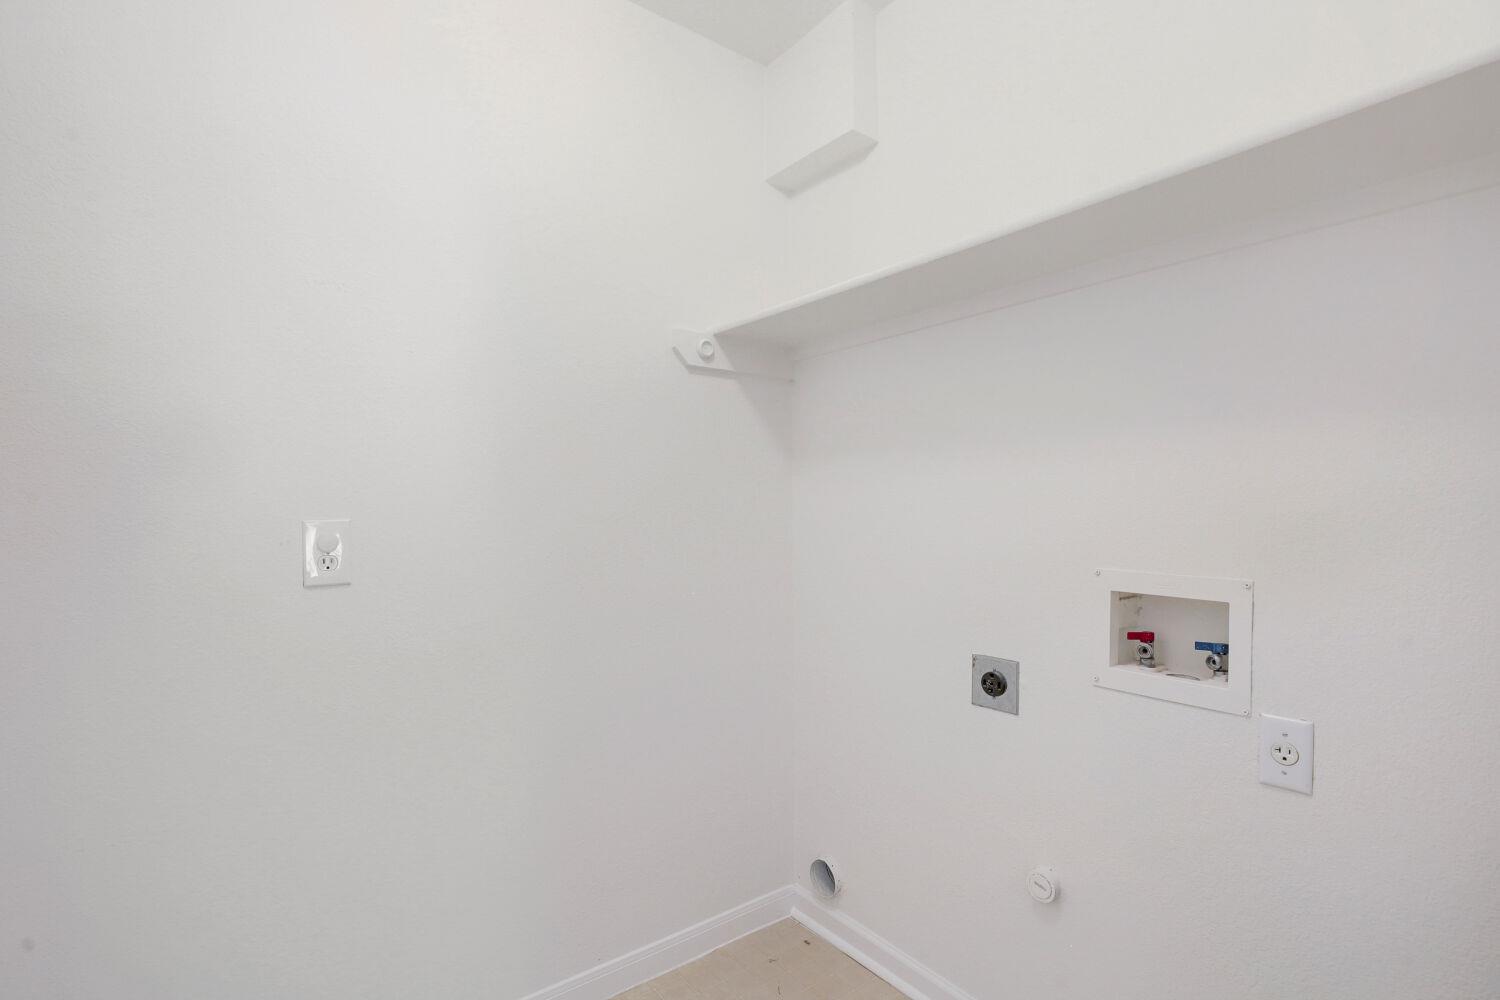
Breakfast Bar, Ceiling Fan(s), High Ceilings, Granite Counters, Quartz Counters, Electric Dryer Hookup, Interior Steps, Kitchen Island, Multiple Dining Areas, Multiple Living Areas, Pantry, Recessed Lighting, Walk-In Closet(s), Washer Hookup
Flooring
Carpet, Laminate, Tile
Accessibility Features
None
Window Features
Blinds
Fireplace Features
Family Room, Gas Log
Heating Features
Central, Natural Gas
Fireplaces
1
Year Built
1999
Foundations
Slab
Roof
Composition
Special Conditions
Standard
Special Terms
Cash, Conventional, FHA, VA Loan
Tax (Annual)
$8,215.78
Has HOA
Yes
Association Fee
$50 /mo
Association Fee Includes
Common Area Maintenance
Cooling Features
Central Air
Utilities
Electricity Available, Natural Gas Available, Sewer Available, Water Available
Sewer
Municipal Utility District (MUD)
Water Source
Municipal Utility District (MUD)
Acres
0.14
Lot Size
0.14
Lot Size Area Sq Ft
5,902.38
Lot Features
Back to Park/Greenbelt, Back Yard, Close to Clubhouse, Cul-De-Sac, Front Yard, Interior Lot, Sprinkler - Automatic, Sprinkler - Back Yard, Sprinklers In Front, Sprinkler - In-ground, Sprinkler - Rain Sensor, Trees-Large (Over 40 Ft)
Exterior Features
Private Yard
Patio And Porch Features
Covered, Rear Porch
Fencing
Privacy, Wood
Garage Capacity
2
Covered Spaces
2
Parking Features
Attached, Door-Multi, Driveway, Garage, Garage Faces Front, Inside Entrance
Pool Features
None
Spa Features
None
Listed by Keller Williams Realty
Listing Data last updated 09/10/2026 06:00 am
Get a Link to this Property: Copy To Clipboard
Phone:
per month.
fixed.
% interest.
$
%
$
%
Principal & Interest
+ Home Insurance
+ Property Tax
+ HOA Fees
Total interest paid over s will be:
All estimates and provided for informational purposes only. Actual amounts may vary. The output of the tool is not a loan offer or solicitation, nor is it financial or legal advice.
Information, rates, programs and loan scenarios shown are for example only as of 10-Sep-2026 and are subject to change without notice.
Interest rates provided by the St. Louis Federal Reserve Economic Data (FRED).
All products are subject to credit and property approval. Not all products are available in all states or for all loan amounts. Other restrictions and limitations apply.
Contact your preferred lender for the pricing associated with your specific transaction.
Calculations are generated by Open Source mortgage calculation software tools using common mathematical formulas. All calculations should be independently verified.
Get Walk Score Content
2 days ago
Property information last updated
4 days ago
Status Active. This is the date the listing was placed on market.
Cumulative Days on Market: 4 days (includes prior listings)
· Currently listed since September 5, 2026.
Data provided by the MLS.