
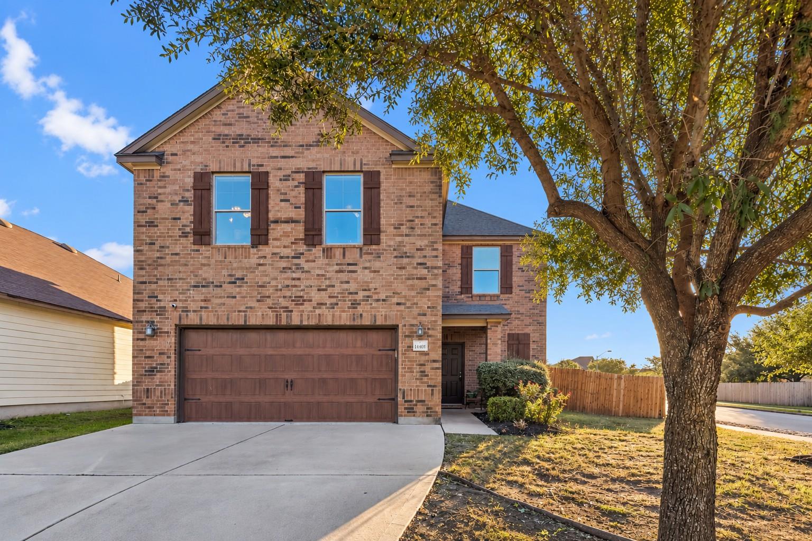
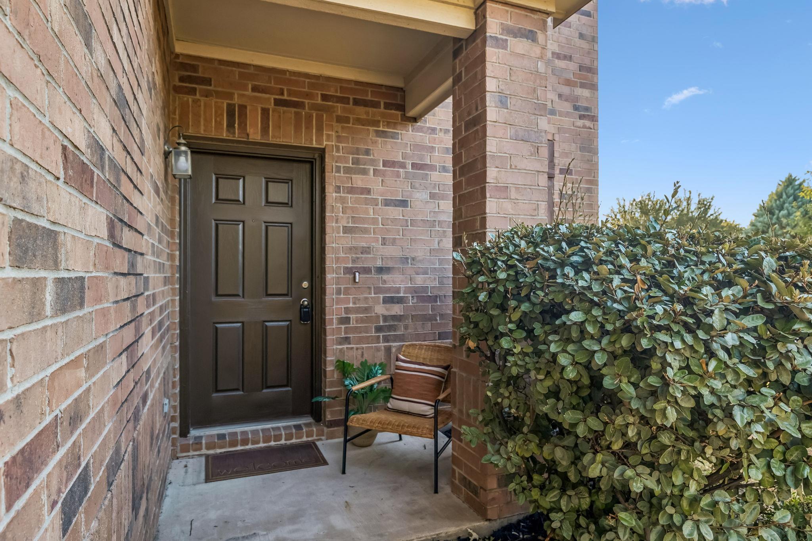
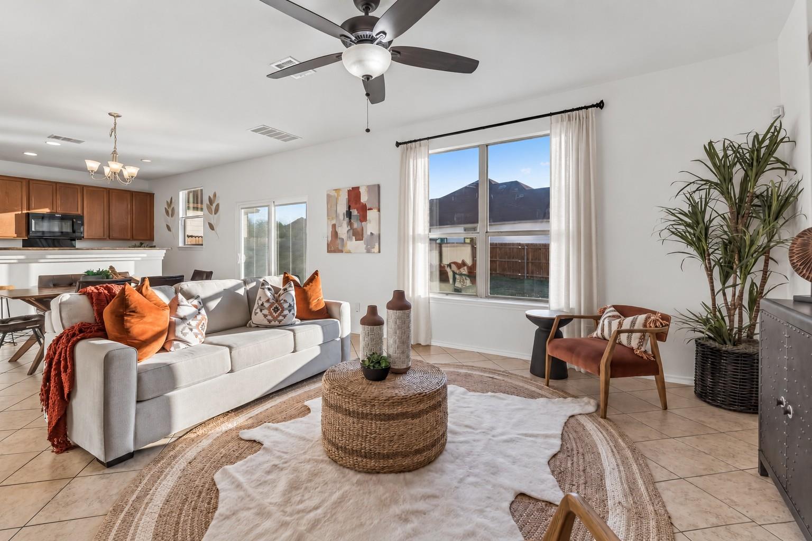
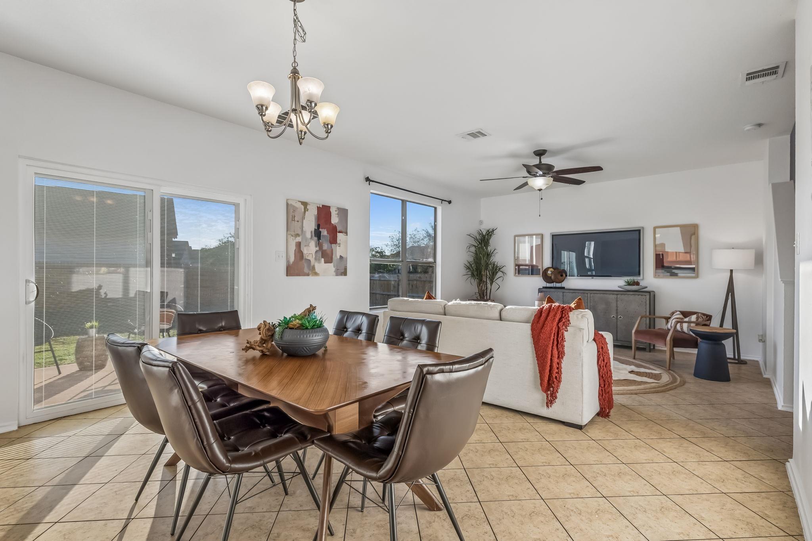
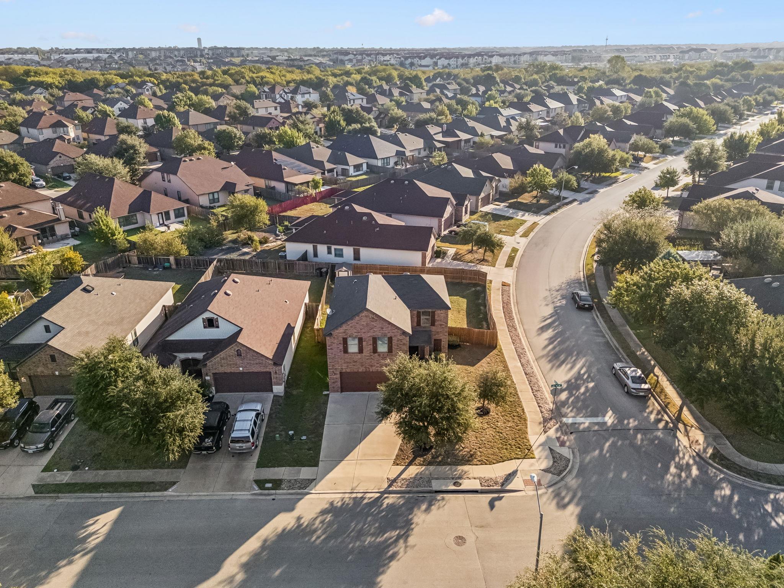
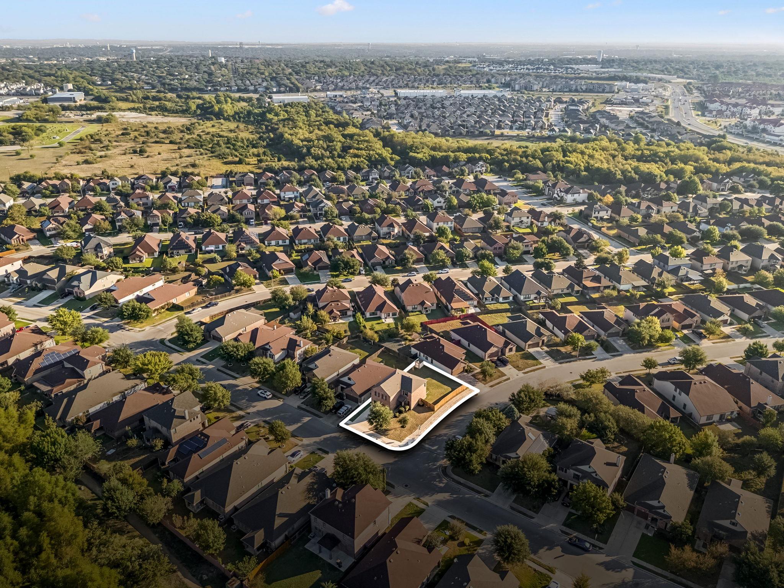
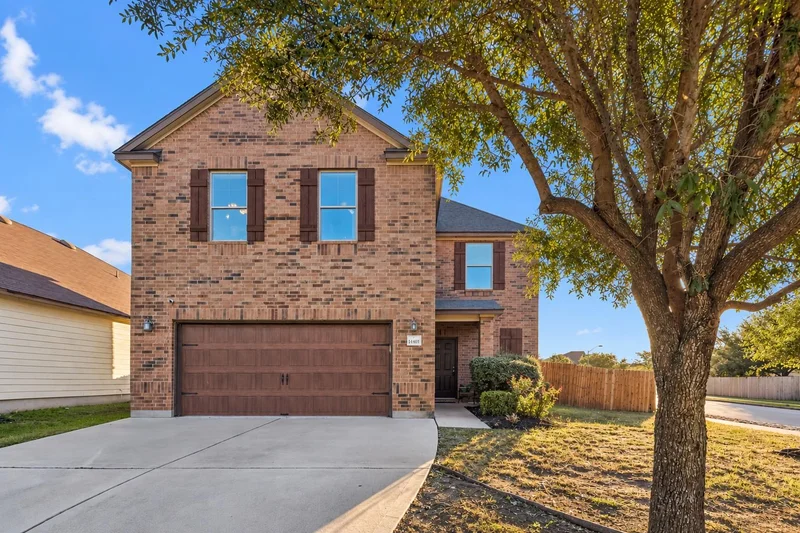
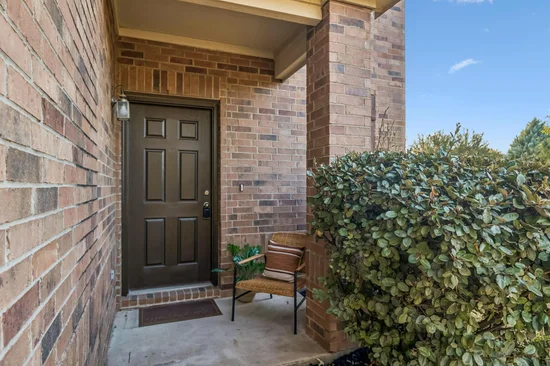
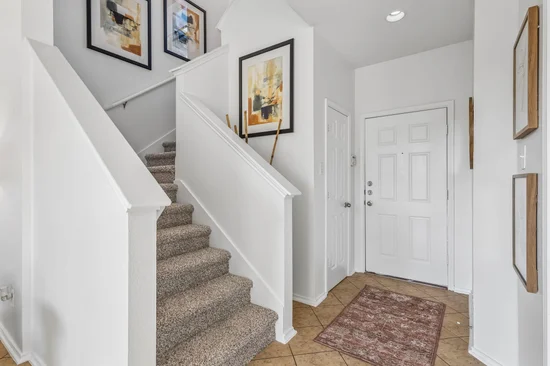
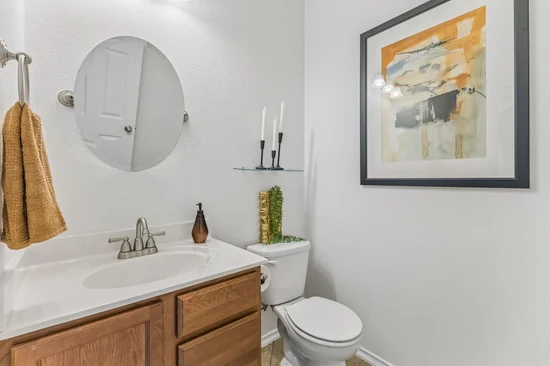
Move-In Ready - Lakes at Northtown! Ideally situated on a corner lot near the front of this popular North Austin-area neighborhood. 2, 010 square feet, 4 bed / 2.5 baths / 2 living areas, this spacious two-story home combines an open, functional floor plan with recent updates and convenient access to shopping, dining, and major commuter routes.
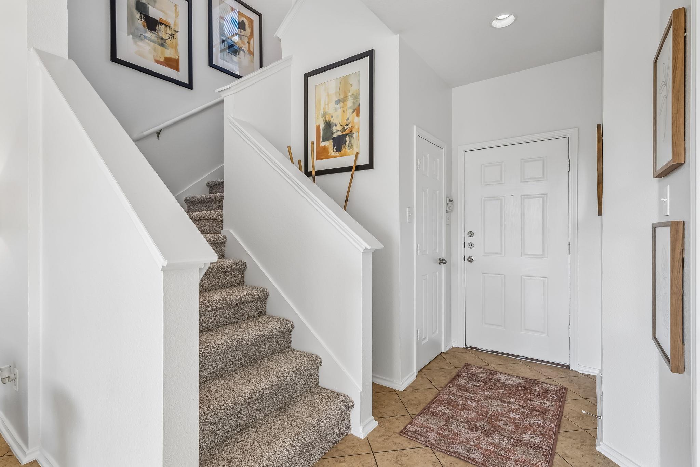
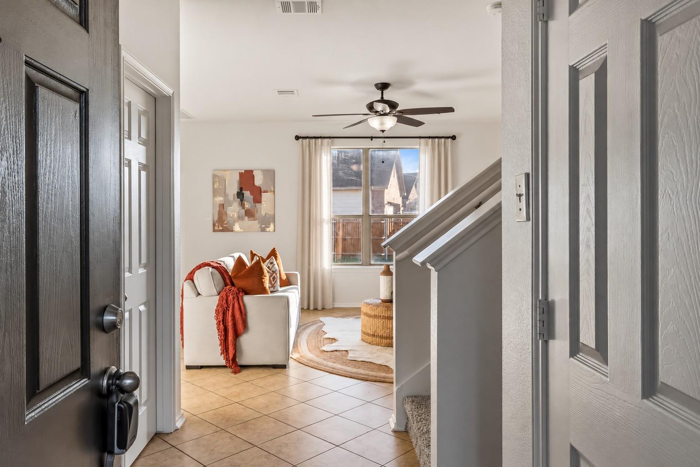
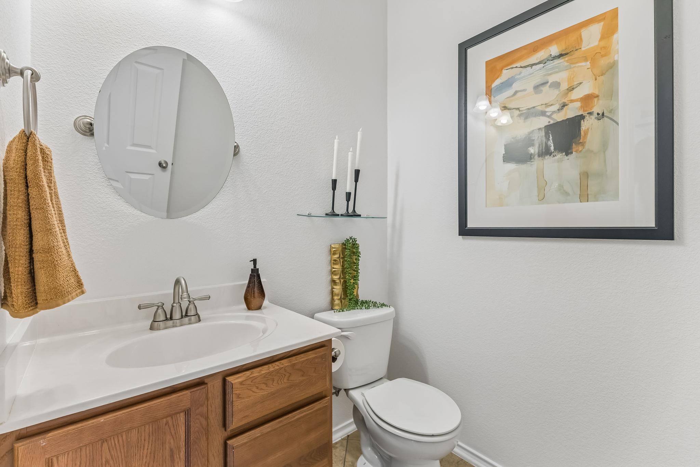
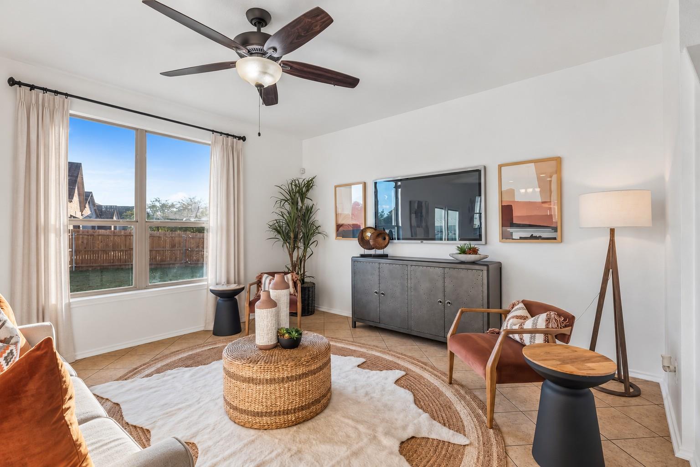
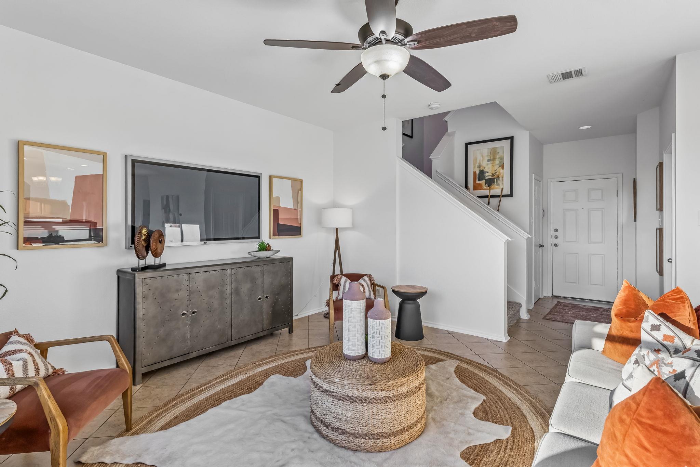
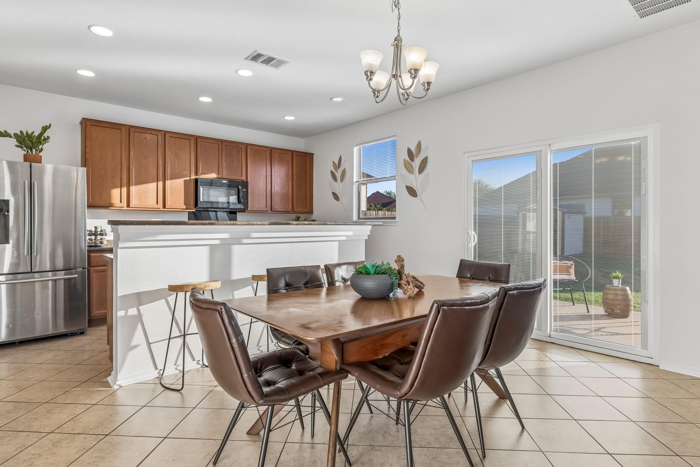
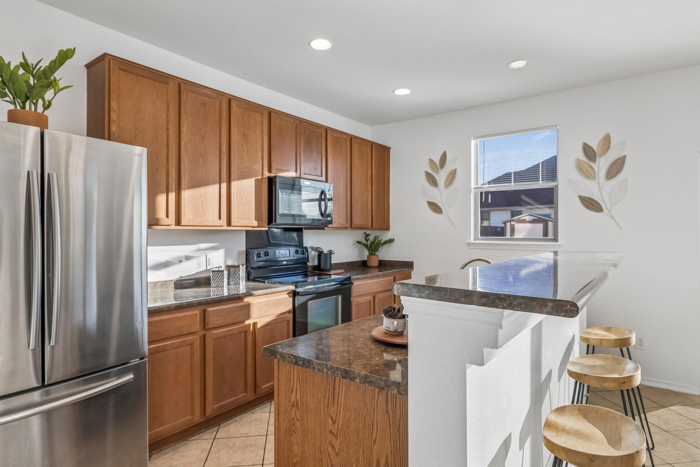
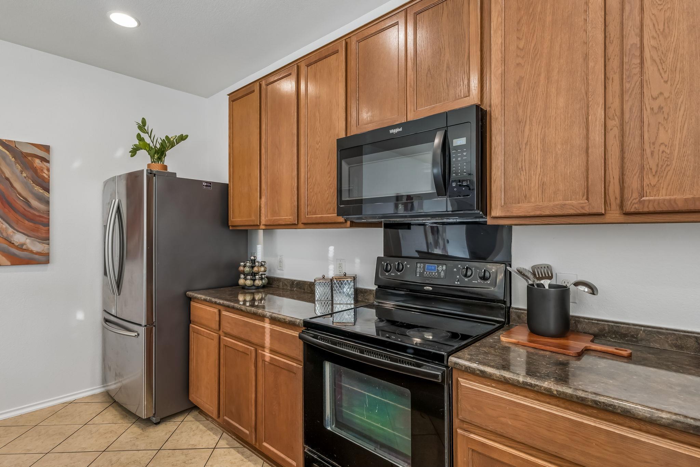
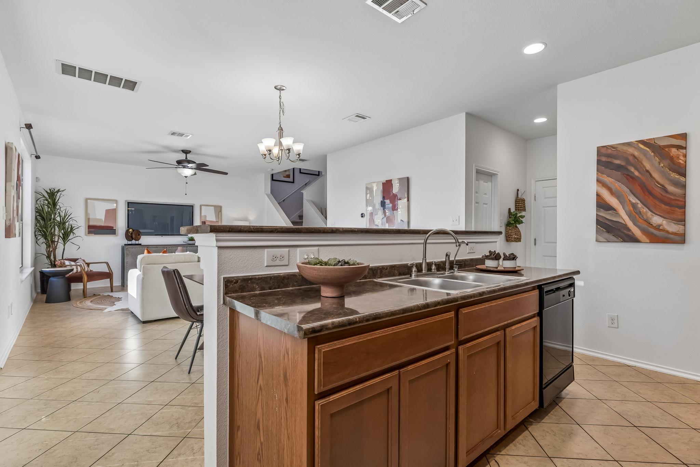
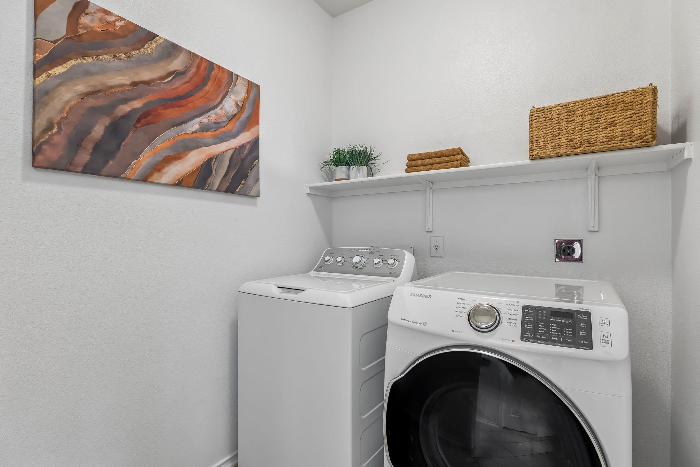
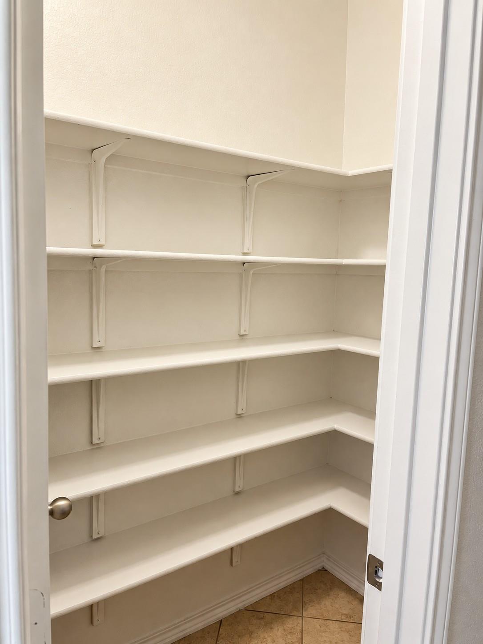
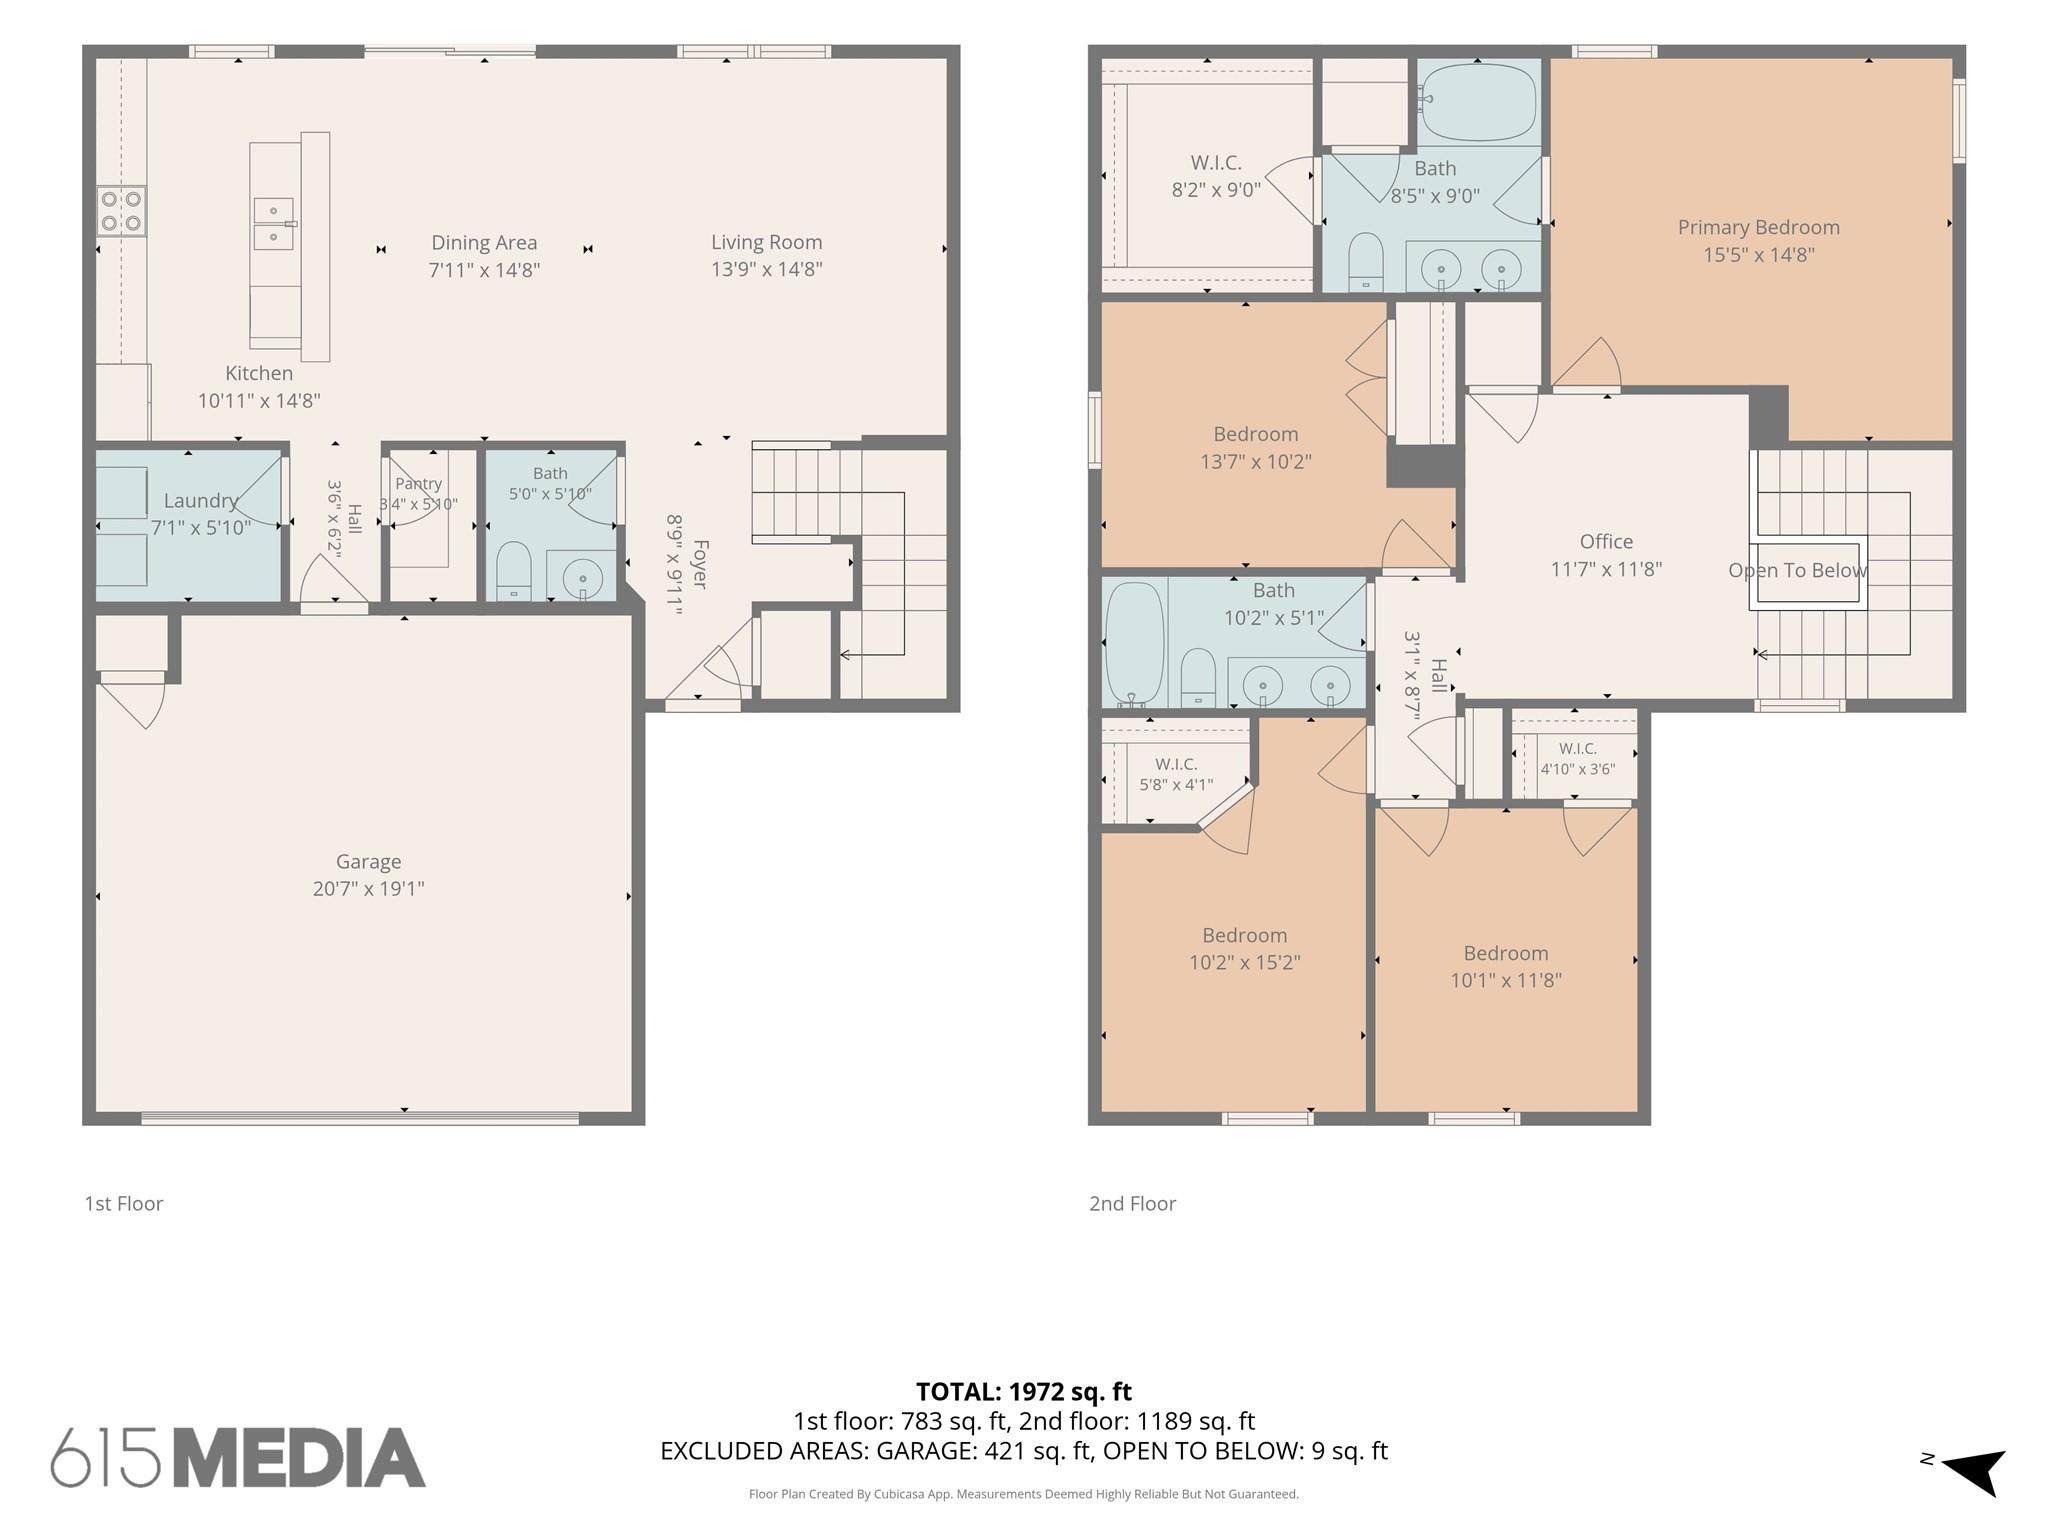
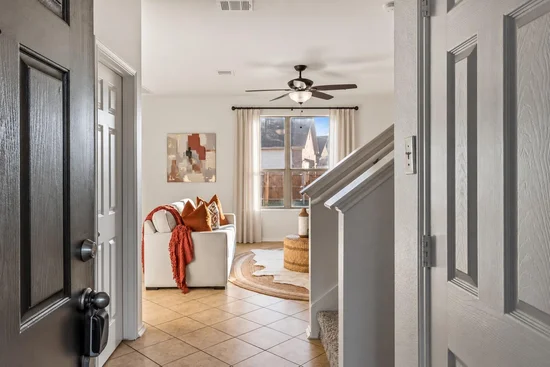
The main level features an open kitchen / dining / family room layout. Enjoy 9-foot ceilings throughout, 42-inch upper kitchen cabinets, extended breakfast bar seating, large pantry, dedicated laundry room and easy-care tile flooring throughout the downstairs. Fresh interior paint, 2020 HVAC system, and newly installed upstairs carpet add to the home's move-in-ready appeal.
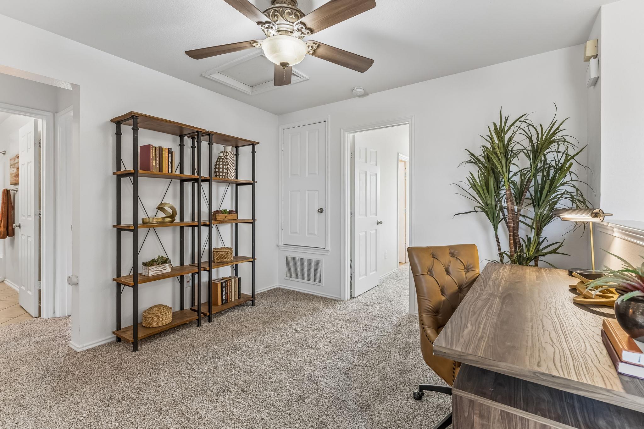
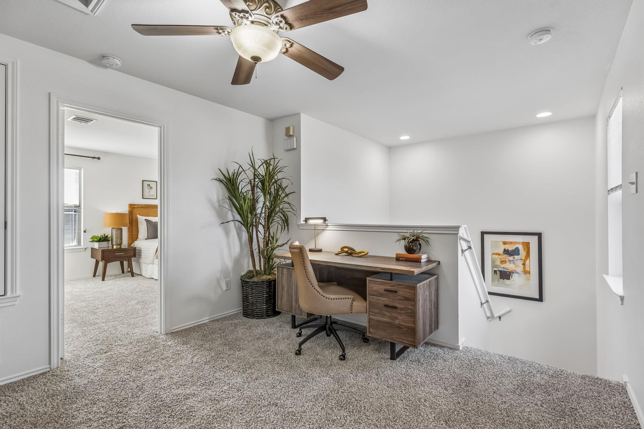
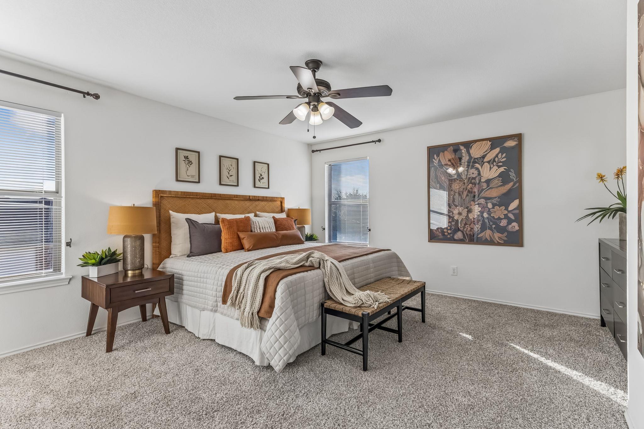
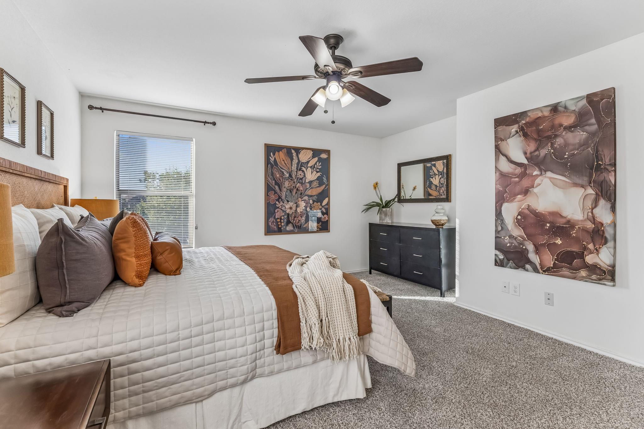
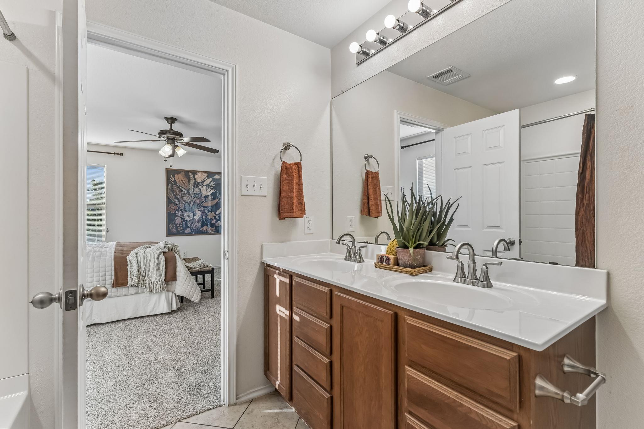
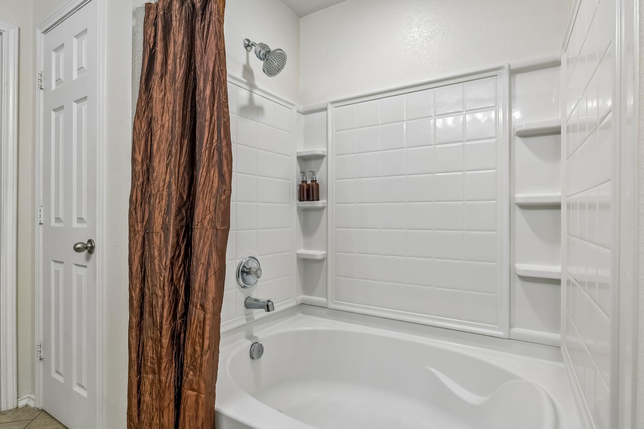
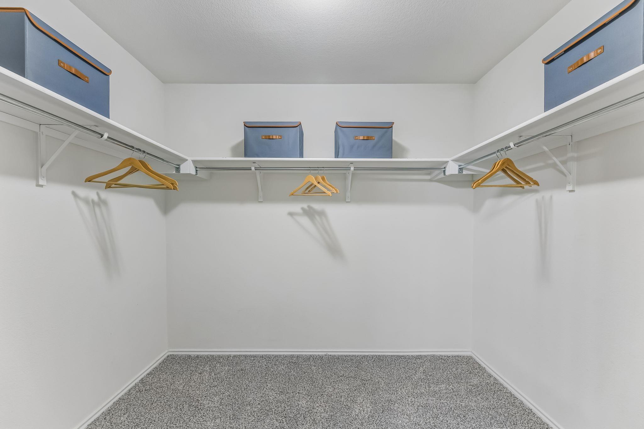
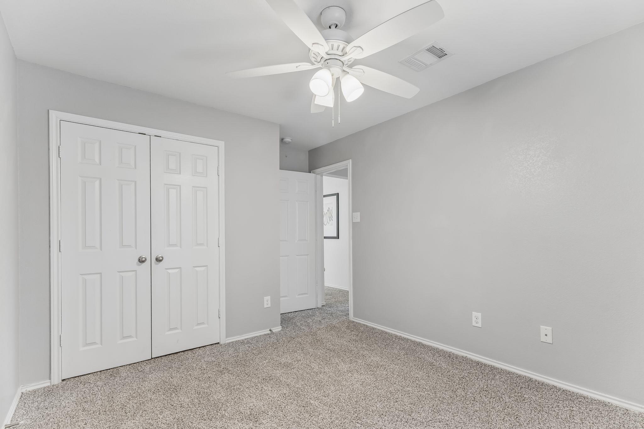
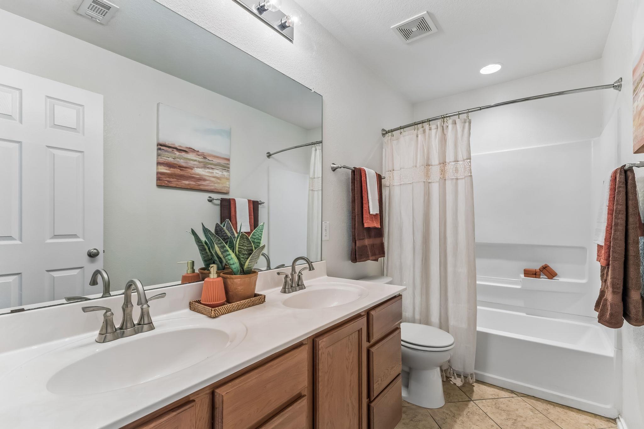
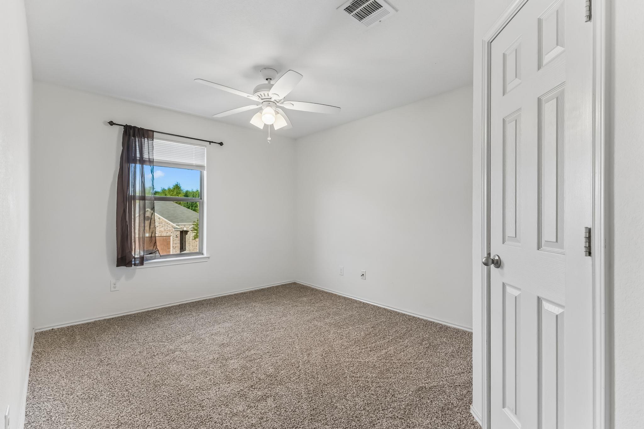
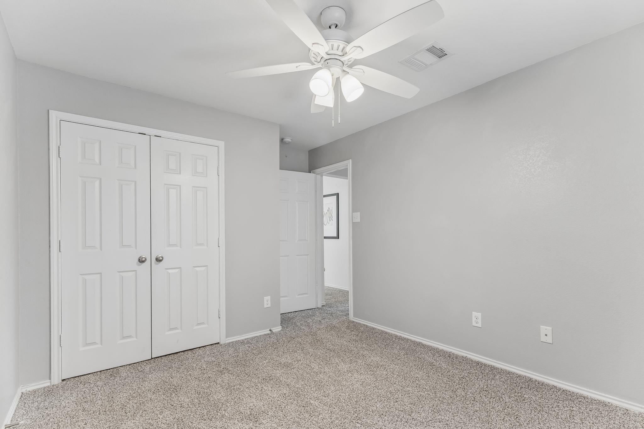
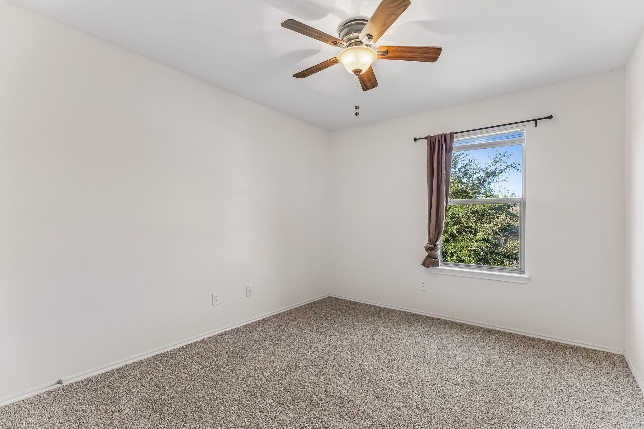
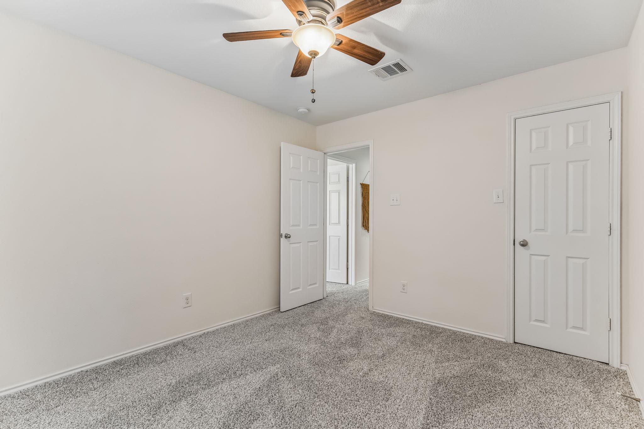
Upstairs, 4 generously sized bedrooms and a versatile bonus living area ideal for a home office, playroom, or additional gathering space. The spacious primary suite offers an extended area perfect for a sitting nook, along with an ensuite bath featuring a dual-sink vanity, oversized walk-in closet, and separate linen closet. Two of the three secondary bedrooms also feature walk-in closets, providing plenty of storage. Ceiling fans in the living areas and bedrooms add everyday comfort.
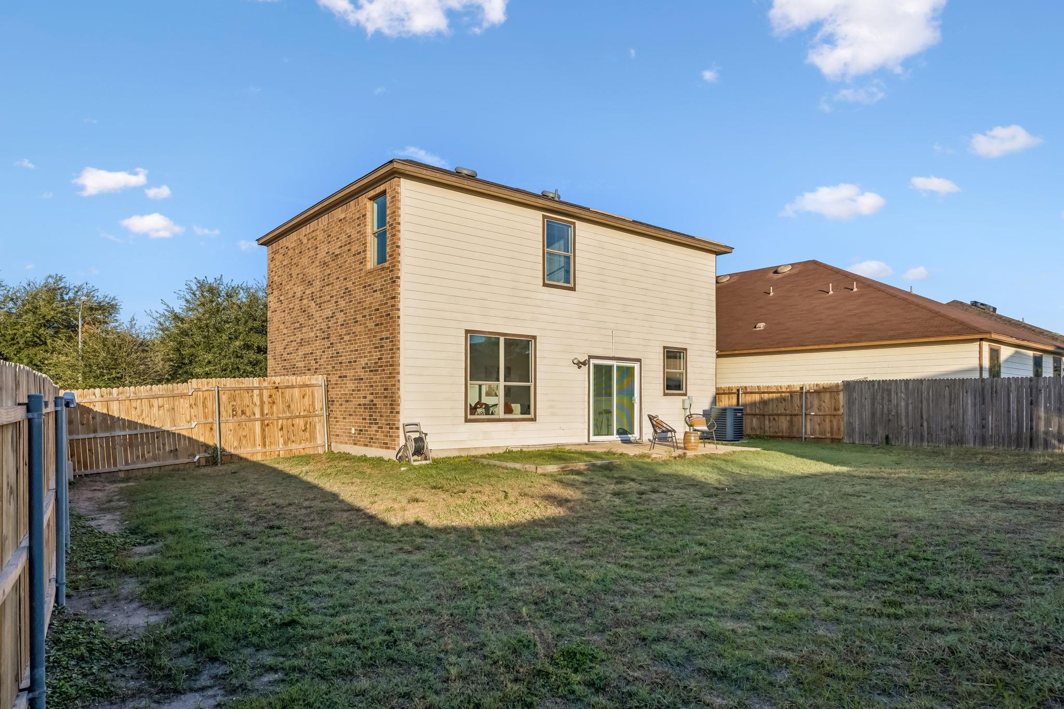
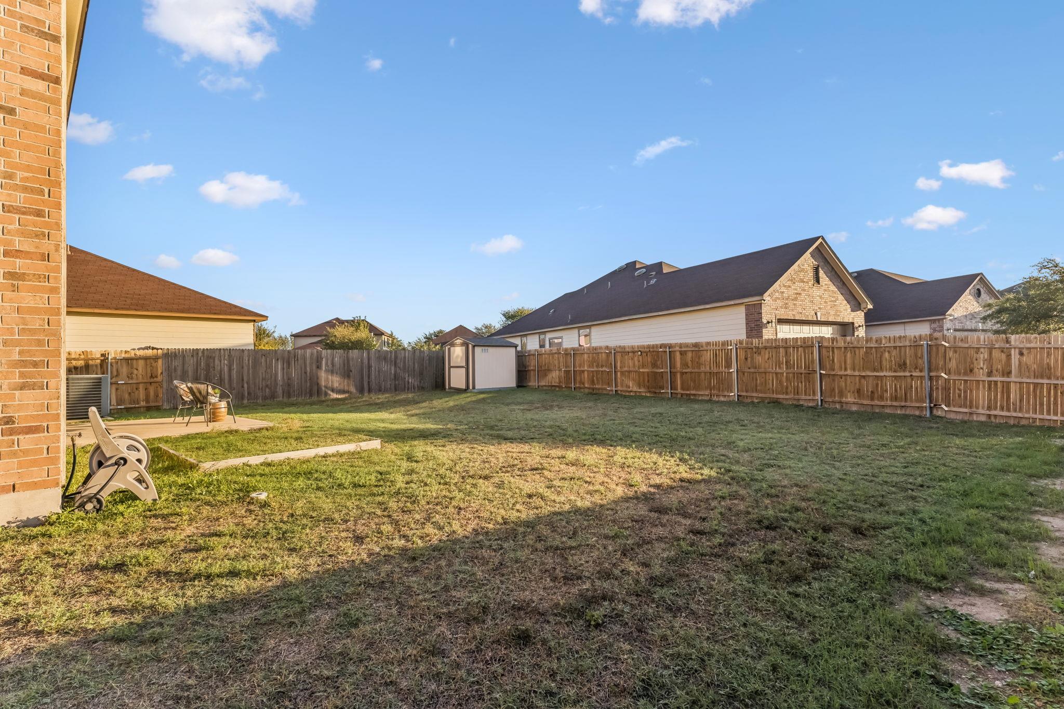
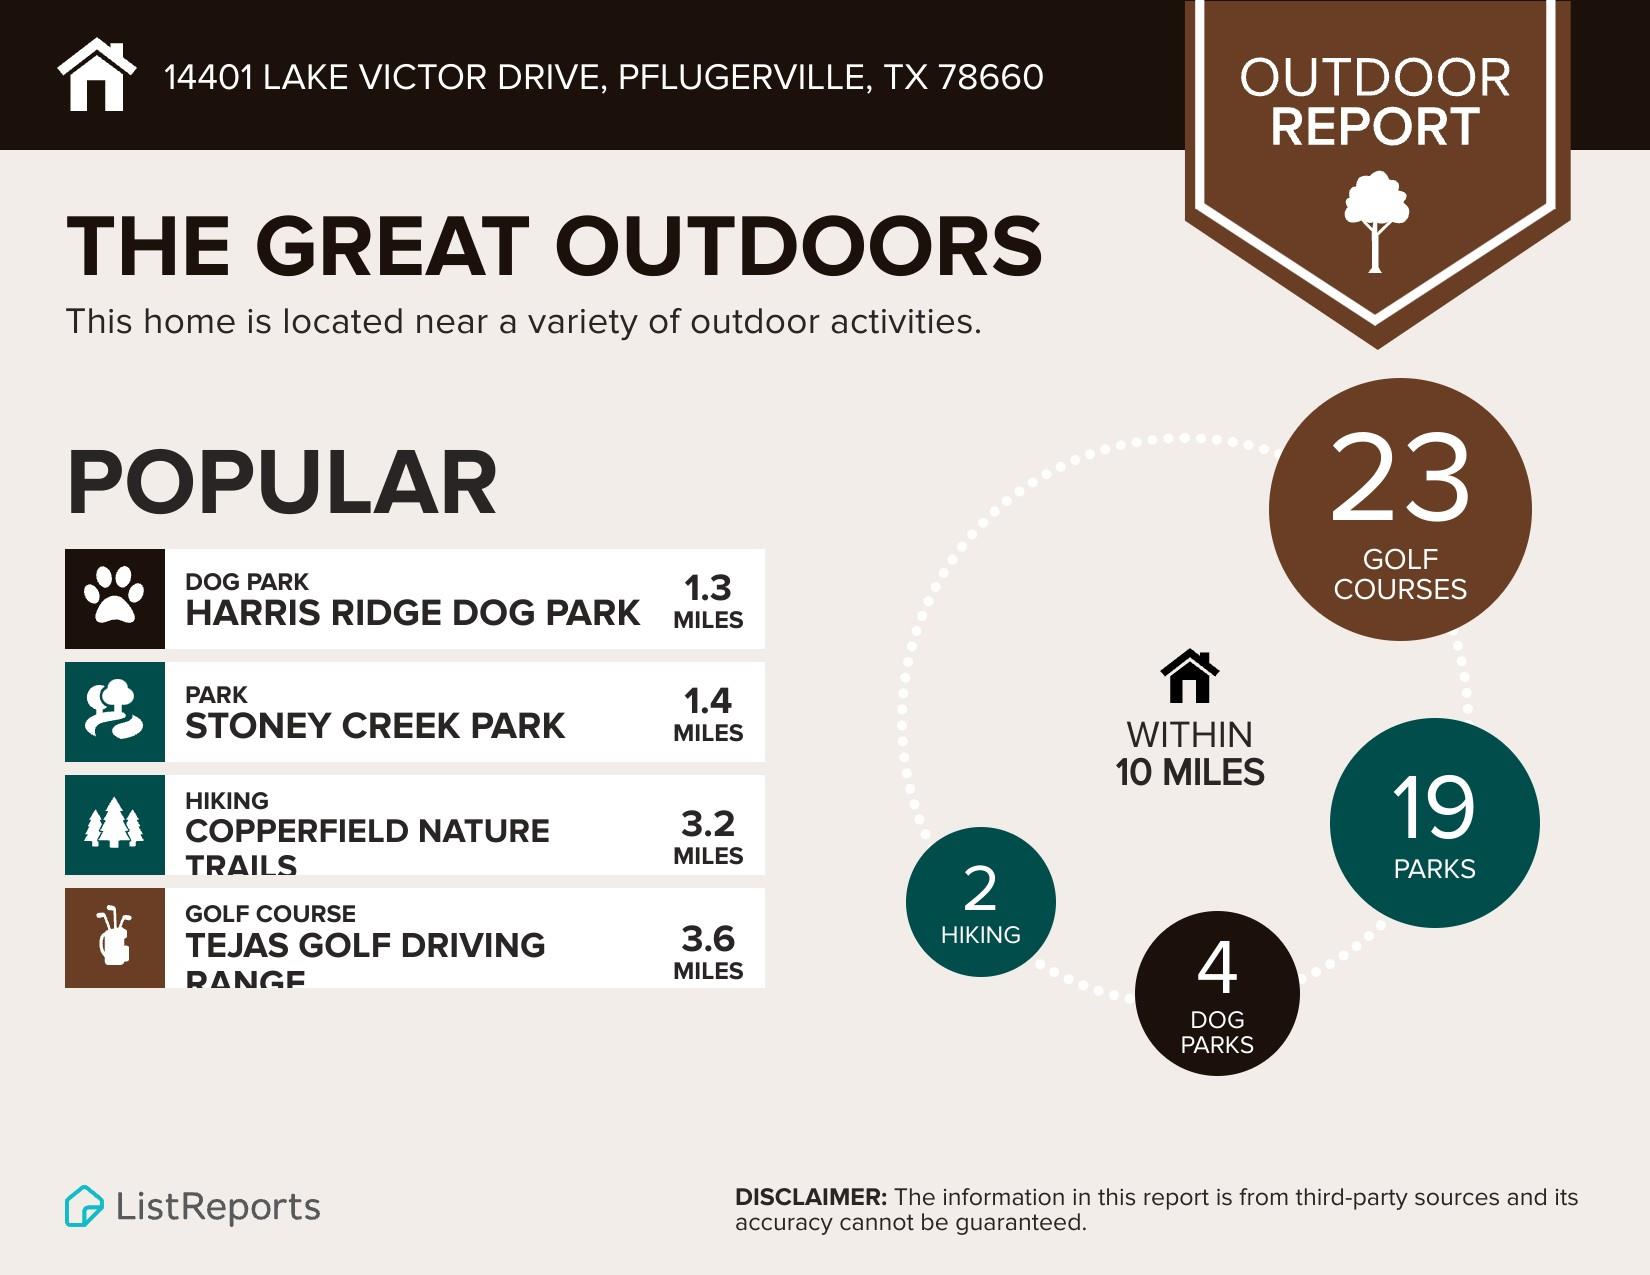
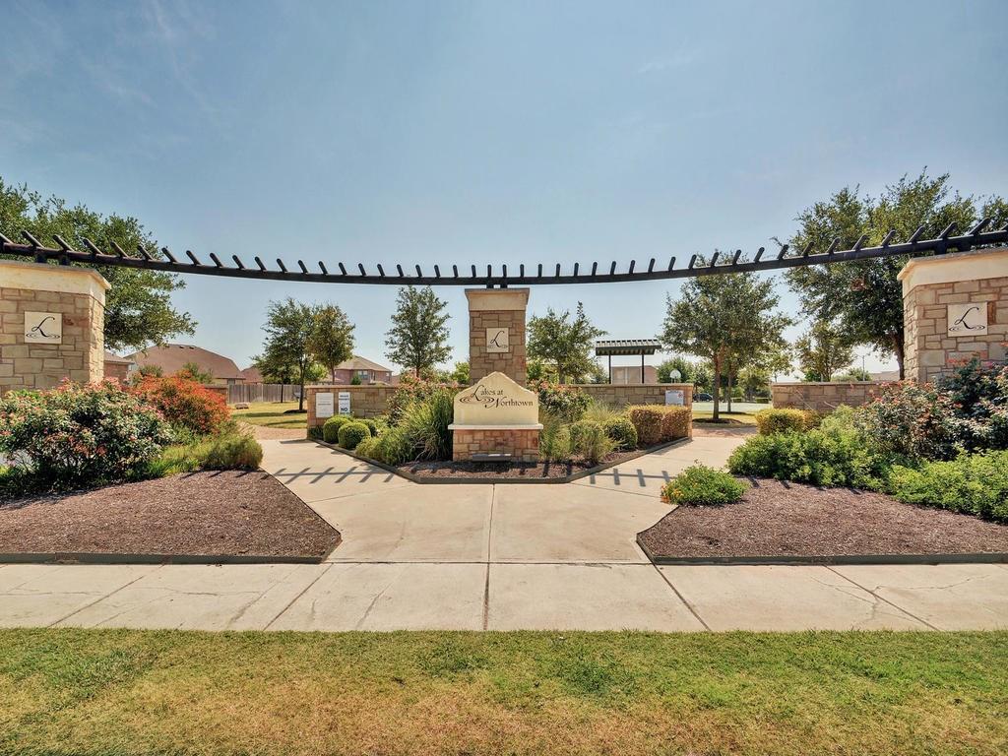
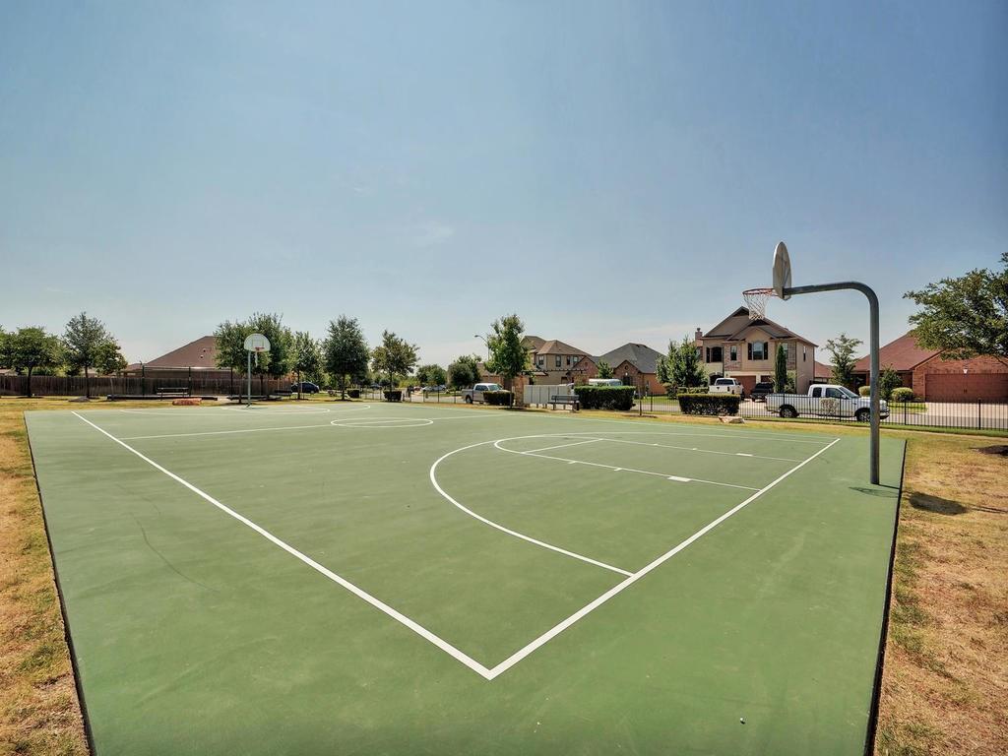
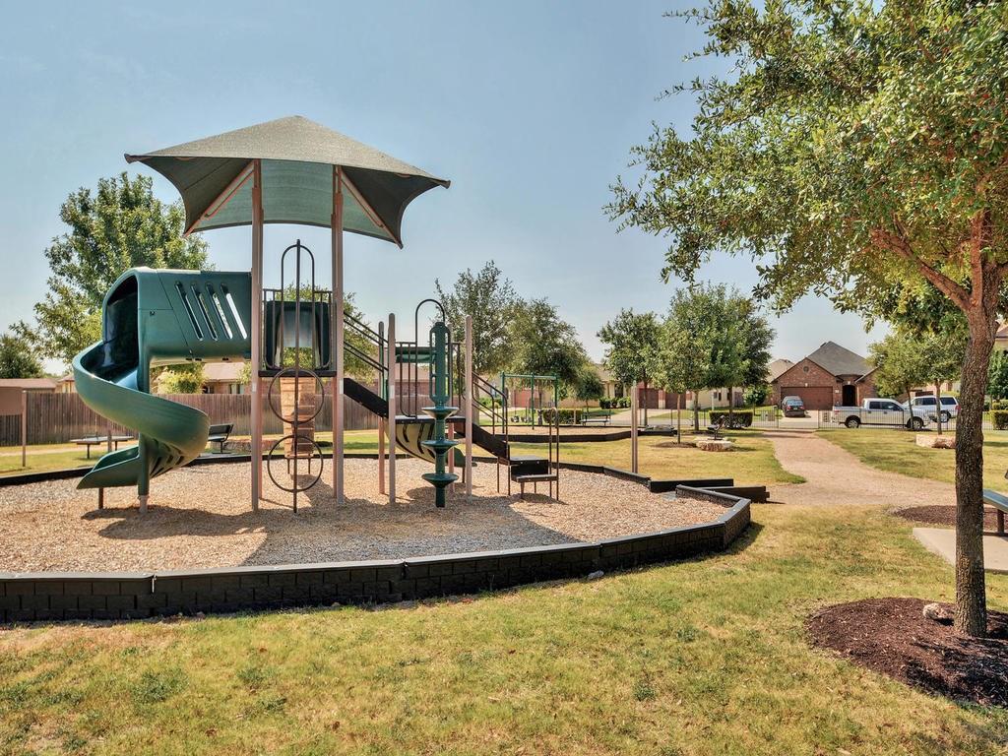
Large, fenced backyard, extended patio slab, and complete irrigation system. The home's corner-lot setting offers additional outdoor space, while the neighborhood park is just a short walk away. Residents can enjoy the HOA-maintained park with playground and basketball court, along with a neighborhood walking trail.
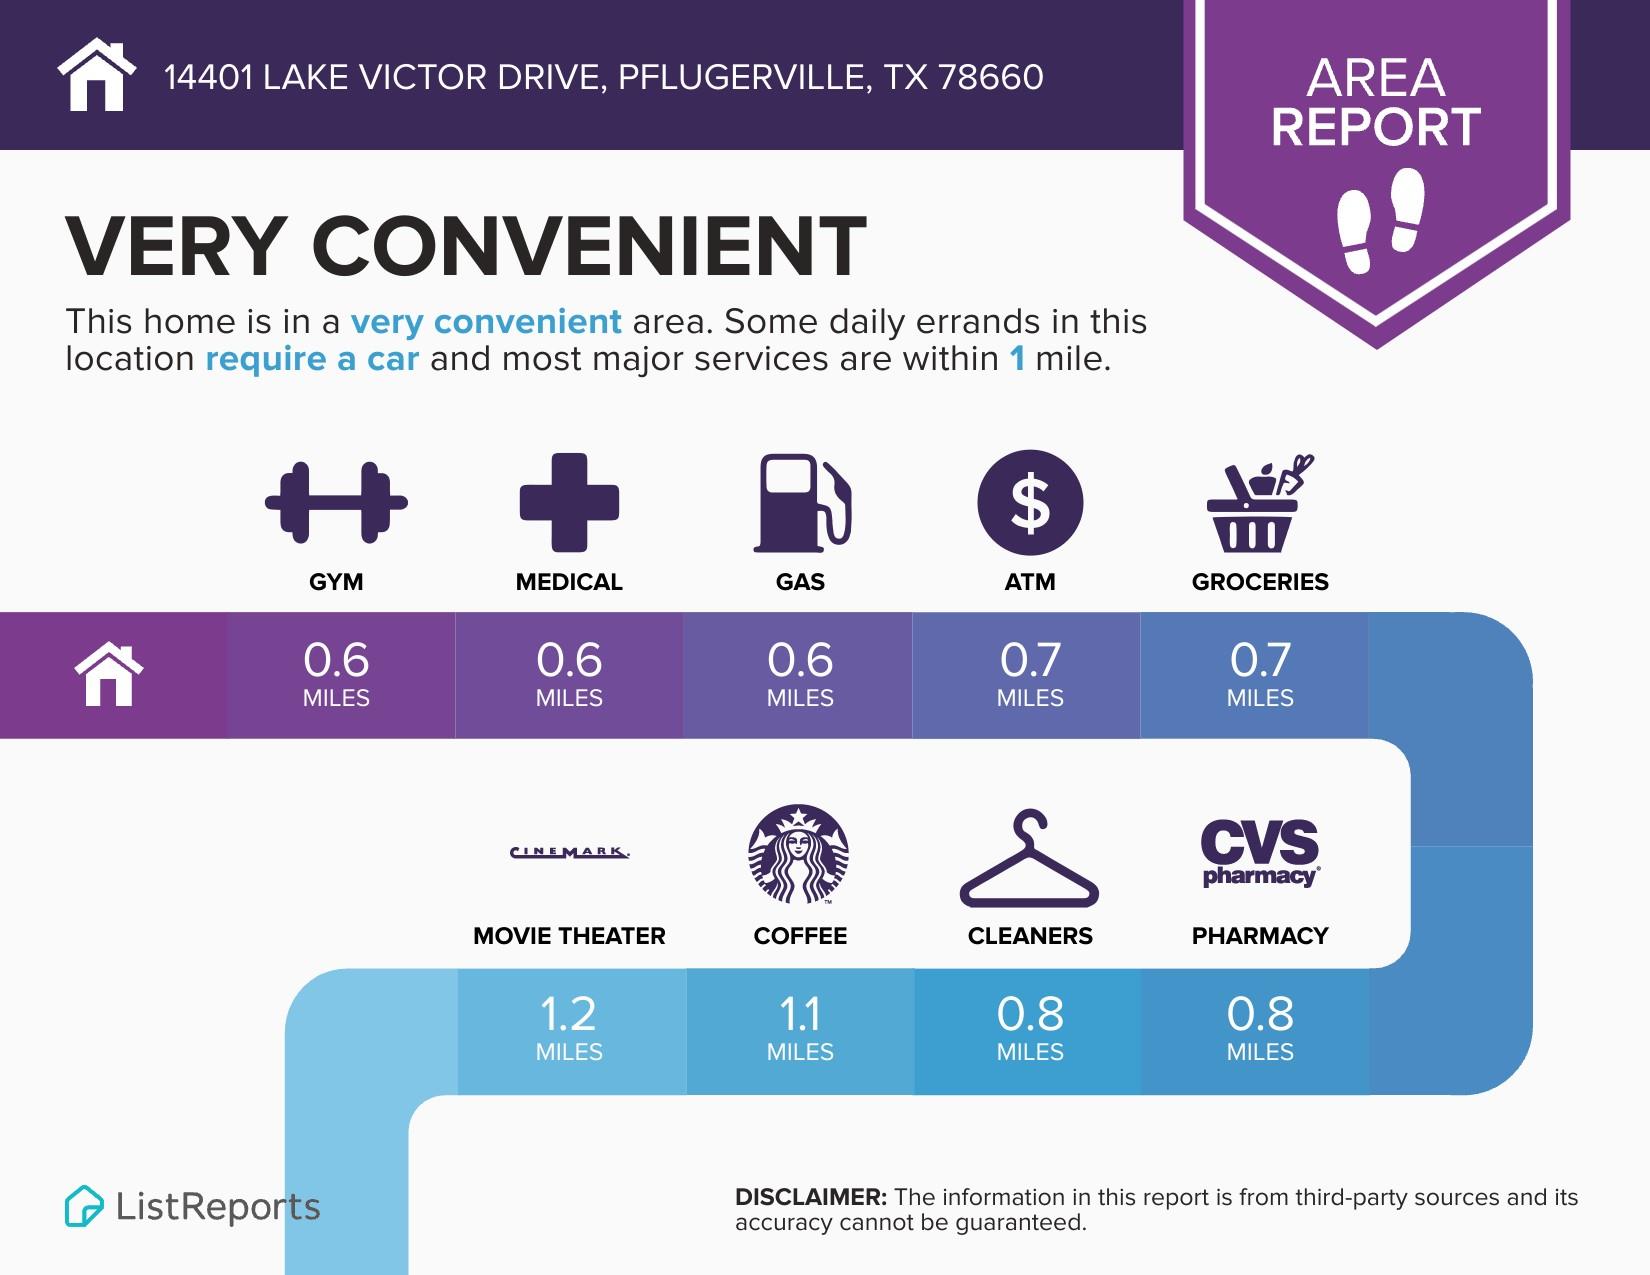
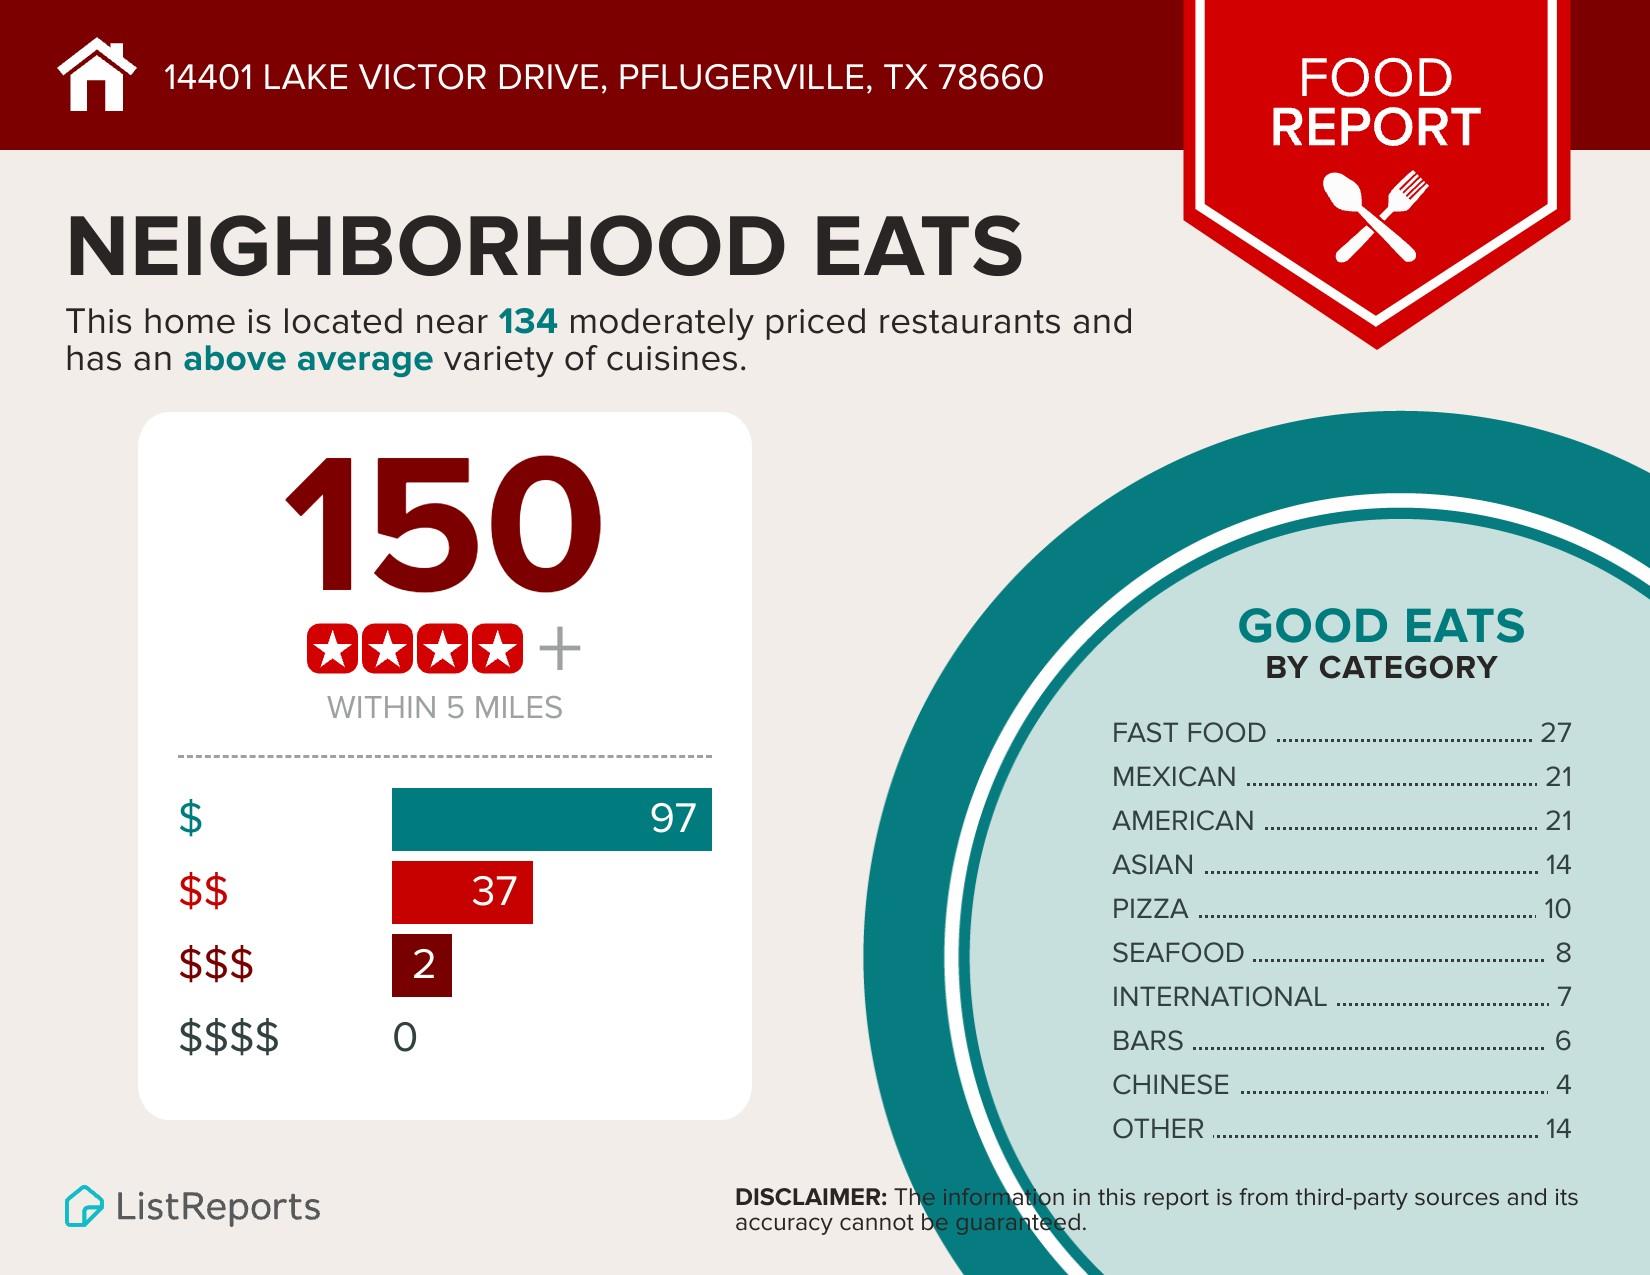
Conveniently located between North Austin / Round Rock, this home offers quick access to I-35, nearby shopping / dining / Tech Ridge, and everyday essentials. The Domain is approximately 15-20 minutes away, with Downtown Austin less than 30 minutes away, depending on traffic. Enjoy the comfort of an established neighborhood with the convenience of city amenities close at hand. Come discover the space, updates, and location that make this home a wonderful place to call homeStart of property details
Property Description
Property Highlights
Location
Lake/Waterfront Information
Property Details
Building
Community
Local Schools
Interior Features
Bedrooms and Bathrooms
Area and Spaces
Appliances
Interior Features
Heating and Cooling
Building Details
Construction
Materials
Terms
Terms
Taxes
Tax
HOA
Heating, Cooling & Utilities
Utilities
Lot
Exterior Features
Parking
Pool Features
Payment Calculator
Property History
Similar Properties

Details
14401 Lake Victor DR
Pflugerville, TX 78660
today
NEW
·
Active
$345,000
4
Beds
3
Baths
2
Garage
0.16
Acres
2011
Yr. Built
MLS# 8792084
Cumulative Days on Market: Less than 1
· Includes prior listings
· Currently listed since 10/21/26 · Data provided by the MLS.
Property Type
Residential
Property Sub Type
Single Family Residence
Bedrooms
4
Total Bathrooms
3
Living Area
2,010
Price / Sqft
$172
Acres
0.16
Year Built
2011
Condition
Resale
Area
PF
City/Township
Pflugerville
Direction Faces
SW
View
None
Subdivision
Lakes At Northtown Sec 02
County
Travis
Waterfront Features
None
Price
$345,000
Condition
Resale
Property Type
Residential
Property Sub Type
Single Family Residence
Levels
Two
Community Features
Cluster Mailbox, Common Grounds, Curbs, Dog Park, Nest Thermostat, Park, Picnic Area, Sidewalks, Street Lights, Trash Pickup - Door to Door
Elementary School
Northwest
Middle School
Westview
High School
John B Connally
School District
Pflugerville ISD
Total Bathrooms
3
Full Bathrooms
2
1/2 Bathrooms
1
Bedrooms
4
Living Area
2,010
Appliances
Dishwasher, Disposal, Dryer, Electric Range, Microwave, Electric Oven, Free-Standing Electric Oven, Free-Standing Electric Range, Refrigerator, Washer, Electric Water Heater
Interior Features
Breakfast Bar, Ceiling Fan(s), Electric Dryer Hookup, Entrance Foyer, Interior Steps, Multiple Living Areas, Open Floorplan, Pantry, Recessed Lighting, Smart Thermostat, Walk-In Closet(s), Washer Hookup
Flooring
Carpet, Tile
Accessibility Features
None
Window Features
Blinds, Solar Screens
Heating Features
Central, Electric
Year Built
2011
Foundations
Slab
Roof
Asbestos Shingle
Special Conditions
Standard
Special Terms
Cash, Conventional, FHA, VA Loan
Tax (Annual)
$8,074.43
Has HOA
Yes
Association Fee
$525 /yr
Association Fee Includes
See Remarks, Common Area Maintenance
Cooling Features
Ceiling Fan(s), Central Air, Electric
Utilities
Cable Available, Electricity Connected, Internet-Cable, Sewer Connected, Underground Utilities, Water Connected
Sewer
Municipal Utility District (MUD), Public Sewer
Water Source
Municipal Utility District (MUD), Public
Acres
0.16
Lot Size
0.16
Lot Size Area Sq Ft
7,056.72
Lot Dimensions
67 x 120
Lot Features
Back Yard, Corner Lot, Curbs, Few Trees, Front Yard, Level, Public Maintained Road, Sprinkler - Automatic, Sprinkler - Back Yard, Sprinklers In Front, Sprinkler - In-ground, Sprinkler - Rain Sensor, Sprinkler - Side Yard, Trees-Small (Under 20 Ft), Trees-Sparse
Exterior Features
No Exterior Steps
Patio And Porch Features
Front Porch, Rear Porch
Fencing
Back Yard, Fenced, Full, Gate, Wood
Garage Capacity
2
Covered Spaces
2
Parking Features
Attached, Garage, Garage Door Opener, Garage Faces Front
Pool Features
None
Spa Features
None
Listed by Bramlett Partners
Listing Data last updated 10/21/2026 09:20 pm
Get a Link to this Property: Copy To Clipboard
Phone:
per month.
fixed.
% interest.
$
%
$
%
Principal & Interest
+ Home Insurance
+ Property Tax
+ HOA Fees
Total interest paid over s will be:
All estimates and provided for informational purposes only. Actual amounts may vary. The output of the tool is not a loan offer or solicitation, nor is it financial or legal advice.
Information, rates, programs and loan scenarios shown are for example only as of 22-Oct-2026 and are subject to change without notice.
Interest rates provided by the St. Louis Federal Reserve Economic Data (FRED).
All products are subject to credit and property approval. Not all products are available in all states or for all loan amounts. Other restrictions and limitations apply.
Contact your preferred lender for the pricing associated with your specific transaction.
Calculations are generated by Open Source mortgage calculation software tools using common mathematical formulas. All calculations should be independently verified.
Get Walk Score Content
Today
Property information last updated
Today
Status Active. This is the date the listing was placed on market.
Cumulative Days on Market: Less than 1 days (includes prior listings)
· Currently listed since October 21, 2026. Data provided by the MLS.