
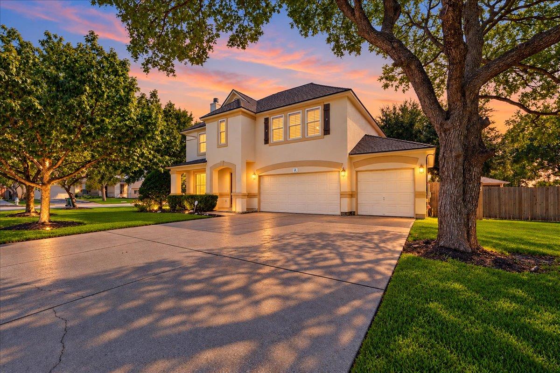
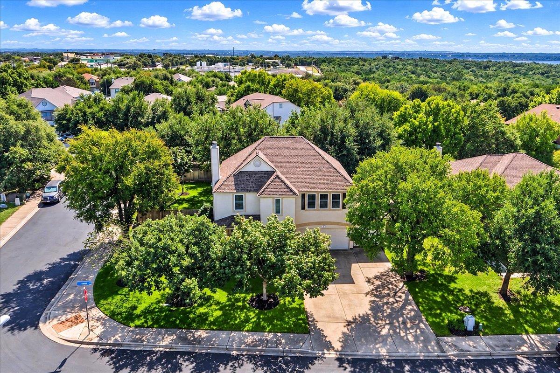
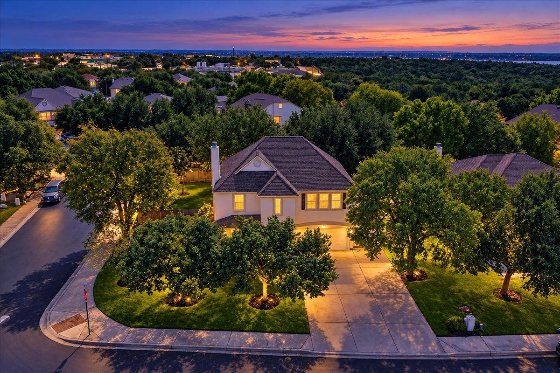
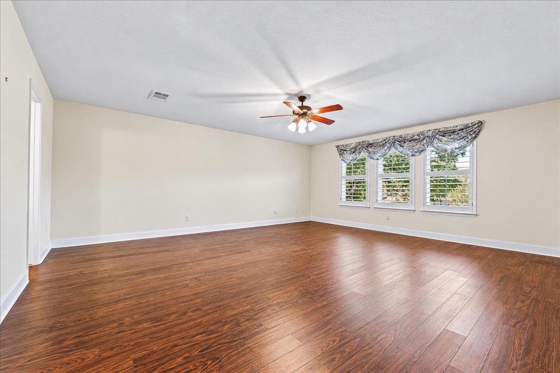
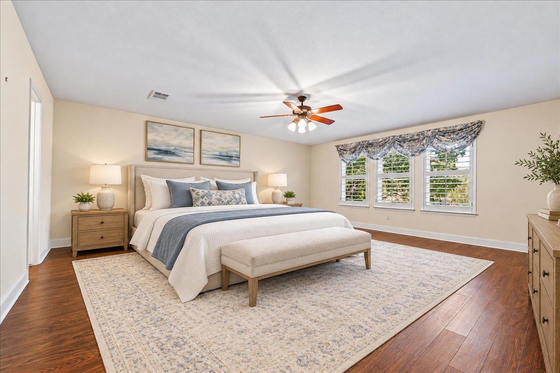
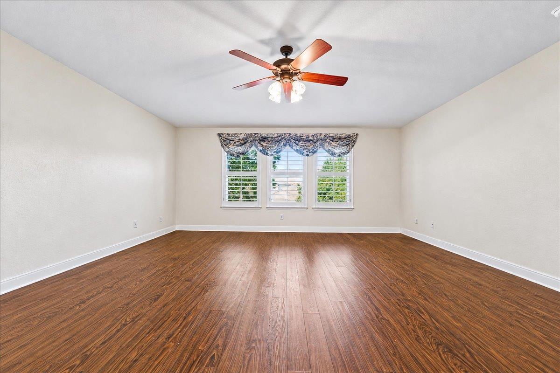
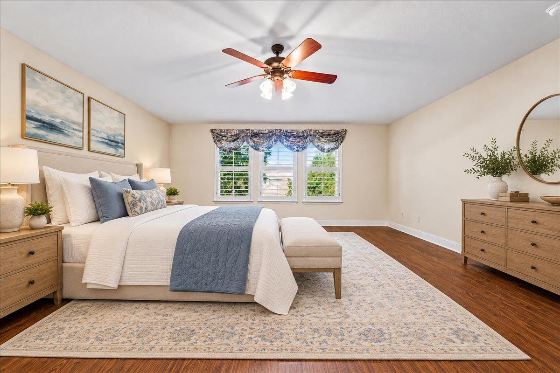
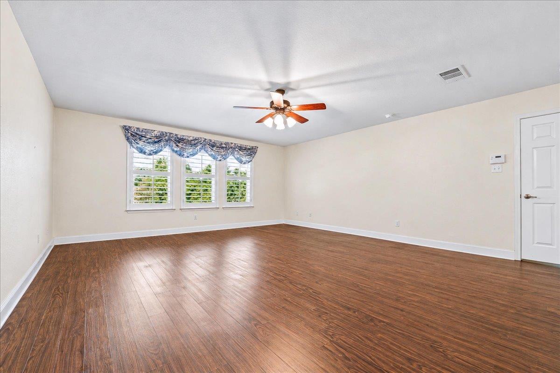
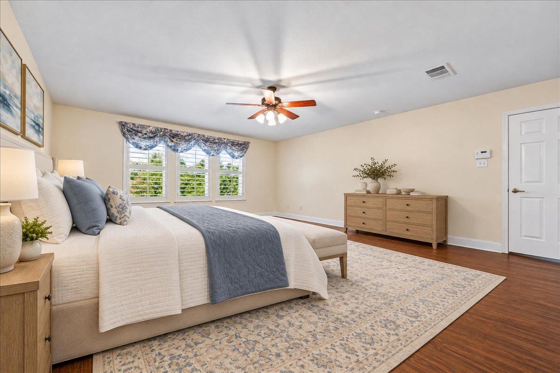
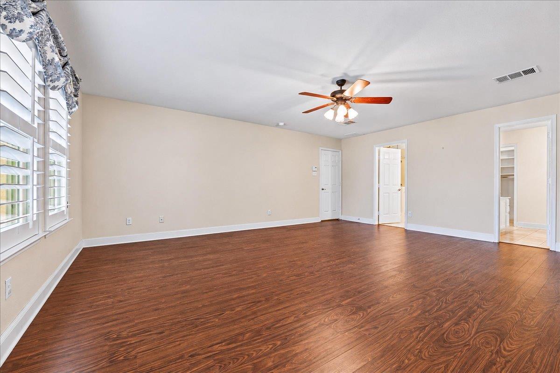
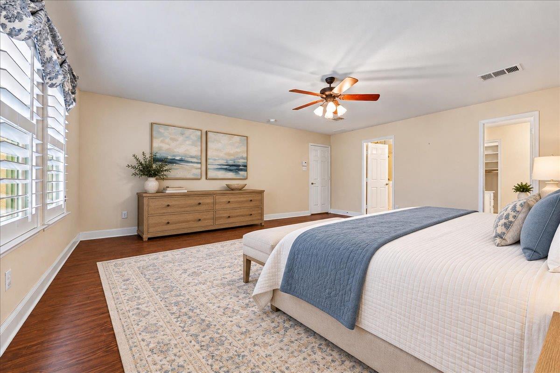
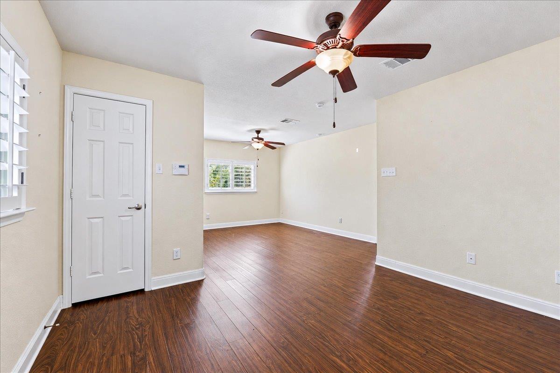
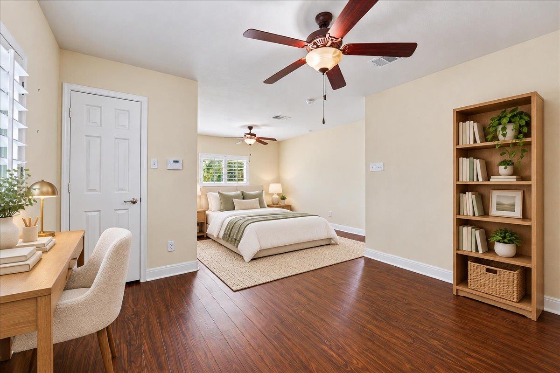
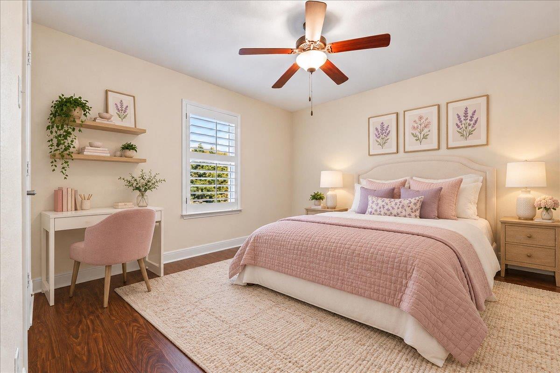
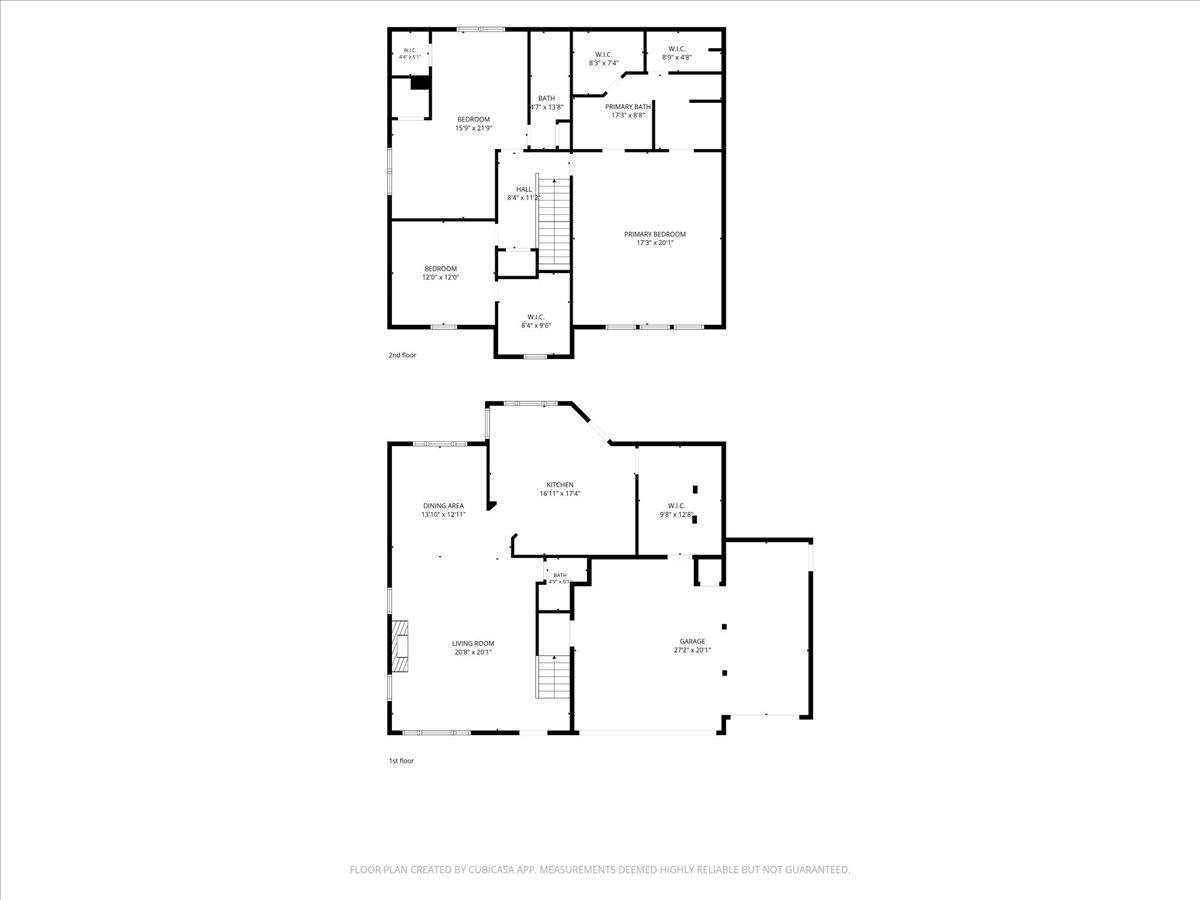
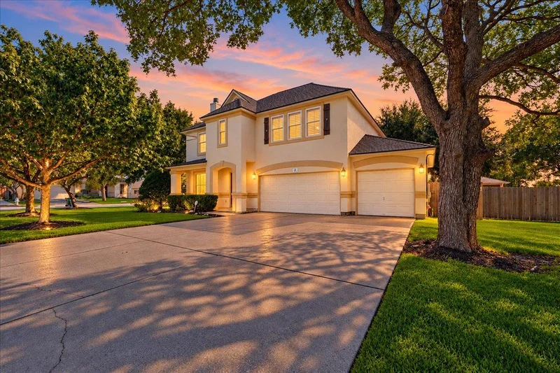
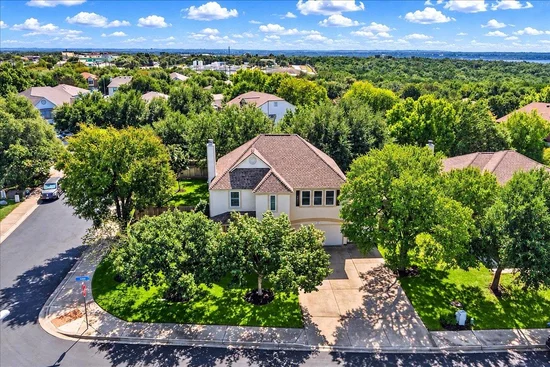
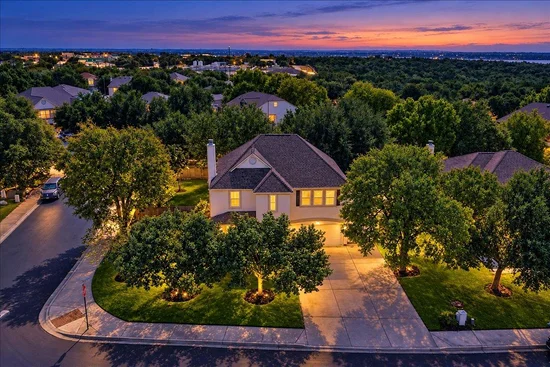
Welcome to 301 Leanne Dr in Georgetown! Nestled on a desirable corner lot surrounded by mature trees, this beautiful two-story stucco home boasts approximately 2, 385 square feet of thoughtfully designed living space, with 3 spacious bedrooms, 2 full bathrooms, and 1 half bath. Originally designed as a 4-bedroom home, a wall was removed to create an exceptionally spacious bedroom, adding comfort and flexibility to the layout.
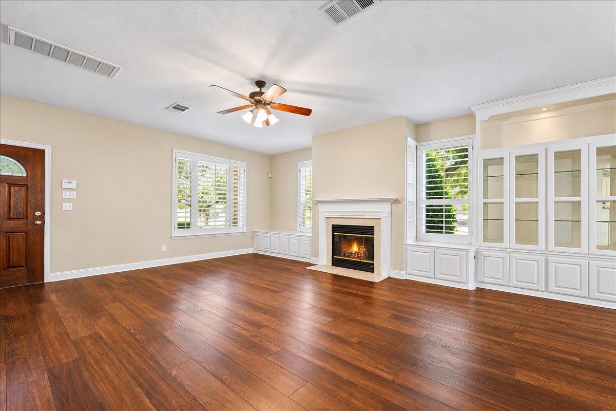
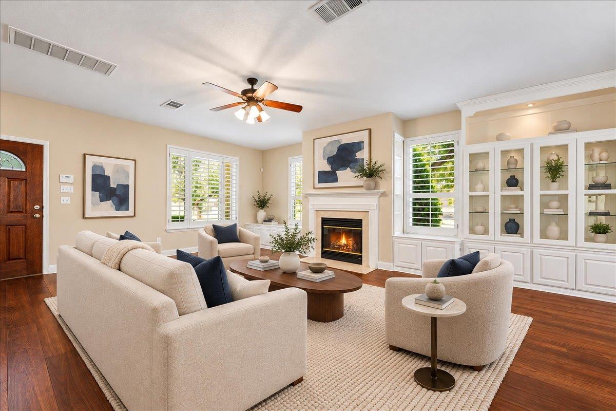
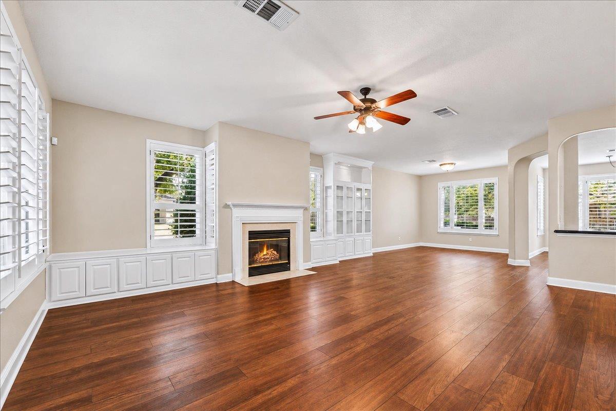
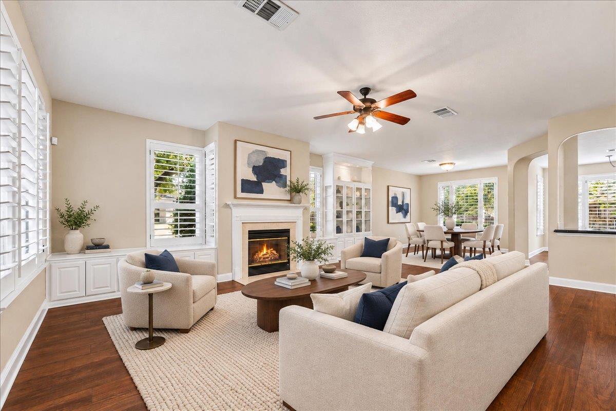
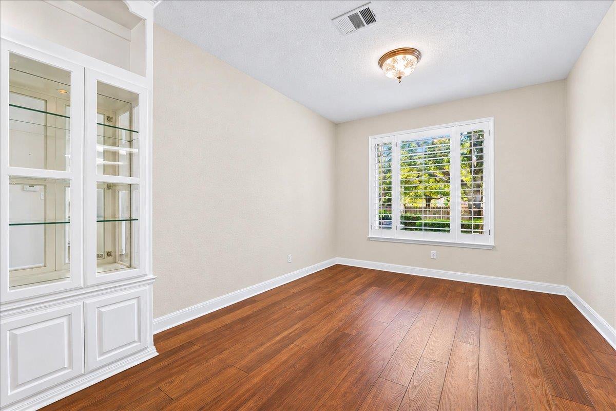
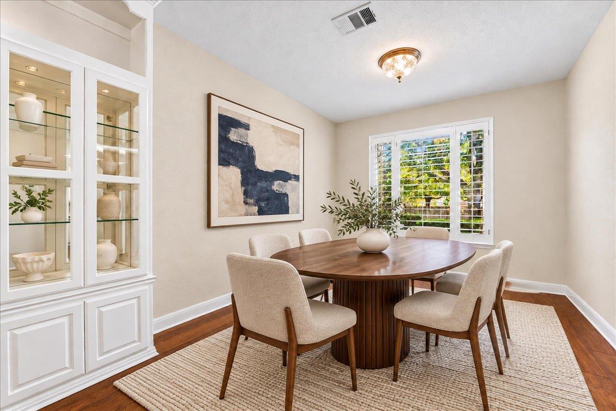
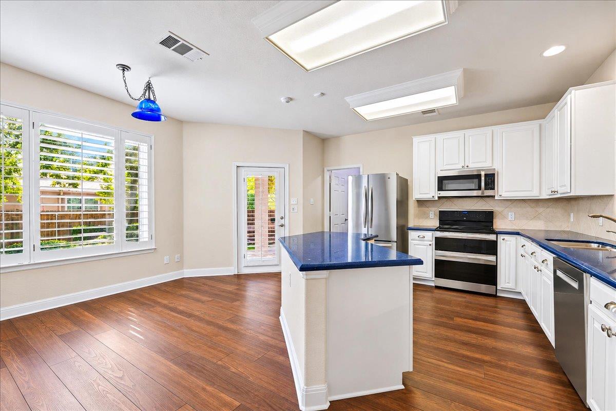
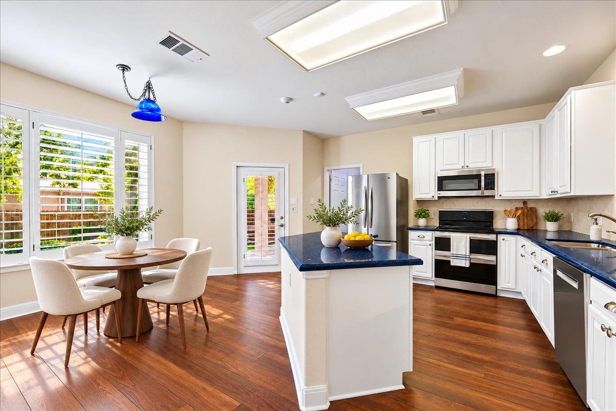
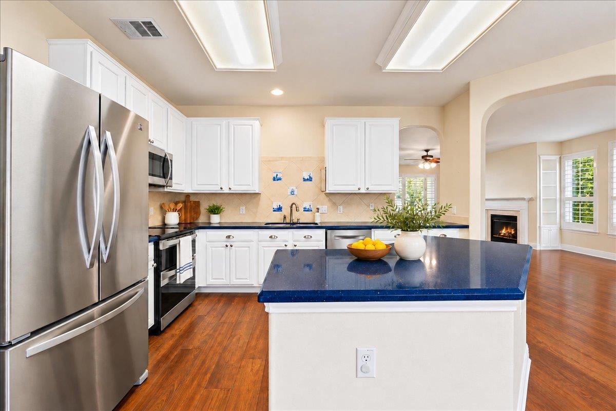
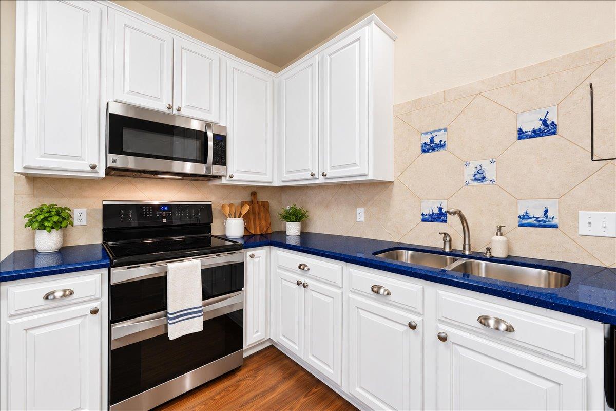
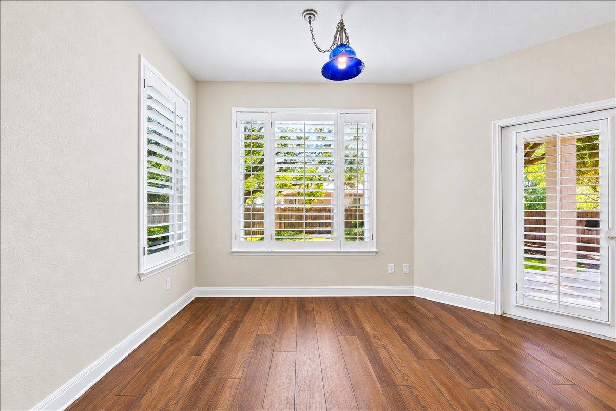
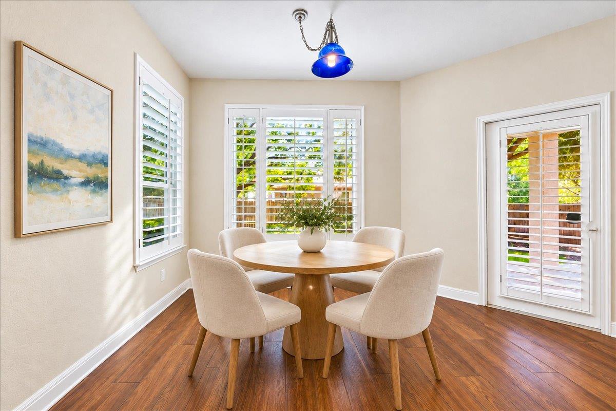
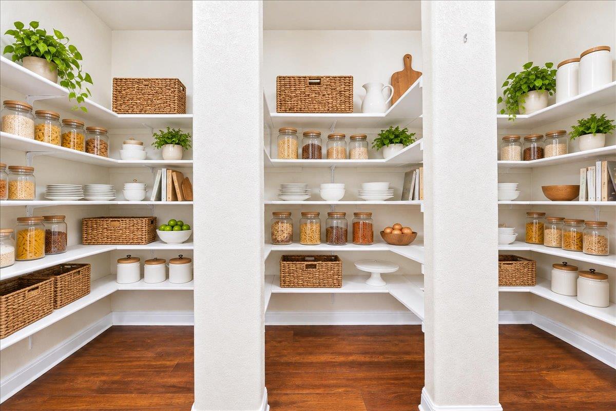
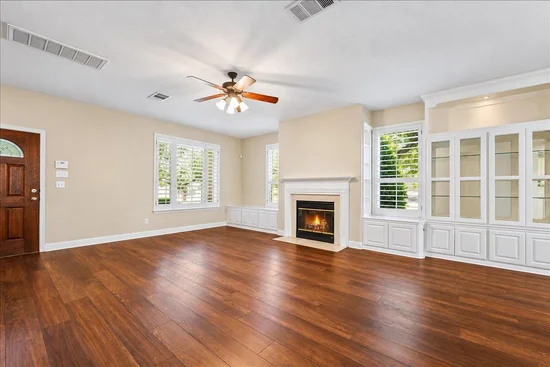
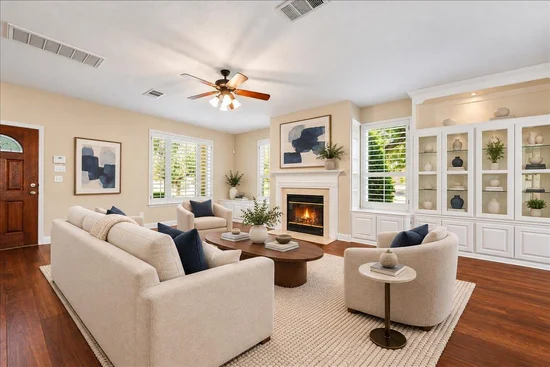
Step inside to an inviting open floorplan enhanced by hardwood flooring, crown molding, recessed lighting, plantation shutters, and a cozy fireplace. The beautifully updated kitchen is sure to impress with custom quartz countertops, crisp white cabinetry, a center island, breakfast bar, stainless steel appliances, double ovens, and an oversized walk-in pantry. Multiple dining areas, including one with a charming built-in hutch, create ideal spaces for everyday living and entertaining.
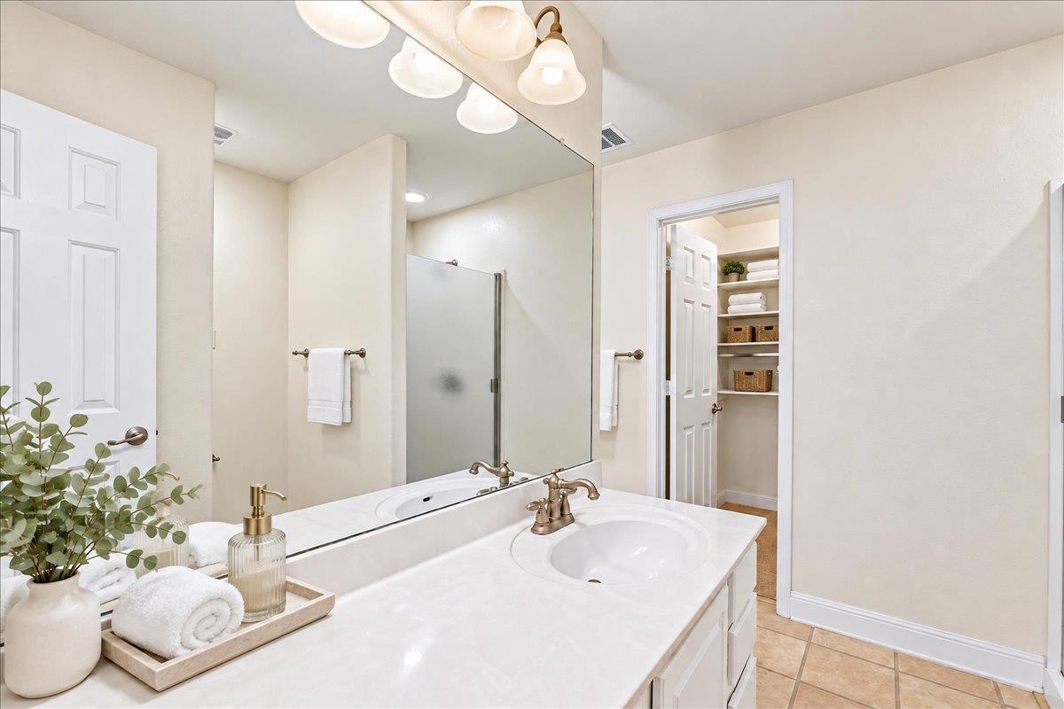
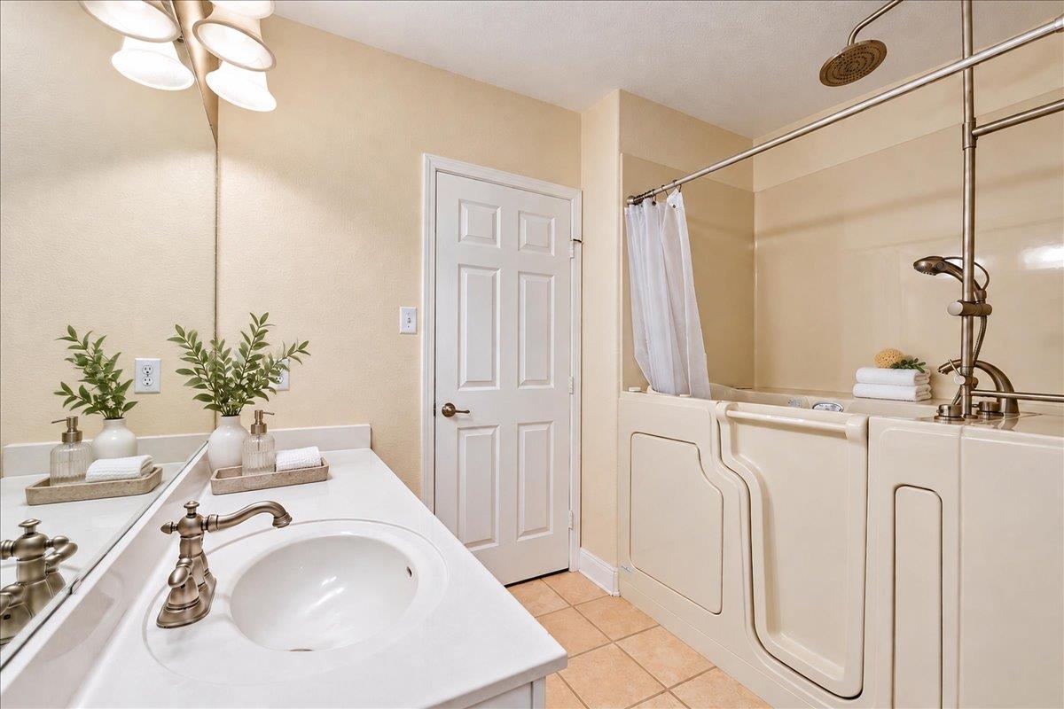
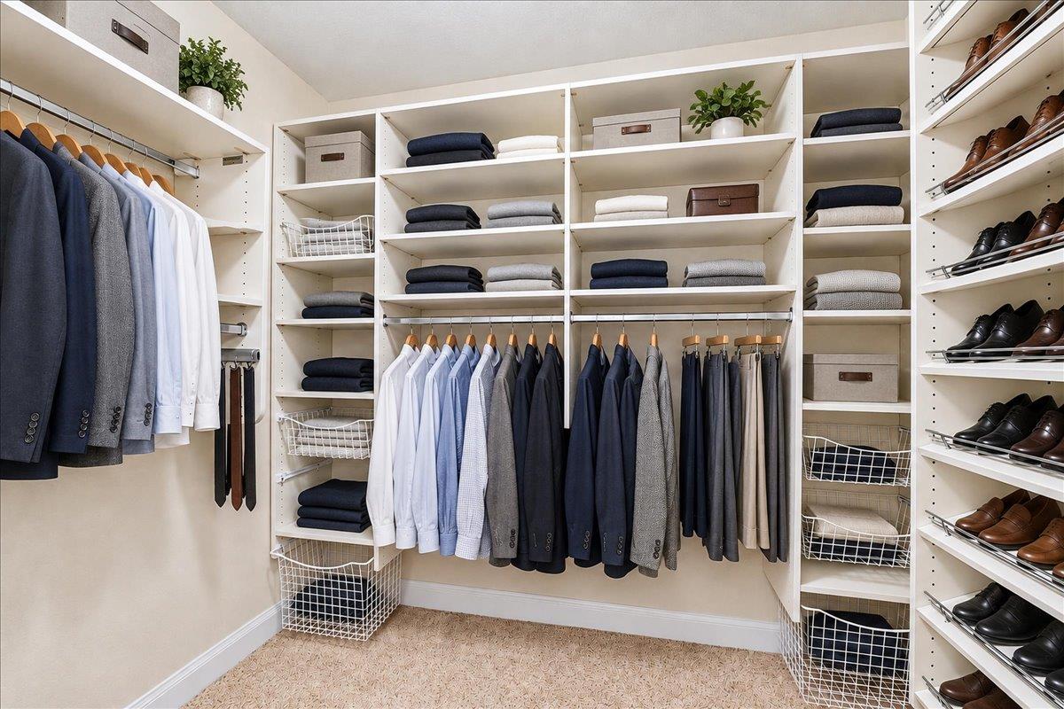
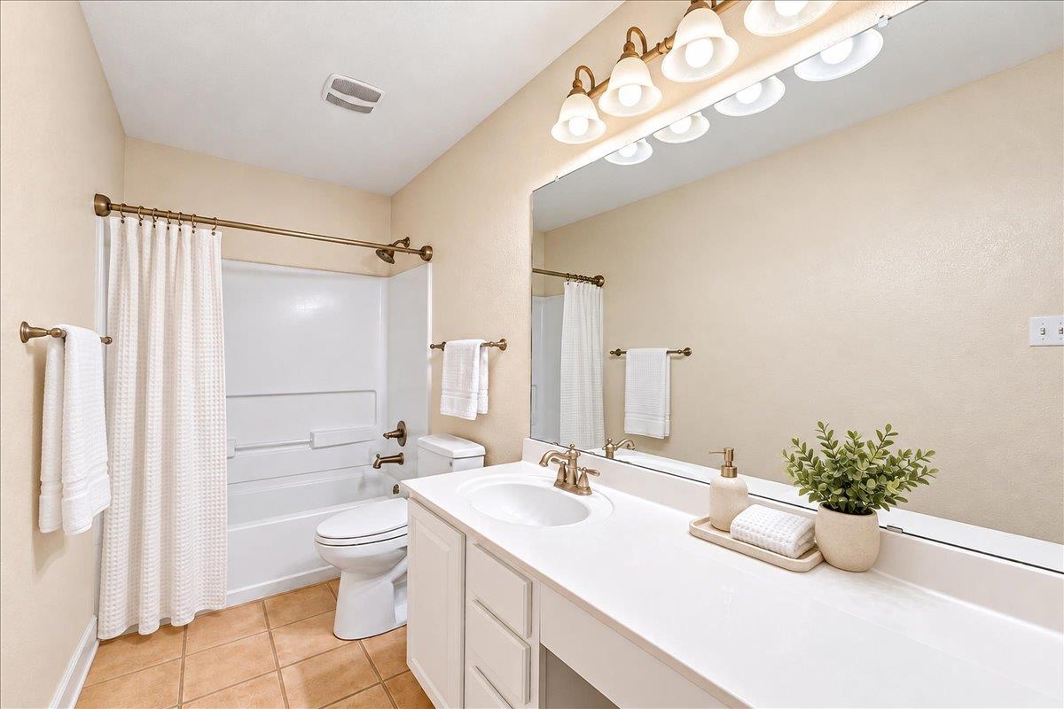
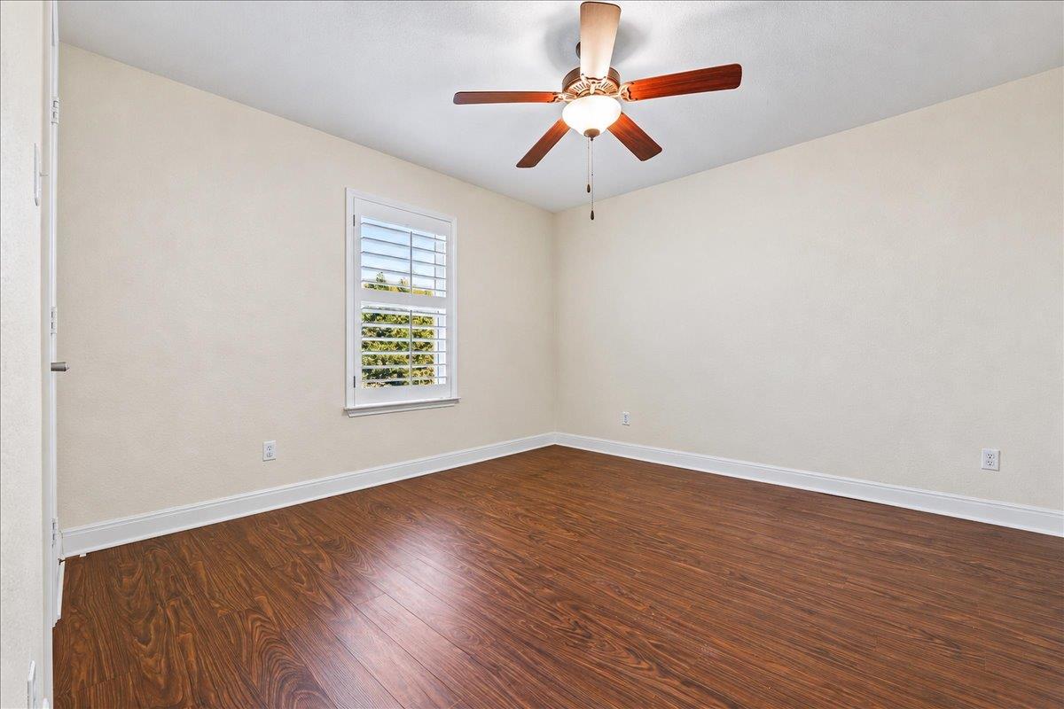
The primary suite serves as a relaxing retreat, complete with a spacious bathroom, dual vanities, and two walk-in closets. Generously sized secondary bedrooms provide plenty of room for guests, a home office, or additional living needs.
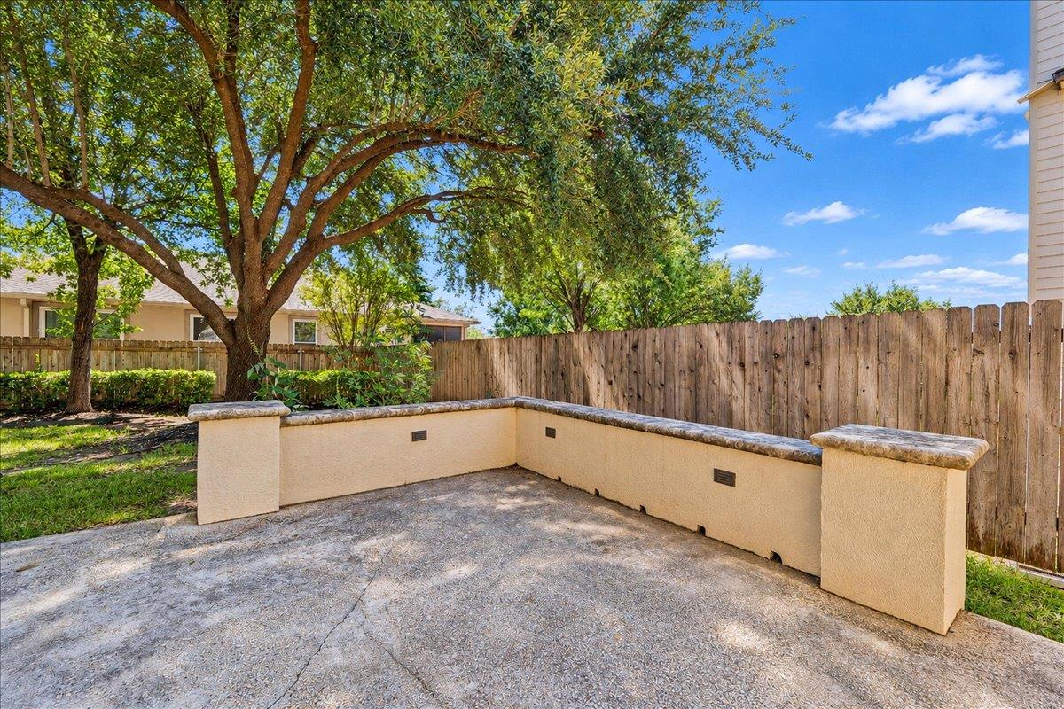
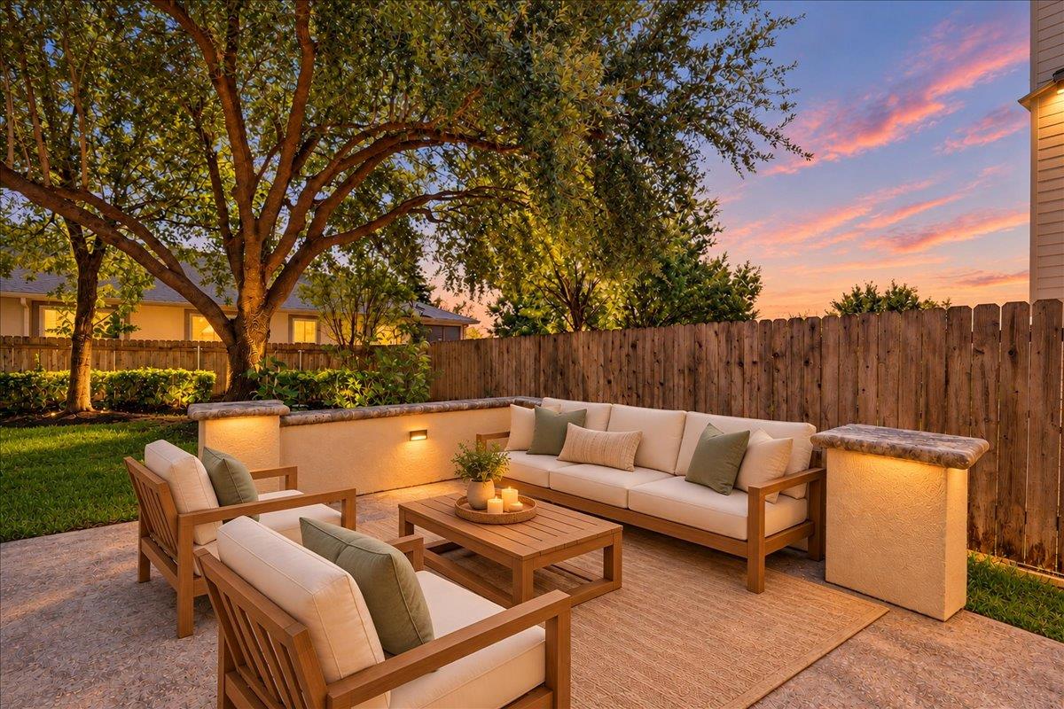
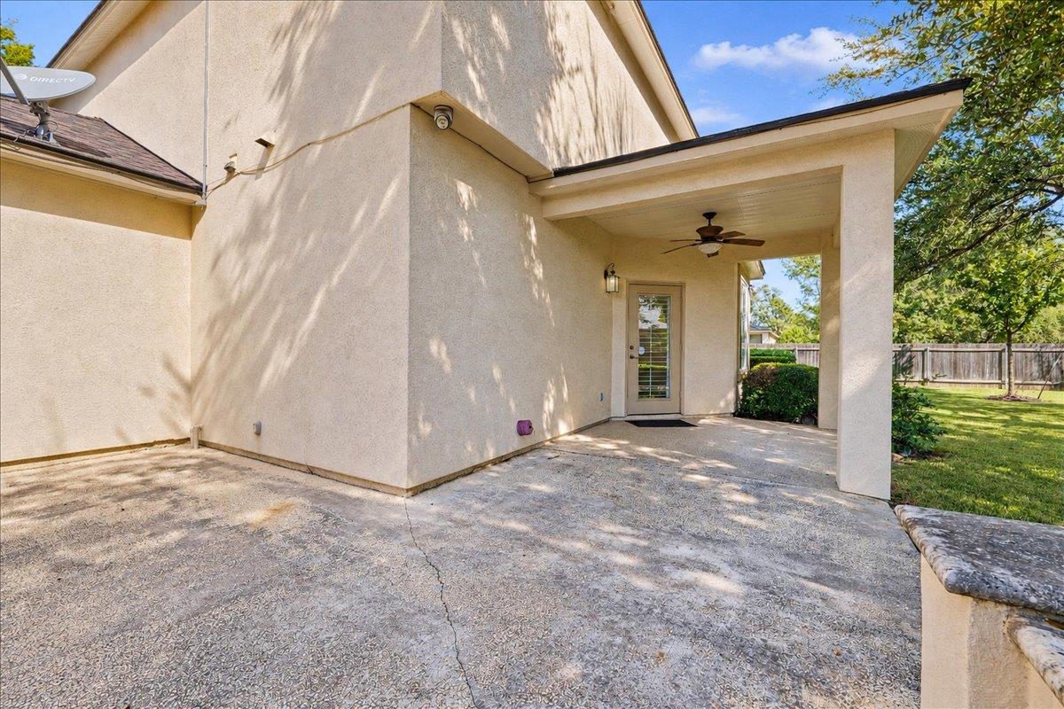
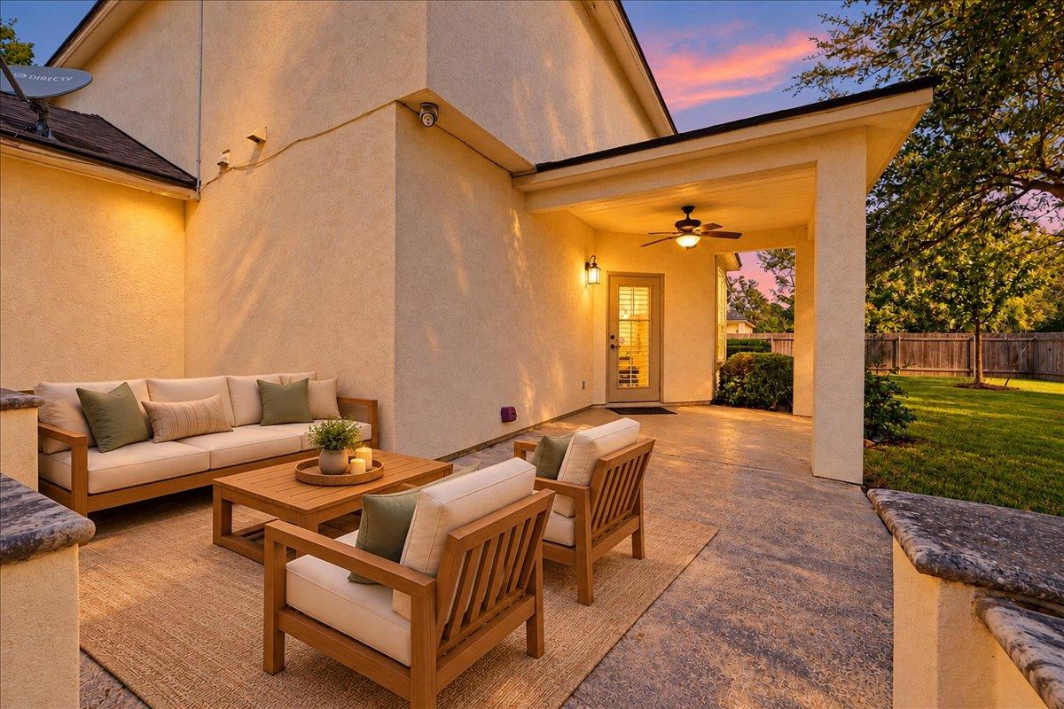
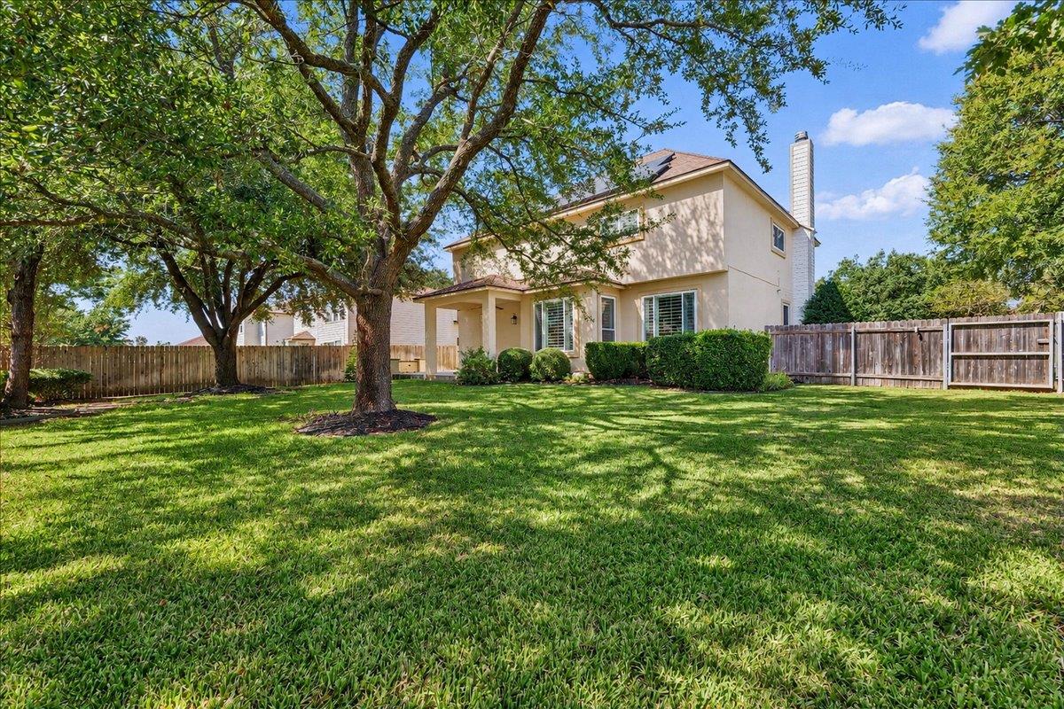
Step outside to a covered patio with a ceiling fan, perfect for relaxing or entertaining while enjoying the privacy of the wood-fenced backyard and mature trees. Additional highlights include solar panels, a tankless water softener, and a spacious three-car garage with durable epoxy flooring and additional storage space.
Conveniently located just minutes from beautiful Lake Georgetown, shopping, dining, and everyday essentials, this home combines a peaceful neighborhood setting with easy access to everything Georgetown has to enjoy.
With its generous living spaces, thoughtful upgrades, abundant storage, and fantastic location, 301 Leanne Dr is ready to welcome its next chapter. Schedule your private showing today!Start of property details

Property Description
Open House Announcements
Property Highlights
Location
Lake/Waterfront Information
Property Details
Building
Community
Local Schools
Interior Features
Bedrooms and Bathrooms
Area and Spaces
Appliances
Interior Features
Heating and Cooling
Building Details
Construction
Materials
Terms
Terms
Taxes
Tax
HOA
Heating, Cooling & Utilities
Utilities
Lot
Exterior Features
Parking
Pool Features
Payment Calculator
Property History
Similar Properties

Details
301 Leanne DR
Georgetown, TX 78633
today
NEW
·
Active
$425,000
3
Beds
3
Baths
3
Garage
0.23
Acres
2005
Yr. Built
MLS# 8948004
Cumulative Days on Market: Less than 1
· Includes prior listings
· Currently listed since 10/24/26 · Data provided by the MLS.
Oct 25th
1:00pm to 3:00pm
In person. Please join us!
Property Type
Residential
Property Sub Type
Single Family Residence
Bedrooms
3
Total Bathrooms
3
Living Area
2,385
Price / Sqft
$178
Acres
0.23
Year Built
2005
Condition
Resale
Area
GTW
City/Township
Georgetown
Direction Faces
North
View
Neighborhood, Trees/Woods
Subdivision
Woodlake Ph 04
County
Williamson
Waterfront Features
None
Price
$425,000
Condition
Resale
Property Type
Residential
Property Sub Type
Single Family Residence
Levels
Two
Community Features
Cluster Mailbox, Park, Playground, Sidewalks, Suburban
Elementary School
Jo Ann Ford
Middle School
Douglas Benold
High School
East View
School District
Georgetown ISD
Total Bathrooms
3
Full Bathrooms
2
1/2 Bathrooms
1
Bedrooms
3
Living Area
2,385
Appliances
Dishwasher, Electric Range, Microwave, Double Oven, Stainless Steel Appliance(s)
Interior Features
Breakfast Bar, Built-in Features, Ceiling Fan(s), Double Vanity, Kitchen Island, Open Floorplan, Pantry, Recessed Lighting, Soaking Tub, Walk-In Closet(s)
Flooring
Carpet, Tile, Wood
Accessibility Features
None
Window Features
Plantation Shutters, Shutters
Fireplace Features
Living Room
Heating Features
Central, Fireplace(s)
Fireplaces
1
Year Built
2005
Foundations
Slab
Roof
Composition, Shingle
Special Conditions
Standard
Special Terms
Cash, Conventional, FHA, VA Loan
Tax (Annual)
$7,033.69
Has HOA
Yes
Association Fee
$300 /yr
Association Fee Includes
Common Area Maintenance
Cooling Features
Ceiling Fan(s), Central Air
Utilities
Electricity Available, Electricity Connected, Sewer Available, Sewer Connected, Water Available, Water Connected
Sewer
Public Sewer
Water Source
Public
Acres
0.23
Lot Size
0.23
Lot Size Area Sq Ft
10,071.07
Lot Features
Corner Lot
Exterior Features
Private Yard
Patio And Porch Features
Covered, Patio, Porch
Fencing
Back Yard, Fenced, Wood
Garage Capacity
3
Covered Spaces
3
Parking Features
Attached, Concrete, Driveway, Garage
Pool Features
None
Listed by Pure Realty
Listing Data last updated 10/24/2026 03:20 am
Get a Link to this Property: Copy To Clipboard
Phone:
per month.
fixed.
% interest.
$
%
$
%
Principal & Interest
+ Home Insurance
+ Property Tax
+ HOA Fees
Total interest paid over s will be:
All estimates and provided for informational purposes only. Actual amounts may vary. The output of the tool is not a loan offer or solicitation, nor is it financial or legal advice.
Information, rates, programs and loan scenarios shown are for example only as of 24-Oct-2026 and are subject to change without notice.
Interest rates provided by the St. Louis Federal Reserve Economic Data (FRED).
All products are subject to credit and property approval. Not all products are available in all states or for all loan amounts. Other restrictions and limitations apply.
Contact your preferred lender for the pricing associated with your specific transaction.
Calculations are generated by Open Source mortgage calculation software tools using common mathematical formulas. All calculations should be independently verified.
Get Walk Score Content
Today
Property information last updated
Today
Status Active. This is the date the listing was placed on market.
Cumulative Days on Market: Less than 1 days (includes prior listings)
· Currently listed since October 24, 2026. Data provided by the MLS.