
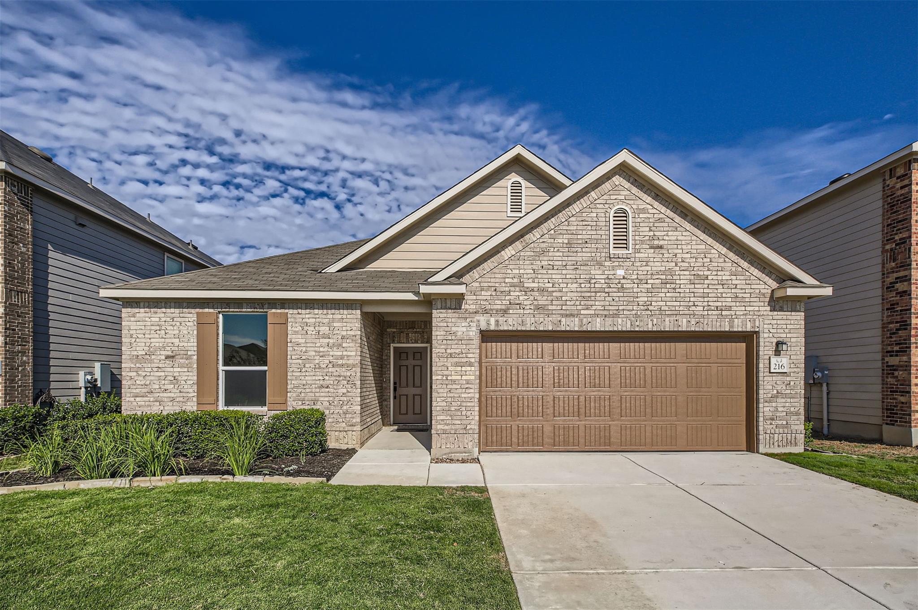
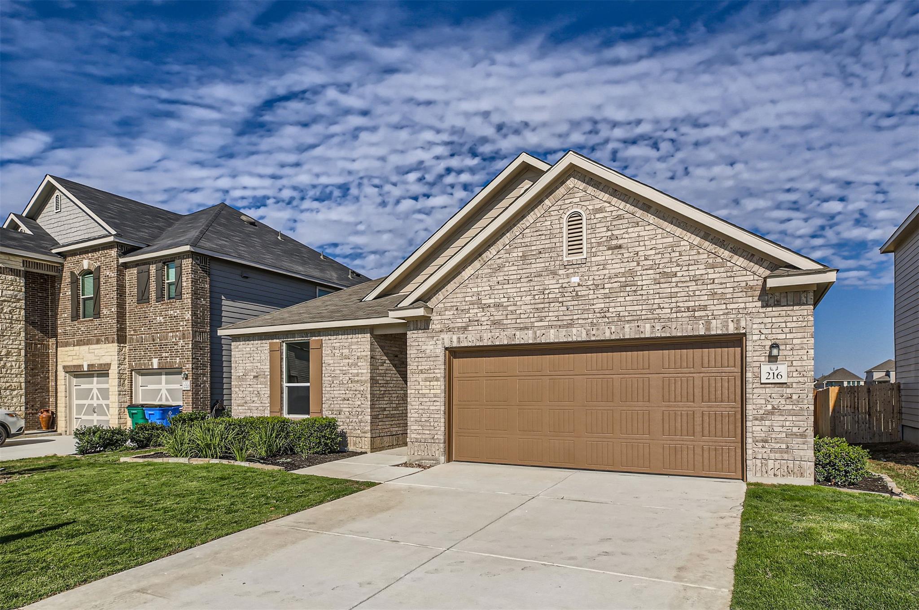
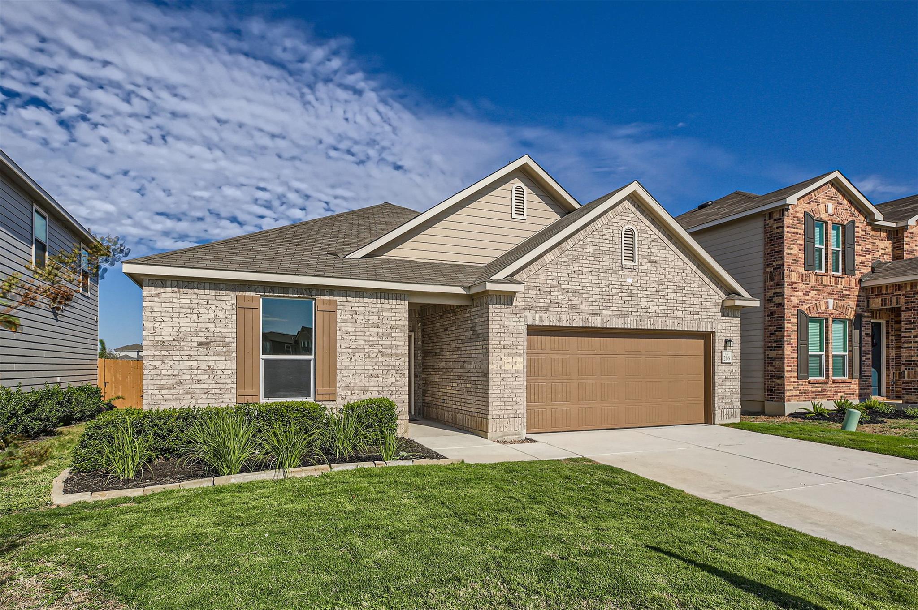
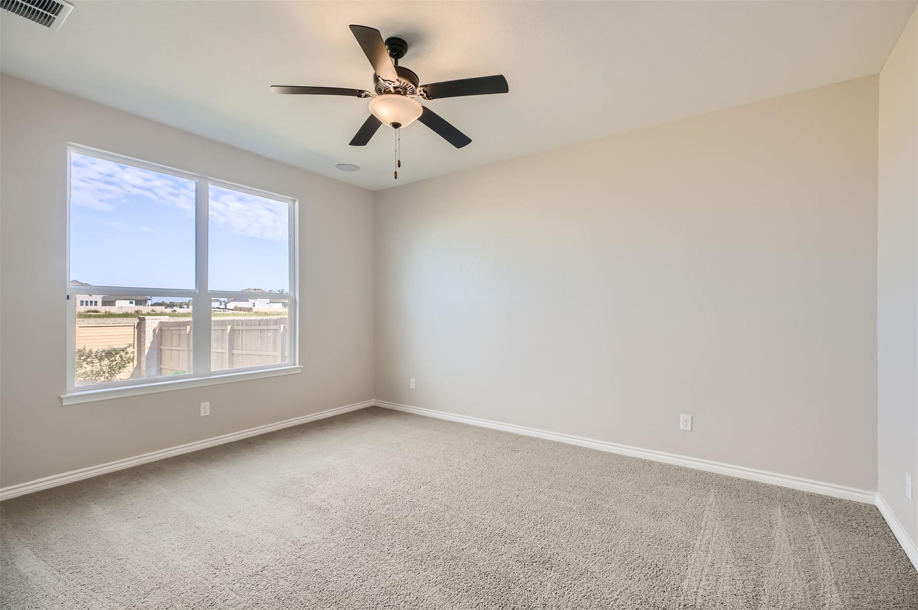
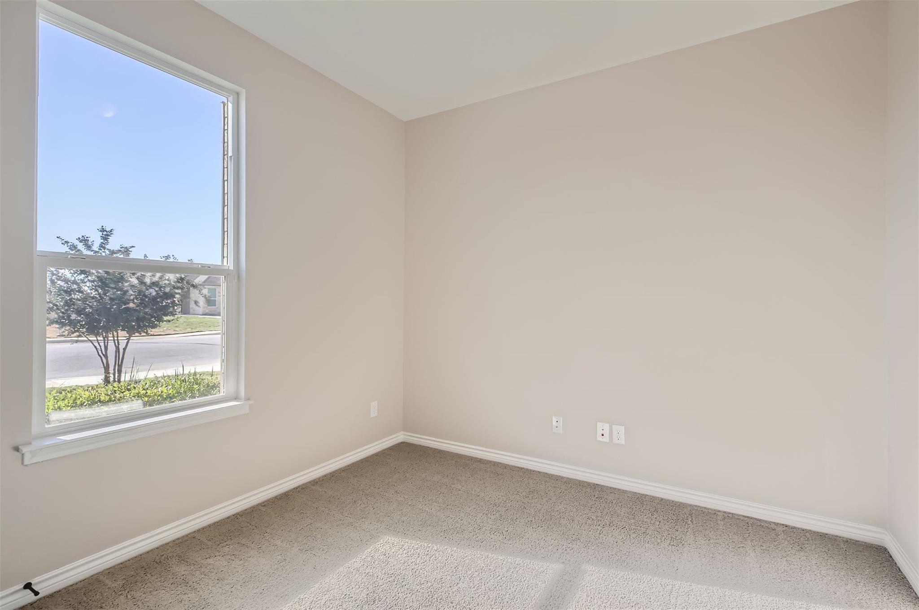
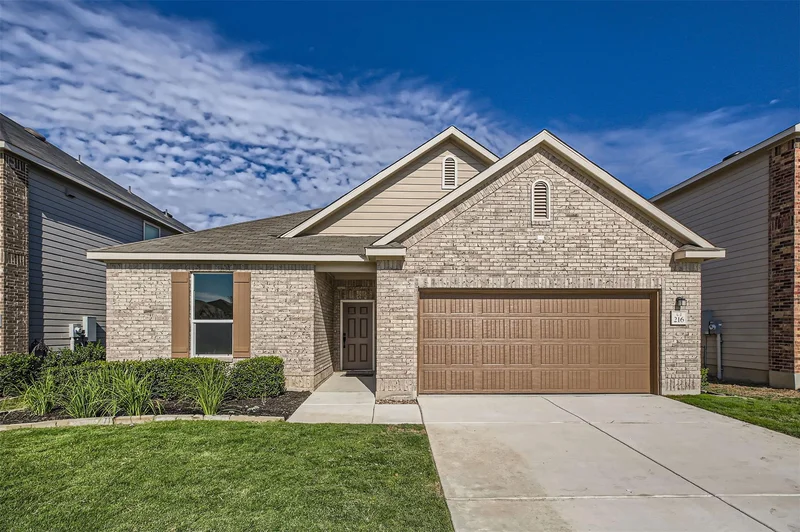
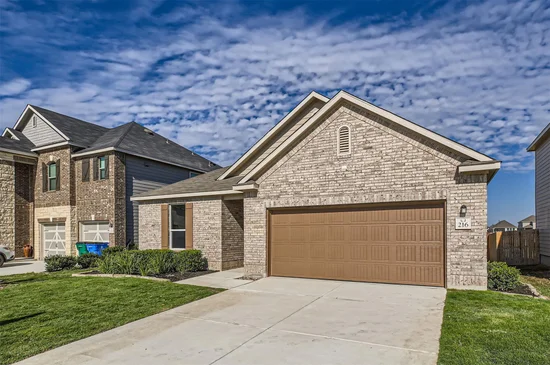
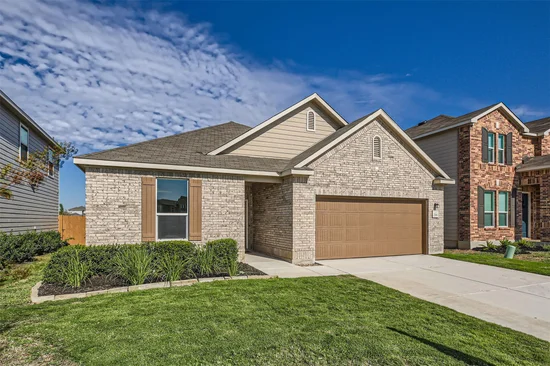
ALSO LISTED FOR LEASE AS MLS # 4990011. Beautiful natural light, thoughtful details, and an open outlook over eight acres of agricultural land set the scene at 216 Deer Crest. Built in 2020 and previously a model home, this meticulously maintained single-story residence offers 1, 674 square feet of inviting living space with a polished, comfortable feel.
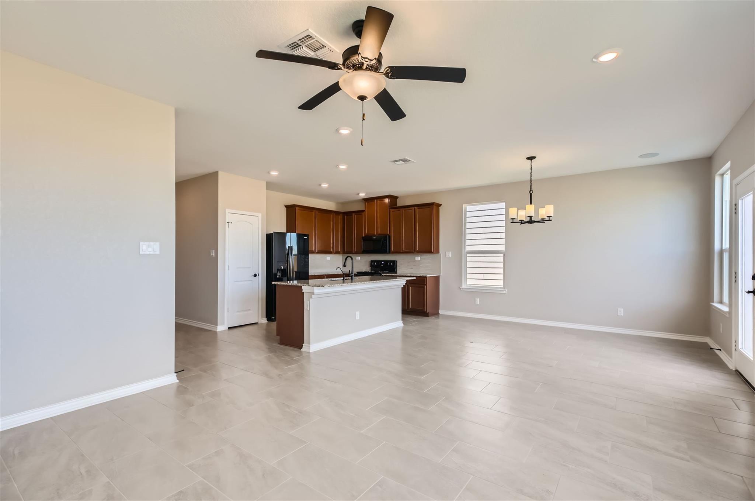
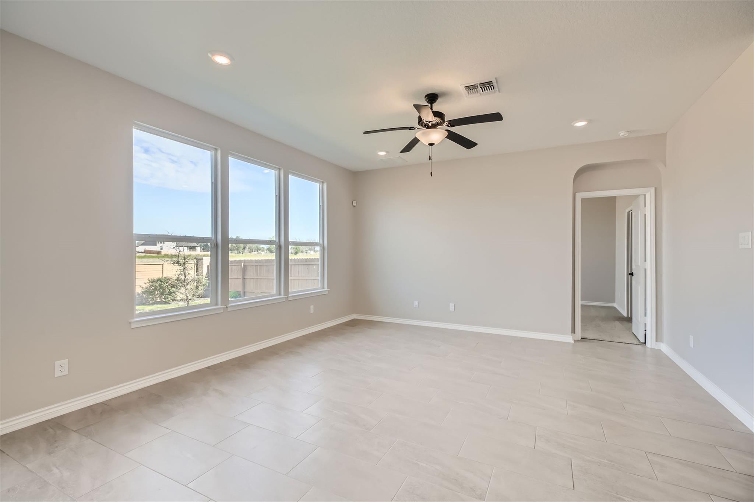
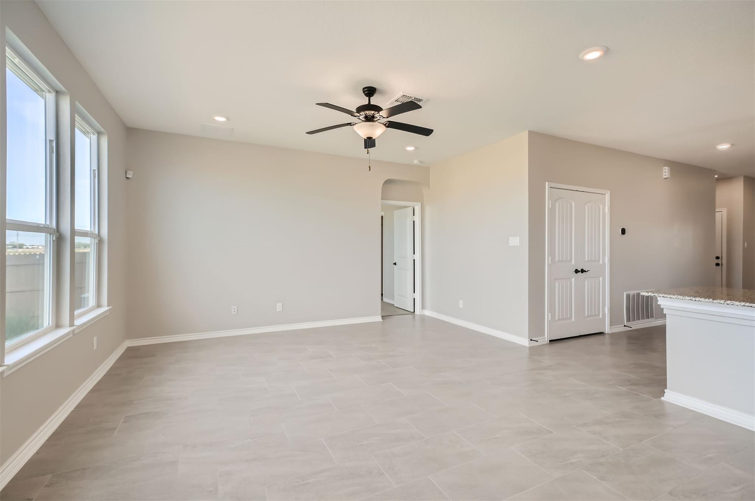
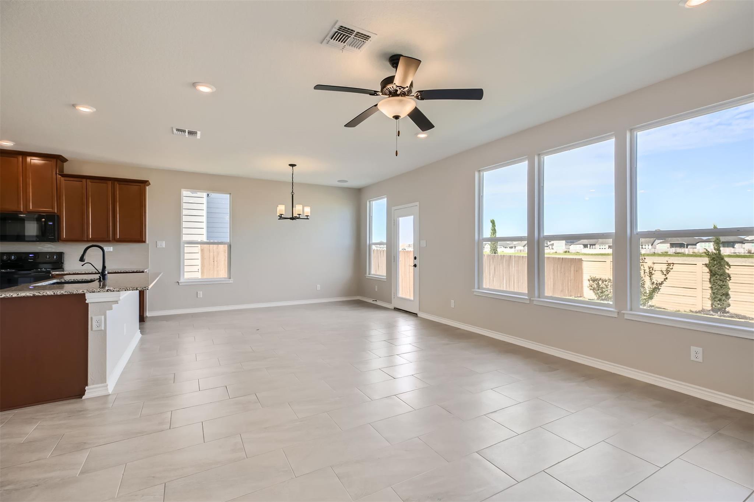
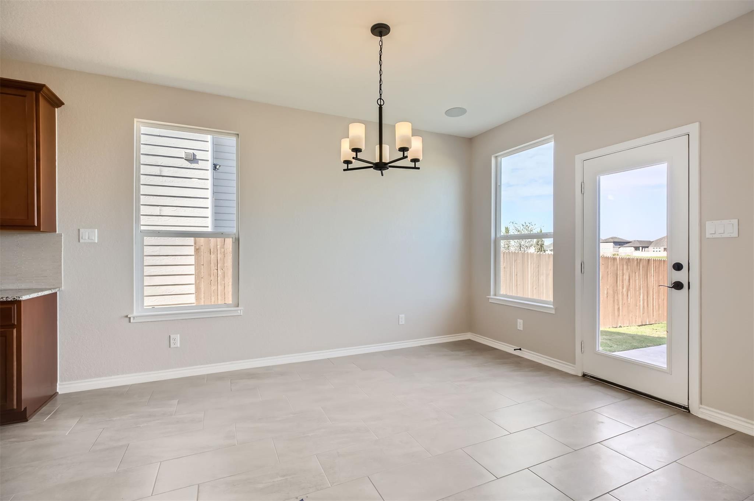
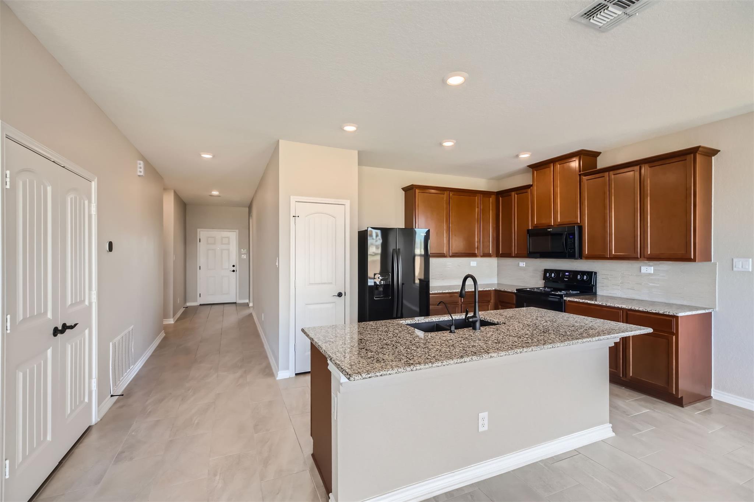
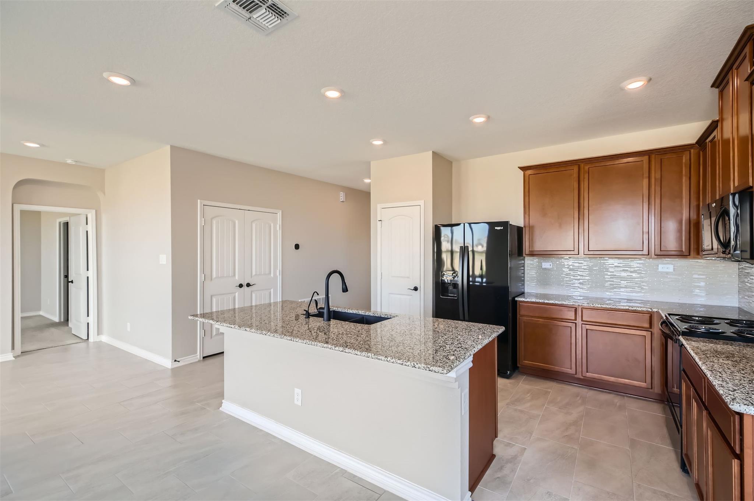
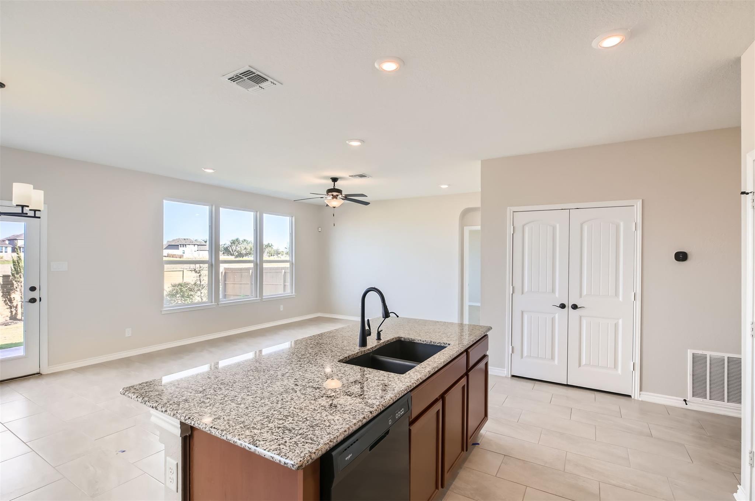
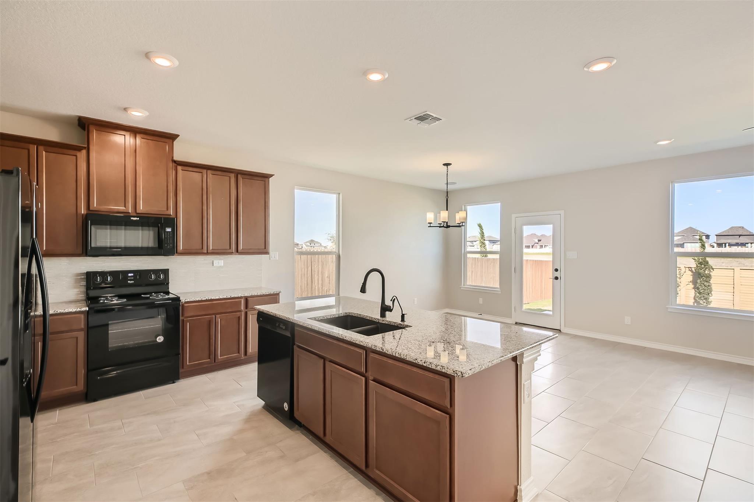
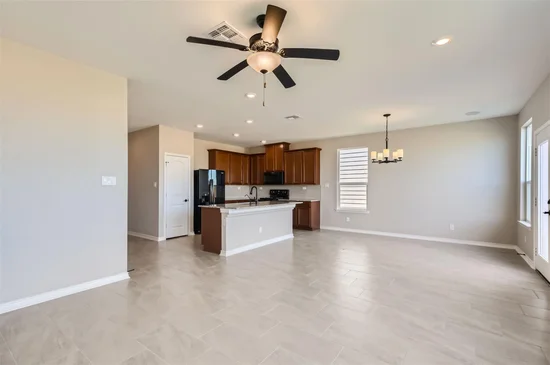
The open-concept layout brings the kitchen, dining, and living areas together, with generous windows capturing the light and views beyond the backyard. Warm wood cabinetry, granite countertops, and a spacious center island with seating make the kitchen equally suited to quiet mornings and gathering with friends. Large-format tile flows throughout the main living areas, creating a clean, cohesive backdrop.
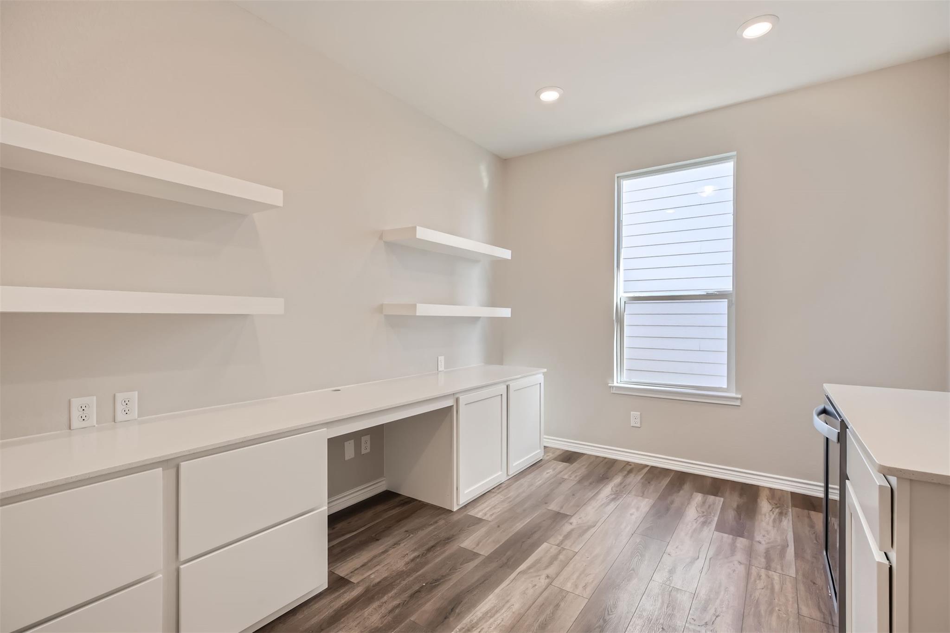
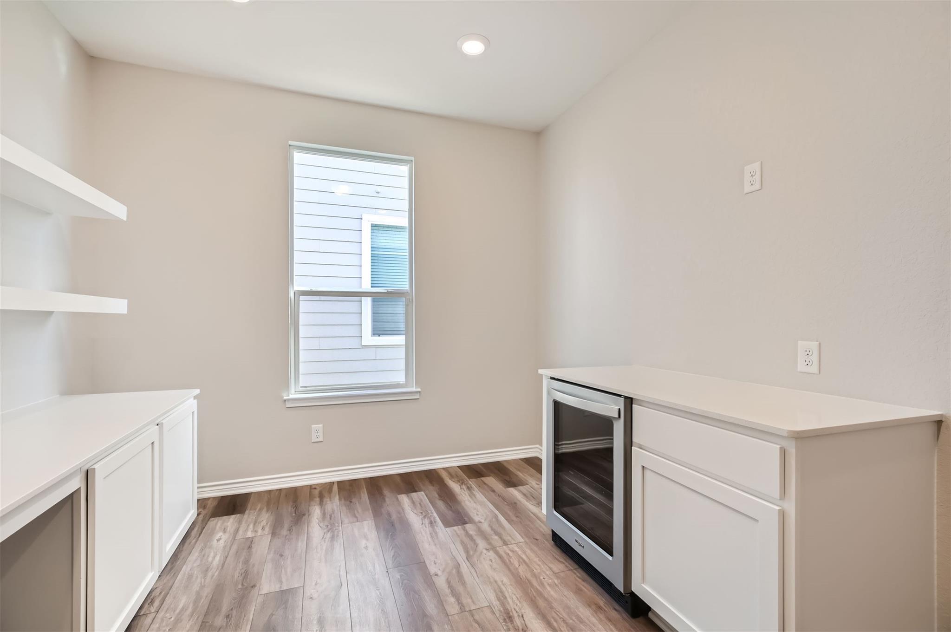
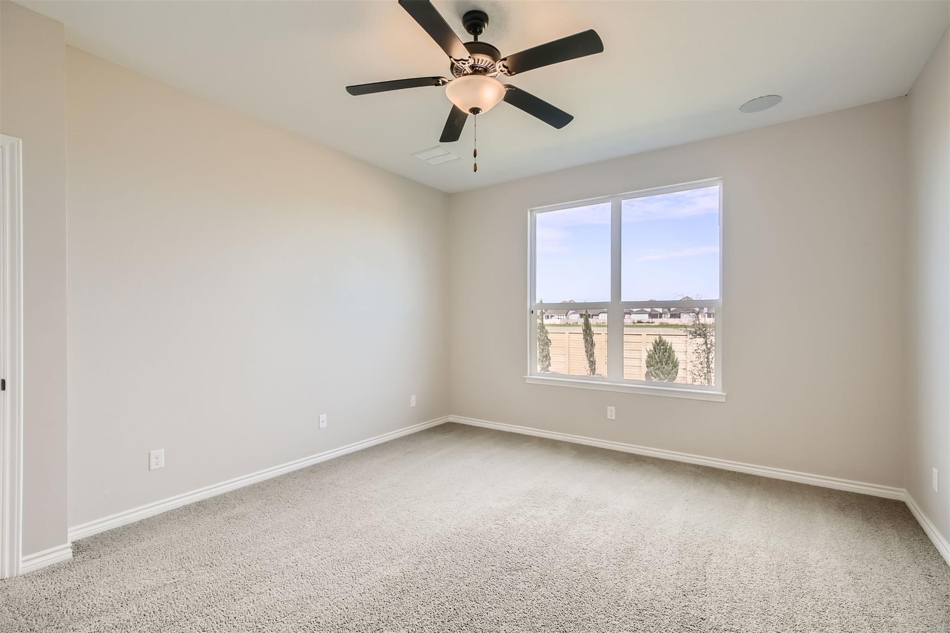
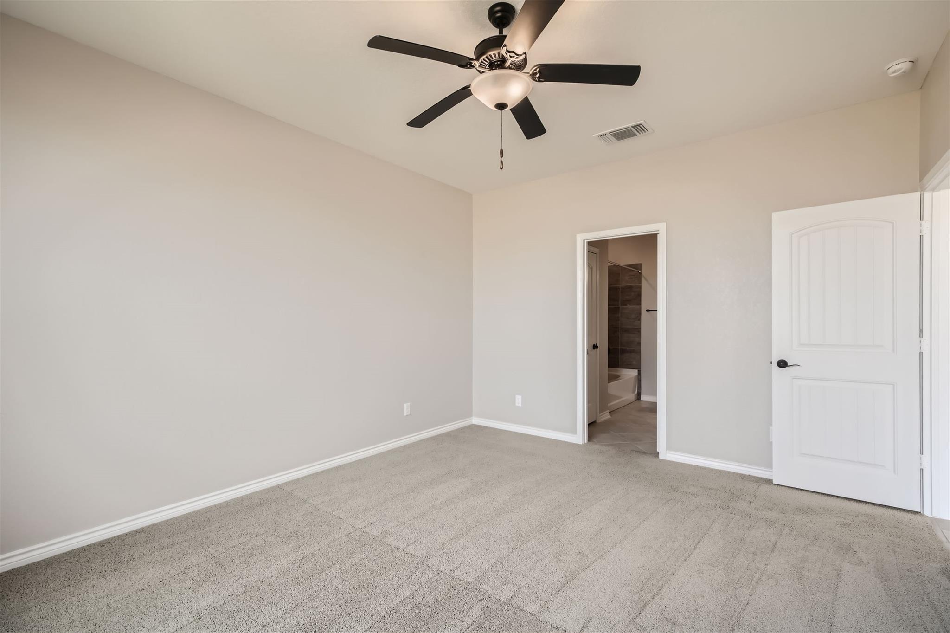
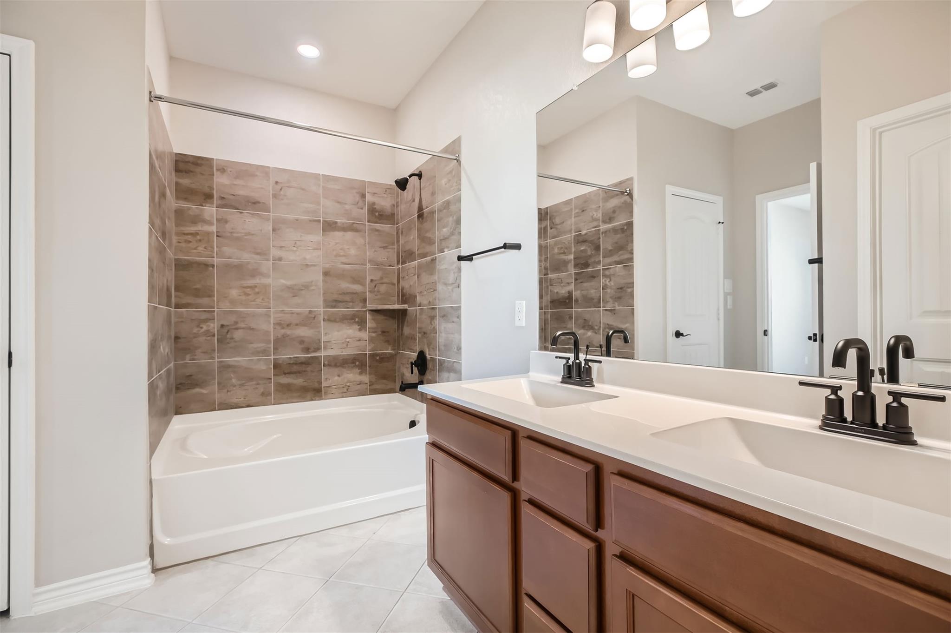
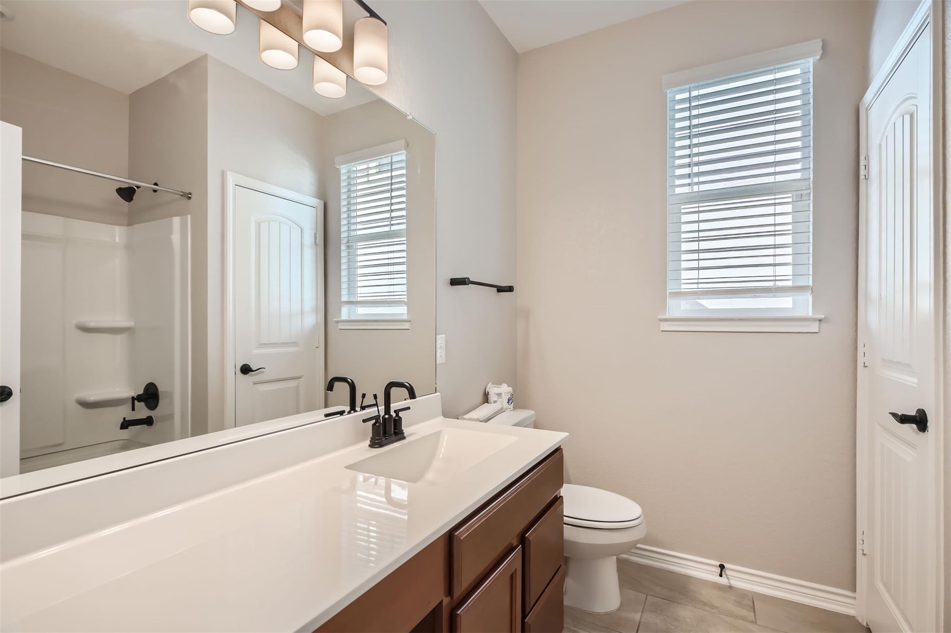
A dedicated office with built-in cabinetry, an integrated desk, and floating shelves adds a beautifully functional space for working from home. The primary suite offers a relaxing retreat, complemented by an ensuite bath with dual sinks and a tiled tub / shower surround.
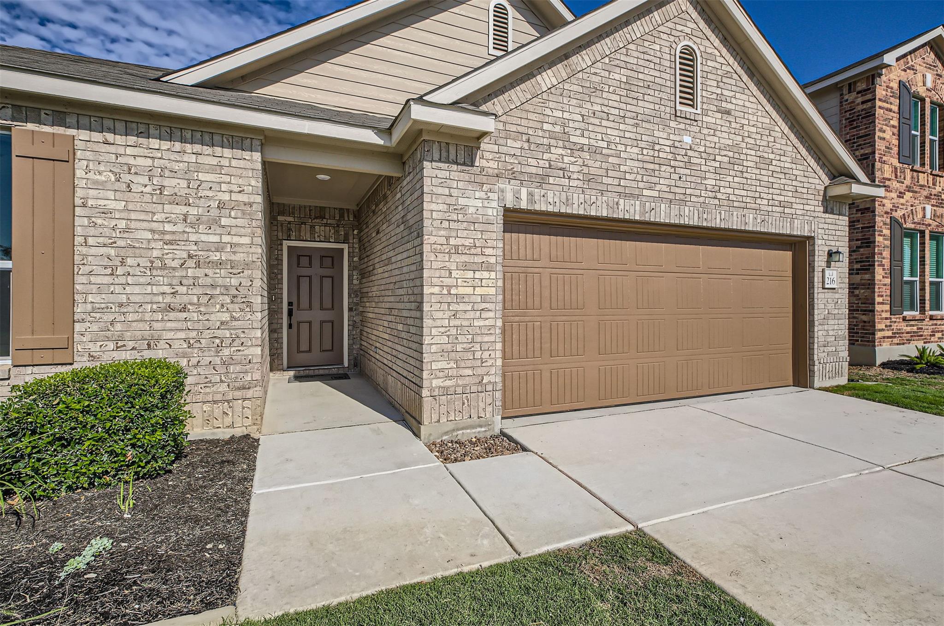
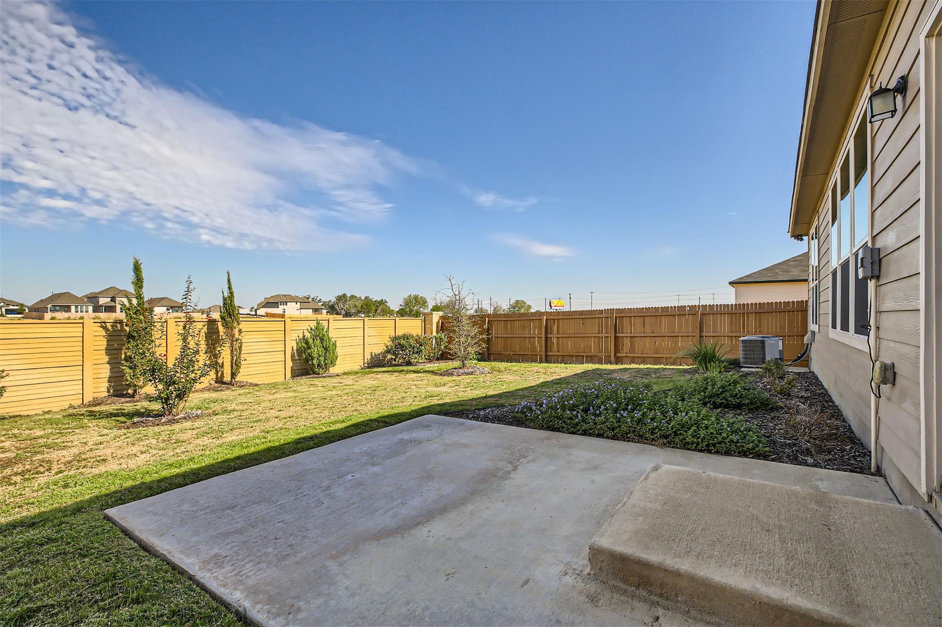
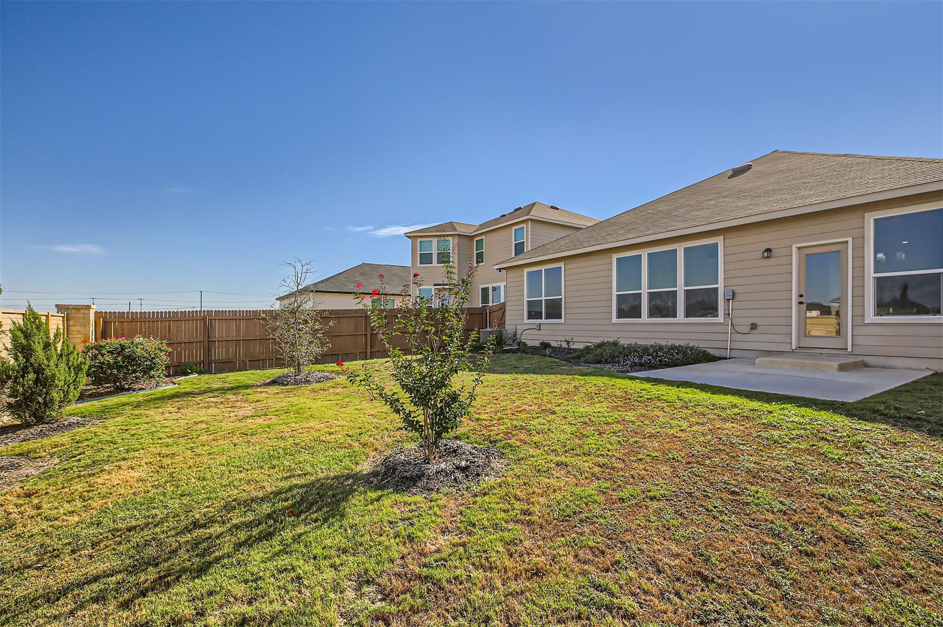
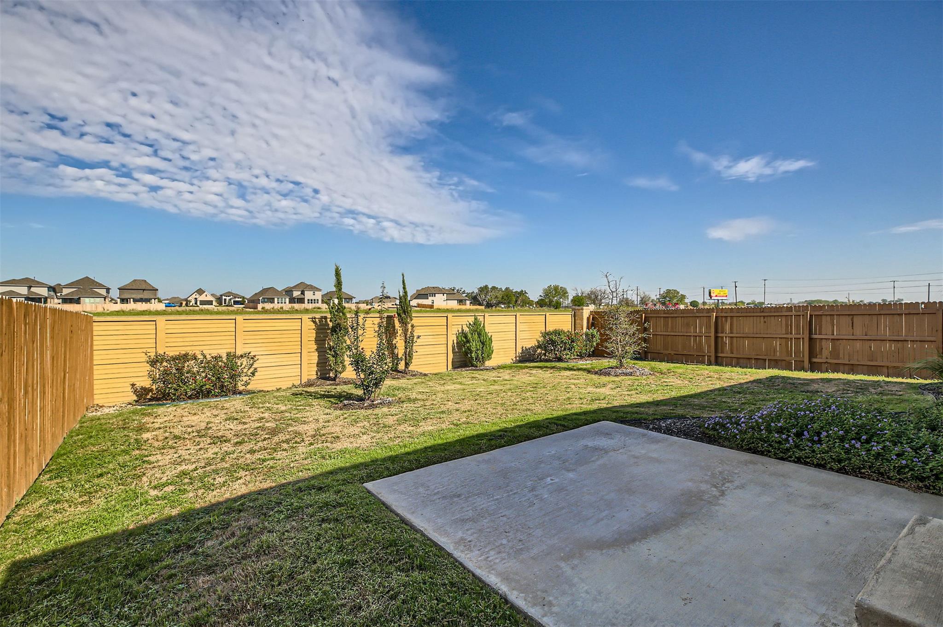
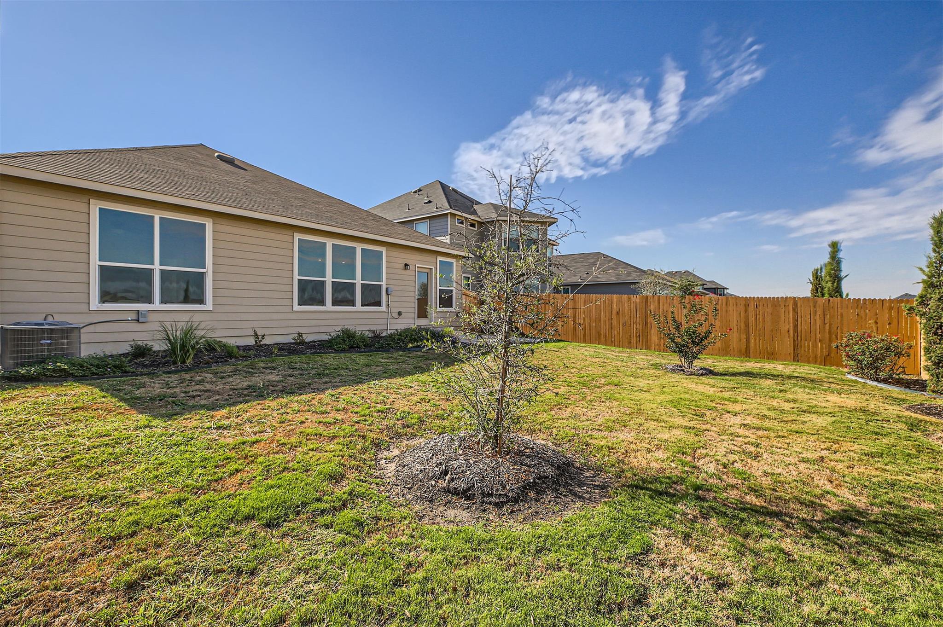
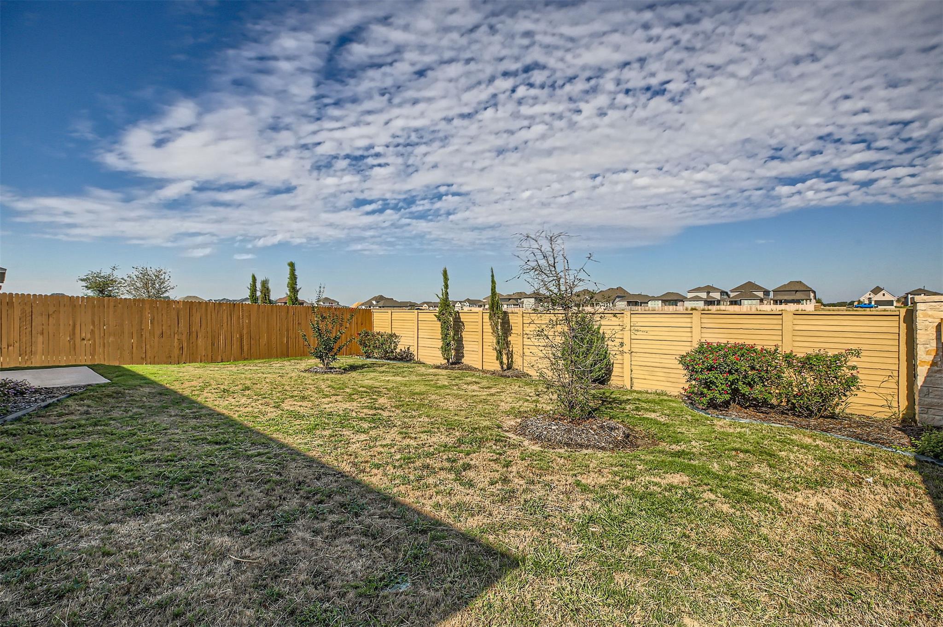
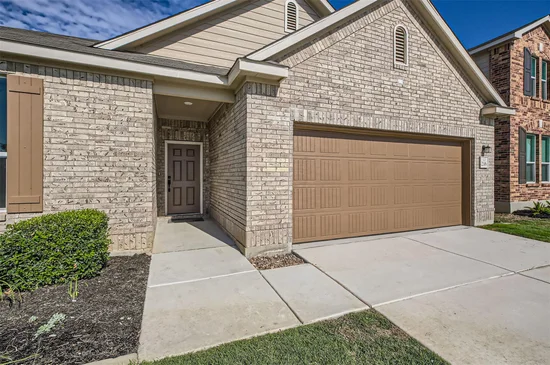
Outside, the landscaped backyard and patio invite you to linger over morning coffee or unwind at the end of the day, with unobstructed views across the neighboring eight acres of agricultural land. Attractive brick curb appeal, gutters, and evident pride of ownership complete a home that feels welcoming from the very first look.Start of property details
Property Description
Property Highlights
Location
Lake/Waterfront Information
Property Details
Building
Community
Local Schools
Interior Features
Bedrooms and Bathrooms
Area and Spaces
Appliances
Interior Features
Heating and Cooling
Building Details
Construction
Materials
Terms
Terms
Taxes
Tax
HOA
Heating, Cooling & Utilities
Utilities
Lot
Exterior Features
Parking
Pool Features
Payment Calculator
Property History
Similar Properties

Details
216 Deer Crest DR
New Braunfels, TX 78130
1 day ago
NEW
·
Active
$293,000
3
Beds
2
Baths
2
Garage
0.14
Acres
2020
Yr. Built
MLS# 9110562
Cumulative Days on Market: Less than 1
· Includes prior listings
· Currently listed since 10/15/26 · Data provided by the MLS.
Property Type
Residential
Property Sub Type
Single Family Residence
Bedrooms
3
Total Bathrooms
2
Living Area
1,674
Price / Sqft
$175
Acres
0.14
Year Built
2020
Condition
Resale
Area
GU
City/Township
New Braunfels
Direction Faces
East
View
None
Subdivision
Deer Crest Un 1
County
Guadalupe
Waterfront Features
None
Price
$293,000
Condition
Resale
Property Type
Residential
Property Sub Type
Single Family Residence
Levels
One
Community Features
Park, Playground, Pool
Elementary School
Clear Spring
Middle School
Canyon Middle
High School
Canyon
School District
Comal ISD
Total Bathrooms
2
Full Bathrooms
2
Bedrooms
3
Bedrooms on Main Level
3
Living Area
1,674
Appliances
Dishwasher, Disposal, Electric Range, Microwave, Electric Oven, Refrigerator, Electric Water Heater, Wine Refrigerator
Interior Features
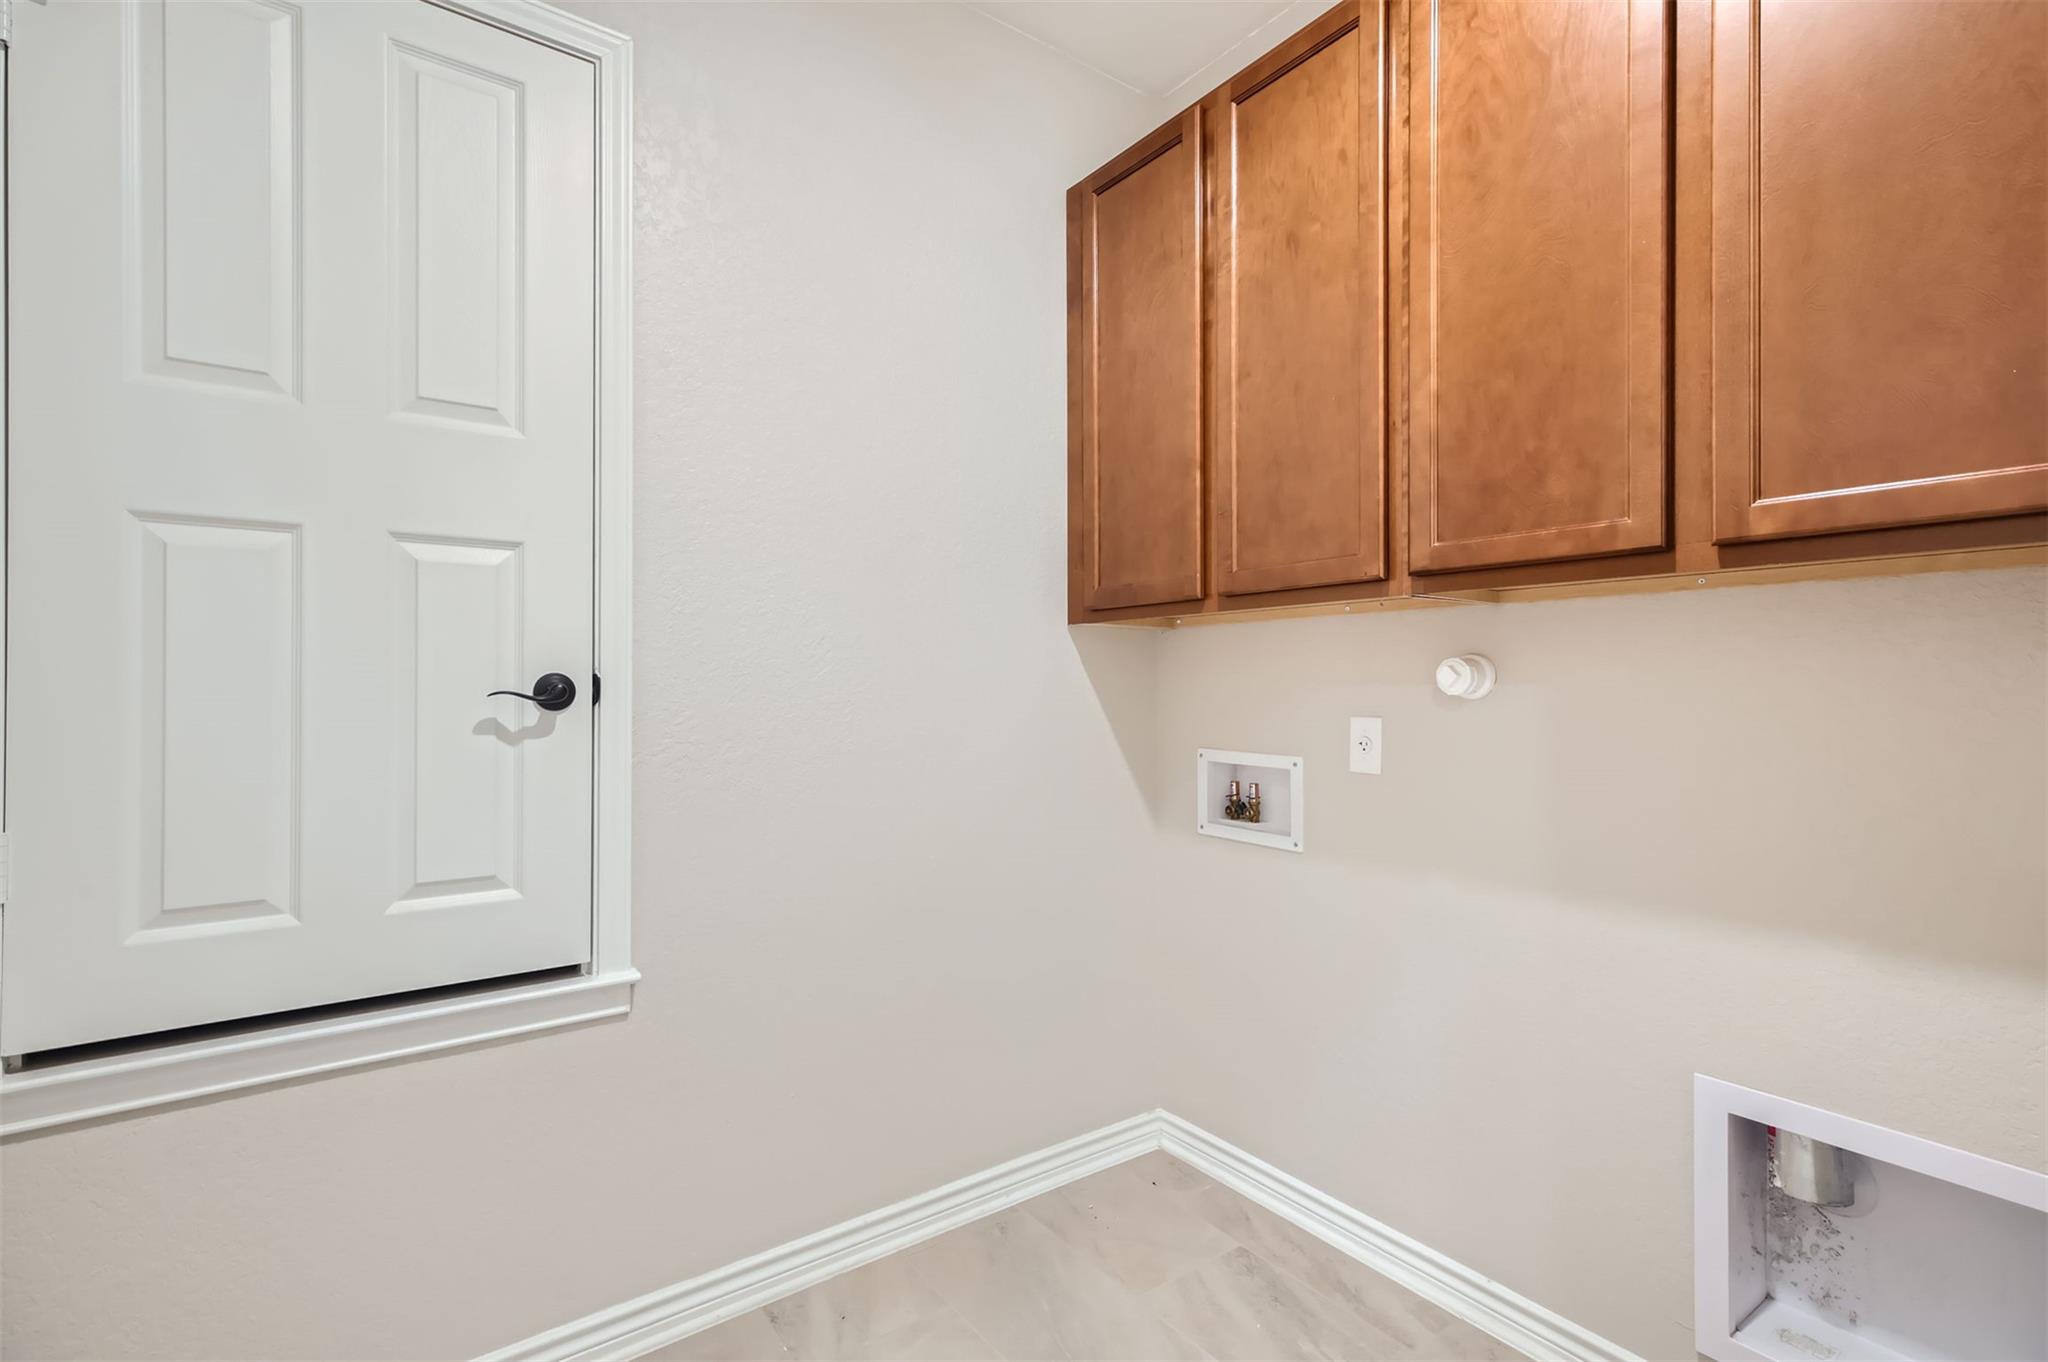
Built-in Features, Ceiling Fan(s), Granite Counters, Double Vanity, Electric Dryer Hookup, Entrance Foyer, Kitchen Island, No Interior Steps, Open Floorplan, Pantry, Primary Bedroom on Main, Recessed Lighting, Study/Home Office, Walk-In Closet(s)
Flooring
Carpet, Tile
Accessibility Features
None
Window Features
Blinds, Double Pane Windows, Screens
Fireplace Features
None
Heating Features
Central
Builder
KB
Year Built
2020
Foundations
Slab
Roof
Composition, Shingle
Special Conditions
Standard
Special Terms
Cash, Contract, Conventional, FHA, VA Loan
Tax (Annual)
$3,867.38
Has HOA
Yes
Association Fee
$450 /yr
Association Fee Includes
Common Area Maintenance, Maintenance Grounds
Cooling Features
Central Air
Utilities
Electricity Available, Phone Available, Sewer Available, Underground Utilities, Water Available
Sewer
Public Sewer
Water Source
Public
Acres
0.14
Lot Size
0.14
Lot Size Area Sq Ft
6,098.40
Lot Dimensions
50 x 120
Lot Features
Back Yard, Curbs, Few Trees, Front Yard, Gentle Sloping, Interior Lot, Landscaped, Public Maintained Road, Sloped Down, Sprinkler - Automatic, Sprinkler - Back Yard, Sprinklers In Front, Sprinkler - In-ground, Trees-Small (Under 20 Ft)
Exterior Features
Gutters Partial, Lighting, No Exterior Steps, Private Yard
Patio And Porch Features
Patio, Porch
Fencing
Back Yard, Privacy, Wood
Garage Capacity
2
Covered Spaces
2
Parking Features
Asphalt, Attached, Door-Single, Driveway, Garage, Garage Door Opener, Garage Faces Front, Inside Entrance
Pool Features
None
Spa Features
None
Listed by Crider Realty, LLC
Listing Data last updated 10/15/2026 05:20 pm
Get a Link to this Property: Copy To Clipboard
Phone:
per month.
fixed.
% interest.
$
%
$
%
Principal & Interest
+ Home Insurance
+ Property Tax
+ HOA Fees
Total interest paid over s will be:
All estimates and provided for informational purposes only. Actual amounts may vary. The output of the tool is not a loan offer or solicitation, nor is it financial or legal advice.
Information, rates, programs and loan scenarios shown are for example only as of 15-Oct-2026 and are subject to change without notice.
Interest rates provided by the St. Louis Federal Reserve Economic Data (FRED).
All products are subject to credit and property approval. Not all products are available in all states or for all loan amounts. Other restrictions and limitations apply.
Contact your preferred lender for the pricing associated with your specific transaction.
Calculations are generated by Open Source mortgage calculation software tools using common mathematical formulas. All calculations should be independently verified.
Get Walk Score Content
Today
Property information last updated
Today
Status Active. This is the date the listing was placed on market.
Today
Date of last price change
Cumulative Days on Market: Less than 1 days (includes prior listings)
· Currently listed since October 15, 2026. Data provided by the MLS.