
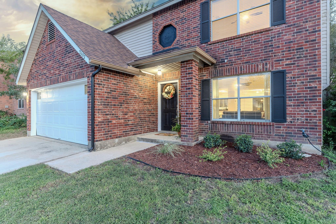
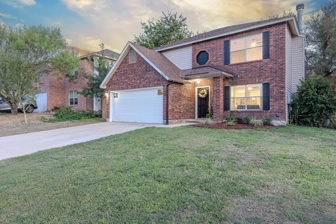
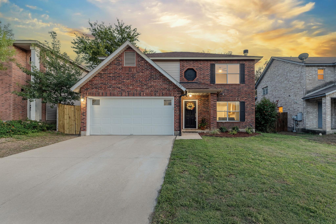
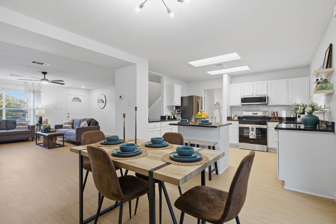
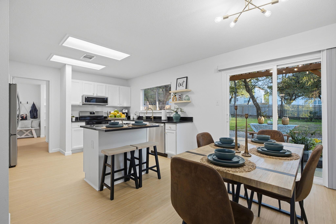
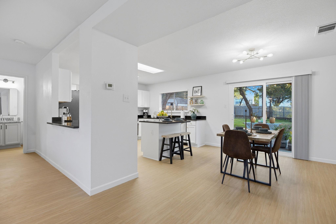
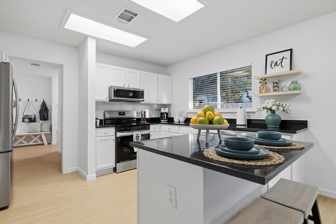
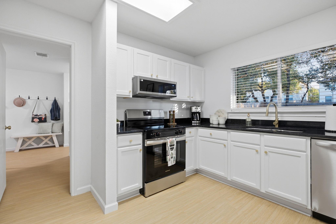
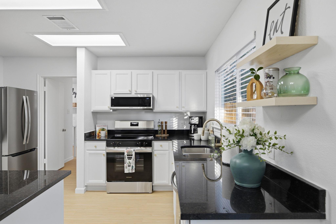
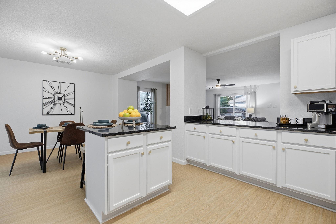
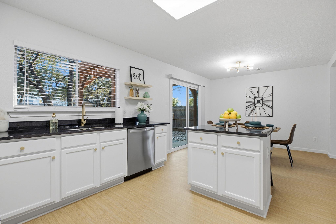
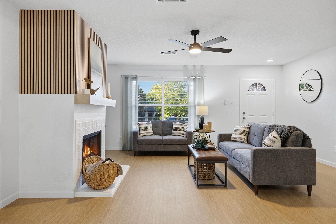
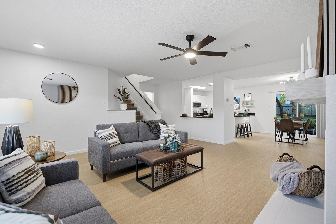
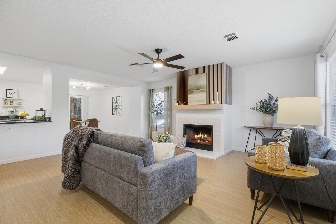
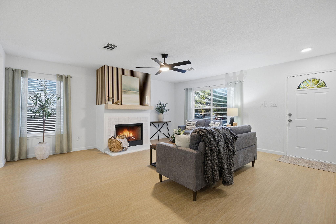
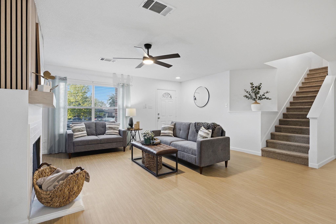
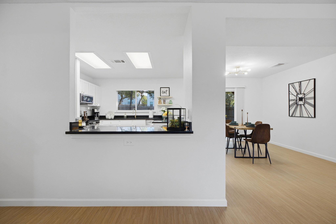
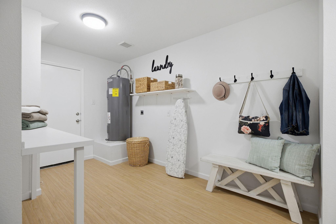
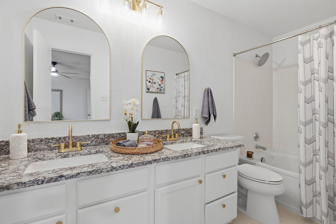
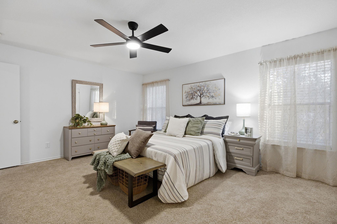
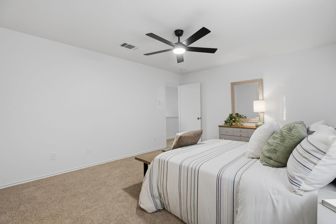
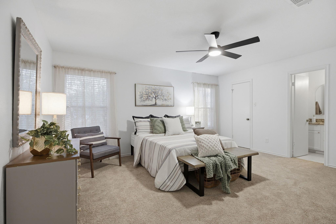
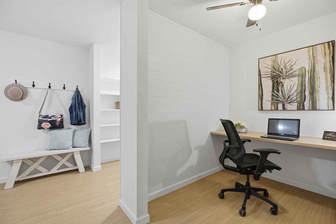
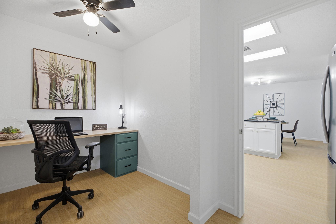
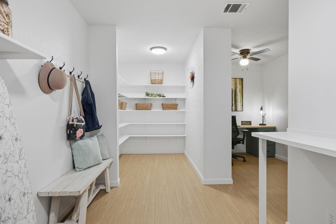
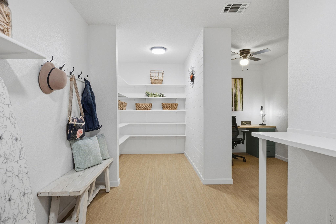
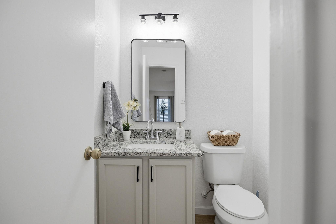
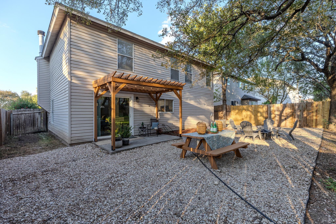
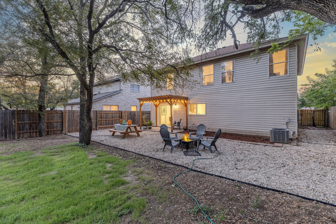
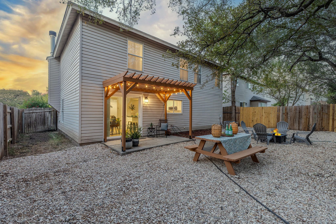
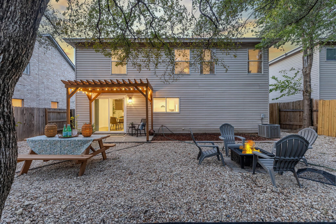
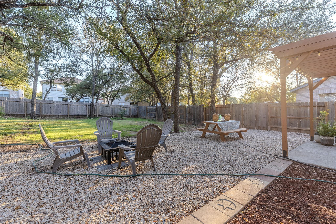
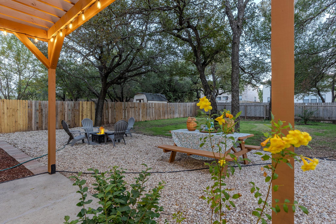
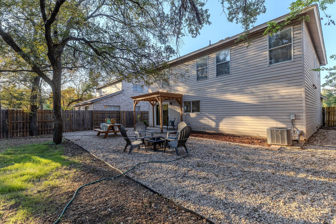
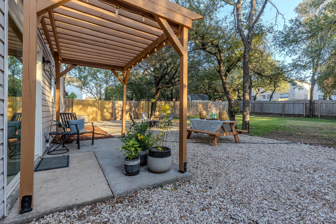
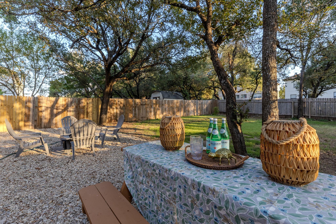
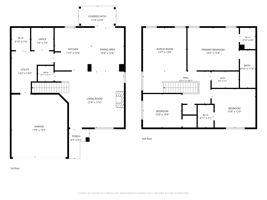
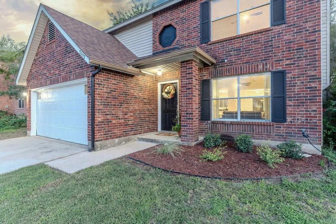
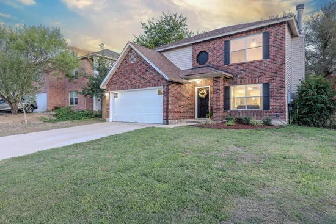
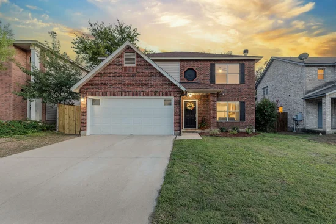
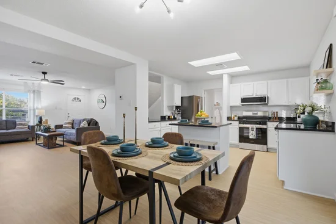
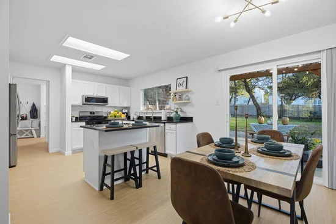
Welcome to this completely renovated two-story home, thoughtfully designed with abundant natural light and modern comfort throughout. The open-concept layout flows seamlessly into the inviting family room, complete with a wood-burning fireplace. The updated kitchen features brand-new appliances, granite countertops, and a must-see walk-in pantry. A convenient home office is located downstairs, while all three spacious bedrooms upstairs offer walk-in closets. The primary suite overlooks the backyard and includes a private bathroom with dual vanities. The low-maintenance backyard is ideal for entertaining, with several mature trees providing shade over the picnic area and plenty of space for outdoor activities. Gather around the open fire pit in the evening and enjoy time with friends and neighbors. Conveniently located near TX-130, Dell, Tesla, and the future Samsung factory, this home is also within walking distance of H-E-B and Bradford Park, which features a pond and walking trail. Residents may have the option to attend Round Rock ISD or IDEA Public Schools.Start of property details
Property Description
Property Highlights
Location
Lake/Waterfront Information
Property Details
Building
Community
Local Schools
Interior Features
Bedrooms and Bathrooms
Area and Spaces
Appliances
Interior Features
Heating and Cooling
Building Details
Construction
Materials
Terms
Terms
Taxes
Tax
HOA
Heating, Cooling & Utilities
Utilities
Lot
Exterior Features
Parking
Pool Features
Payment Calculator
Property History
Similar Properties

Details
2602 Andres WAY
Round Rock, TX 78664
5 days ago
NEW
·
Active
$354,950
3
Beds
3
Baths
2
Garage
0.16
Acres
1999
Yr. Built
MLS# 9157431
Cumulative Days on Market: 6
· Includes prior listings
· Currently listed since 10/15/26 · Data provided by the MLS.
Property Type
Residential
Property Sub Type
Single Family Residence
Bedrooms
3
Total Bathrooms
3
Living Area
2,110
Price / Sqft
$168
Acres
0.16
Year Built
1999
Condition
Updated/Remodeled
Cumulative Days on Market
6
Area
RRE
City/Township
Round Rock
Direction Faces
North
View
Neighborhood
Subdivision
Bradford Park Sec 2 Ph 3
County
Williamson
Waterfront Features
None
Price
$354,950
Condition
Updated/Remodeled
Property Type
Residential
Property Sub Type
Single Family Residence
Levels
Two
Community Features
Curbs, Sidewalks, Street Lights
Elementary School
Gattis
Middle School
Ridgeview
High School
Cedar Ridge
School District
Round Rock ISD
Total Bathrooms
3
Full Bathrooms
2
1/2 Bathrooms
1
Bedrooms
3
Living Area
2,110
Appliances
Dishwasher, Disposal, Dryer, Electric Range, Oven, Range, RNGHD, Stainless Steel Appliance(s), Washer
Interior Features
Breakfast Bar, Ceiling Fan(s), Crown Molding, Double Vanity, Eat-in Kitchen, Interior Steps, Kitchen Island, Multiple Living Areas, Pantry, Storage, Walk-In Closet(s), Washer Hookup
Flooring
Carpet, Laminate, Tile
Accessibility Features
None
Window Features
Window Coverings
Fireplace Features
Family Room
Heating Features
Central
Fireplaces
1
Year Built
1999
Foundations
Slab
Roof
Composition
Special Conditions
Standard
Special Terms
Buyer Assistance Programs, Cash, 1031 Exchange, FHA, FMHA (Fannie Mae), Lease Purchase, Texas Vet
Cumulative Days on Market
6
Tax (Annual)
$5,843.43
Has HOA
Yes
Association Fee
$170 /yr
Association Fee Includes
Common Area Maintenance
Cooling Features
Ceiling Fan(s), Central Air
Utilities
Cable Available, Electricity Available, Phone Available, Sewer Available
Sewer
Public Sewer
Water Source
Public
Acres
0.16
Lot Size
0.16
Lot Size Area Sq Ft
7,078.50
Lot Features
Back Yard, Curbs, Few Trees, Front Yard, Interior Lot
Exterior Features
Lighting, No Exterior Steps
Patio And Porch Features
Patio
Fencing
Back Yard, Fenced, Wood
Garage Capacity
2
Covered Spaces
2
Parking Features
Attached, Direct Access, Door-Single, Driveway, Garage, Garage Faces Front, Inside Entrance, Kitchen Level, Off Street, Paved
Pool Features
None
Listed by IMC Capital
Listing Data last updated 10/21/2026 06:00 pm
Get a Link to this Property: Copy To Clipboard
Phone:
per month.
fixed.
% interest.
$
%
$
%
Principal & Interest
+ Home Insurance
+ Property Tax
+ HOA Fees
Total interest paid over s will be:
All estimates and provided for informational purposes only. Actual amounts may vary. The output of the tool is not a loan offer or solicitation, nor is it financial or legal advice.
Information, rates, programs and loan scenarios shown are for example only as of 21-Oct-2026 and are subject to change without notice.
Interest rates provided by the St. Louis Federal Reserve Economic Data (FRED).
All products are subject to credit and property approval. Not all products are available in all states or for all loan amounts. Other restrictions and limitations apply.
Contact your preferred lender for the pricing associated with your specific transaction.
Calculations are generated by Open Source mortgage calculation software tools using common mathematical formulas. All calculations should be independently verified.
Get Walk Score Content
2 days ago
Property information last updated
5 days ago
Status Active. This is the date the listing was placed on market.
Cumulative Days on Market: 6 days (includes prior listings)
· Currently listed since October 15, 2026. Data provided by the MLS.