
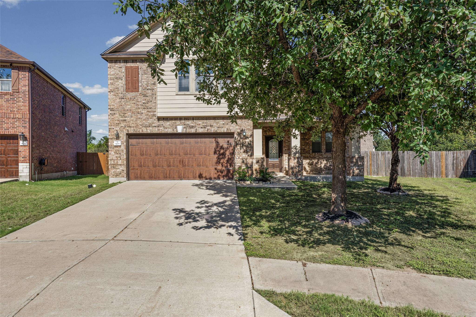
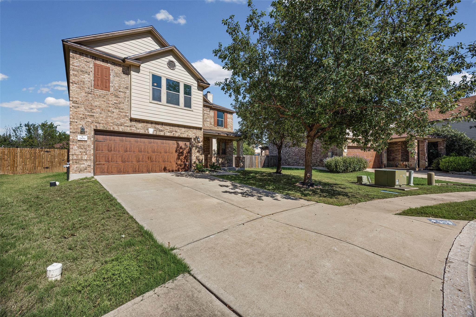
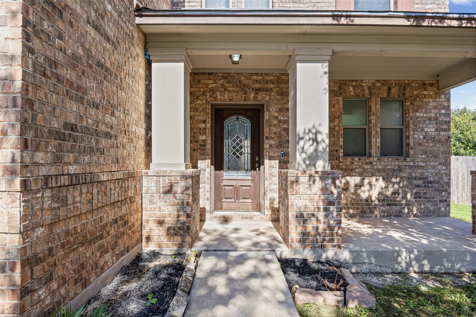
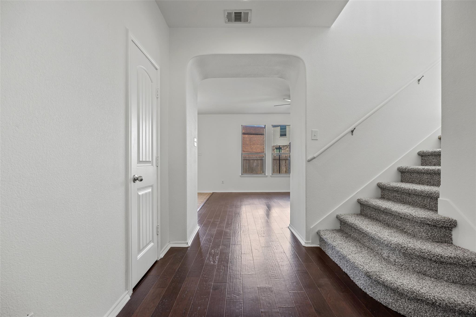
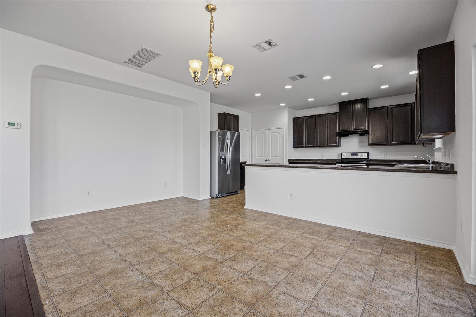
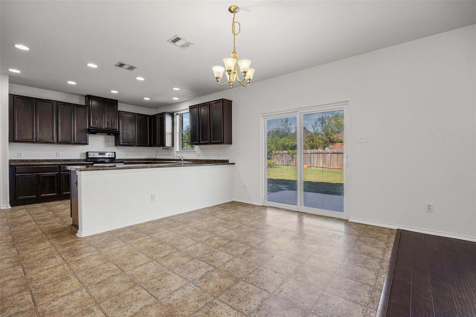
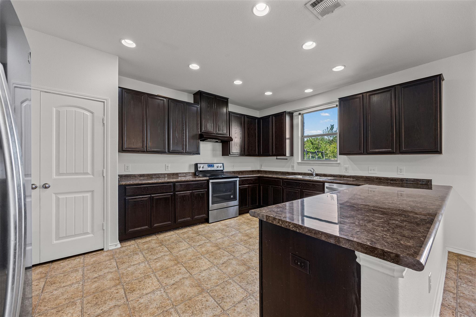
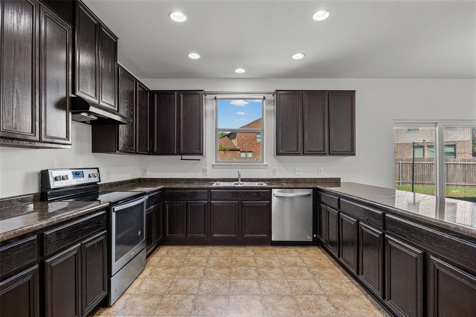
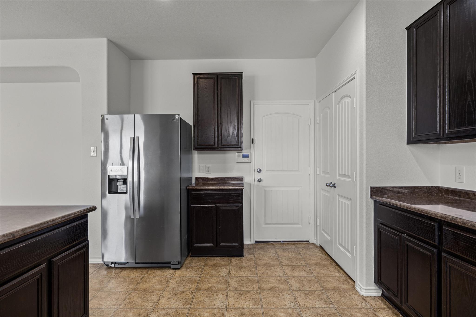
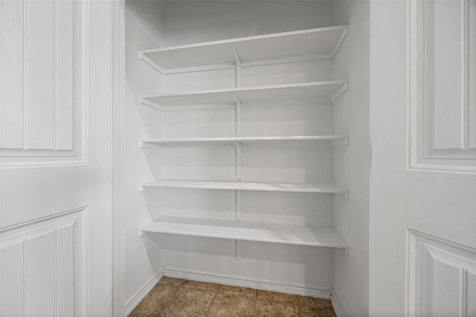
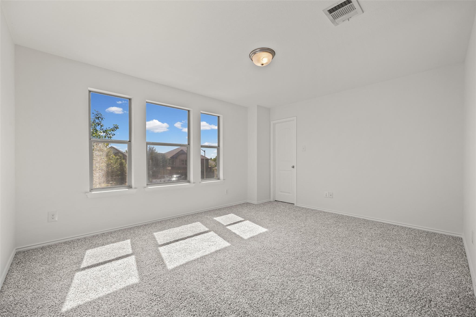
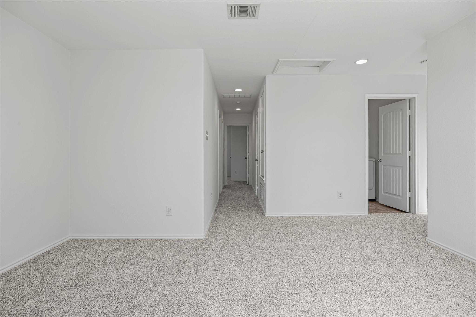
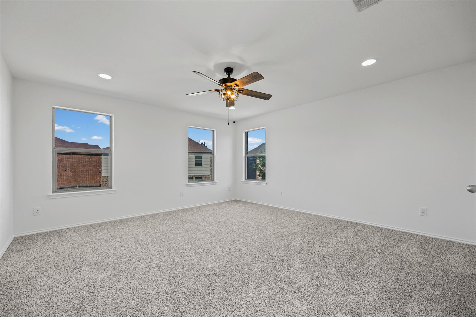
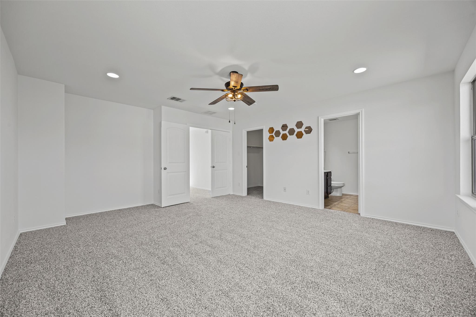
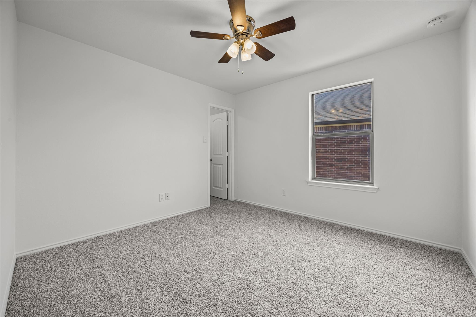
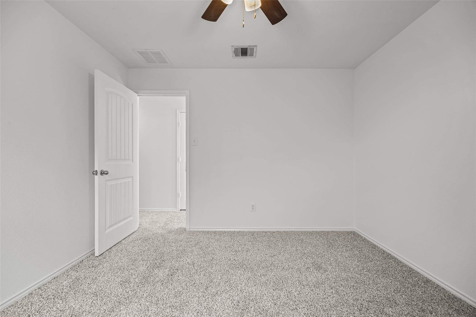
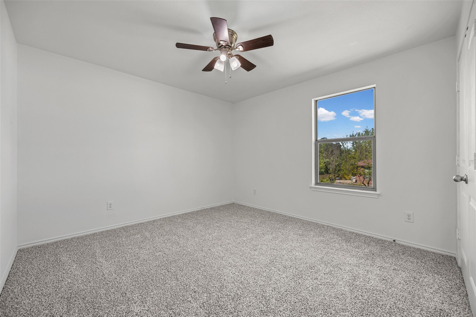
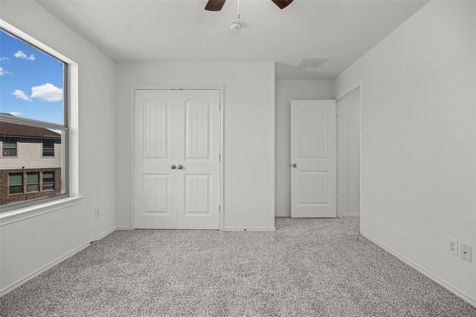
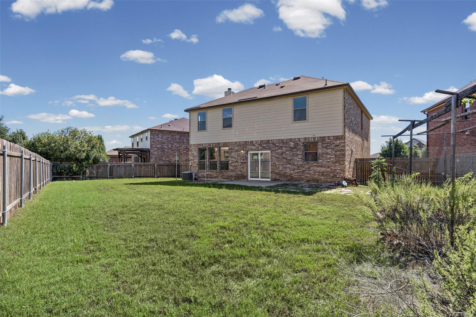
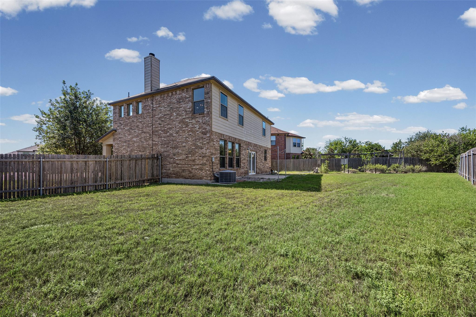
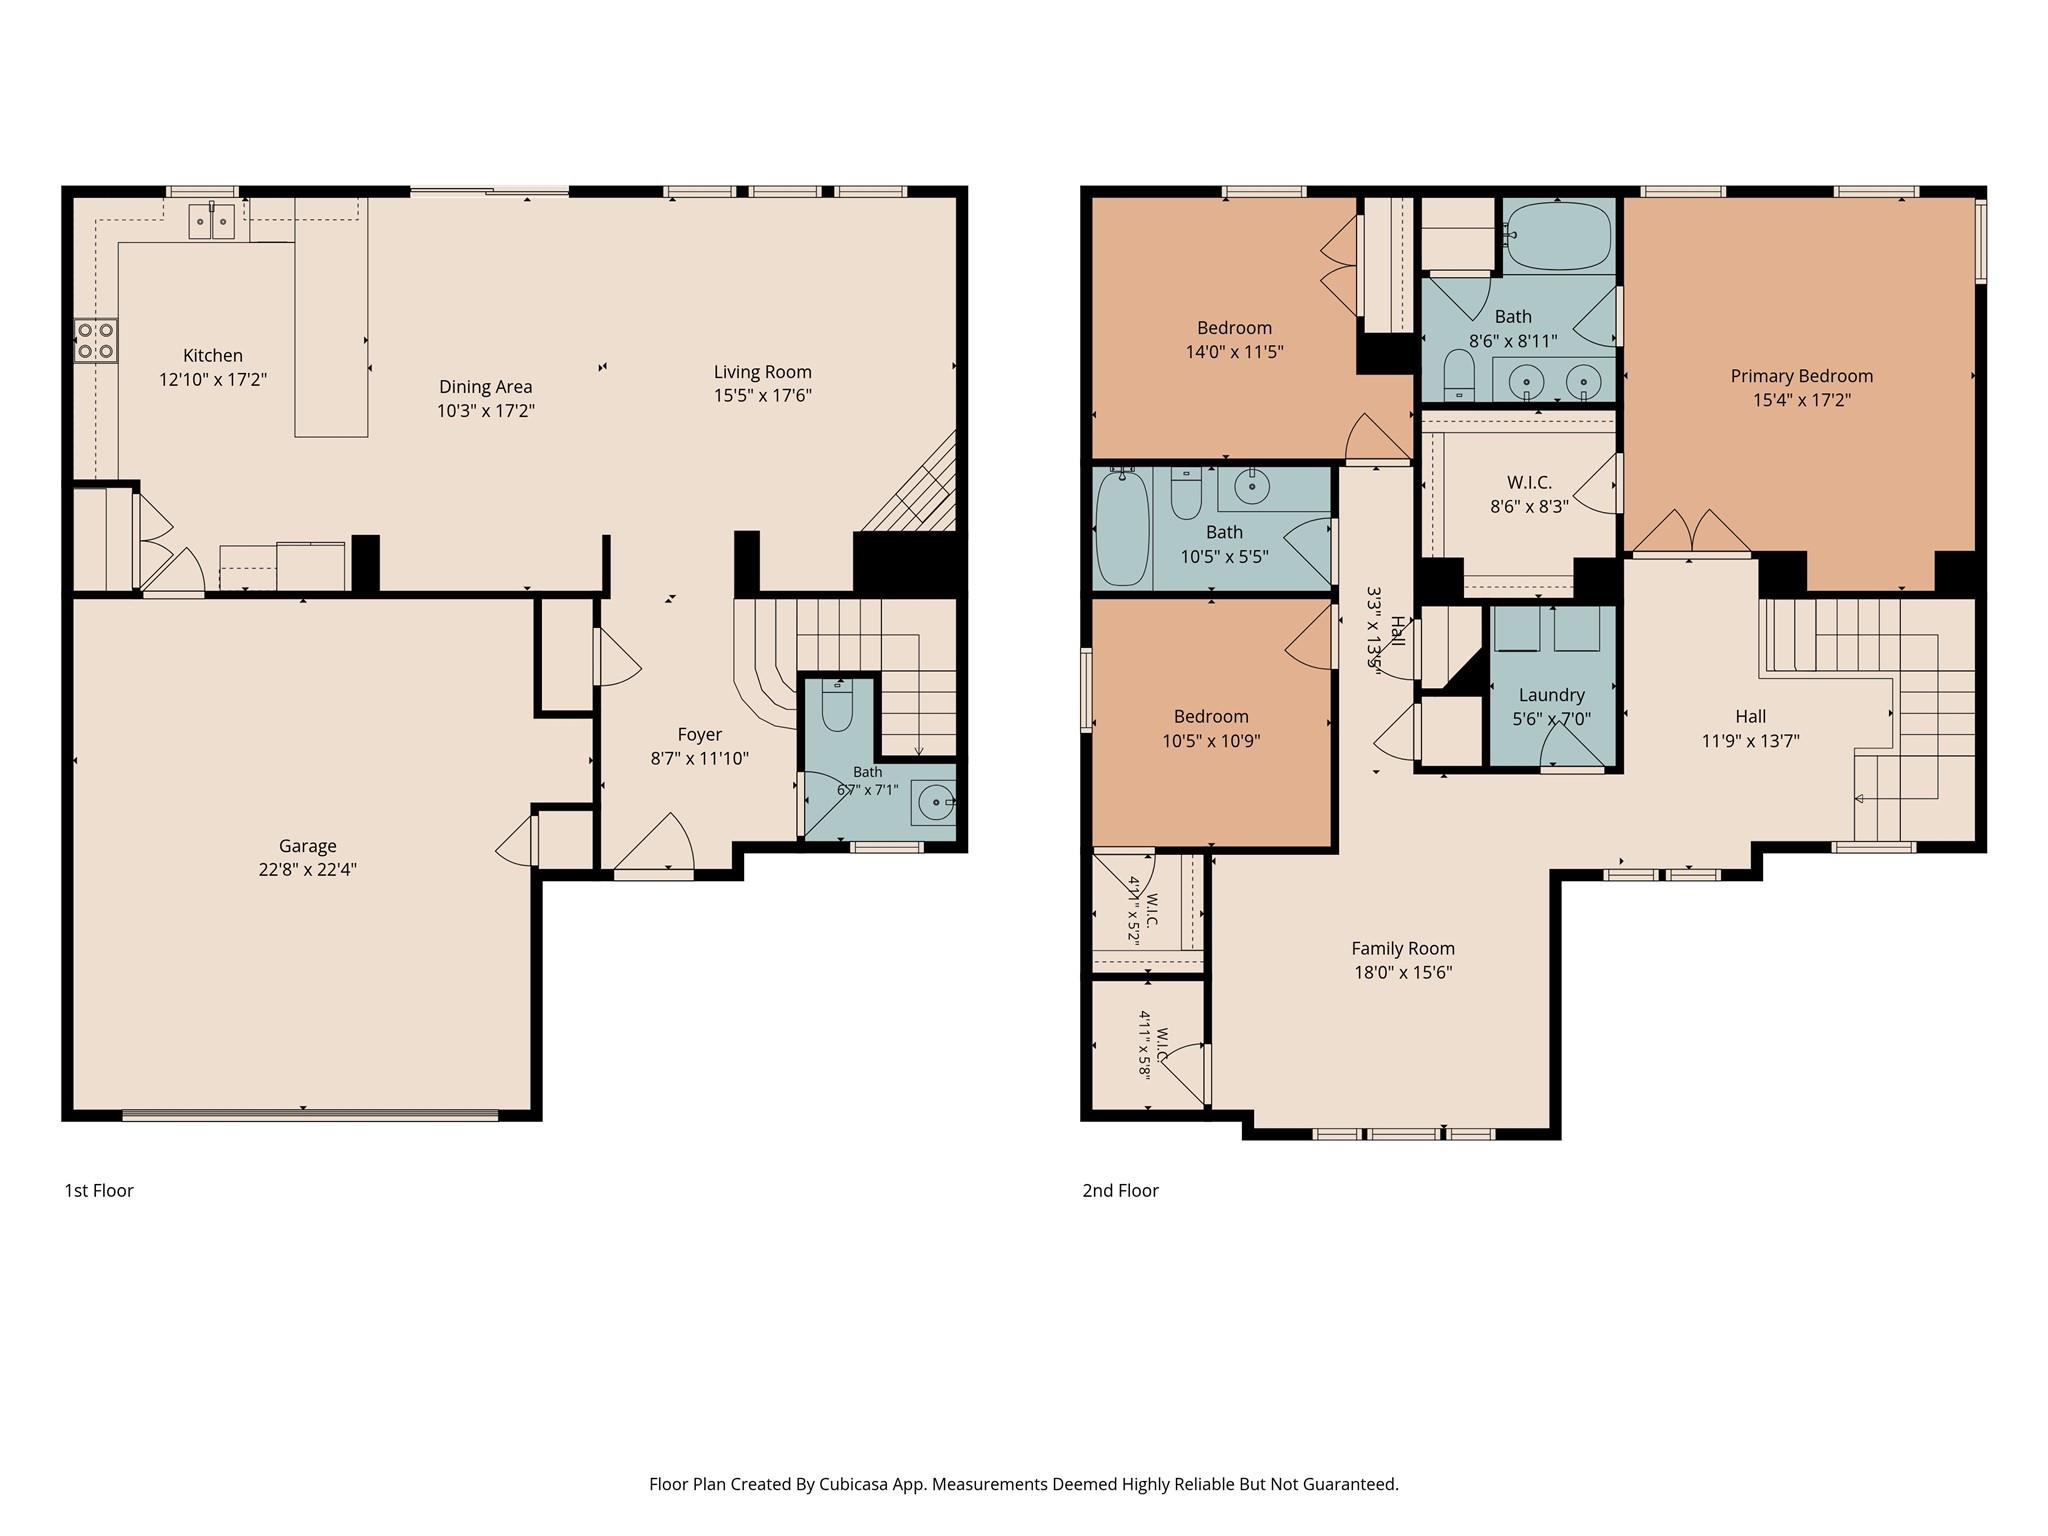
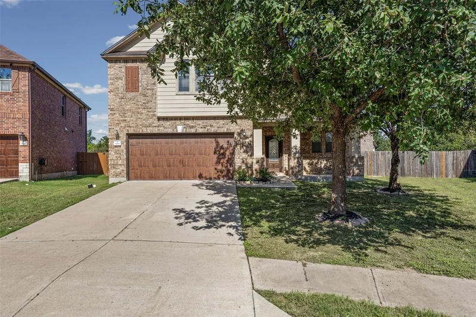
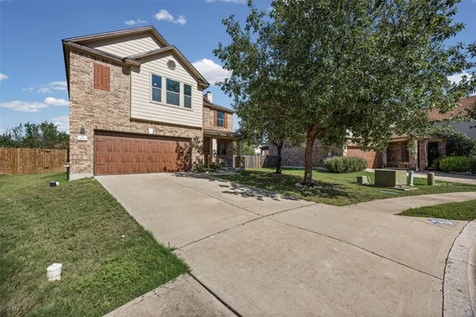
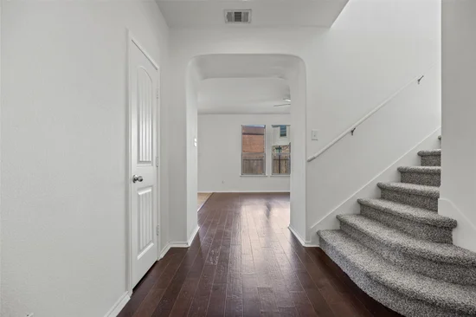
Welcome to 909 Lily Pad Lane, a beautifully refreshed 3-bedroom, 2.5-bath home tucked away on a peaceful cul-de-sac in Leander’s sought-after Crystal Crossing neighborhood. Showcasing brand-new interior paint and fresh carpet throughout, this move-in-ready, two-story gem offers 2, 432 square feet of thoughtfully designed living space.
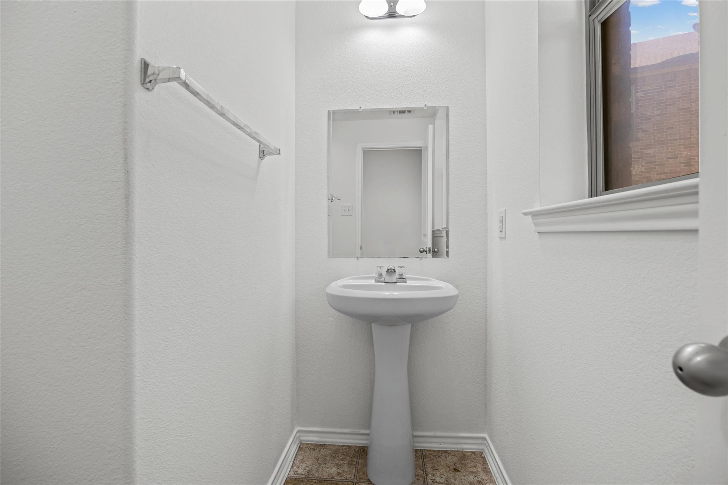
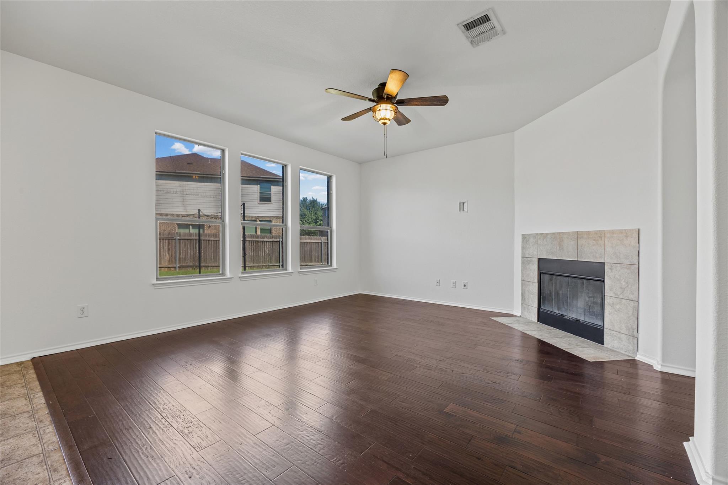
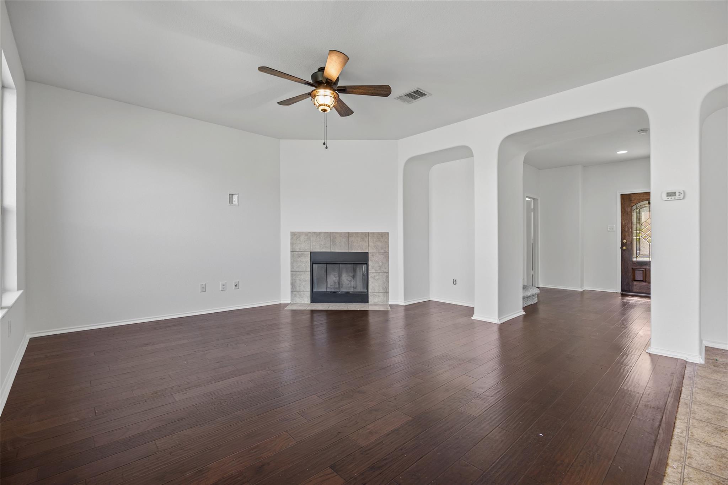
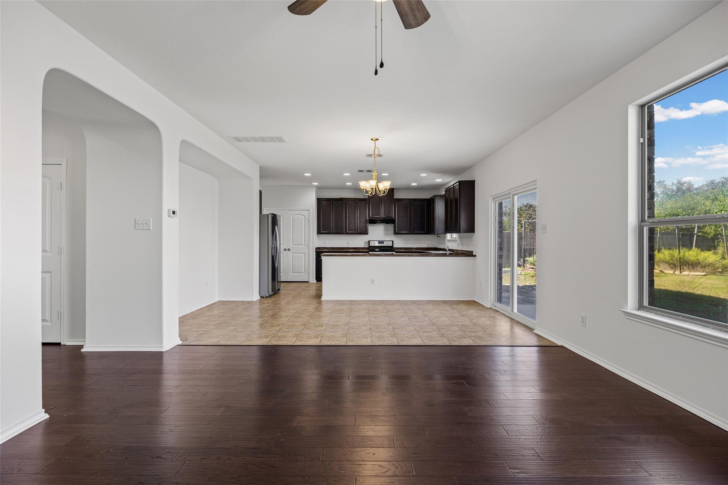
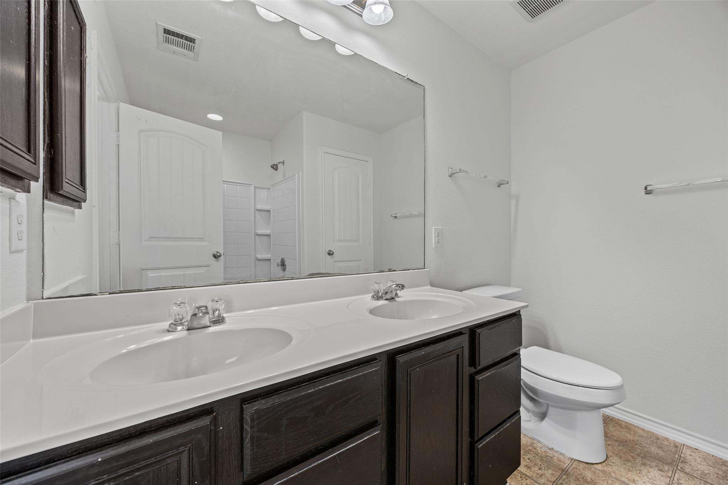
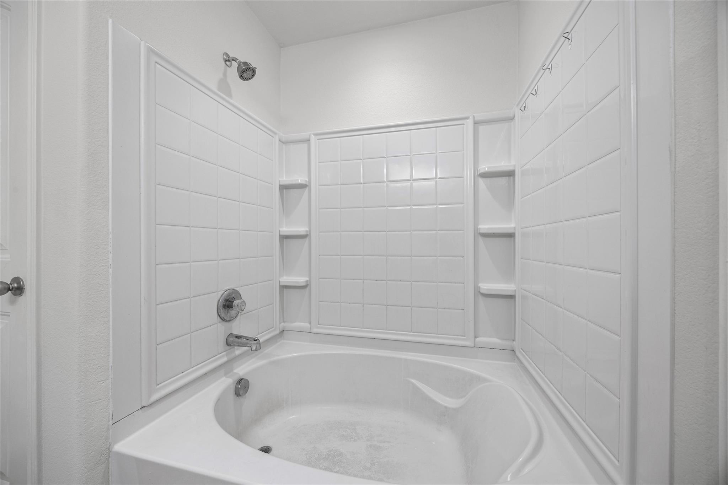
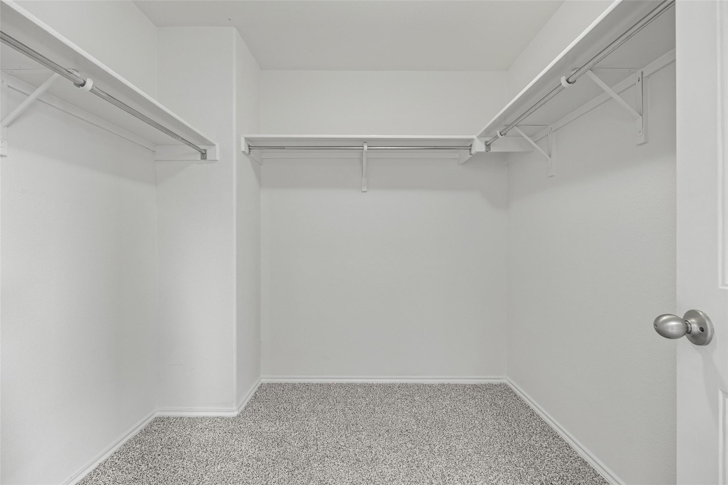
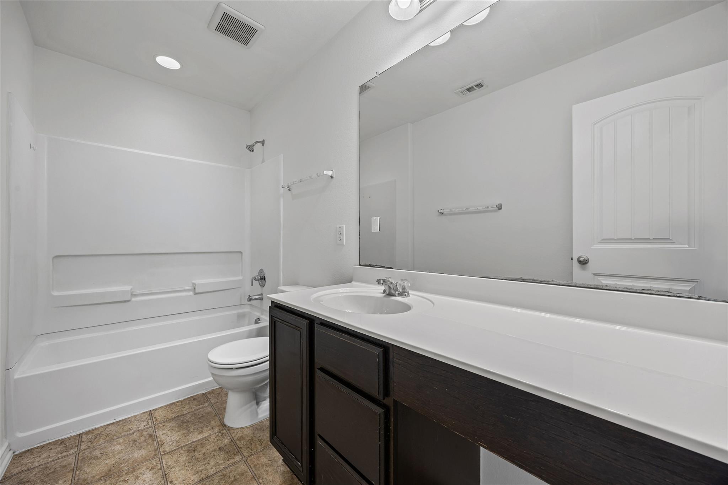
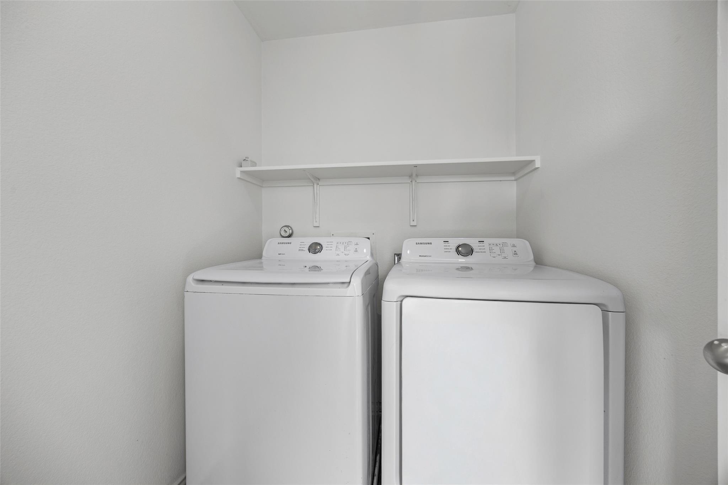
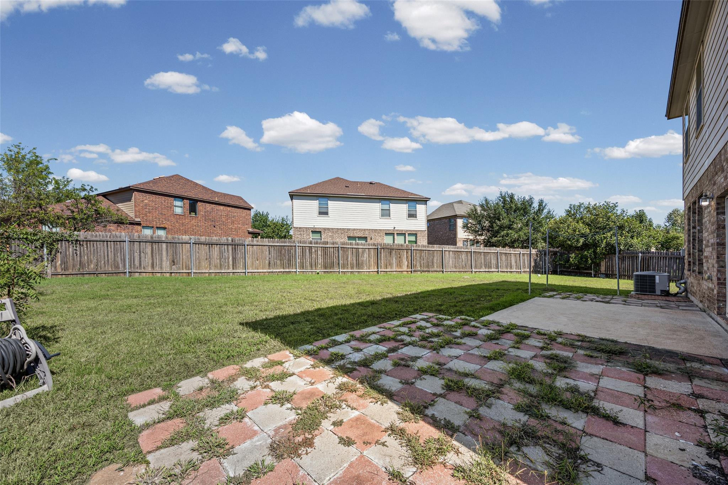
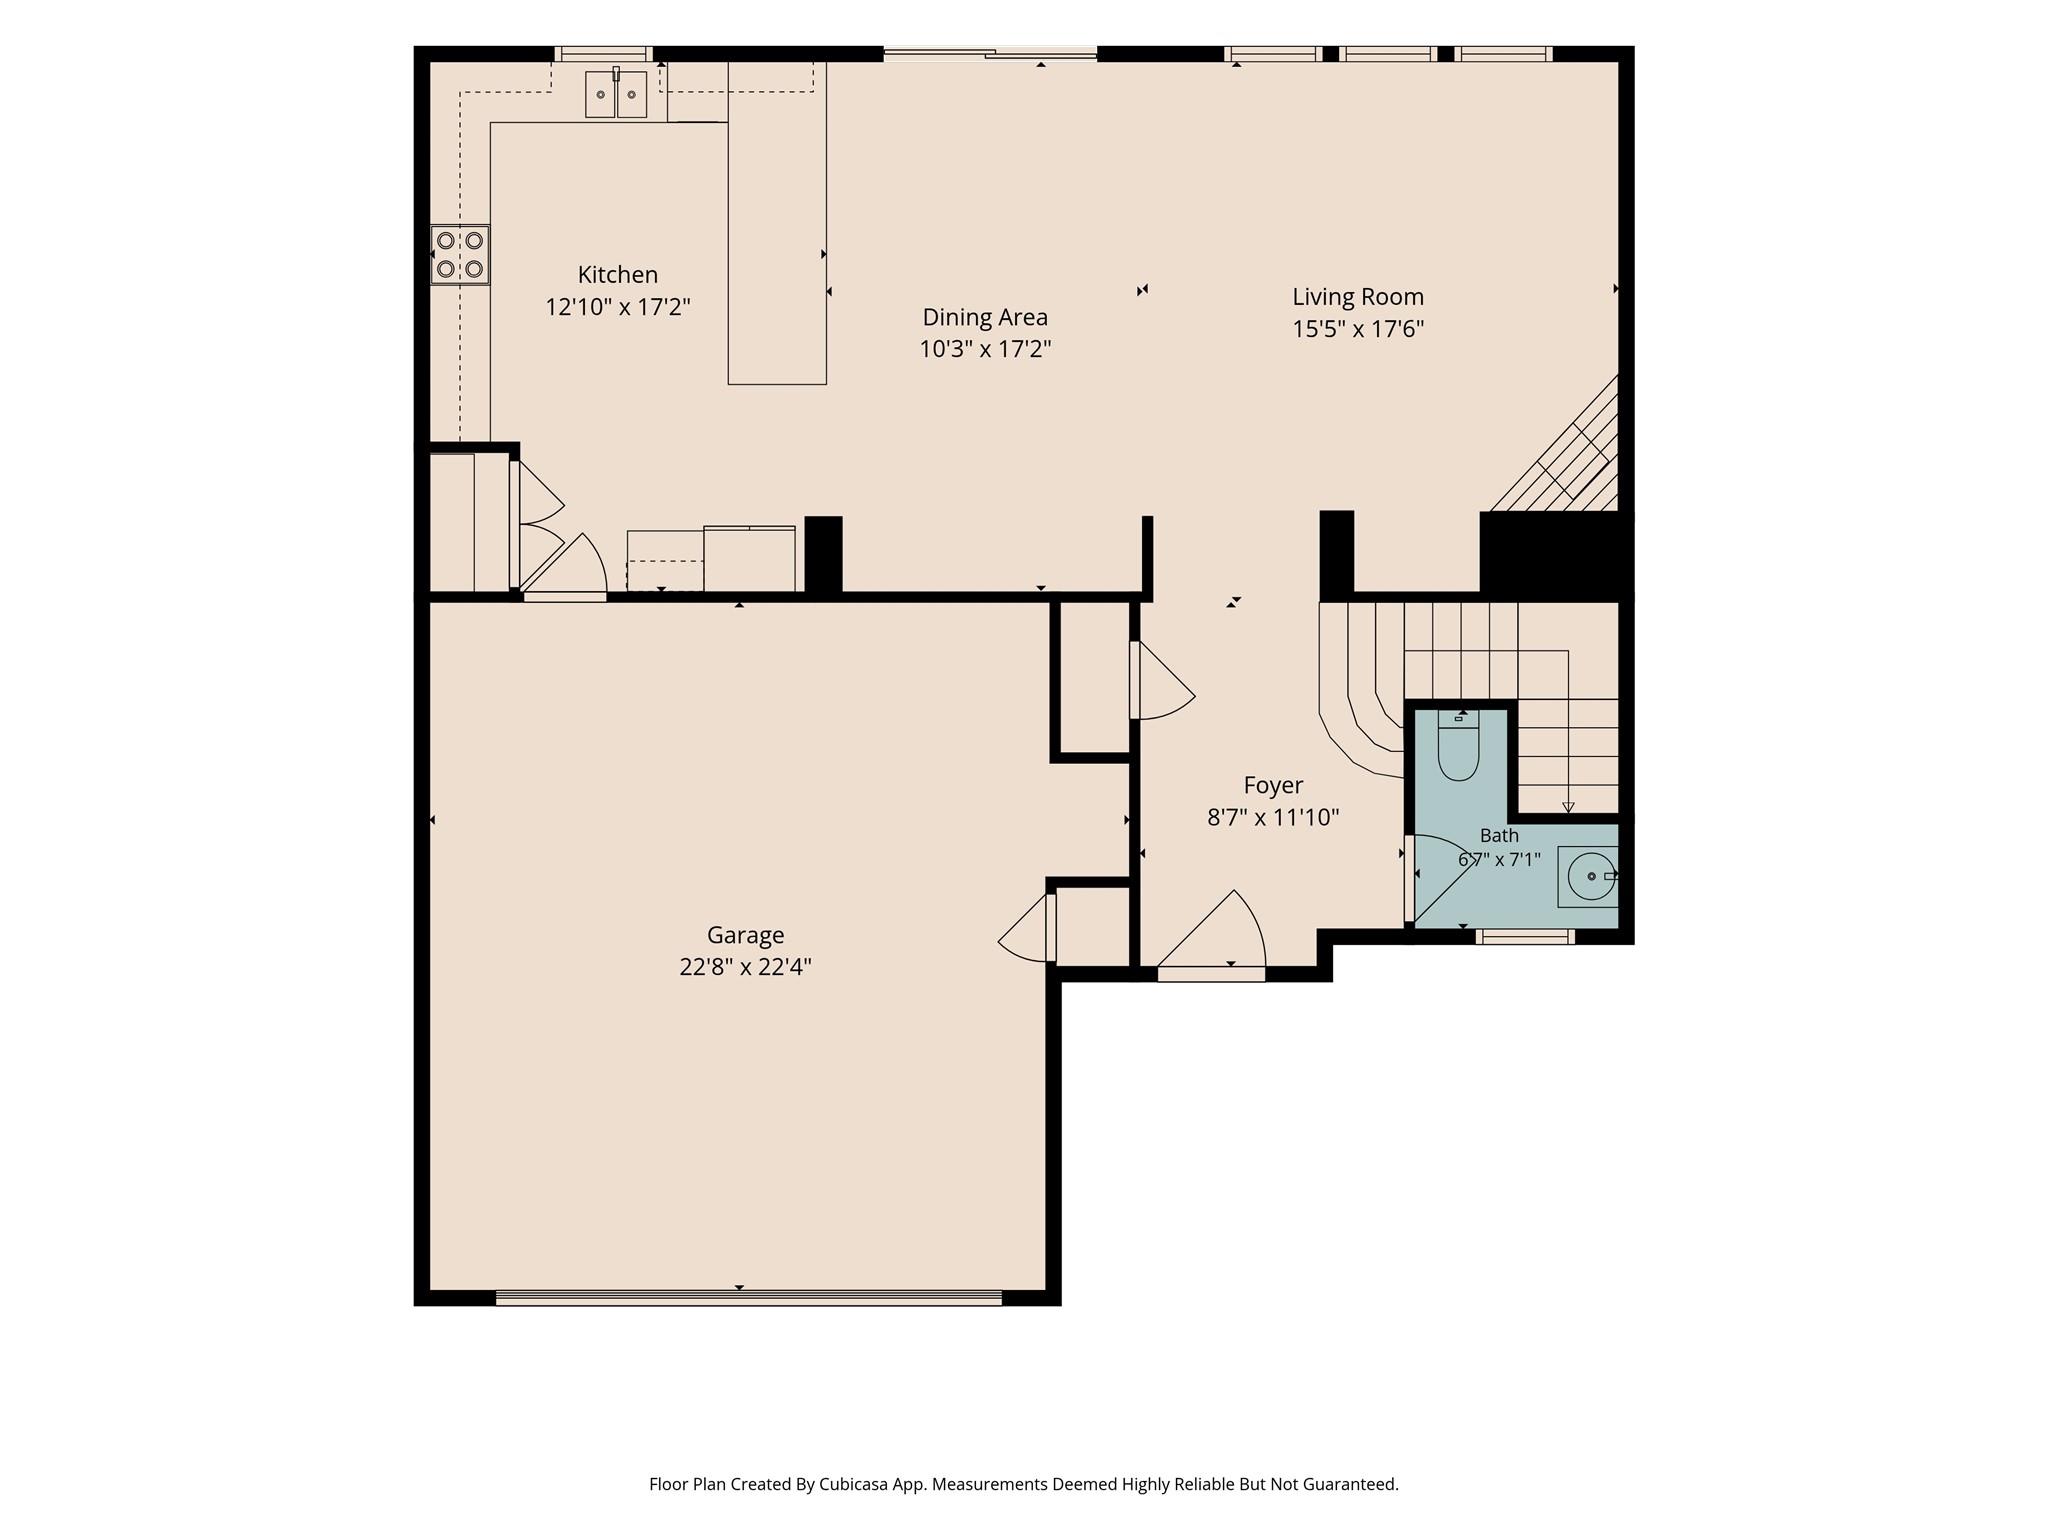
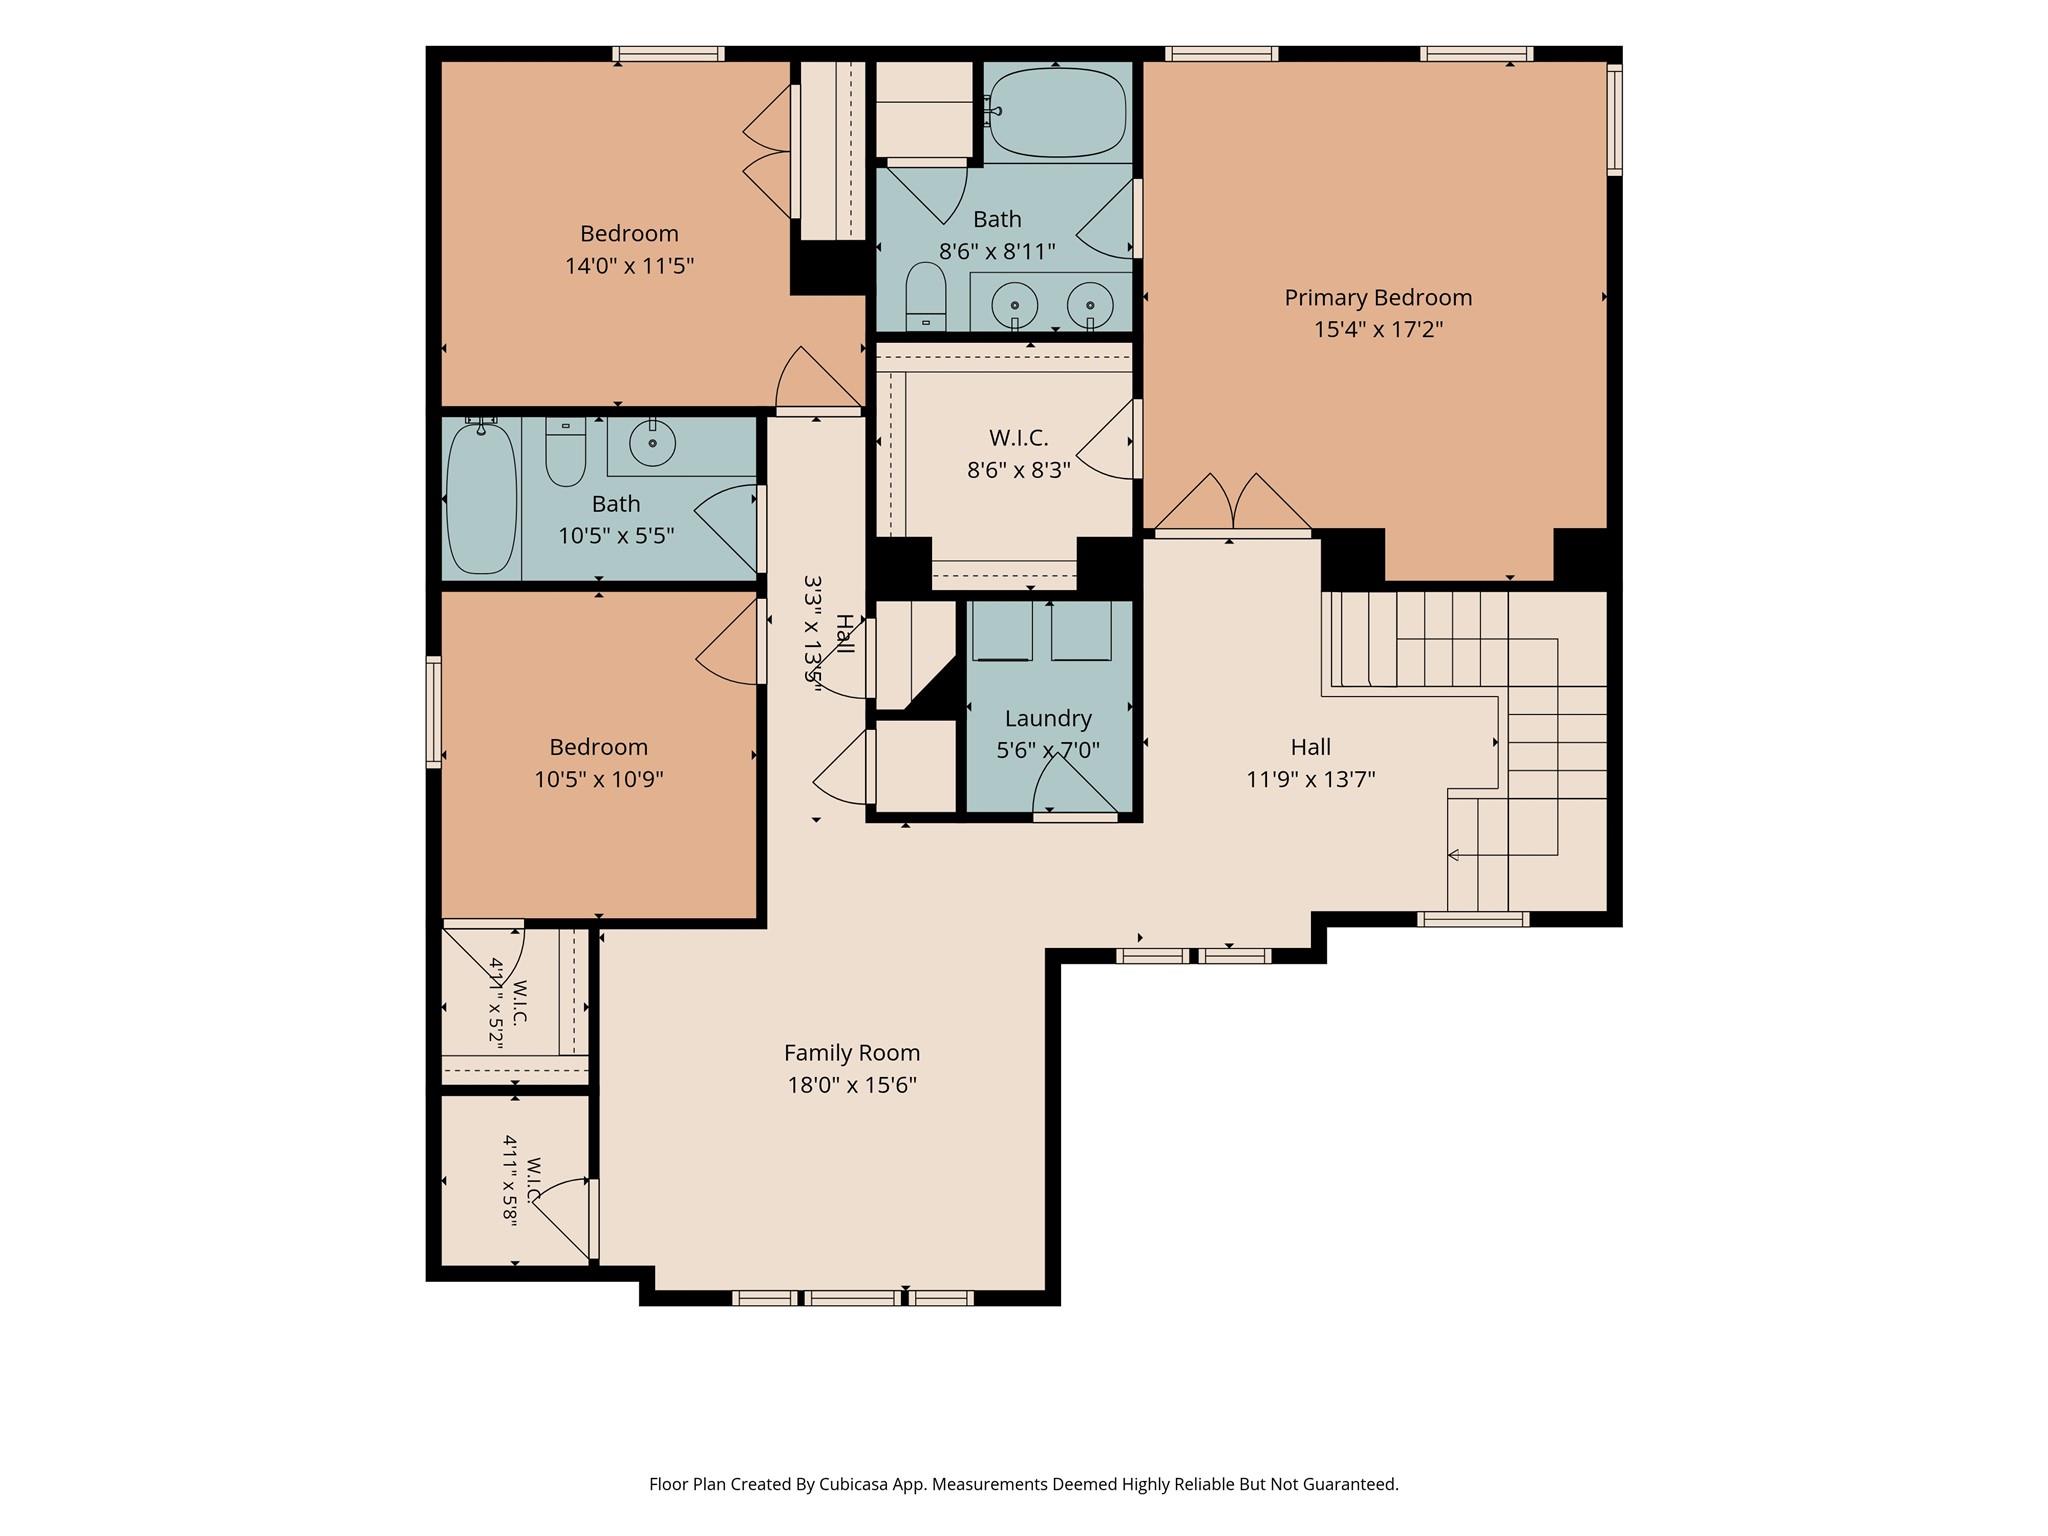
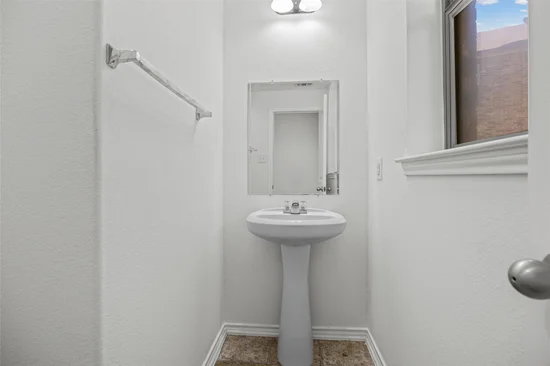
The functional layout features hardwood floors, a cozy fireplace, and a spacious upstairs game room perfect for family gatherings or a home office. The upstairs primary suite serves as a true retreat, complete with dual vanities, a soaking tub, separate shower, and a generous walk-in closet. Two additional bedrooms share a second full bath, while a downstairs powder room adds convenient guest access. Outside, enjoy a large backyard ideal for relaxing, play, or entertaining.
Located just minutes from both H-E-B plus! and Costco, this home combines suburban comfort with unbeatable access to top-tier shopping and dining. Families will appreciate being zoned to the highly acclaimed Leander Independent School District (LISD), including Pleasant Hill Elementary, Knox Wiley Middle School, and Rouse High School. Commuters will love the convenience of the Leander MetroRail Station less than 4 miles away, offering a stress-free route into downtown Austin.Start of property details
Property Description
Property Highlights
Location
Lake/Waterfront Information
Property Details
Building
Community
Local Schools
Interior Features
Bedrooms and Bathrooms
Area and Spaces
Appliances
Interior Features
Heating and Cooling
Building Details
Construction
Materials
Terms
Terms
Taxes
HOA
Heating, Cooling & Utilities
Utilities
Lot
Exterior Features
Parking
Pool Features
Payment Calculator
Property History
Similar Properties

Details
909 Lily Pad
Leander, TX 78641
today
NEW
·
Active
$414,000
3
Beds
3
Baths
2
Garage
0.20
Acres
2012
Yr. Built
MLS# 9752963
Cumulative Days on Market: 1
· Includes prior listings
· Currently listed since 10/25/26 · Data provided by the MLS.
Property Type
Residential
Property Sub Type
Single Family Residence
Bedrooms
3
Total Bathrooms
3
Living Area
2,432
Price / Sqft
$170
Acres
0.20
Year Built
2012
Condition
Resale
Cumulative Days on Market
1
Area
CLN
City/Township
Leander
Direction Faces
NE
View
See Remarks
Subdivision
Crystal Crossing
County
Williamson
Waterfront Features
None
Price
$414,000
Condition
Resale
Property Type
Residential
Property Sub Type
Single Family Residence
Levels
Two
Community Features
Playground
Elementary School
Pleasant Hill (Leander ISD)
Middle School
Knox Wiley
High School
Rouse
School District
Leander ISD
Total Bathrooms
3
Full Bathrooms
2
1/2 Bathrooms
1
Bedrooms
3
Living Area
2,432
Appliances
Dishwasher, Disposal, Electric Cooktop, Electric Range, Microwave, Refrigerator, Electric Water Heater
Interior Features
Multiple Living Areas, Open Floorplan, Recessed Lighting
Flooring
Carpet, Laminate, Wood
Accessibility Features
None
Window Features
Window Treatments
Fireplace Features
Family Room
Heating Features
Central
Fireplaces
1
Year Built
2012
Foundations
Slab
Roof
Composition
Special Conditions
Standard
Special Terms
Cash, Conventional, FHA, VA Loan
Cumulative Days on Market
1
Has HOA
Yes
Association Fee
$400 /yr
Association Fee Includes
Common Area Maintenance
Cooling Features
Central Air
Utilities
Electricity Available
Sewer
Public Sewer
Water Source
Public
Acres
0.20
Lot Size
0.20
Lot Size Area Sq Ft
8,624.88
Lot Features
Cul-De-Sac
Exterior Features
Private Yard
Patio And Porch Features
Patio
Fencing
Fenced, Wood
Garage Capacity
2
Covered Spaces
2
Parking Features
Attached, Garage, Garage Faces Front
Pool Features
None
Spa Features
None
Listed by Capital Realty
Listing Data last updated 10/25/2026 03:20 am
Get a Link to this Property: Copy To Clipboard
Phone:
per month.
fixed.
% interest.
$
%
$
%
Principal & Interest
+ Home Insurance
+ Property Tax
+ HOA Fees
Total interest paid over s will be:
All estimates and provided for informational purposes only. Actual amounts may vary. The output of the tool is not a loan offer or solicitation, nor is it financial or legal advice.
Information, rates, programs and loan scenarios shown are for example only as of 25-Oct-2026 and are subject to change without notice.
Interest rates provided by the St. Louis Federal Reserve Economic Data (FRED).
All products are subject to credit and property approval. Not all products are available in all states or for all loan amounts. Other restrictions and limitations apply.
Contact your preferred lender for the pricing associated with your specific transaction.
Calculations are generated by Open Source mortgage calculation software tools using common mathematical formulas. All calculations should be independently verified.
Get Walk Score Content
Today
Property information last updated
Today
Status Active. This is the date the listing was placed on market.
Today
Date of last price change
Cumulative Days on Market: 1 day (includes prior listings)
· Currently listed since October 25, 2026. Data provided by the MLS.