
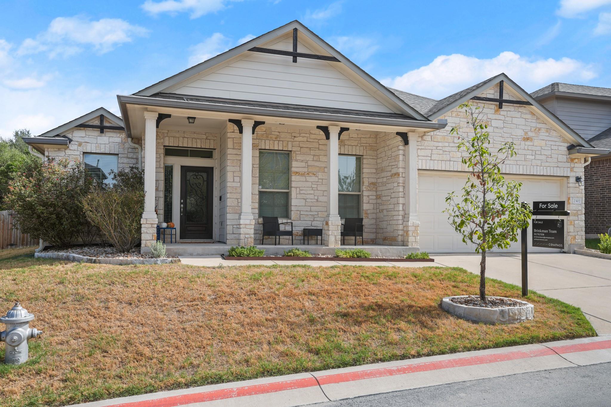
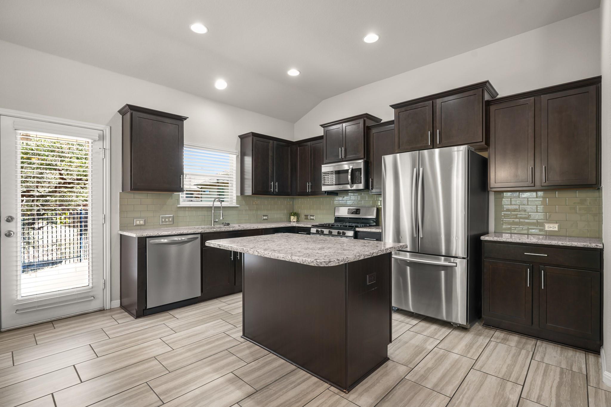
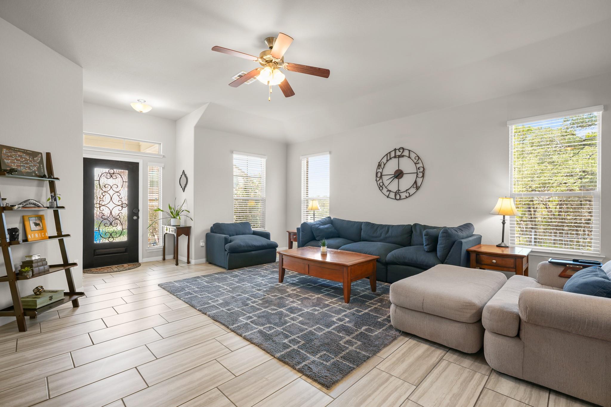
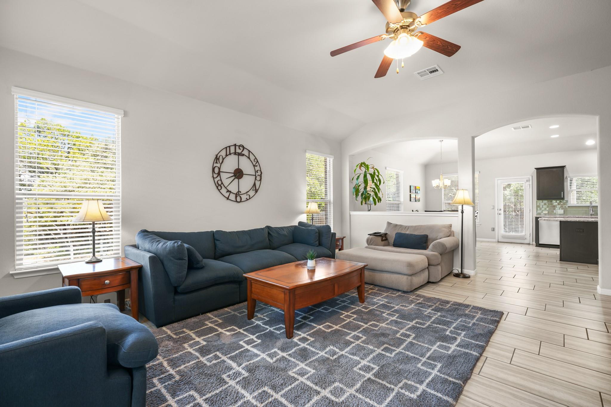
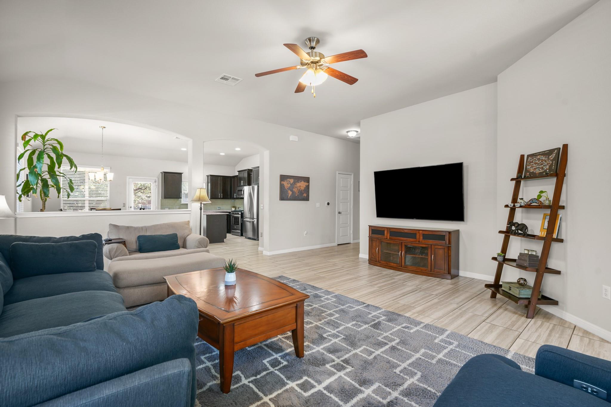
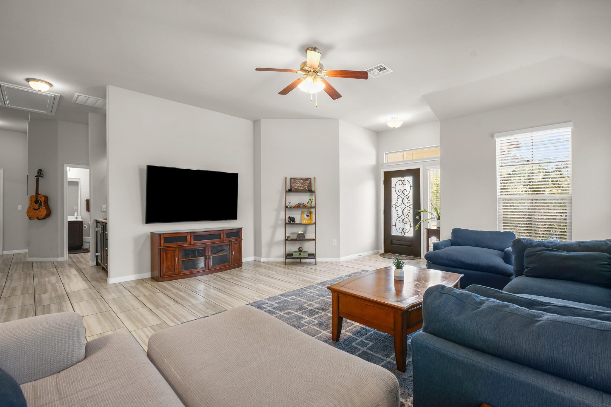
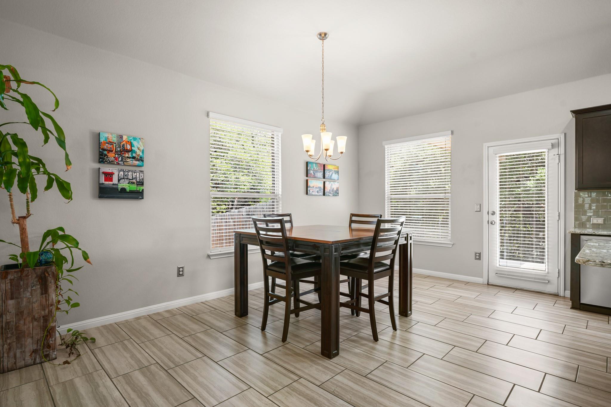
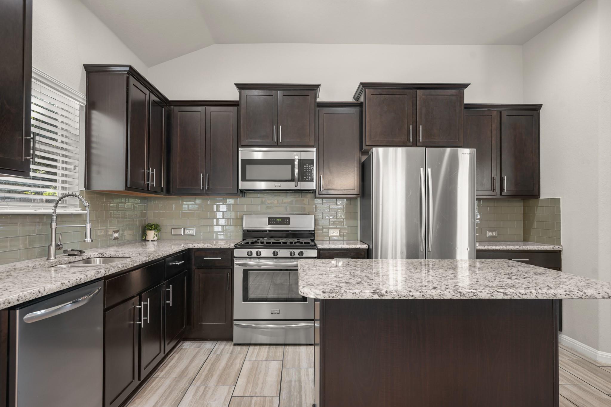
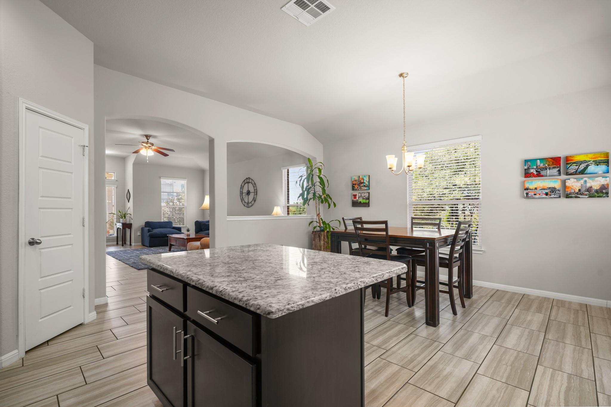
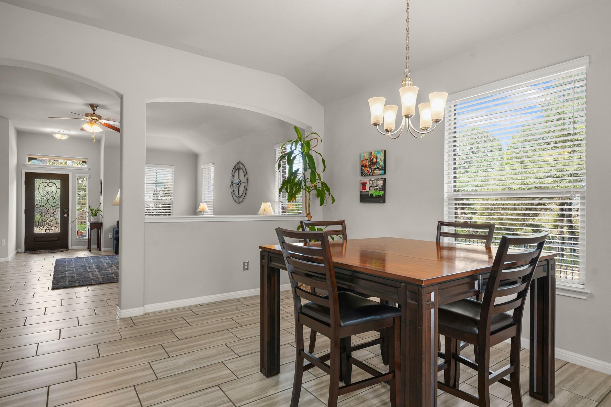
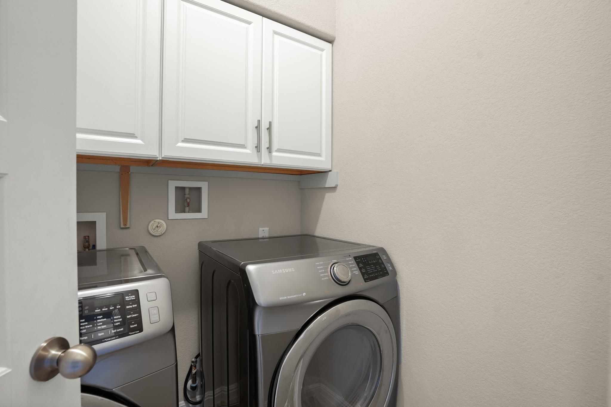
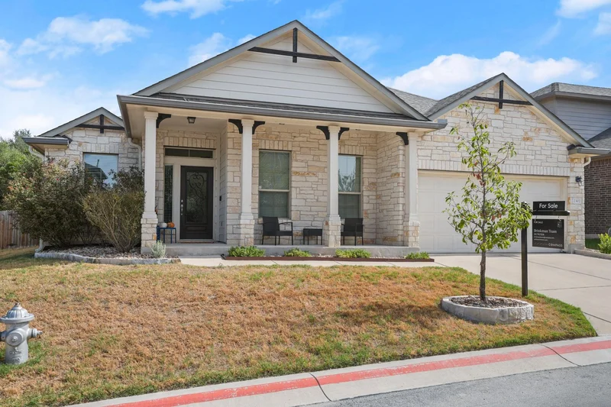
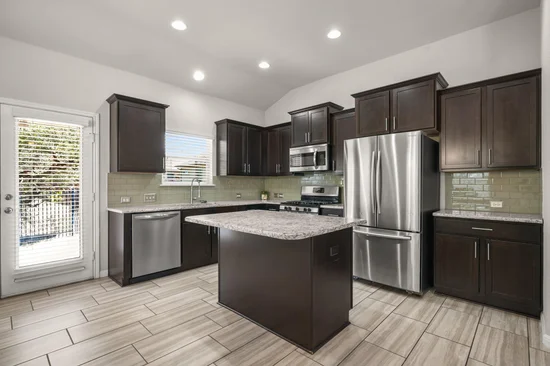
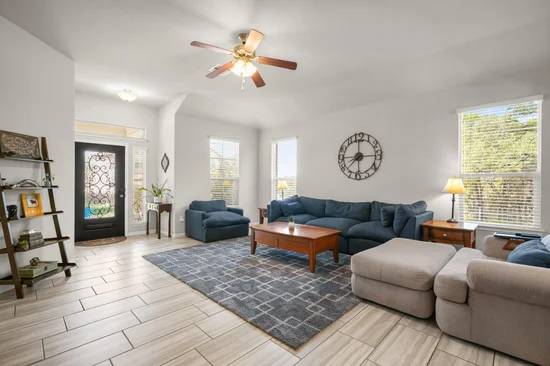
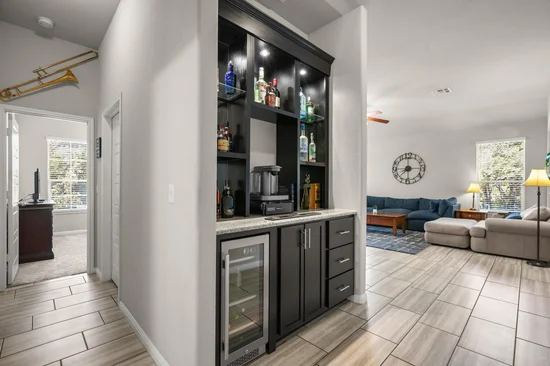
This home is move-in ready with it’s recently completed pre-inspection that resulted in no red flags! Located in the tucked away neighborhood of Walnut Creek Enclave and surrounded by nature, this home offers an open layout filled with natural light. The main living room, dining space, and kitchen connect smoothly, making day-to-day living and hosting easy. The kitchen has plenty of counter space and cabinets, making cooking and entertaining easy while staying connected with guests.
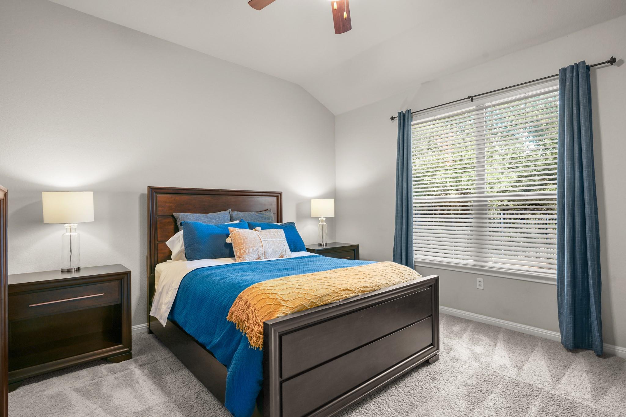
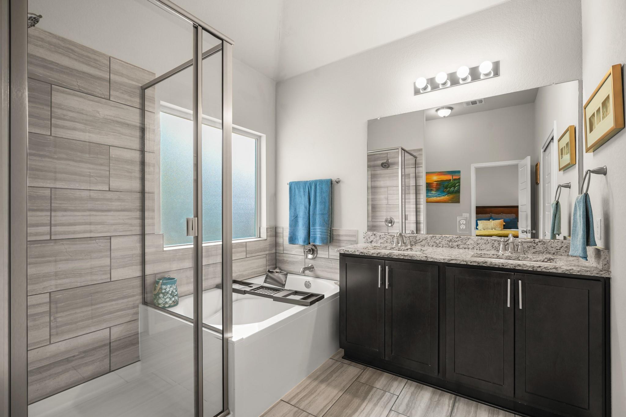
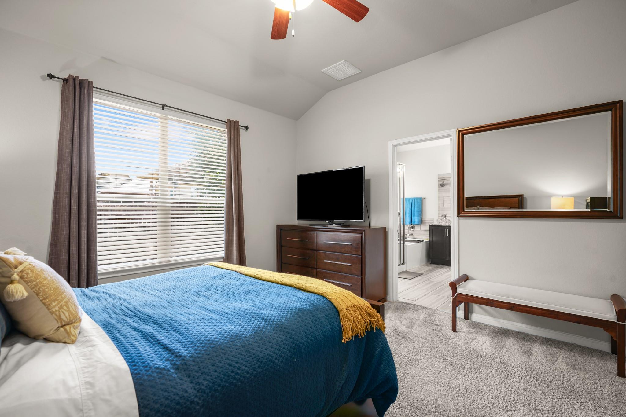
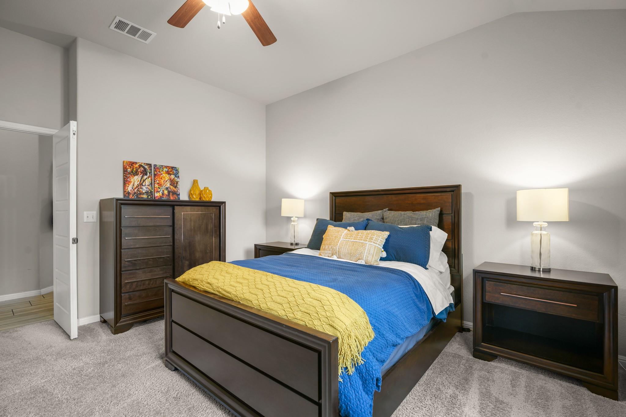
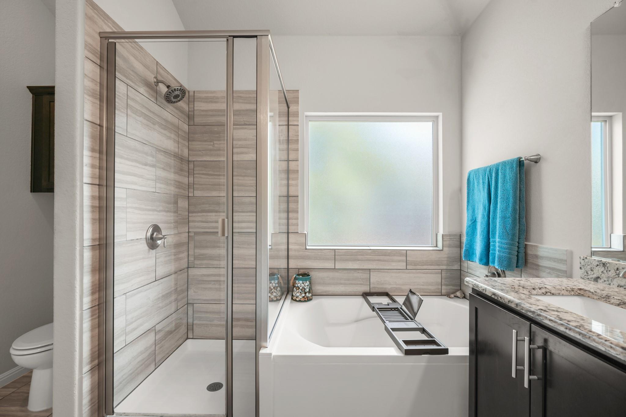
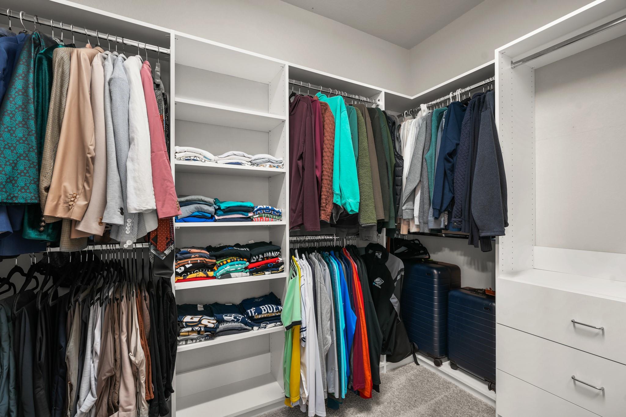
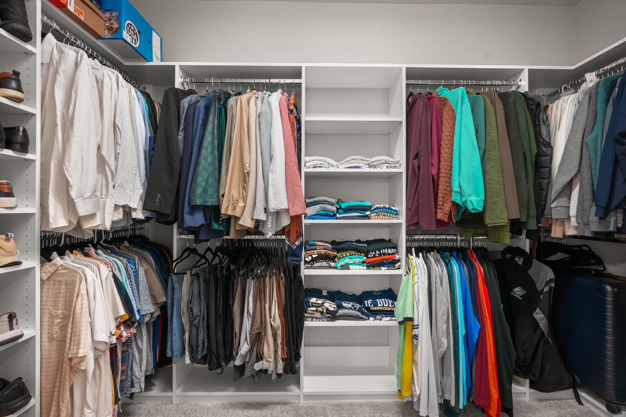
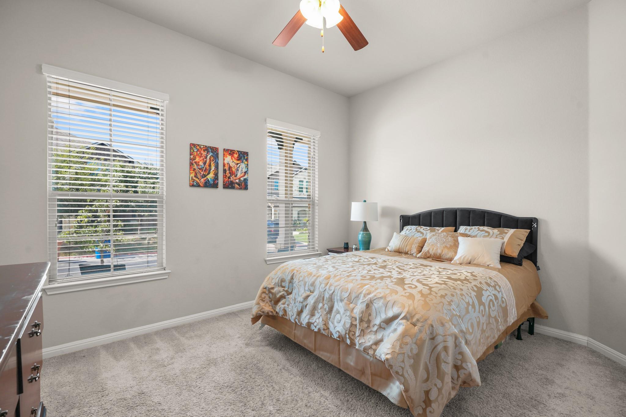
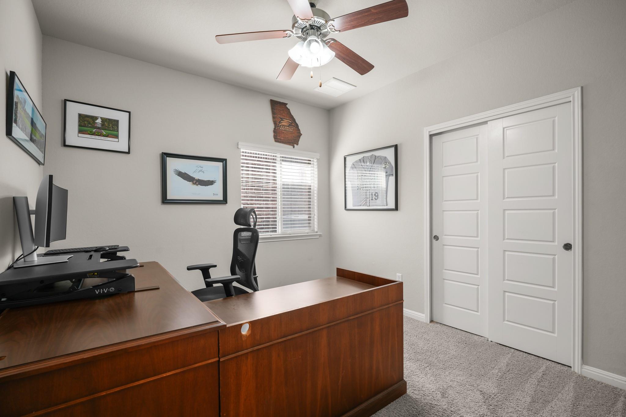
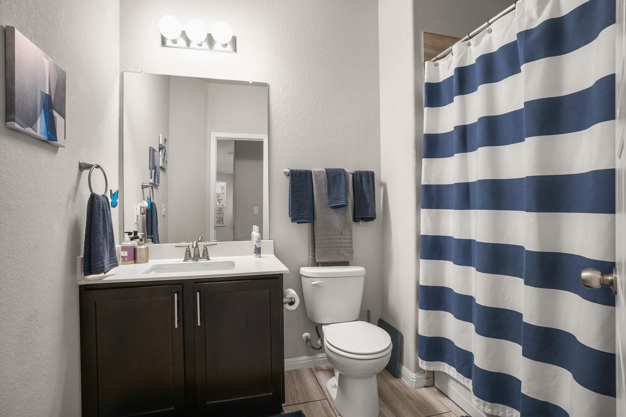
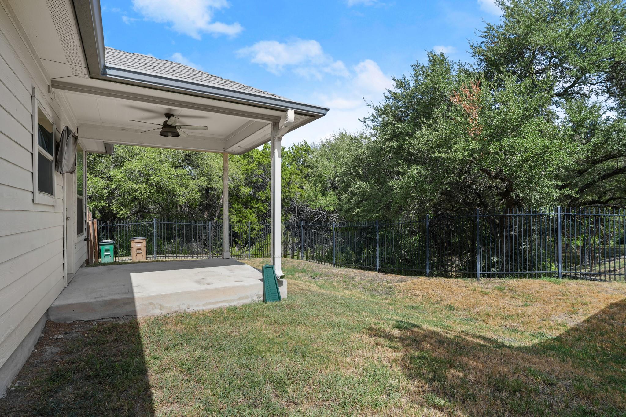
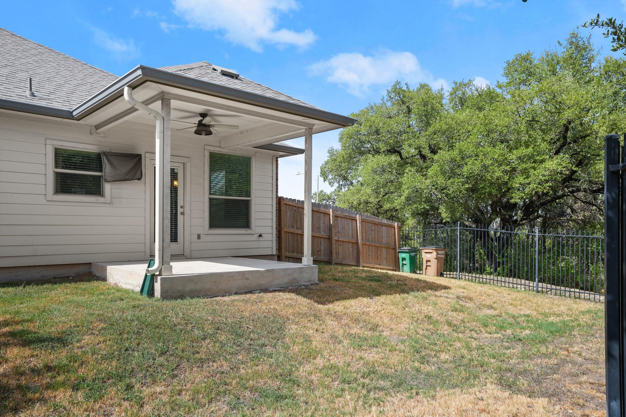
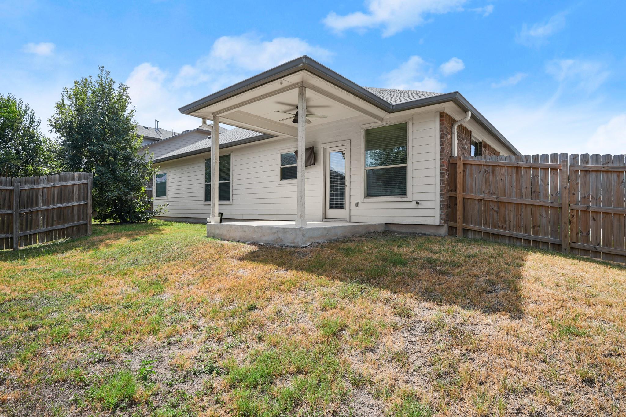
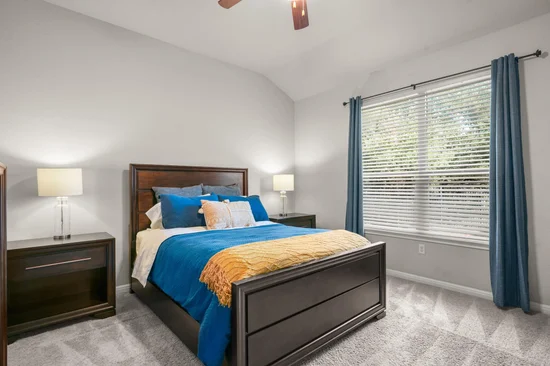
The 3 bed, 2 bath layout is perfect for any lifestyle: use them for extra bedrooms, office space, or a playroom. The primary suite offers a soaking tub, shower, and double vanity. Outside, the private backyard is perfect for morning coffee or casual weekend barbecues. Residents also enjoy access to Pioneer Crossing West amenities, including a swimming pool, water park, pickleball court, dog park, and scenic walking trails. Conveniently located near major tech hubs like Samsung, Dell, and Tesla, this home combines neighborhood peace, natural surroundings, and easy access to work, shops, and recreation.Start of property details
Property Description
Open House Announcements
Property Highlights
Location
Lake/Waterfront Information
Property Details
Building
Community
Local Schools
Interior Features
Bedrooms and Bathrooms
Area and Spaces
Appliances
Interior Features
Heating and Cooling
Building Details
Construction
Materials
Terms
Terms
Taxes
HOA
Heating, Cooling & Utilities
Utilities
Lot
Exterior Features
Parking
Pool Features
Payment Calculator
Property History
Similar Properties

Details
2302 Alayna CV
Austin, TX 78754
today
NEW
$369,900
Active
3
Beds
2
Baths
2
Garage
0.39
Acres
2016
Yr. Built
MLS# 9755791
Cumulative Days on Market: Less than 1
· Includes prior listings
· Currently listed since 09/17/26
· Data provided by the MLS.
Sep 19th
1:00pm to 3:00pm
In person. Please join us!
Property Type
Residential
Property Sub Type
Single Family Residence
Bedrooms
3
Total Bathrooms
2
Living Area
1,919
Price / Sqft
$193
Acres
0.39
Year Built
2016
Condition
Resale
Area
NE
City/Township
Austin
Direction Faces
SW
View
None
Subdivision
WALNUT CREEK ENCLAVE
County
Travis
Waterfront Features
None
Price
$369,900
Condition
Resale
Property Type
Residential
Property Sub Type
Single Family Residence
Levels
One
Community Features
Common Grounds, Curbs, Dog Park, Playground, Pool
Elementary School
Pioneer Crossing
Middle School
Decker
High School
Manor
School District
Manor ISD
Total Bathrooms
2
Full Bathrooms
2
Bedrooms
3
Bedrooms on Main Level
3
Living Area
1,919
Appliances
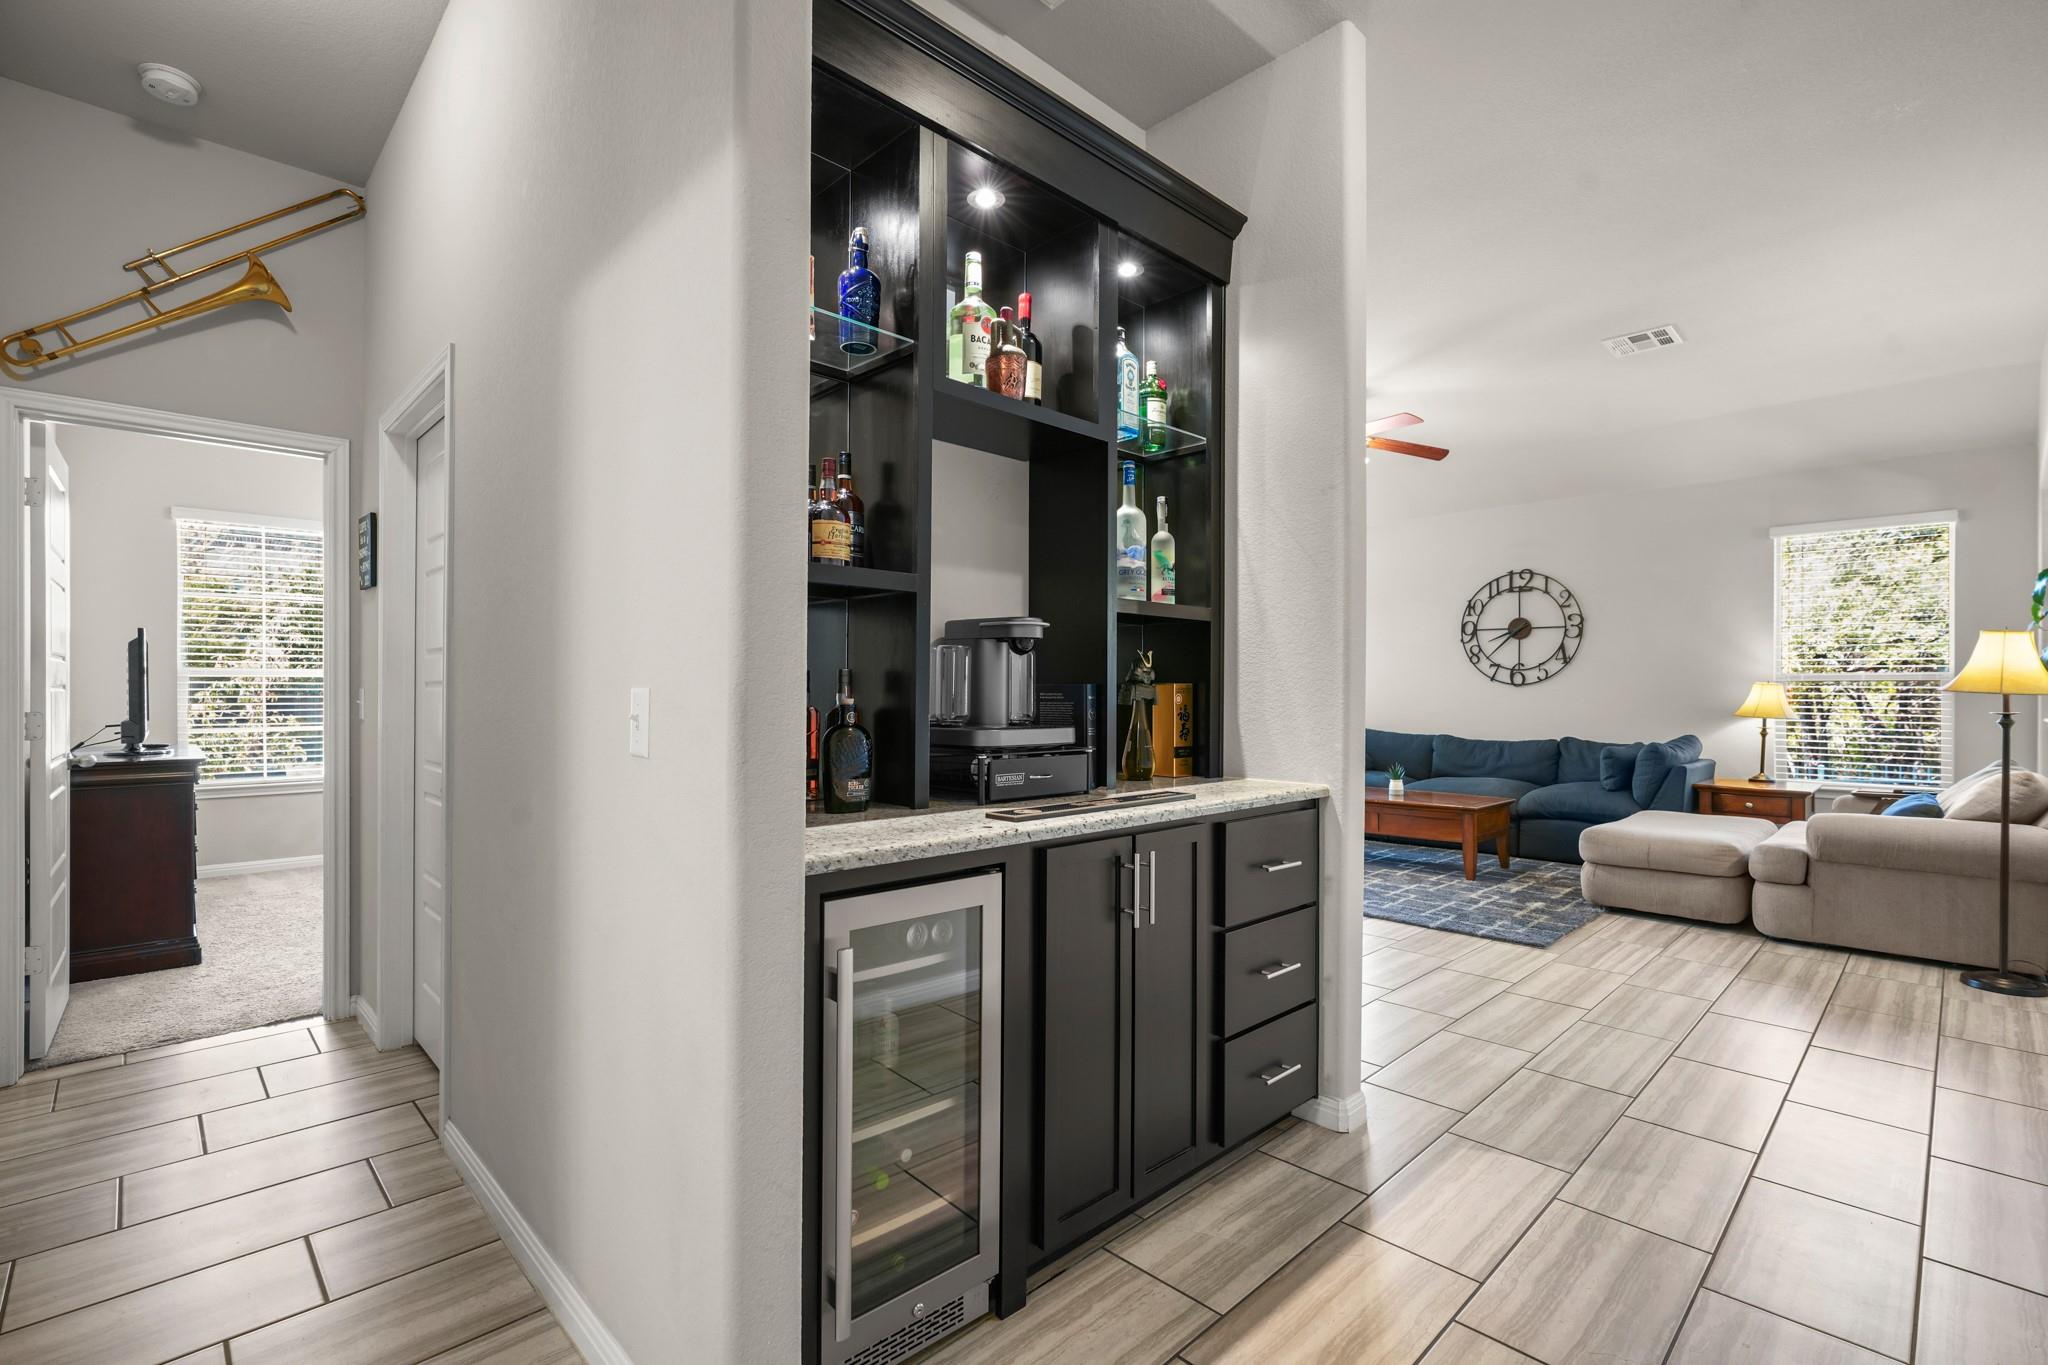
Bar Fridge, Dishwasher, Disposal, Free-Standing Gas Oven, Refrigerator, Washer/Dryer
Interior Features
Breakfast Bar, Entrance Foyer, High Ceilings, Primary Bedroom on Main, Pantry, Walk-In Closet(s), Study/Home Office
Flooring
Carpet, Tile
Accessibility Features
None
Window Features
Blinds
Fireplace Features
None
Heating Features
Natural Gas
Year Built
2016
Foundations
Slab
Roof
Composition
Special Conditions
Standard
Special Terms
Cash, Conventional, FHA, VA Loan
Has HOA
Yes
Association Fee
$135 /mo
Association Fee Includes
Common Area Maintenance
Cooling Features
Central Air
Utilities
Electricity Available, Natural Gas Available, Sewer Available, Water Available
Sewer
Public Sewer
Water Source
Public
Acres
0.39
Lot Size
0.39
Lot Size Area Sq Ft
17,162.64
Lot Features
Back Yard
Exterior Features
Private Yard
Patio And Porch Features
Covered, Patio
Fencing
Wood
Garage Capacity
2
Covered Spaces
2
Parking Features
Garage
Pool Features
None
Listed by Compass RE Texas, LLC
Listing Data last updated 09/18/2026 03:00 am
Get a Link to this Property: Copy To Clipboard
Phone:
per month.
fixed.
% interest.
$
%
$
%
Principal & Interest
+ Home Insurance
+ Property Tax
+ HOA Fees
Total interest paid over s will be:
All estimates and provided for informational purposes only. Actual amounts may vary. The output of the tool is not a loan offer or solicitation, nor is it financial or legal advice.
Information, rates, programs and loan scenarios shown are for example only as of 18-Sep-2026 and are subject to change without notice.
Interest rates provided by the St. Louis Federal Reserve Economic Data (FRED).
All products are subject to credit and property approval. Not all products are available in all states or for all loan amounts. Other restrictions and limitations apply.
Contact your preferred lender for the pricing associated with your specific transaction.
Calculations are generated by Open Source mortgage calculation software tools using common mathematical formulas. All calculations should be independently verified.
Get Walk Score Content
Today
Property information last updated
Today
Status Active. This is the date the listing was placed on market.
Cumulative Days on Market: Less than 1 days (includes prior listings)
· Currently listed since September 17, 2026.
Data provided by the MLS.