
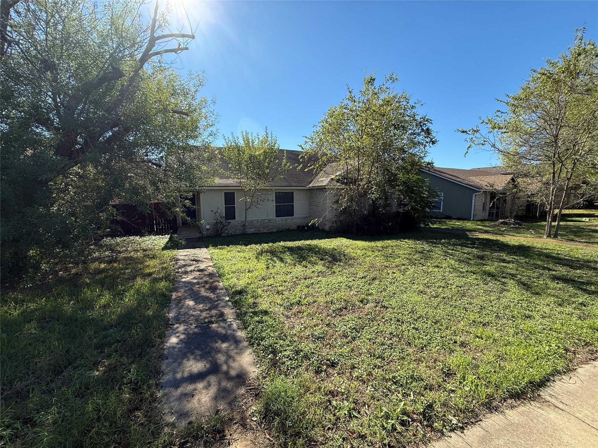
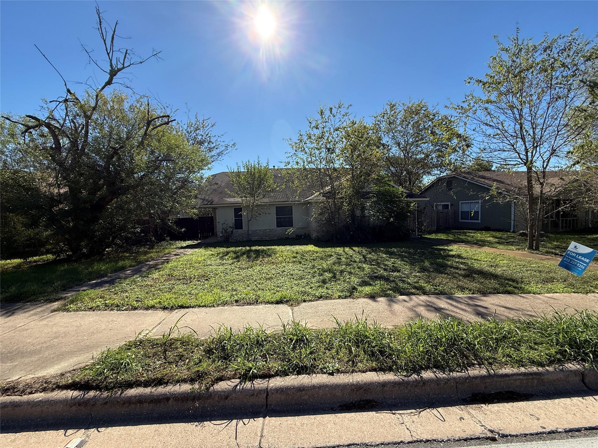
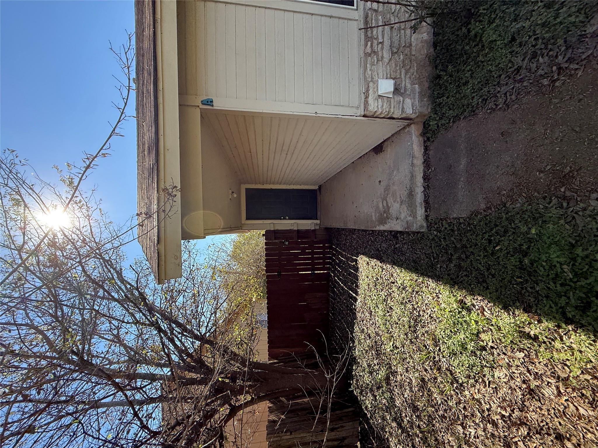
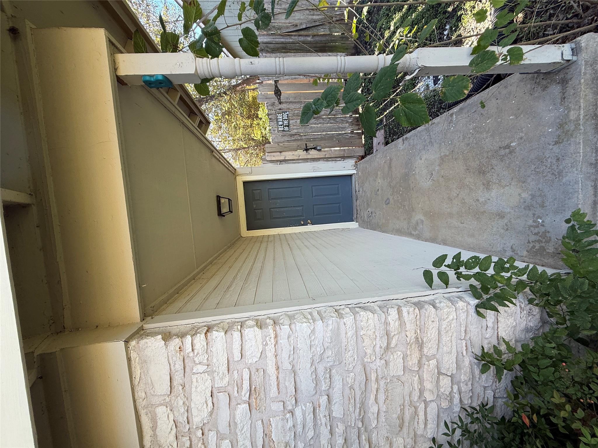
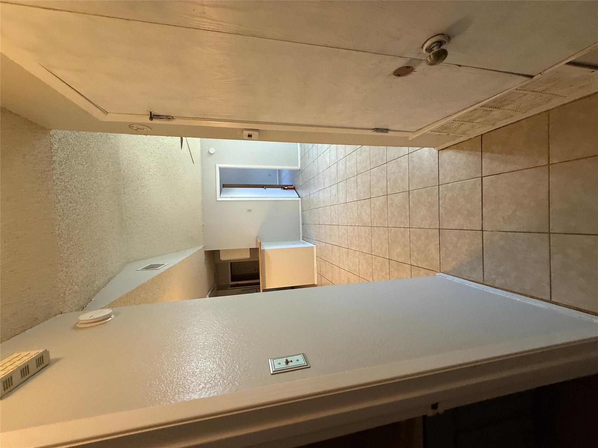
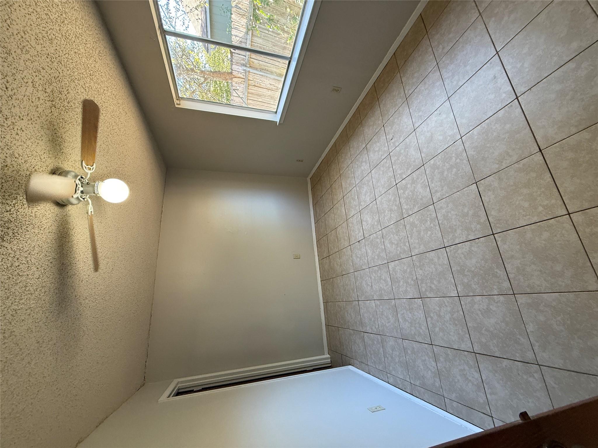
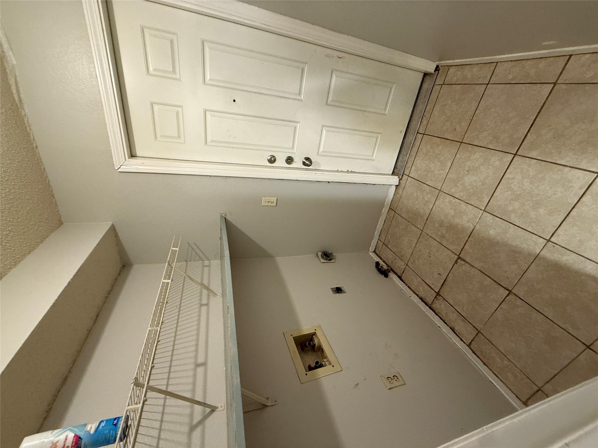
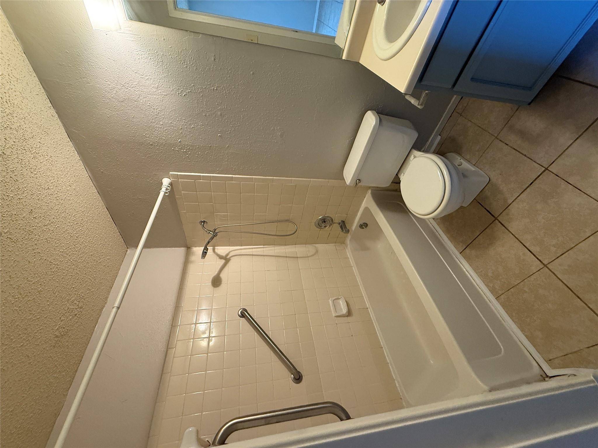
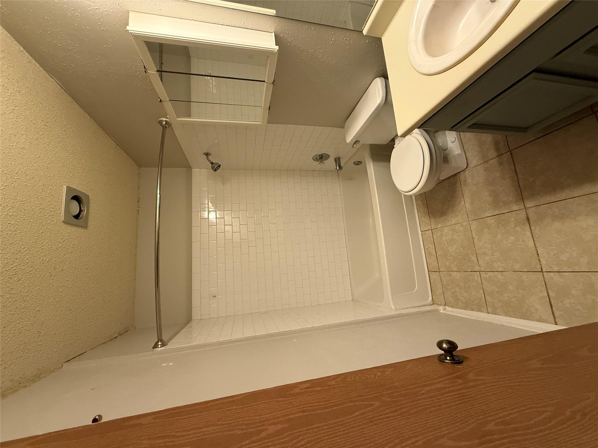
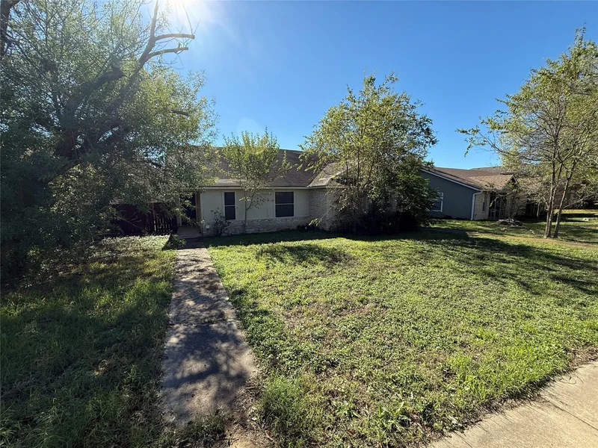
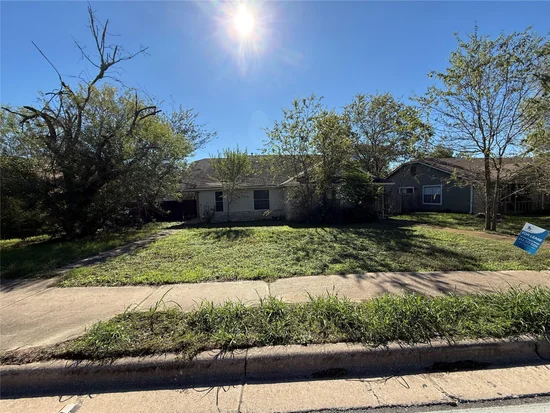
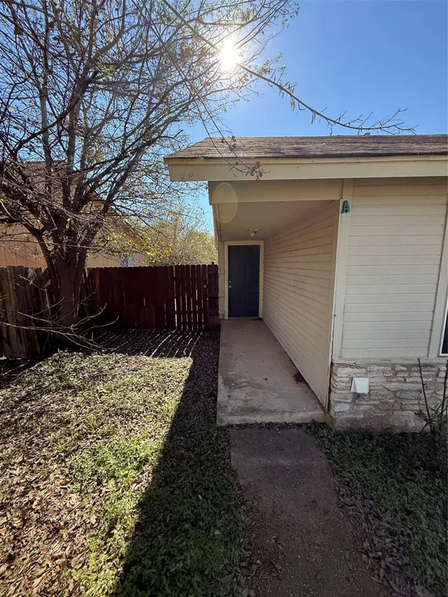
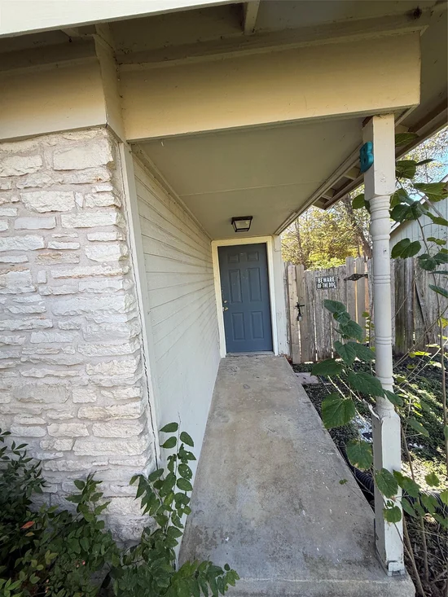
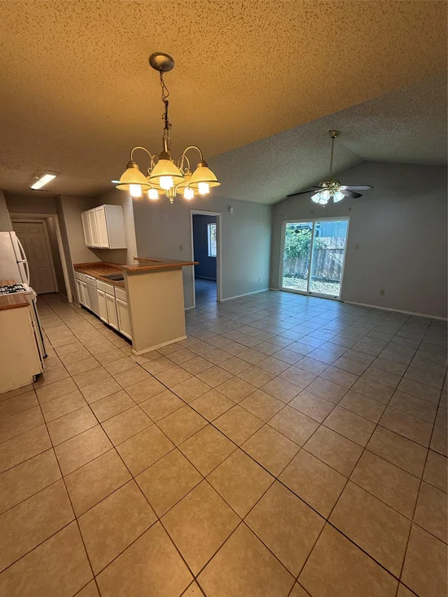
Great opportunity for both homeowners and investors! This duplex offers potential for rental income, owner-occupancy with supplemental income, or adding to an investment portfolio. Conveniently located in Austin with easy access to major roadways, shopping, dining, and local amenities. The multi-unit layout provides flexibility for a variety of ownership strategies in an established Austin location. Whether you're looking to expand your rental portfolio or secure a property with income-producing potential, this is an opportunity worth exploring. Schedule your showing today! Unit B: new water heater installed in June 2026 / 2 new toilets installed in May 2026 / new HVAC condensing unit installed in May 2024 / new dishwasher in Dec 2024
Unit A: new HVAC condensing unit in 2020Start of property details
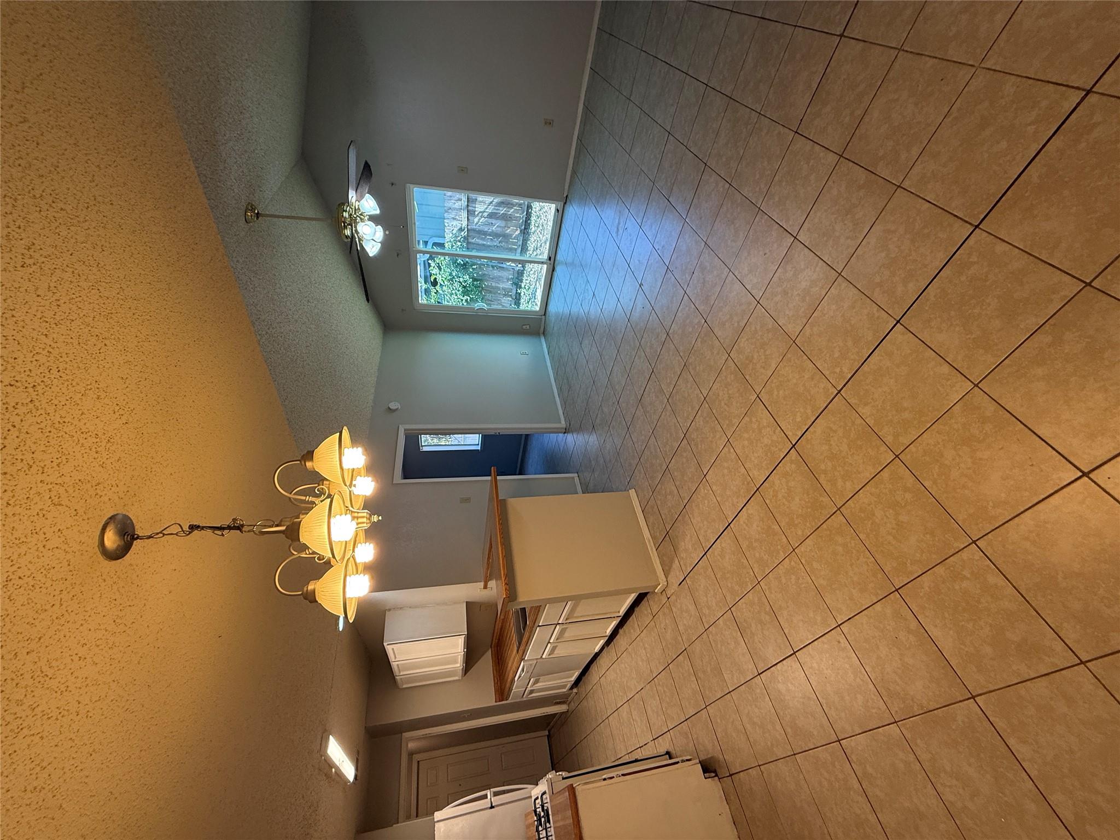
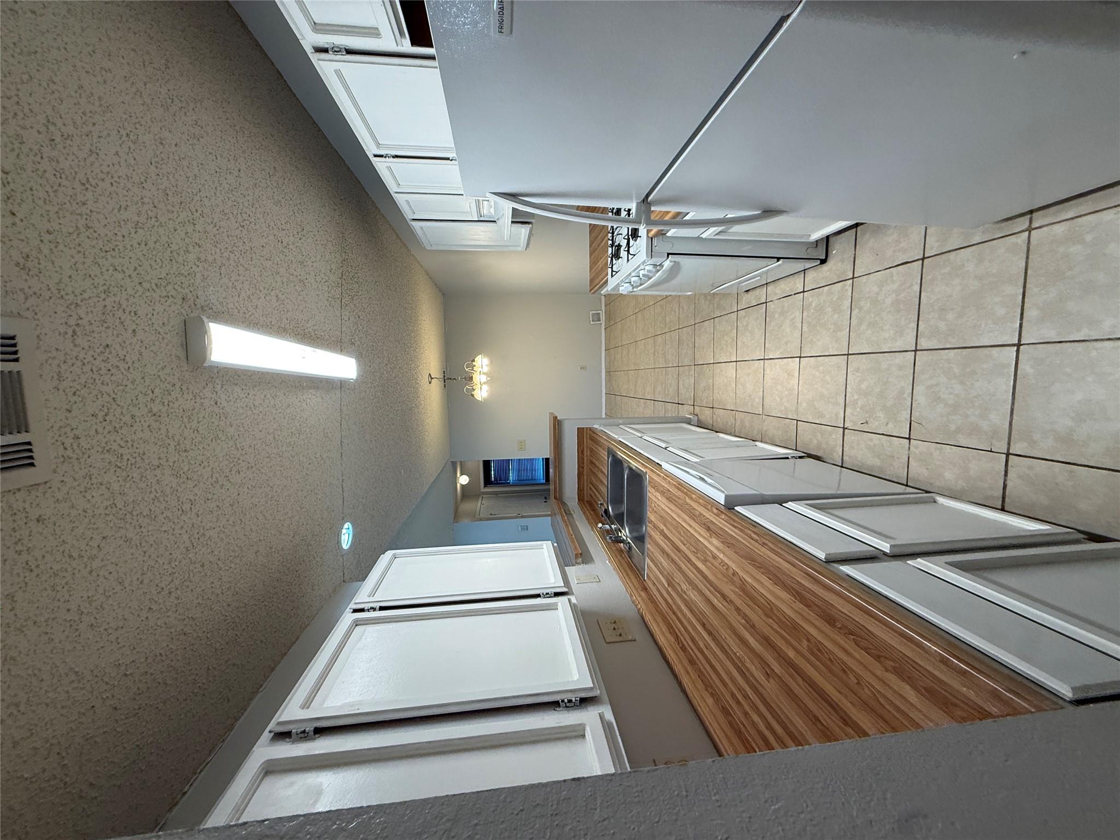
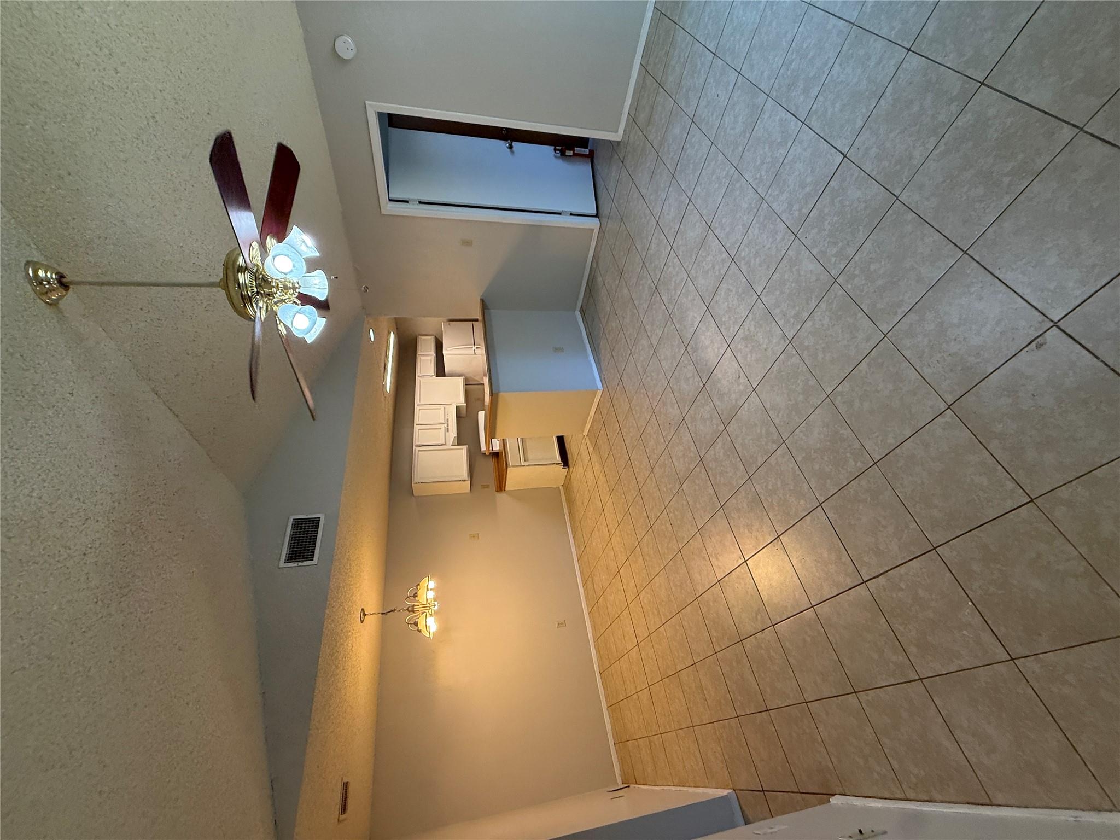
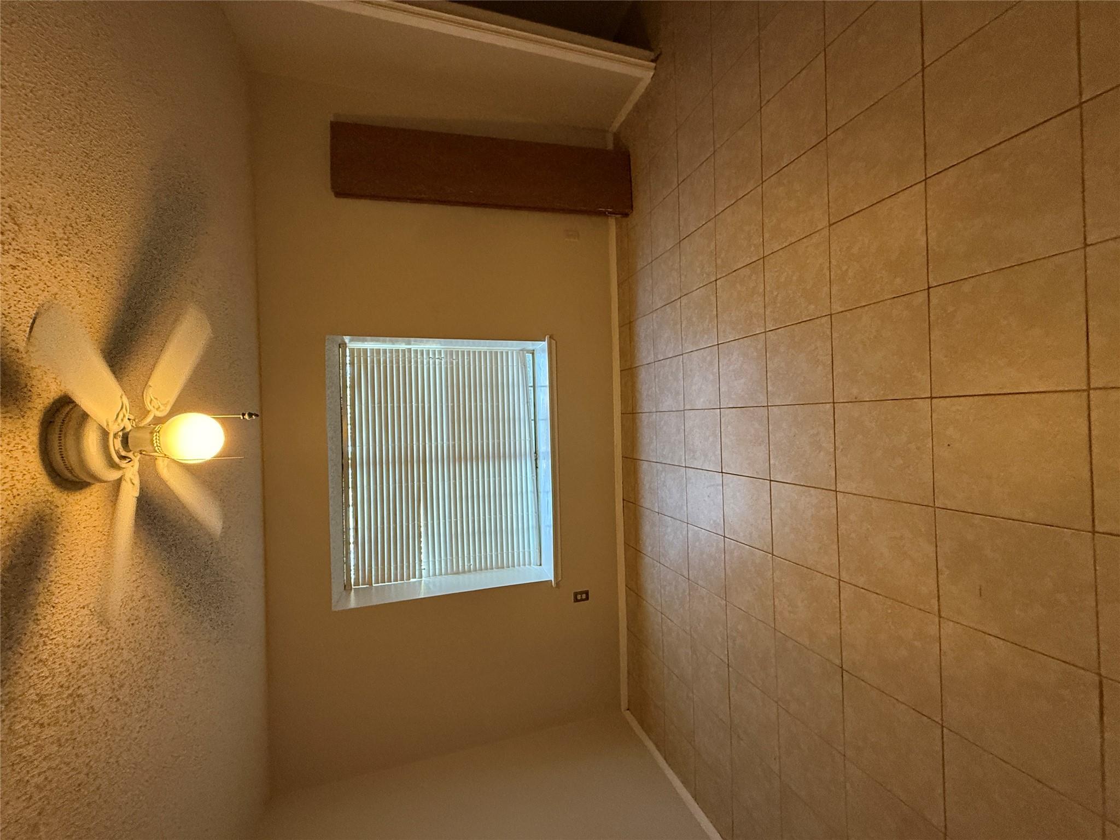
Property Description
Property Highlights
Location
Lake/Waterfront Information
Property Details
Building
Community
Local Schools
Interior Features
Area and Spaces
Appliances
Interior Features
Heating and Cooling
Building Details
Construction
Materials
Terms
Terms
Heating, Cooling & Utilities
Utilities
Lot
Exterior Features
Parking
Pool Features
Payment Calculator
Property History
Similar Properties

Details
8007 West gate BLVD
Austin, TX 78745
1 day ago
NEW
·
Active
$350,000
$192 / Sqft
1
Garage 1,820
Sqft 0.22
Acres 1984
Yr. Built MLS# 9767486
Cumulative Days on Market: Less than 1
· Includes prior listings
· Currently listed since 11/18/26 · Data provided by the MLS.
Property Type
Residential Income
Property Sub Type
Duplex
Living Area
1,820
Price / Sqft
$192
Acres
0.22
Year Built
1984
Condition
Resale
Area
10S
City/Township
Austin
Direction Faces
West
View
None
Subdivision
Cherry Creek Phs 8 Sec 2-a
County
Travis
Waterfront Features
None
Price
$350,000
Condition
Resale
Property Type
Residential Income
Property Sub Type
Duplex
Levels
One
Community Features
None
Elementary School
Cunningham
Middle School
Covington
High School
Crockett
School District
Austin ISD
Living Area
1,820
Appliances
Dishwasher, Disposal, Electric Range, Free-Standing Range, Refrigerator
Interior Features
Primary Bedroom on Main
Flooring
Tile
Accessibility Features
None
Window Features
None
Fireplace Features
None
Heating Features
Central
Year Built
1984
Foundations
Slab
Roof
Composition
Special Conditions
Standard
Special Terms
Cash, Conventional, FHA, FMHA (Fannie Mae), VA Loan
Cooling Features
Central Air
Utilities
Electricity Available
Sewer
See Remarks
Water Source
Public
Acres
0.22
Lot Size
0.22
Lot Size Area Sq Ft
9,596.27
Lot Dimensions
66 x 148
Lot Features
Level, Trees-Moderate
Exterior Features
None
Patio And Porch Features
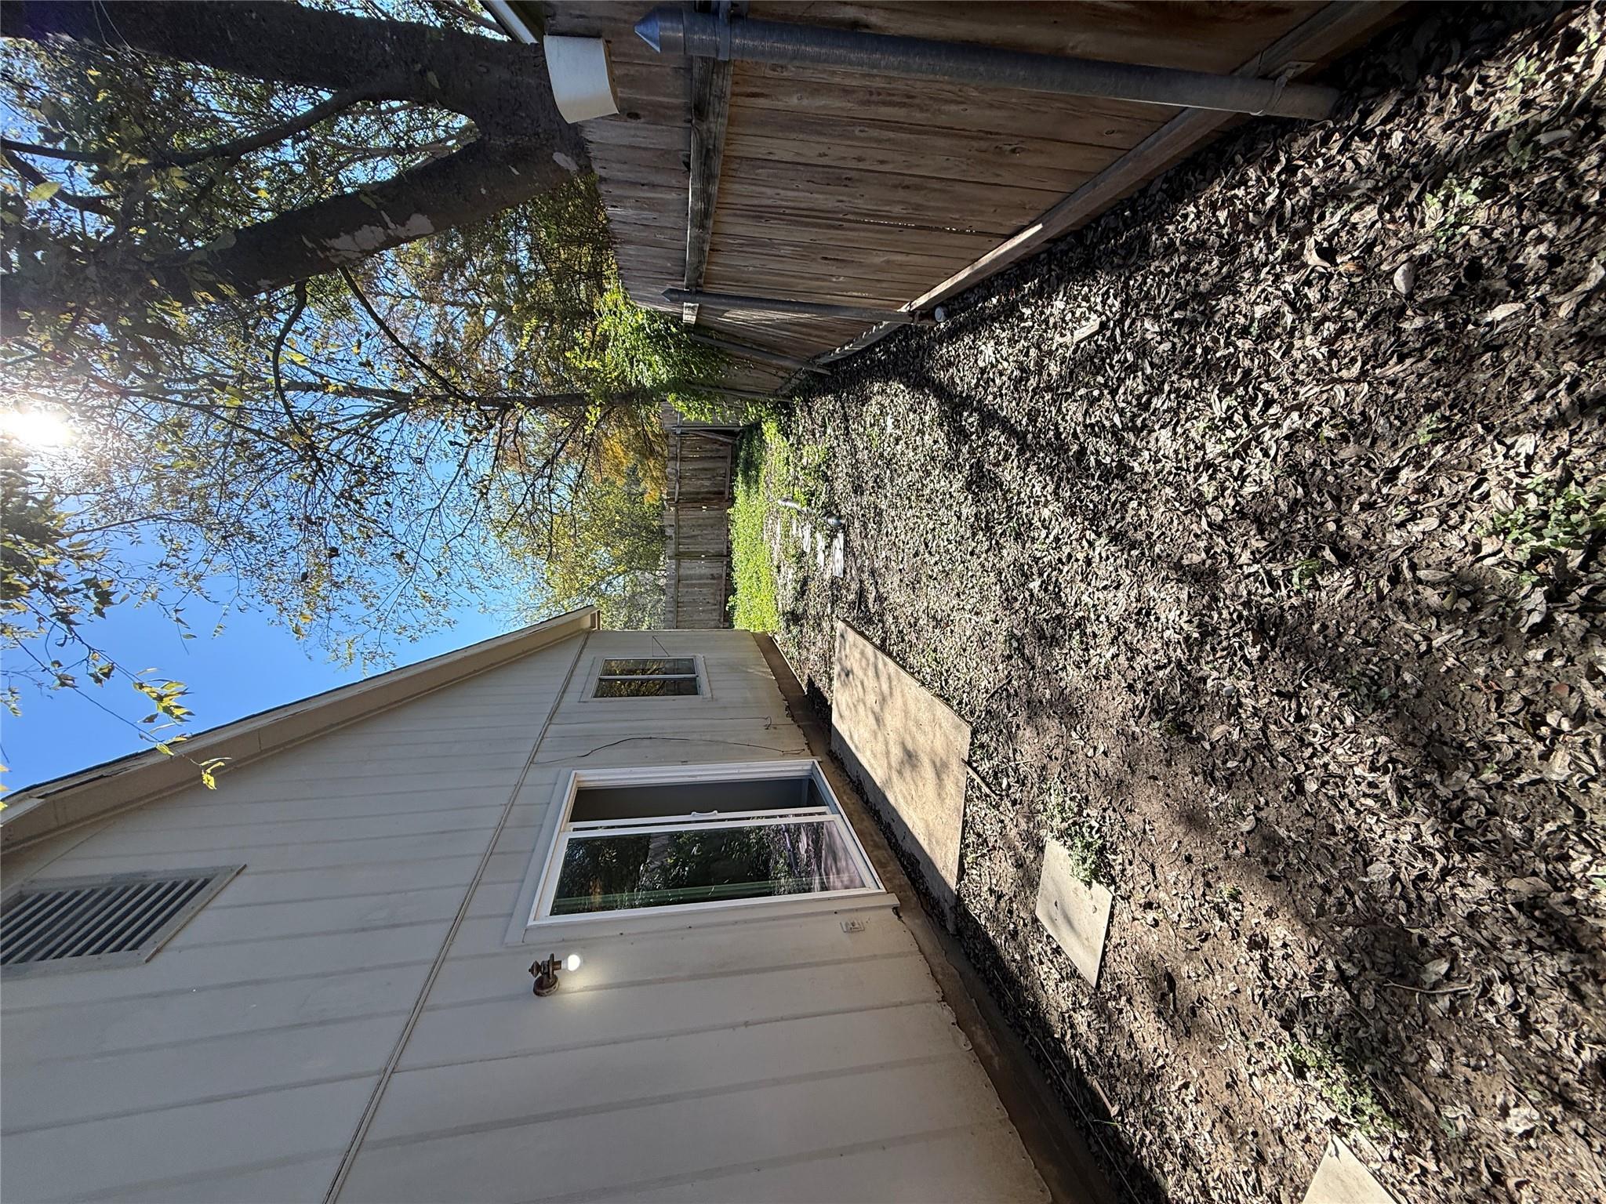
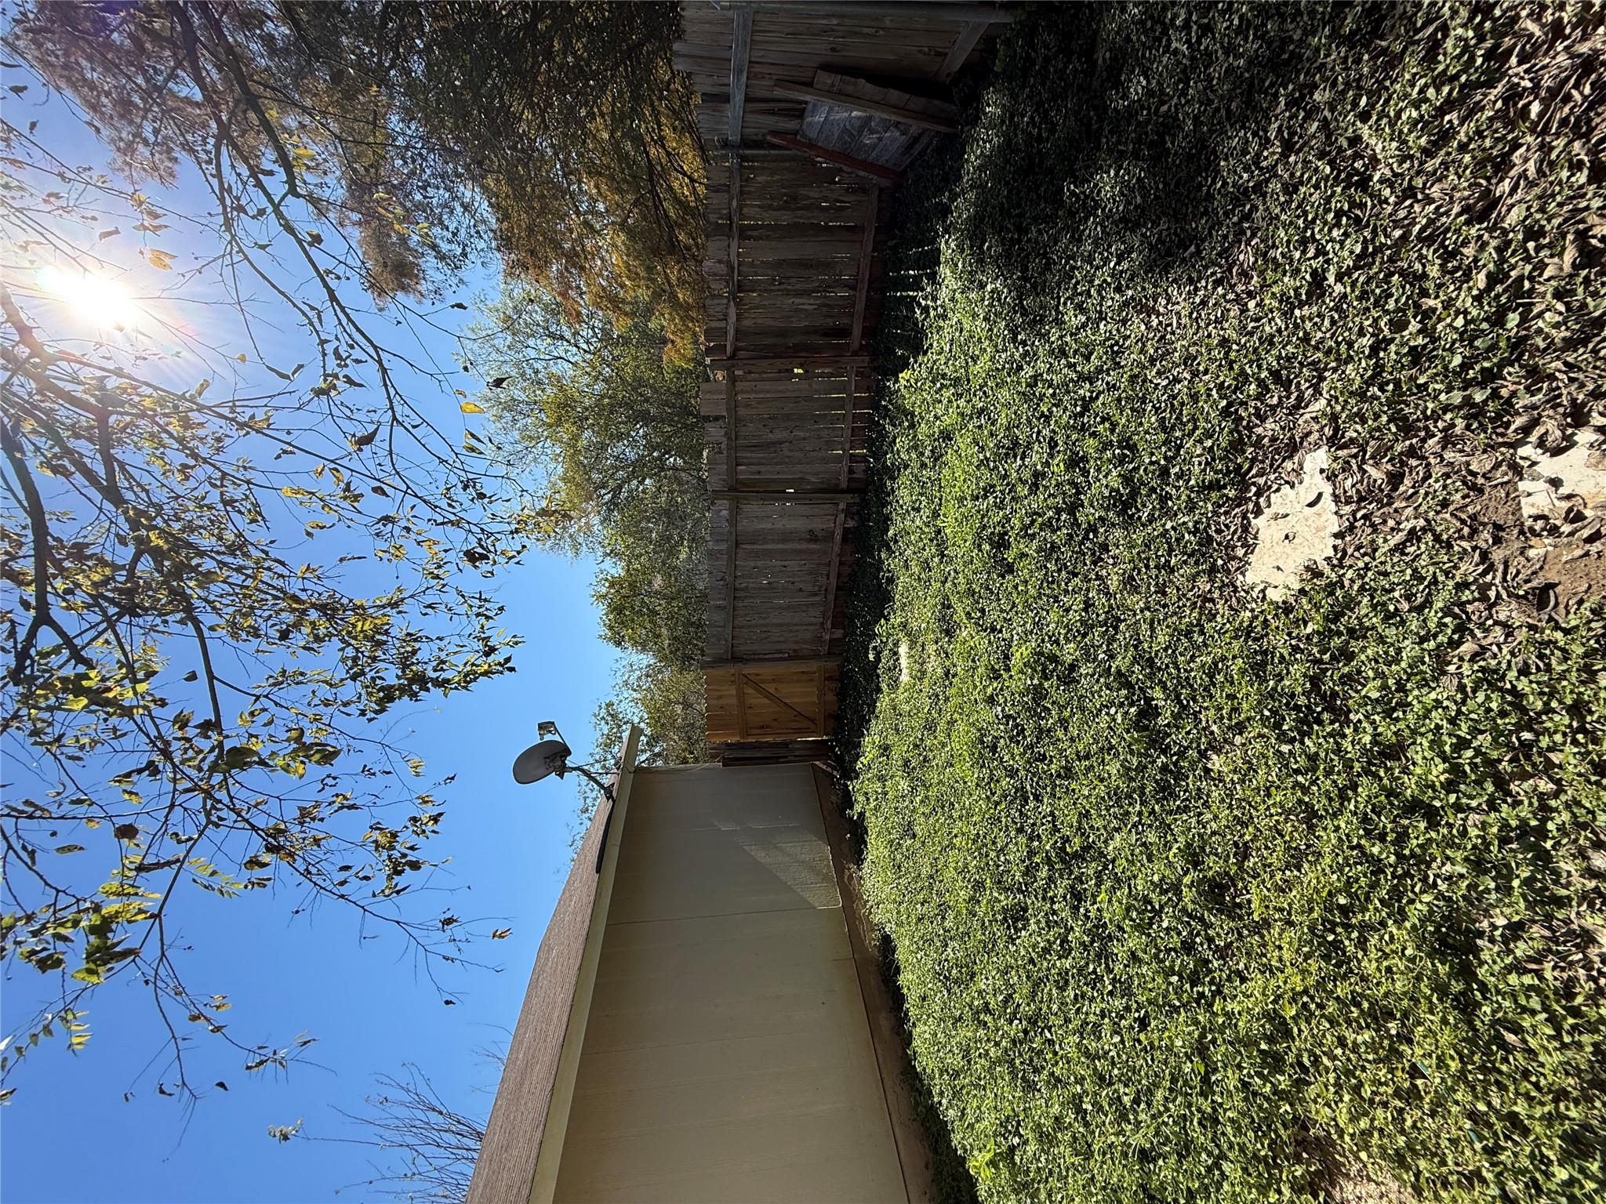
Patio
Fencing
Fenced, Privacy
Garage Capacity
1
Covered Spaces
1
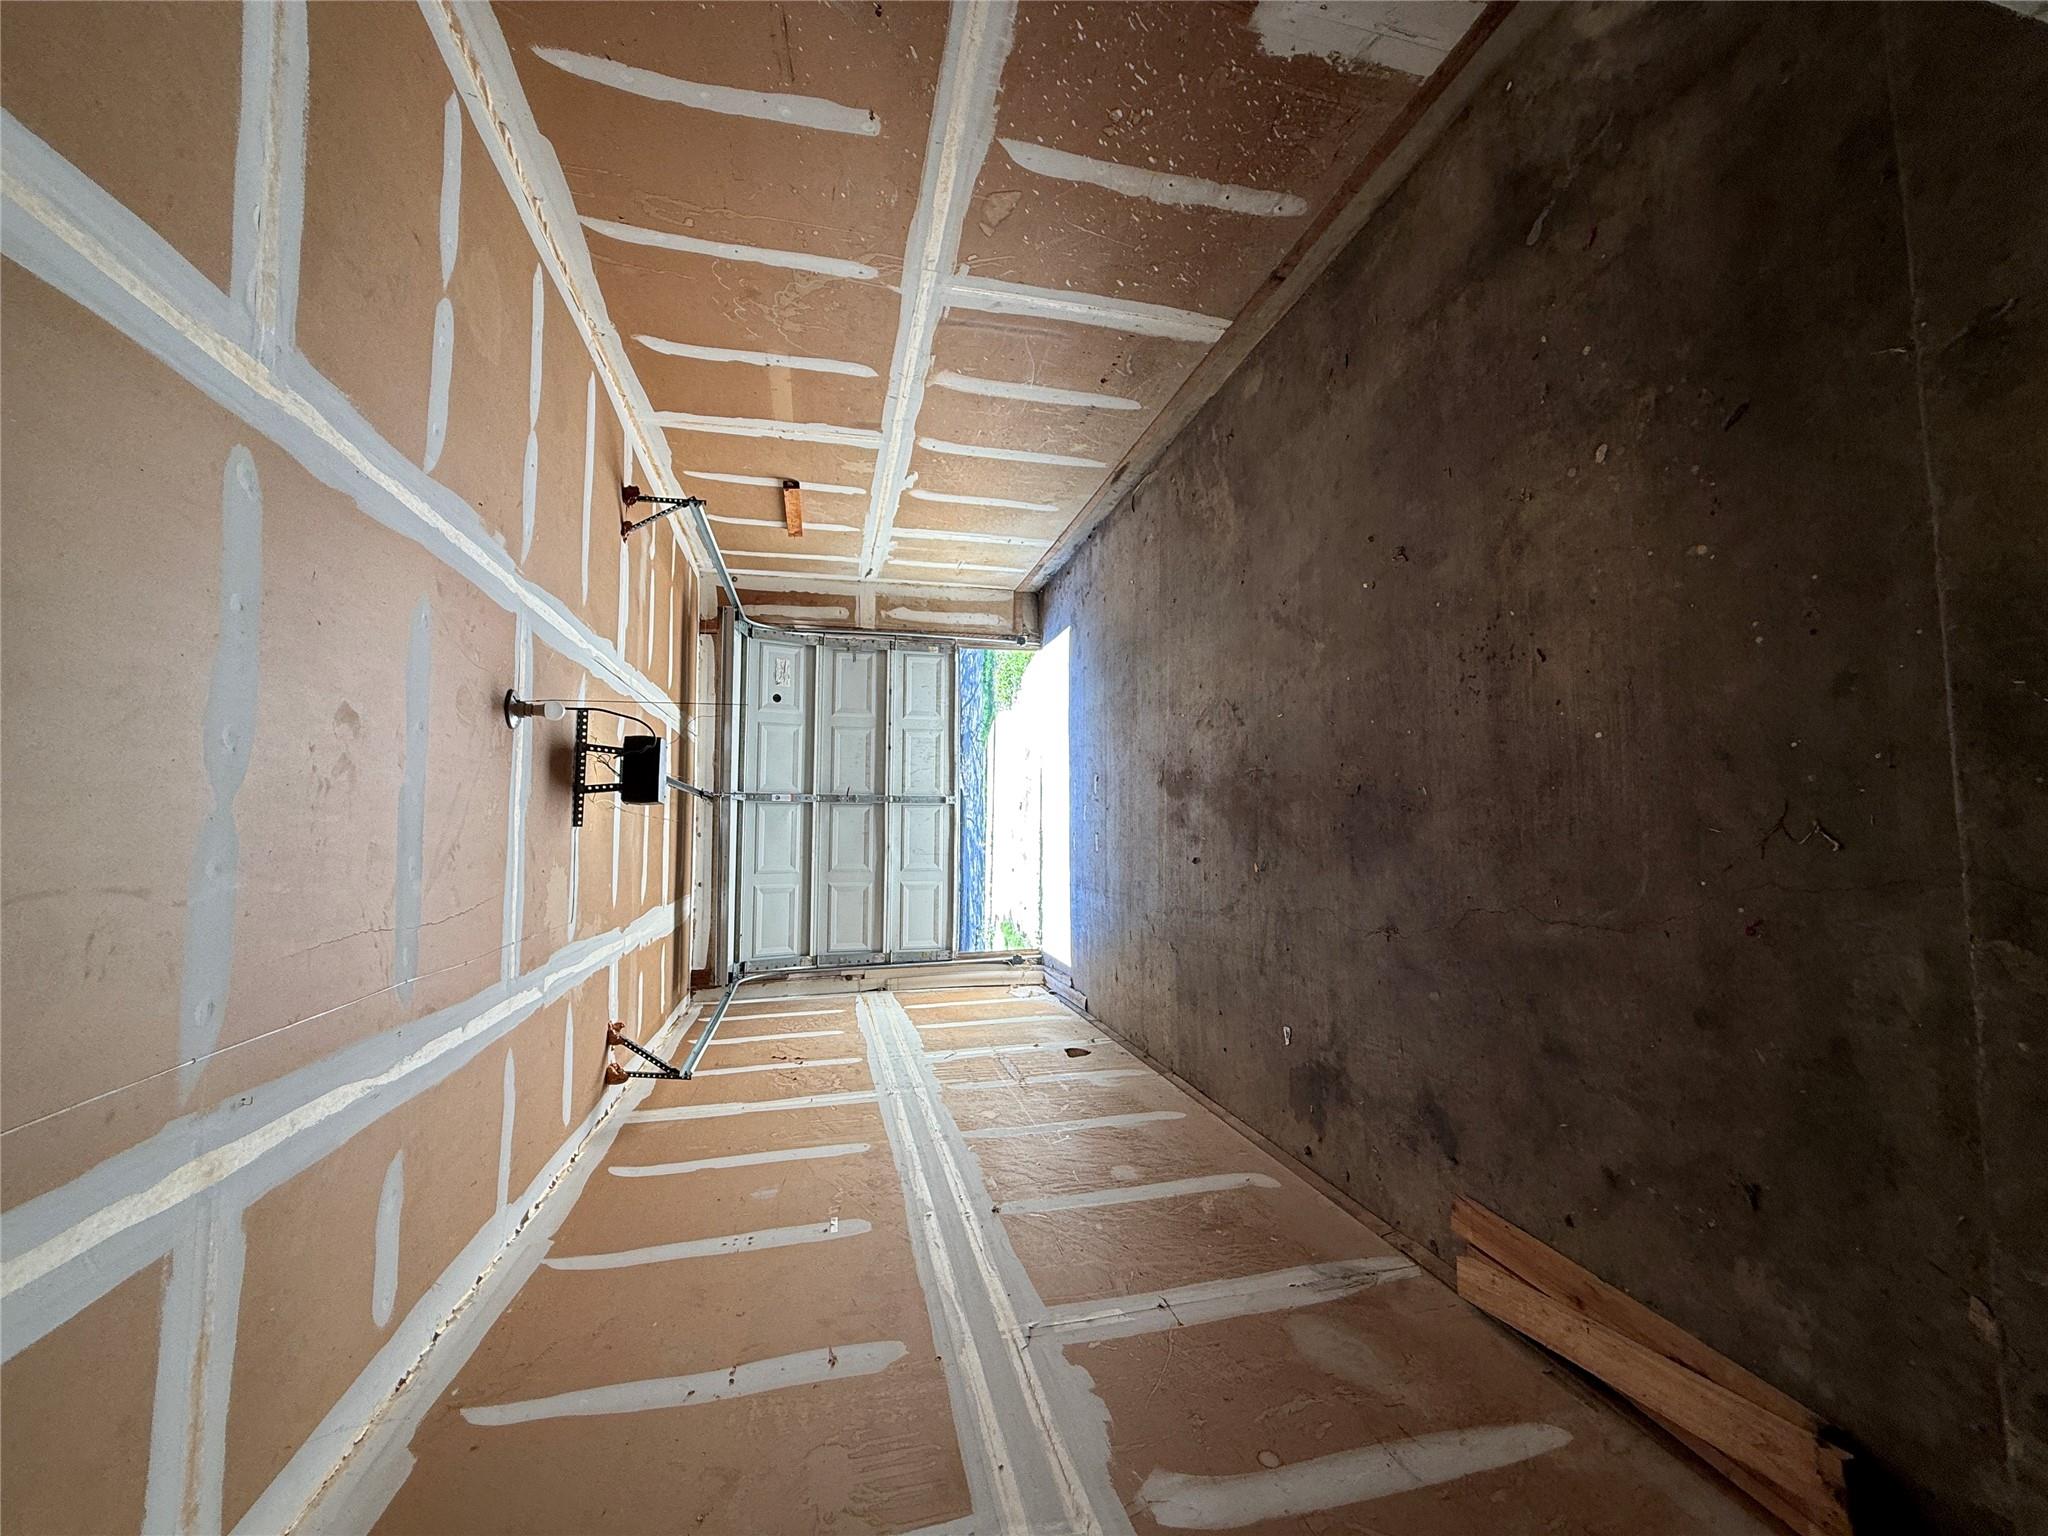
Parking Features
Attached
Pool Features
None
Listed by Home Simple Of Texas, INC
Listing Data last updated 11/18/2026 12:40 pm
Get a Link to this Property: Copy To Clipboard
Phone:
per month.
fixed.
% interest.
$
%
$
%
Principal & Interest
+ Home Insurance
+ Property Tax
+ HOA Fees
Total interest paid over s will be:
All estimates and provided for informational purposes only. Actual amounts may vary. The output of the tool is not a loan offer or solicitation, nor is it financial or legal advice.
Information, rates, programs and loan scenarios shown are for example only as of 18-Nov-2026 and are subject to change without notice.
Interest rates provided by the St. Louis Federal Reserve Economic Data (FRED).
All products are subject to credit and property approval. Not all products are available in all states or for all loan amounts. Other restrictions and limitations apply.
Contact your preferred lender for the pricing associated with your specific transaction.
Calculations are generated by Open Source mortgage calculation software tools using common mathematical formulas. All calculations should be independently verified.
Get Walk Score Content
Today
Property information last updated
Today
Status Active. This is the date the listing was placed on market.
Cumulative Days on Market: Less than 1 days (includes prior listings)
· Currently listed since November 18, 2026. Data provided by the MLS.