
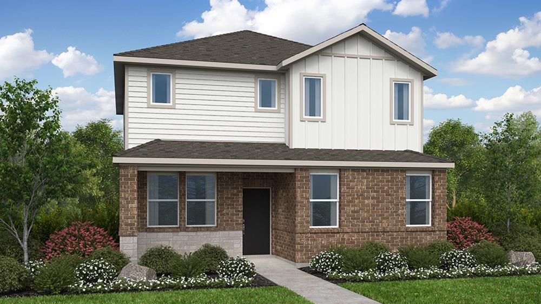
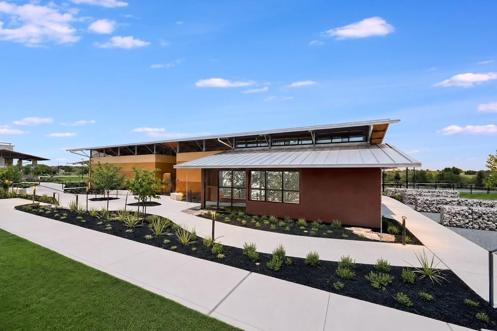
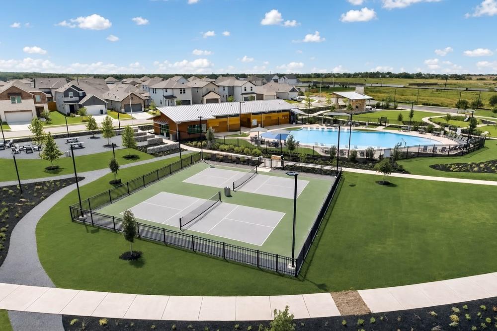
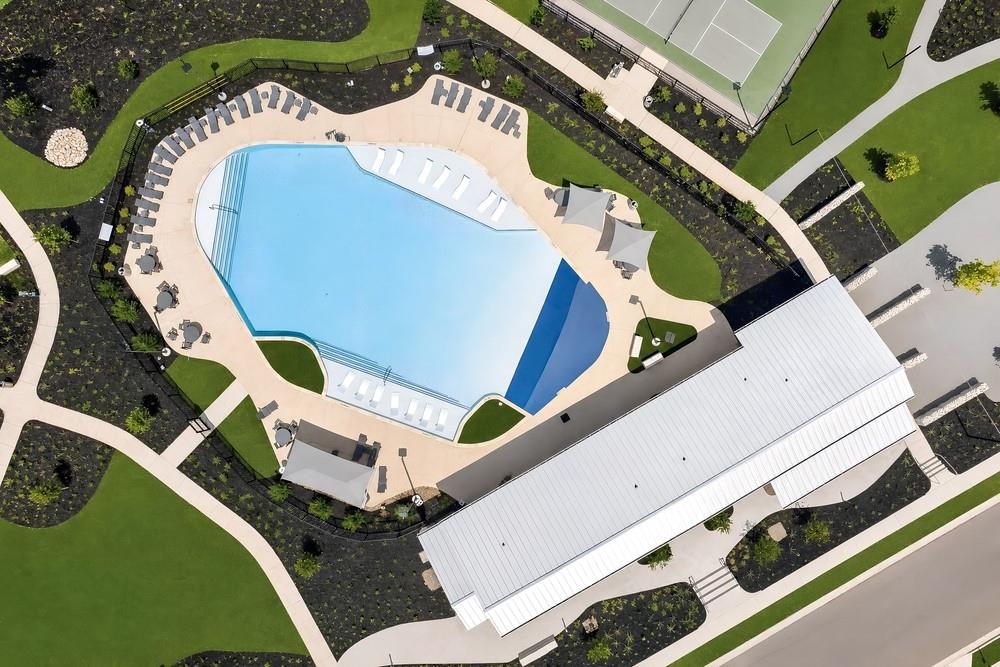
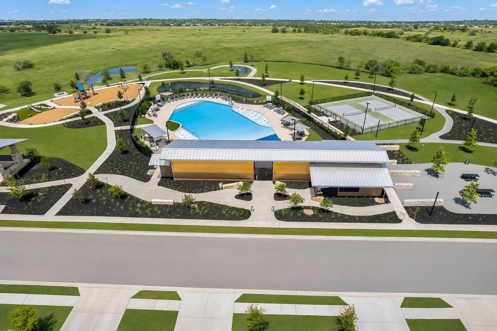
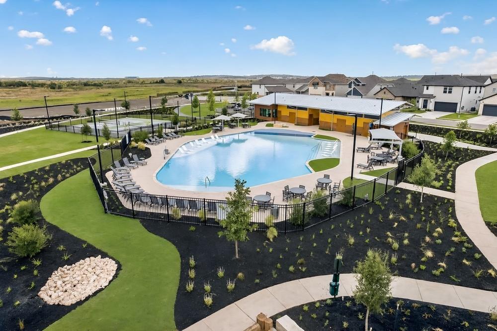
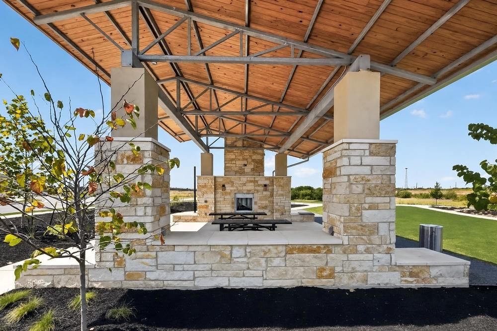
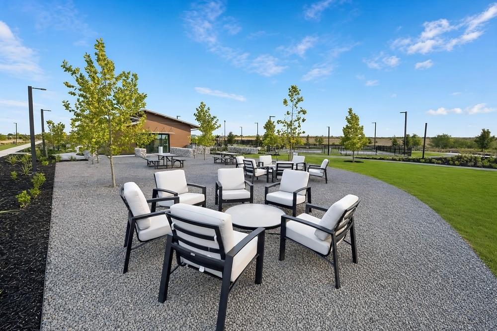
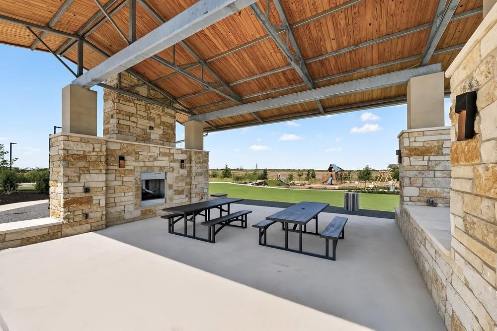
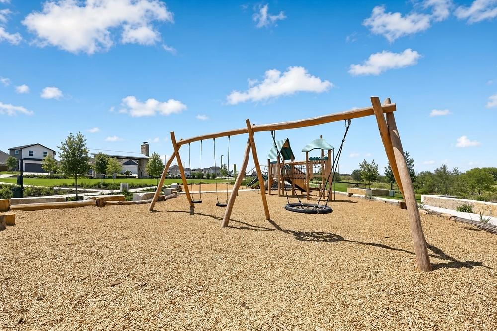
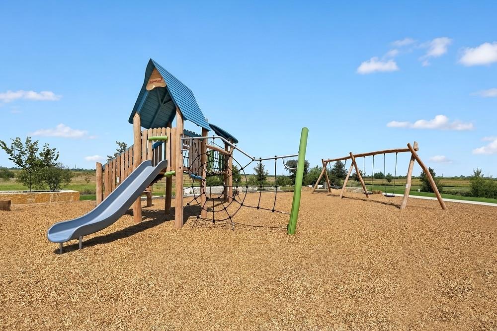
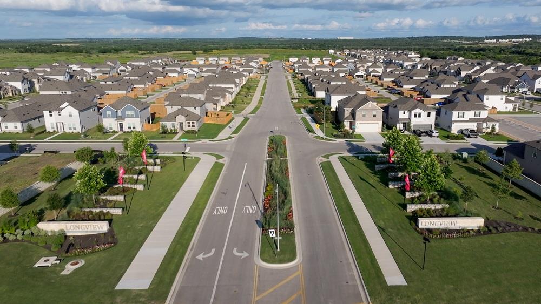
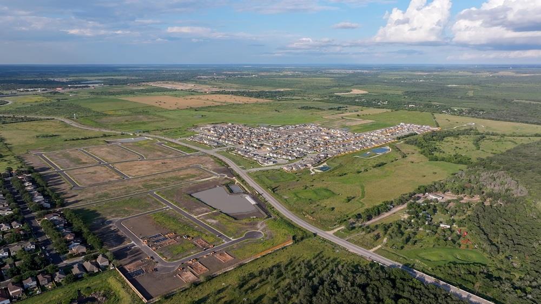
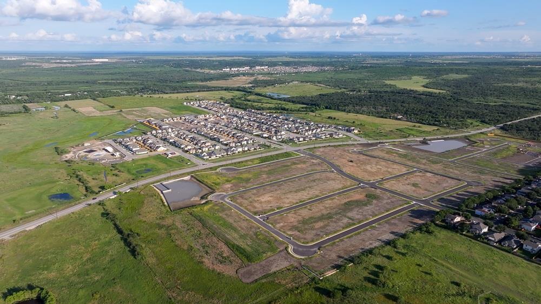
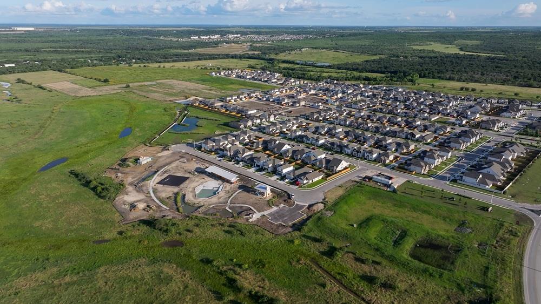
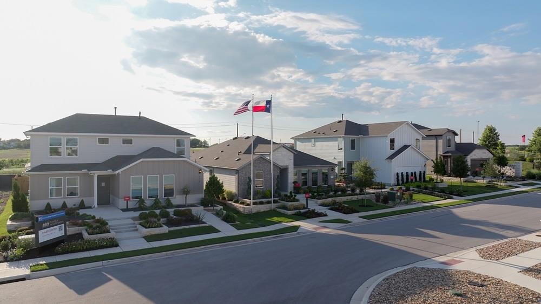
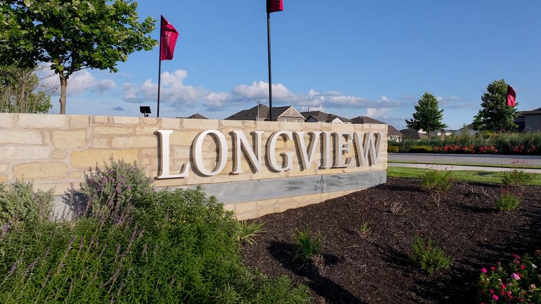
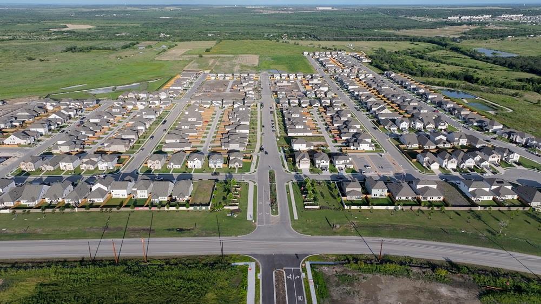
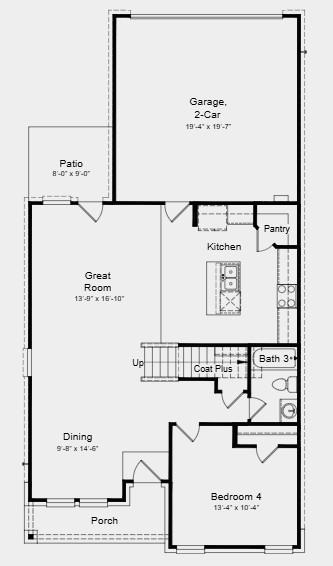
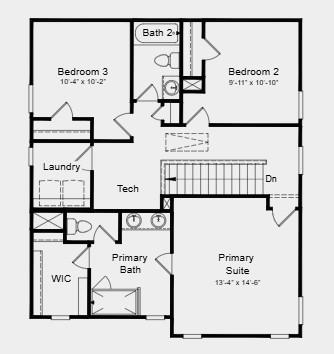
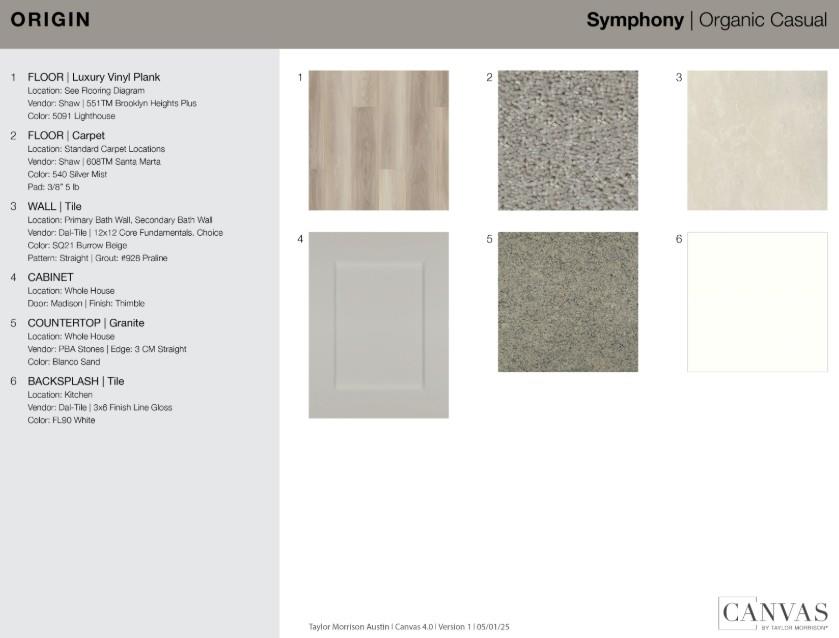
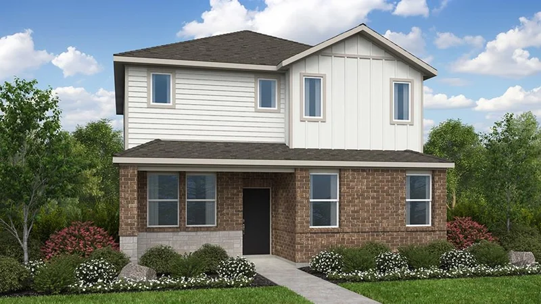
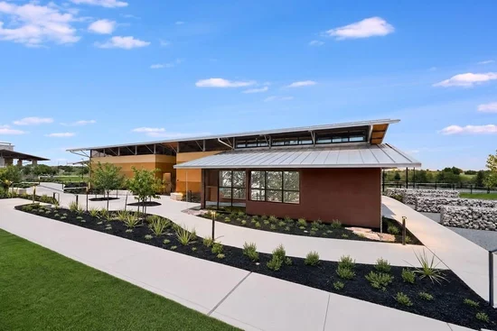
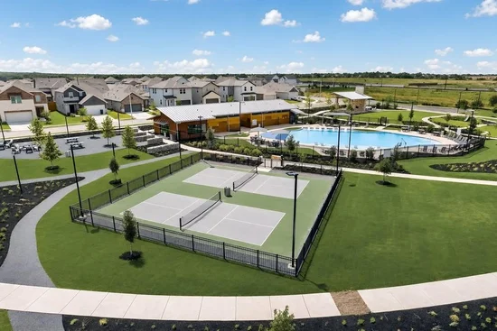
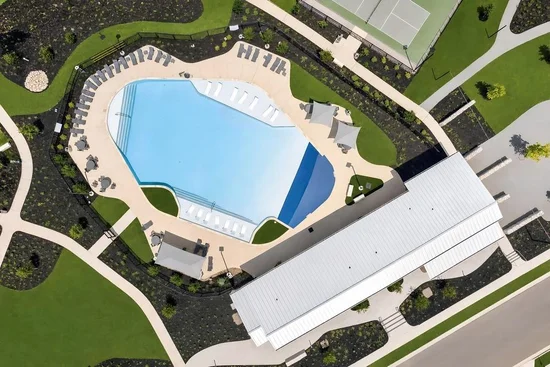
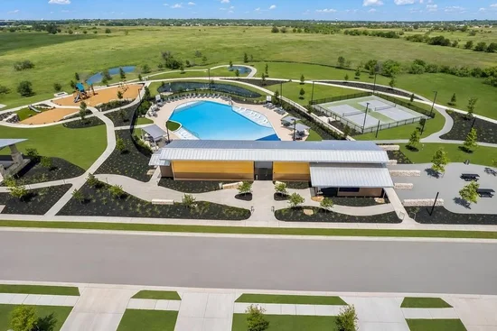
What's Special: Main Floor Bedroom | Appliances and Blinds Included | Flat Lot. New Construction – December Completion! Built by Taylor Morrison, America's Most Trusted Home Builder. Welcome to the Sandgrouse at 14121 Gilwell Drive in Longview! This spacious two-story home is designed to bring everyone together while still offering comfortable private retreats. The first floor features an open-concept layout where the kitchen, dining area, and great room flow seamlessly, creating the ideal space for entertaining and everyday living. A first-floor bedroom with a nearby full bathroom provides flexibility for guests or a home office. Upstairs, the private primary suite offers a spacious bathroom and walk-in closet, while two additional bedrooms share a full bathroom. A dedicated tech space provides even more room for work, study, or relaxation. Convenient laundry and ample storage throughout complete this thoughtfully designed floor plan, while the two-car garage provides plenty of space for vehicles and additional belongings. The covered front porch creates a welcoming first impression, and the rear patio offers the perfect setting for outdoor relaxation, entertaining, or enjoying everyday moments at home. Longview is now selling in Del Valle, TX! This vibrant community is close to the airport, so your next adventure is always nearby. Enjoy a beach entry pool, playscapes, pickleball courts, a sports field, lush trails, and beautiful pocket parks. Explore the Monarch Butterfly and Rain Gardens or gather at the Amenity Center—there’s something for everyone. Additional Highlights Include: GE laundry package, GE refrigerator, tankless water heater, and whole house blinds.Start of property details
Property Description
Property Highlights
Location
Lake/Waterfront Information
Property Details
Building
Community
Local Schools
Interior Features
Bedrooms and Bathrooms
Area and Spaces
Appliances
Interior Features
Heating and Cooling
Building Details
Construction
Materials
Terms
Terms
Taxes
HOA
Heating, Cooling & Utilities
Utilities
Lot
Exterior Features
Parking
Pool Features
Payment Calculator
Property History
Similar Properties

Details
14121 Gilwell DR
Del Valle, TX 78617
1 day ago
NEW
·
Active
$333,145
4
Beds
3
Baths
2
Garage
0.10
Acres
2026
Yr. Built
MLS# 9997155
Cumulative Days on Market: Less than 1
· Includes prior listings
· Currently listed since 10/12/26
· Data provided by the MLS.
Property Type
Residential
Property Sub Type
Single Family Residence
Bedrooms
4
Total Bathrooms
3
Living Area
1,903
Price / Sqft
$175
Acres
0.10
Year Built
2026
Condition
Under Construction
Area
SE
City/Township
Del Valle
Direction Faces
NE
View
None
Subdivision
Longview
County
Travis
Waterfront Features
None
Price
$333,145
Condition
Under Construction
Property Type
Residential
Property Sub Type
Single Family Residence
Levels
Two
Community Features
Clubhouse, Cluster Mailbox, Common Grounds, Courtyard, Curbs, Park, Picnic Area, Playground, Pool, Property Manager On-Site, Sidewalks, Sport Court(s)/Facility, Street Lights, Sundeck, Underground Utilities
Elementary School
Del Valle
Middle School
Del Valle
High School
Del Valle
School District
Del Valle ISD
Total Bathrooms
3
Full Bathrooms
3
Bedrooms
4
Bedrooms on Main Level
1
Living Area
1,903
Appliances
Gas Range, Refrigerator, Stainless Steel Appliance(s), Vented Exhaust Fan, Washer/Dryer
Interior Features
Kitchen Island, Open Floorplan, Recessed Lighting
Flooring
See Remarks, Carpet, Vinyl
Accessibility Features
None
Window Features
Blinds, Double Pane Windows
Heating Features
Central, Natural Gas, Zoned
Builder
Taylor Morrison
Year Built
2026
Foundations
Slab
Roof
Shingle
Special Conditions
Standard
Special Terms
Cash, Conventional, FHA, USDA Loan, VA Loan
Has HOA
Yes
Association Fee
$225 /qtr
Association Fee Includes
Common Area Maintenance
Cooling Features
Ceiling Fan(s), Central Air, Electric, Zoned
Utilities
Cable Available, Electricity Connected, Internet-Cable, Internet-Fiber, Natural Gas Connected, Phone Available, Sewer Connected, Underground Utilities, Water Connected
Sewer
Public Sewer
Water Source
Public
Acres
0.10
Lot Size
0.10
Lot Size Area Sq Ft
4,399.56
Lot Dimensions
40x115
Lot Features
Sprinkler - Automatic
Exterior Features
Gutters Partial
Patio And Porch Features
Patio
Fencing
Fenced, Wood
Garage Capacity
2
Covered Spaces
2
Parking Features
Garage Door Opener
Pool Features
None
Listed by Alexander Properties
Listing Data last updated 10/12/2026 05:20 pm
Get a Link to this Property: Copy To Clipboard
Phone:
per month.
fixed.
% interest.
$
%
$
%
Principal & Interest
+ Home Insurance
+ Property Tax
+ HOA Fees
Total interest paid over s will be:
All estimates and provided for informational purposes only. Actual amounts may vary. The output of the tool is not a loan offer or solicitation, nor is it financial or legal advice.
Information, rates, programs and loan scenarios shown are for example only as of 12-Oct-2026 and are subject to change without notice.
Interest rates provided by the St. Louis Federal Reserve Economic Data (FRED).
All products are subject to credit and property approval. Not all products are available in all states or for all loan amounts. Other restrictions and limitations apply.
Contact your preferred lender for the pricing associated with your specific transaction.
Calculations are generated by Open Source mortgage calculation software tools using common mathematical formulas. All calculations should be independently verified.
Get Walk Score Content
Today
Property information last updated
Today
Status Active. This is the date the listing was placed on market.
Cumulative Days on Market: Less than 1 days (includes prior listings)
· Currently listed since October 12, 2026.
Data provided by the MLS.