
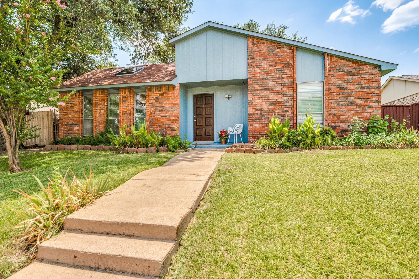
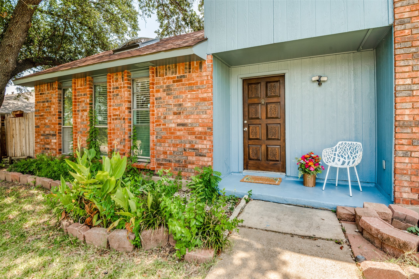
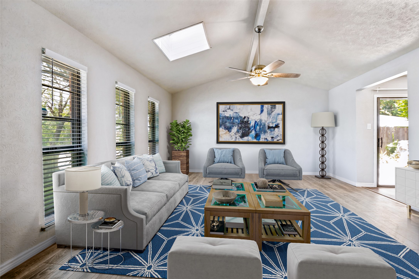
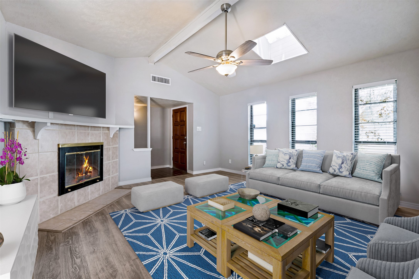
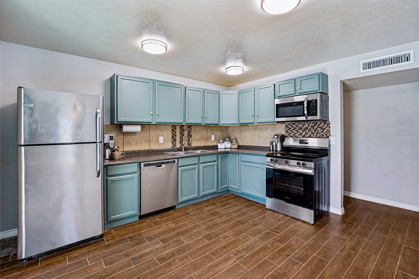
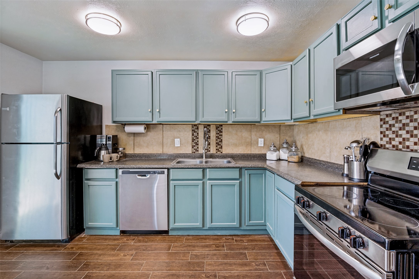
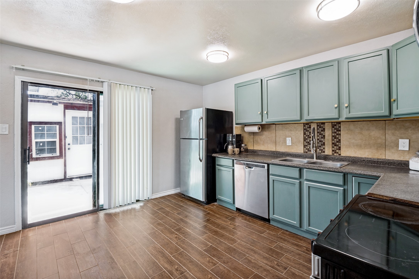
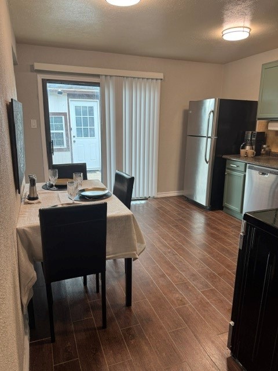
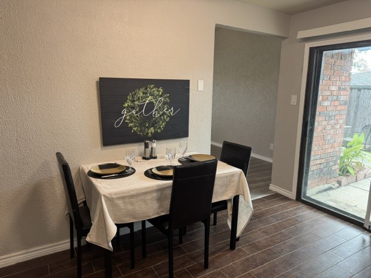
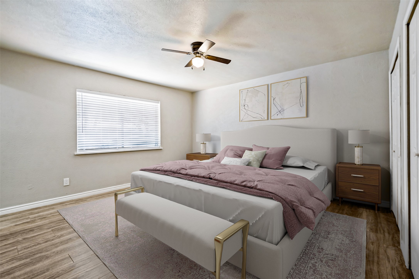
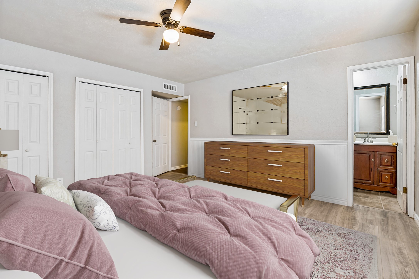
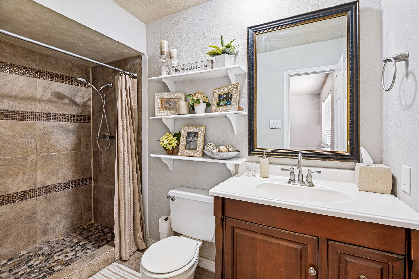
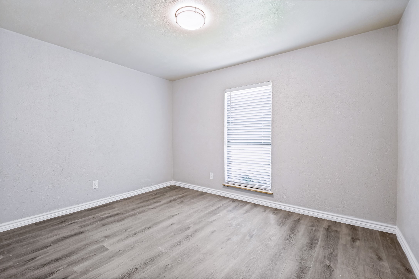
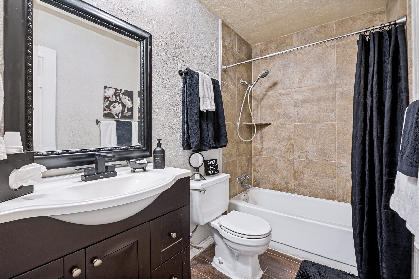
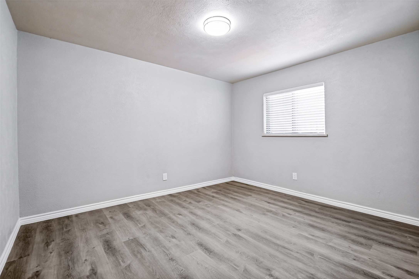
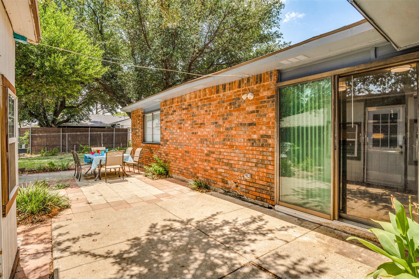
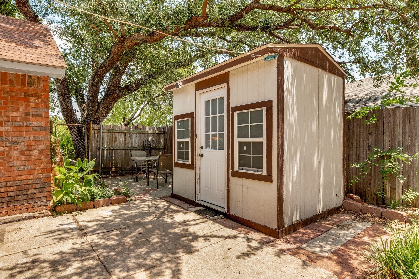
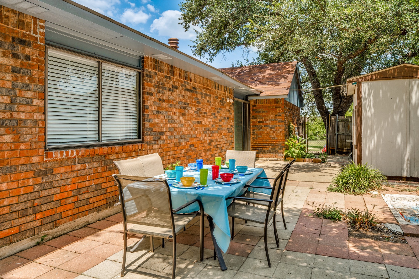
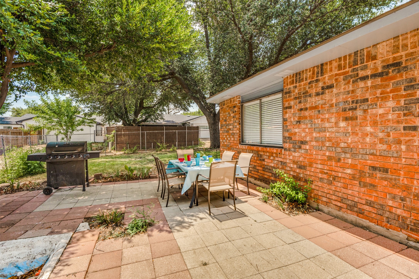
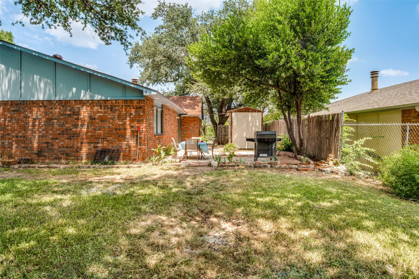
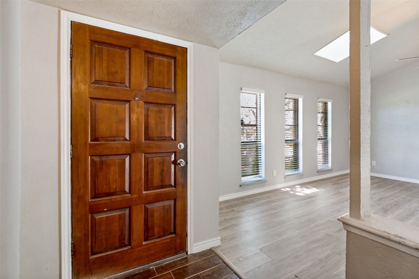
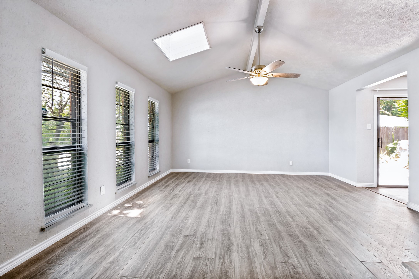
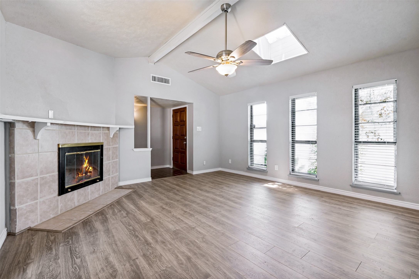
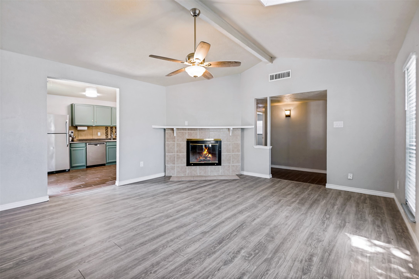
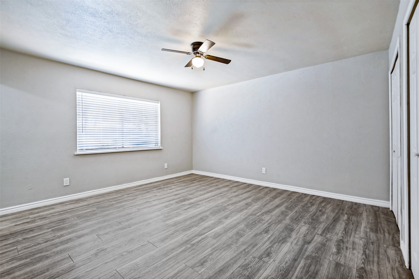
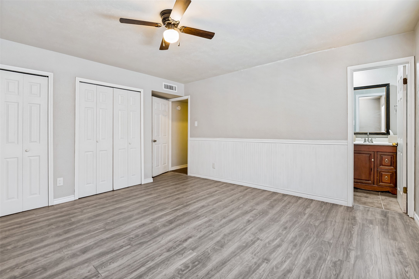
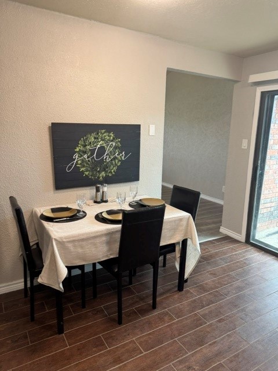
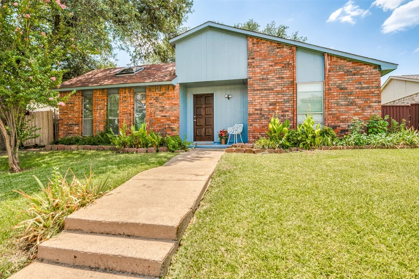
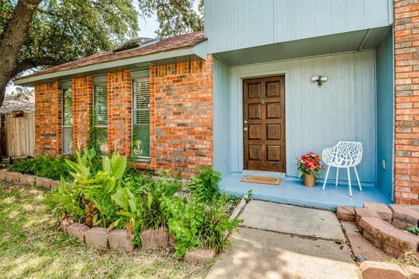
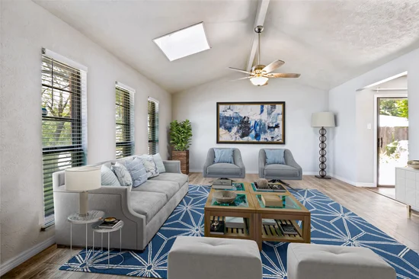
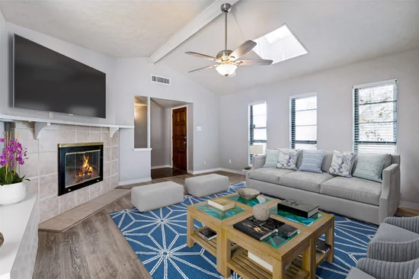
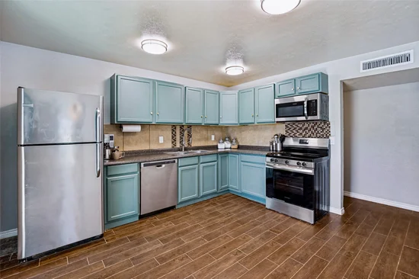
Located in the very desirable Colony and nestled on a wonderfully quiet cul-de-sac street and just doors down from a huge Corp of Engineers greenbelt, this home has had many updates. Recent improvements include the installation of easy care luxury vinyl plank flooring and baseboards throughout the living area, as well as all 3 bedrooms and hallways. Interior paint throughout, new 2 inch blinds on all windows, replacement of the electrical panel and addition of modern outlets and switches makes this home ready for move-in. The spacious living room boasts a large corner woodburning fireplace, ceiling fan and 3 large windows which provide an abundance of natural light. It is a welcoming room whether you want to entertain family and friends or just spend a cozy evening. The eat-in kitchen has stainless steel appliances, updated hardware, and new microwave and garbage disposal. The kitchen also provides easy access to the large backyard with ample paverstone areas for entertaining. As a bonus there is an air-conditioned building perfect for office, playhouse or storage. The desirable split bedroom arrangement has the primary bedroom and the ensuite bath at the back of the home providing privacy and a serene getaway. The two additional nice-sized bedrooms are on their own wing and have a hall bath which is also great for guests. The location near Grandscape, Lake Lewisville, DFW airport, shopping, dining, entertainment, and major commuter routes make this a wonderful choice for your new homeStart of property details
Property Description
Property Highlights
Location
Property Details
Building
Community
Local Schools
Interior Features
Bedrooms and Bathrooms
Area and Spaces
Appliances
Interior Features
Heating and Cooling
Building Details
Construction
Materials
Terms
Terms
Heating, Cooling & Utilities
Utilities
Lot
Exterior Features
Parking
Pool Features
Payment Calculator
Property History
Similar Properties

Details
5013 WHEELER Circle
The Colony, TX 75056
ACTIVE
UNDER CONTRACT
$299,900
Active Under Contract
3
Beds
2
Baths
2
Garage
1,409
Sqft 0.16
Acres
MLS# 21343139
Cumulative Days on Market: 41
· Includes prior listings
· Currently listed since 08/07/26
· Data provided by the MLS.
Property Type
Residential
Property Sub Type
Single Family Residence
Architectural Style
Traditional, Detached
Bedrooms
3
Total Bathrooms
2
Living Area
1,409
Price / Sqft
$213
Acres
0.16
Year Built
1985
Condition
Resale
Cumulative Days On Market
29
City/Township
The Colony
Subdivision
COLONY
County
Denton
Price
$299,900
Condition
Resale
Property Type
Residential
Property Sub Type
Single Family Residence
Structure Type
House
Levels
One
Stories For Sale
1
Community Features
Trails Paths
Elementary School
Ethridge
Middle School
Lakeview
High School
The Colony
School District
Lewisville ISD
Total Bathrooms
2
Full Bathrooms
2
Bedrooms
3
Living Area
1,409
Appliances
Dishwasher, Electric Range, Disposal, Refrigerator
Interior Features
High Speed Internet, Paneling Wainscoting, Cable Tv, Vaulted Ceilings
Flooring
Ceramic Tile, Luxury Vinyl Plank, Tile
Laundry Features
Gas Dryer Hookup, In Hall
Window Features
Window Coverings
Security Features
Smoke Detectors
Fireplace Features
Living Room, Masonry, Wood Burning
Heating Features
Electric
Has Fireplace
Yes
Fireplaces
1
Architectural Style
Traditional, Detached
Year Built
1985
Foundations
Slab
Construction Materials
Brick
Roof
Composition
Special Terms
Cash, Conventional, FHA
Cumulative Days On Market
29
Cooling Features
Central Air, Ceiling Fans, Electric
Utilities
Sewer Available, Water Available, Cable Available
Sewer
Public Sewer
Water Source
Public
Acres
0.16
Lot Size
6,930
Lot Size Area Sq Ft
6,930
Lot Features
Back Yard, Cul De Sac, Interior Lot, Lawn, Subdivision
Exterior Features
Storage
Patio And Porch Features
Front Porch, Patio
Fencing
Back Yard, Chain Link, Wood
Garage Capacity
2
Covered Spaces
2
Parking Features
Alley Access, Garage Faces Rear
Pool Features
None
Listed by Jan Yeager Evans, Ebby Halliday Realtors
Listing Data last updated 09/18/2026 03:00 am
Get a Link to this Property: Copy To Clipboard
Phone:
per month.
fixed.
% interest.
$
%
$
%
Principal & Interest
+ Home Insurance
+ Property Tax
+ HOA Fees
Total interest paid over s will be:
All estimates and provided for informational purposes only. Actual amounts may vary. The output of the tool is not a loan offer or solicitation, nor is it financial or legal advice.
Information, rates, programs and loan scenarios shown are for example only as of 18-Sep-2026 and are subject to change without notice.
Interest rates provided by the St. Louis Federal Reserve Economic Data (FRED).
All products are subject to credit and property approval. Not all products are available in all states or for all loan amounts. Other restrictions and limitations apply.
Contact your preferred lender for the pricing associated with your specific transaction.
Calculations are generated by Open Source mortgage calculation software tools using common mathematical formulas. All calculations should be independently verified.
Get Walk Score Content
Today
Property information last updated
41 days ago
Status Active. This is the date the listing was placed on market.
Cumulative Days on Market: 41 days (includes prior listings)
· Currently listed since August 7, 2026.
Data provided by the MLS.