
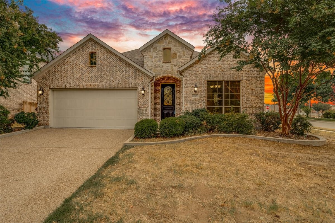
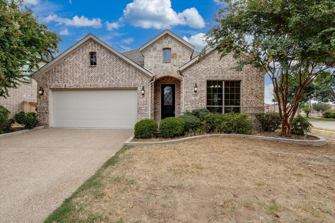
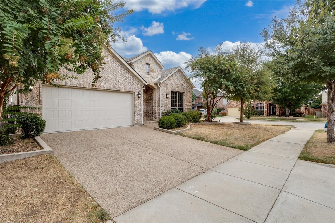
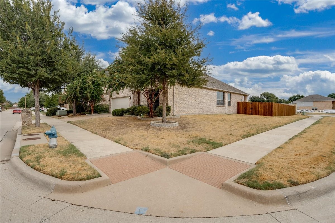
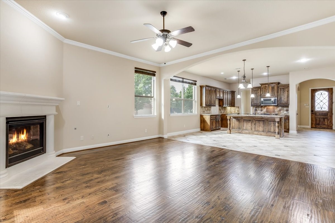
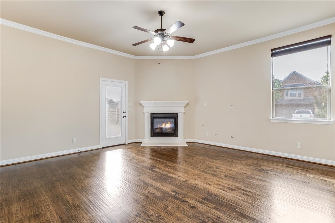
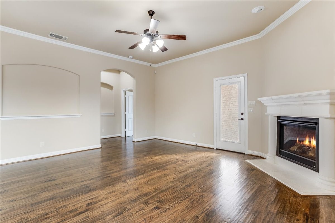
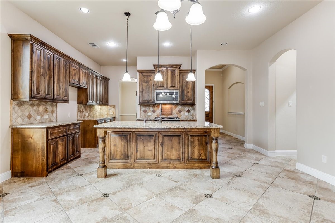
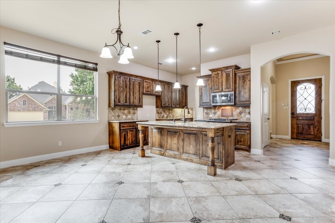
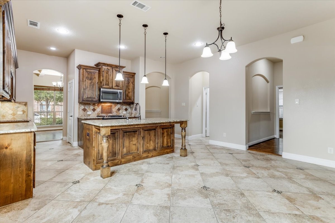
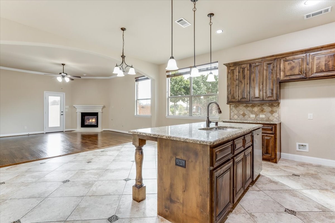
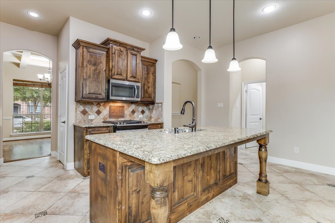
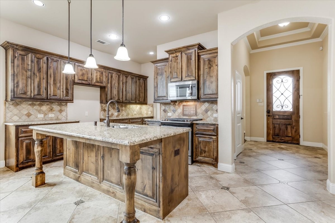
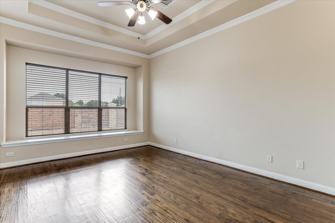
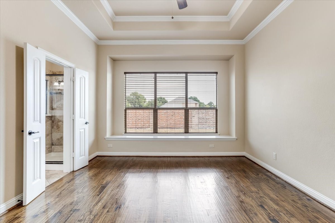
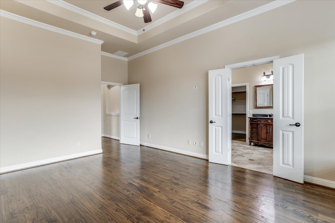
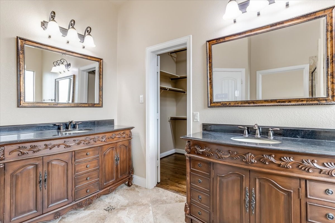
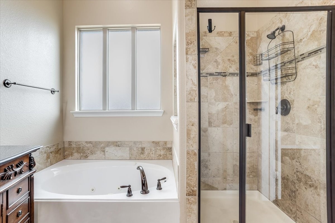
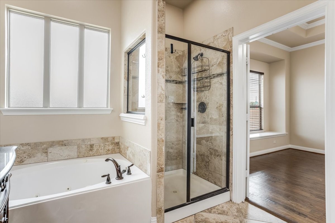
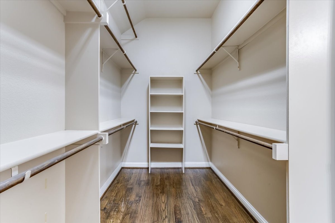
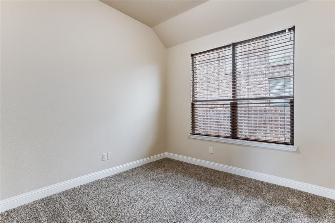
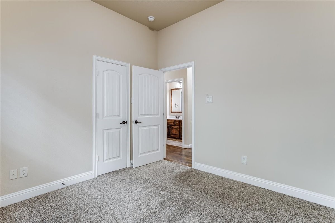
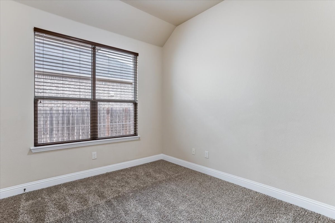
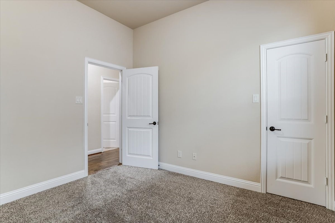
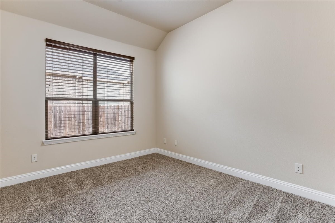
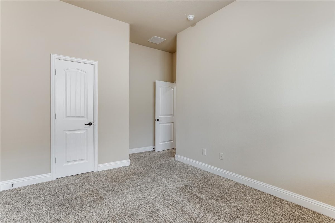
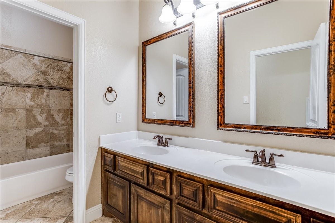
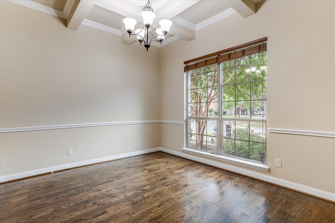
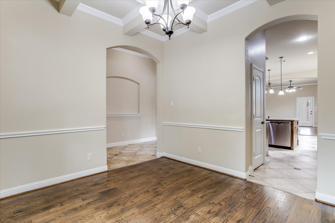
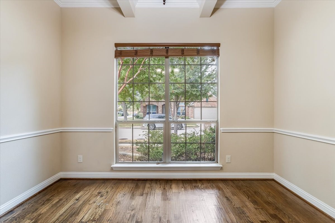
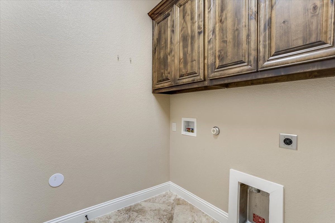
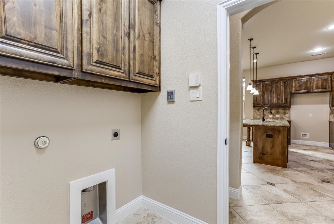
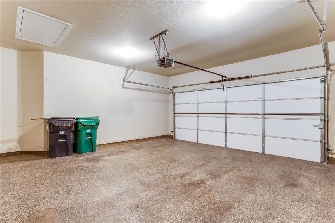
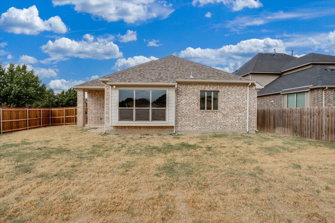
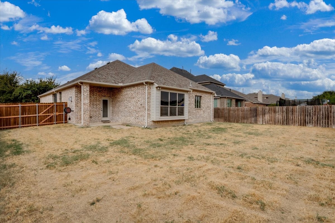
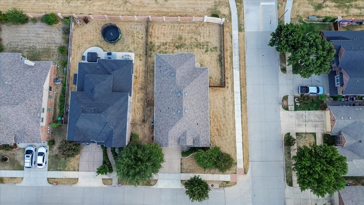
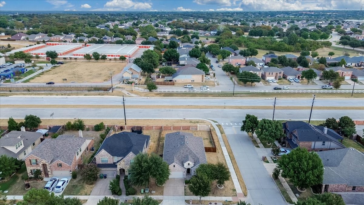
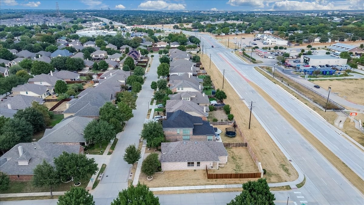
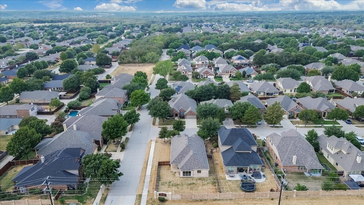
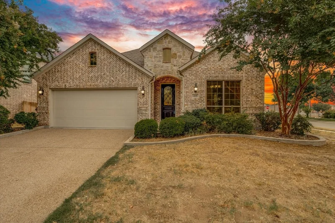
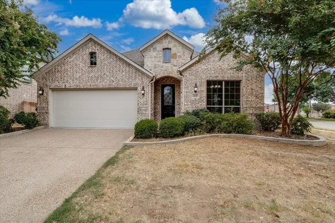
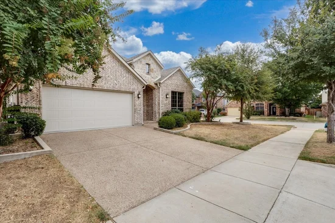
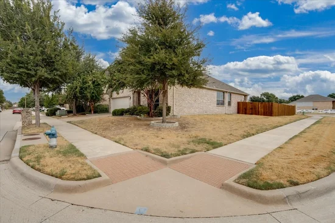
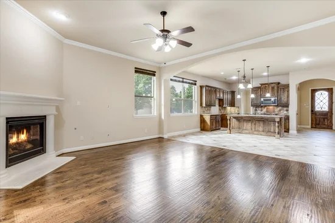
Welcome to 4125 Bonita Avenue, a beautifully appointed single-story home situated on a desirable corner lot in Denton’s Forest Meadow community. Offering 4 bedrooms, 2 full baths and 2, 178 square feet, this thoughtfully designed home provides the perfect combination of comfortable everyday living and space to entertain. Step inside to find beautiful hardwood flooring, crown molding, arched doorways and decorative touches throughout. The spacious kitchen is the heart of the home, featuring granite countertops, stainless steel appliances, a gas range, large center island with breakfast bar and an open layout overlooking the breakfast area and living room. The private primary suite offers plenty of room to unwind with dual vanities, a soaking tub, separate shower and walk-in closet. Three additional bedrooms provide flexibility for family, guests, a home office or hobby space. Outside, enjoy the oversized fenced backyard from the covered patio—made even better by the home’s corner-lot setting. Additional features include a fireplace, tankless water heater, sprinkler system and 2-car garage. Built in 2016 and conveniently located near shopping, dining, schools and major roadways, 4125 Bonita Avenue offers space, style and a fantastic Denton location.Start of property details
Property Description
Open House Announcements
Property Highlights
Location
Property Details
Building
Community
Local Schools
Interior Features
Bedrooms and Bathrooms
Area and Spaces
Appliances
Interior Features
Heating and Cooling
Building Details
Construction
Materials
Terms
Terms
Taxes
Tax
HOA
Heating, Cooling & Utilities
Utilities
Green Energy
Utilities
Lot
Exterior Features
Parking
Pool Features
Payment Calculator
Property History
Similar Properties

Details
4125 Bonita Avenue
Denton, TX 76210
6 days ago
NEW
$414,900
Active
4
Beds
2
Baths
2
Garage
2,178
Sqft 0.21
Acres
MLS# 21360287
Cumulative Days on Market: 7
· Includes prior listings
· Currently listed since 10/01/26
· Data provided by the MLS.
Oct 9th
4:00pm to 7:00pm
In person. Please join us!
Oct 10th
11:00am to 1:00pm
In person. Please join us!
Oct 11th
1:00pm to 3:00pm
In person. Please join us!
Property Type
Residential
Property Sub Type
Single Family Residence
Architectural Style
Detached
Bedrooms
4
Total Bathrooms
2
Living Area
2,178
Price / Sqft
$190
Acres
0.21
Year Built
2016
Cumulative Days On Market
6
City/Township
Denton
Subdivision
Forest Meadow Ph 1
County
Denton
Price
$414,900
Property Type
Residential
Property Sub Type
Single Family Residence
Structure Type
House
Levels
One
Stories For Sale
1
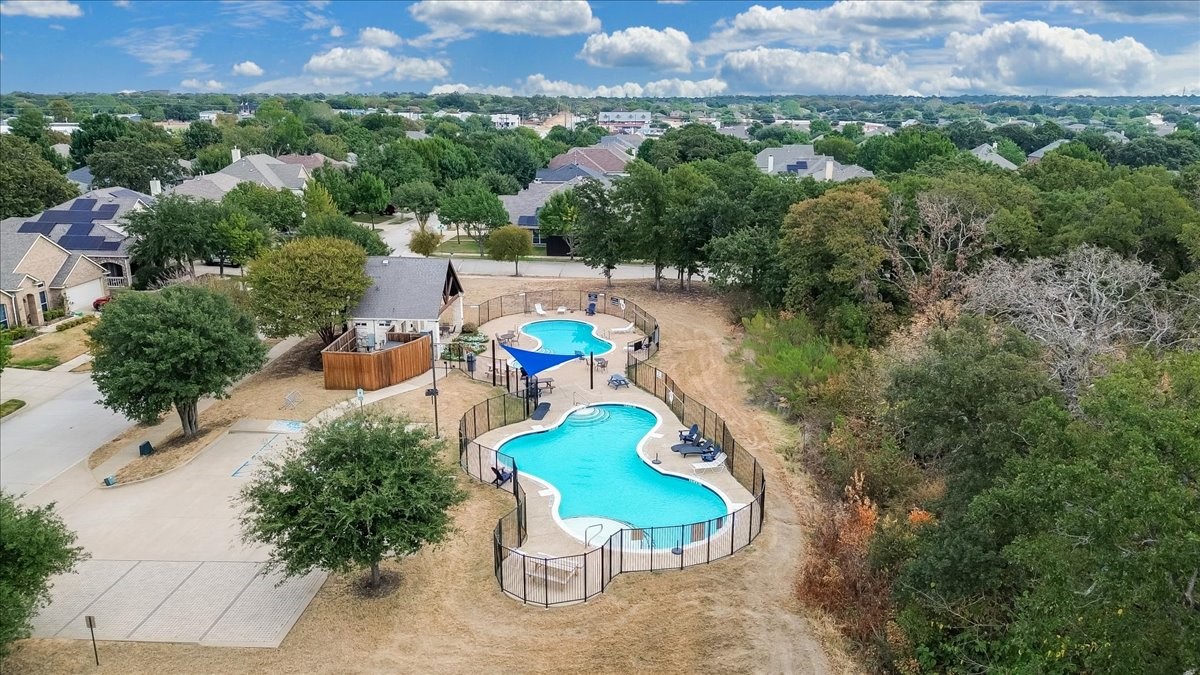
Community Features
Pool, Sidewalks
Elementary School
Ryanws
Middle School
Crownover
High School
Guyer
School District
Denton ISD
Total Bathrooms
2
Full Bathrooms
2
Bedrooms
4
Living Area
2,178
Appliances
Some Gas Appliances, Dishwasher, Gas Cooktop, Disposal, Gas Oven, Microwave, Plumbed For Gas, Tankless Water Heater
Interior Features
Decorative Designer Lighting Fixtures, High Speed Internet, Cable Tv, Air Filtration
Security Features
Security System, Carbon Monoxide Detectors
Fireplace Features
Gas Starter, Heatilator
Heating Features
Electric, Natural Gas
Has Fireplace
Yes
Fireplaces
1
Air Quality Features
Filtration
Architectural Style
Detached
Year Built
2016
Foundations
Slab
Construction Materials
Brick
Roof
Composition
Special Terms
Cash, Conventional, FHA, Va Loan
Cumulative Days On Market
6
Tax (Annual)
$8,351
Has HOA
Yes
Association Fee
$630 /yr
Association Fee Includes
Association Management, Maintenance Structure
Cooling Features
Central Air, Electric
Utilities
Natural Gas Available, Sewer Available, Separate Meters, Water Available, Cable Available
Sewer
Public Sewer
Energy Efficiency Features
Appliances, Water Heater, Windows
Water Source
Public
Acres
0.21
Lot Size
0.21
Lot Size Area Sq Ft
9,104.04
Lot Features
Corner Lot, Landscaped, Subdivision, Sprinkler System, Few Trees
Road Frontage
All Weather Road
Exterior Features
Deck, Lighting, Rain Gutters
Patio And Porch Features
Covered, Deck
Fencing
Stone, Wood
Garage Capacity
2
Covered Spaces
2
Parking Features
Epoxy Flooring, Garage
Pool Features
None, Community
Listed by Patricia Young, Real Broker, LLC
Listing Data last updated 10/08/2026 06:40 pm
Get a Link to this Property: Copy To Clipboard
Phone:
per month.
fixed.
% interest.
$
%
$
%
Principal & Interest
+ Home Insurance
+ Property Tax
+ HOA Fees
Total interest paid over s will be:
All estimates and provided for informational purposes only. Actual amounts may vary. The output of the tool is not a loan offer or solicitation, nor is it financial or legal advice.
Information, rates, programs and loan scenarios shown are for example only as of 8-Oct-2026 and are subject to change without notice.
Interest rates provided by the St. Louis Federal Reserve Economic Data (FRED).
All products are subject to credit and property approval. Not all products are available in all states or for all loan amounts. Other restrictions and limitations apply.
Contact your preferred lender for the pricing associated with your specific transaction.
Calculations are generated by Open Source mortgage calculation software tools using common mathematical formulas. All calculations should be independently verified.
Get Walk Score Content
Yesterday
Property information last updated
7 days ago
Status Active. This is the date the listing was placed on market.
Cumulative Days on Market: 7 days (includes prior listings)
· Currently listed since October 1, 2026.
Data provided by the MLS.