
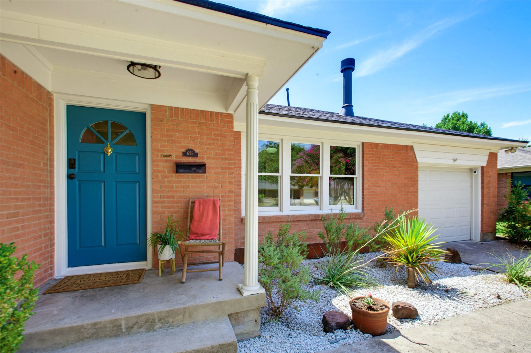
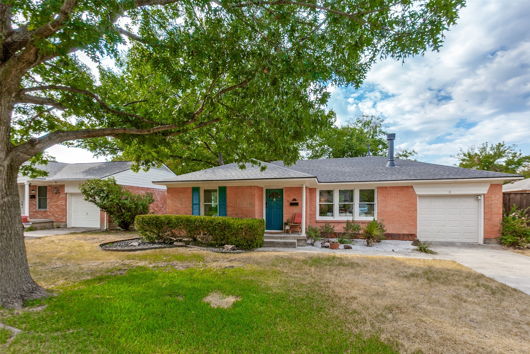
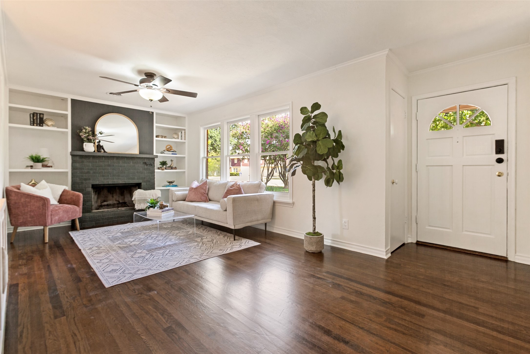
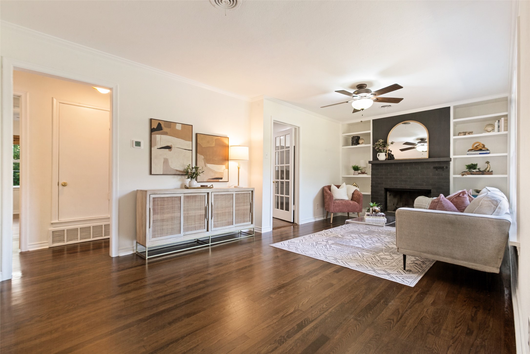
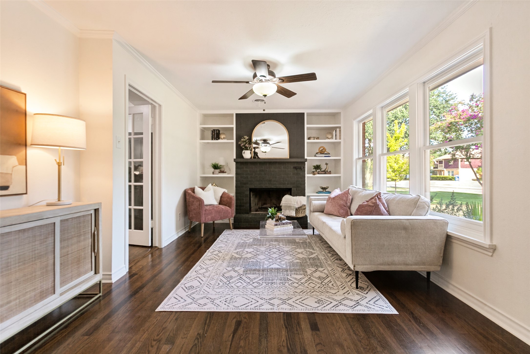
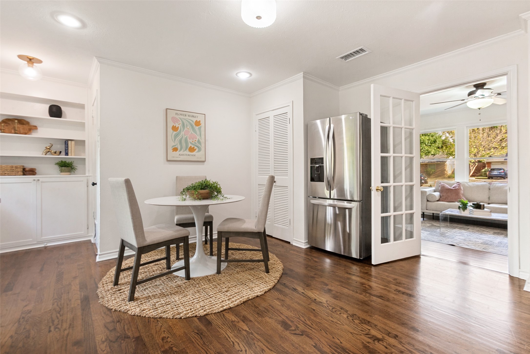
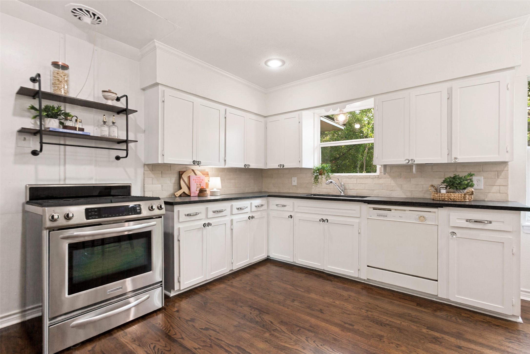
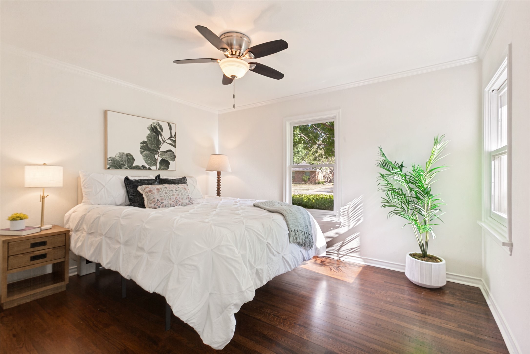
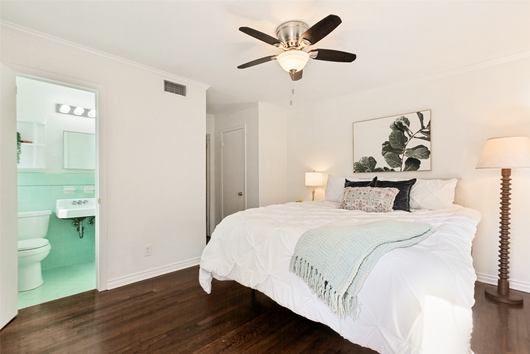
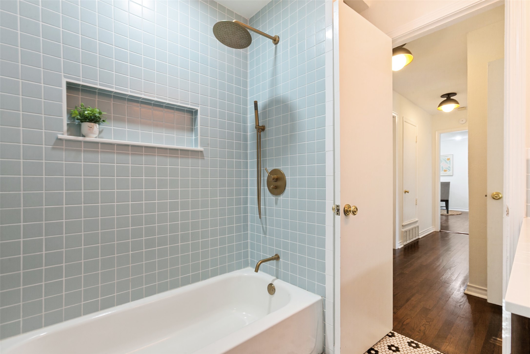
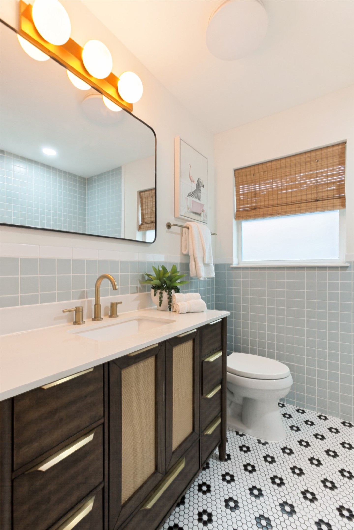
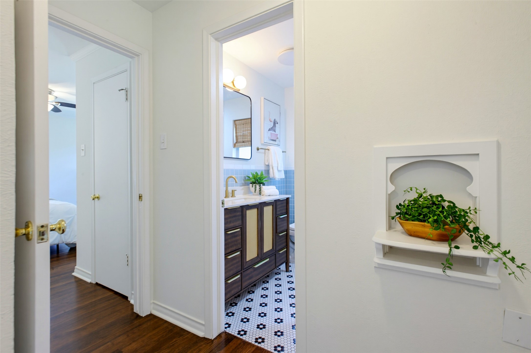
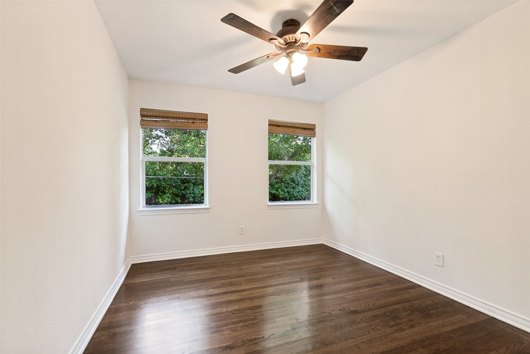
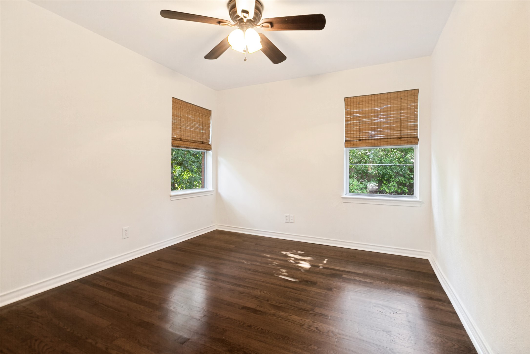
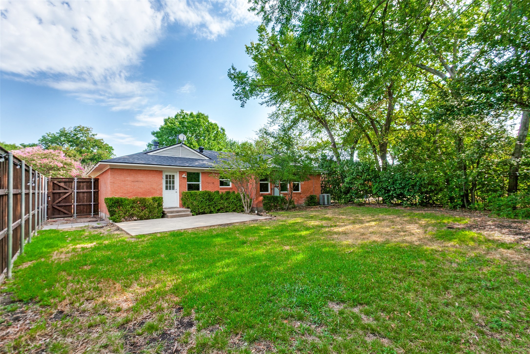
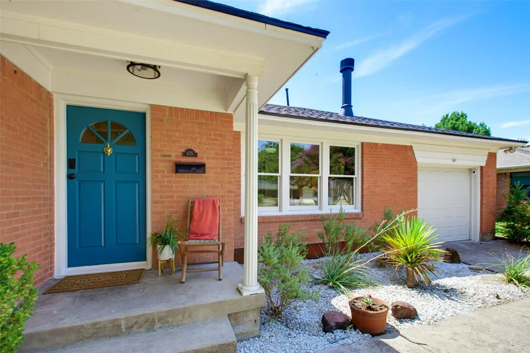
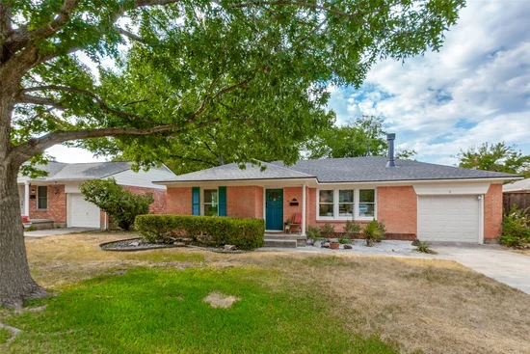
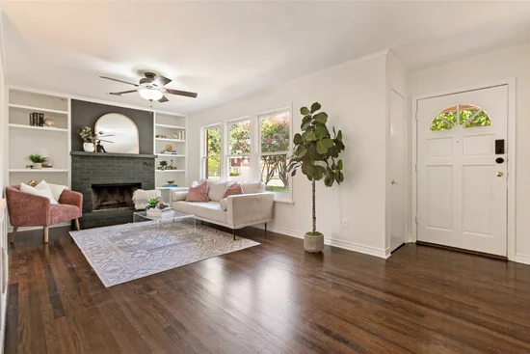
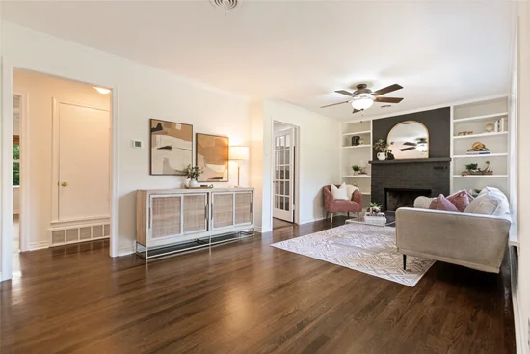
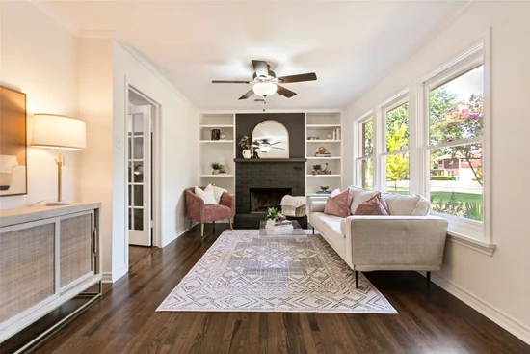
Chock-full of charm, this Heights cottage is ready and waiting for its next lucky owner! Over $40K has been invested in updates over the past month, including fresh paint throughout, a new roof, new insulation, PVC sewer pipes, refinished hardwood floors, and more. Recent years have brought additional improvements, including a stylish remodeled mid-century-modern bathroom, HVAC, a new garage door, updated windows, a west-side fence, river-rock flower bed, etc. Original hardwood floors add warmth and character throughout, complemented by retro bathroom tile. Charming details include a handsome brick fireplace with hearth, built-ins, and a classic telephone niche. Two closets in the primary provide space to add a shower if a full bath is your preference. Outside, enjoy relaxing evenings in the large, heavily treed, and wonderfully private backyard. Located in the heart of the Heights, this home offers the community feel and convenient location the neighborhood is known for. Stroll to nearby Heights Park, the Heights Recreation Center, and the elementary school, or explore the many shops and restaurants nearby, including the new HomeGoods, TJ Maxx, Lockwood Distillery, Communion Coffee, and Alamo Drafthouse. Just 13 miles from downtown and surrounded by top-rated schools, this is a truly special opportunity to own a home full of character, charm, and thoughtful updates. Refrigerator, washer, and dryer convey.Start of property details
Property Description
Property Highlights
Location
Property Details
Building
Community
Local Schools
Interior Features
Bedrooms and Bathrooms
Area and Spaces
Appliances
Interior Features
Heating and Cooling
Building Details
Construction
Materials
Terms
Terms
Taxes
Tax
Heating, Cooling & Utilities
Utilities
Lot
Exterior Features
Parking
Pool Features
Payment Calculator
Property History
Similar Properties

Details
625 Ridgedale Drive
Richardson, TX 75080
ACTIVE
UNDER CONTRACT
$385,000
Active Under Contract
3
Beds
2
Baths
1
Garage
1,246
Sqft 0.19
Acres
MLS# 21364314
Cumulative Days on Market: 19
· Includes prior listings
· Currently listed since 08/27/26
· Data provided by the MLS.
Property Type
Residential
Property Sub Type
Single Family Residence
Architectural Style
Traditional, Detached
Bedrooms
3
Total Bathrooms
2
Living Area
1,246
Price / Sqft
$309
Acres
0.19
Year Built
1955
Condition
Resale
Cumulative Days On Market
14
City/Township
Richardson
Subdivision
Richardson Heights 03
County
Dallas
Price
$385,000
Condition
Resale
Property Type
Residential
Property Sub Type
Single Family Residence
Structure Type
House
Levels
One
Stories For Sale
1
Community Features
Curbs, Sidewalks
Elementary School
Richardson Heights
Middle School
Richardson West
High School
Richardson
School District
Richardson ISD
Total Bathrooms
2
Full Bathrooms
1
1/2 Bathrooms
1
Bedrooms
3
Living Area
1,246
Appliances
Some Gas Appliances, Dryer, Dishwasher, Disposal, Gas Range, Gas Water Heater, Plumbed For Gas, Refrigerator, Washer
Interior Features
Decorative Designer Lighting Fixtures, Eat In Kitchen
Flooring
Hardwood, Tile, Wood
Laundry Features
Washer Hookup, Dryer Hookup, In Garage, In Kitchen
Window Features
Window Coverings
Security Features
Security System, Smoke Detectors
Fireplace Features
Masonry, Raised Hearth, Wood Burning
Heating Features
Central, Natural Gas
Has Fireplace
Yes
Fireplaces
1
Architectural Style
Traditional, Detached
Year Built
1955
Foundations
Pillar Post Pier
Construction Materials
Brick
Roof
Composition
Exclusions
staging items
Special Terms
Cash, Conventional, FHA, Va Loan
Cumulative Days On Market
14
Tax (Annual)
$7,417
Cooling Features
Central Air, Ceiling Fans, Electric
Utilities
Natural Gas Available, Sewer Available, Water Available
Sewer
Public Sewer
Water Source
Public
Acres
0.19
Lot Size
0.19
Lot Size Area Sq Ft
8,319.96
Lot Dimensions
130x64
Lot Features
Back Yard, Interior Lot, Lawn, Landscaped, Many Trees, Subdivision, Sprinkler System
Patio And Porch Features
Covered, Front Porch, Patio
Fencing
Back Yard, Chain Link, Full, High Fence, Wood
Garage Capacity
1
Covered Spaces
1
Parking Features
Driveway, Garage Faces Front
Pool Features
None
Listed by Anne Westphal, Ebby Halliday, REALTORS
Listing Data last updated 09/16/2026 04:40 am
Get a Link to this Property: Copy To Clipboard
Phone:
per month.
fixed.
% interest.
$
%
$
%
Principal & Interest
+ Home Insurance
+ Property Tax
+ HOA Fees
Total interest paid over s will be:
All estimates and provided for informational purposes only. Actual amounts may vary. The output of the tool is not a loan offer or solicitation, nor is it financial or legal advice.
Information, rates, programs and loan scenarios shown are for example only as of 16-Sep-2026 and are subject to change without notice.
Interest rates provided by the St. Louis Federal Reserve Economic Data (FRED).
All products are subject to credit and property approval. Not all products are available in all states or for all loan amounts. Other restrictions and limitations apply.
Contact your preferred lender for the pricing associated with your specific transaction.
Calculations are generated by Open Source mortgage calculation software tools using common mathematical formulas. All calculations should be independently verified.
Get Walk Score Content
5 days ago
Property information last updated
19 days ago
Status Active. This is the date the listing was placed on market.
Cumulative Days on Market: 19 days (includes prior listings)
· Currently listed since August 27, 2026.
Data provided by the MLS.