
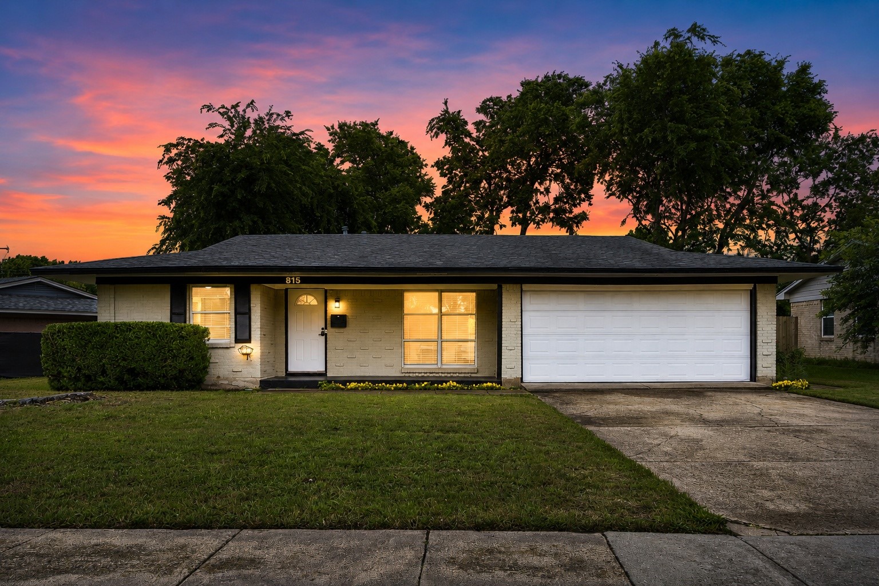
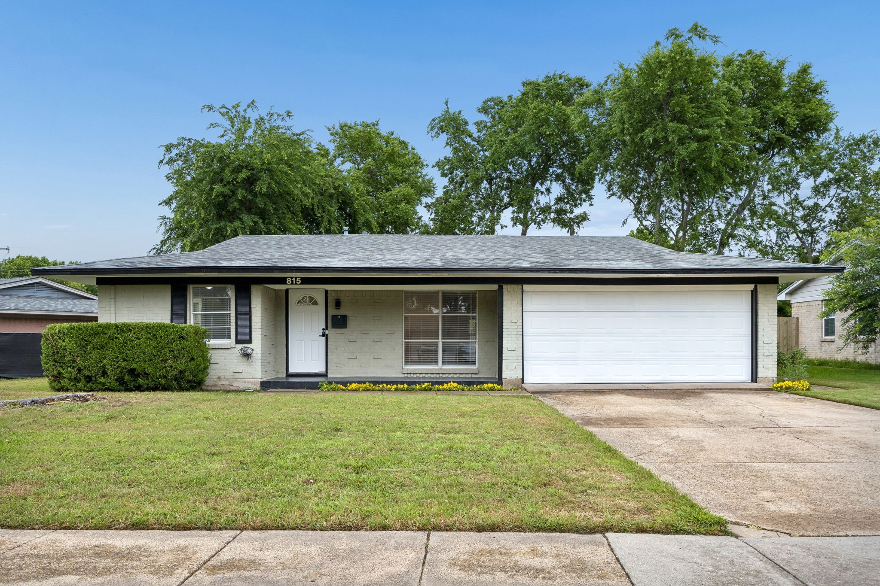
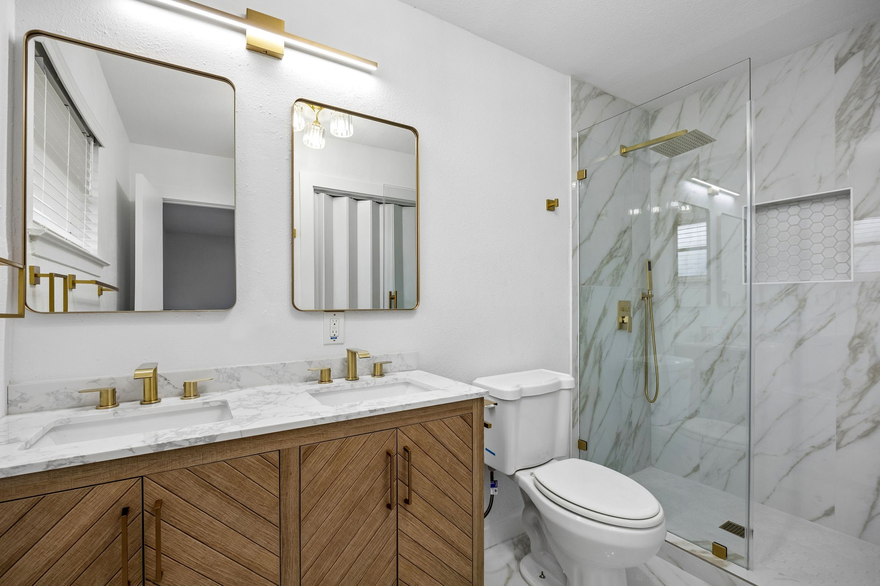
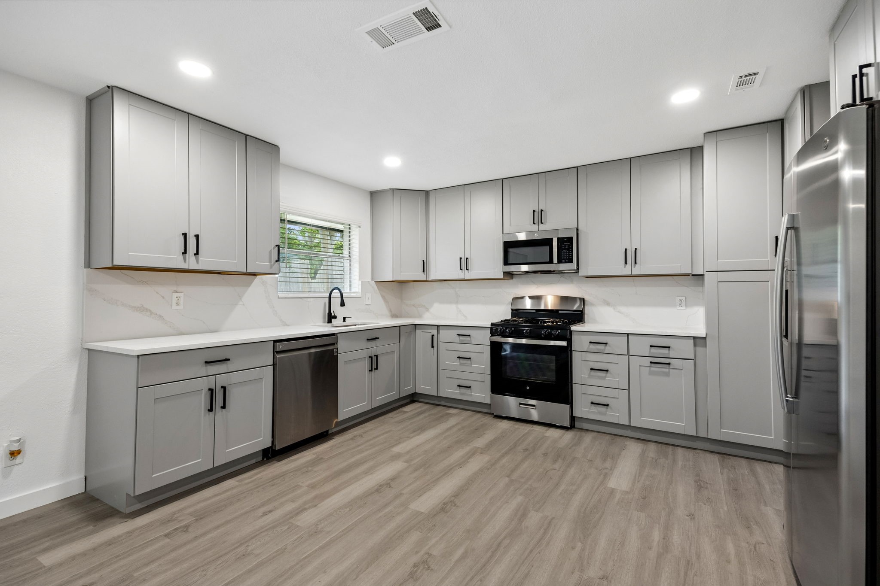
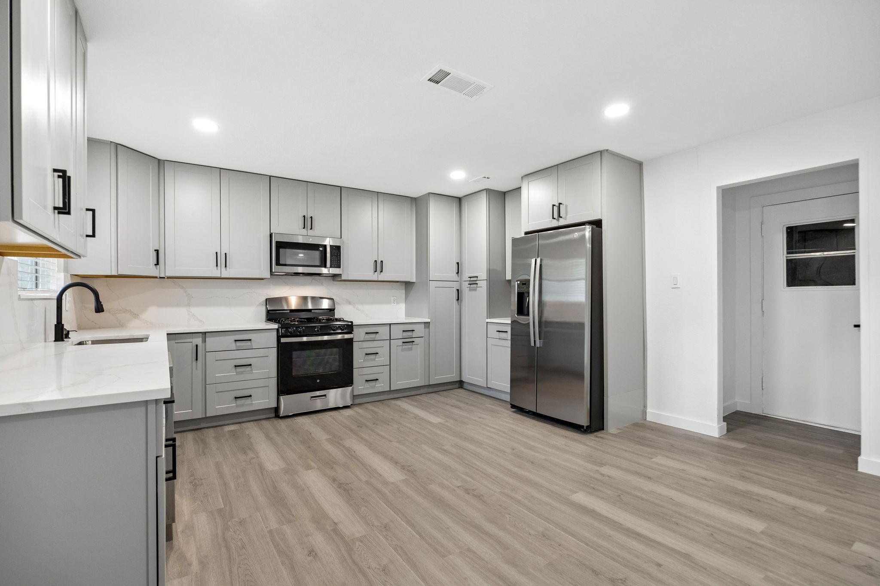
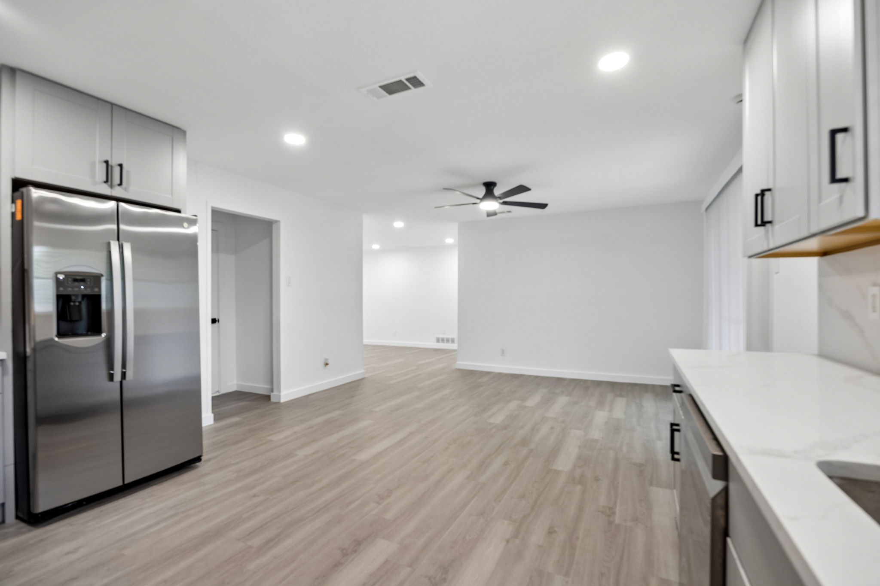
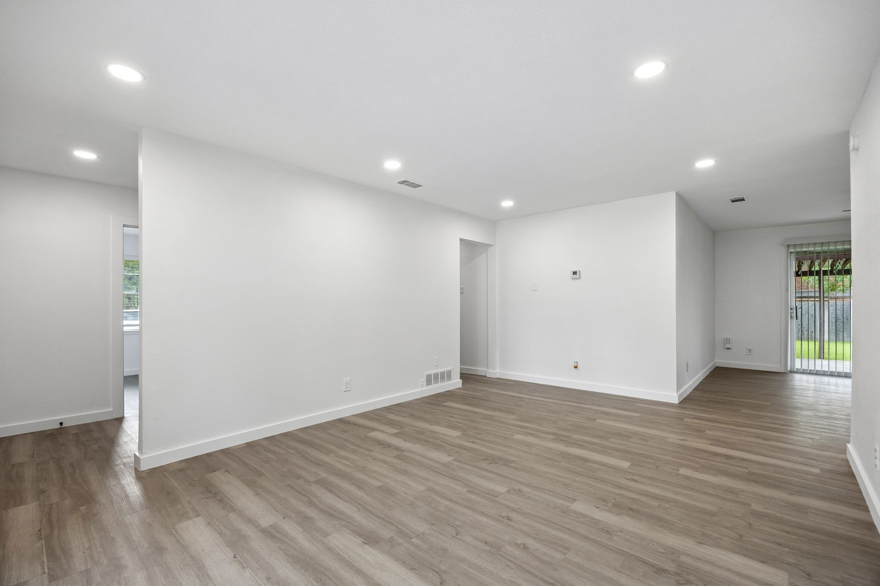
Beautifully Remodeled Richardson Home!! Priced to Sell! Step inside this extensively updated home and discover a bright, open layout with modern finishes and thoughtful improvements throughout. The stunning kitchen features brand-new contemporary cabinetry, sleek Quartz countertops, stylish finishes, and all-new stainless-steel appliances, including a brand-new gas range.Start of property details
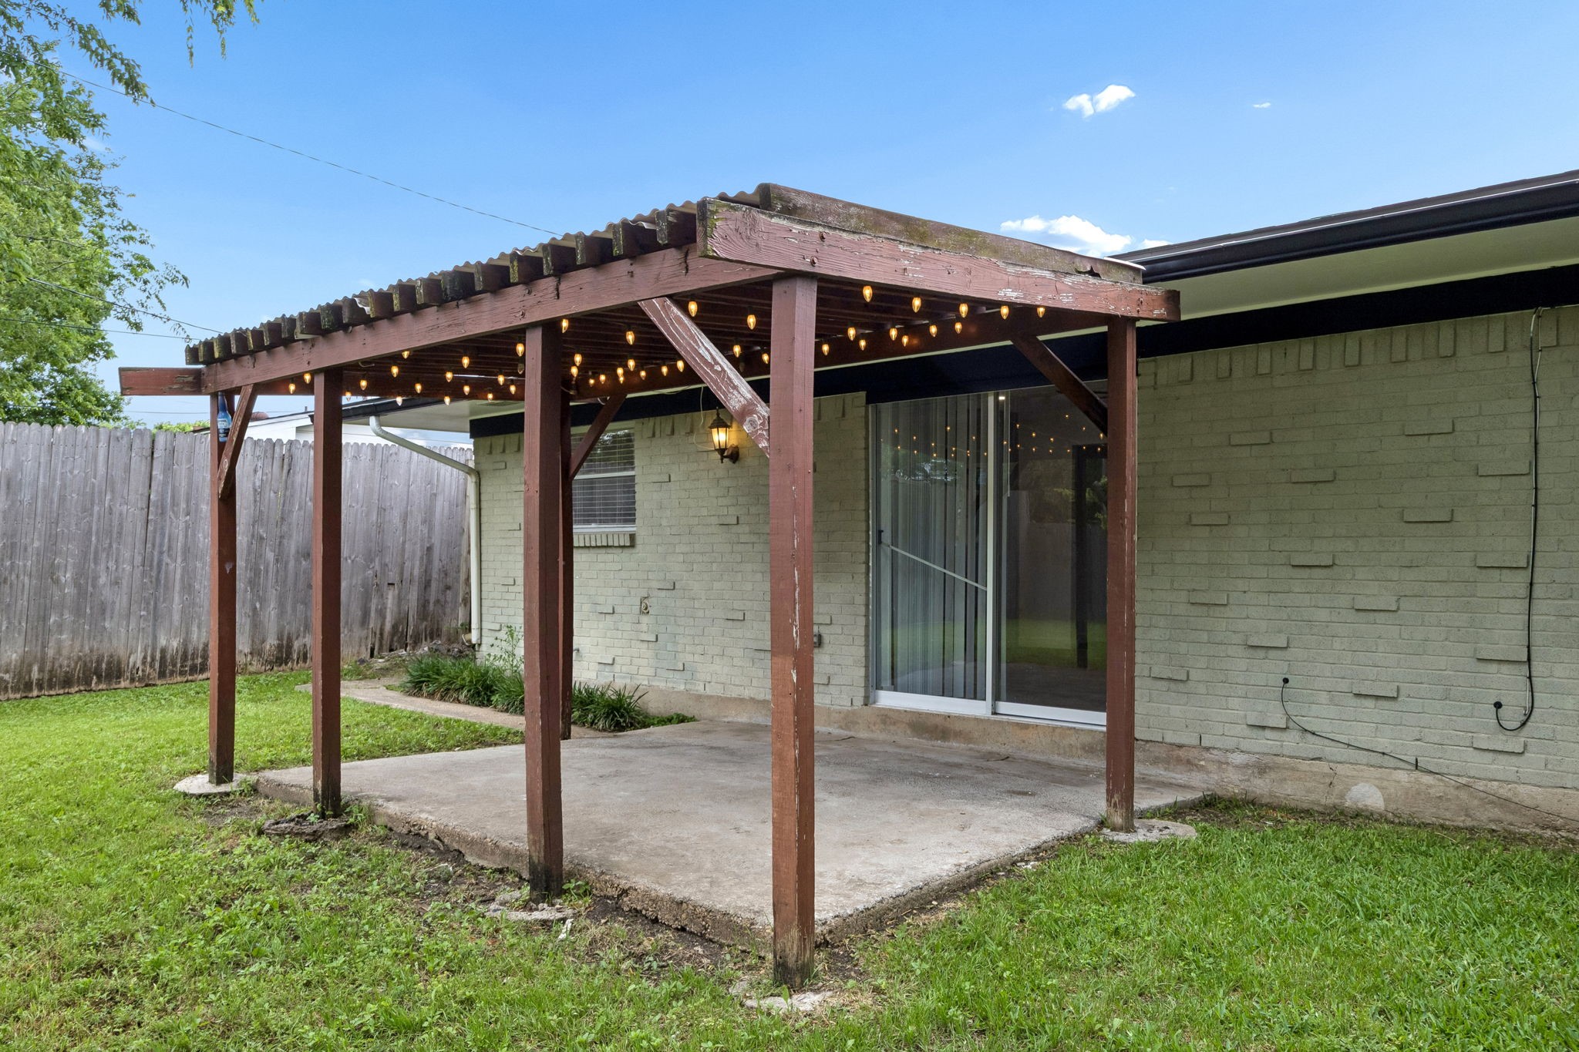
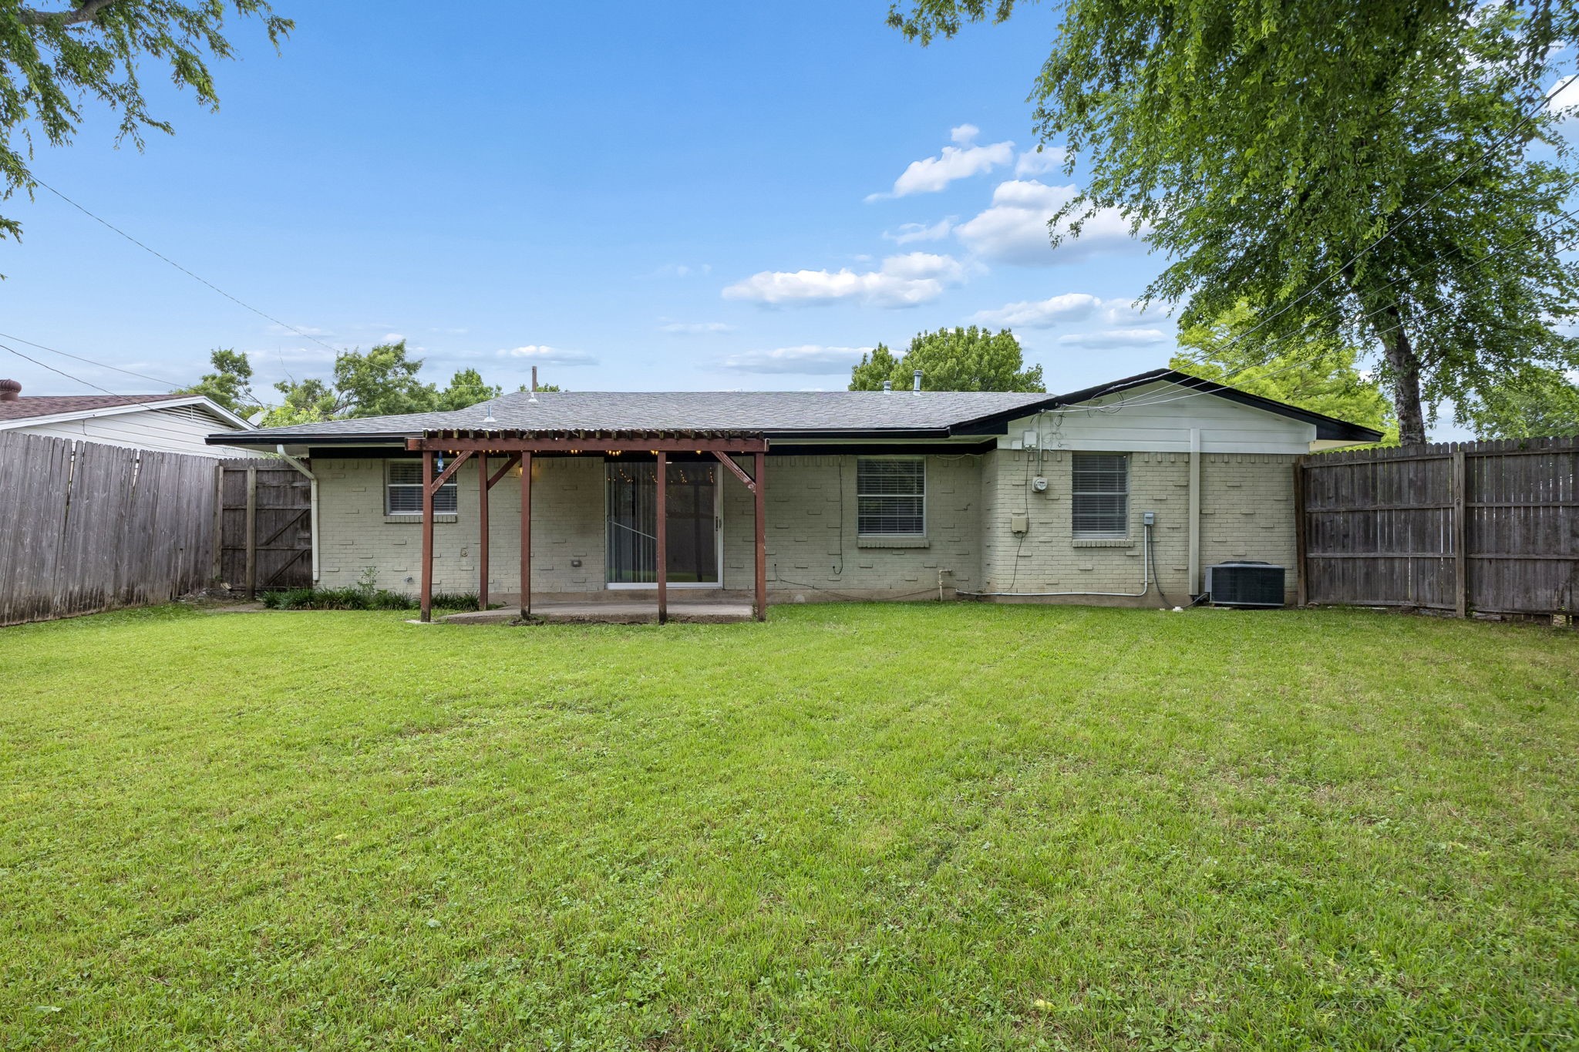
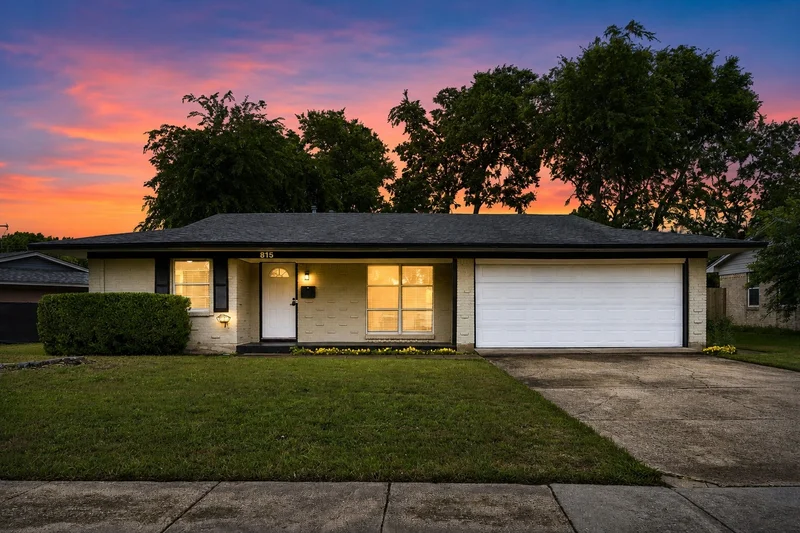
Property Description
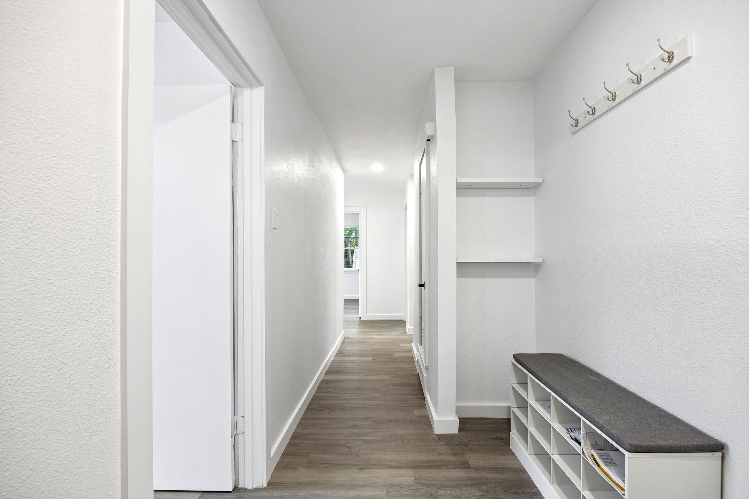
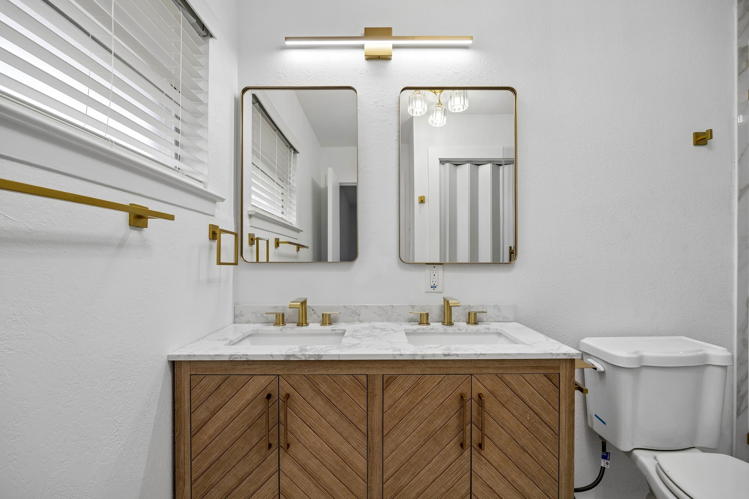
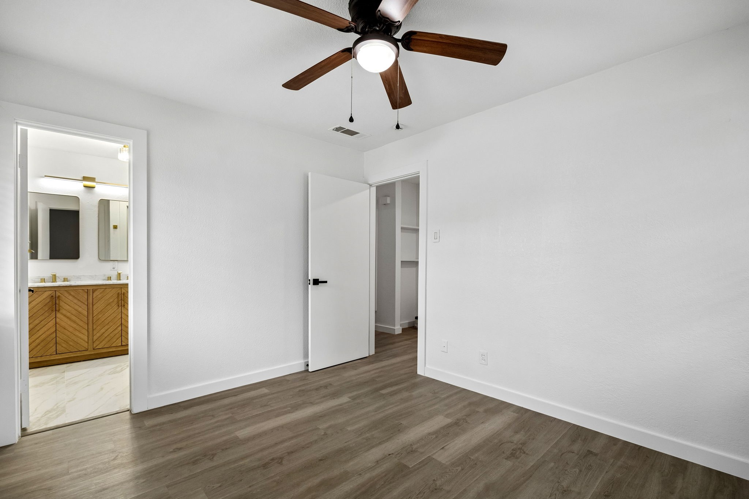
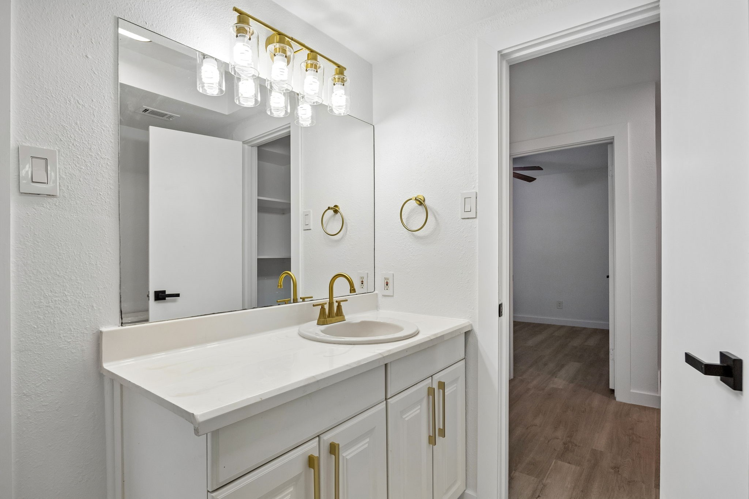
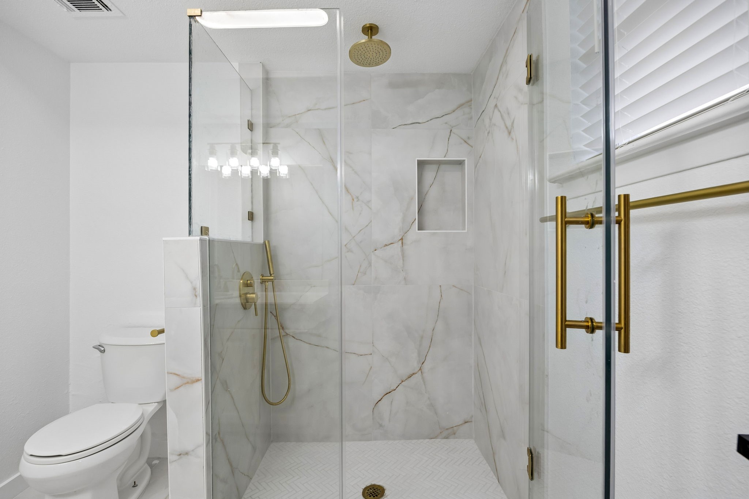
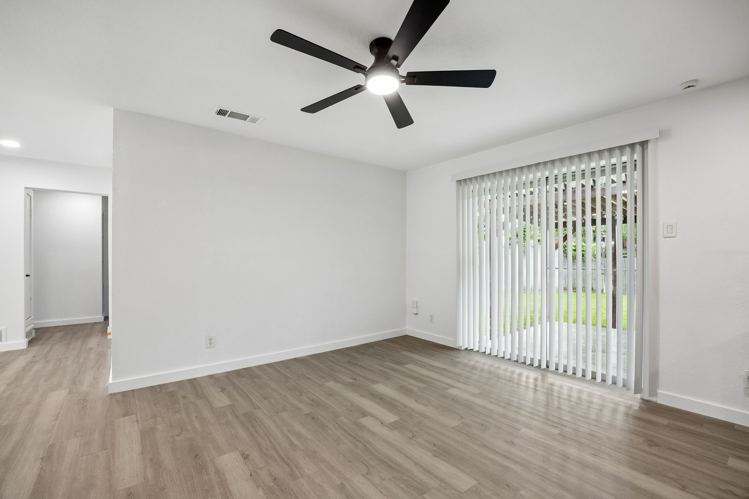
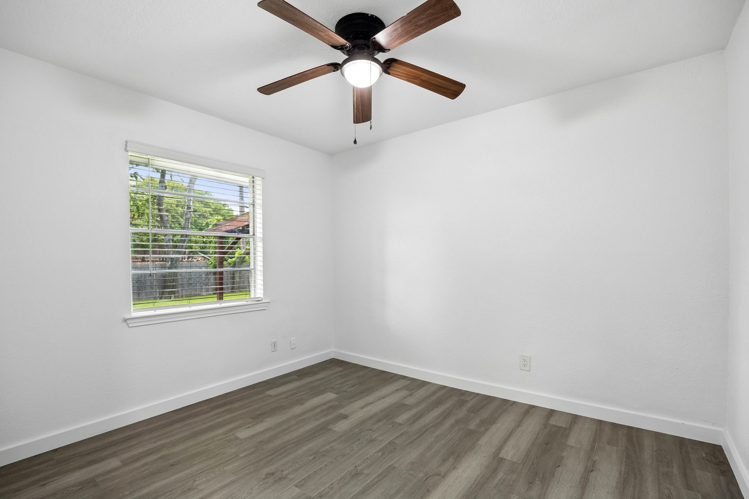
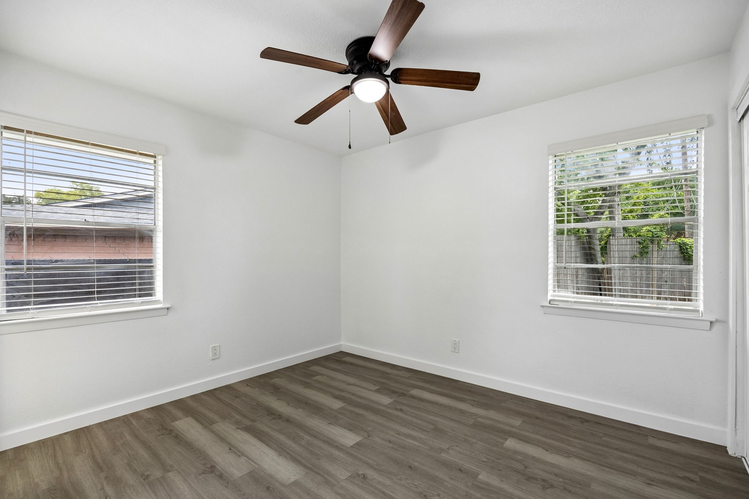
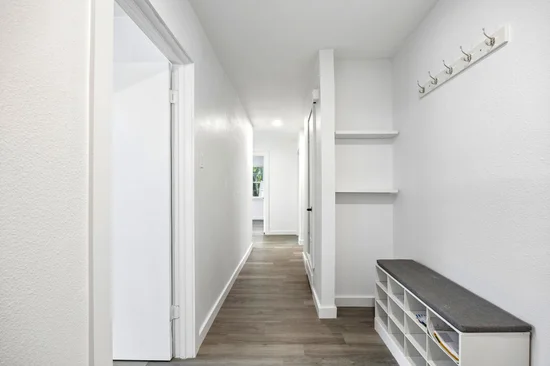
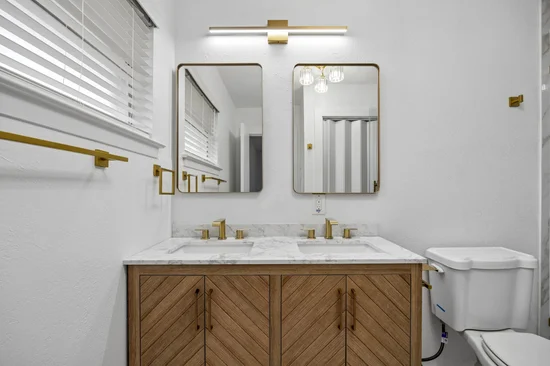
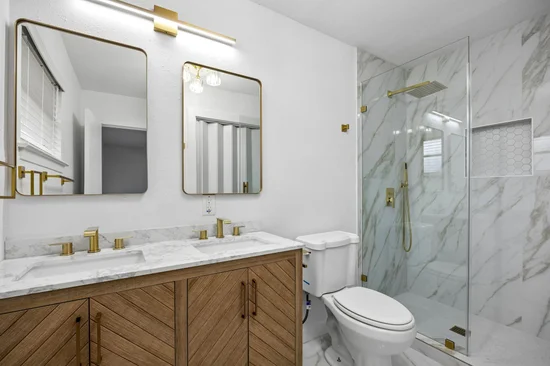
Throughout the home, you'll find brand-new flooring, fresh designer paint, new 2-inch blinds, updated lighting, and contemporary finishes that create a clean, inviting atmosphere. Both bathrooms have been beautifully remodeled with modern, spa-inspired finishes, while a newly installed water heater provides additional peace of mind.
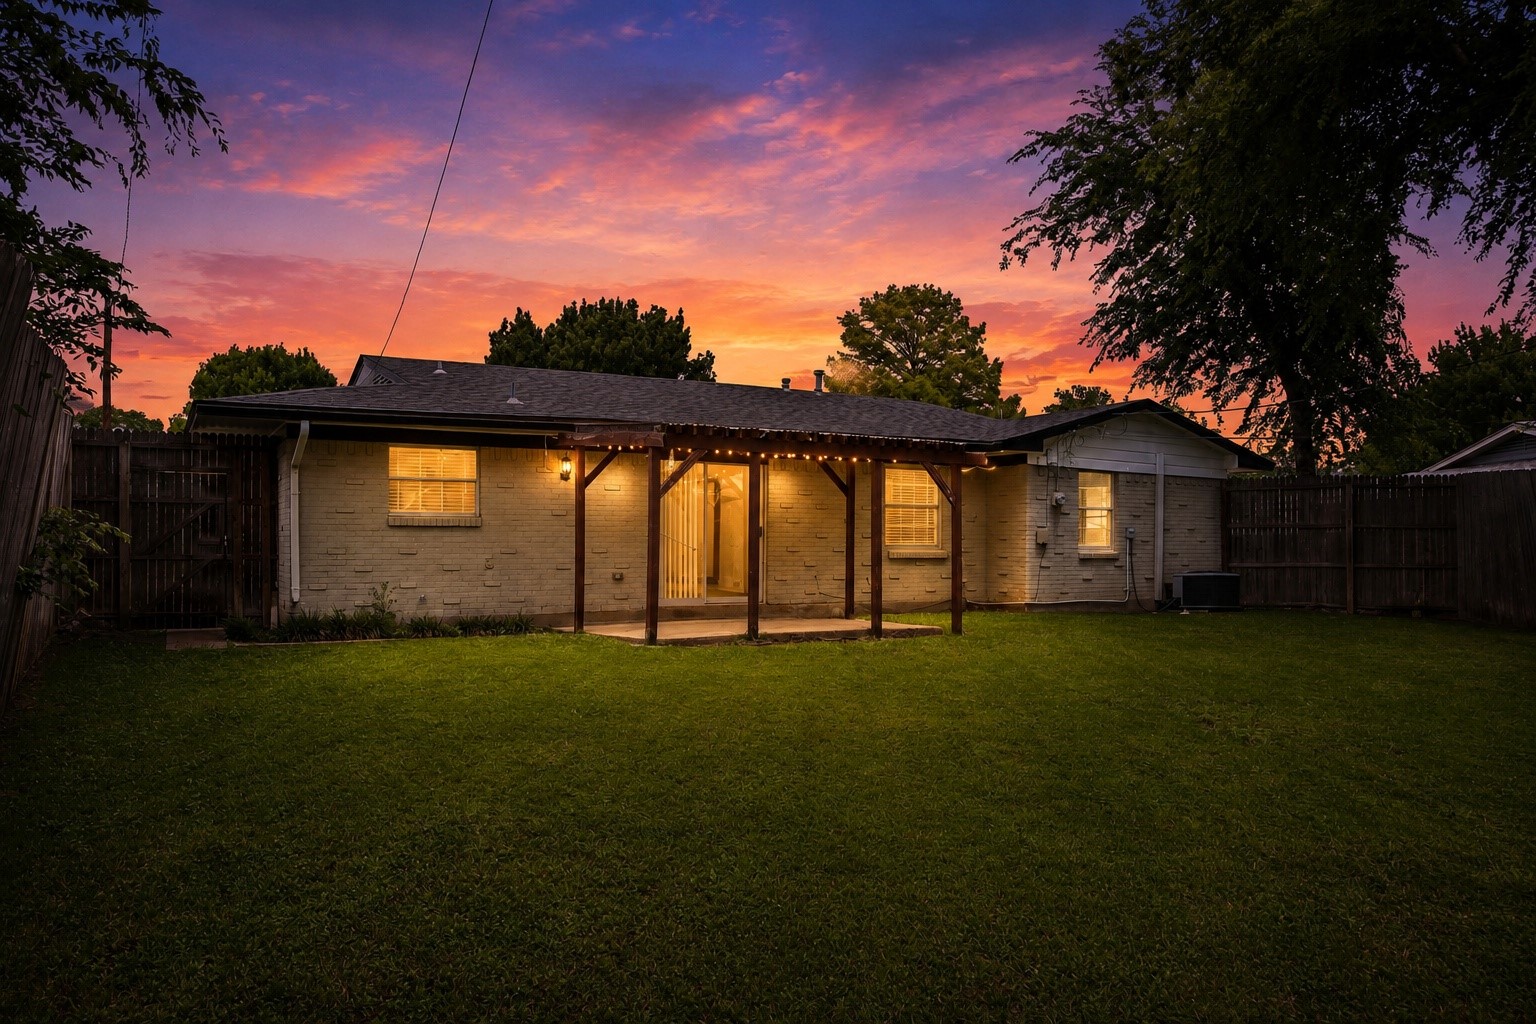
Located in an established Richardson neighborhood with convenient access to UTD, shopping, dining, entertainment, and major highways, this home offers an excellent combination of style, location, and value.
Extensively remodeled and competitively priced. An excellent opportunity for buyers looking for a beautifully updated home in Richardson. Come see it today!
Home is being sold AS-IS. Buyer and Buyer's Agent to verify all information and perform their own due diligence.Property Highlights
Location
Property Details
Building
Community
Local Schools
Interior Features
Bedrooms and Bathrooms
Area and Spaces
Appliances
Interior Features
Heating and Cooling
Building Details
Construction
Materials
Terms
Terms
Taxes
Tax
Heating, Cooling & Utilities
Utilities
Green Energy
Utilities
Lot
Exterior Features
Parking
Pool Features
Payment Calculator
Property History
Similar Properties

Details
815 Wisteria
Richardson, TX 75080
FOR
SALE
$389,900
Active
3
Beds
2
Baths
2
Garage
1,302
Sqft 0.25
Acres
MLS# 21367328
Cumulative Days on Market: 18
· Includes prior listings
· Currently listed since 08/28/26
· Data provided by the MLS.
Property Type
Residential
Property Sub Type
Single Family Residence
Architectural Style
Traditional, Detached
Bedrooms
3
Total Bathrooms
2
Living Area
1,302
Price / Sqft
$299
Acres
0.25
Year Built
1960
Cumulative Days On Market
10
City/Township
Richardson
Subdivision
Richardson Heights 12
County
Dallas
Price
$389,900
Property Type
Residential
Property Sub Type
Single Family Residence
Structure Type
House
Levels
One
Stories For Sale
1
Elementary School
Mohawk
Middle School
Lake Highlands, Richardson North
High School
Pearce
School District
Richardson ISD
Total Bathrooms
2
Full Bathrooms
2
Bedrooms
3
Living Area
1,302
Appliances
Dishwasher, Gas Cooktop, Disposal, Gas Oven, Gas Water Heater, Microwave, Refrigerator
Interior Features
Decorative Designer Lighting Fixtures, Double Vanity, Eat In Kitchen, High Speed Internet, Multiple Master Suites, Open Floorplan, Pantry, Tile Counters, Cable Tv
Flooring
Luxury Vinyl Plank
Security Features
Fire Alarm, Smoke Detectors
Heating Features
Central, Natural Gas
Air Quality Features
Ventilation
Architectural Style
Traditional, Detached
Year Built
1960
Foundations
Slab
Construction Materials
Brick, Frame, Wood Siding
Roof
Composition, Shingle
Special Terms
Cash, Conventional, FHA, Other, Va Loan
Cumulative Days On Market
10
Tax (Annual)
$7,728
Cooling Features
Central Air, Electric
Utilities
Electricity Available, Natural Gas Available, Sewer Available, Water Available, Cable Available
Sewer
Public Sewer
Energy Efficiency Features
Appliances
Water Source
Public
Acres
0.25
Lot Size
0.25
Lot Size Area Sq Ft
10,802.88
Lot Features
Back Yard, Lawn, Many Trees
Exterior Features
Deck, Private Yard
Patio And Porch Features
Covered, Deck
Fencing
Fenced, Wood
Garage Capacity
2
Covered Spaces
2
Parking Features
Converted Garage, Covered, Door Single, Driveway, Garage, Garage Door Opener, Inside Entrance, On Site, Paved
Pool Features
None
Listed by Kameela Kerawalla Panjwani, Fathom Realty
Listing Data last updated 09/16/2026 04:40 am
Get a Link to this Property: Copy To Clipboard
Phone:
per month.
fixed.
% interest.
$
%
$
%
Principal & Interest
+ Home Insurance
+ Property Tax
+ HOA Fees
Total interest paid over s will be:
All estimates and provided for informational purposes only. Actual amounts may vary. The output of the tool is not a loan offer or solicitation, nor is it financial or legal advice.
Information, rates, programs and loan scenarios shown are for example only as of 16-Sep-2026 and are subject to change without notice.
Interest rates provided by the St. Louis Federal Reserve Economic Data (FRED).
All products are subject to credit and property approval. Not all products are available in all states or for all loan amounts. Other restrictions and limitations apply.
Contact your preferred lender for the pricing associated with your specific transaction.
Calculations are generated by Open Source mortgage calculation software tools using common mathematical formulas. All calculations should be independently verified.
Get Walk Score Content
13 days ago
Property information last updated
18 days ago
Status Active. This is the date the listing was placed on market.
Cumulative Days on Market: 18 days (includes prior listings)
· Currently listed since August 28, 2026.
Data provided by the MLS.