
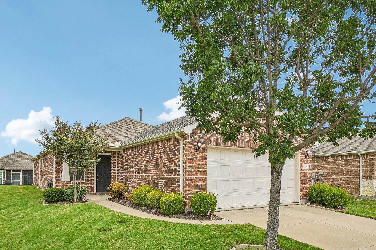
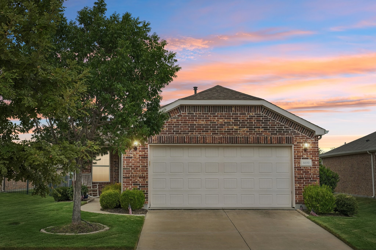
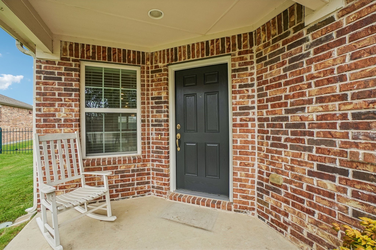
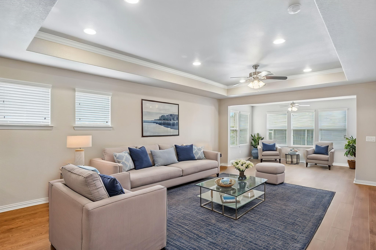
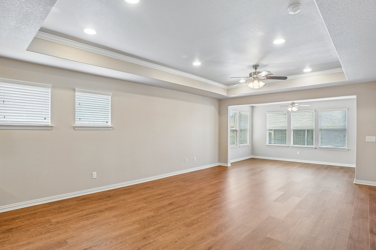
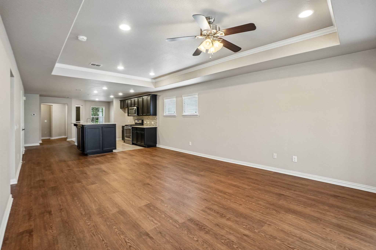
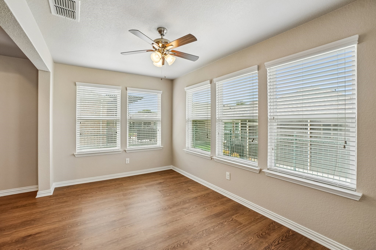
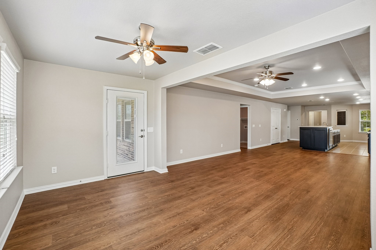
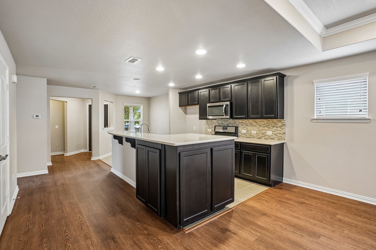
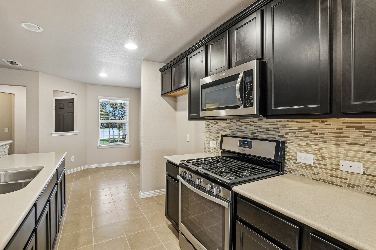
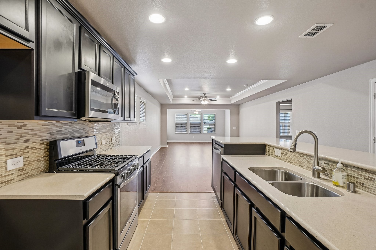
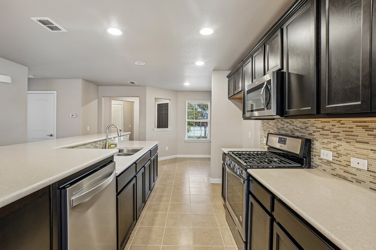
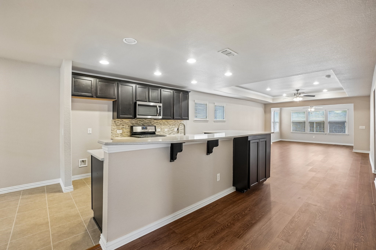
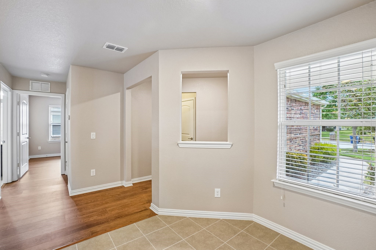
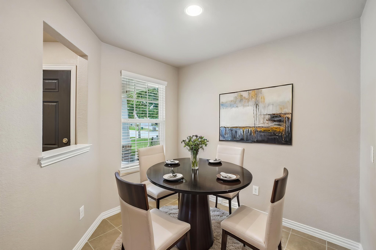
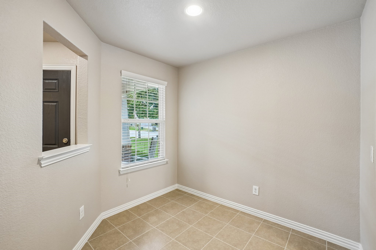
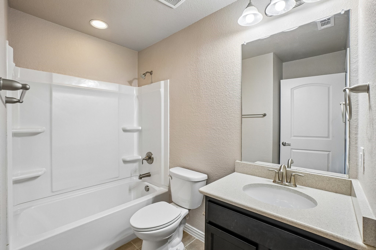
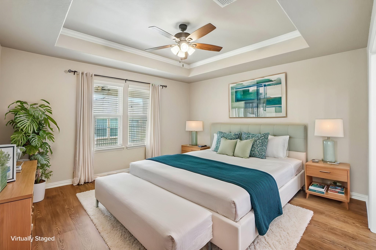
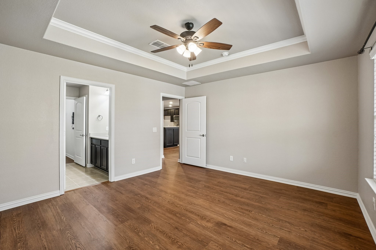
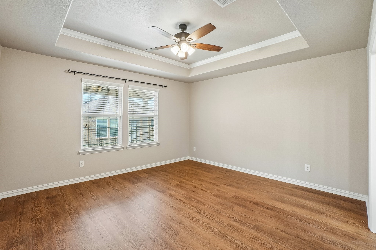
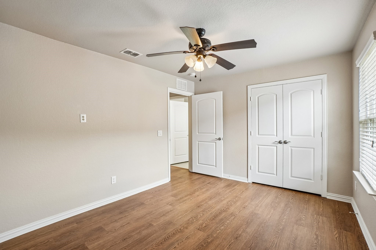
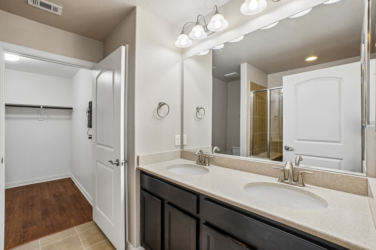
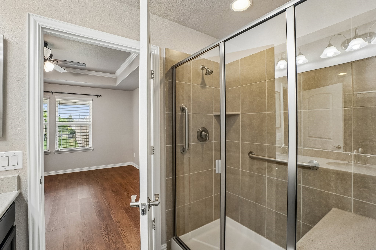
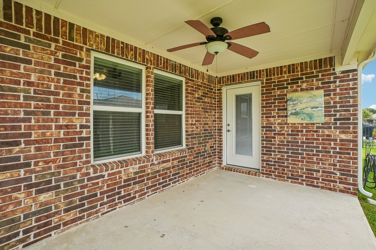
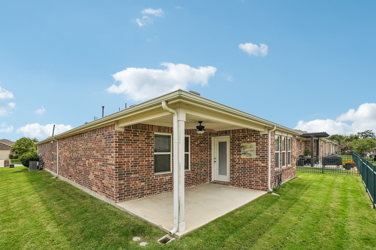
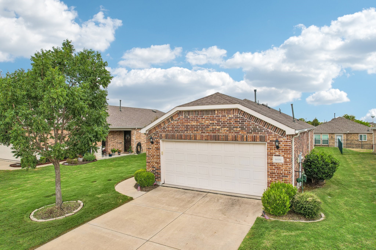
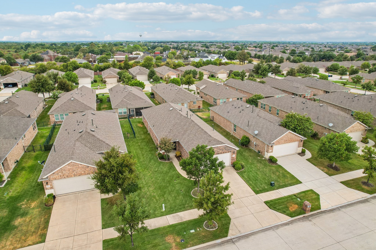
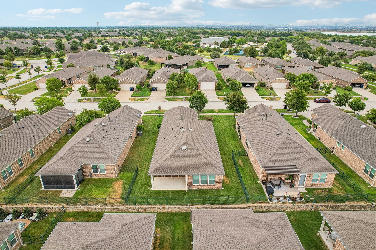
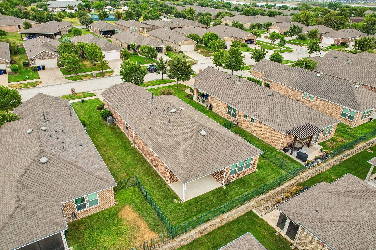
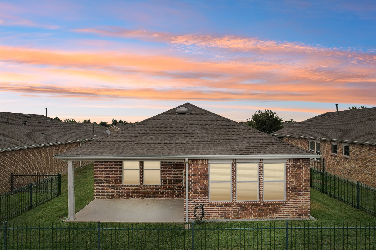
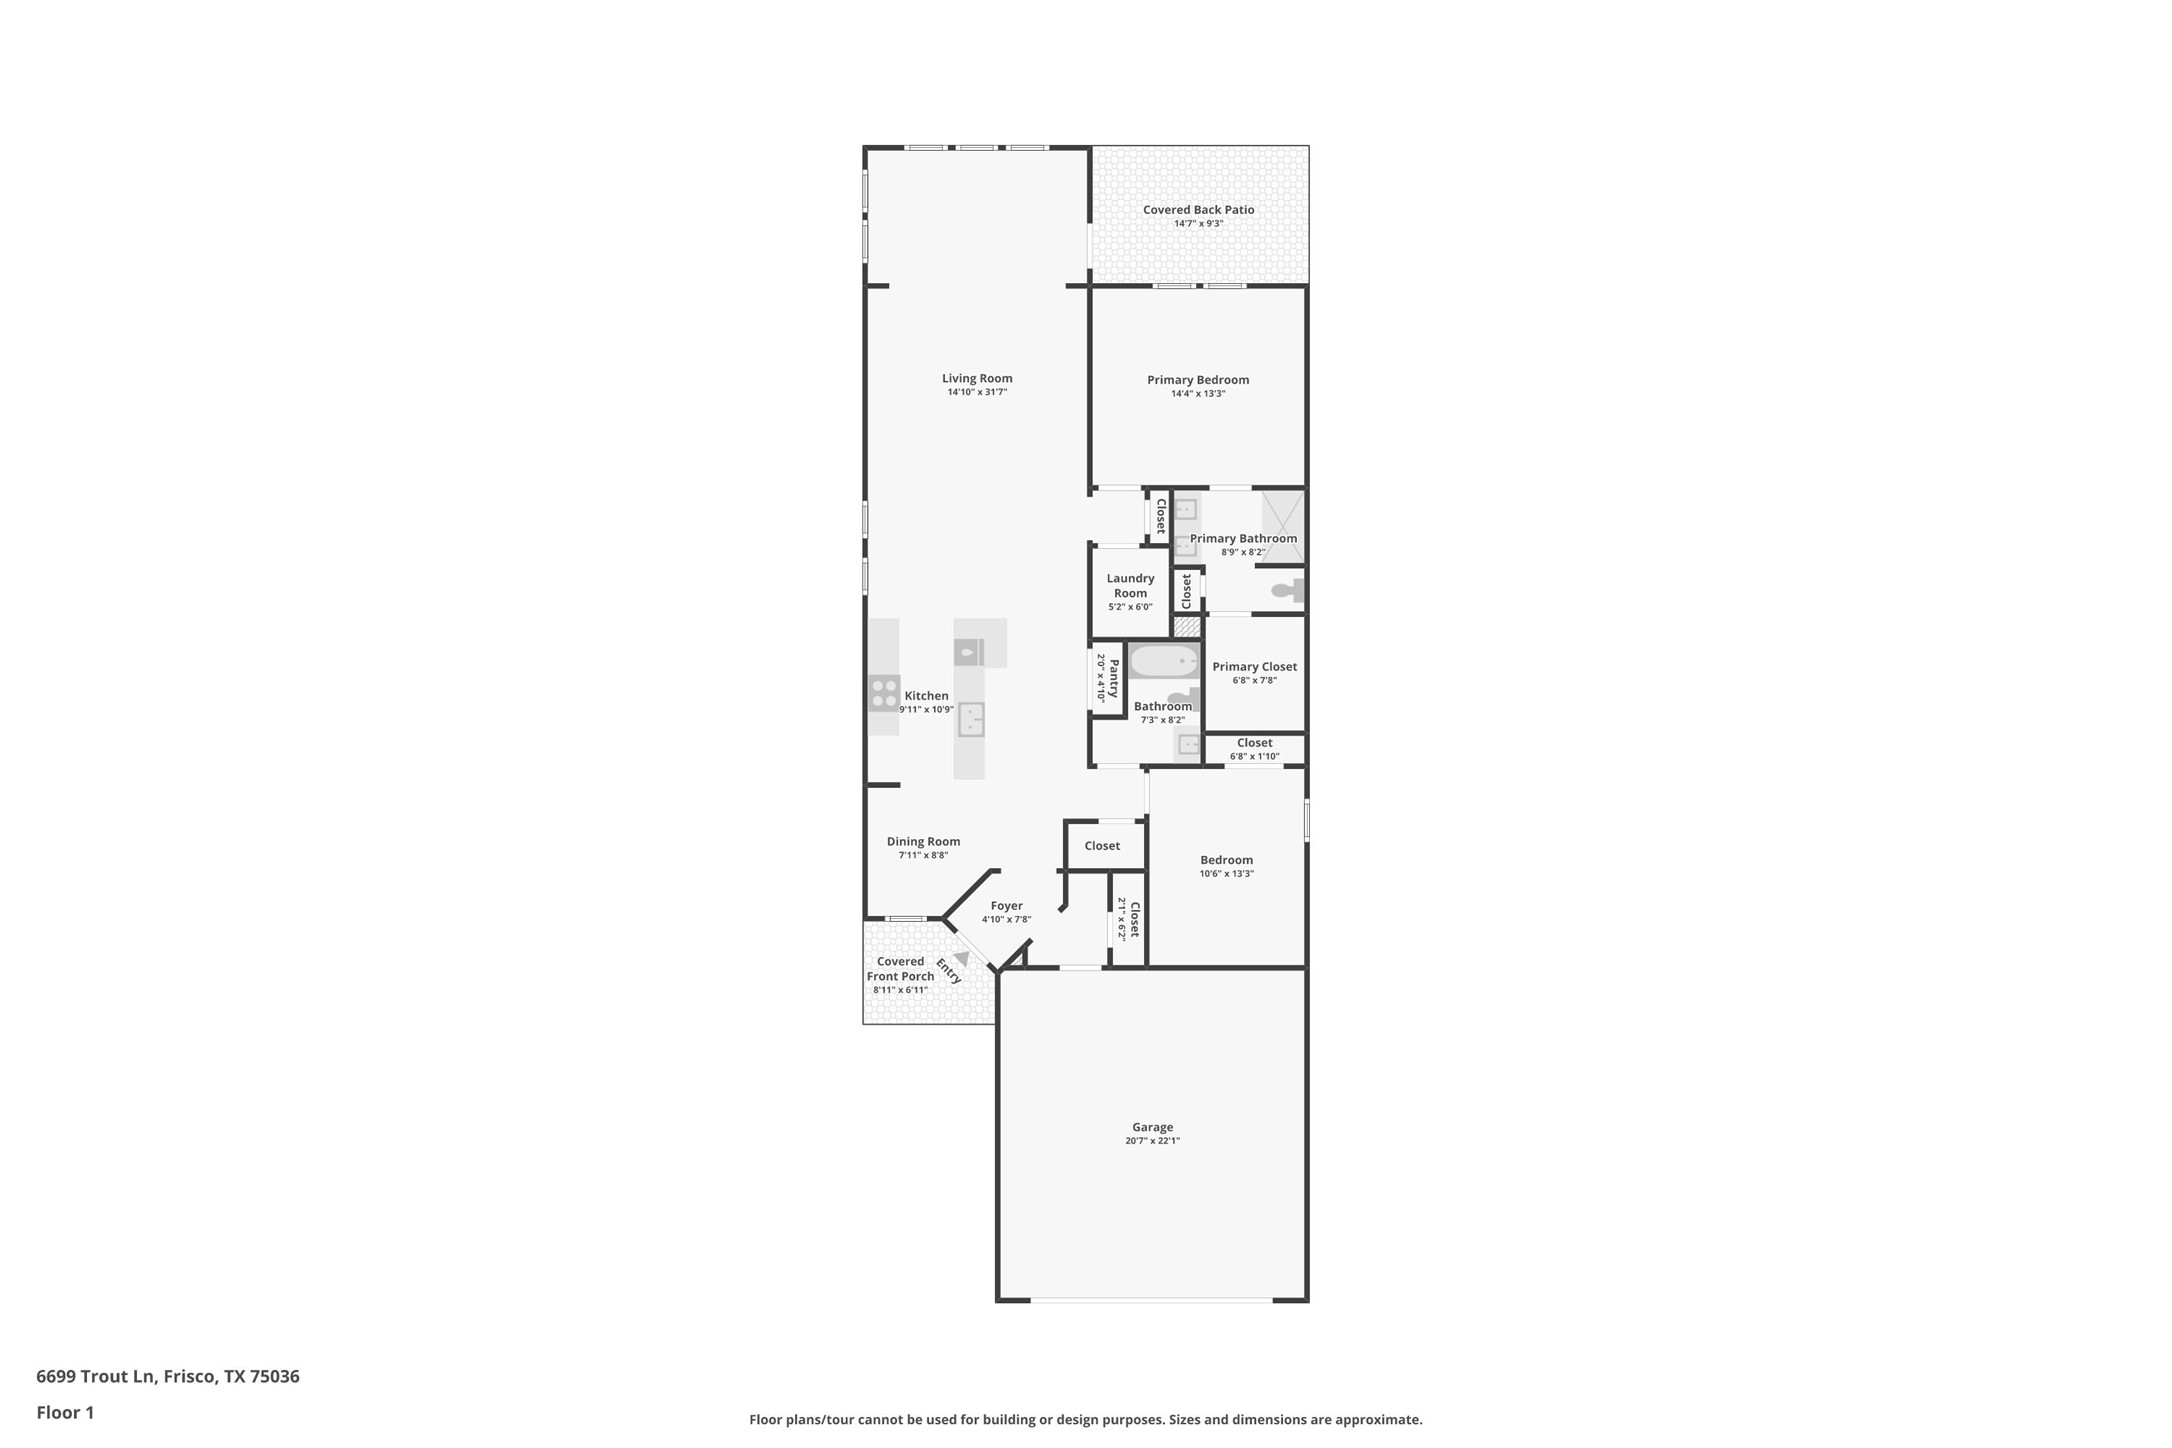
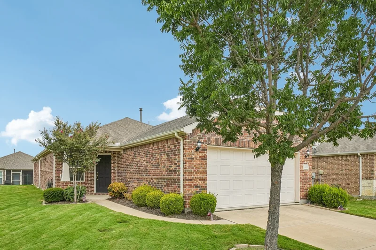
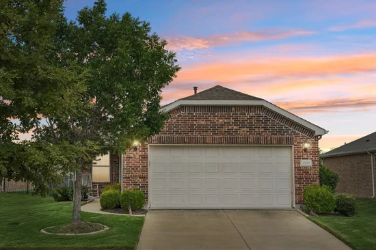
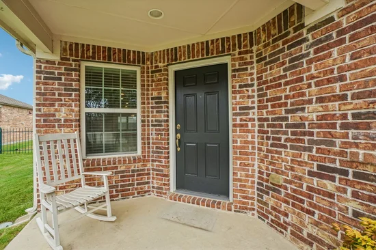
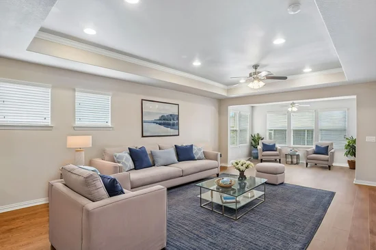
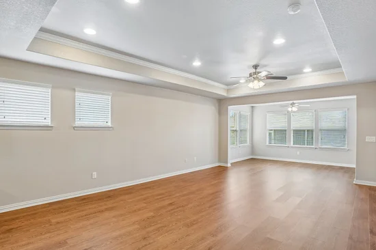
Immaculate, well maintained, and updated 2 bedroom home in active 55 plus Frisco Lakes community. Conveniently located to shopping, dining and activities galore. Updates include: freshly painted interior and new flooring, ceiling fans. Kitchen has granite countertops and every window is adorned with blinds. The efficient floor plan is open with natural light and a separate laundry room. The Del Webb Frisco Lakes 55 plus community is bustling with clubs, activities, and friendly neighbors and boosts an indoor and outdoor pool, fitness center, driving range, golf course, pickle ball courts, tennis courts, walking trails and a community center all while being situated on the shores of Lake Lewisville. Let your retirement dreams begin! Enjoy a lifestyle second to none with golf, fitness centers, pools, pickleball, tennis, walking trails, and a vibrant social calendar, all just minutes from your front door.Start of property details
Property Description
Property Highlights
Location
Property Details
Building
Community
Local Schools
Interior Features
Bedrooms and Bathrooms
Area and Spaces
Appliances
Interior Features
Heating and Cooling
Building Details
Construction
Materials
Terms
Terms
Taxes
Tax
HOA
Heating, Cooling & Utilities
Utilities
Lot
Exterior Features
Parking
Pool Features
Payment Calculator
Property History
Similar Properties

Details
6699 Trout Lane
Frisco, TX 75036
FOR
SALE
$385,000
Active
2
Beds
2
Baths
2
Garage
1,548
Sqft 0.12
Acres
MLS# 21369754
Cumulative Days on Market: 20
· Includes prior listings
· Currently listed since 08/28/26
· Data provided by the MLS.
Property Type
Residential
Property Sub Type
Single Family Residence
Architectural Style
Detached
Bedrooms
2
Total Bathrooms
2
Living Area
1,548
Price / Sqft
$249
Acres
0.12
Year Built
2017
Condition
Resale
Cumulative Days On Market
1
City/Township
Frisco
Subdivision
Frisco Lakes By Del Webb Villa
County
Denton
Price
$385,000
Condition
Resale
Property Type
Residential
Property Sub Type
Single Family Residence
Structure Type
House
Levels
One
Stories For Sale
1
Senior Community
Yes
Community Features
Clubhouse, Fitness Center, Golf, Pool, Restaurant, Racquetball, Tennis Courts, Trails Paths, Curbs, Sidewalks
Elementary School
Hackberry
Middle School
Jerry Walker
High School
Little Elm
School District
Little Elm ISD
Total Bathrooms
2
Full Bathrooms
2
Bedrooms
2
Living Area
1,548
Appliances
Dishwasher, Disposal, Gas Range, Gas Water Heater, Microwave, Vented Exhaust Fan
Interior Features
Granite Counters, Kitchen Island, Open Floorplan
Flooring
Luxury Vinyl Plank
Laundry Features
Laundry In Utility Room
Accessibility Features
Grip Accessible Features
Security Features
Security System
Heating Features
Central, Natural Gas
Architectural Style
Detached
Year Built
2017
Foundations
Slab
Construction Materials
Brick
Roof
Composition
Special Terms
Cash, Conventional, FHA, Va Loan
Cumulative Days On Market
1
Tax (Annual)
$7,236
Has HOA
Yes
Association Fee
$200 /mo
Association Fee Includes
All Facilities, Maintenance Grounds
Cooling Features
Central Air
Utilities
Electricity Available, Electricity Connected, Natural Gas Available, Sewer Available, Separate Meters, Water Available
Sewer
Public Sewer
Water Source
Public
Acres
0.12
Lot Size
0.12
Lot Size Area Sq Ft
5,401.44
Lot Features
Interior Lot
Patio And Porch Features
Covered
Garage Capacity
2
Covered Spaces
2
Parking Features
Garage Faces Front, Garage, Garage Door Opener
Pool Features
None, Community
Listed by Jan Eaken, Jan Eaken Real Estate
Listing Data last updated 09/18/2026 03:00 am
Get a Link to this Property: Copy To Clipboard
Phone:
per month.
fixed.
% interest.
$
%
$
%
Principal & Interest
+ Home Insurance
+ Property Tax
+ HOA Fees
Total interest paid over s will be:
All estimates and provided for informational purposes only. Actual amounts may vary. The output of the tool is not a loan offer or solicitation, nor is it financial or legal advice.
Information, rates, programs and loan scenarios shown are for example only as of 18-Sep-2026 and are subject to change without notice.
Interest rates provided by the St. Louis Federal Reserve Economic Data (FRED).
All products are subject to credit and property approval. Not all products are available in all states or for all loan amounts. Other restrictions and limitations apply.
Contact your preferred lender for the pricing associated with your specific transaction.
Calculations are generated by Open Source mortgage calculation software tools using common mathematical formulas. All calculations should be independently verified.
Get Walk Score Content
Today
Property information last updated
20 days ago
Status Active. This is the date the listing was placed on market.
Cumulative Days on Market: 20 days (includes prior listings)
· Currently listed since August 28, 2026.
Data provided by the MLS.